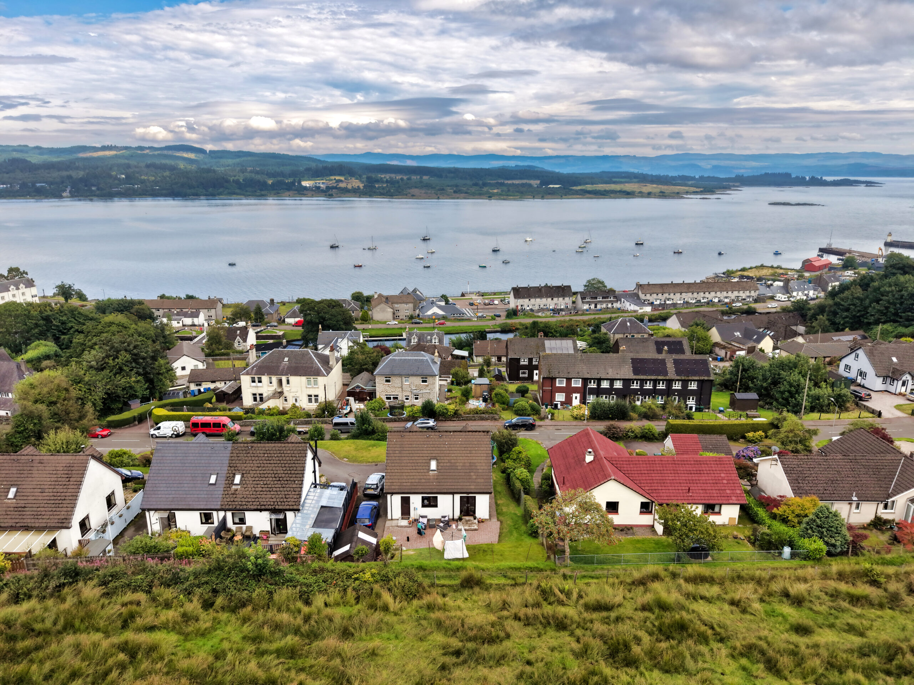
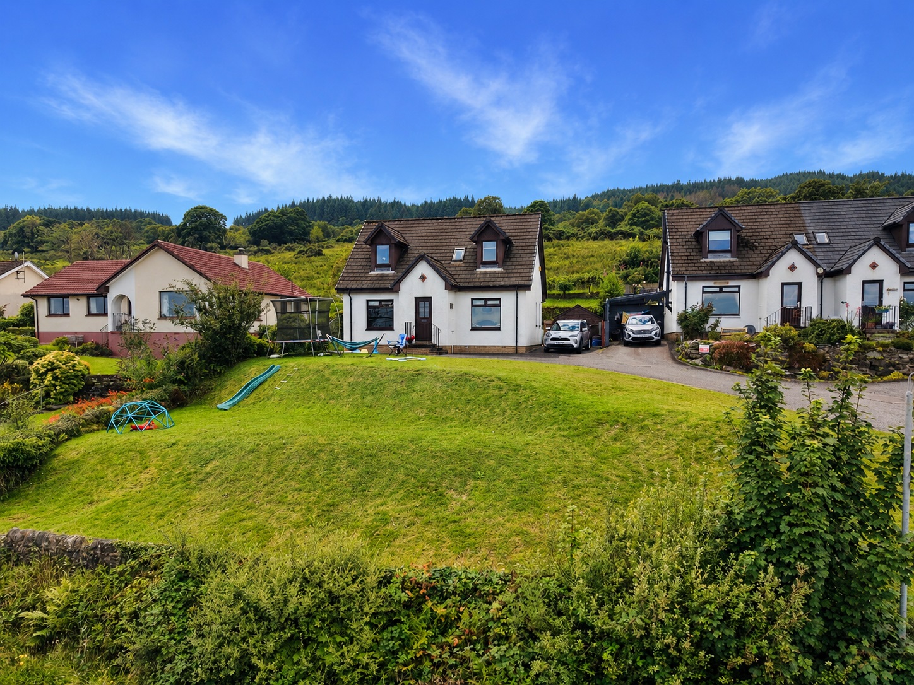
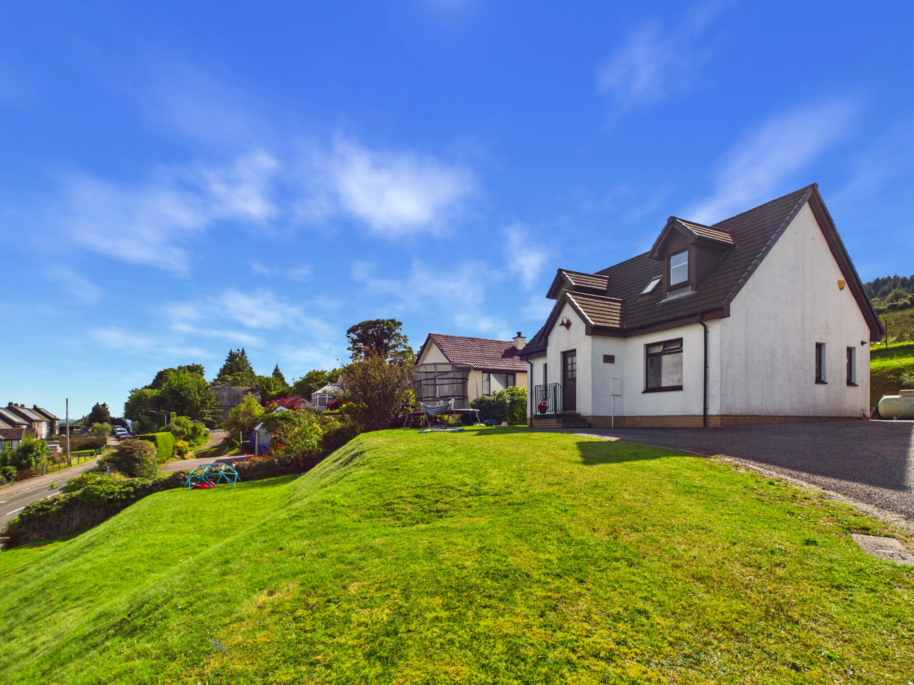
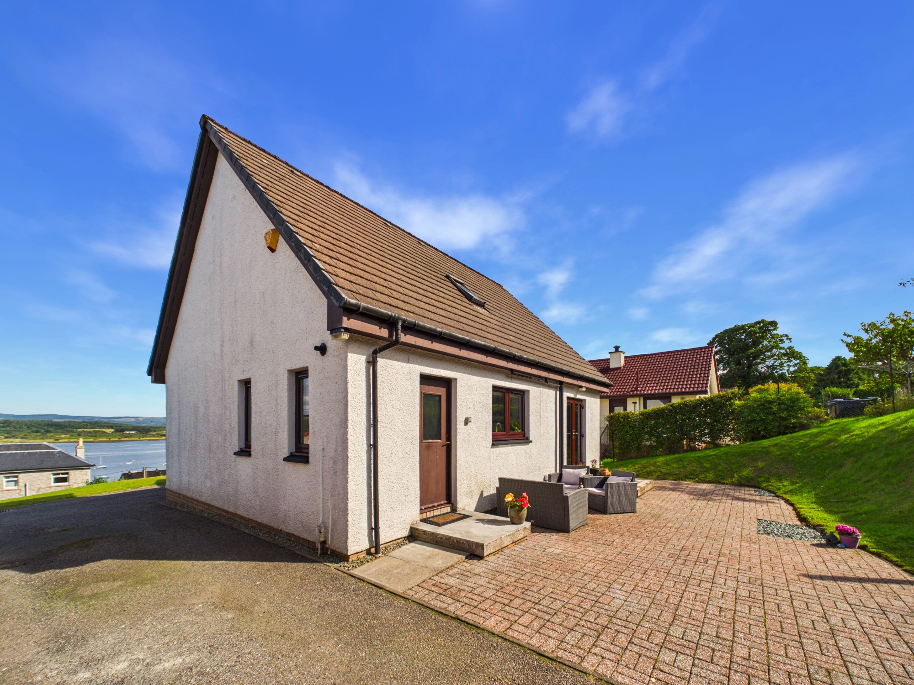
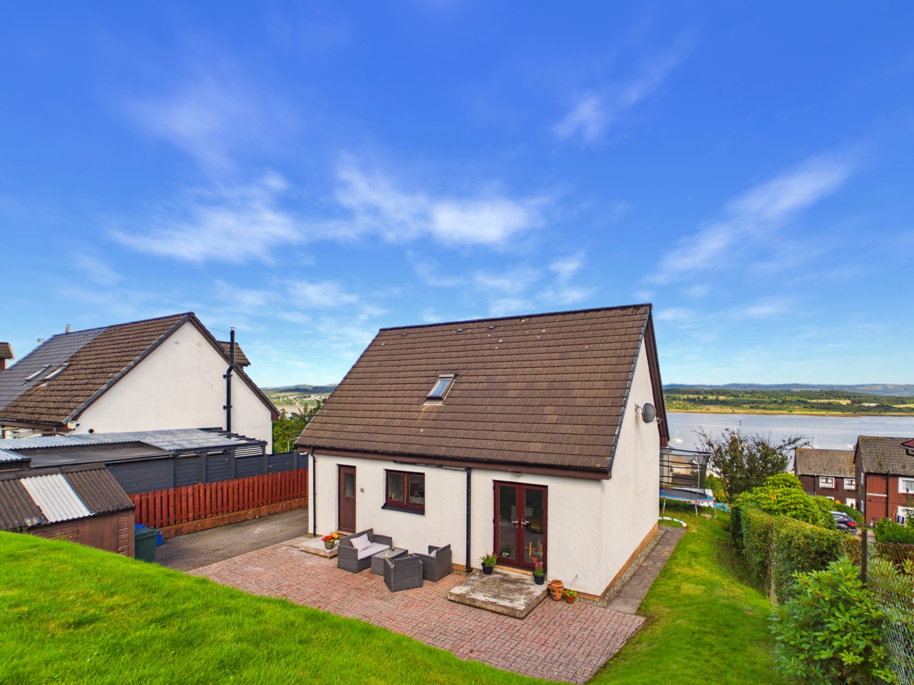
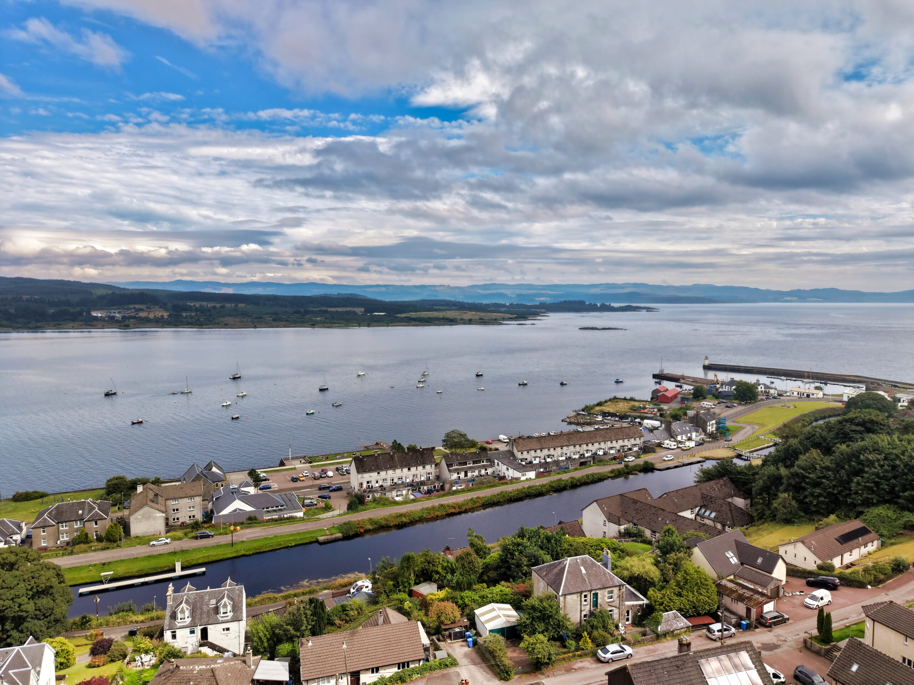
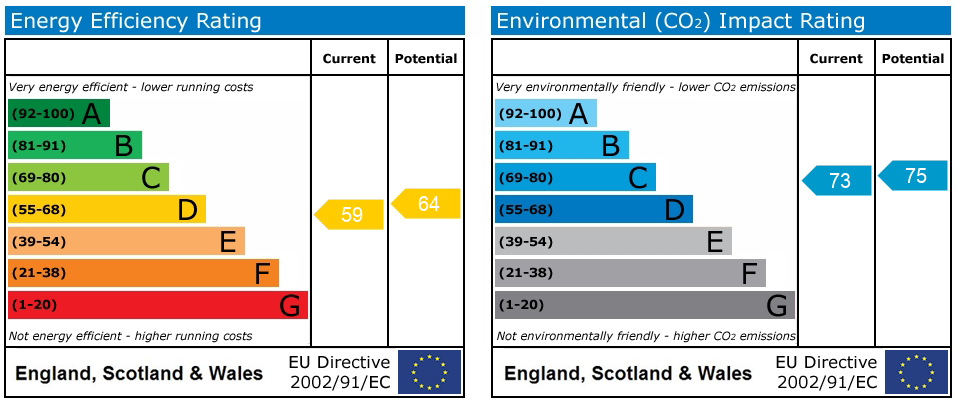
** SOLD - Similar Properties Wanted ** Set in an elevated position of Ardrishaig with a rural scene to the rear, wonderful views towards Loch Fyne to the front and Crinan Canal nearby, Tighbhruaich offers a rare opportunity to acquire a well-presented modern family home within the Mid-Argyll area. The property has spacious and versatile accommodation over two levels, comprising a lounge, open plan kitchen/diner with French doors to the rear patio, utility room, ground floor double bedroom and shower room, two further double bedrooms and family bathroom on the first floor. Additional benefits include LPG central heating, private driveway parking, double glazing, solid oak flooring and multiple storage options. Generous garden grounds feature sloping lawns to the front and rear, a good size monobloc patio seating area and timber shed. Within walking distance of the local primary school, village shops, cafes, restaurants, village hall and further amenities. The picturesque canal towpath offers level walking and cycle routes to Lochgilphead, Cairnbaan and Crinan. Broadband, digital TV and 4G are available. EPC rating D59.
Entrance
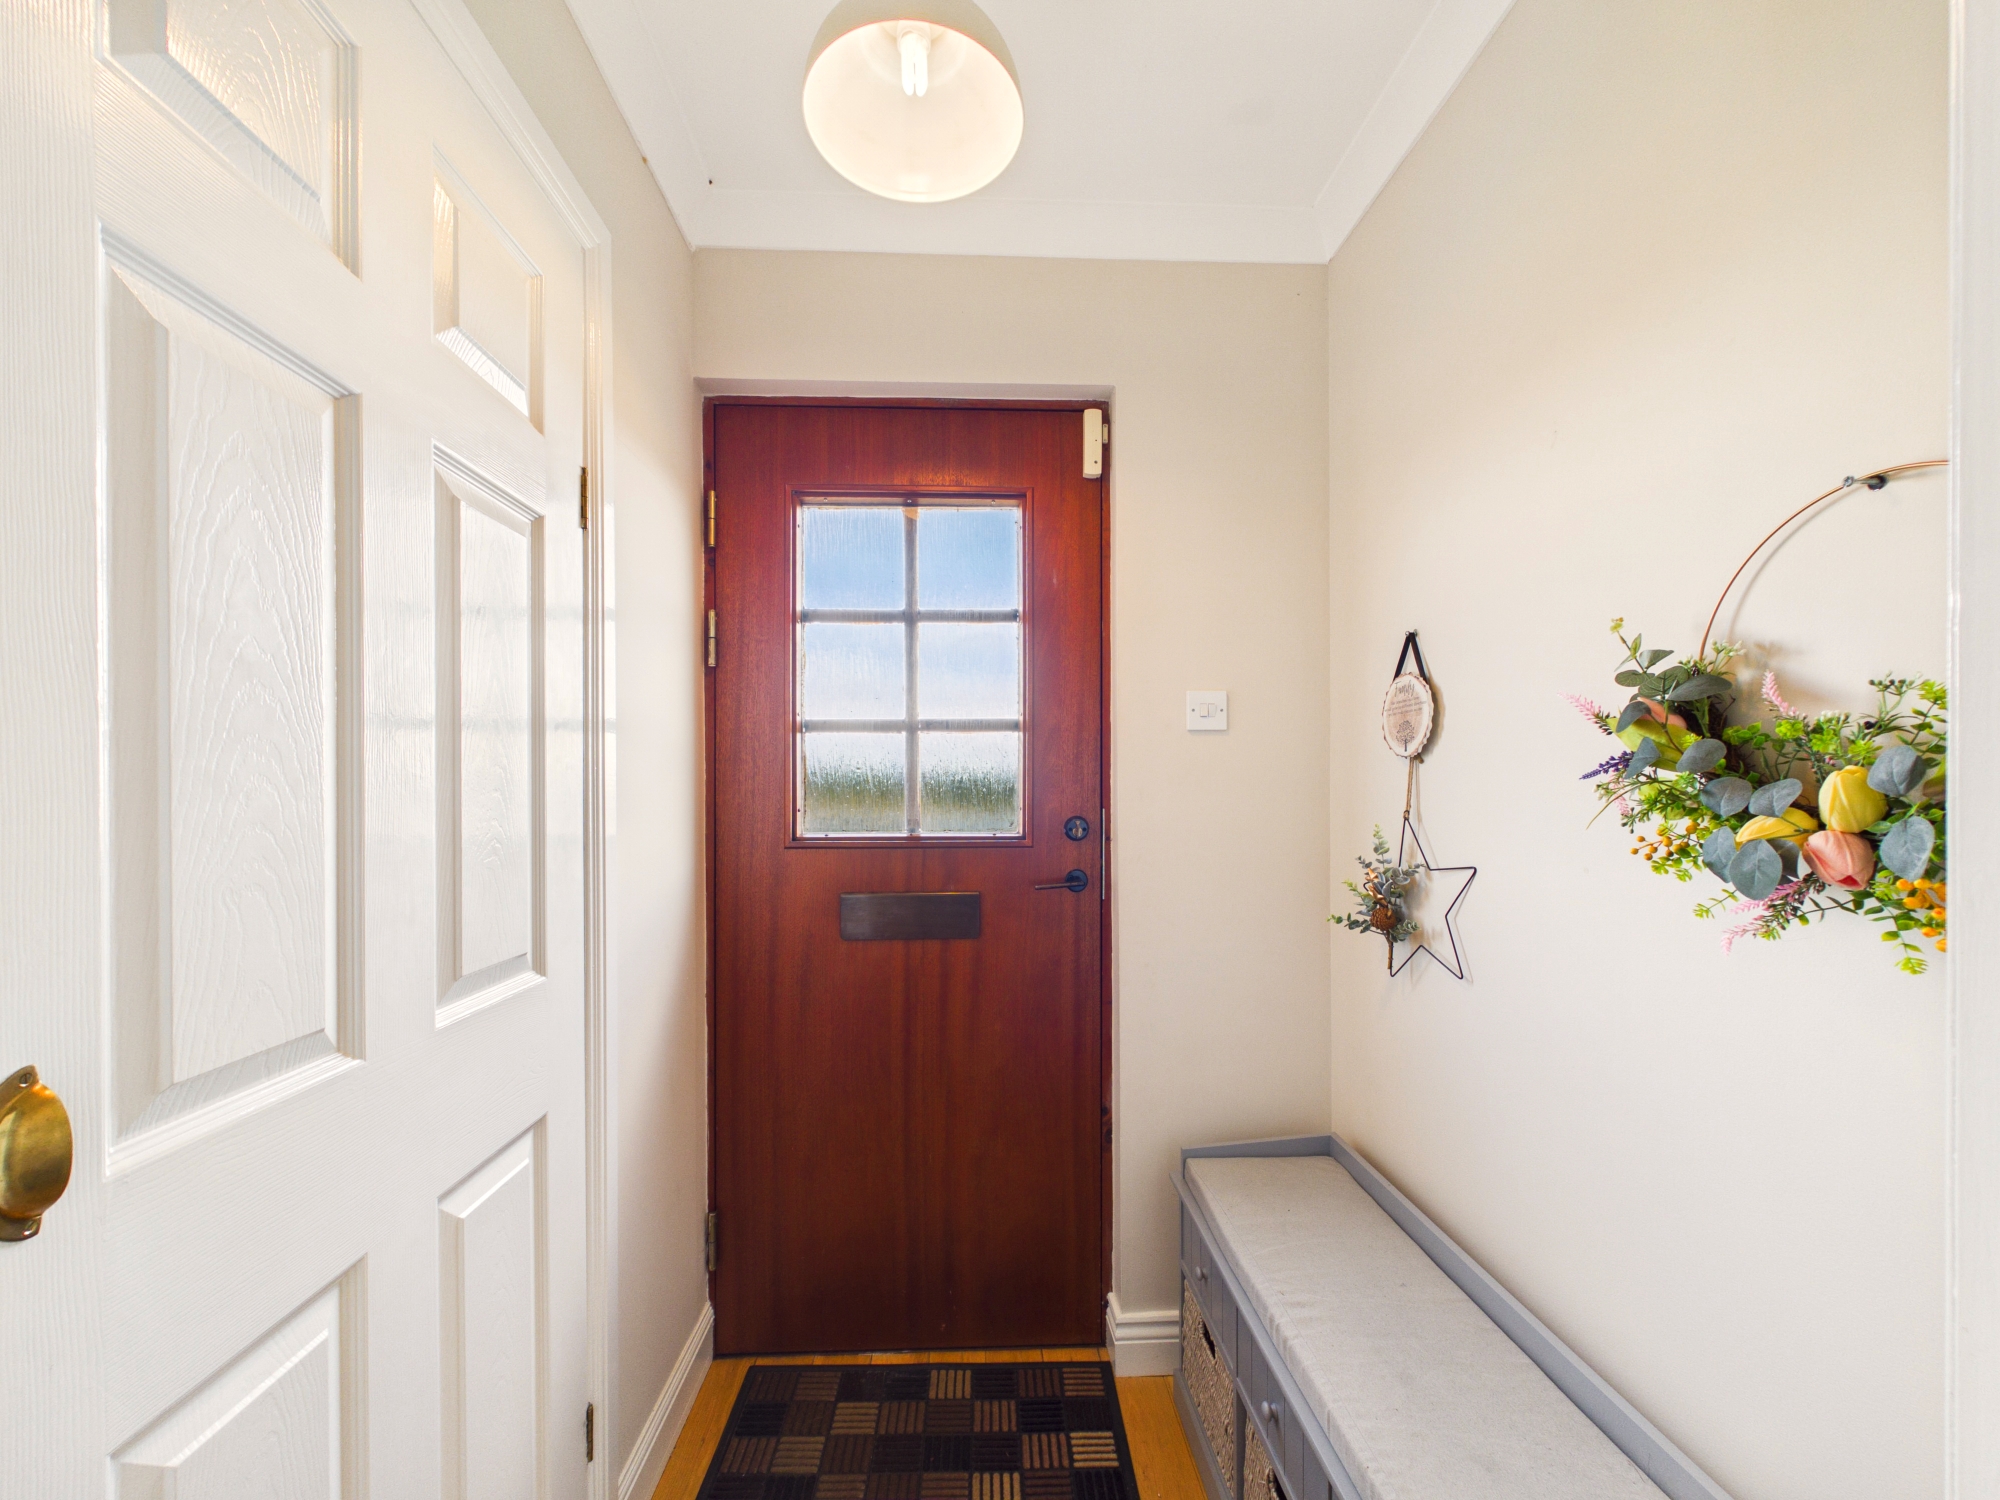
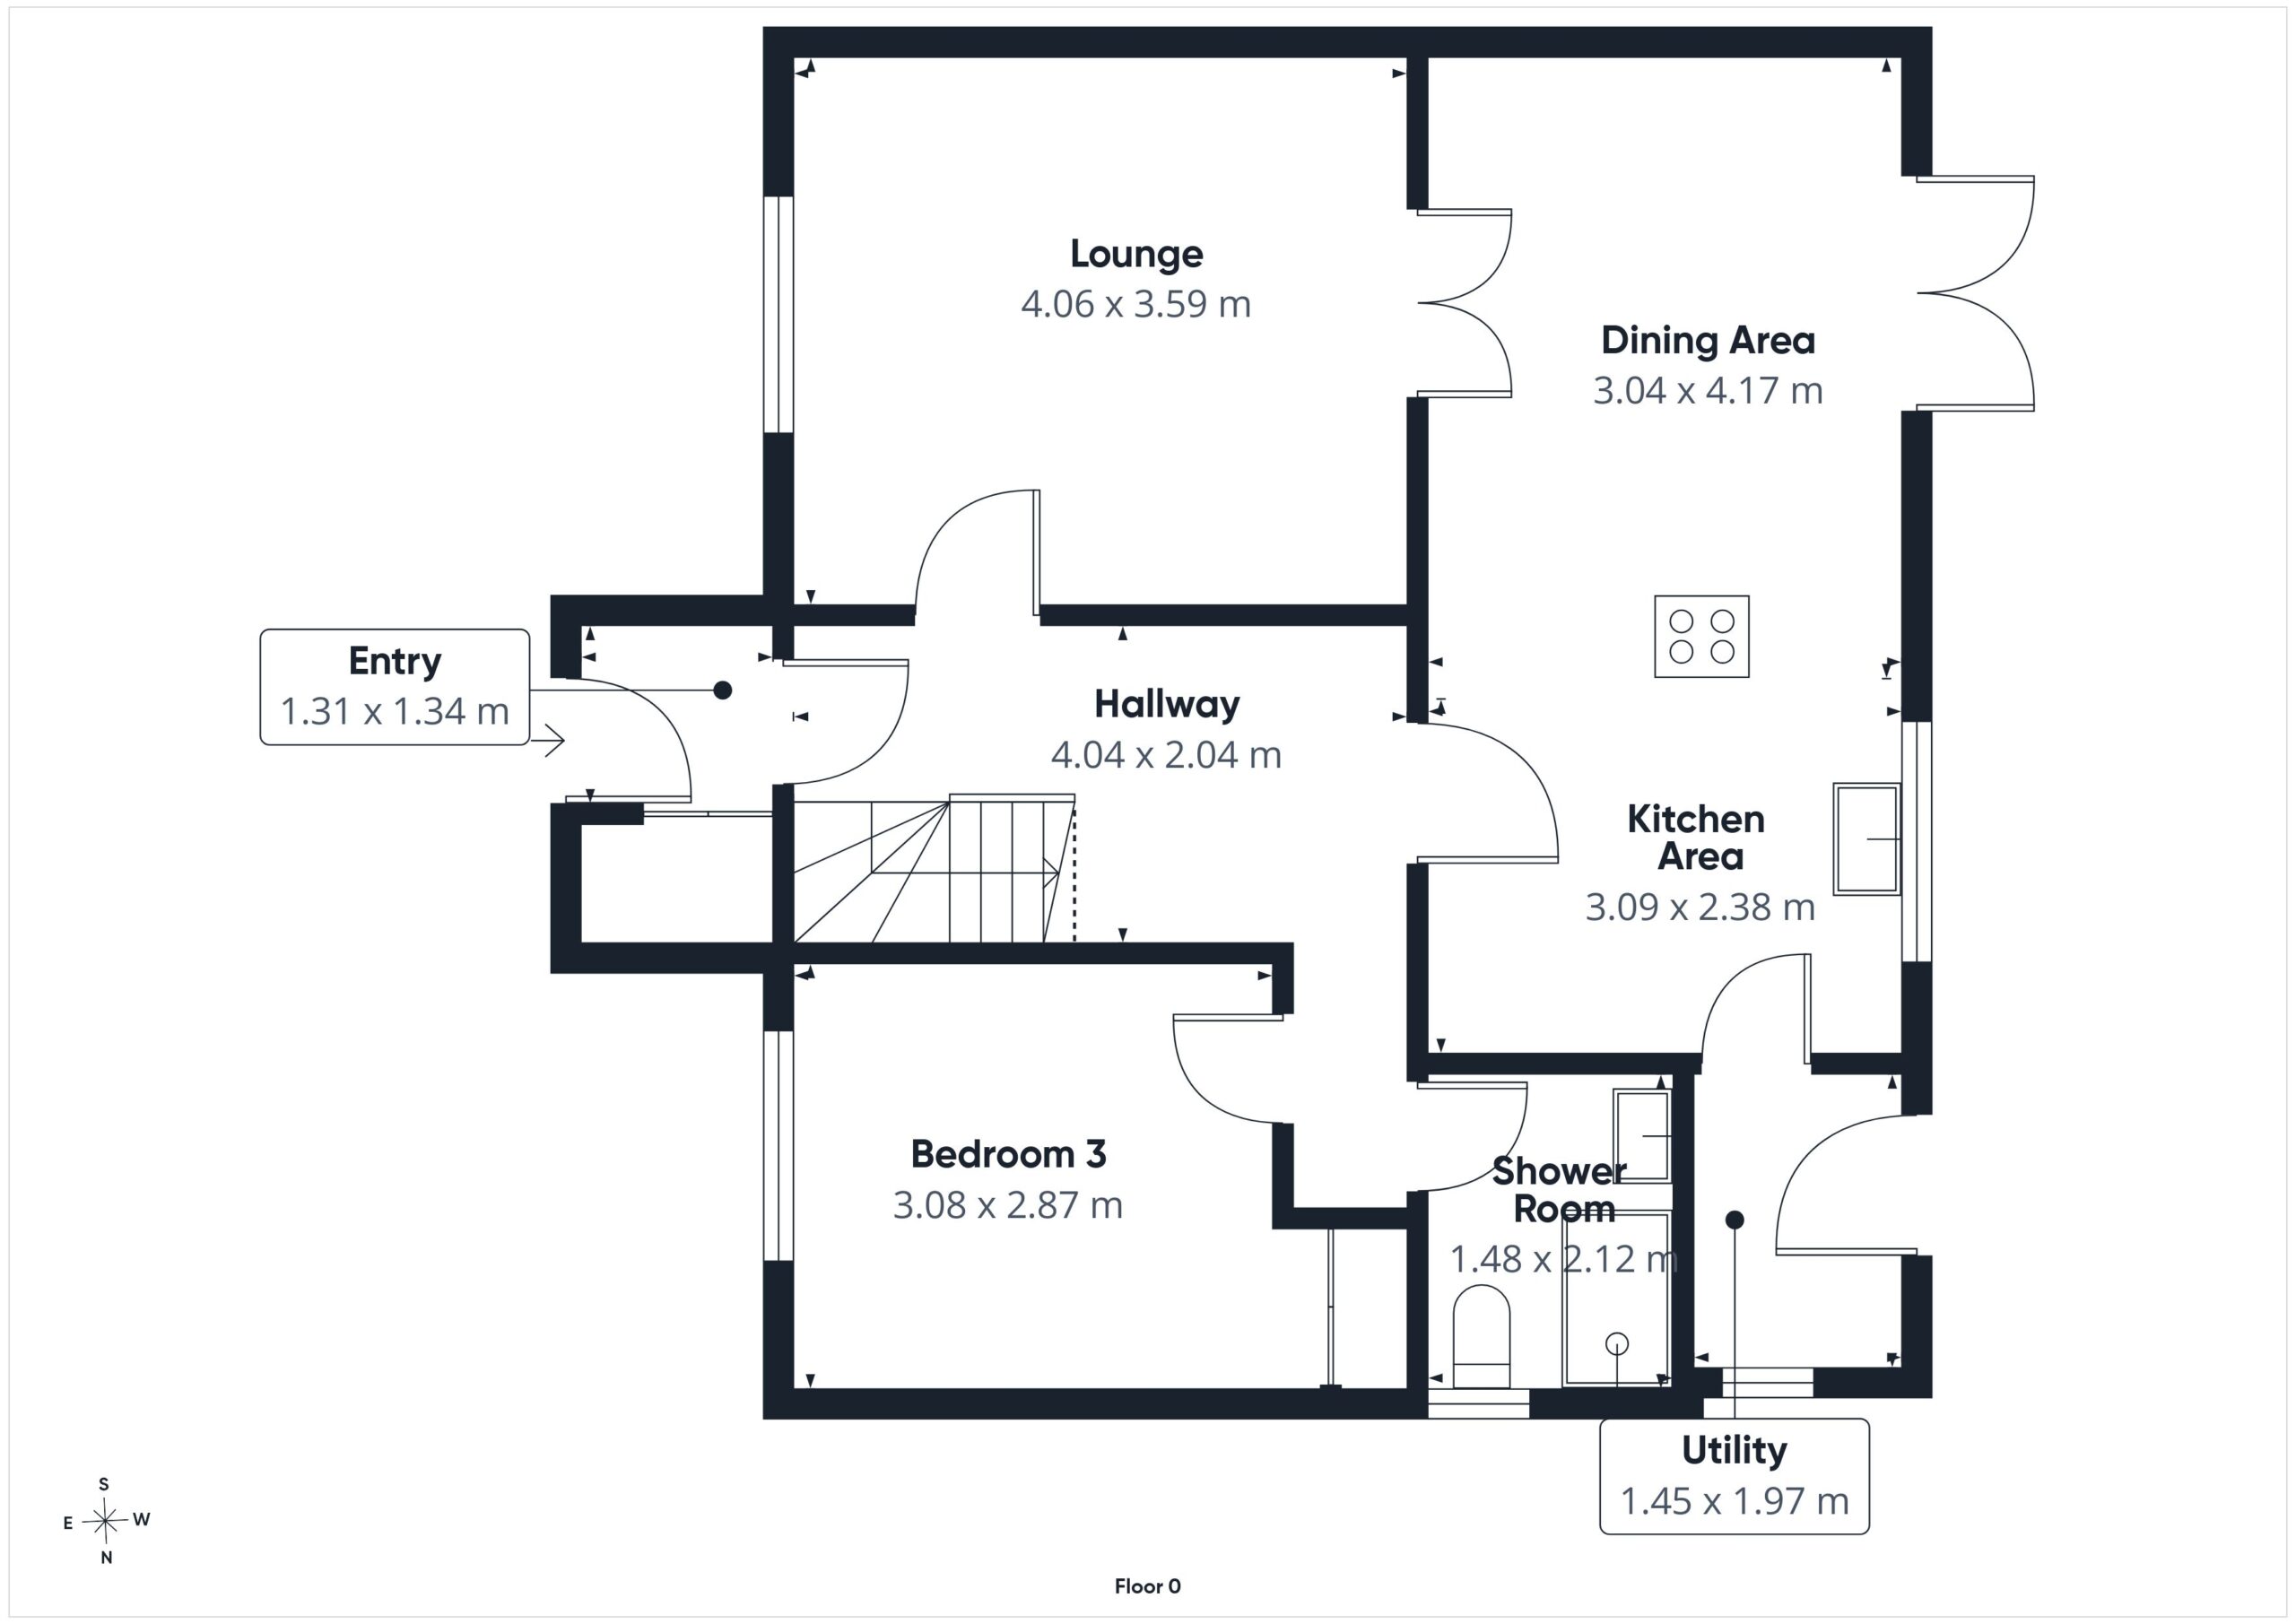
Welcoming vestibule with storage cupboard, solid oak flooring, pendant lighting and glazed door access to the inner hallway.
Hallway
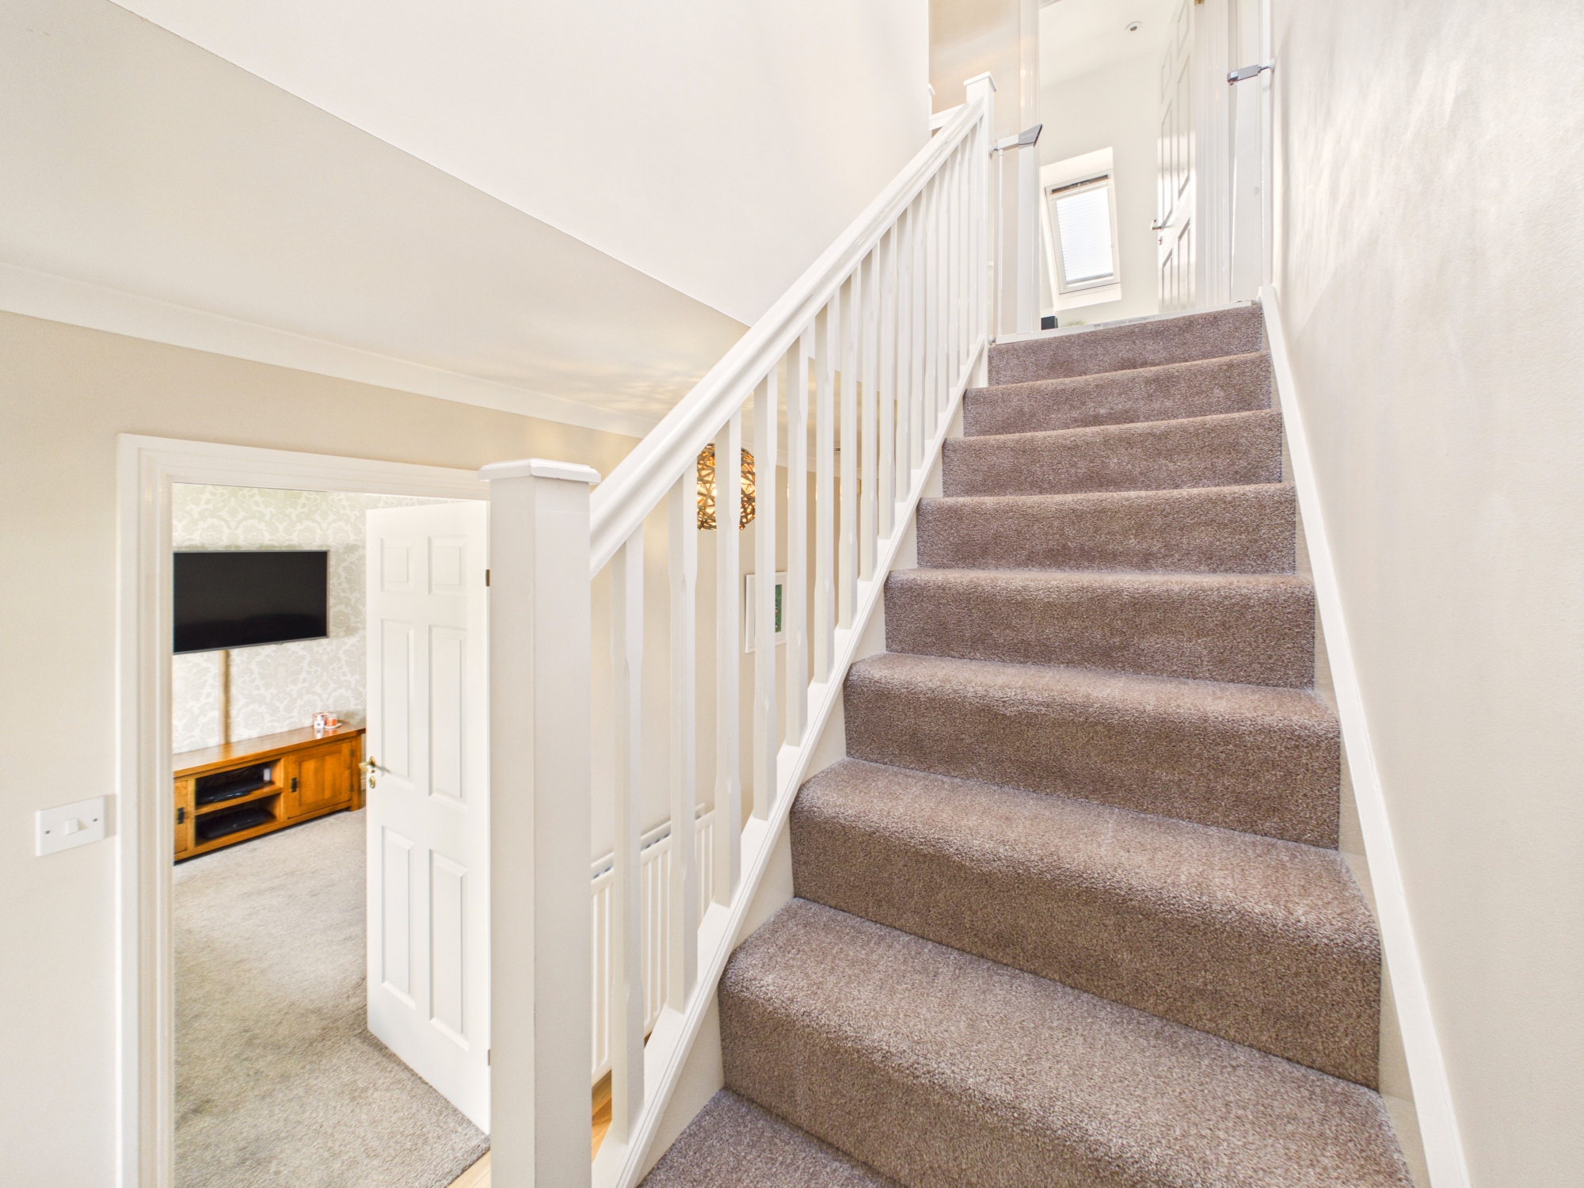
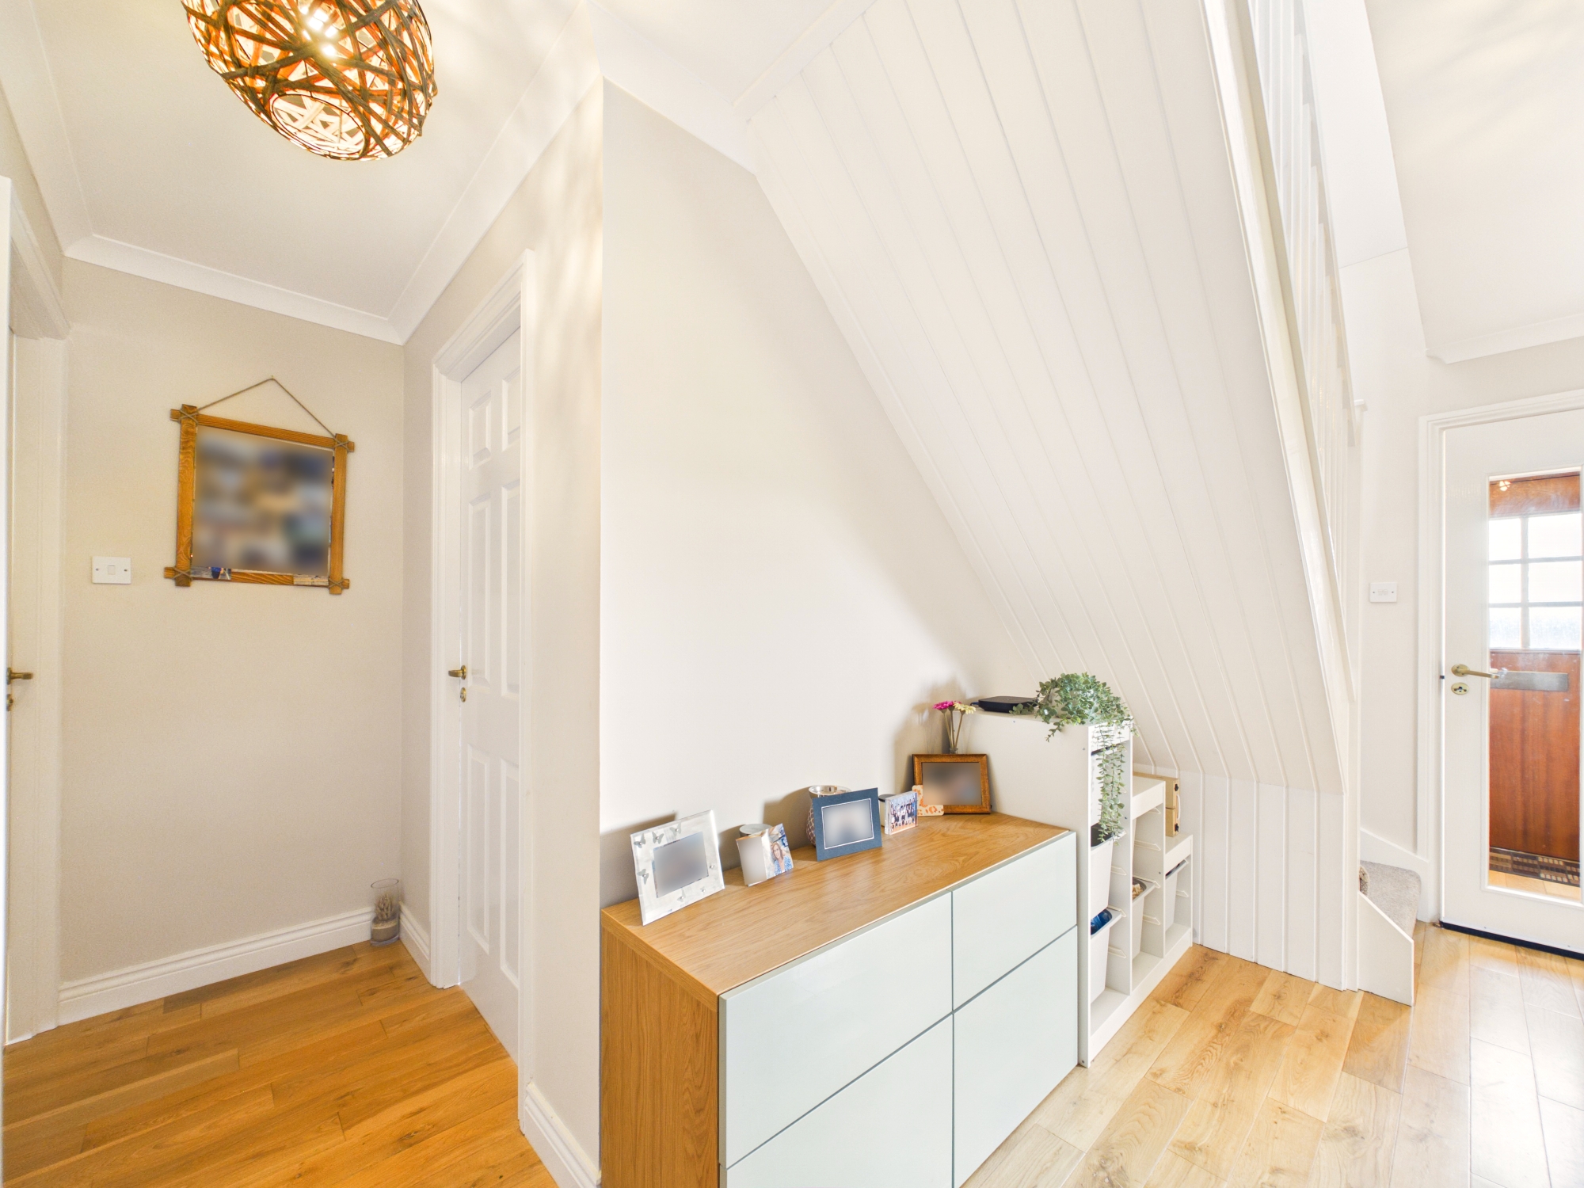
Bright inner hallway with solid oak flooring, pendant lighting and useful built-in storage space. Access to the ground floor accommodation with staircase rising to the first floor.
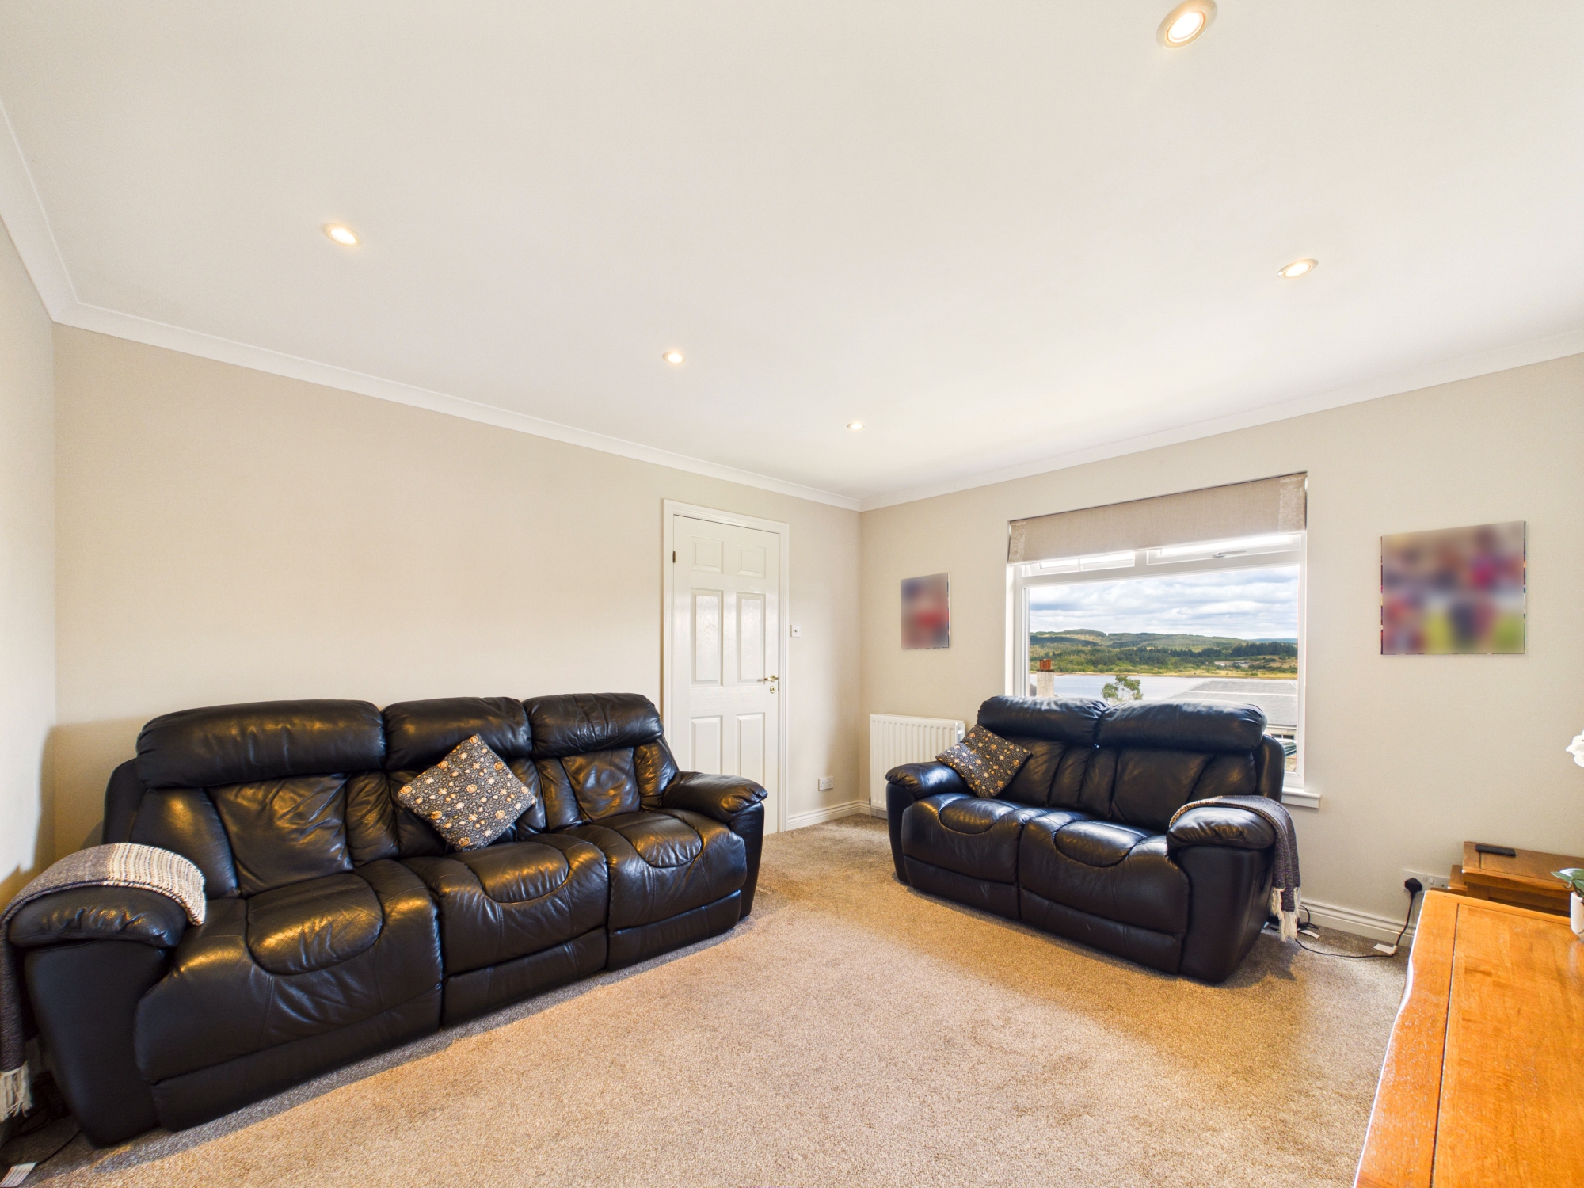
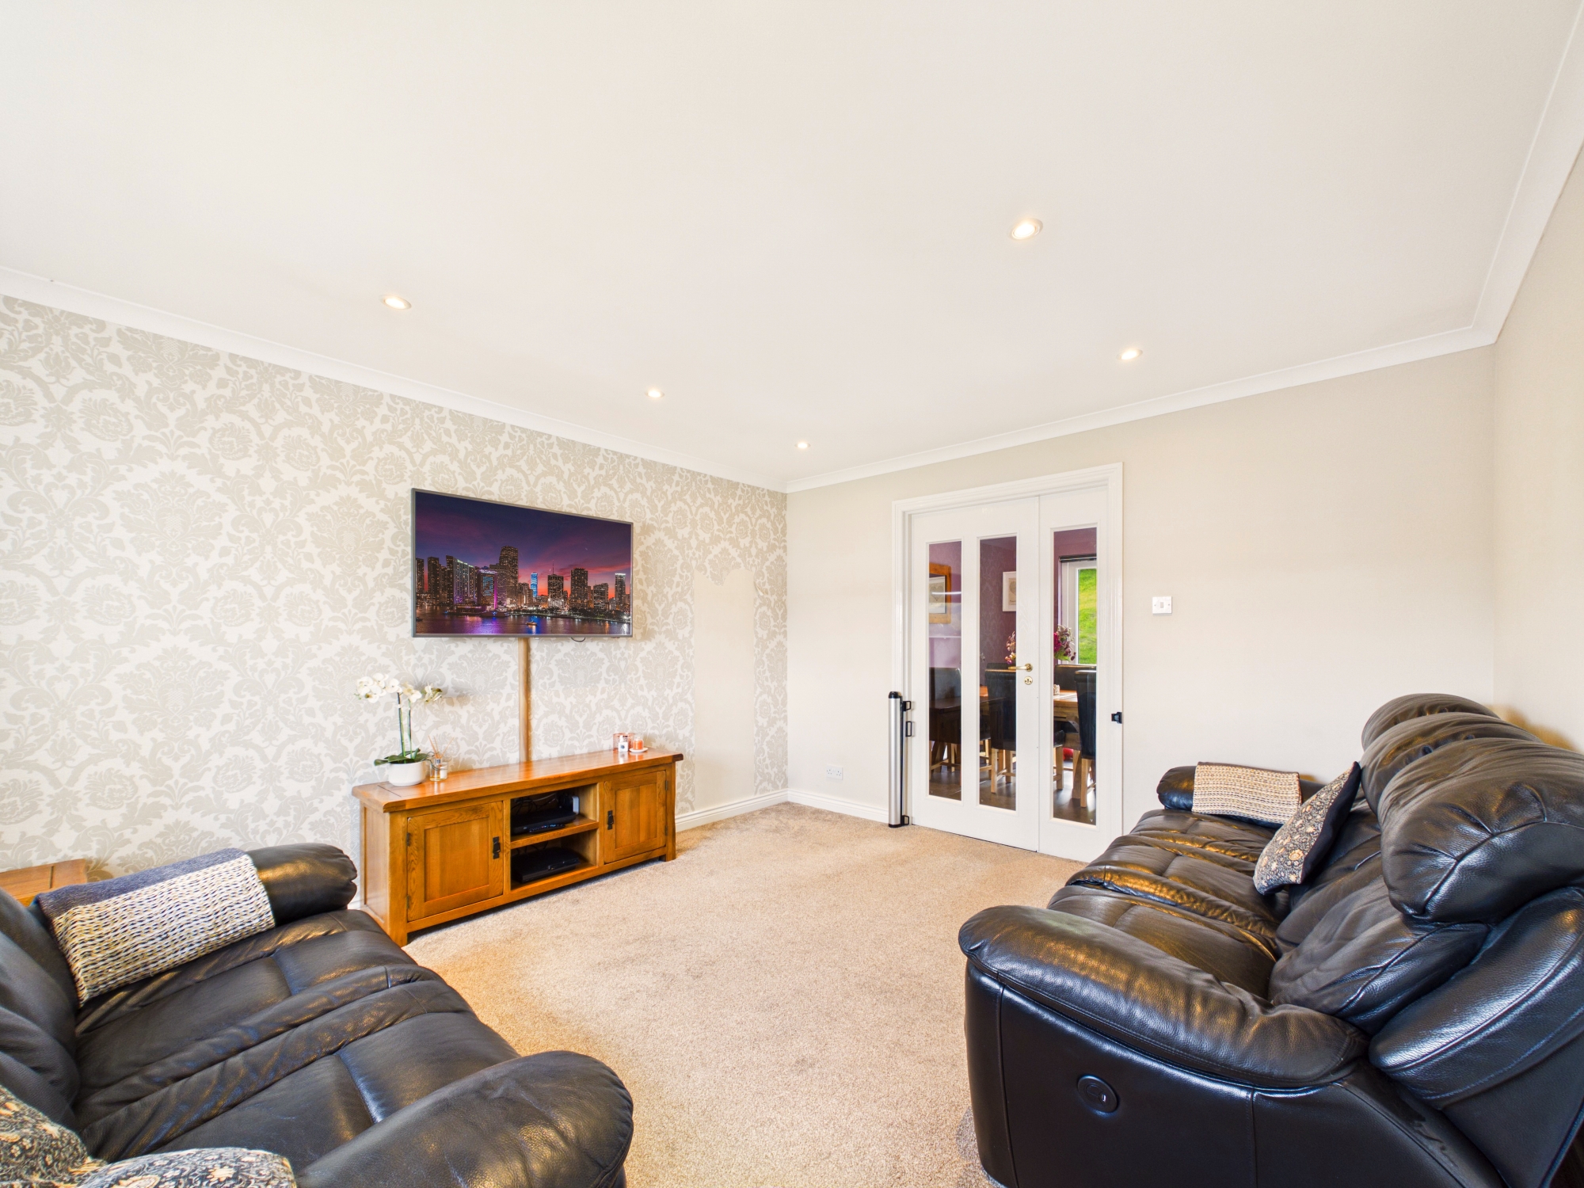
Lounge 4.06m x 3.59m
Well-proportioned lounge with a large front-facing window enjoying elevated views towards Loch Fyne. Carpeted flooring, ceiling spotlighting, central heating radiator, ample space for freestanding lounge furniture, wall mounted TV point and sockets. Glazed door through to the dining area.
Kitchen Area 3.09m x 2.38m / Dining Area 3.04m x 4.17m
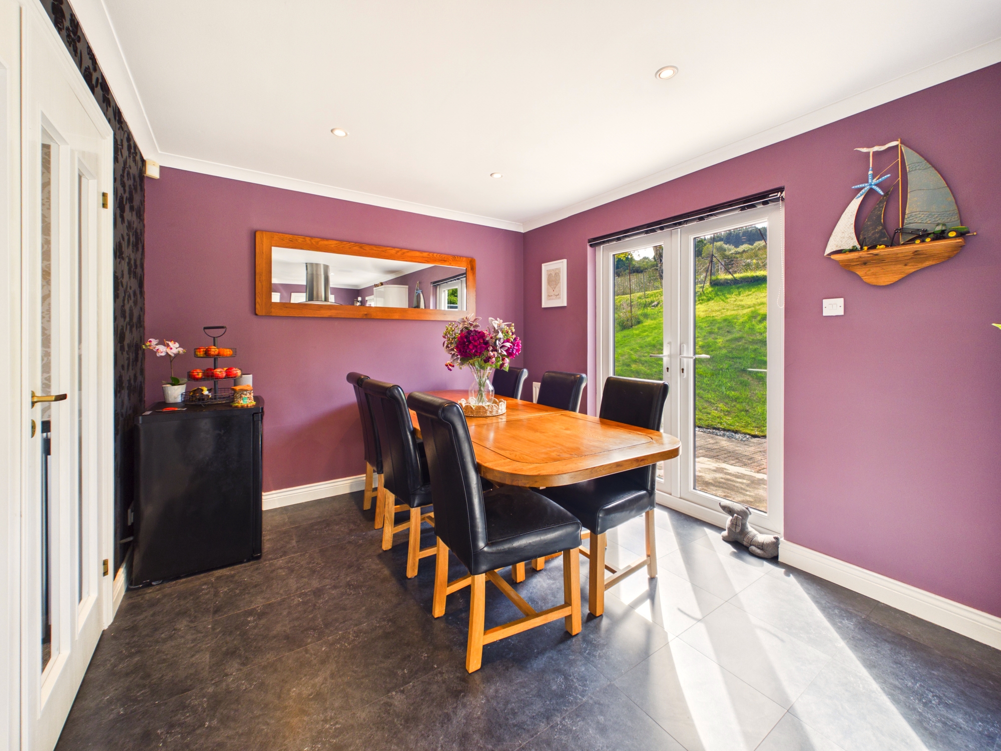
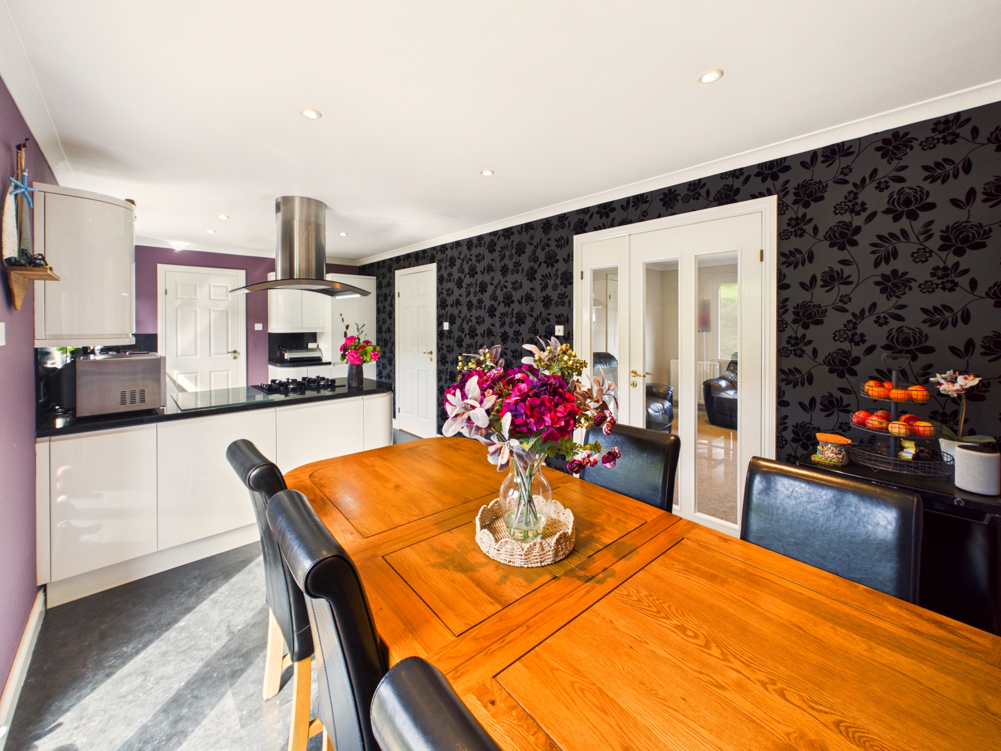
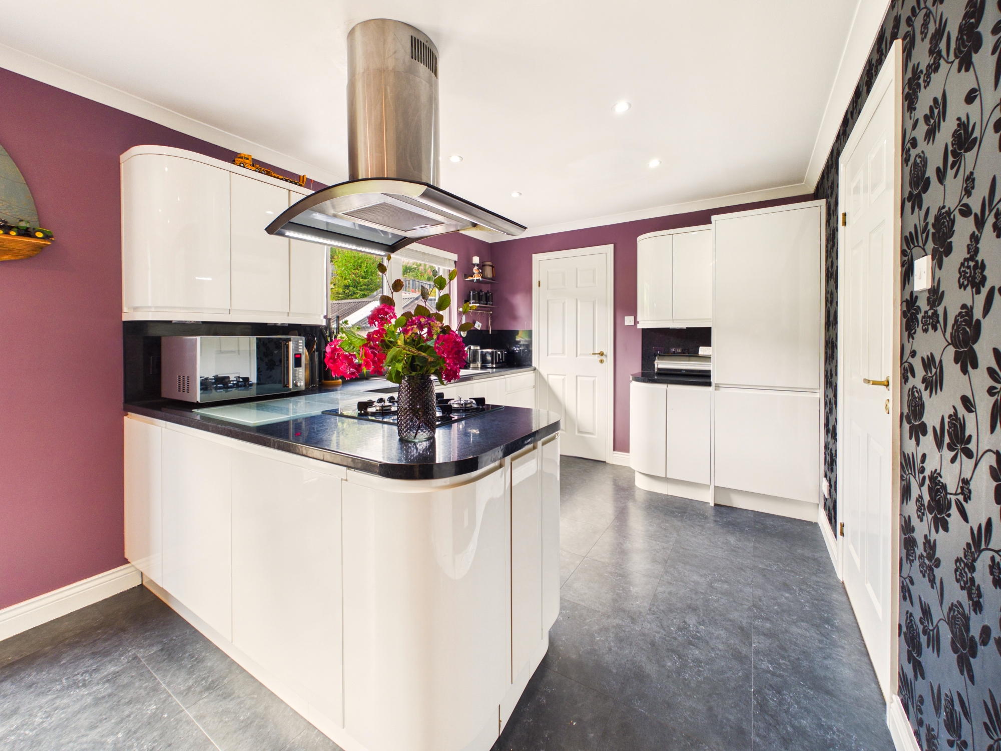
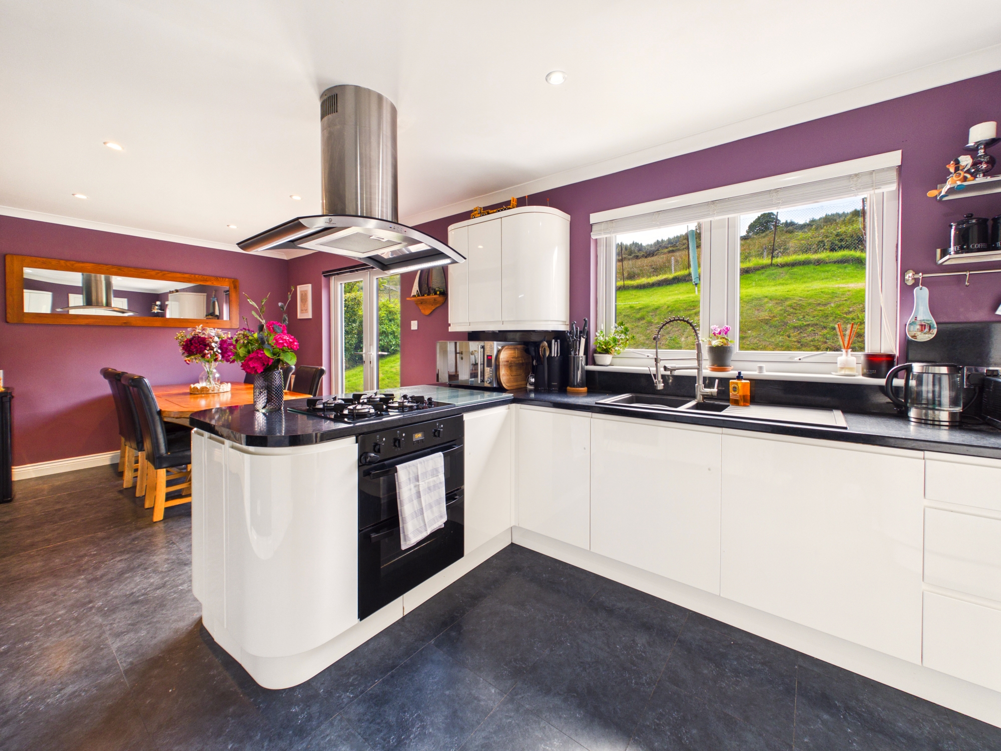
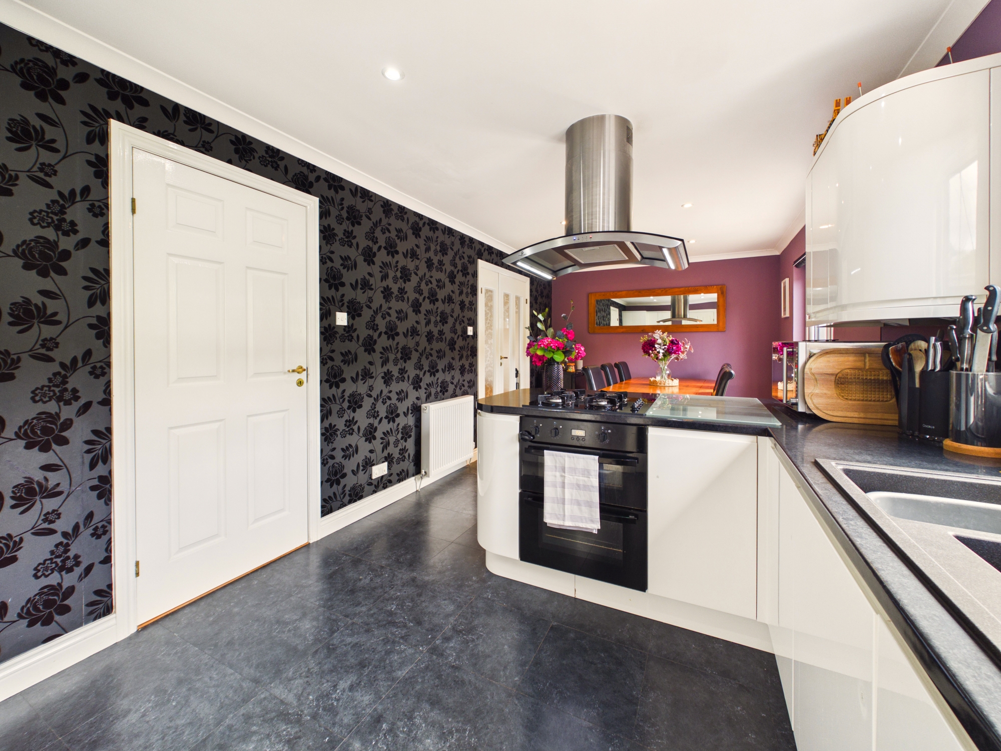
Stylish open plan kitchen/diner with contemporary cabinets including curved units, ample work surfaces and a central island providing additional storage. Integrated double oven and gas hob on island with ceiling mounted extractor above. Inbuilt fridge/freezer and dishwasher. Views to the rear countryside, composite sink with chef’s tap, spotlighting and pendant lighting. Dining area with ample space for a family size table and chairs, French doors opening directly to the rear patio and garden. Access to inner hallway, lounge and utility room.
Utility Room 1.45m x 1.97m
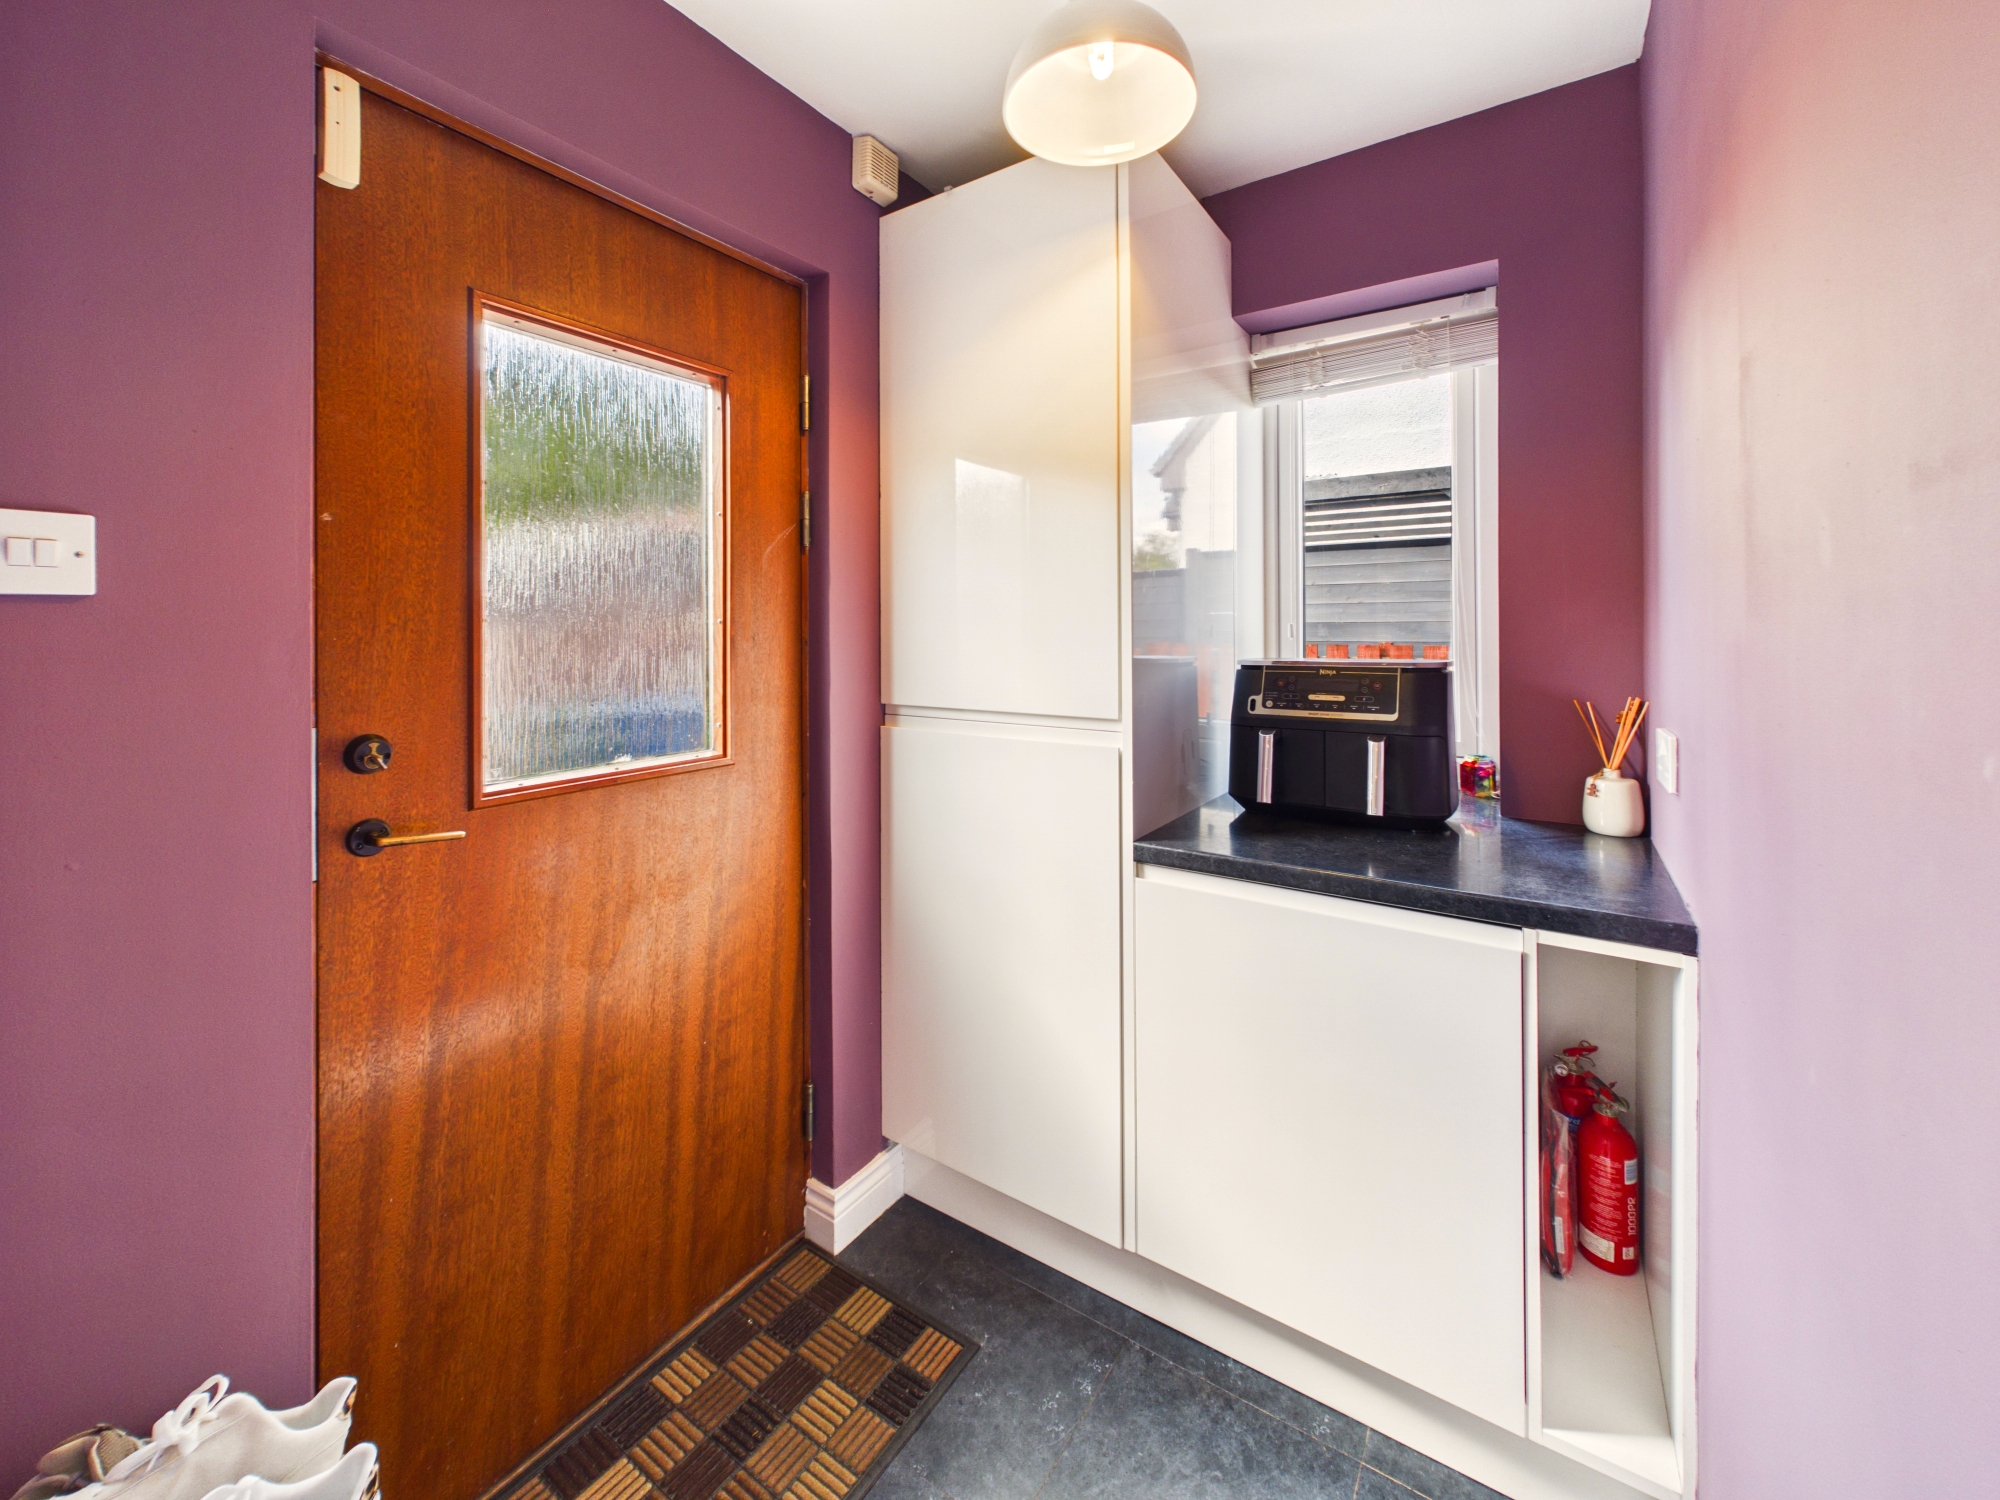
Useful utility room with fitted units and work surface matching the kitchen, providing additional storage and space for laundry appliances. Ceiling lighting, side window and external access to garden and driveway.
Bedroom Three 3.08m x 2.87m
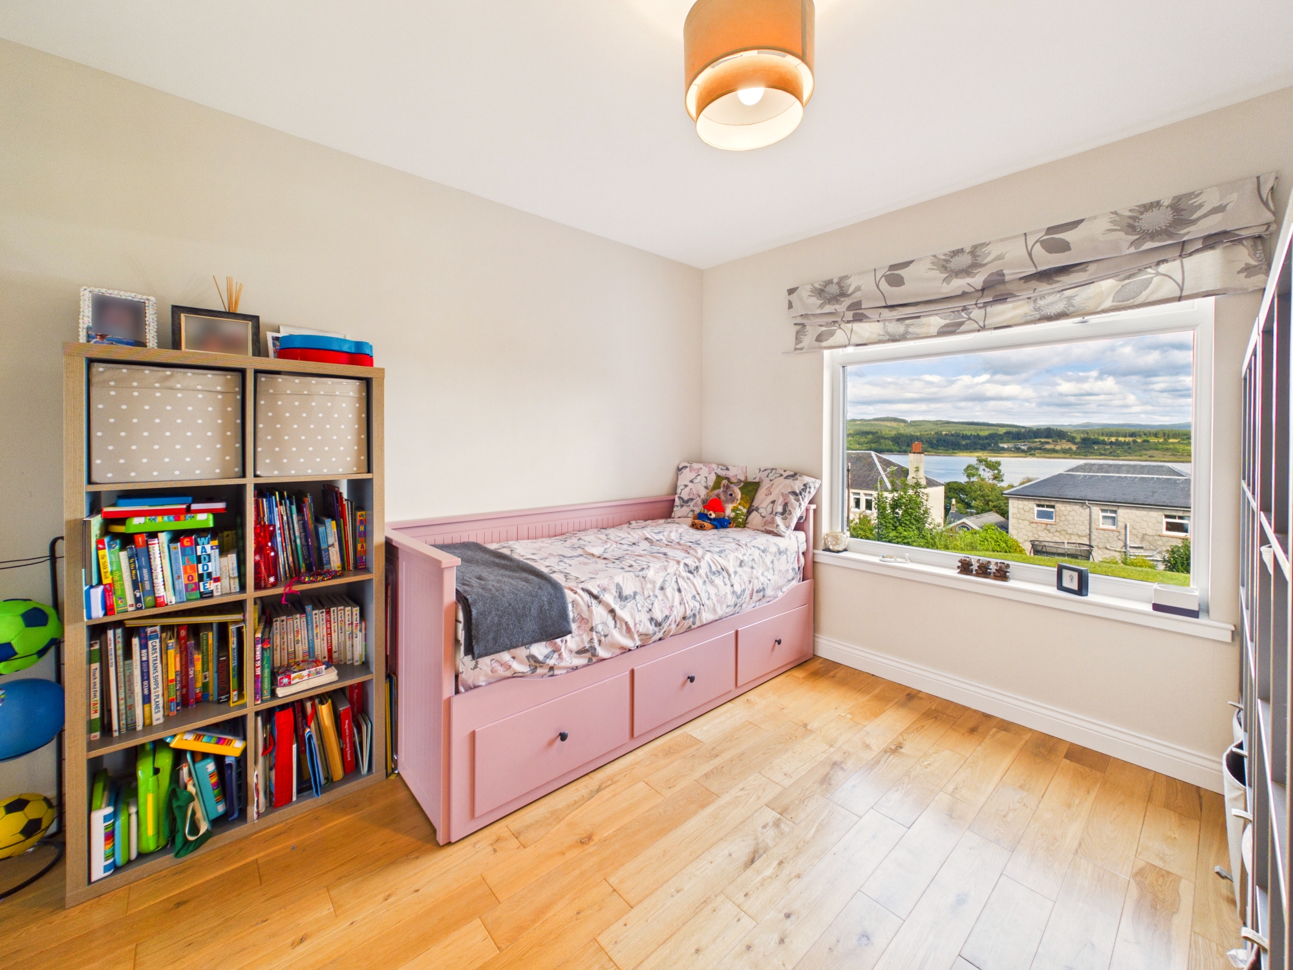
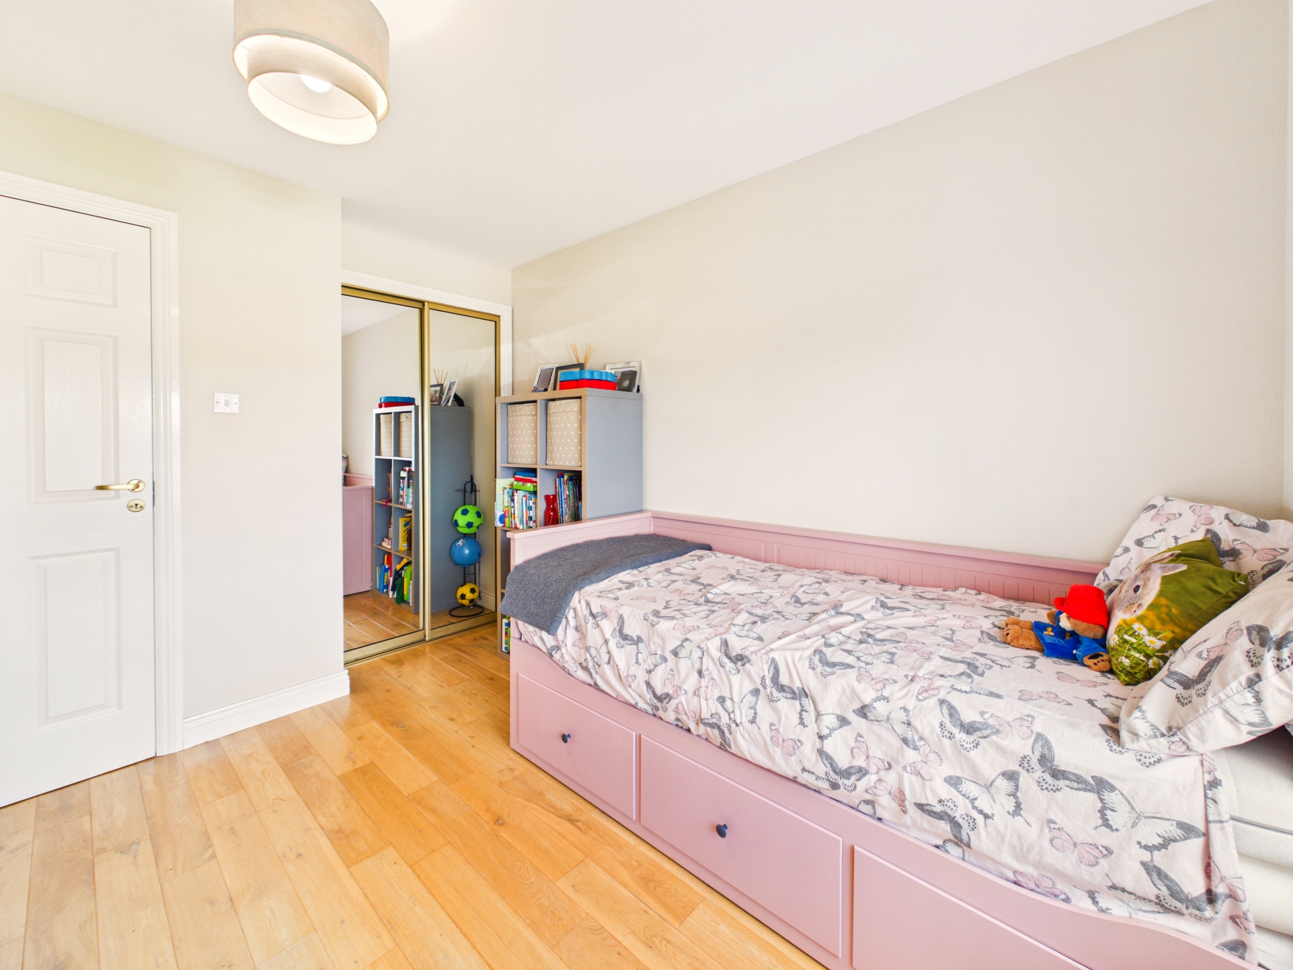
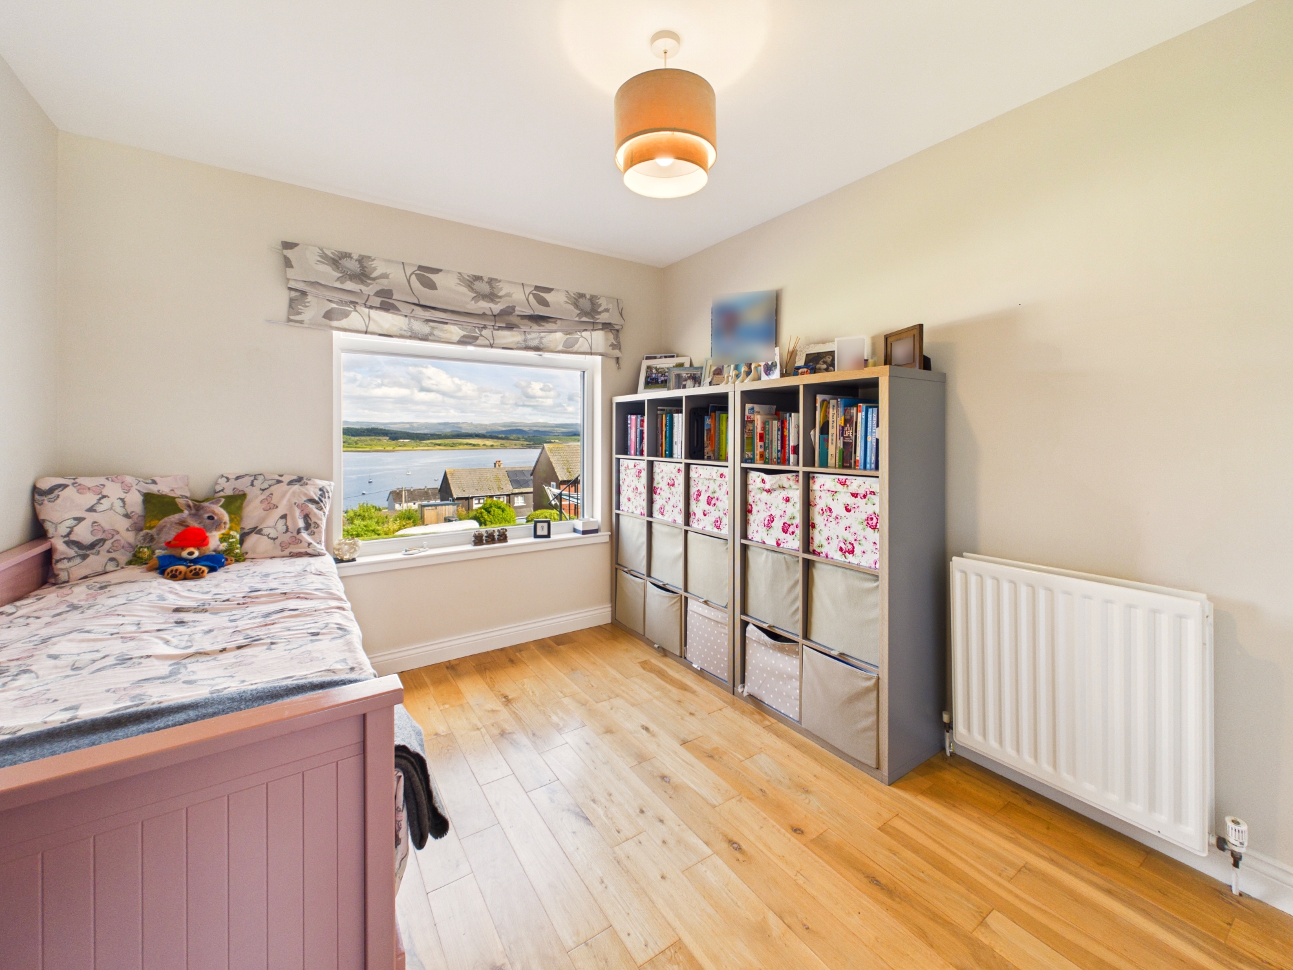
Ground floor double bedroom with front-facing window enjoying views towards Loch Fyne. Inbuilt wardrobe with mirror doors, solid oak flooring, central heating radiator, pendant lighting and space for freestanding bedroom furniture. Shower room located next door for convenience.
Shower Room 1.48m x 2.12m
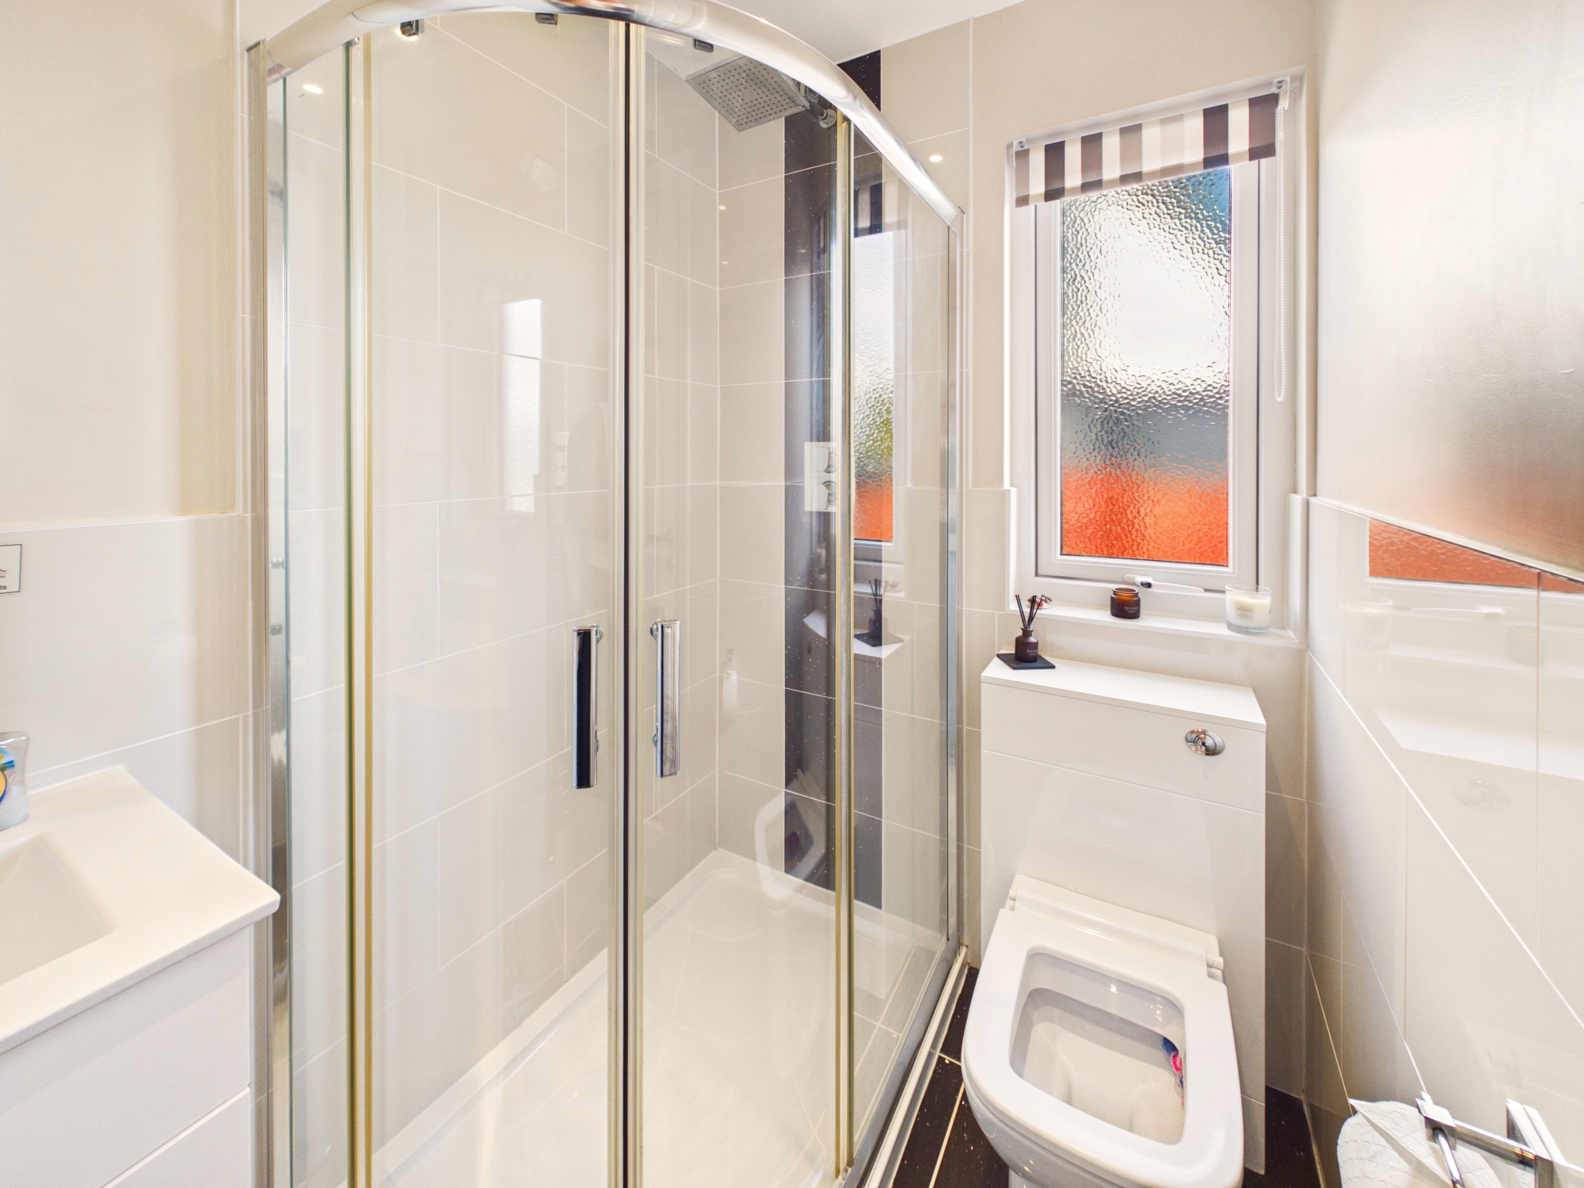
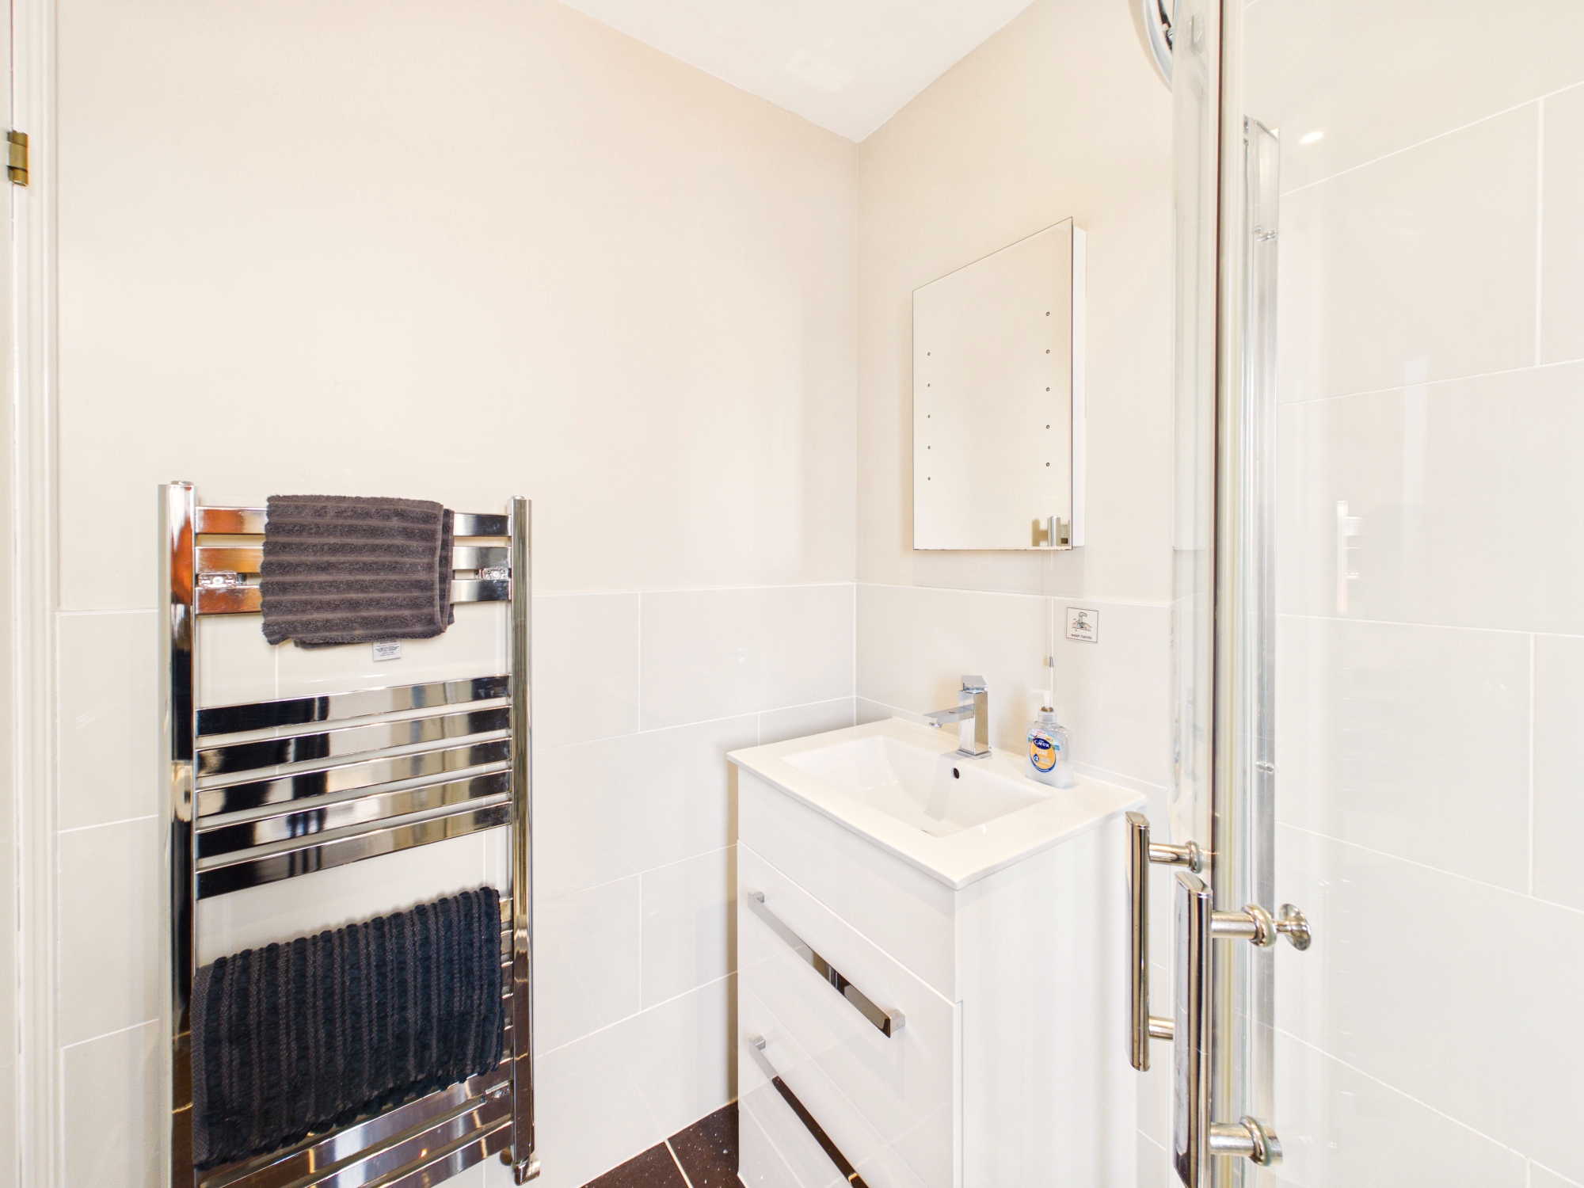
Contemporary shower room with good size quadrant enclosure, thermostatic shower, WC and wash hand basin with vanity storage below. Attractive modern wall and floor tiles, heated towel rail and ceiling spotlighting.
First floor
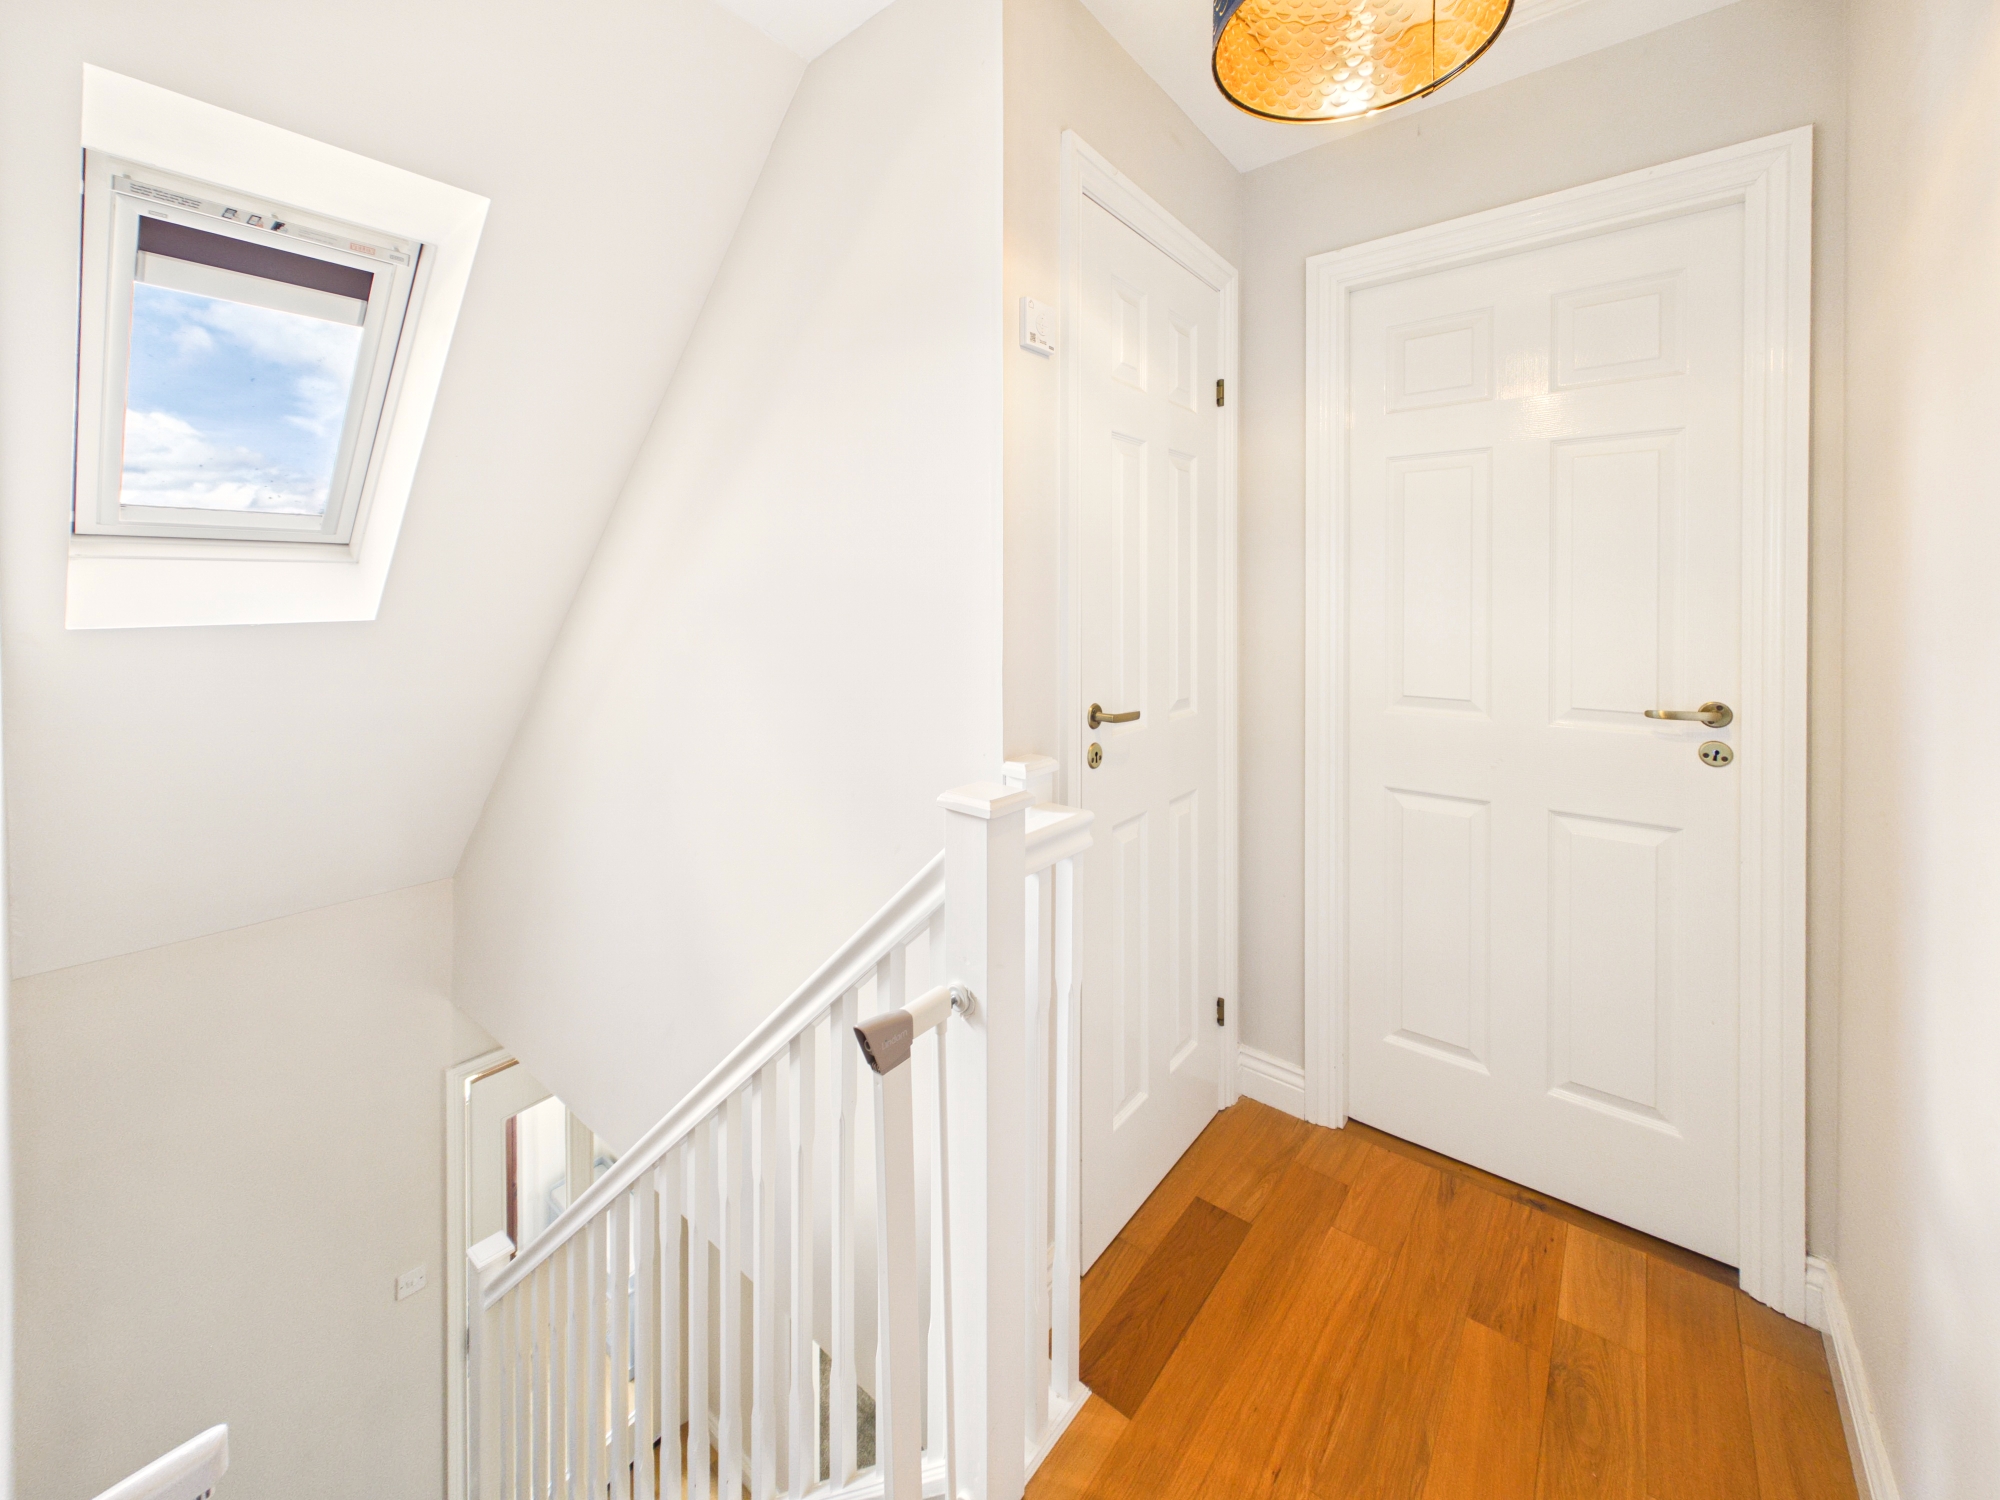
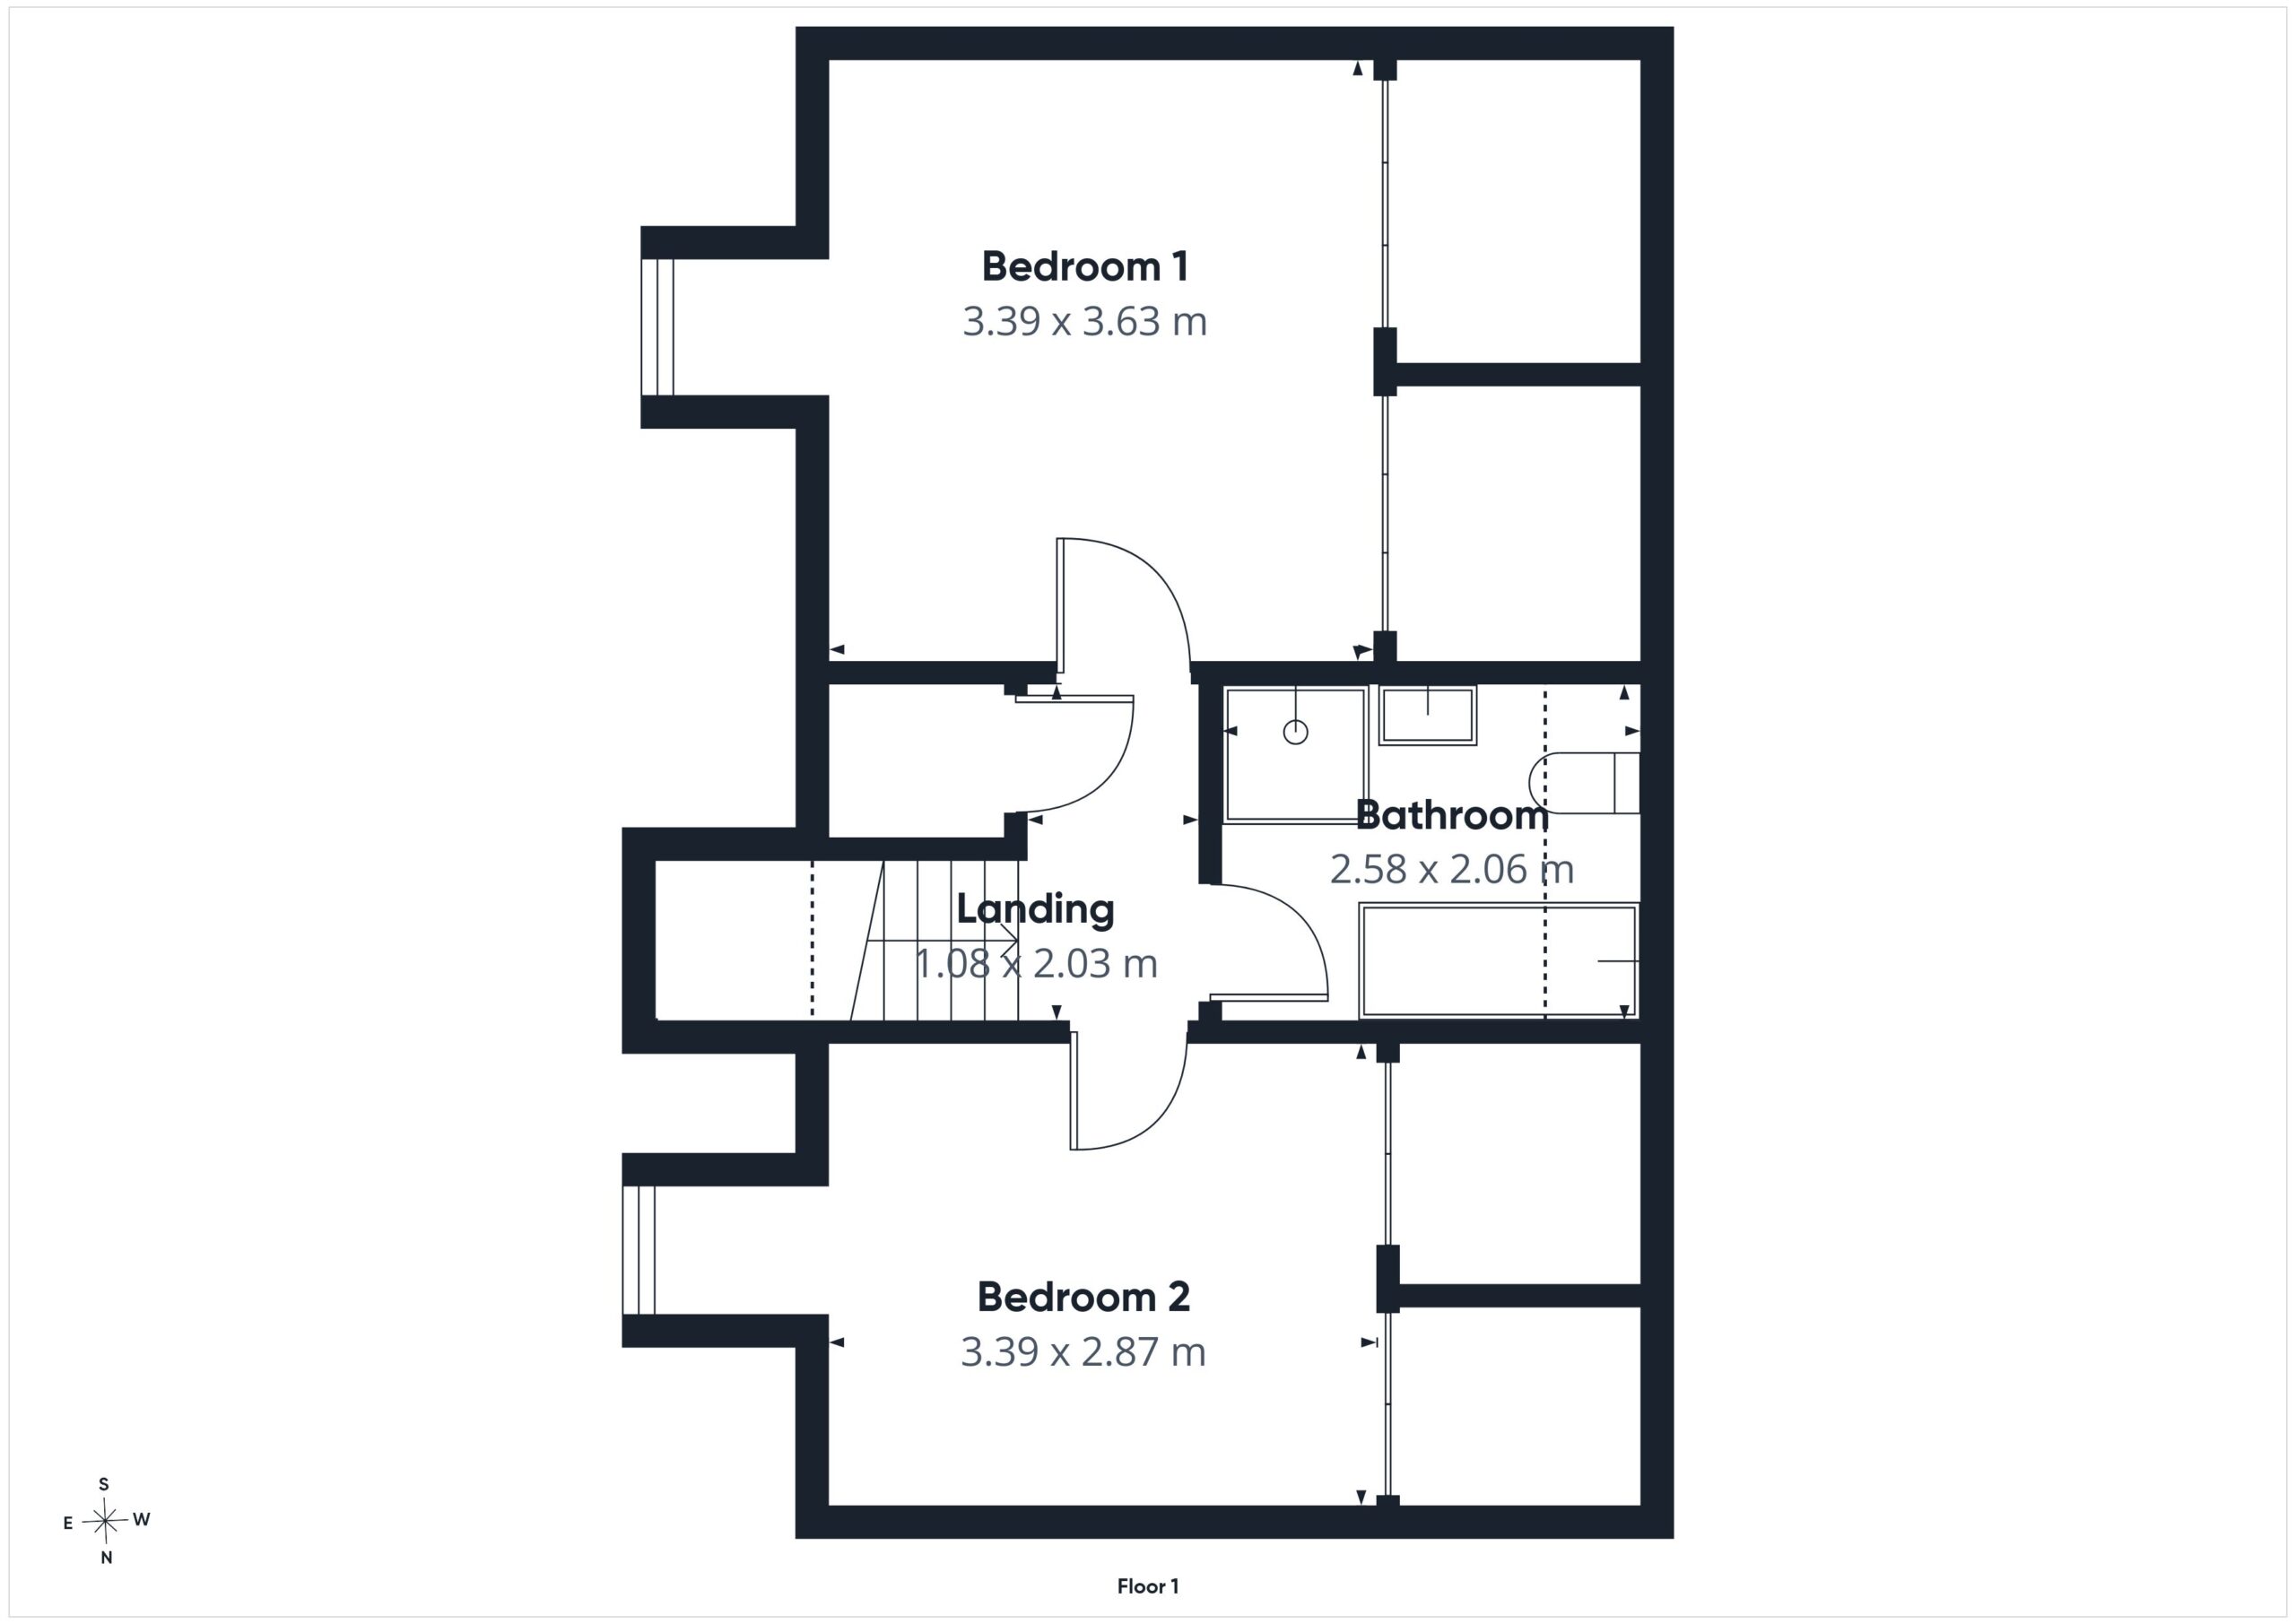
Carpeted staircase rises to the first floor landing, Velux window with power controlled blind providing black out or excellent natural light. Solid oak flooring, pendant lighting, useful linen/storage cupboard and access to Bedrooms One and Two and the family bathroom.
Bedroom One 3.63m x 3.39m
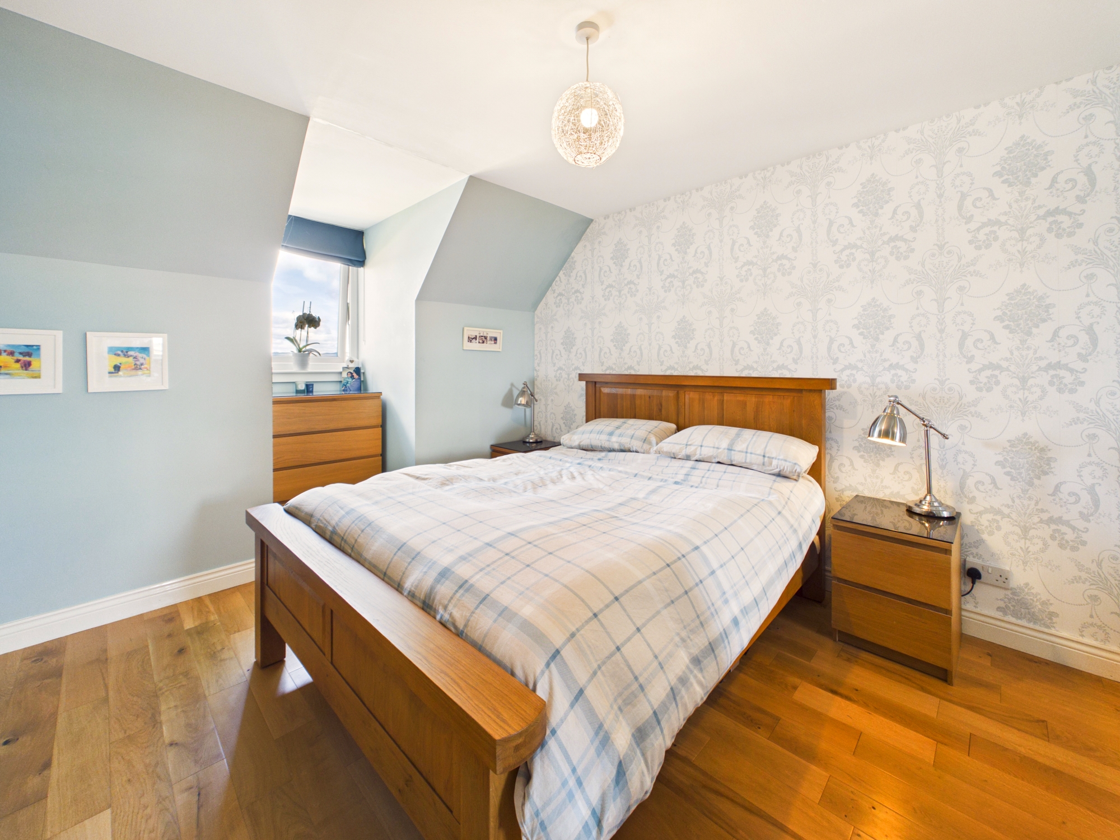
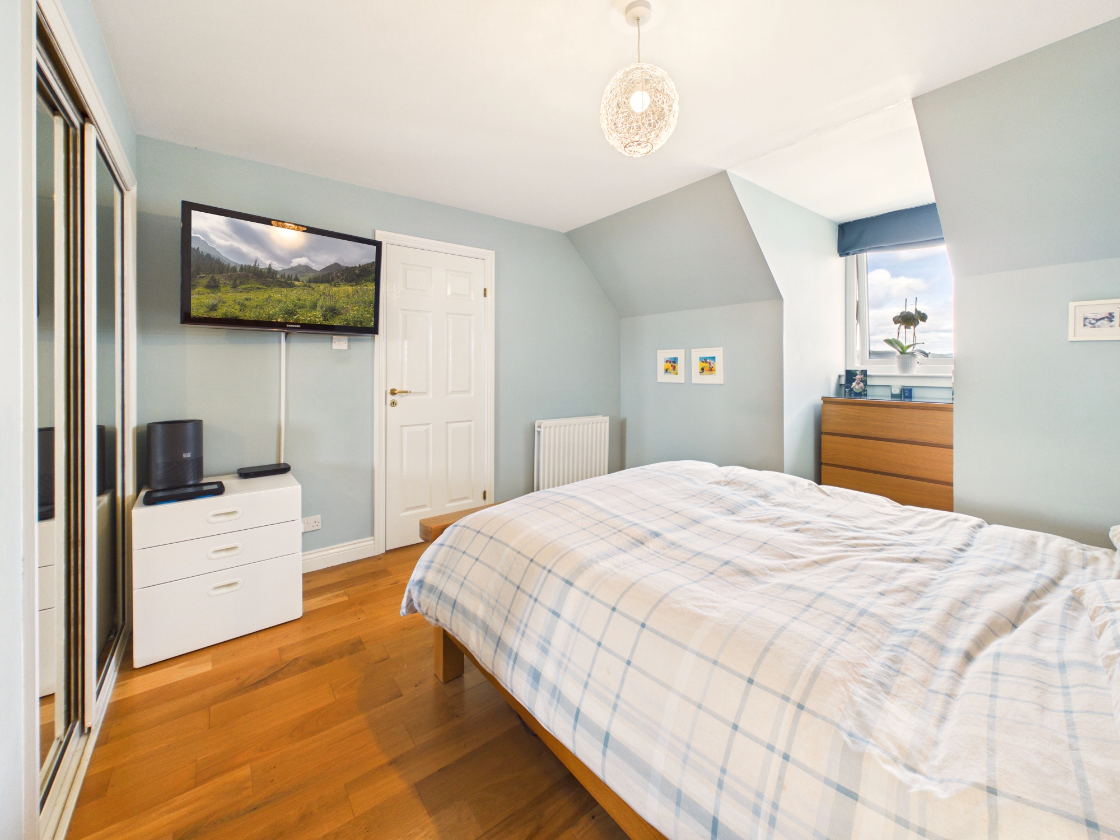
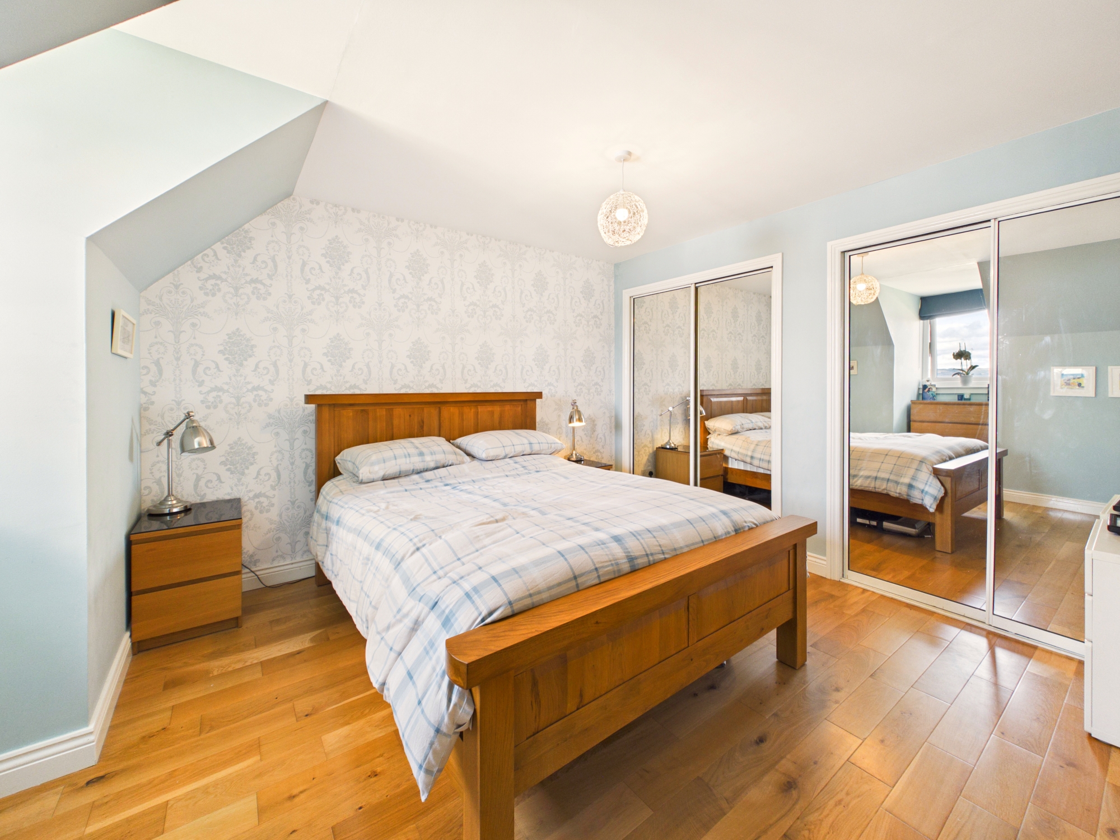
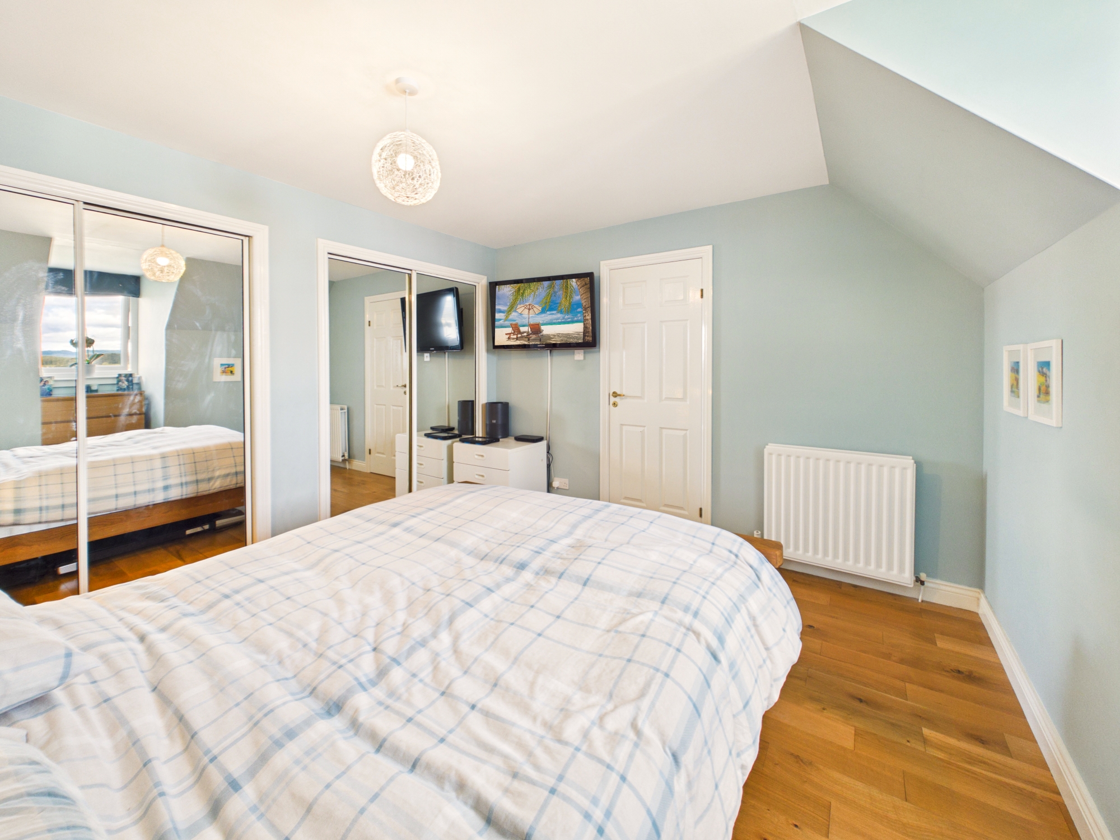
Generous double bedroom with elevated views of Loch Fyne, solid oak flooring, twin inbuilt wardrobes with mirror doors providing excellent storage. Dormer window, central heating radiator, pendant lighting, wall mounted TV point and ample space for freestanding bedroom furniture.
Bedroom Two 3.39m x 2.87m
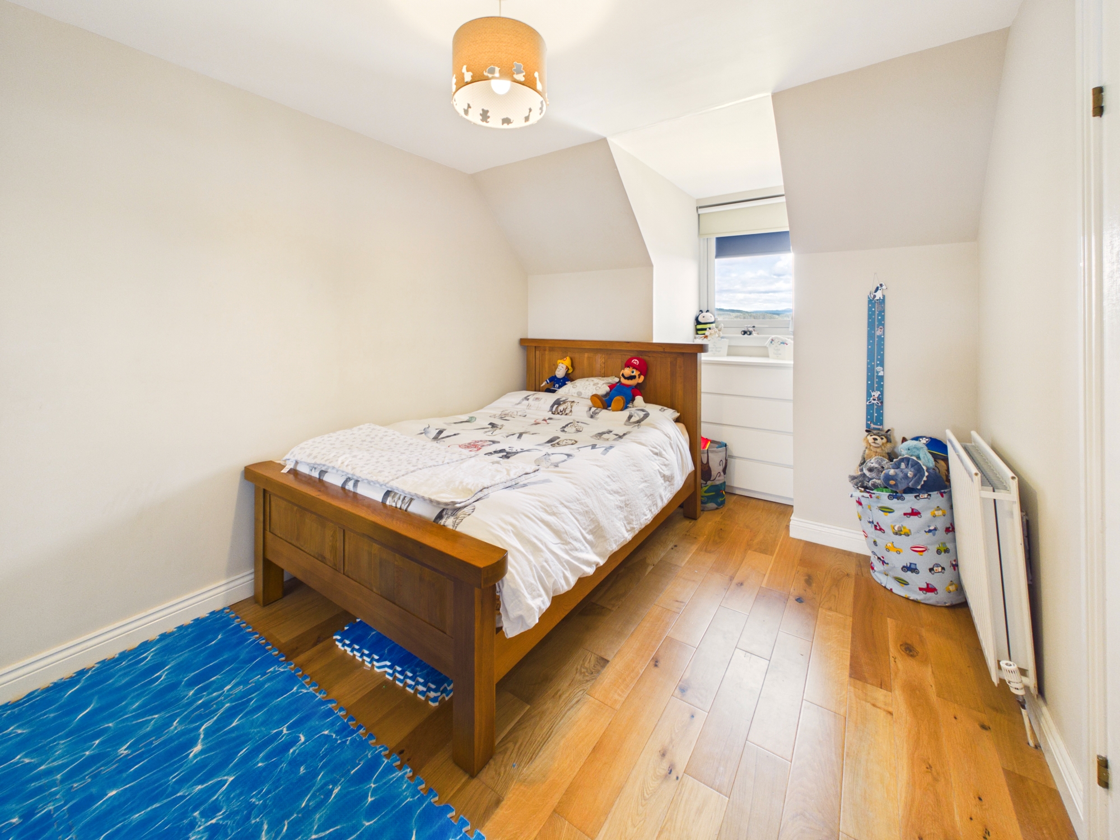
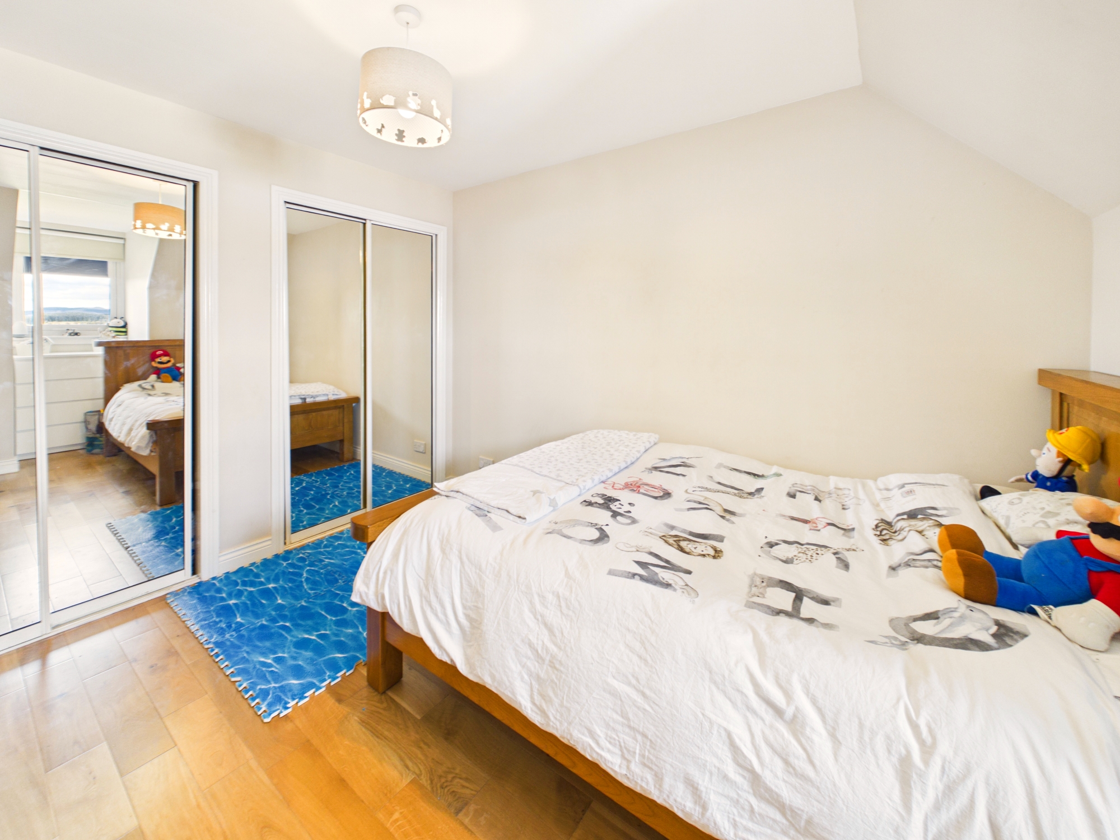
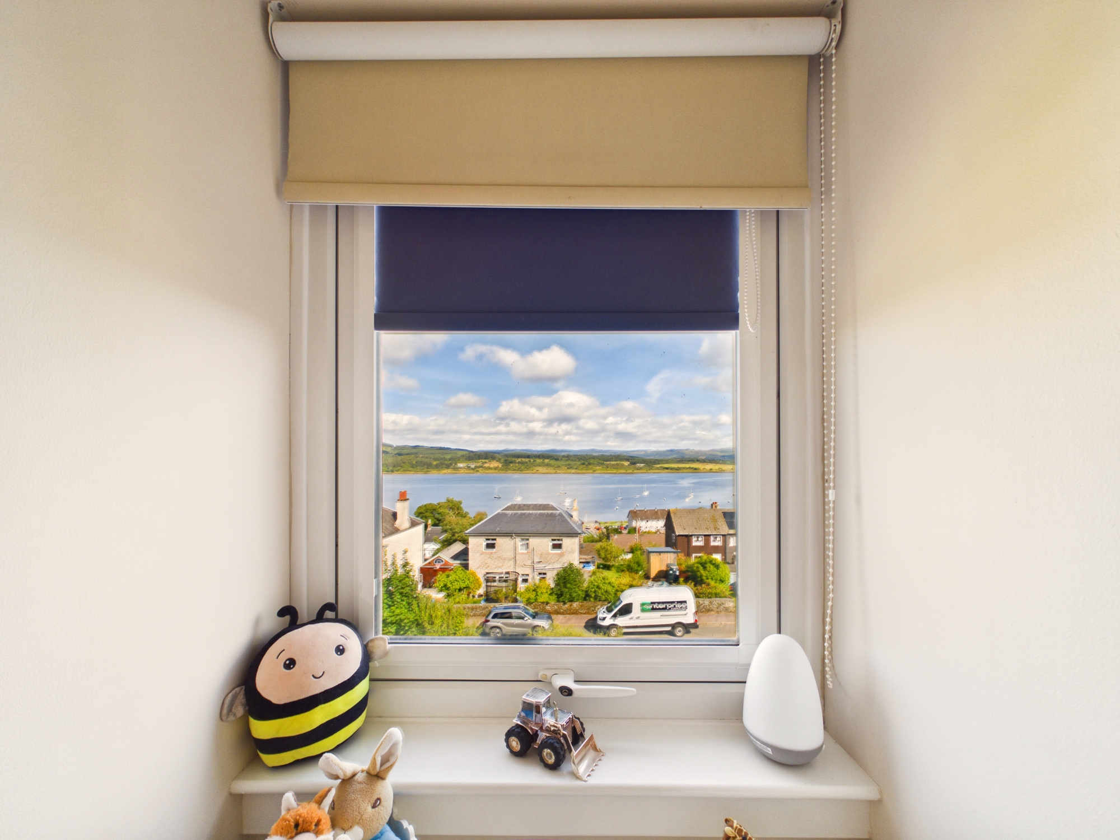
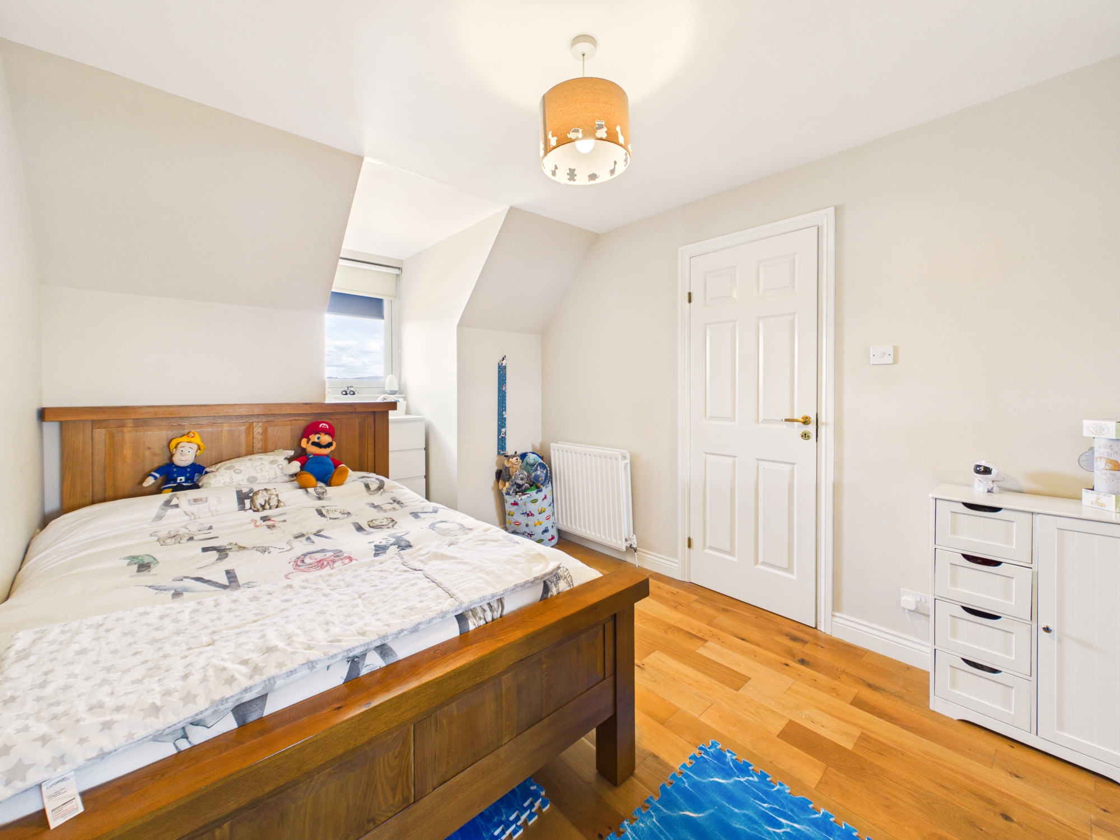
Well-proportioned double bedroom with front-facing dormer window enjoying elevated views towards Loch Gilp. Twin fitted mirrored wardrobes, solid oak flooring, central heating radiator, pendant lighting and space for freestanding furniture.
Bathroom 2.58m x 2.06m
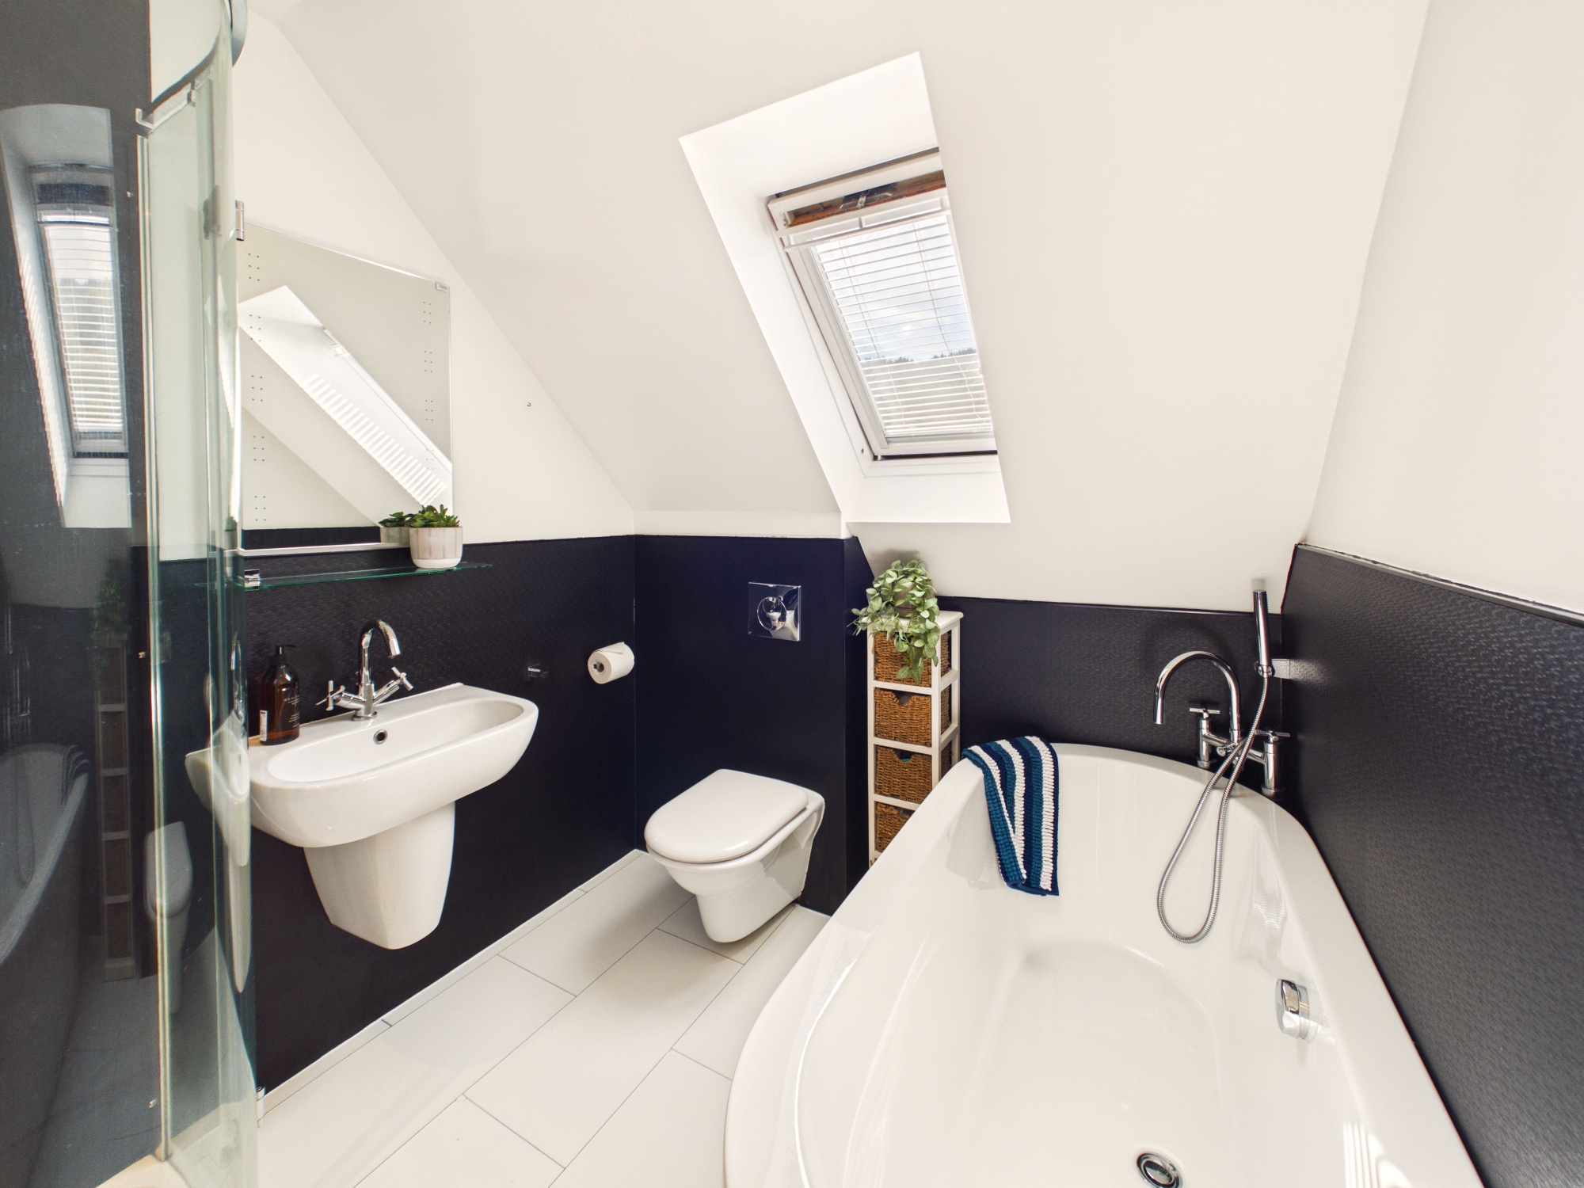
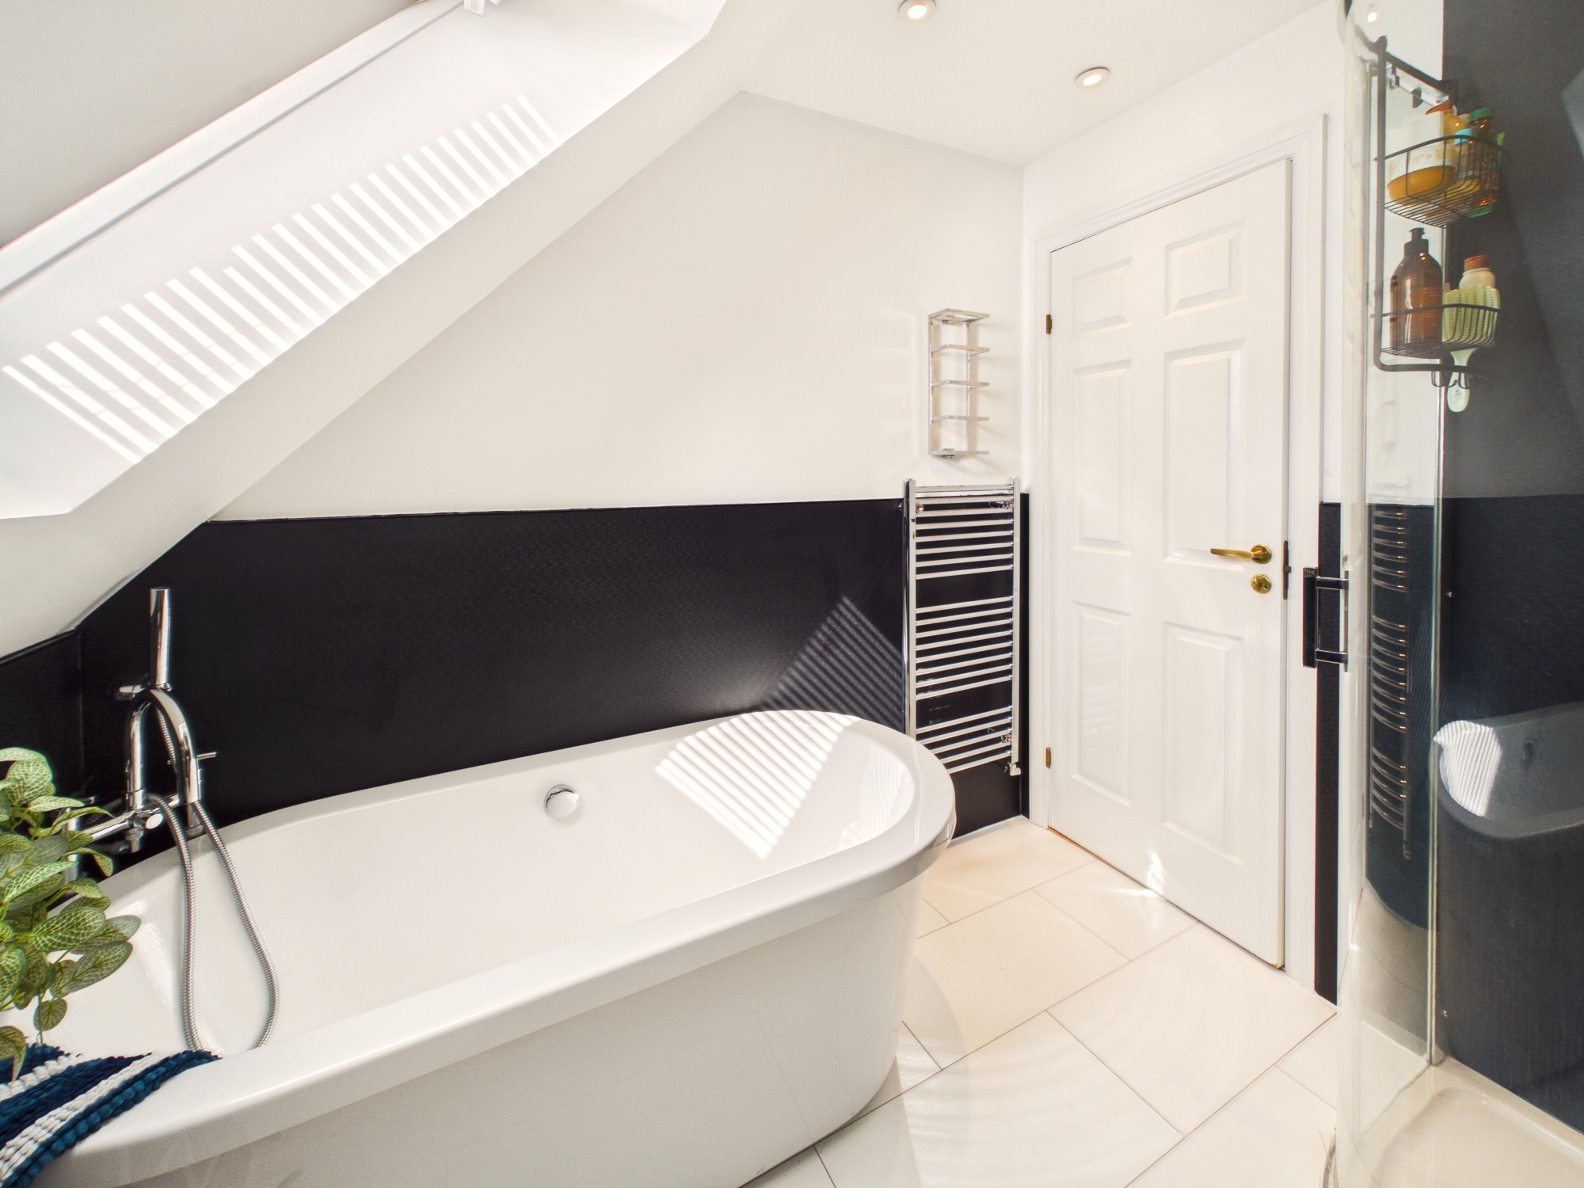
Contemporary four piece bathroom featuring a freestanding rolltop bath with floor-mounted tap and handheld shower attachment, separate shower enclosure with thermostatic shower, wall mounted WC and wall mounted wash hand basin. Tiled walls and flooring, heated towel rail, Velux window and ceiling spotlighting.
Grounds
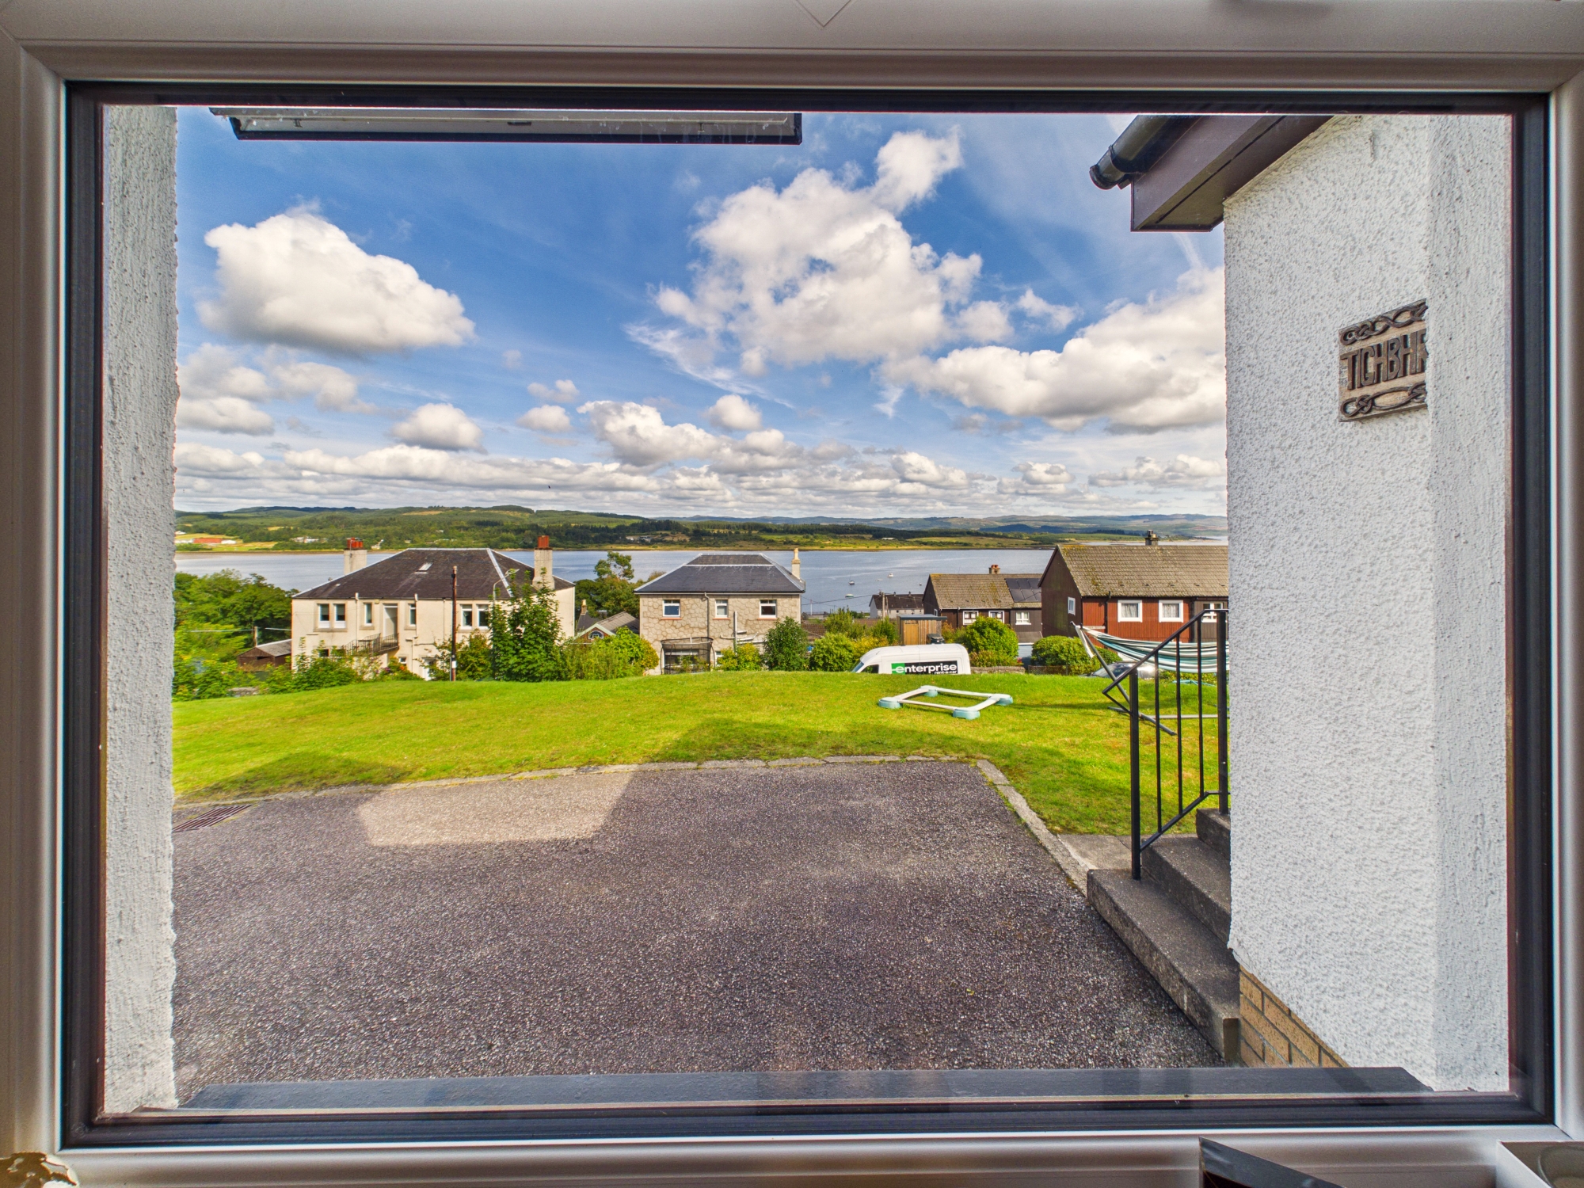
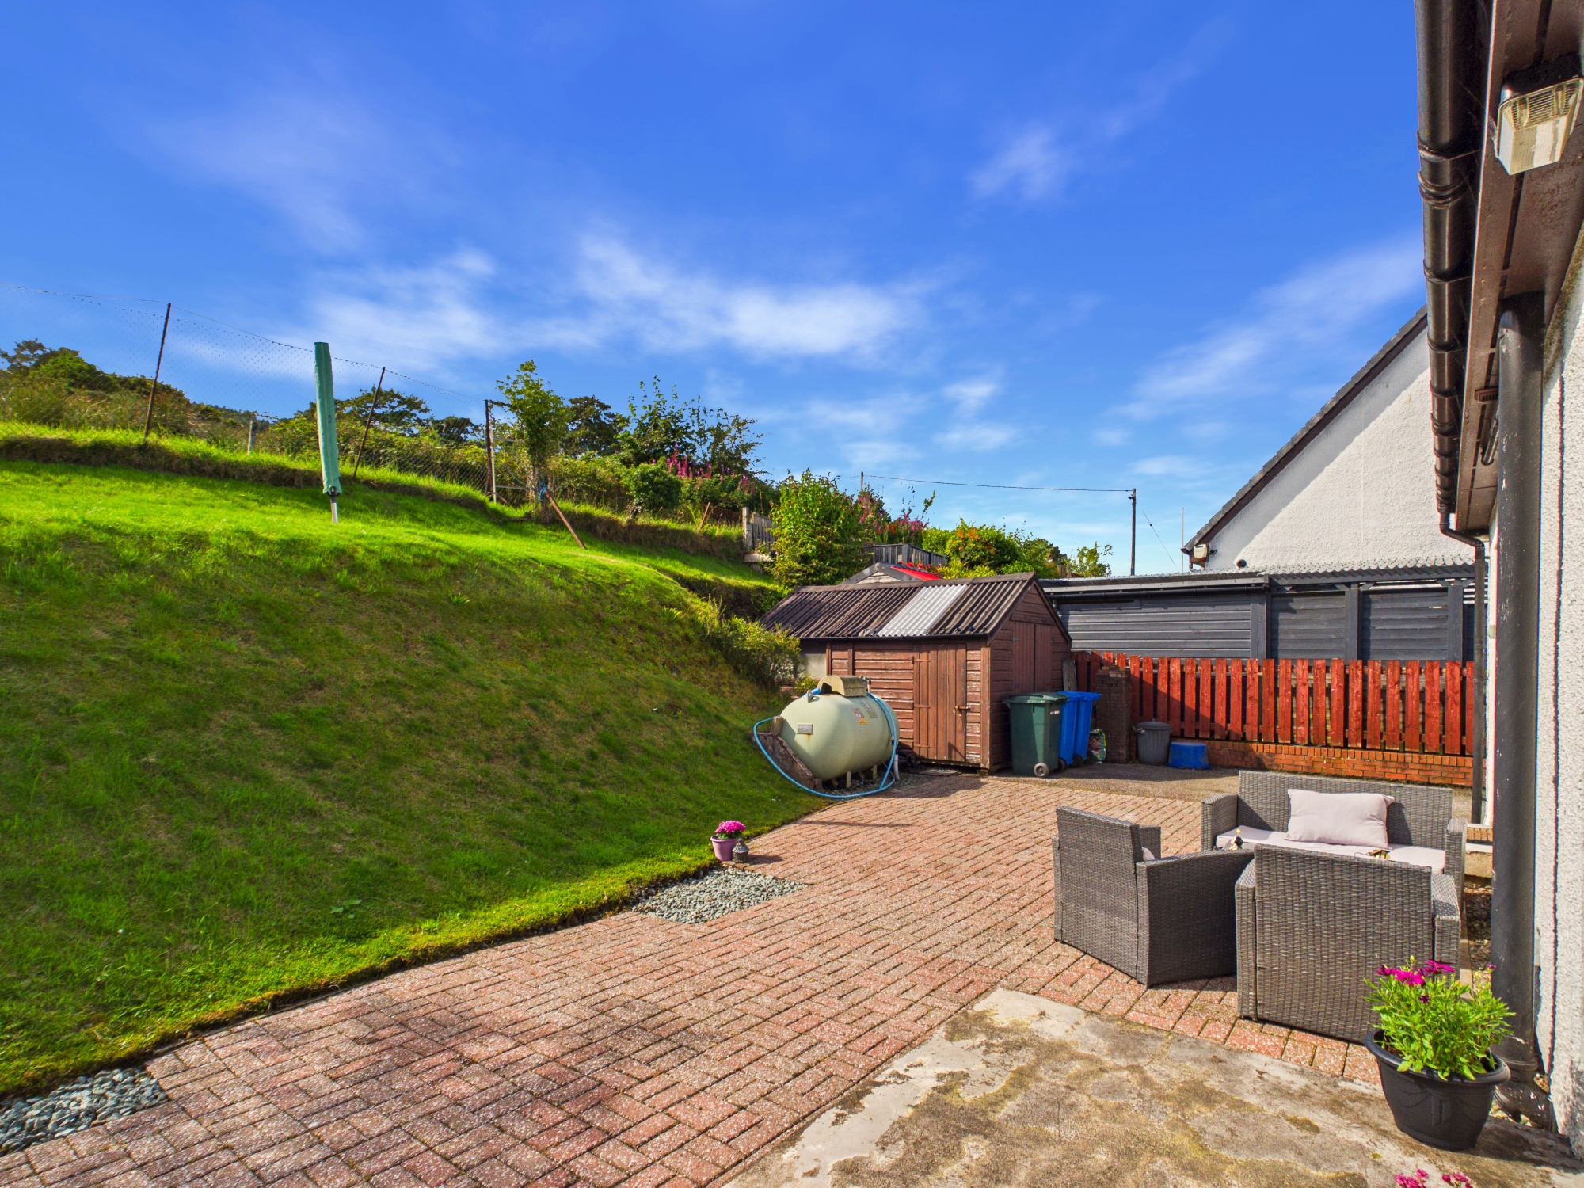
The property occupies an elevated plot with off-road parking. Garden grounds extend to the front and rear with sloping lawns, while the front enjoys far-reaching views towards Loch Gilp. To the rear is a generous monobloc patio seating area with direct access from the utility area and kitchen/diner through French doors. Timber shed providing useful garden storage and an outside tap.
Location
Ardrishaig is a popular village situated on the shores of Loch Fyne and at the eastern entrance to the picturesque Crinan Canal. The property is within walking distance of the village and its amenities, which include a mini supermarket, newsagents, post office, primary school, hairdressers, launderette, Lucy’s and The Rumblin’ Tum café. Further leisure and hospitality facilities include tennis courts, bowling green, a local pub and the Grey Gull Hotel and restaurant. Ardrishaig is also home to the beginning of the iconic Crinan Canal, offering a stunning walkway alongside its approximately nine-mile stretch of water.
The nearby town of Lochgilphead provides a wider range of amenities including sports facilities, supermarket, independent shops, restaurants, hospital, dentist and vets, along with the joint campus providing secondary school education.
Thinking of selling or switching agents?
Call now to find out more about the best deal in your area.
Lochgilphead office 01546 607045 or Oban office 01631 561130
These particulars were prepared on the basis of our knowledge of the local area and, in respect of the property itself, the information supplied to us by our clients. All reasonable steps were taken at the time of preparing these particulars. All statements contained in the particulars are for information only and all parties should not rely on them as representations of fact; in particular:- (a) descriptions, measurements and dimensions are approximate only; (b) all measurements are taken using a laser measure (therefore may be subject to a small margin of error) at the widest points; and (c) all references to condition, planning permission, services, usage, construction, fixtures and fittings and movable items contained in the property are for guidance only.