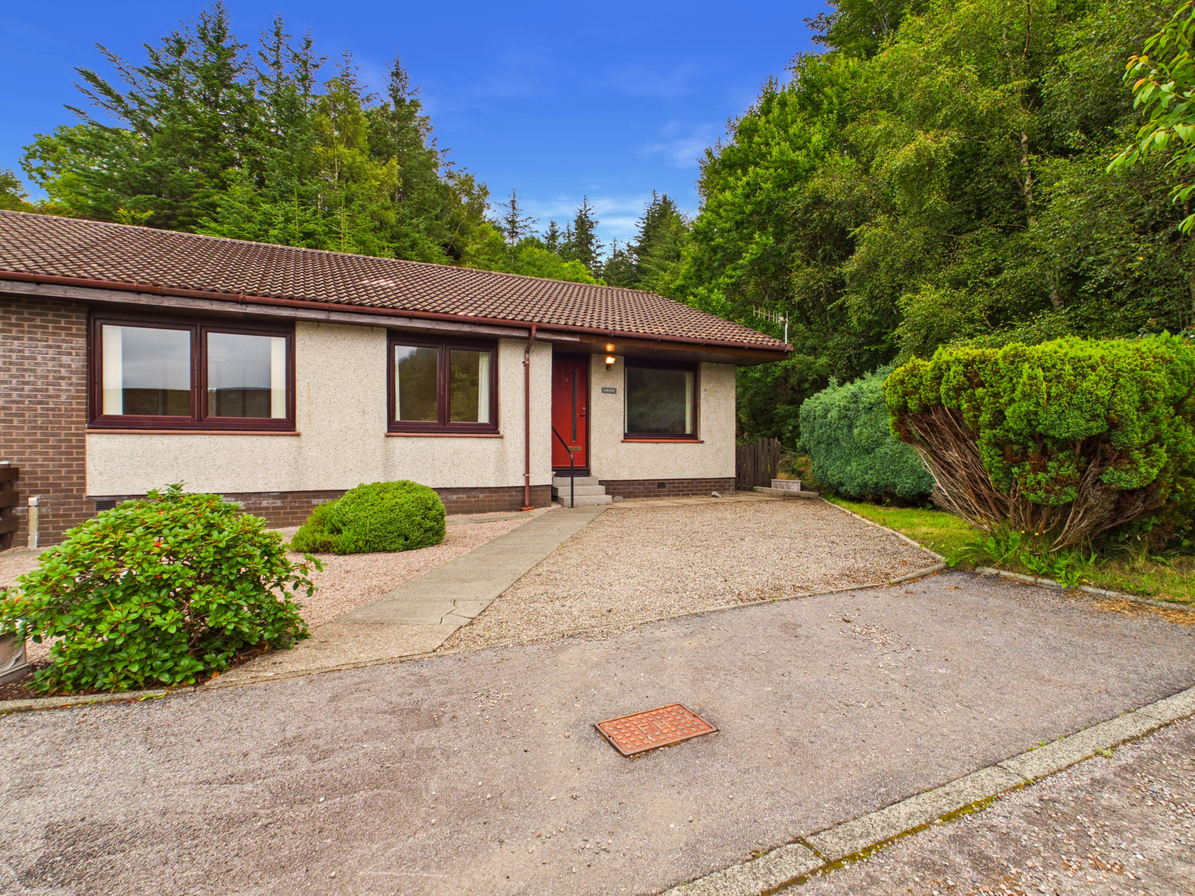
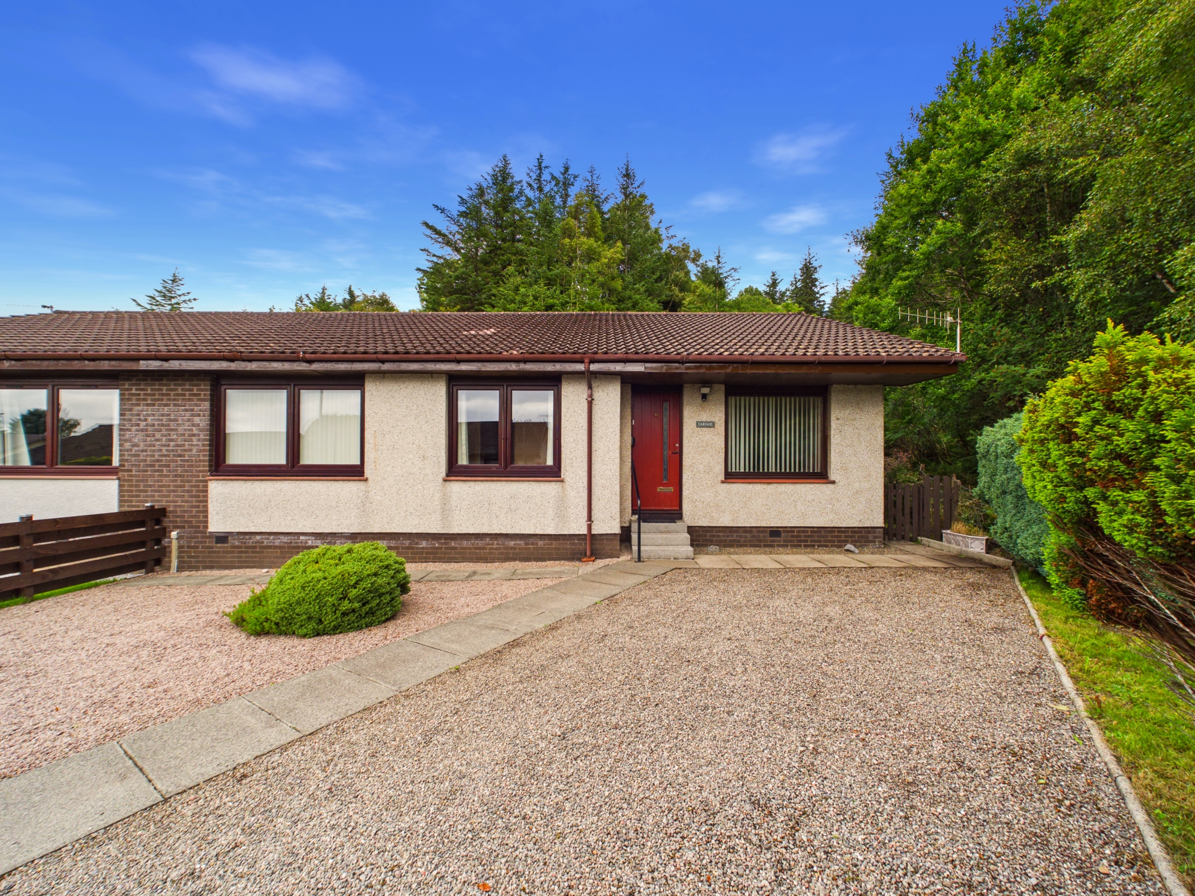
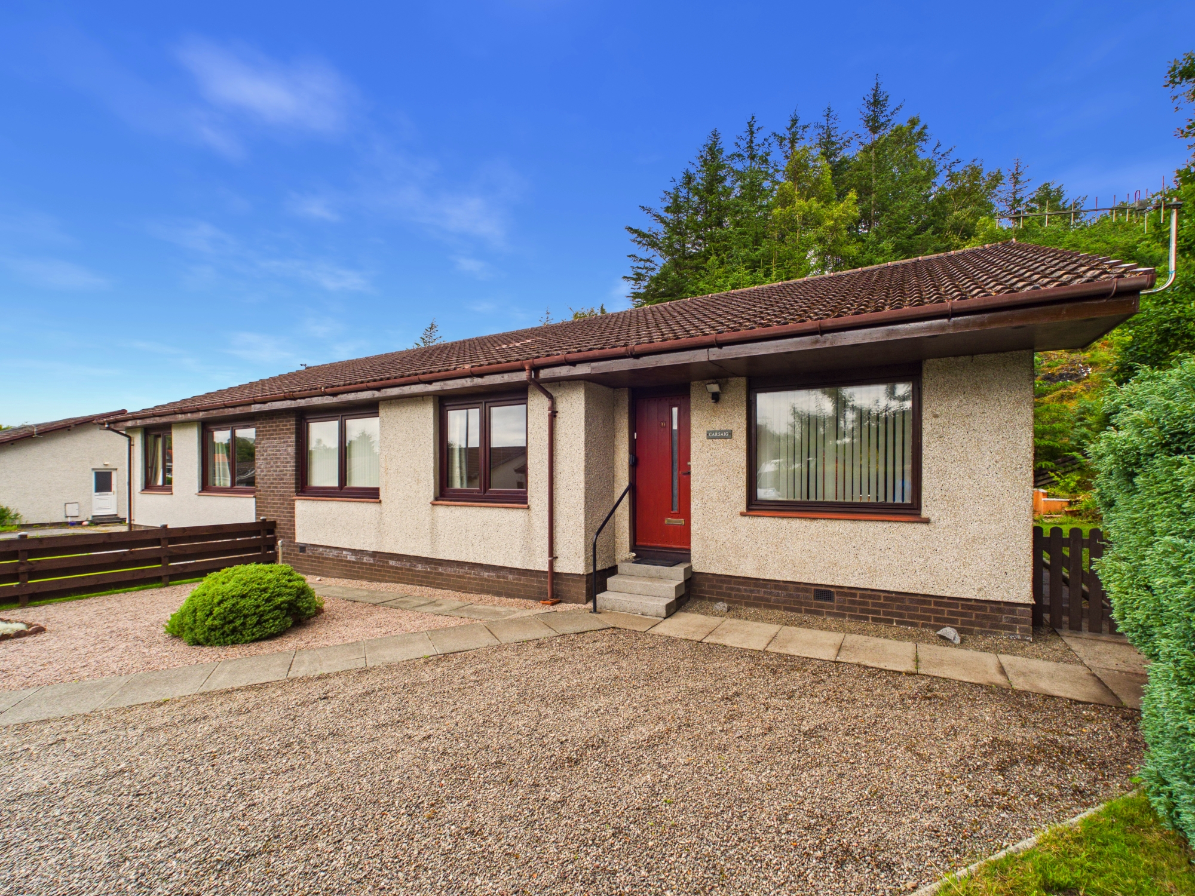
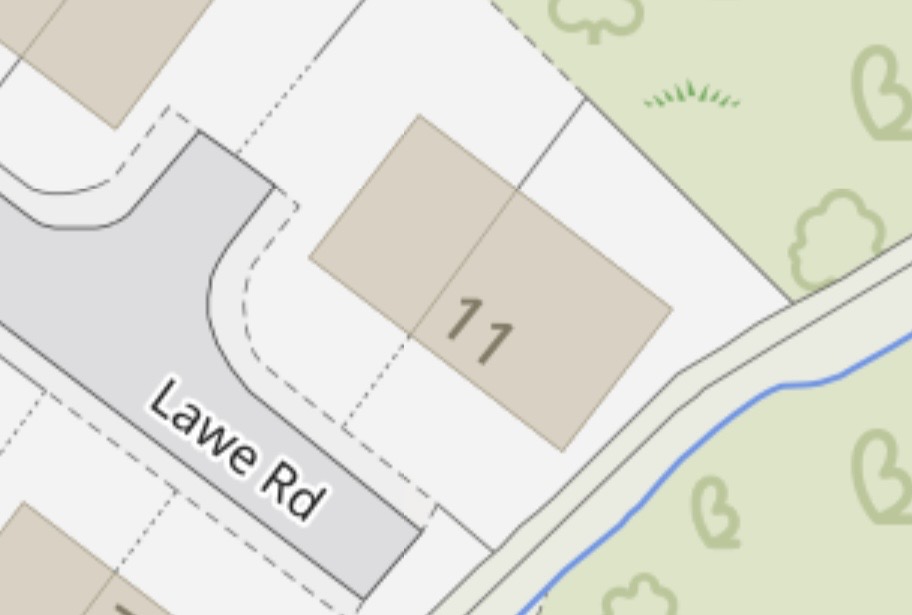
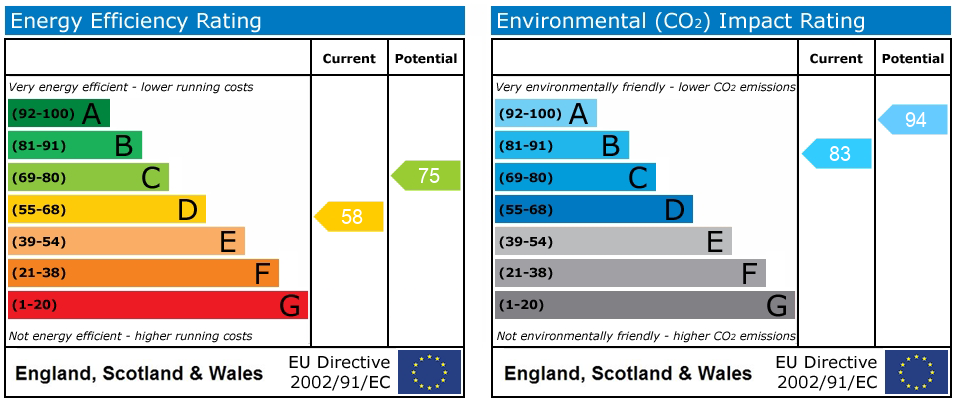
** UNDER OFFER - Similar Properties Wanted ** This seldom available extended bungalow offers deceptively spacious accommodation all on one level, making it an ideal family or retirement home, within easy reach of the town centre, local schools, shops, hospital and excellent transport links. Enjoying a peaceful position at the end of a quiet cul de sac within a sought-after residential area of Oban. The accommodation comprises a generous lounge semi open plan to the dining area with patio doors leading to the enclosed rear garden, kitchen, three double bedrooms and a family shower room. Outside, the property enjoys enclosed, easily maintained gardens, a private driveway, drying green and timber shed. Further benefits include double glazing, off-peak electric heating, interlinked smoke detectors, excellent built-in storage and loft space. High-speed broadband, 4G and digital television are available at the property. EPC rating D58 – Council tax band D.
Entrance
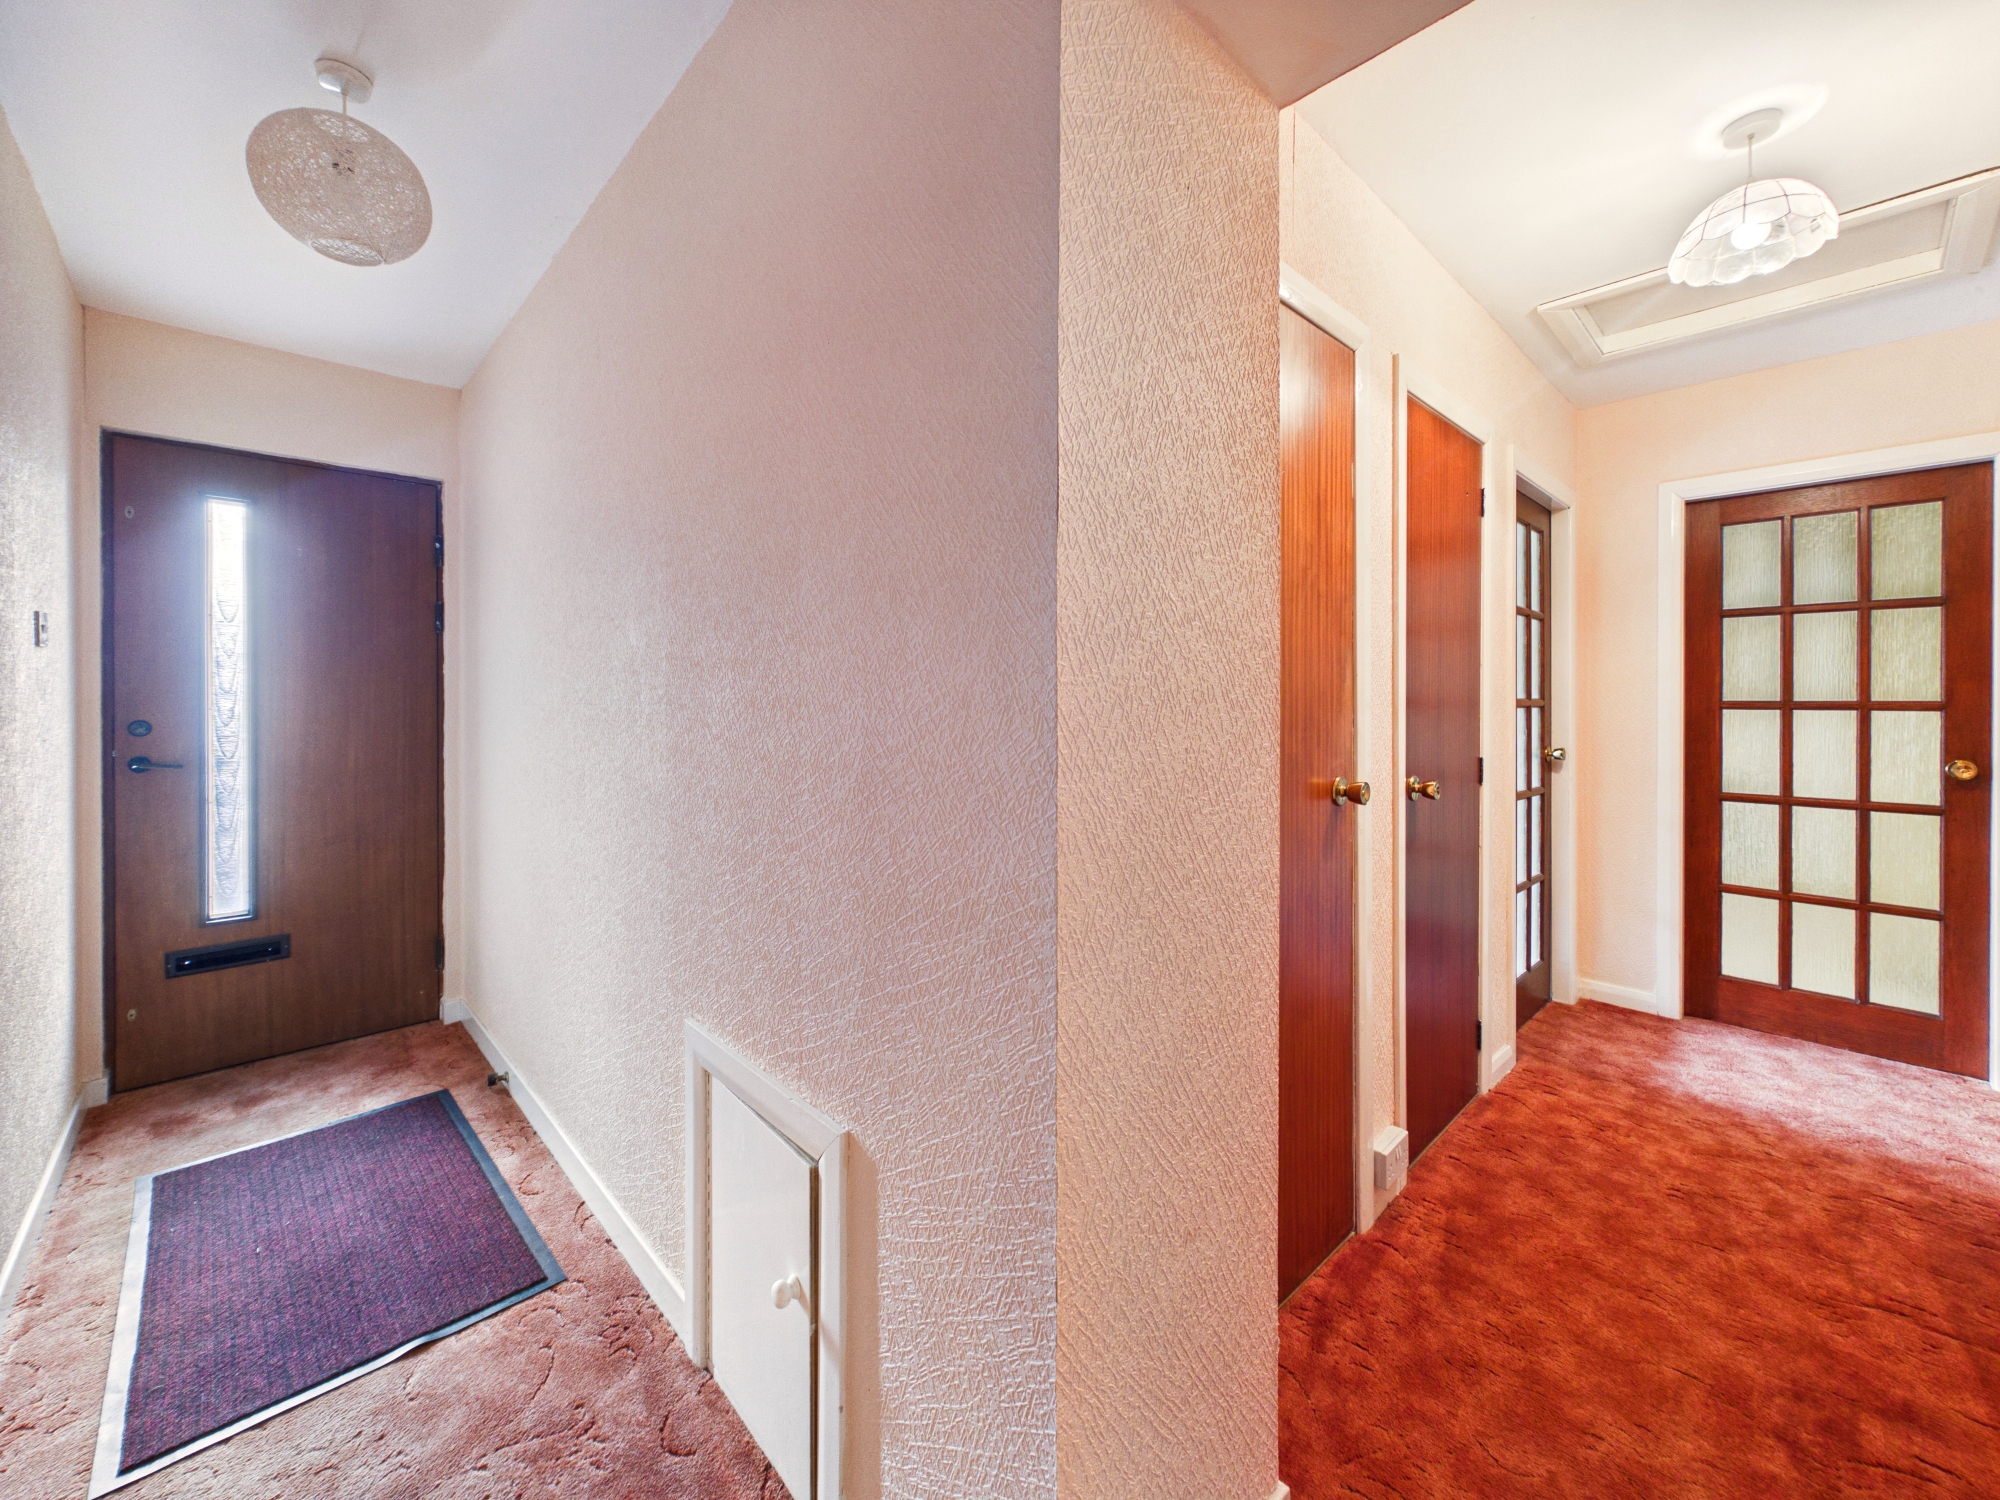
Exterior door to inner hallway providing access to all rooms within the property. Benefiting from three built-in storage cupboards, one housing the hot water tank, offering excellent storage for coats, footwear, household items and general family essentials. Finished with carpeted flooring, pendant lighting, an off-peak storage heater and loft hatch access.
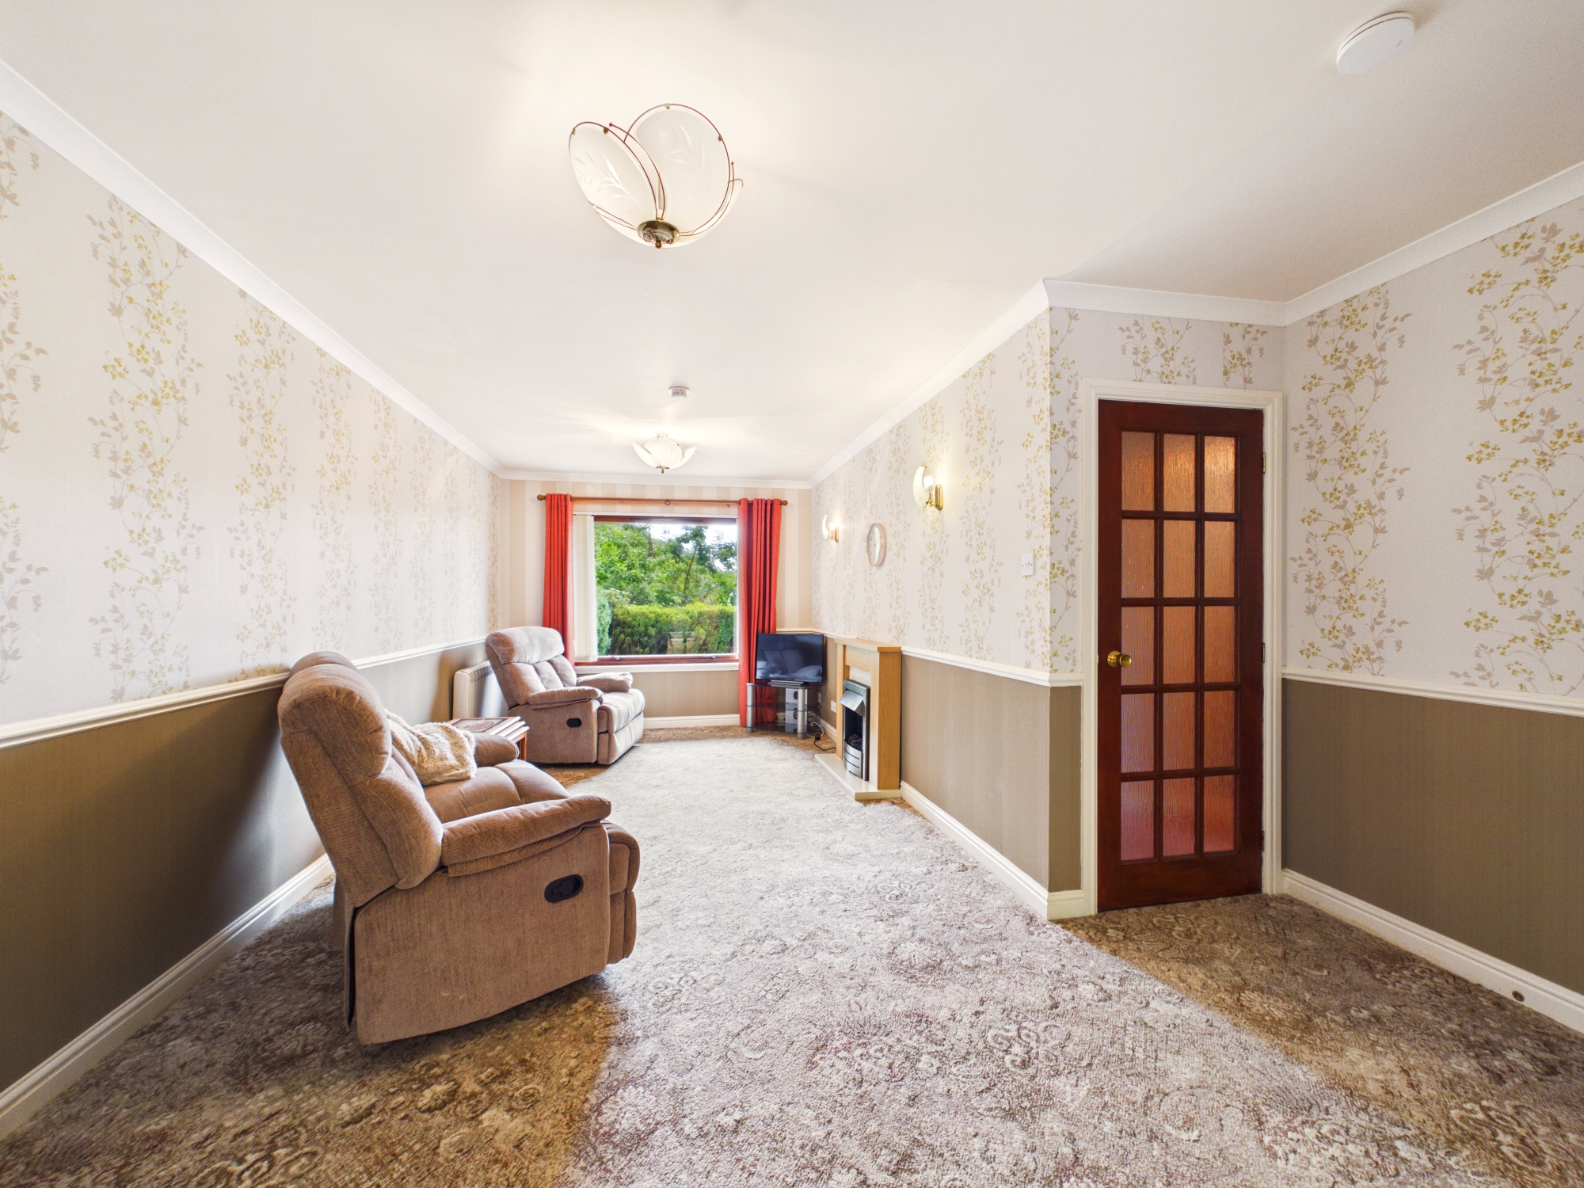
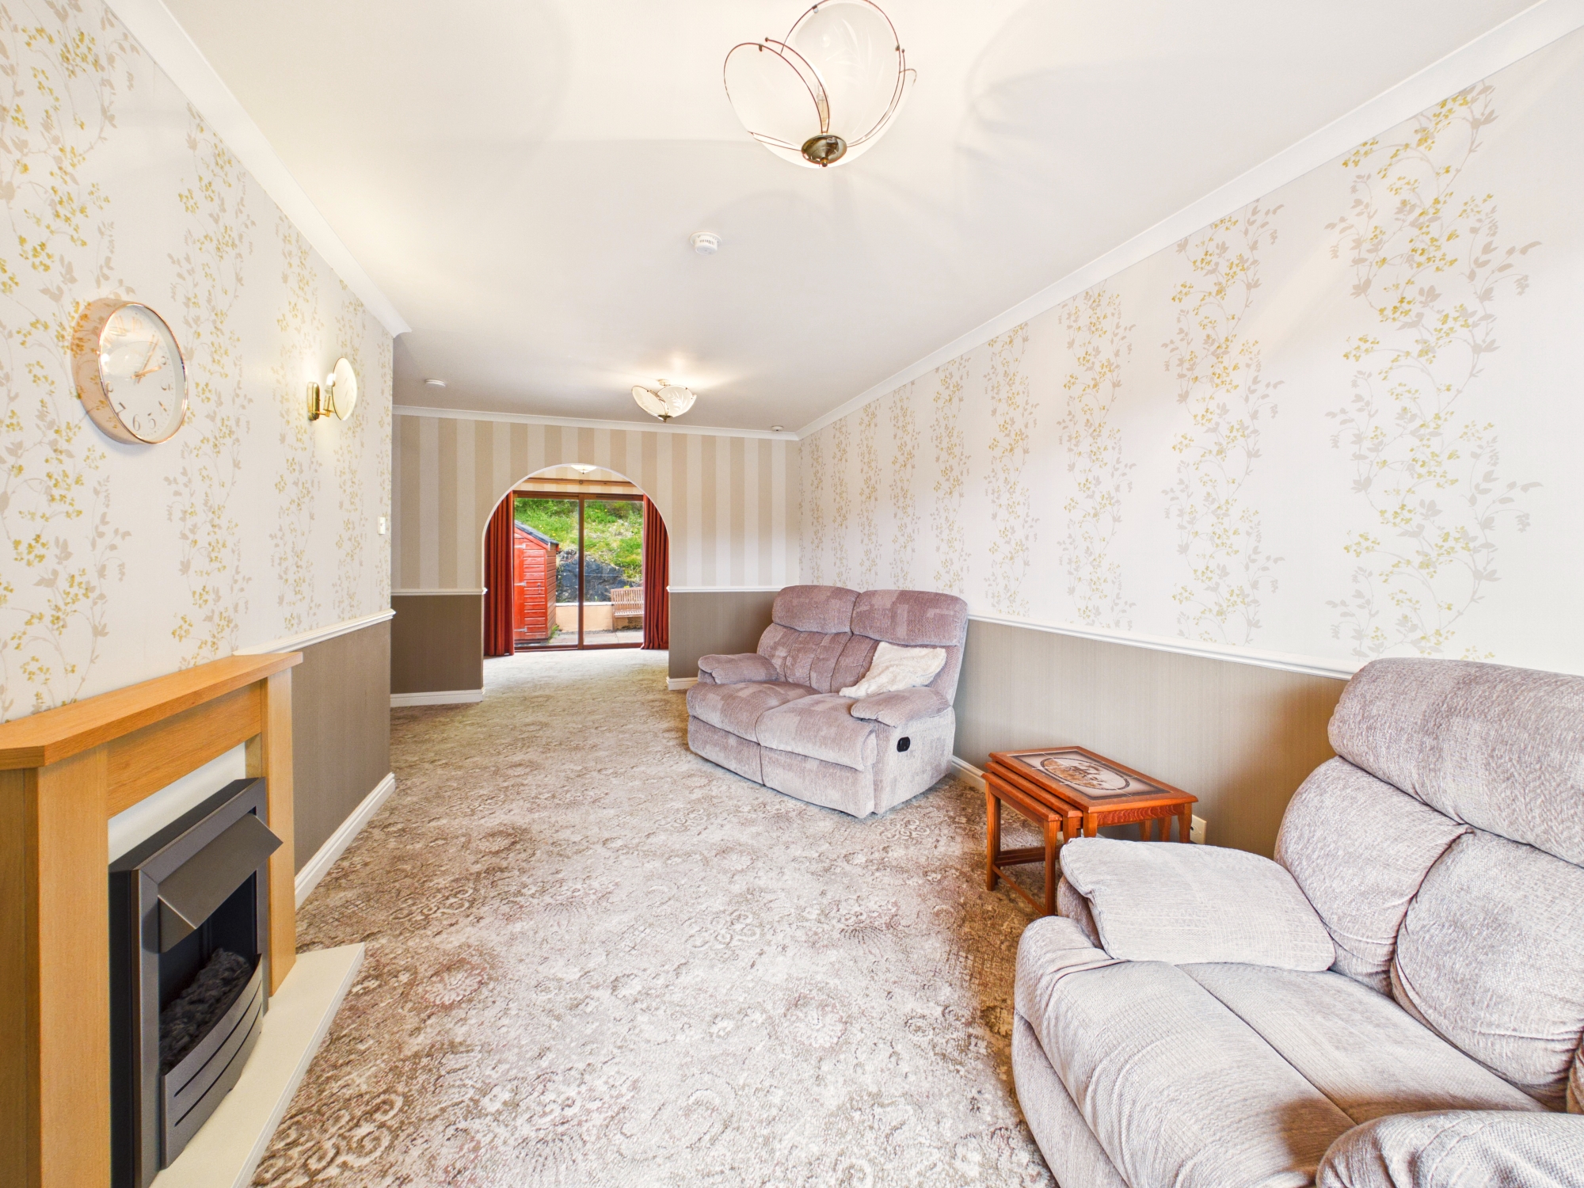
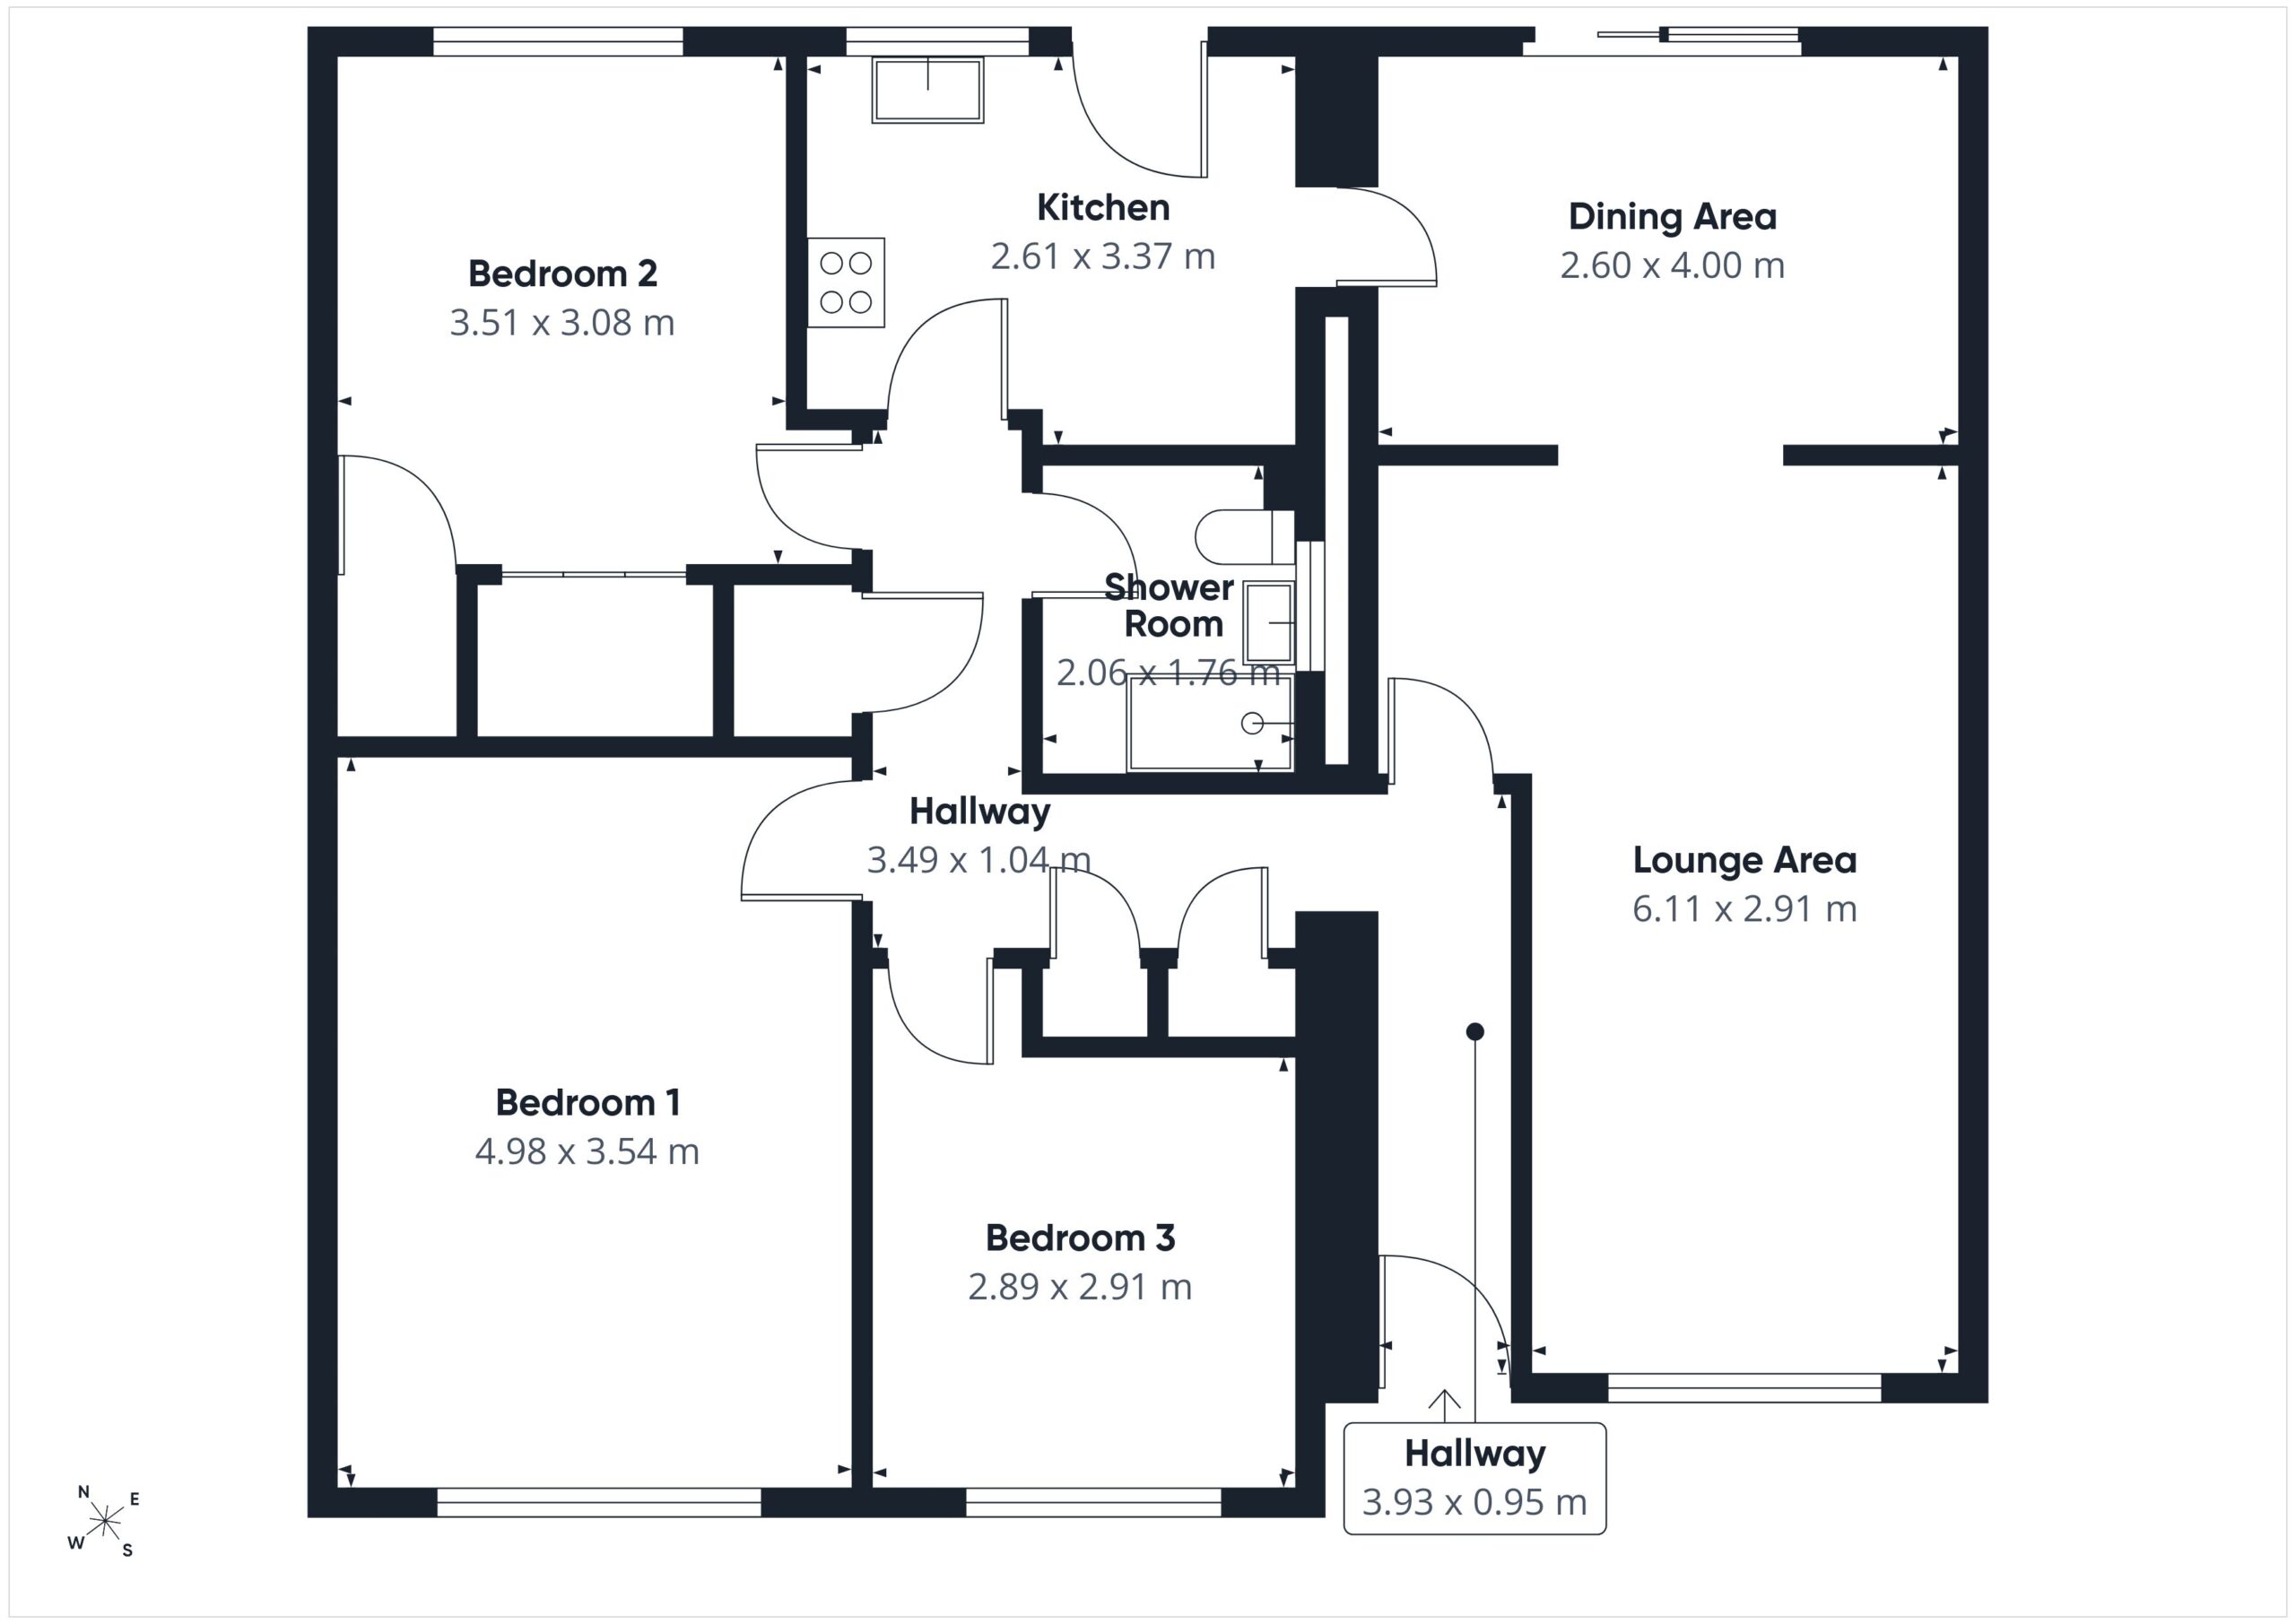
Lounge Area 6.11m x 2.91m
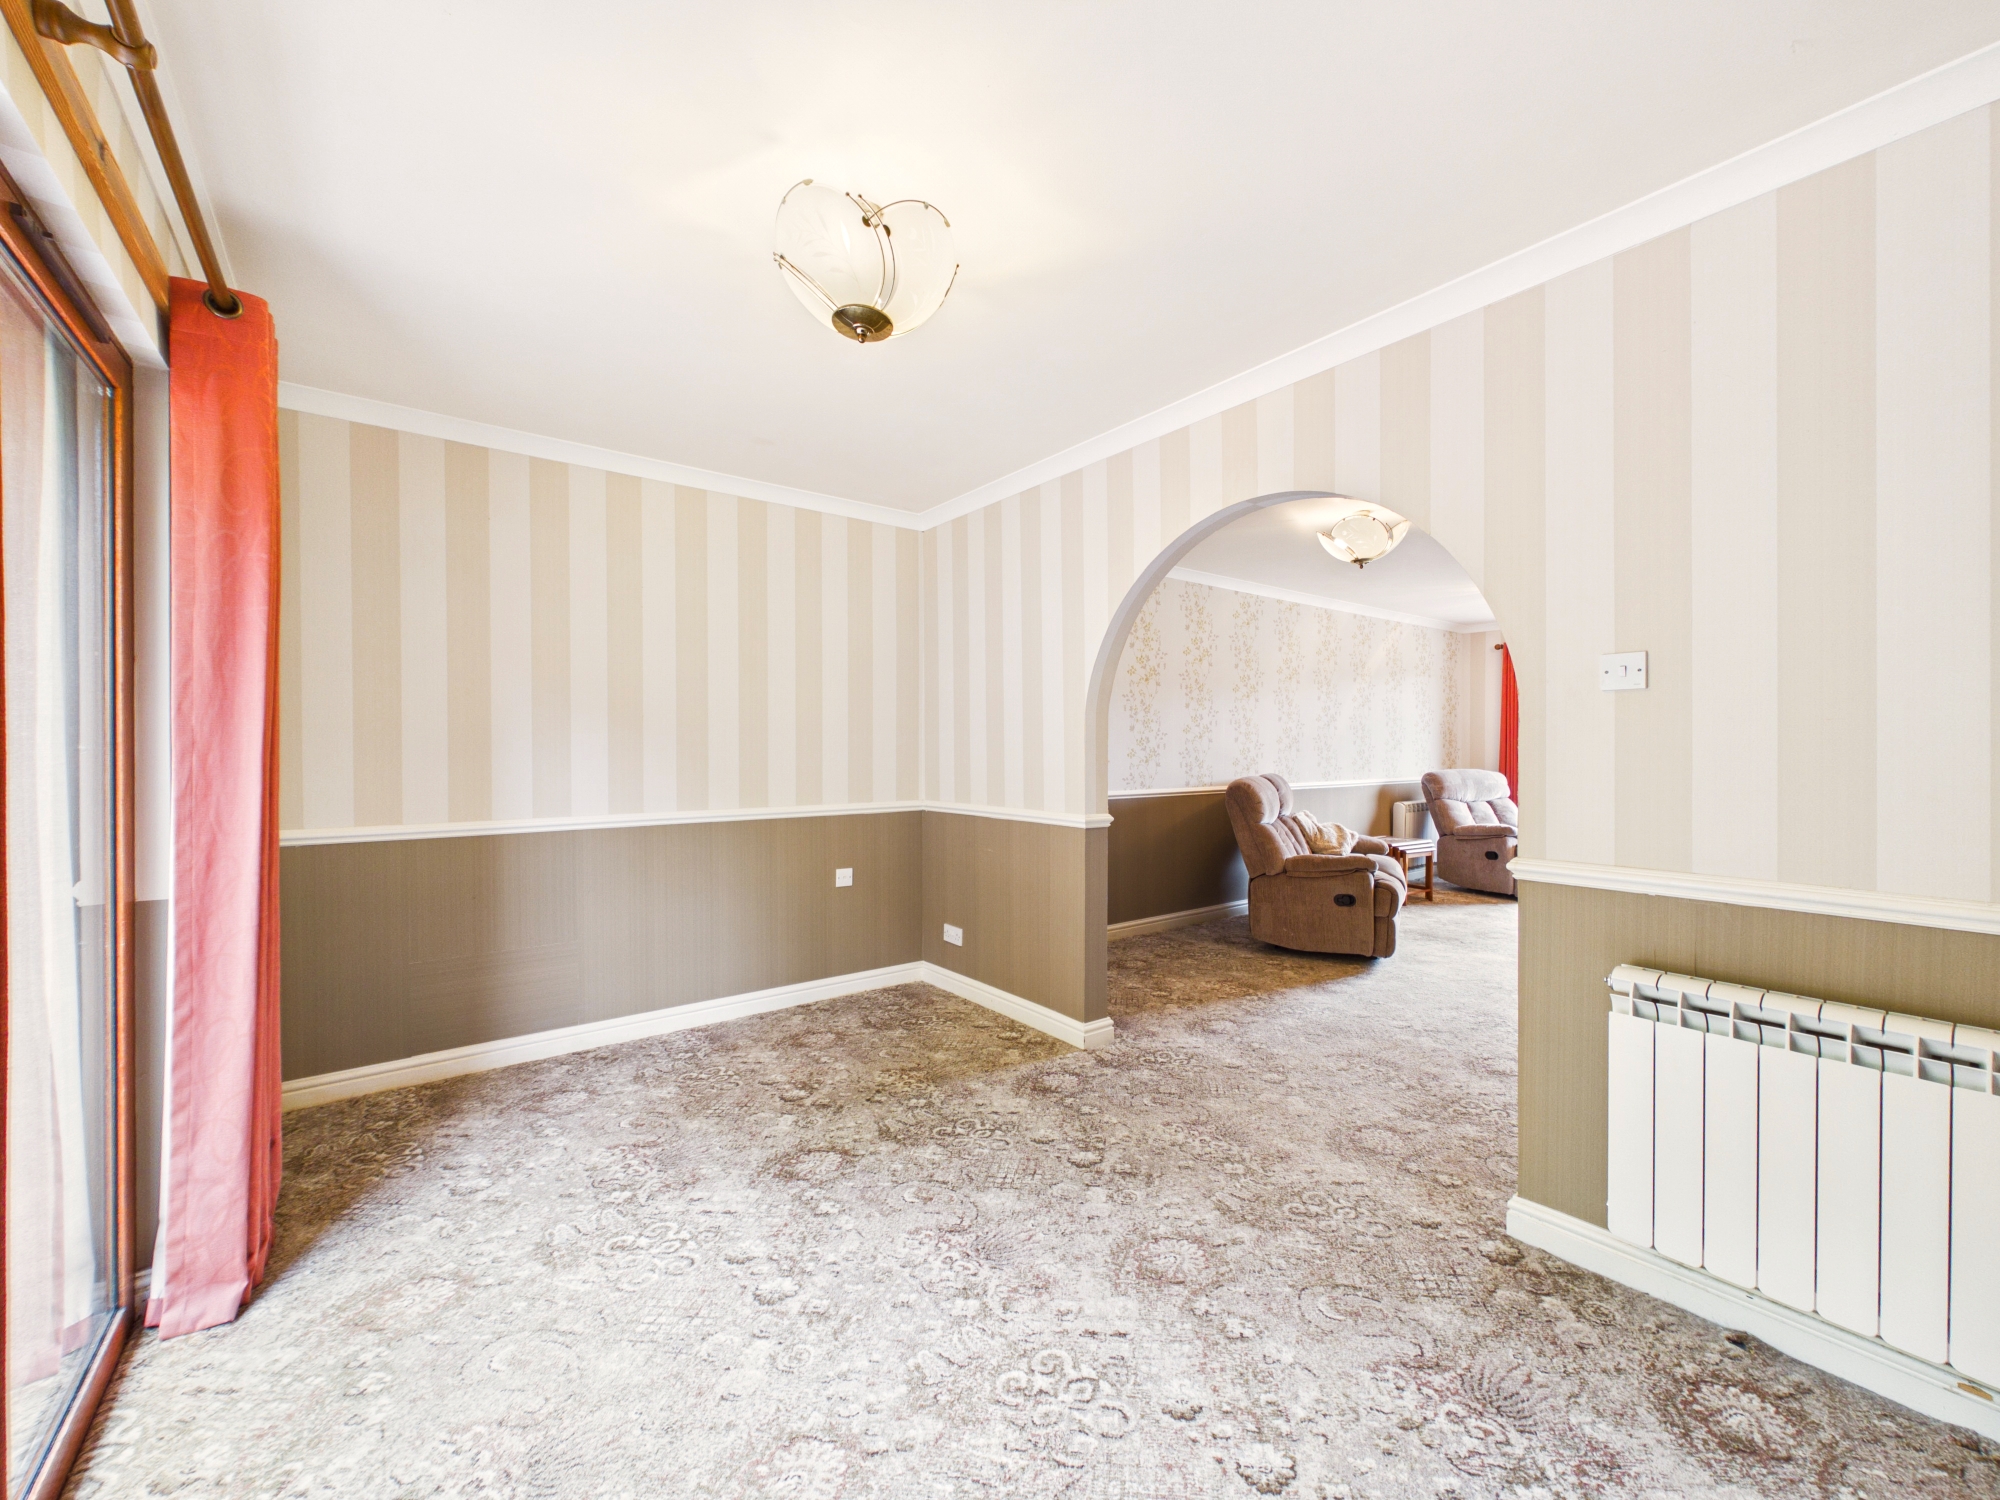
Generously proportioned lounge enjoying a dual aspect with a window to the front and an attractive open archway leading to the dining area with patio doors opening onto the rear garden, creating a bright and welcoming living space. Ample space for lounge furniture and features carpeted flooring, attractive feature wallpaper, pendant and feature wall lighting, a dedicated recess providing an ideal focal point for an electric fire, and an off peak storage heater.
Dining Area 4.00m x 2.60m
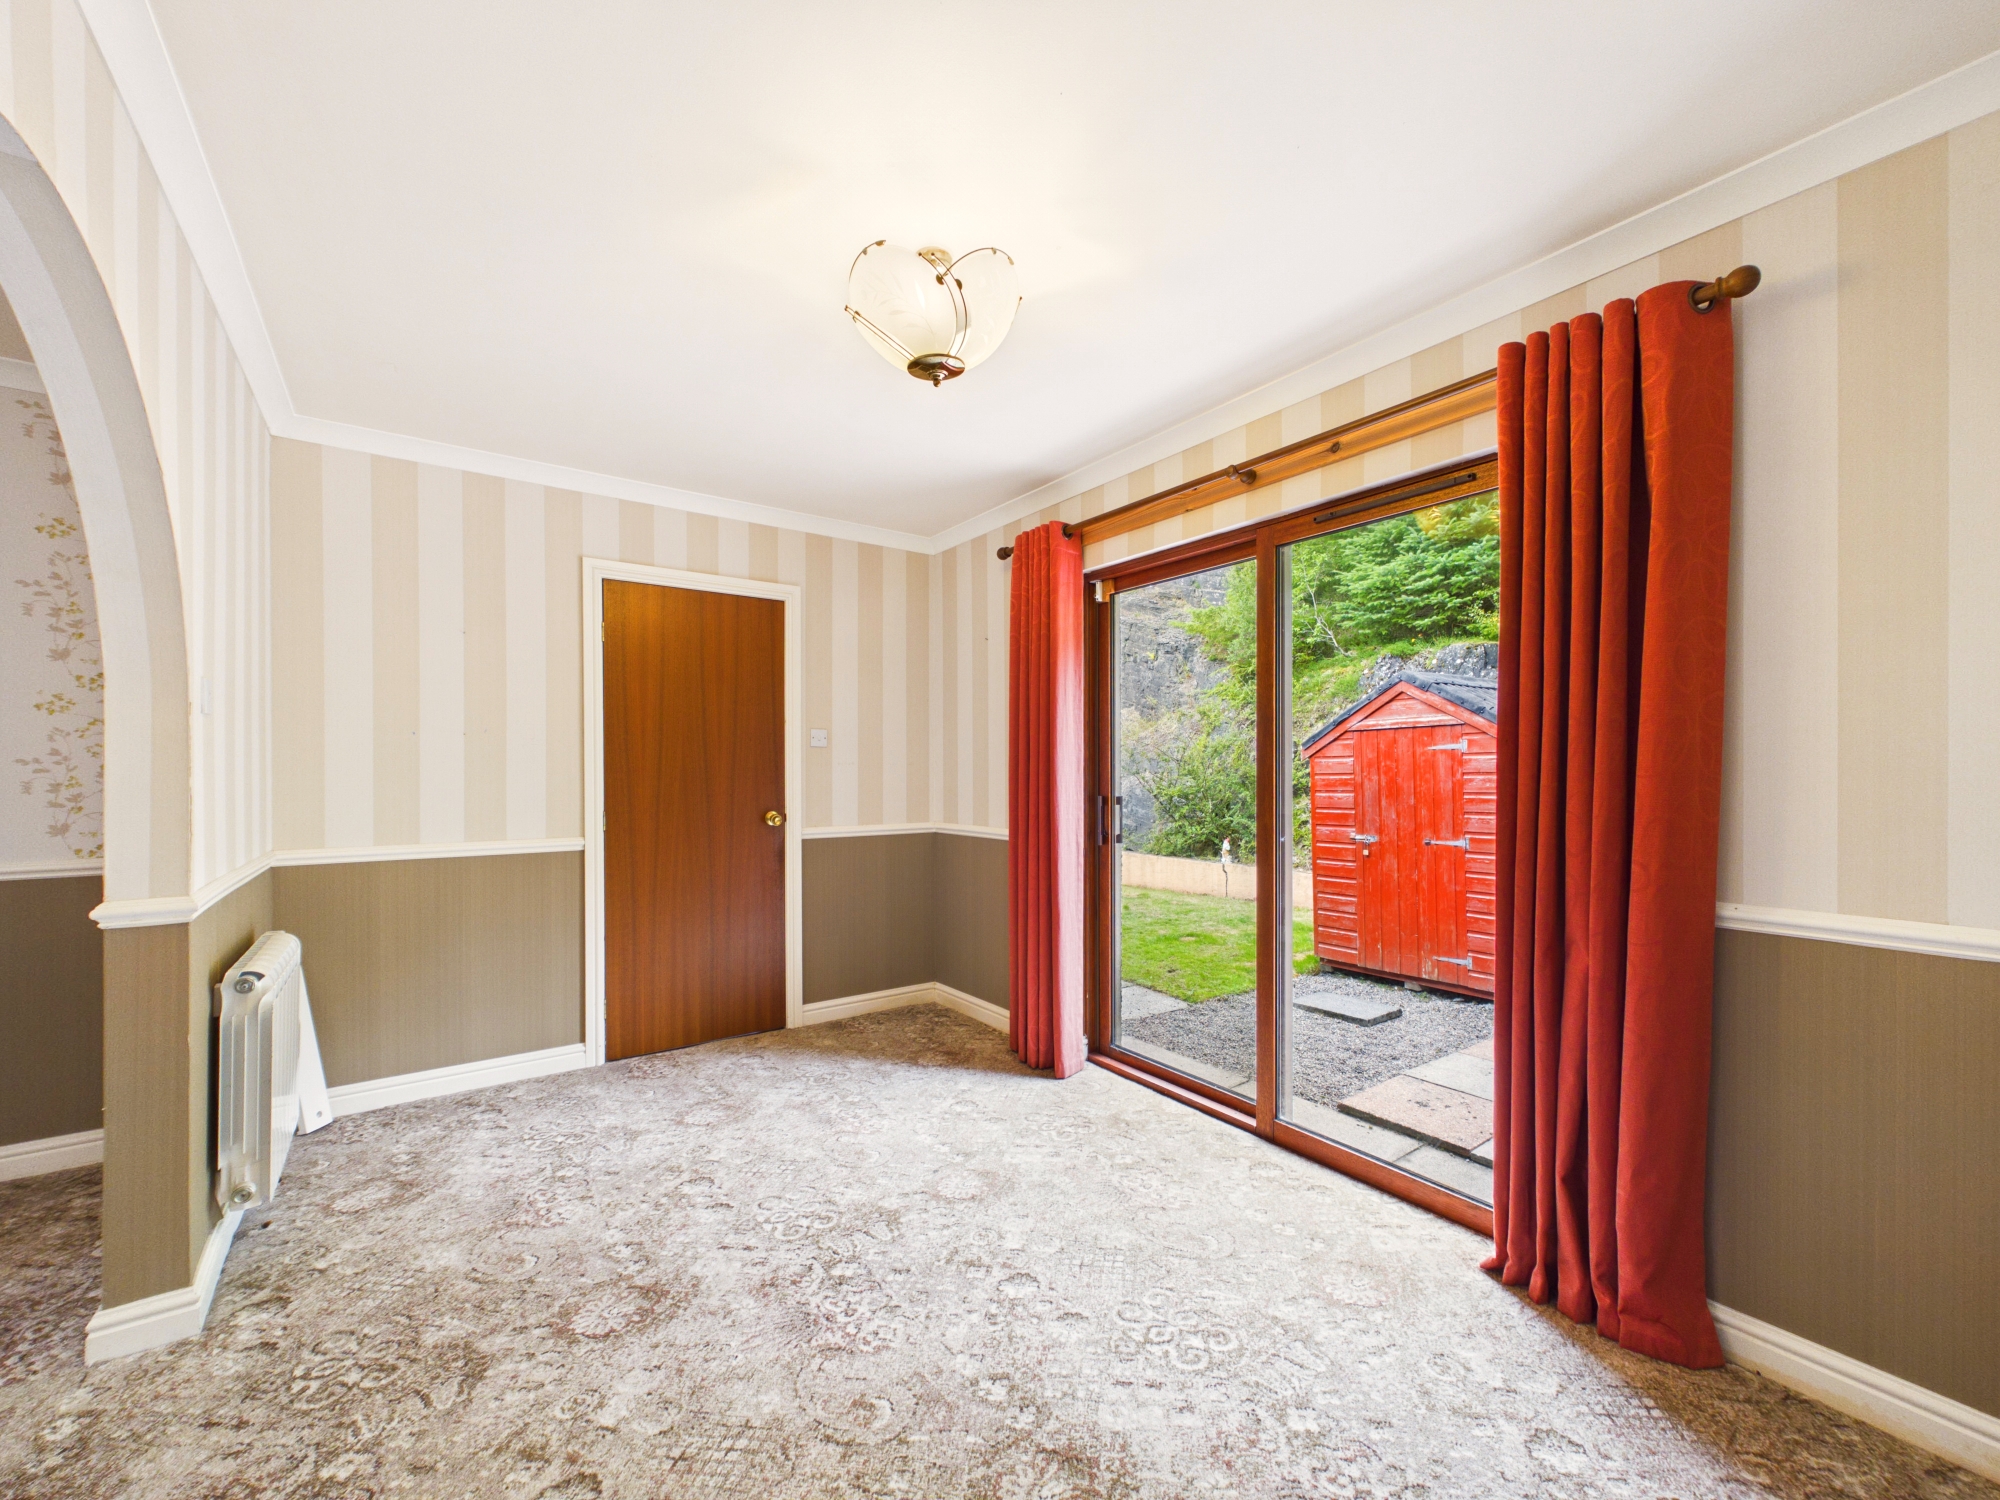
Accessed via a decorative open archway from the lounge or kitchen, the dining area enjoys patio doors opening onto the rear patio and enclosed garden, allowing plenty of natural light into the space. Offering ample room for a family dining table and chairs, the room is finished with carpeted flooring, decorative wallpaper, pendant lighting, a Rointe electric panel heater.
Kitchen 3.37m x 2.61m
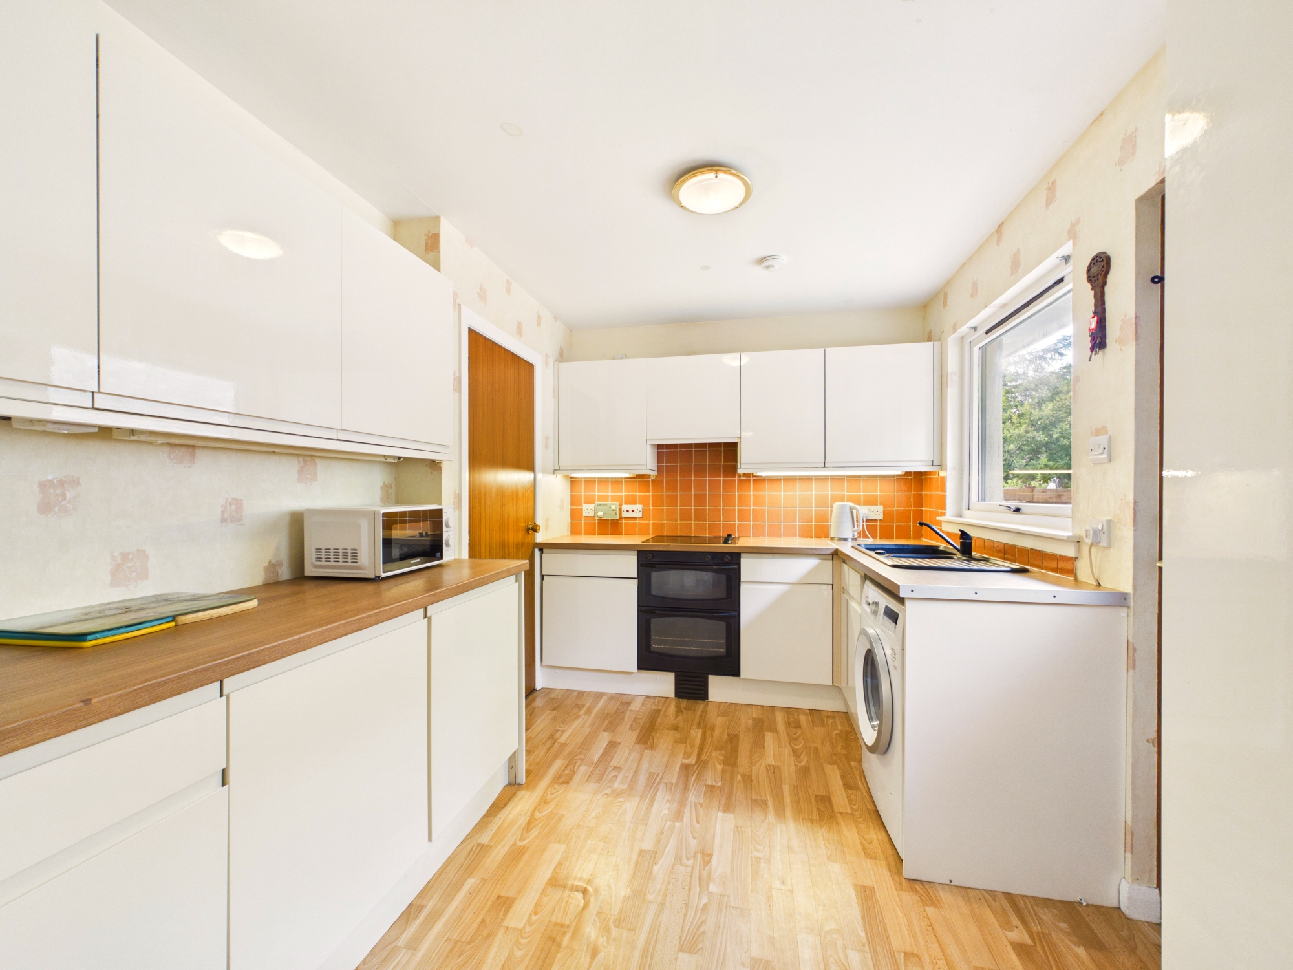
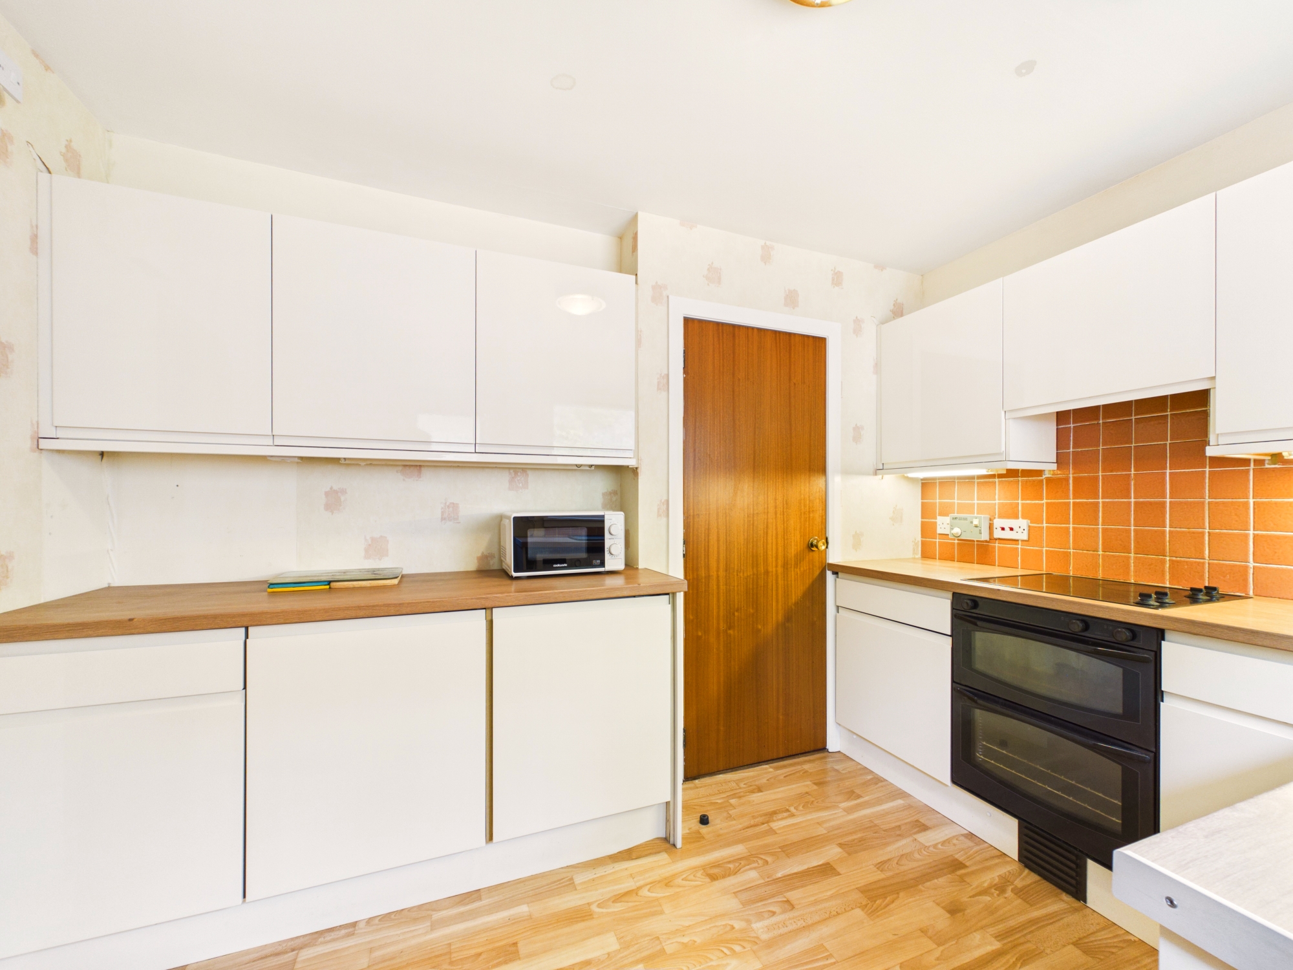
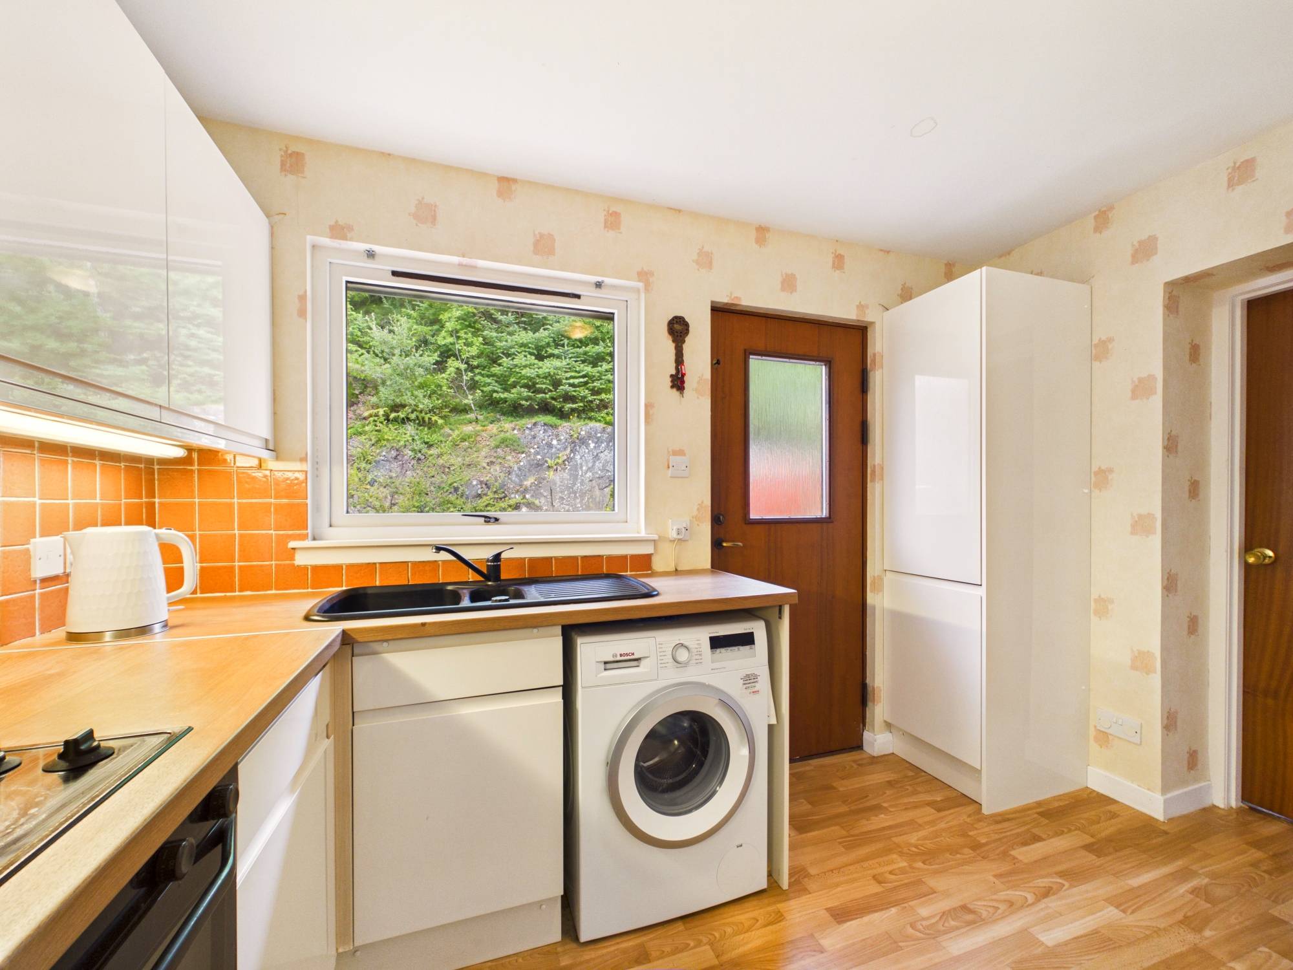
Accessed from both the hallway and dining area, the kitchen is fitted with a modern range of gloss cream wall and base units complemented by flush handles, under-cabinet lighting and ample worktop space. Integrated appliances include a four-zone hob with electric oven and grill, together with an integrated fridge/freezer, while additional space and plumbing are provided for a washing machine. A composite sink with mixer tap is positioned beneath the window and a glazed door provides direct access to the garden. Finished with timber-effect vinyl flooring, tiled splashbacks, decorative wallpaper, flush ceiling lighting, wall mounted fan heater and ample power points.
Bedroom One 4.98m x 3.54m
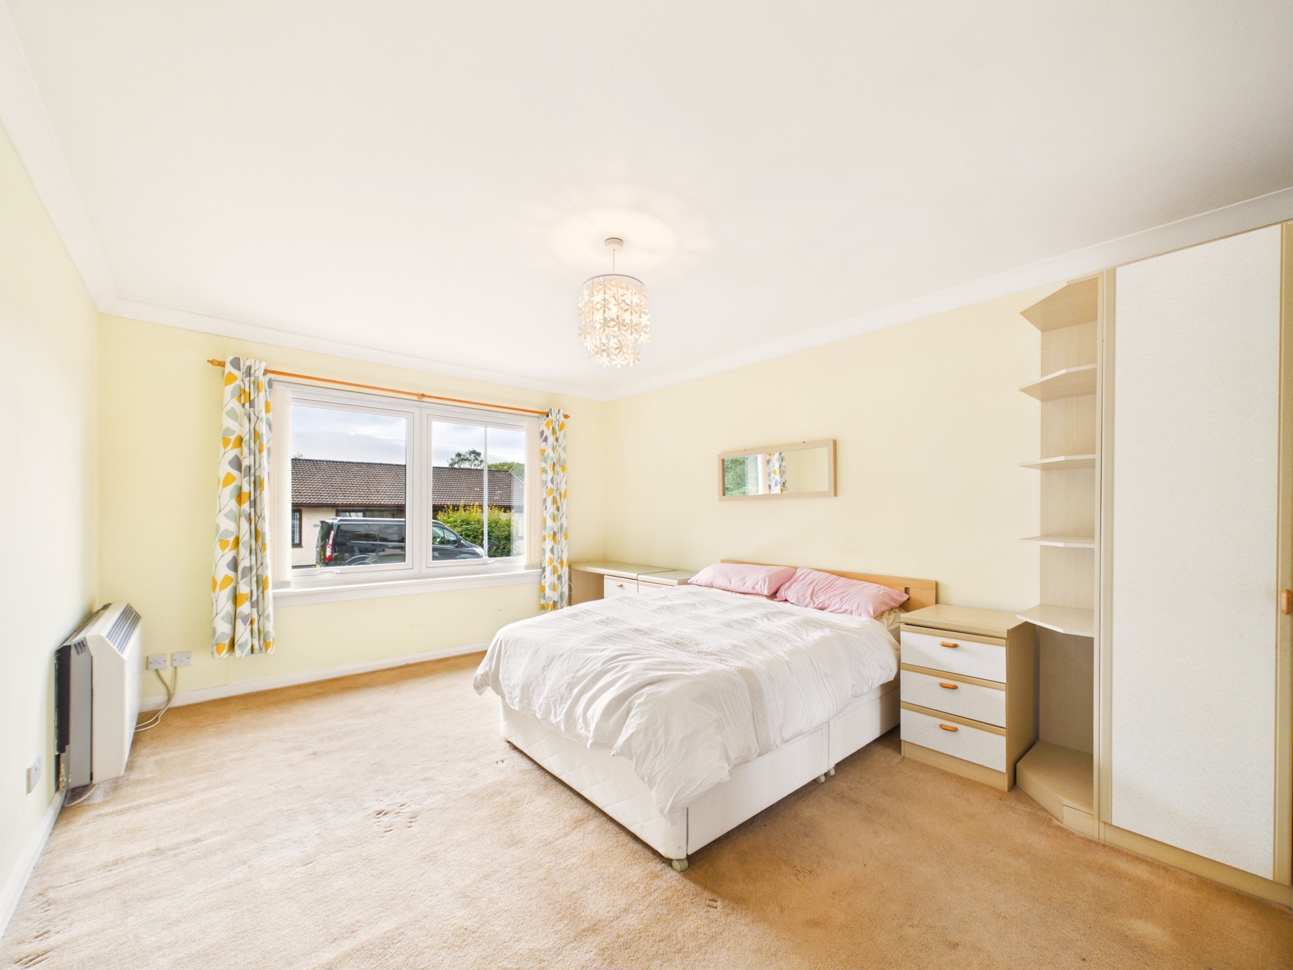
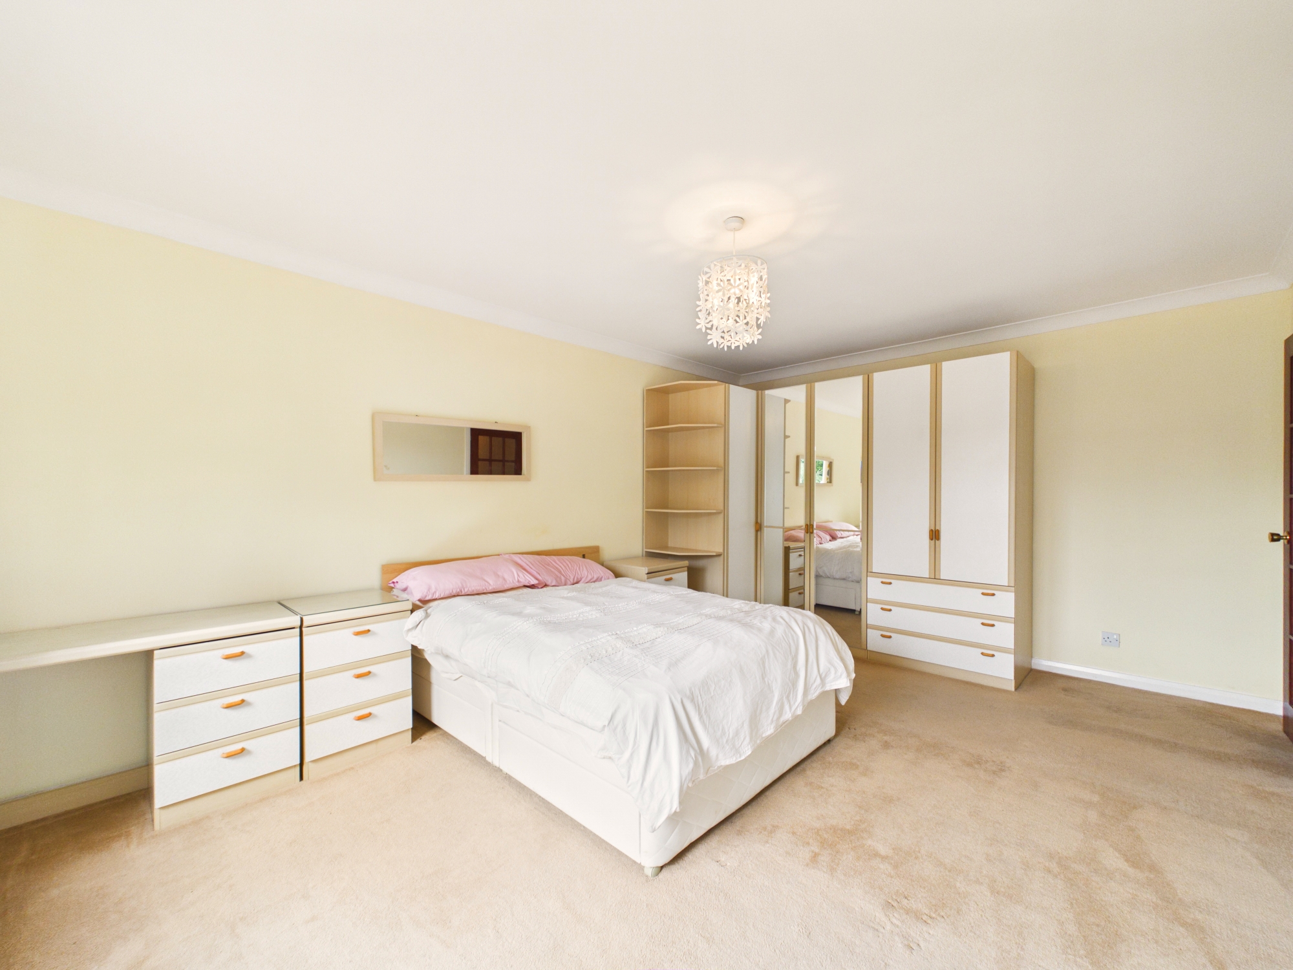
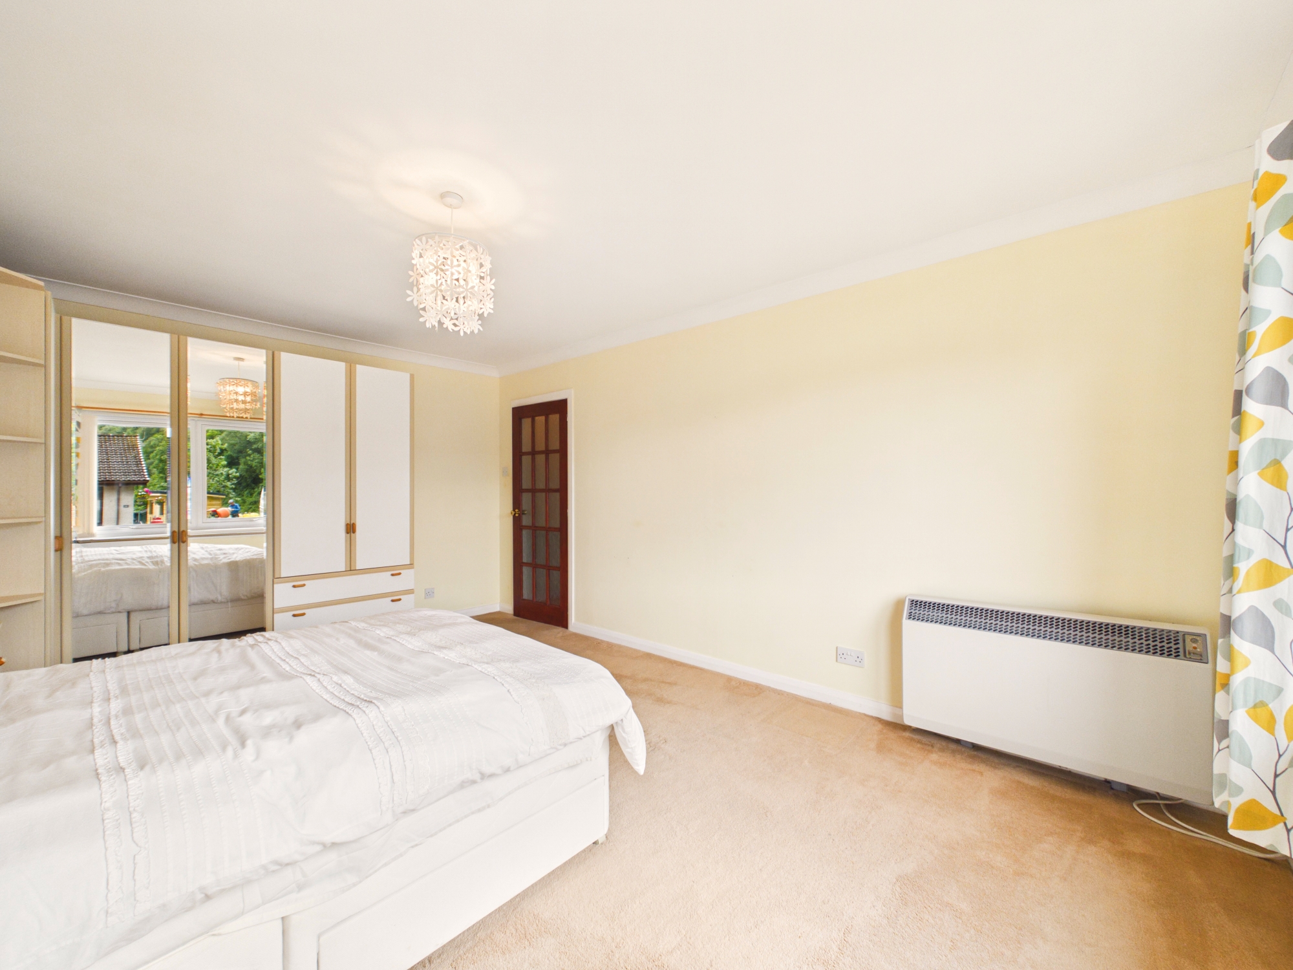
Generous double bedroom positioned to the front of the property with a window providing excellent natural light. Offering plenty of space for a range of freestanding bedroom furniture. Finished with carpeted flooring, pendant lighting, off peak storage heater and plenty of power points.
Bedroom Two 3.51m x 3.08m
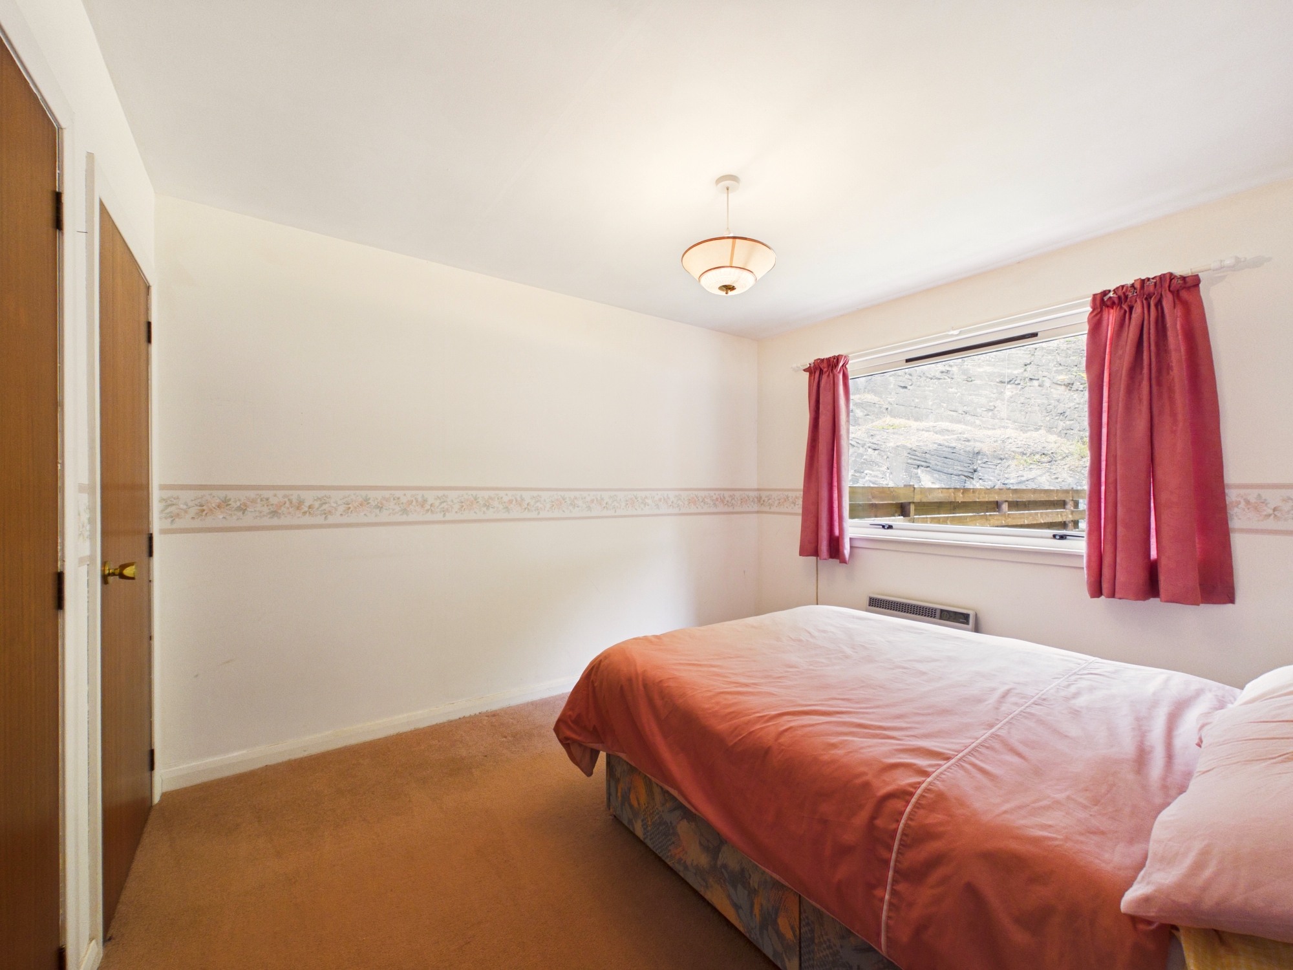
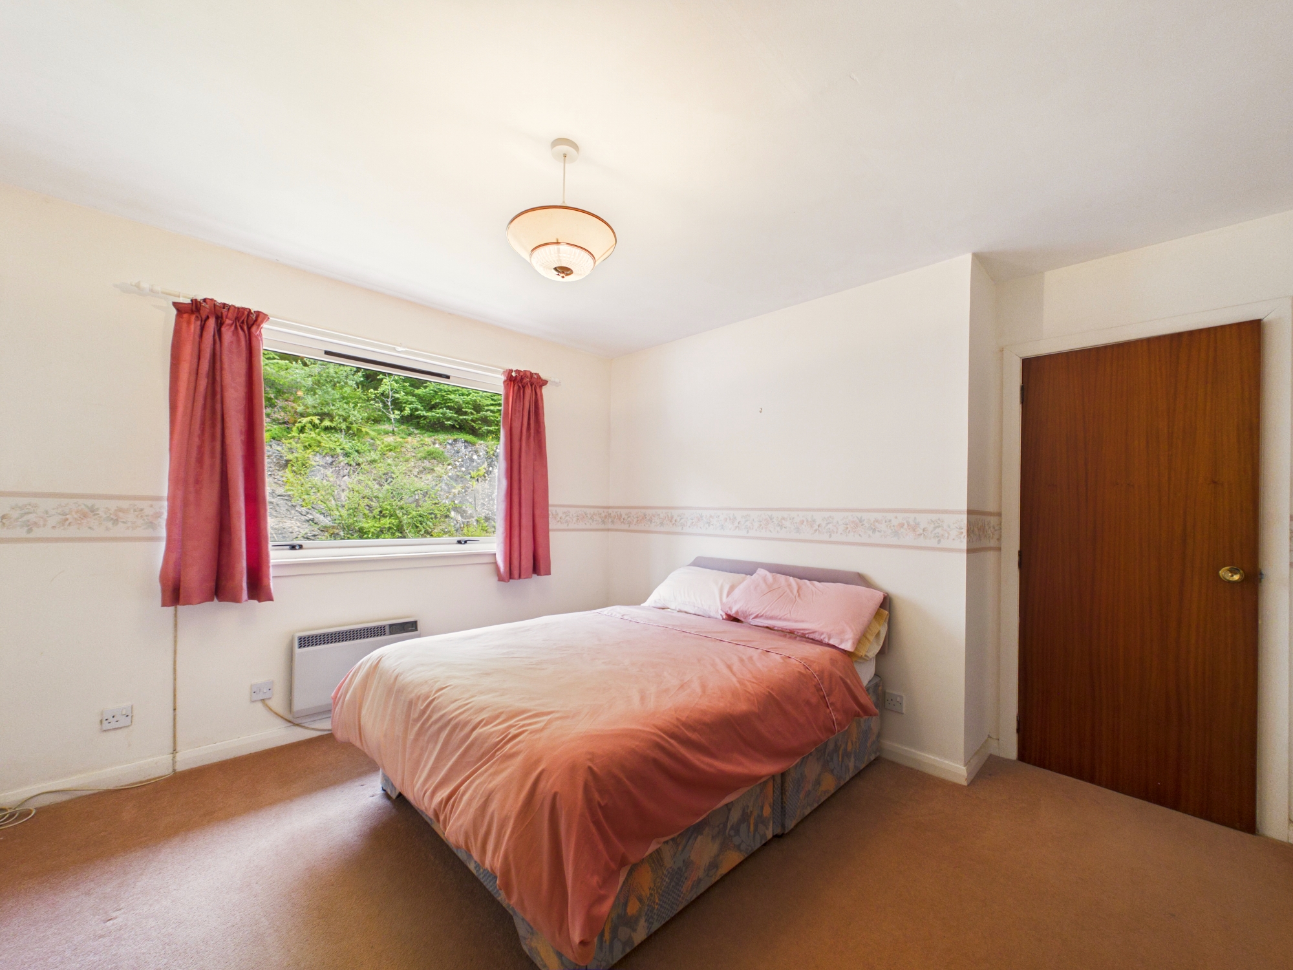
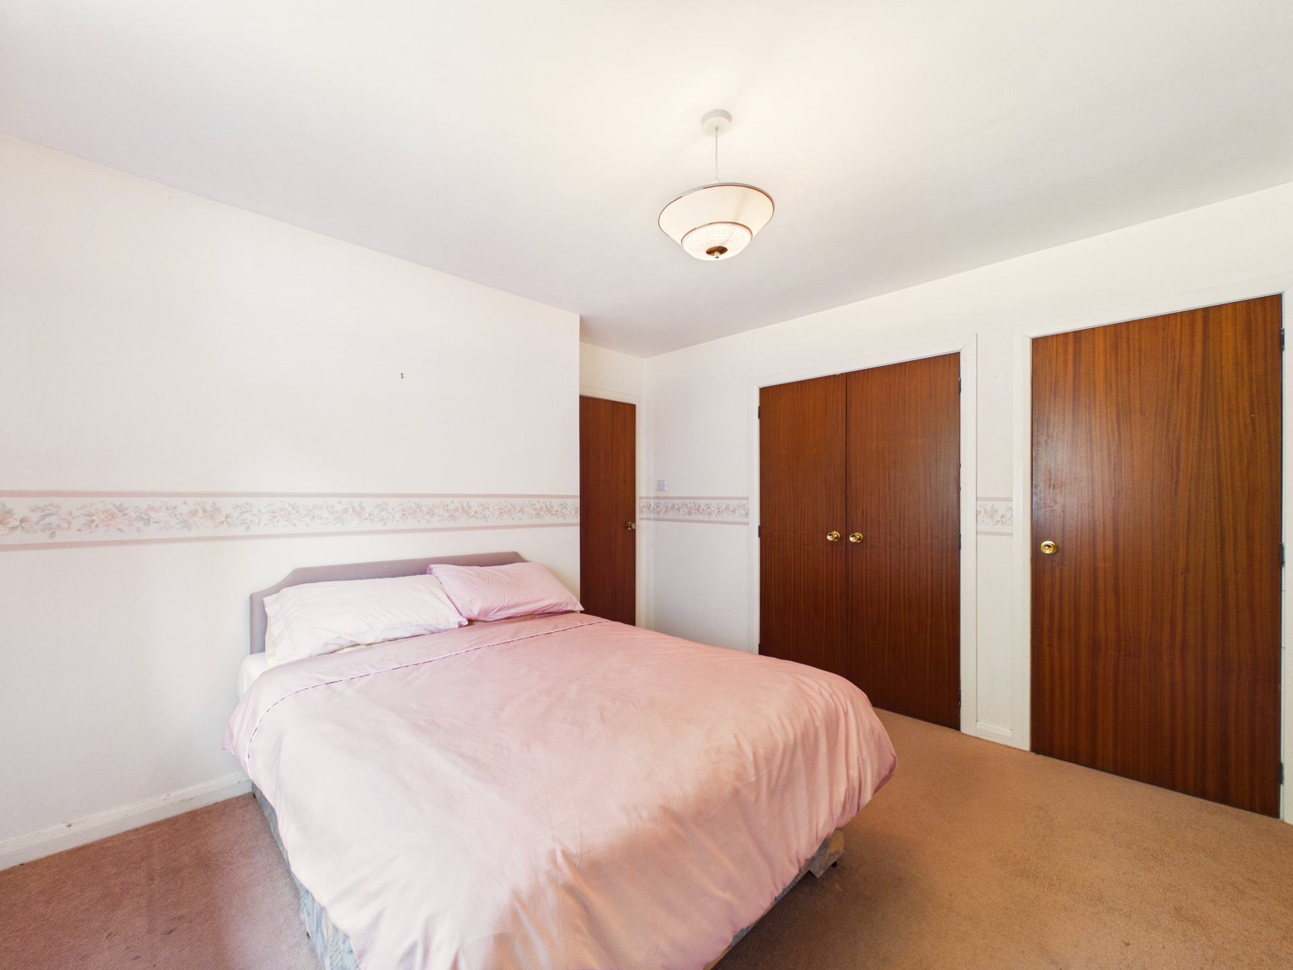
Good sized double bedroom positioned to the rear of the property. Benefiting from excellent built-in storage comprising one double and one single wardrobe, while still offering plenty of space for freestanding bedroom furniture. Finished with carpeted flooring, pendant lighting, an electric panel heater and power points.
Bedroom Three 2.91m x 2.89m
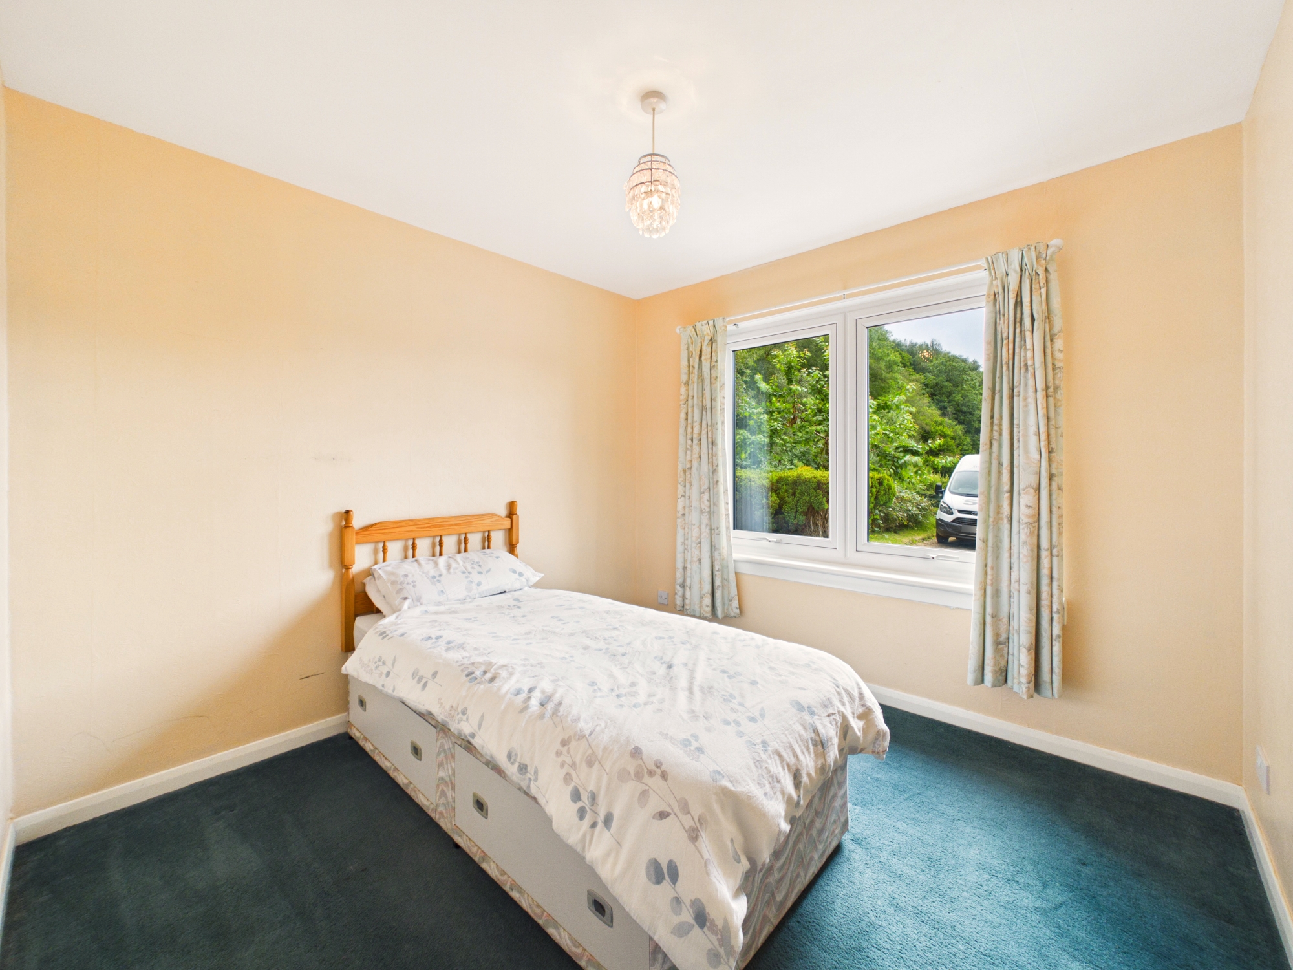
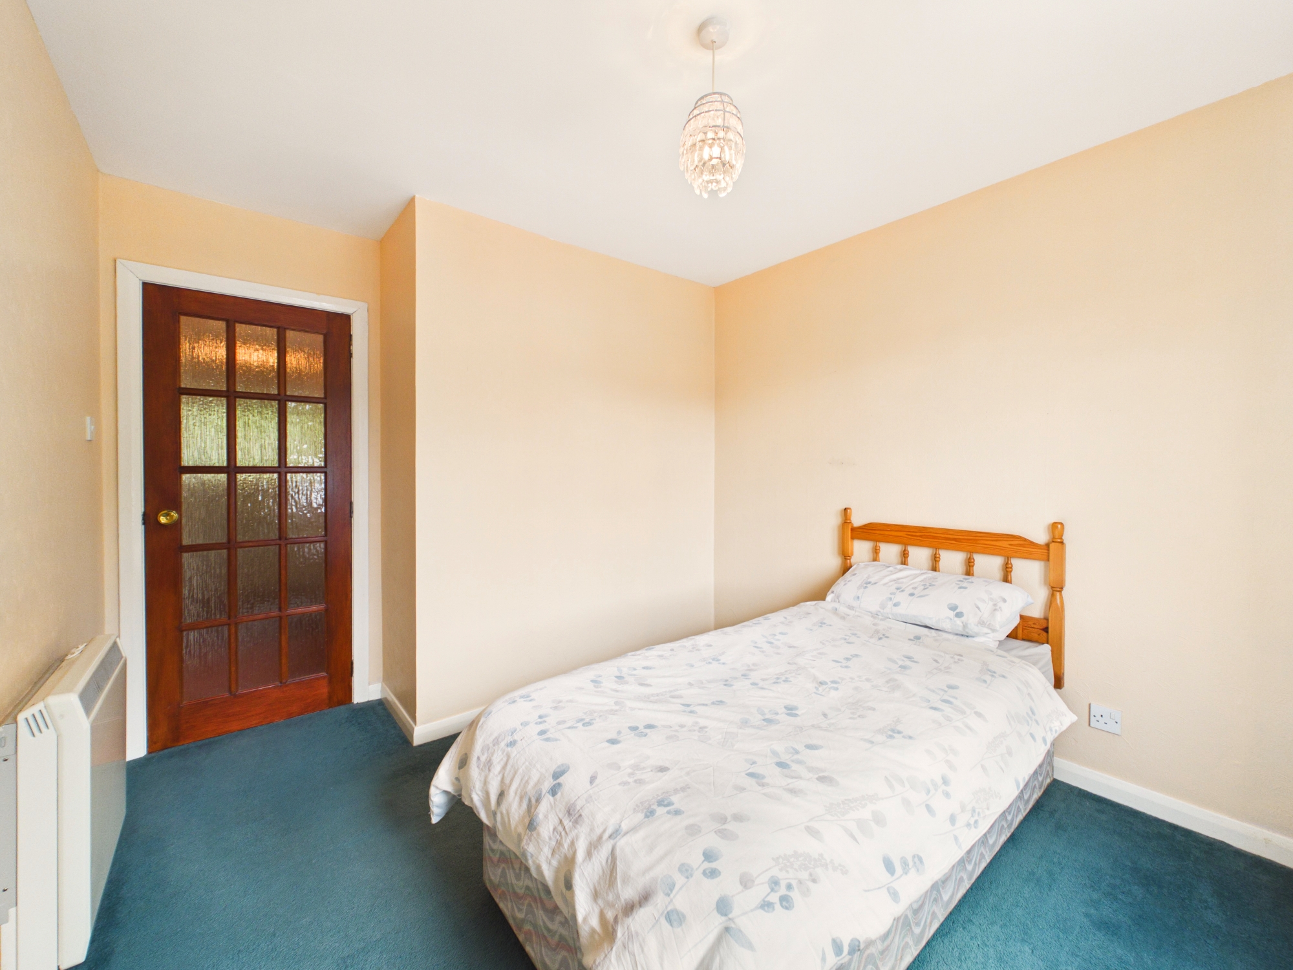
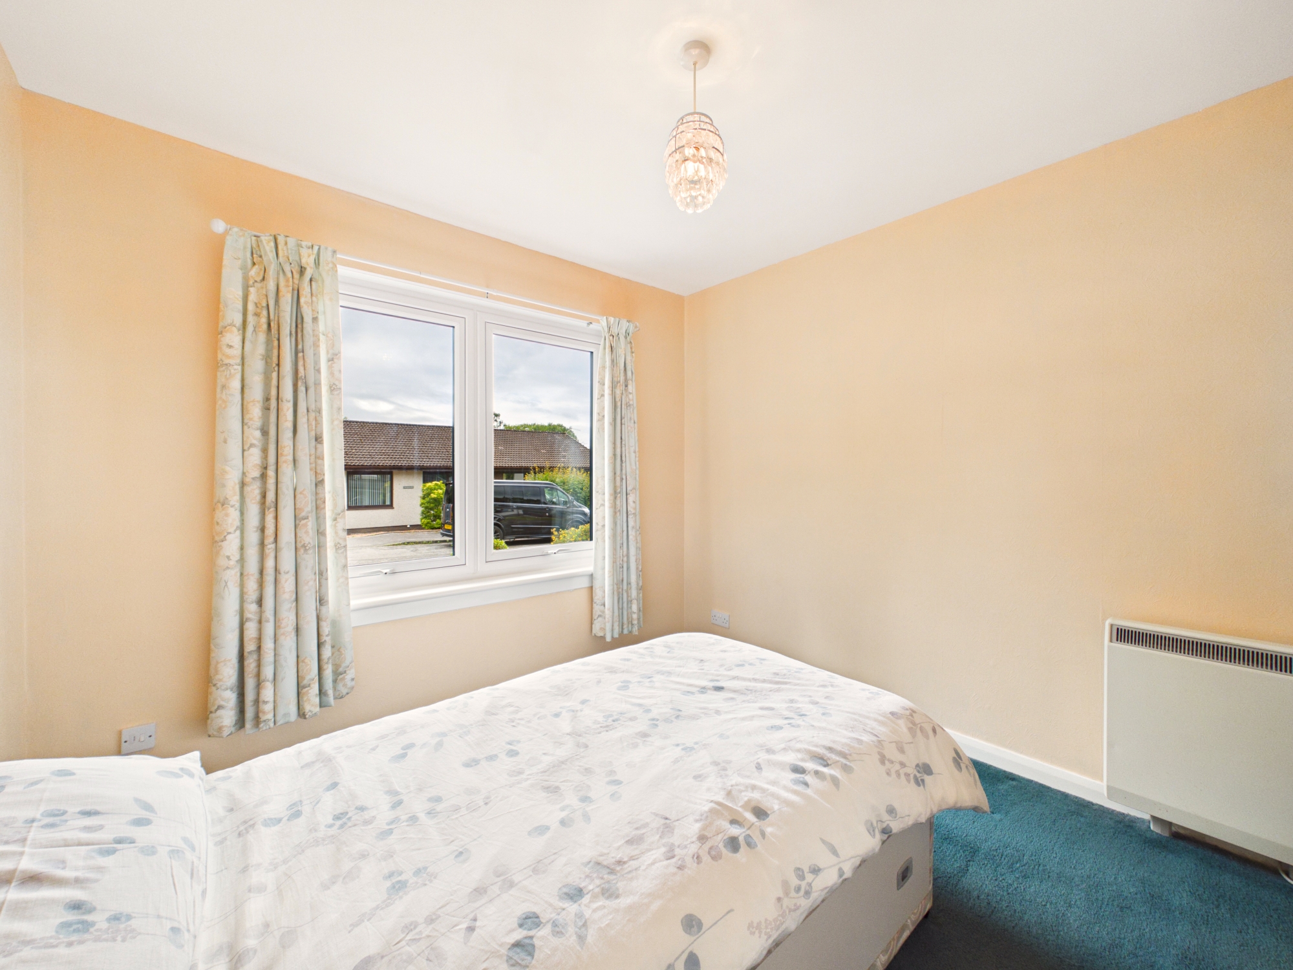
Double bedroom enjoying a front-facing aspect with space for a range of freestanding bedroom furniture. Finished with carpeted flooring, pendant lighting, off peak storage heater and power points.
Shower Room 2.06m x 1.76m
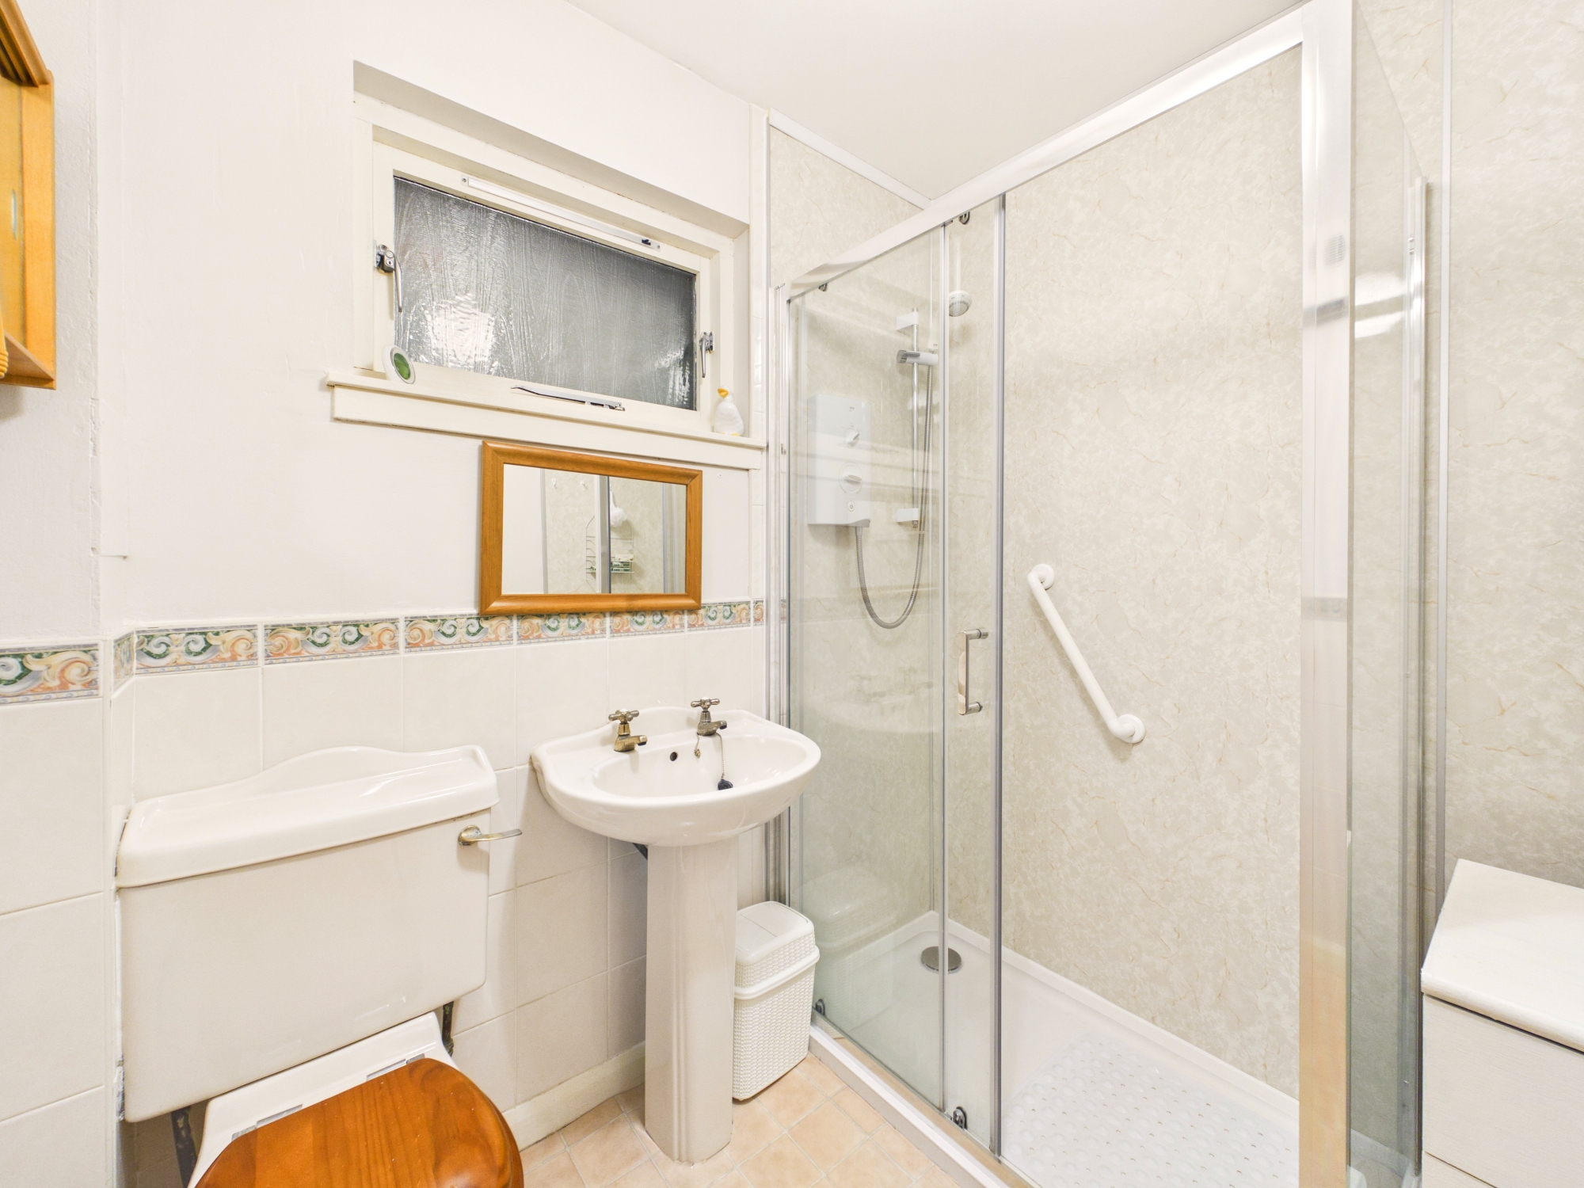
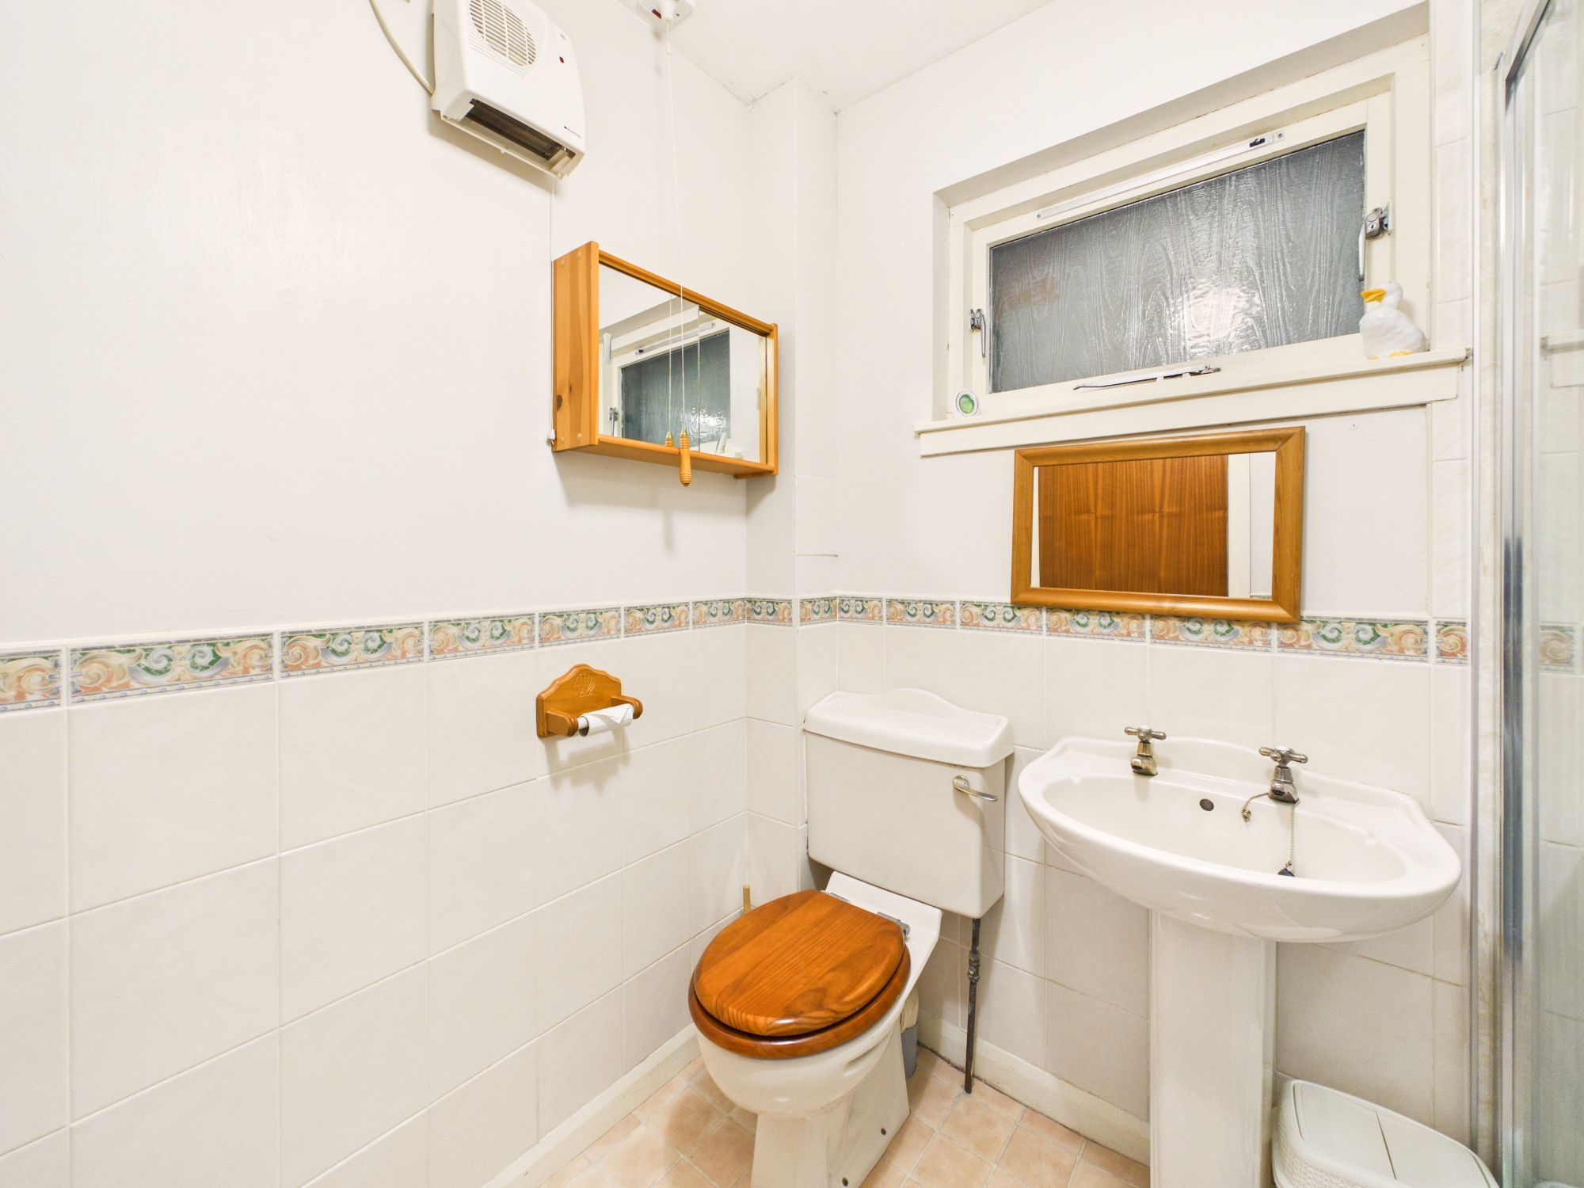
White three-piece suite comprising a walk-in shower enclosure with electric shower, wash hand basin and WC. The room is finished with a combination of wet wall panelling and tiled walls, vinyl flooring, space for vanity furniture, pendant lighting and a wall-mounted Dimplex electric heater.
Outdoor space
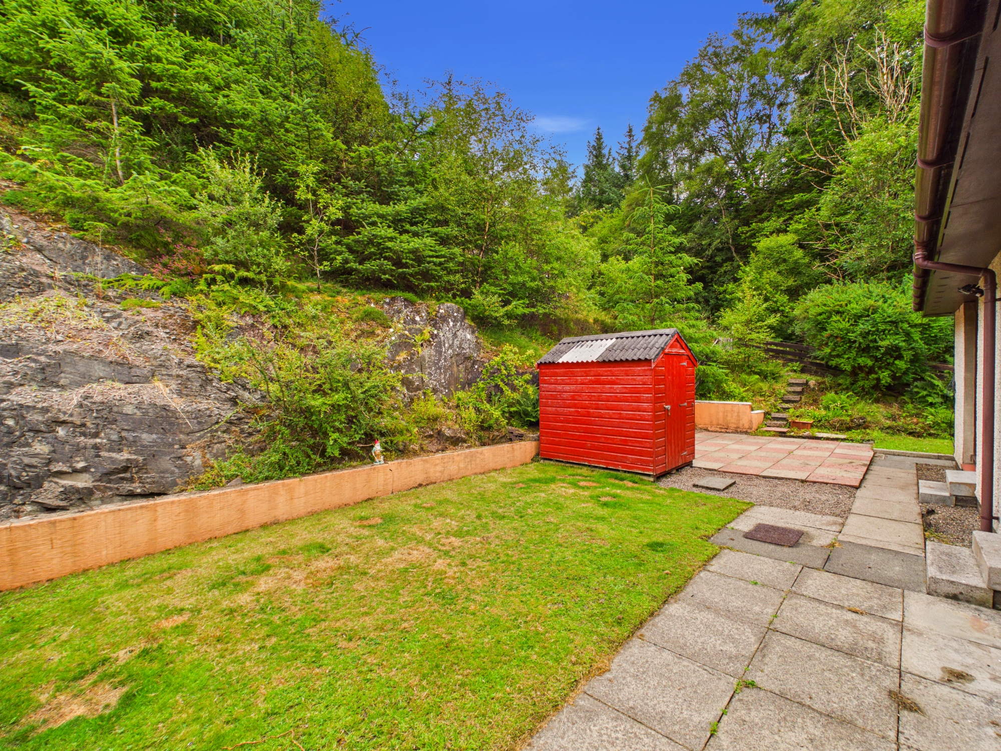
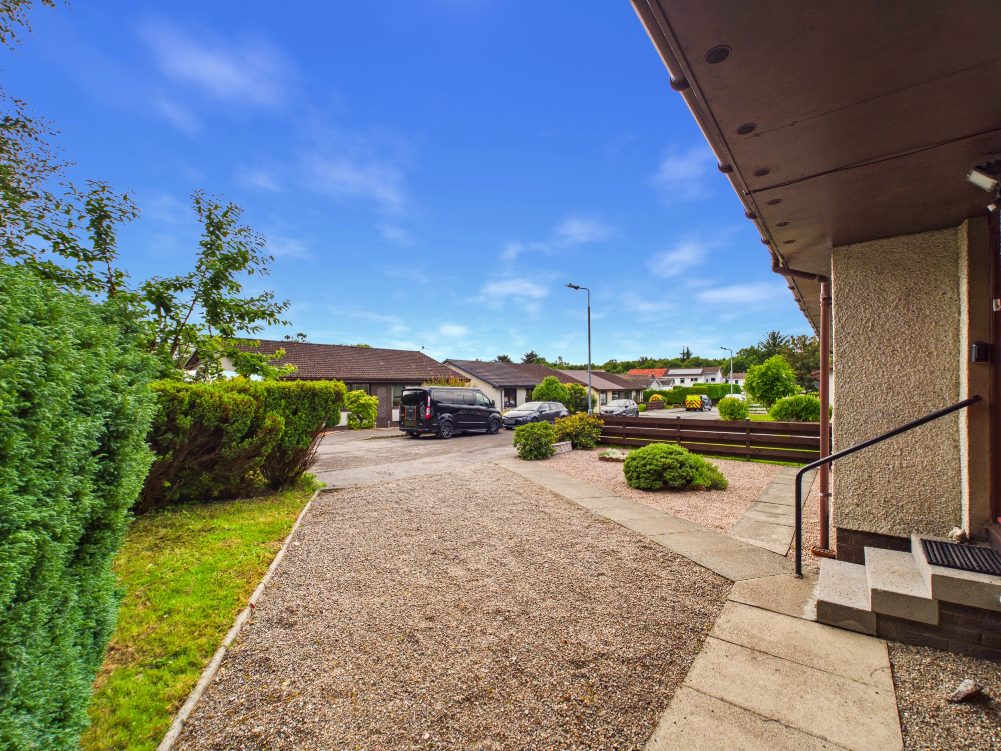
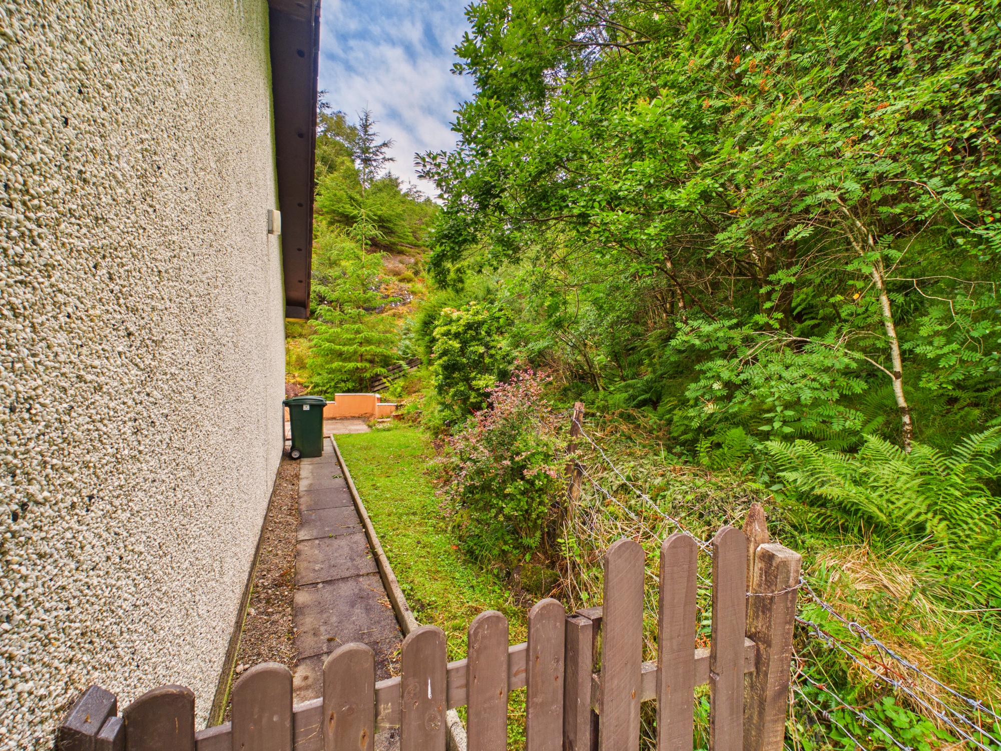
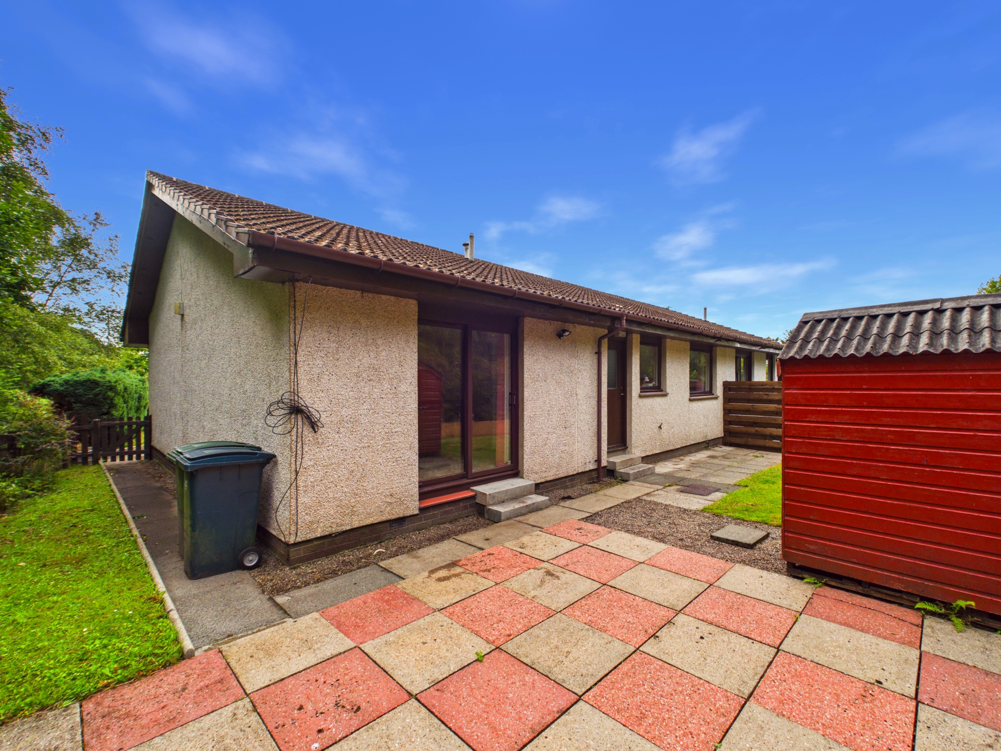
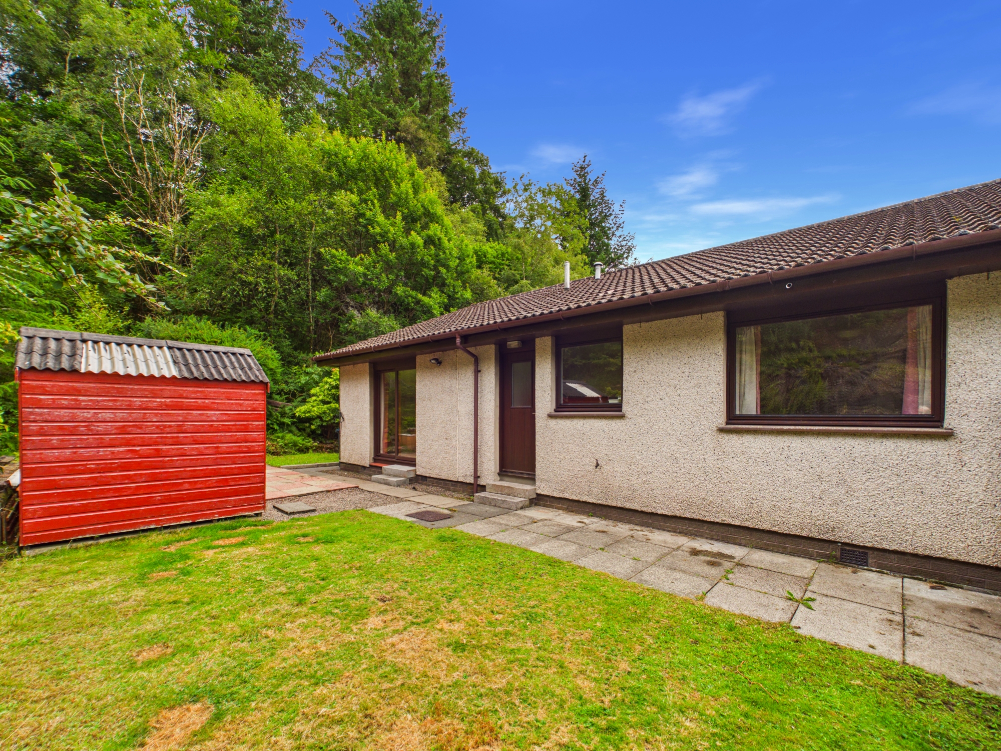
The gardens are designed with ease of maintenance in mind. To the front, a stone chipped driveway provides private off-street parking, complemented by a slabbed pathway leading to the front entrance and a decorative stone chipped garden interspersed with established shrubs. A timber fence separates the property from the neighbouring home, while mature trees to the side provide a pleasant degree of shelter and privacy. A gated pathway leads through to the enclosed rear garden. The rear garden enjoys a peaceful and private setting with a natural rock face forming an attractive backdrop. Predominantly laid with paving slabs for ease of upkeep, the garden also incorporates a small lawn area, ideal as a drying green. A generous patio seating area provides an excellent space for outdoor dining, entertaining or simply relaxing, with direct access into the dining area via patio doors and exterior door leading into the kitchen. The garden is enclosed by timber fencing and also benefits from a timber shed, ideal for storing garden tools, outdoor furniture, bicycles and general household equipment.
Location
Enjoying a popular residential setting within easy walking distance of Oban town centre, the property is ideally situated close to local primary and secondary schools, the modern hospital, excellent transport links and a wide range of shops, cafés, restaurants and everyday amenities. Nearby woodland and countryside walks are also easily accessible, making this an excellent location for families and those seeking to enjoy the outdoors.
Oban is a busy west coast town offering a wide range of shopping, commercial and leisure facilities, along with a number of primary schools, a highly respected secondary school, medical centre, modern hospital and leisure centre. Oban is a haven for sailors and outdoor enthusiasts alike. Oban, known as the "Gateway to the Isles" is a popular tourist town and is an expanding port with an attractive seafront and busy harbour from which the Caledonian MacBrayne ferries operate serving the Inner Hebrides and some of the Outer Hebrides.
Thinking of selling your property?
Call now to find out more about the best deal in your area.
Call 01546 607045 or 01631 561130
These particulars were prepared on the basis of our knowledge of the local area and, in respect of the property itself, the information supplied to us by our clients. All reasonable steps were taken at the time of preparing these particulars. All statements contained in the particulars are for information only and all parties should not rely on them as representations of fact; in particular:- (a) descriptions, measurements and dimensions are approximate only; (b) all measurements are taken using a laser measure (therefore may be subject to a small margin of error) at the widest points; and (c) all references to condition, planning permission, services, usage, construction, fixtures and fittings and movable items contained in the property are for guidance only.