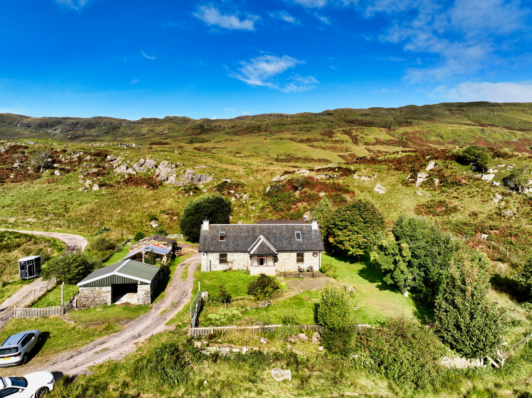
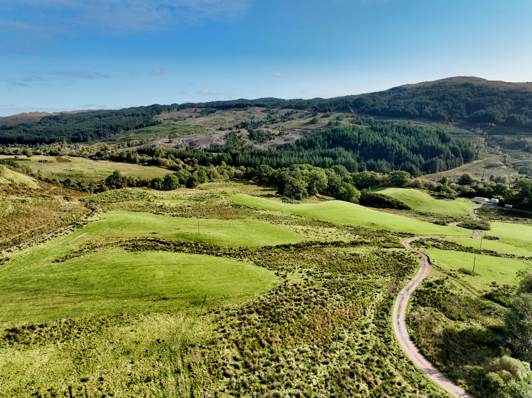
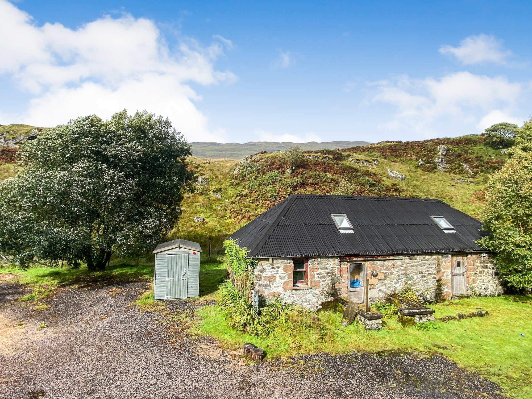
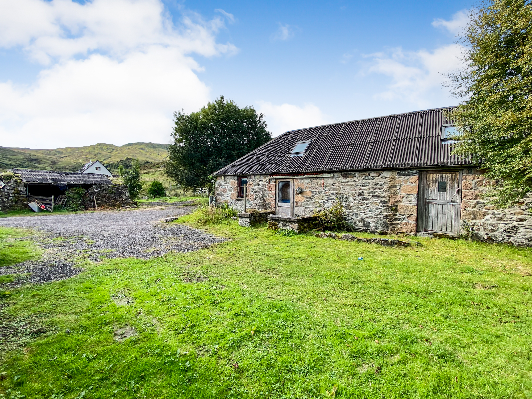
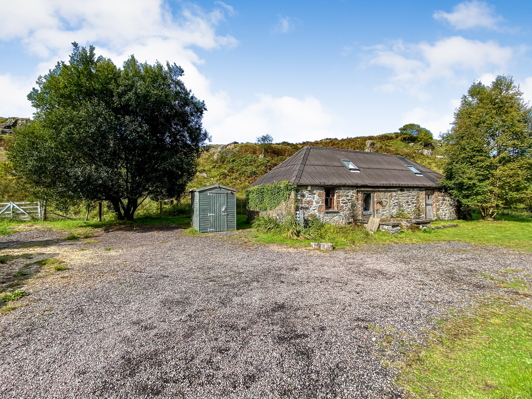
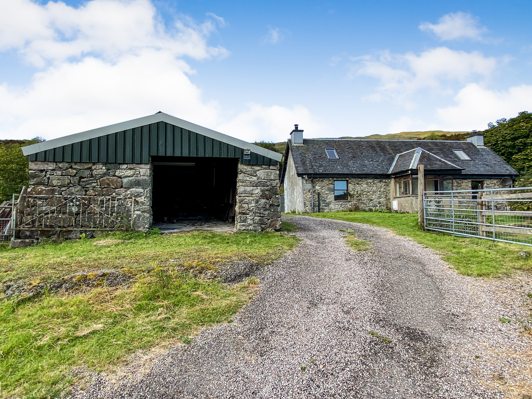
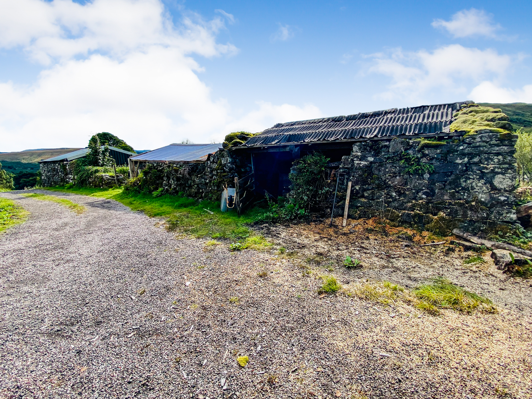
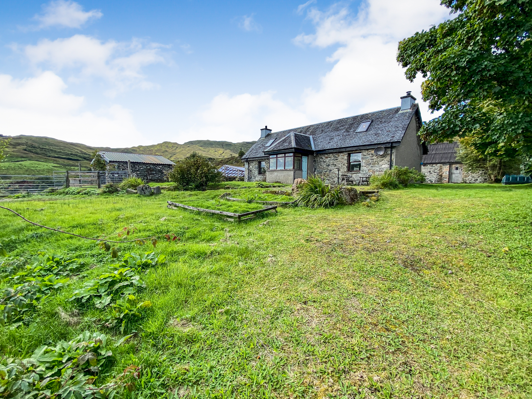
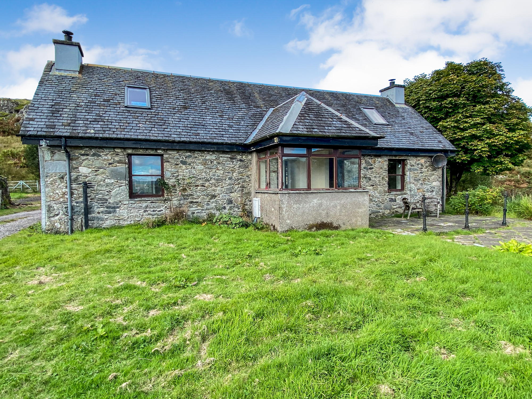
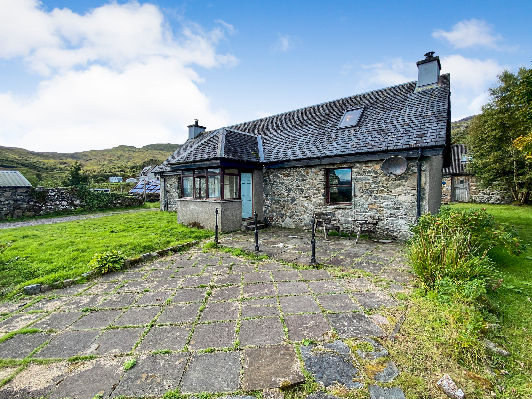
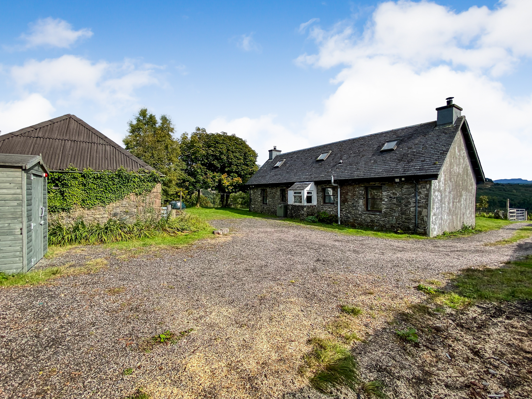
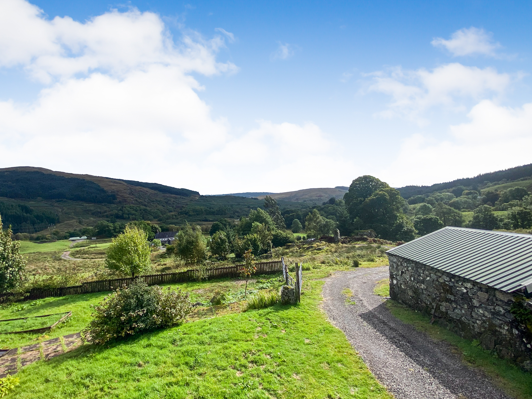
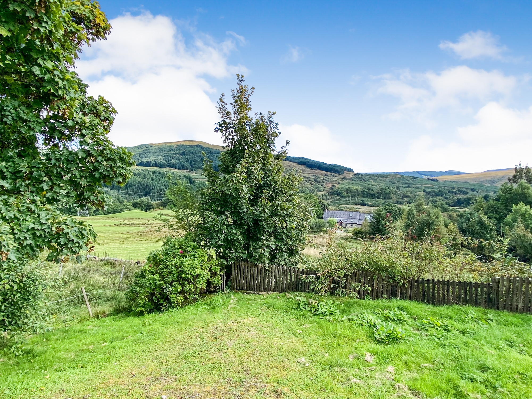
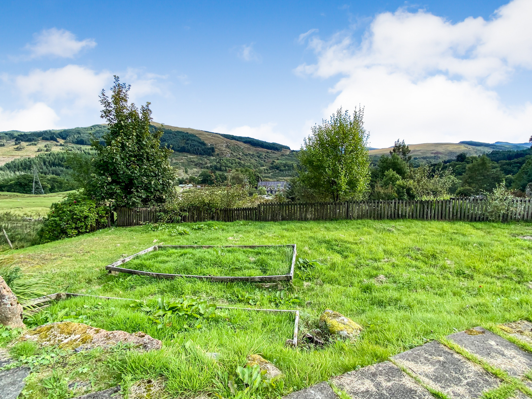
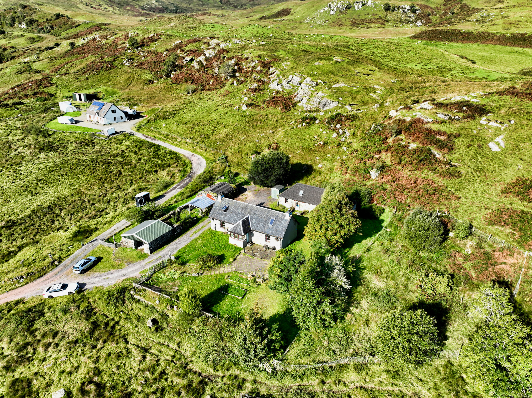
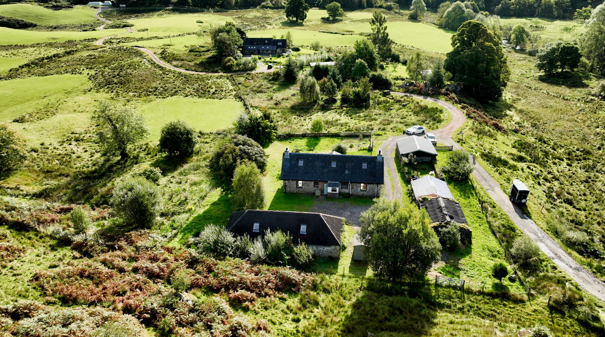
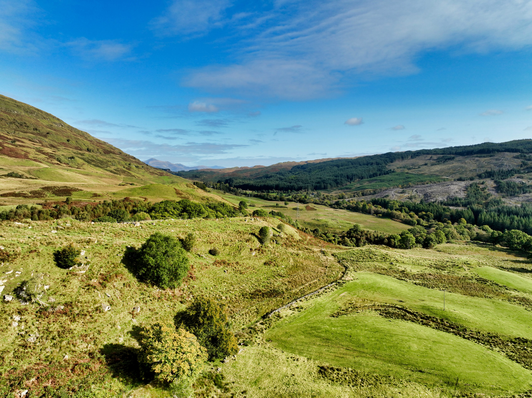
Traditional stone built detached rural home with a good size stone barn. Set within an idyllic and elevated rural location 4 miles north of Inveraray with a primary school, amenities, bars, restaurants and attractions just a 5 minute drive south and the main Argyll town of Oban is 45 minutes drive north from the property . Comprising; Lounge, kitchen/diner, 2 bedrooms and modern shower room. The property further benefits from period features throughout, a modest sun room leading to the bbq/patio area with stunning glen views, wrap around enclosed gardens, multi-fuel stove, oil central heating, sash and case double glazing, private driveway/parking for multiple vehicles, workshop and wood store. Additional large stone barn to rear which is ripe for conversion, further restorable outbuildings and timber garden shed. The property is accessed by a shared farm track with 2 other properties in the bonnie Glen Aray. Broadband, 4G and digital television are available. Bore hole water supply installed 2020, private drainage and mains electricity.
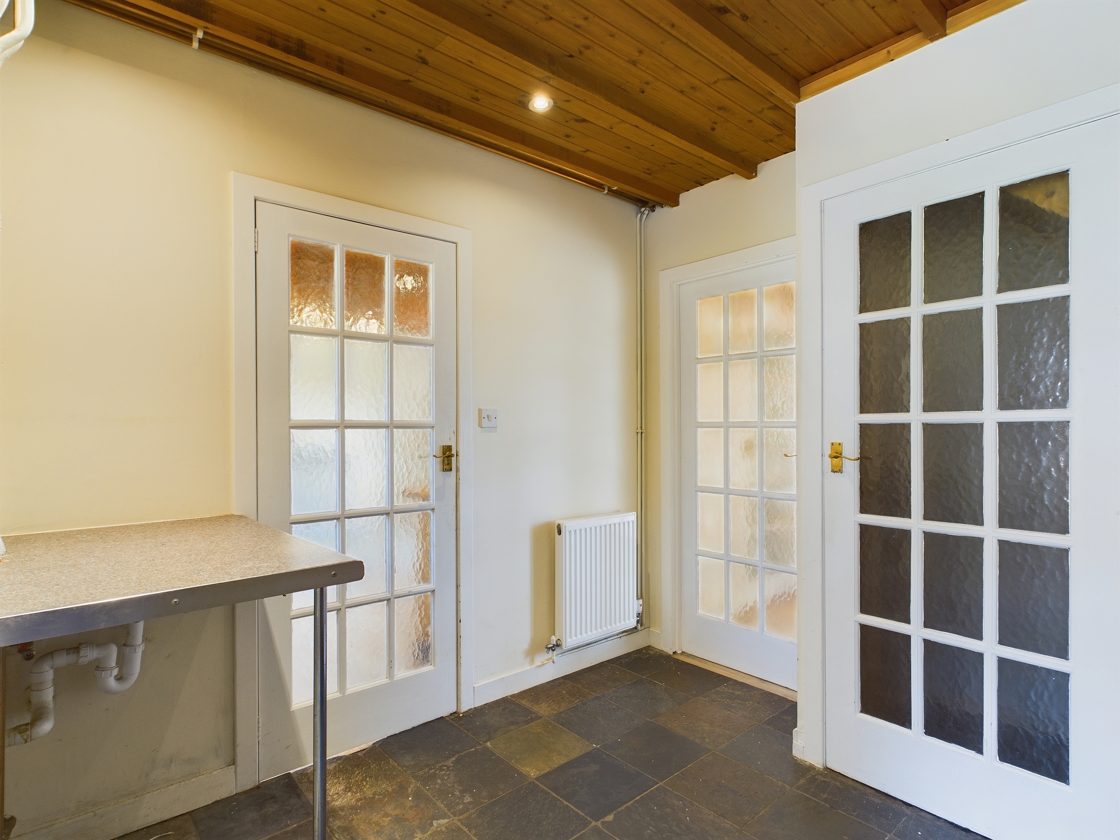
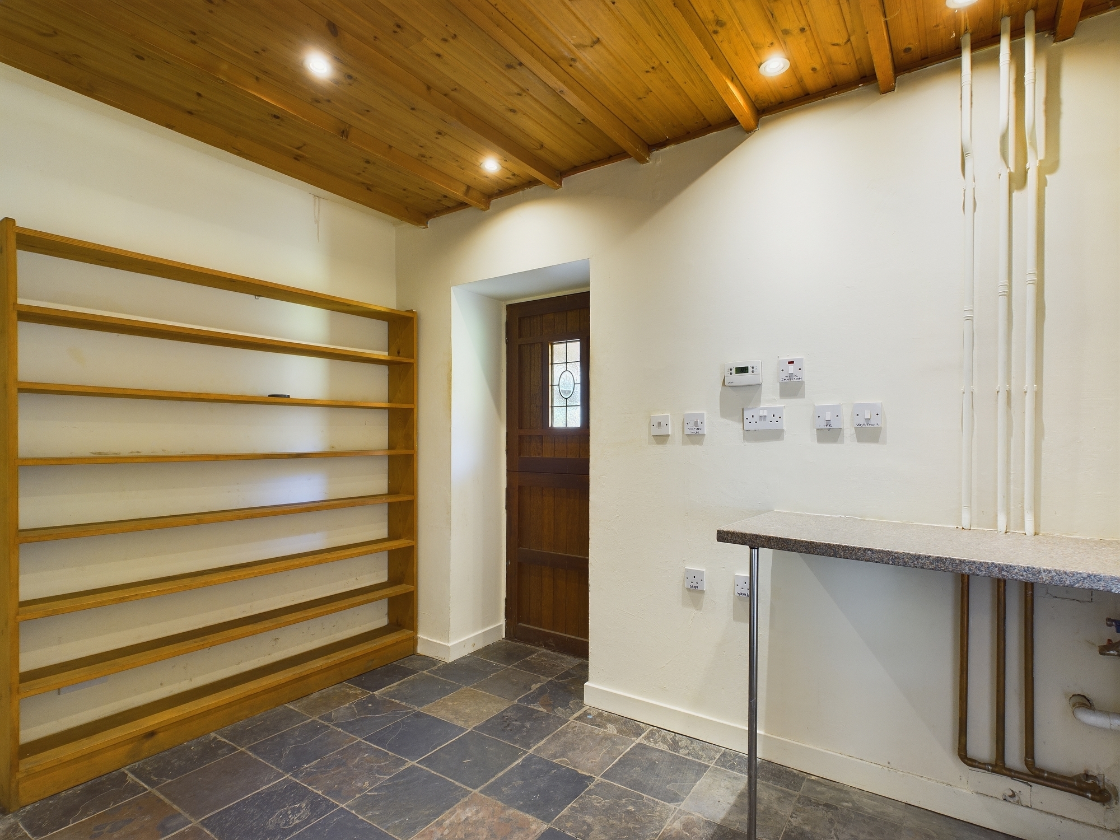
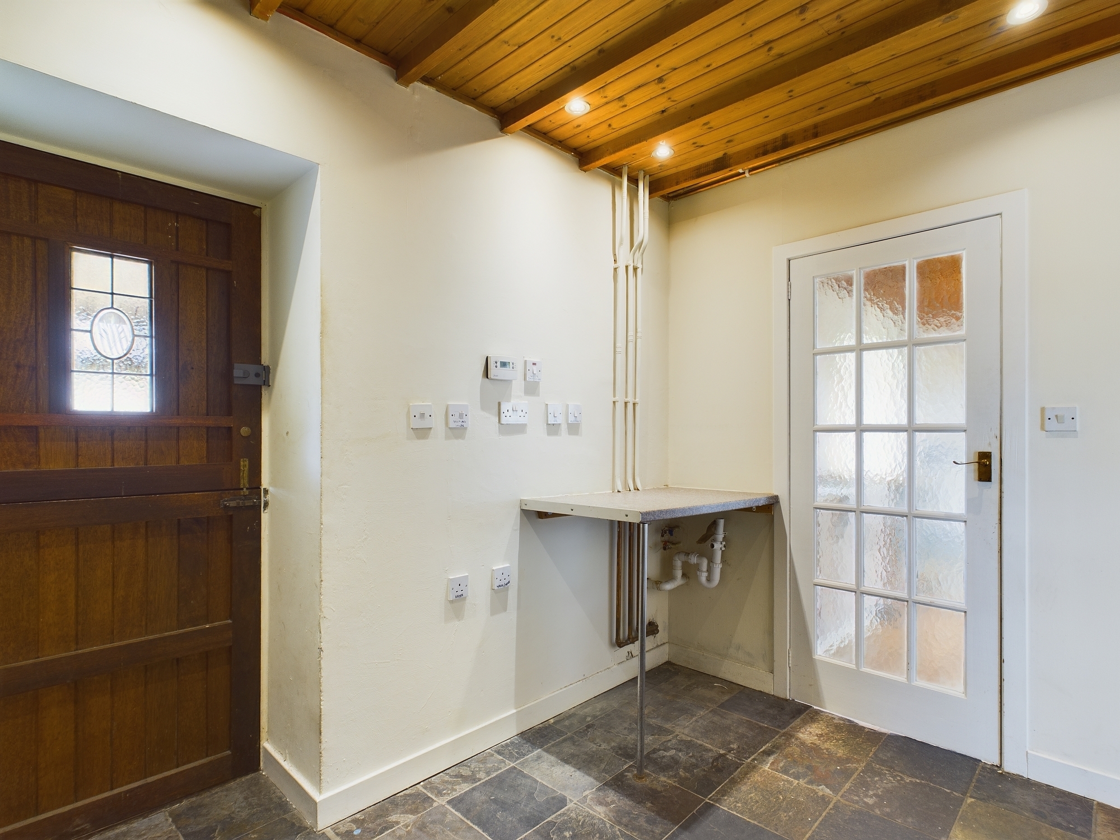
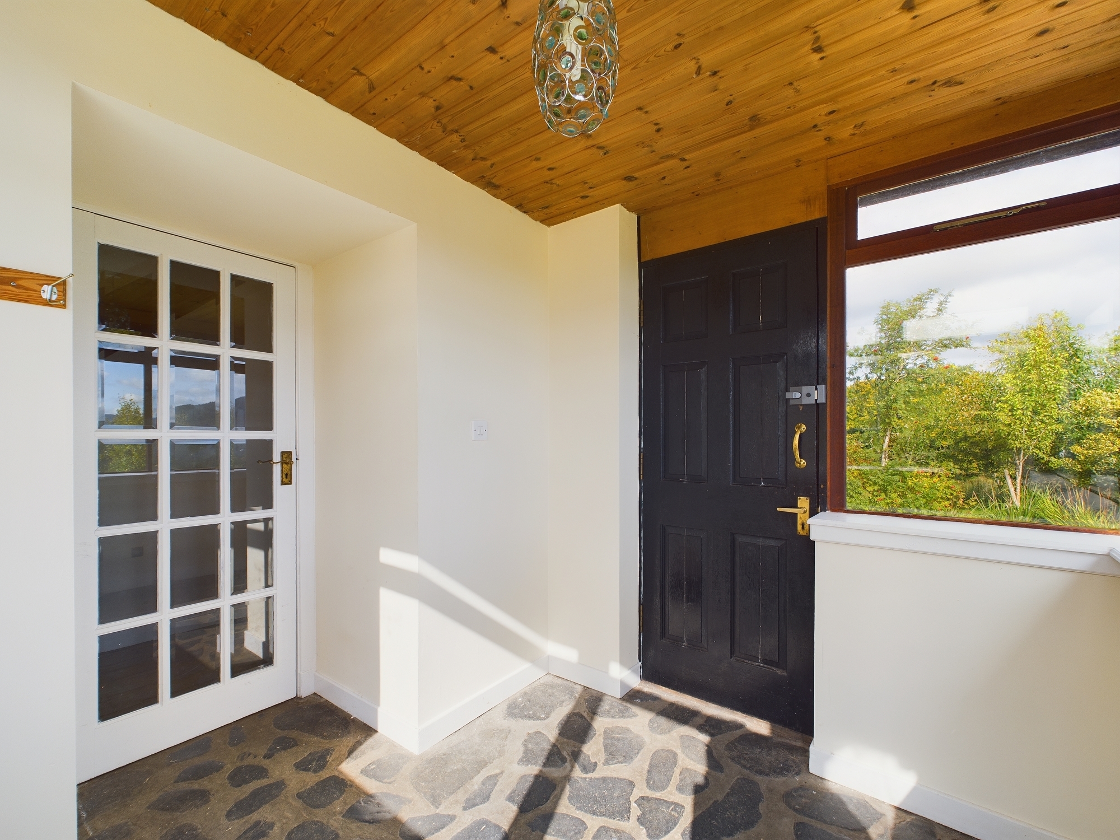
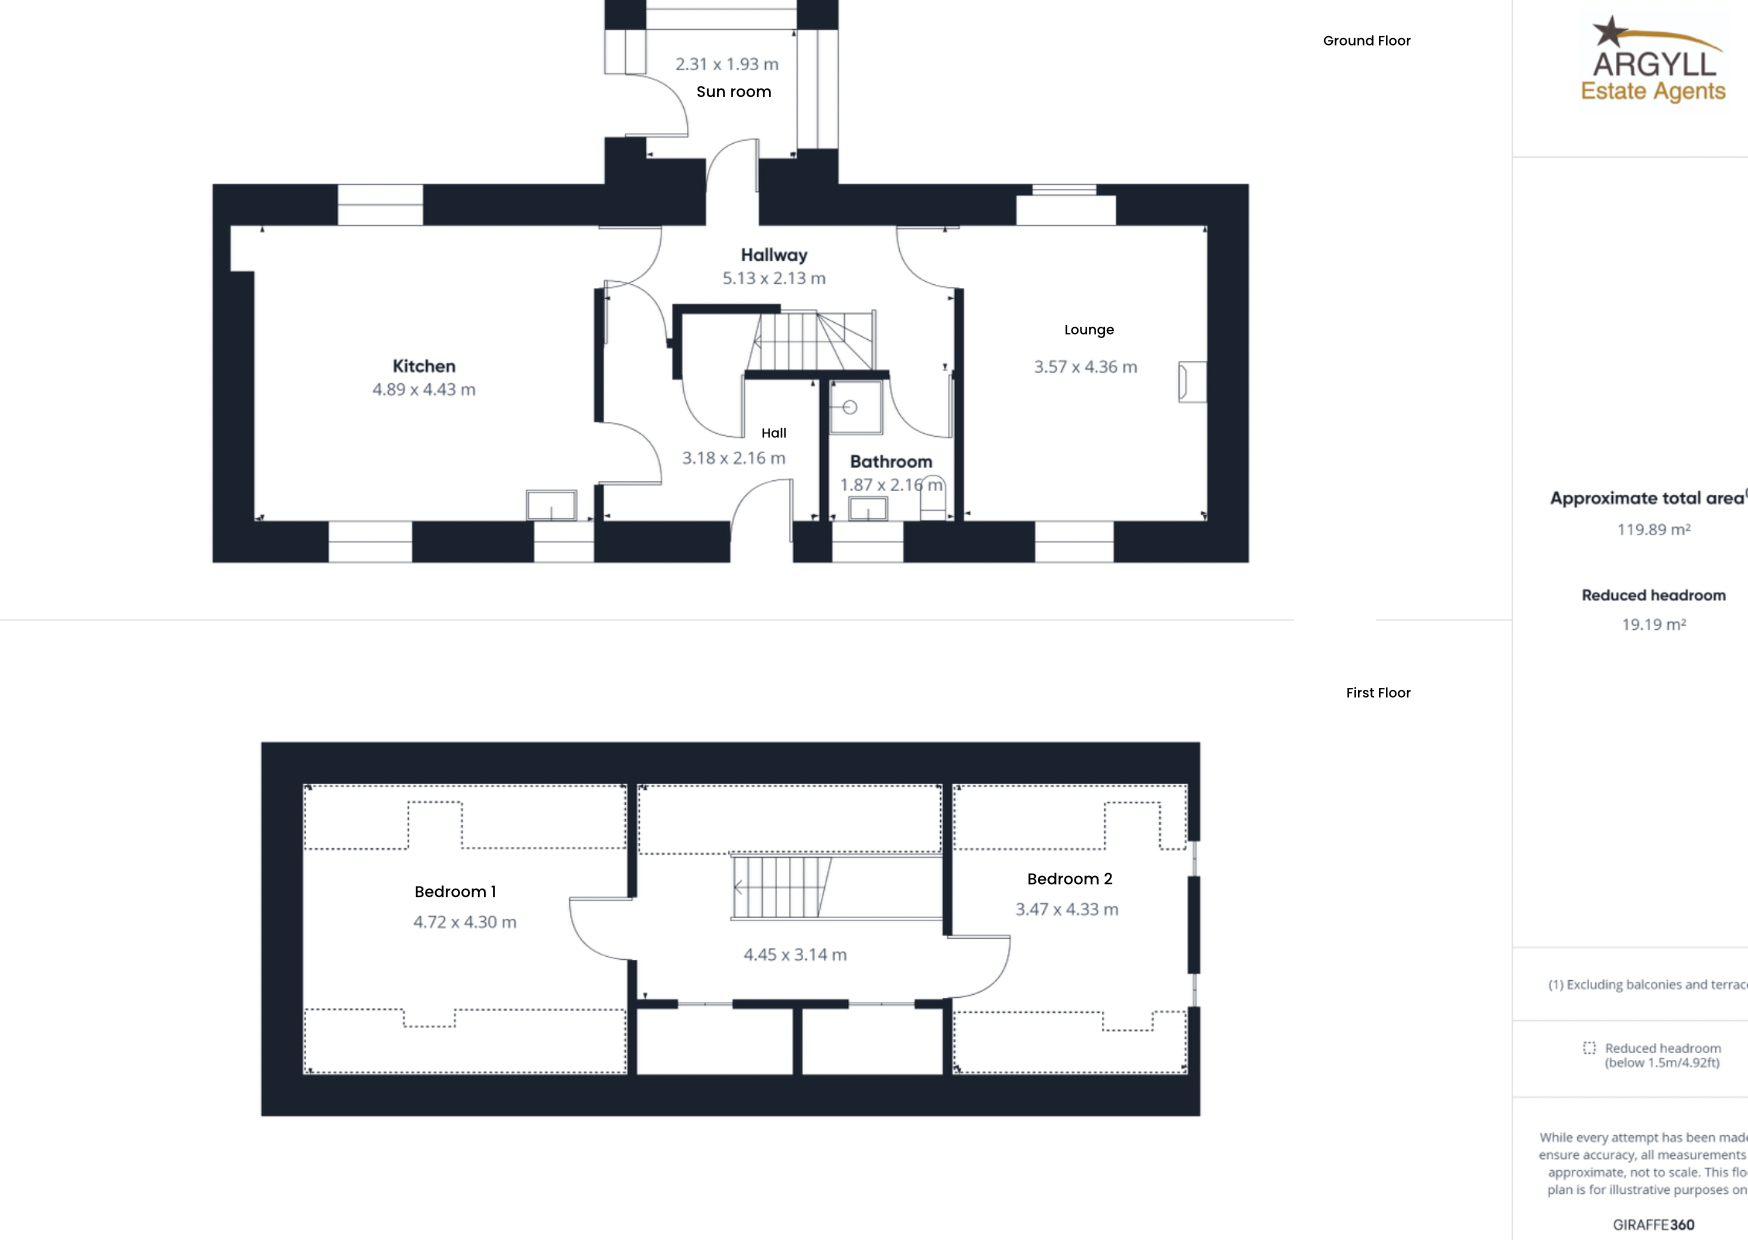
Rear Entrance/hall 3.18m x 2.16m
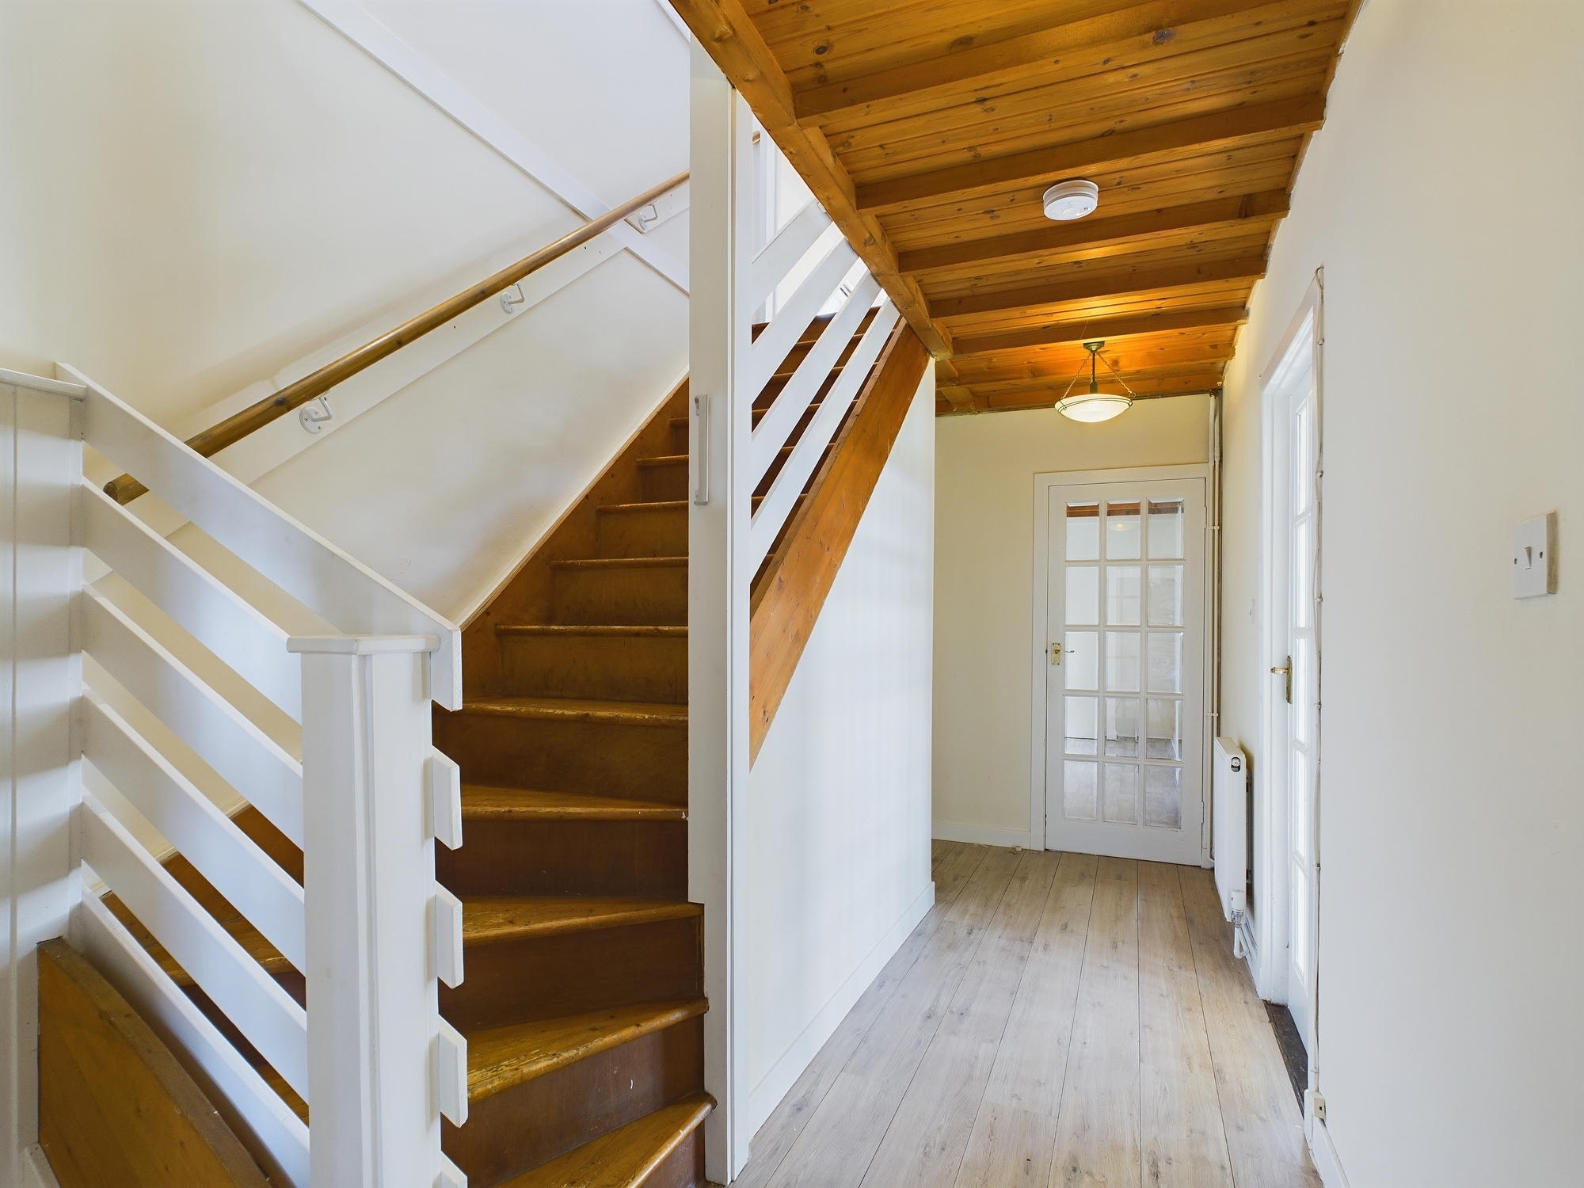
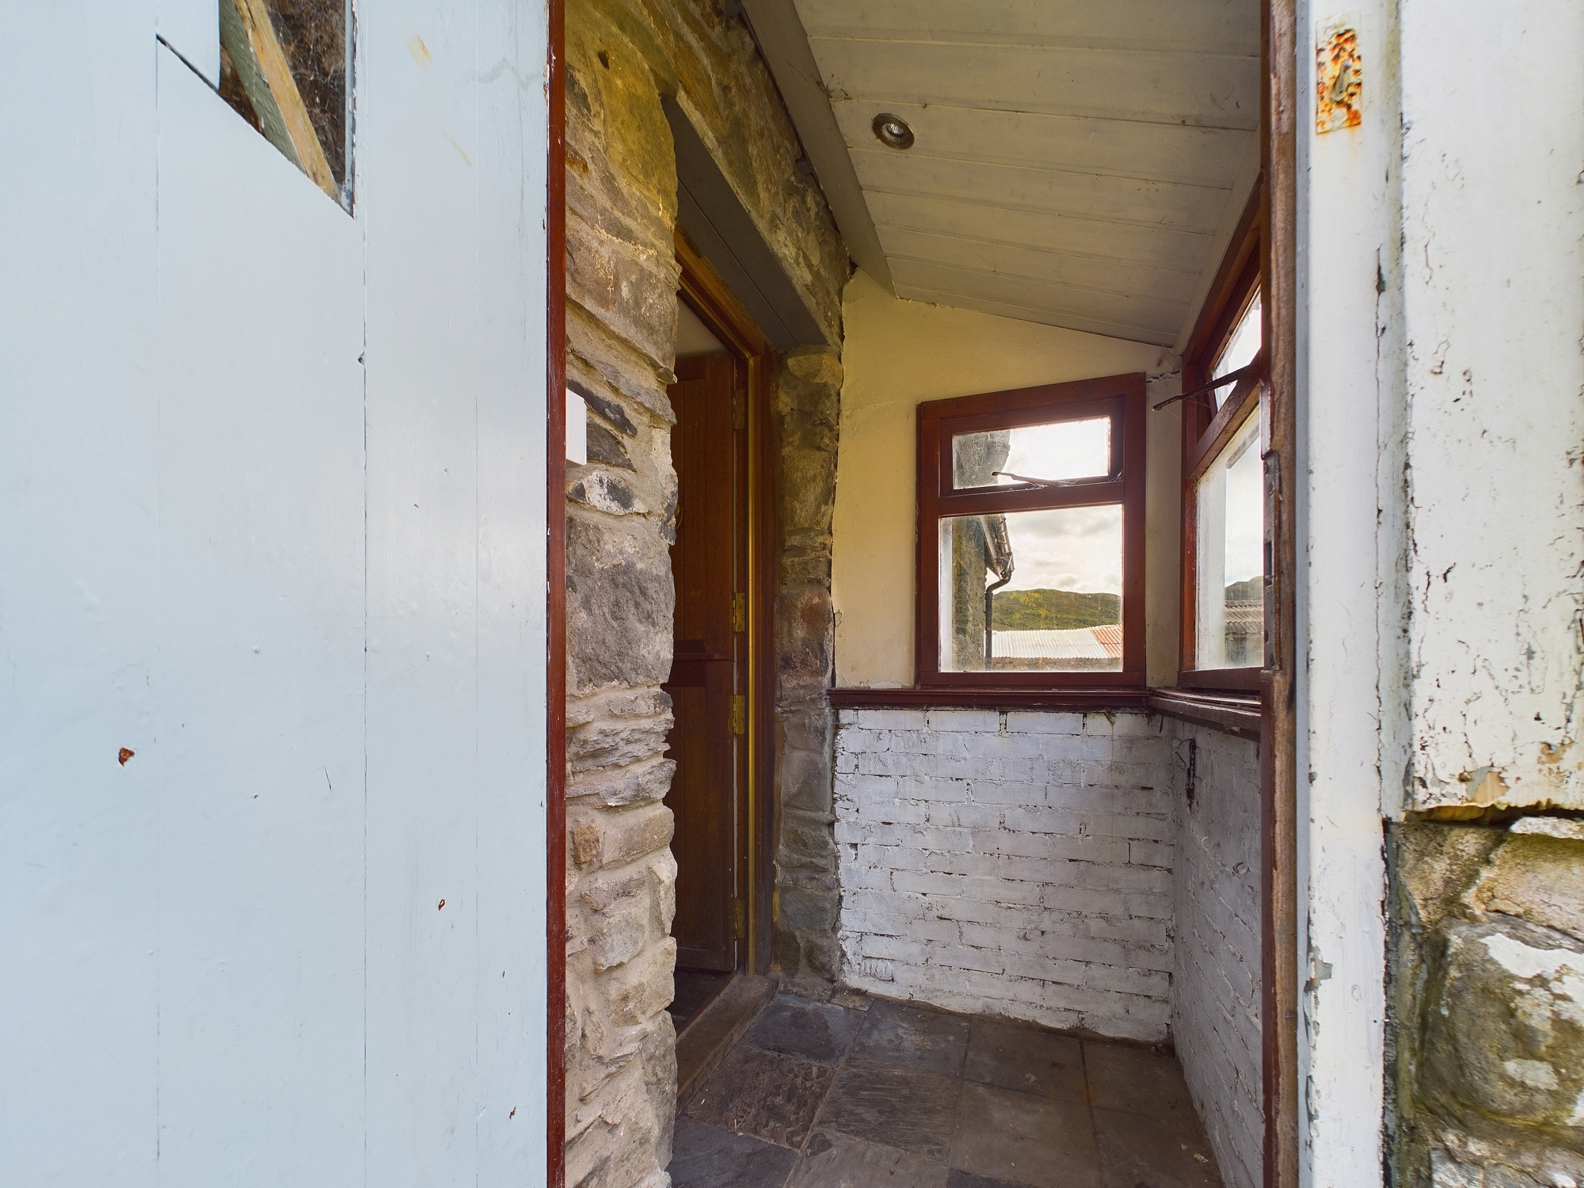
Rear entrance porch with timber door and tiled flooring leads to the rear hallway space with wall storage, exposed timber ceiling panelling, worktop with plumbing below for white goods, boot storage, coat hanging facilities. This room could also be utilised as a utility area. Tiled flooring, timber door with glazed inserts, pendant lighting and central heating radiator. Leads to kitchen, inner hallway with stairs to the first floor.
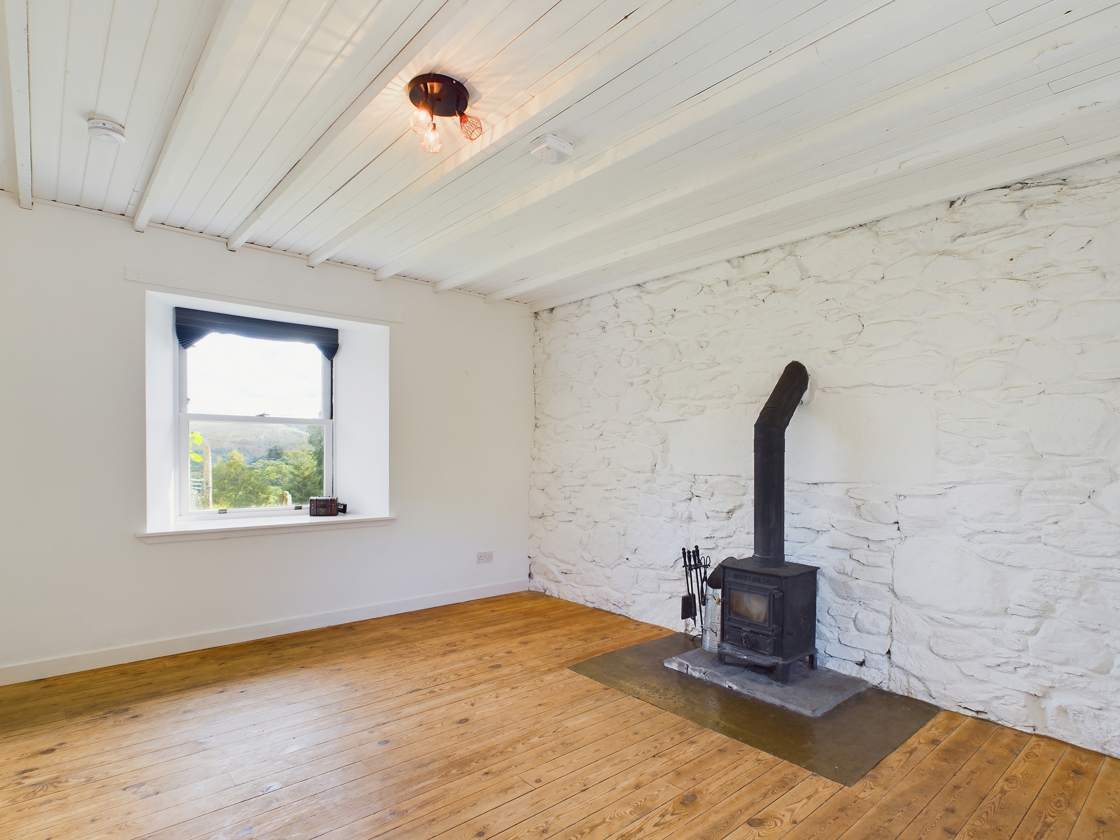
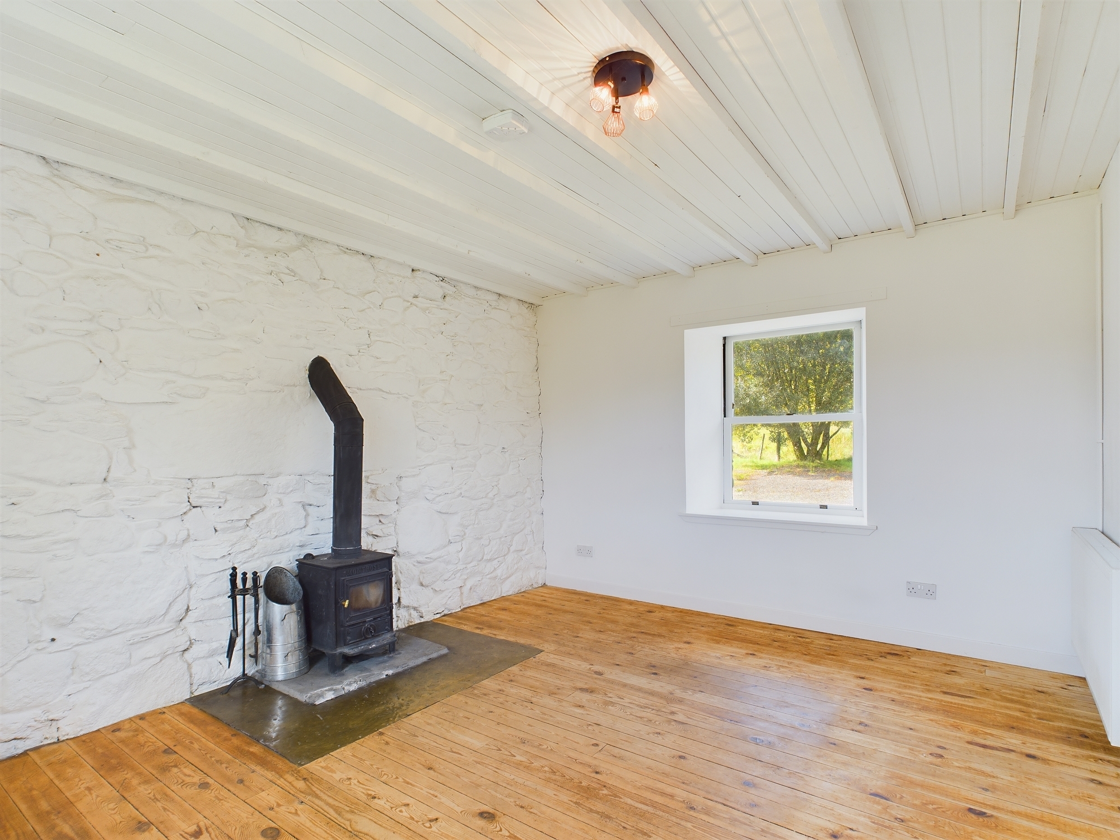
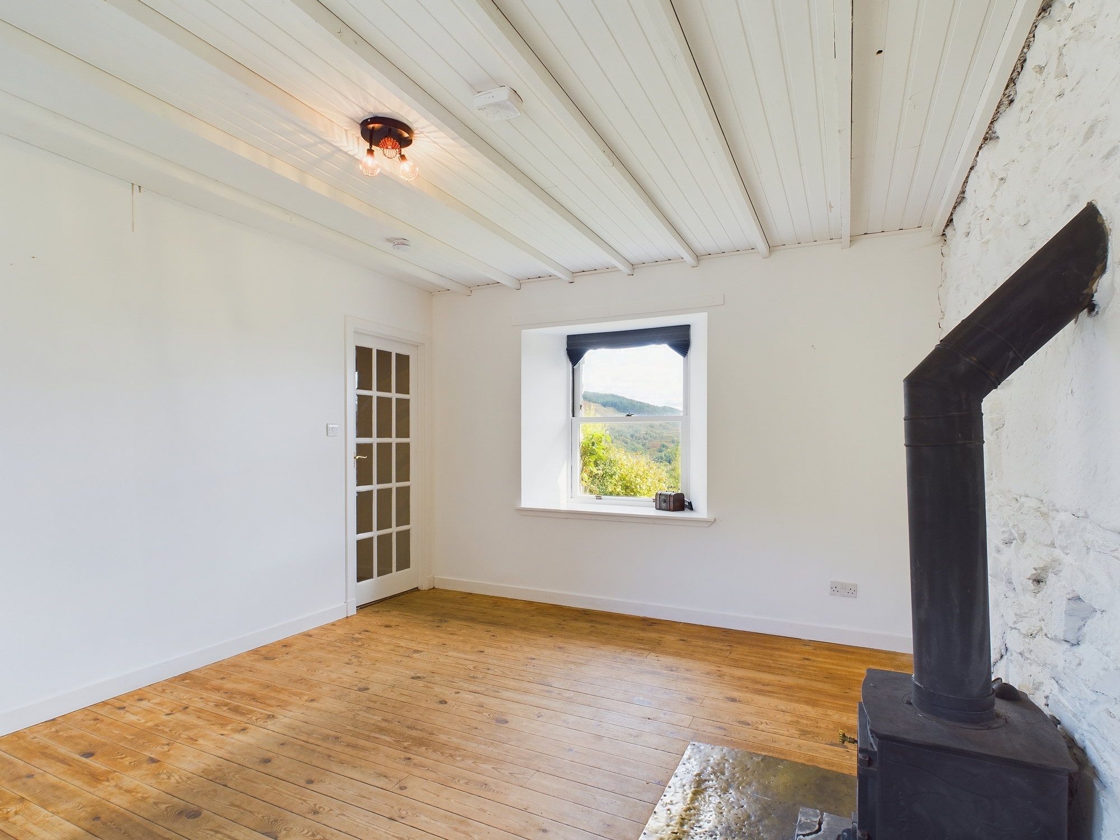
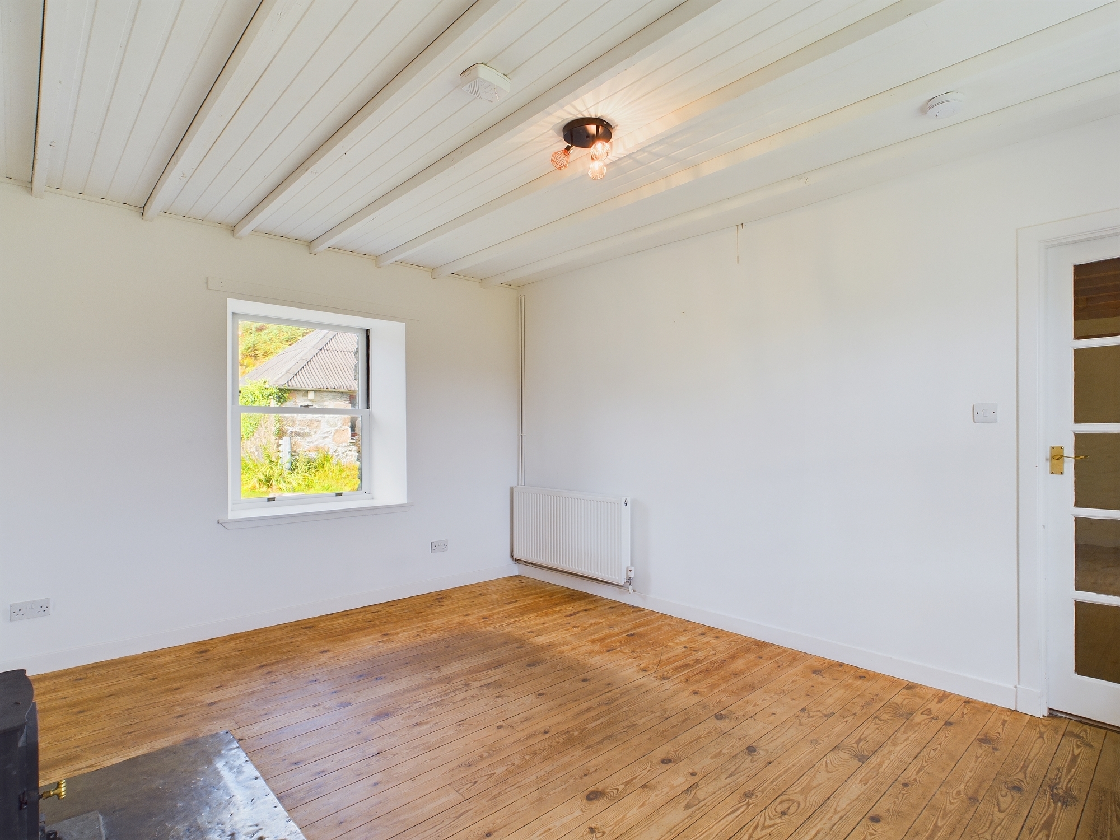
Lounge 3.57m x 4.36m
Inviting lounge with charming painted stone feature wall and dual aspect rural views to the front and rear. Handsome multi-fuel stove with slate hearth and exposed flu. Exposed wooden timber flooring, ample sockets, feature pendant lighting, smoke detector and carbon monoxide monitor, TV point and central heating radiator.
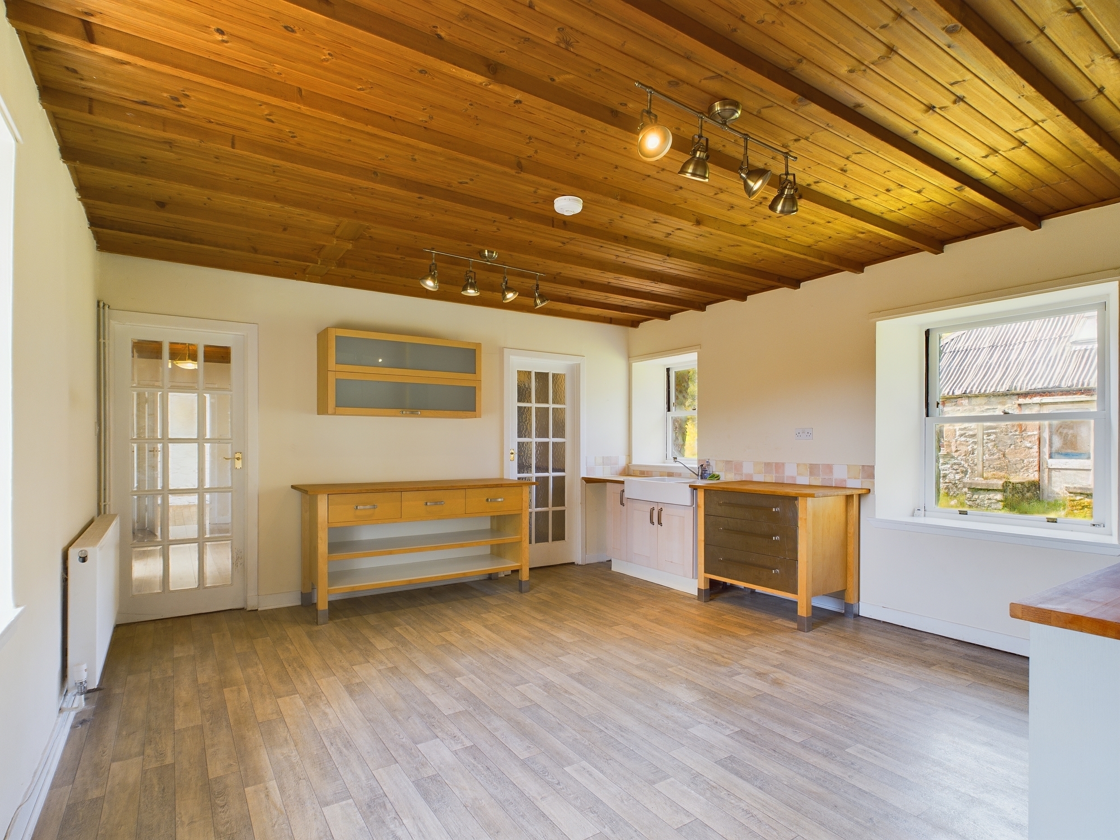
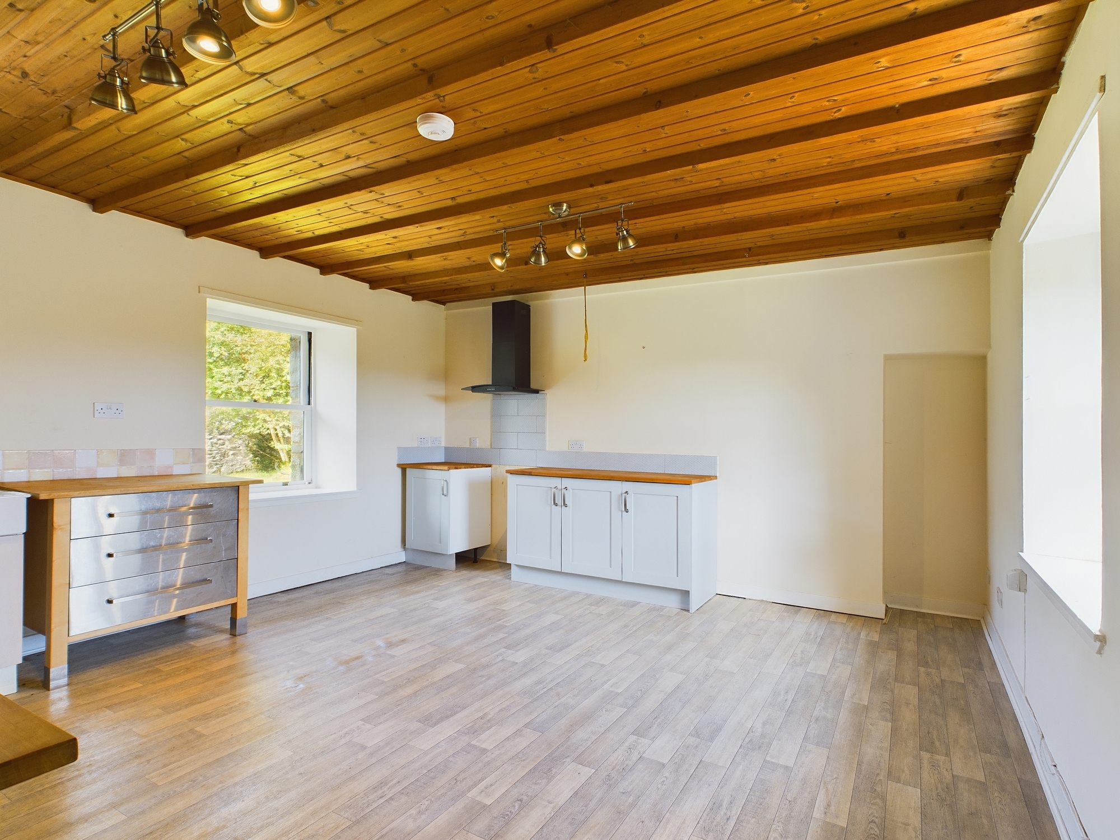
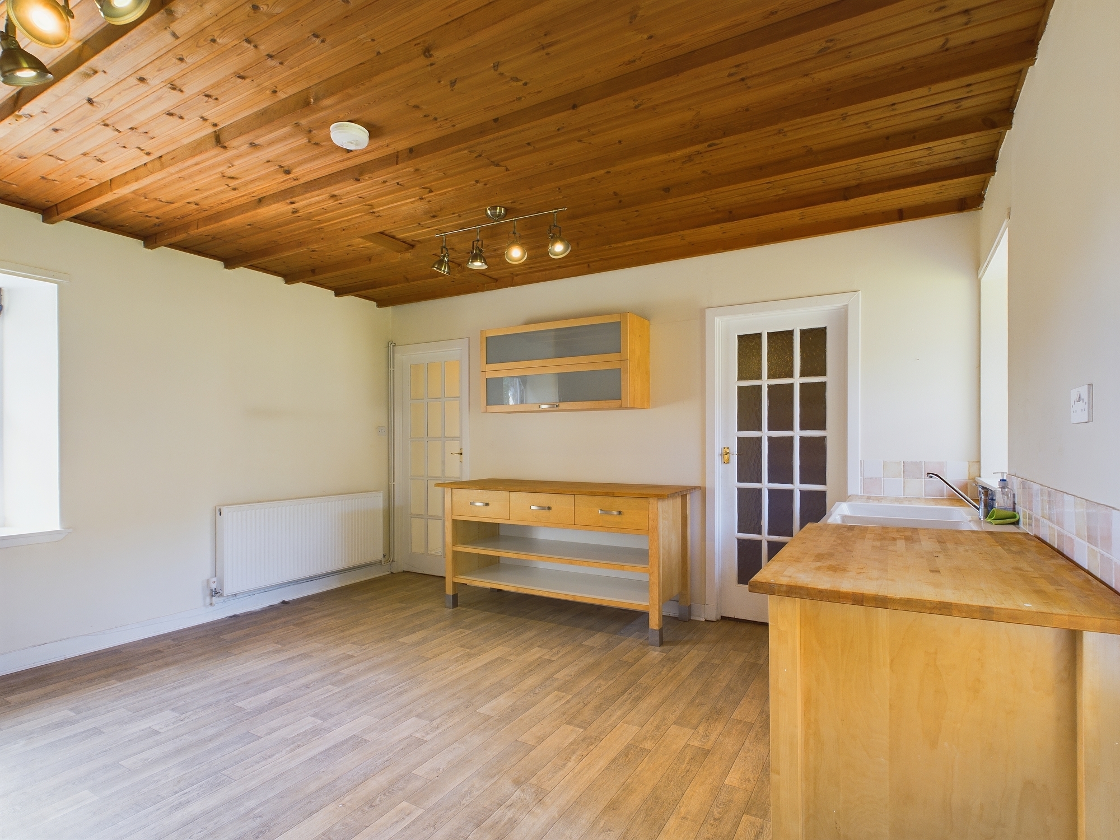
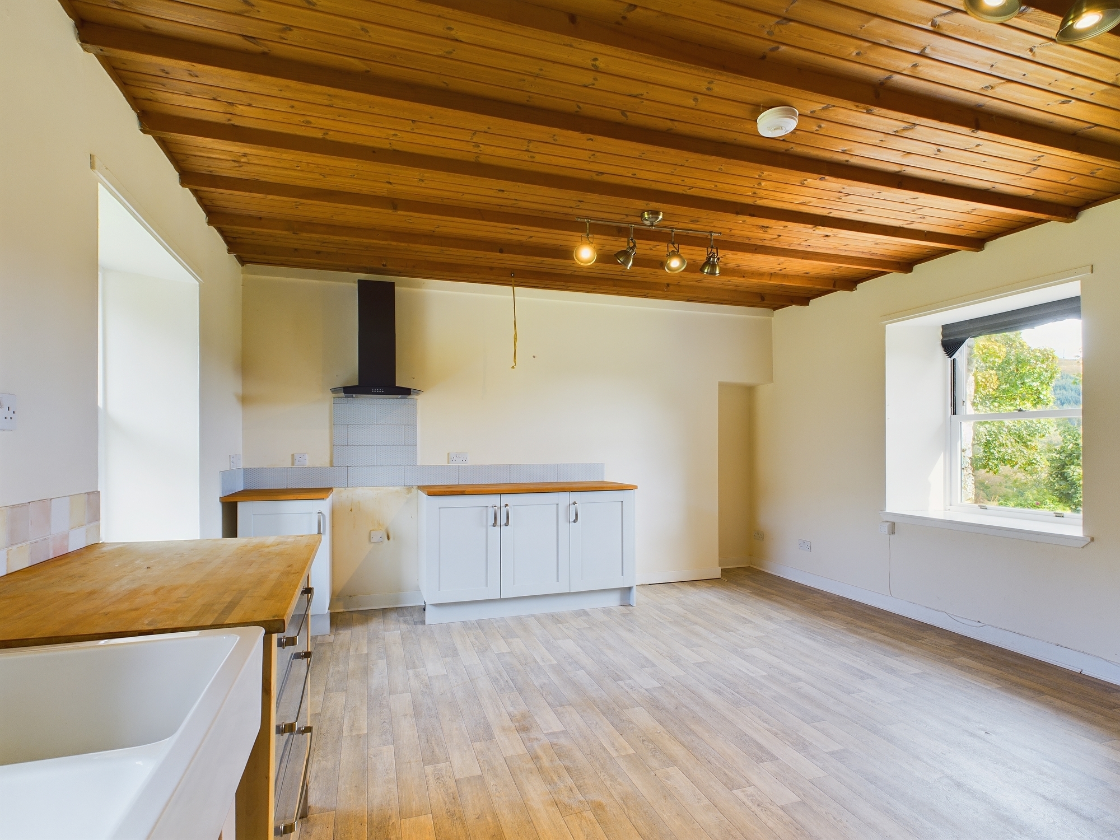
Kitchen/diner 4.98m x 4.43m
Fantastic dual aspect country views to the front and rear. A good size family gathering space with timber ceiling panelling. Fixed and freestanding wall and floor units, various storage options, tiled splashbacks and solid wood worktops. Double ceramic sink with mixer tap, oak effect laminate flooring, room for a freestanding cooker with extractor hood above and space for further white goods. Downlighting, smoke/heat detector and central heating radiator. Ample space for dining furniture. Glass insert door leads to hallway and living space beyond.
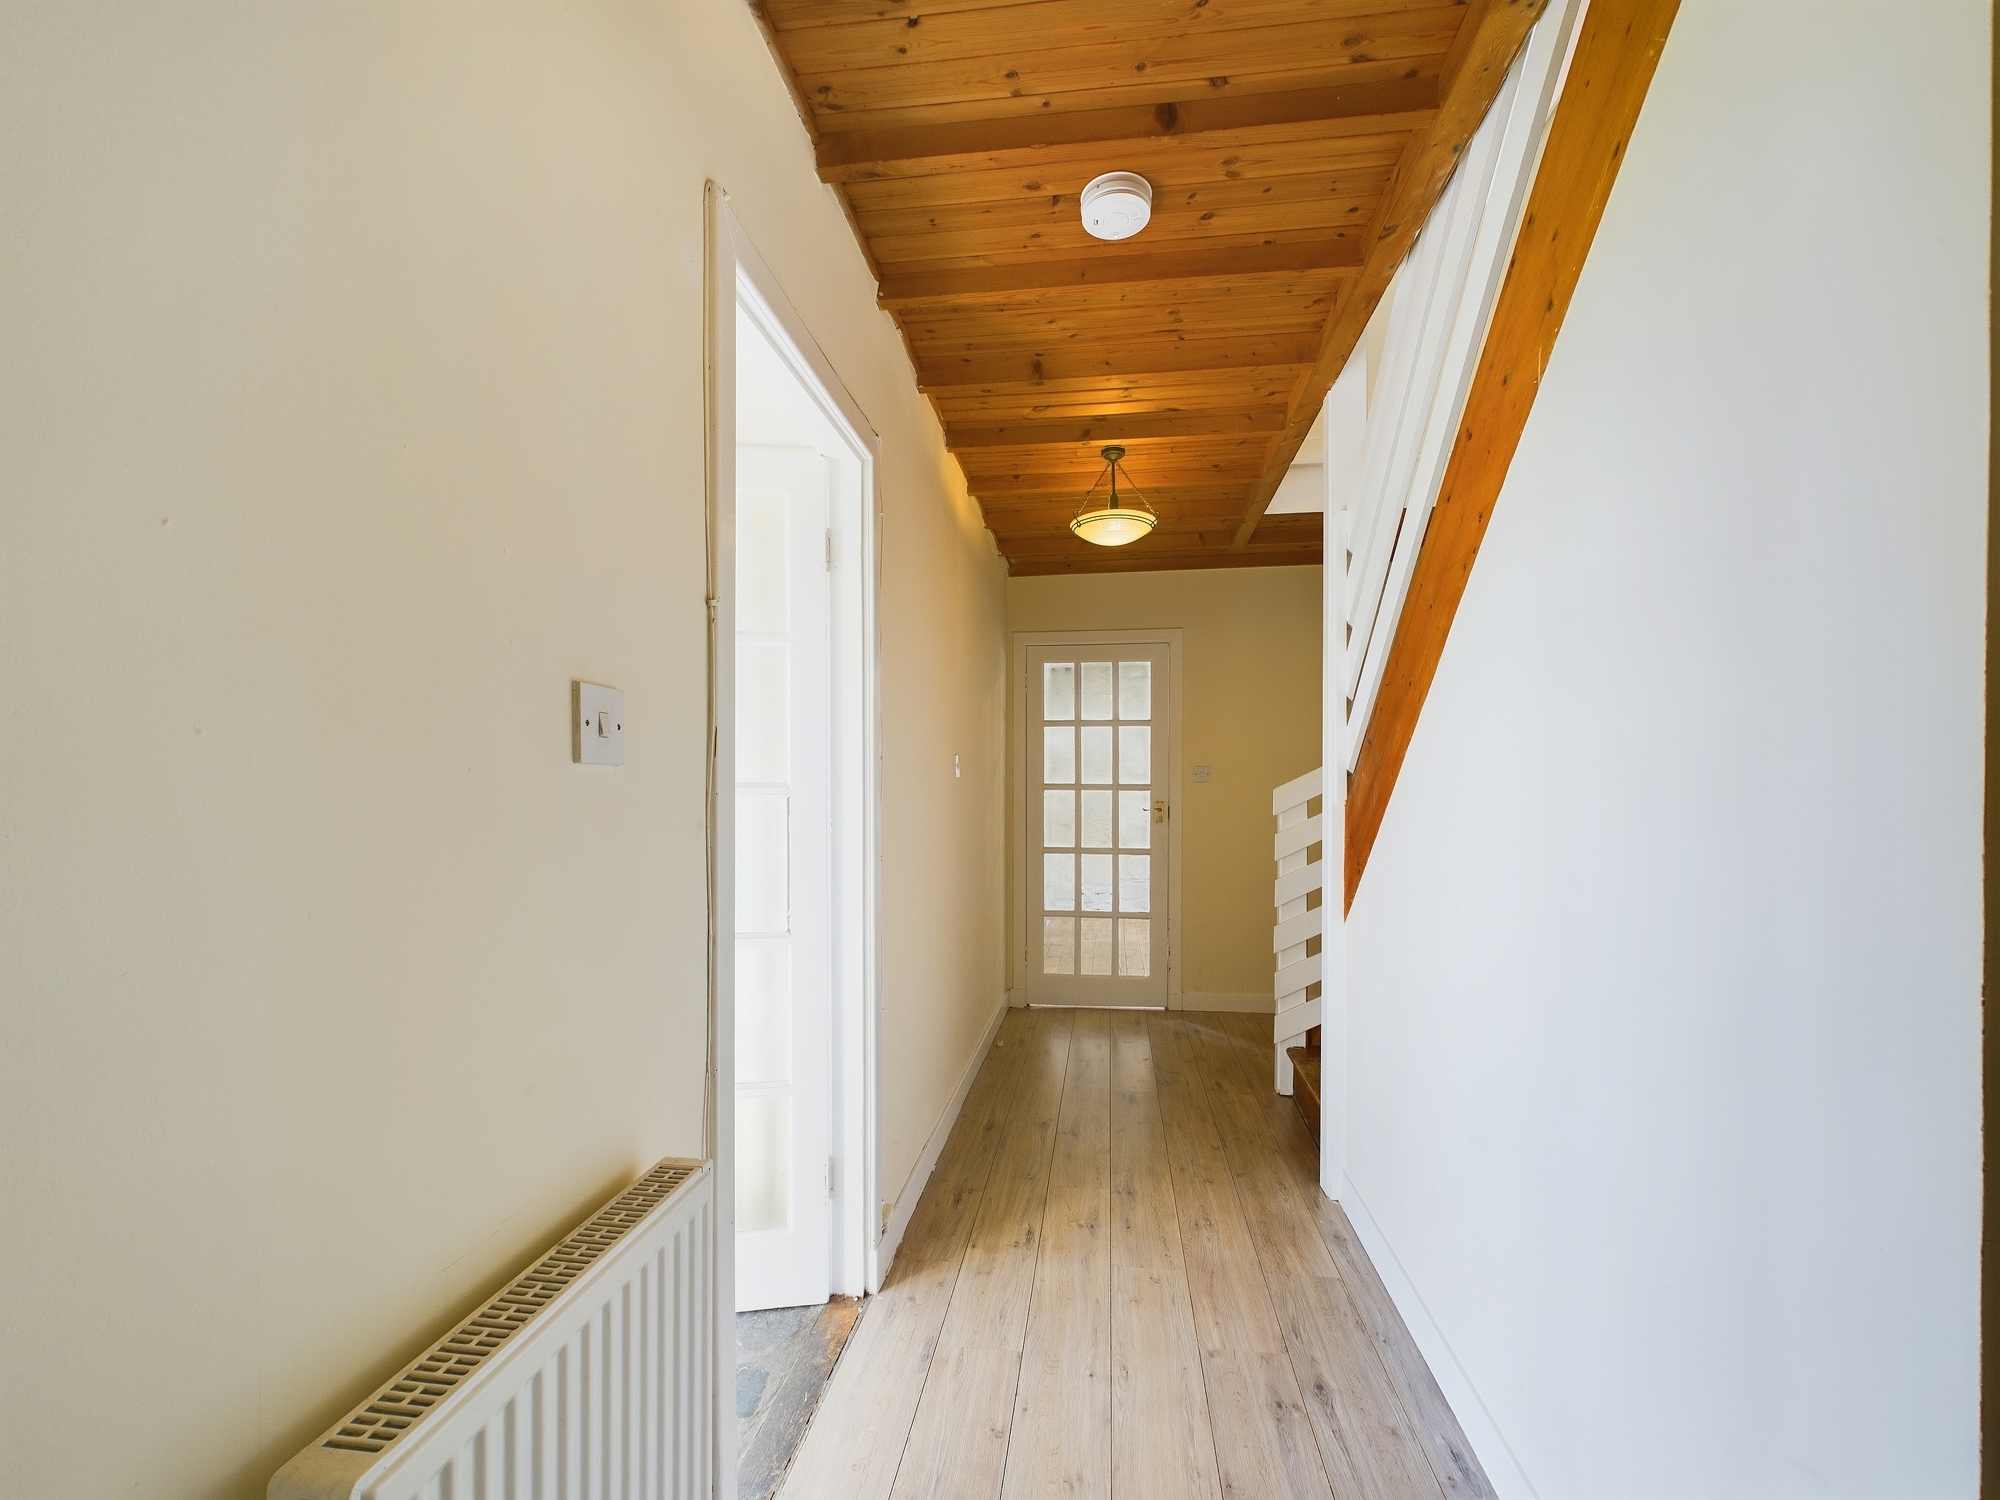
Inner hallway 5.13m x 2.13m
Light and bright hallway with glass insert doors leading to lounge, shower room, sunroom, kitchen and stairs to the first floor bedrooms.
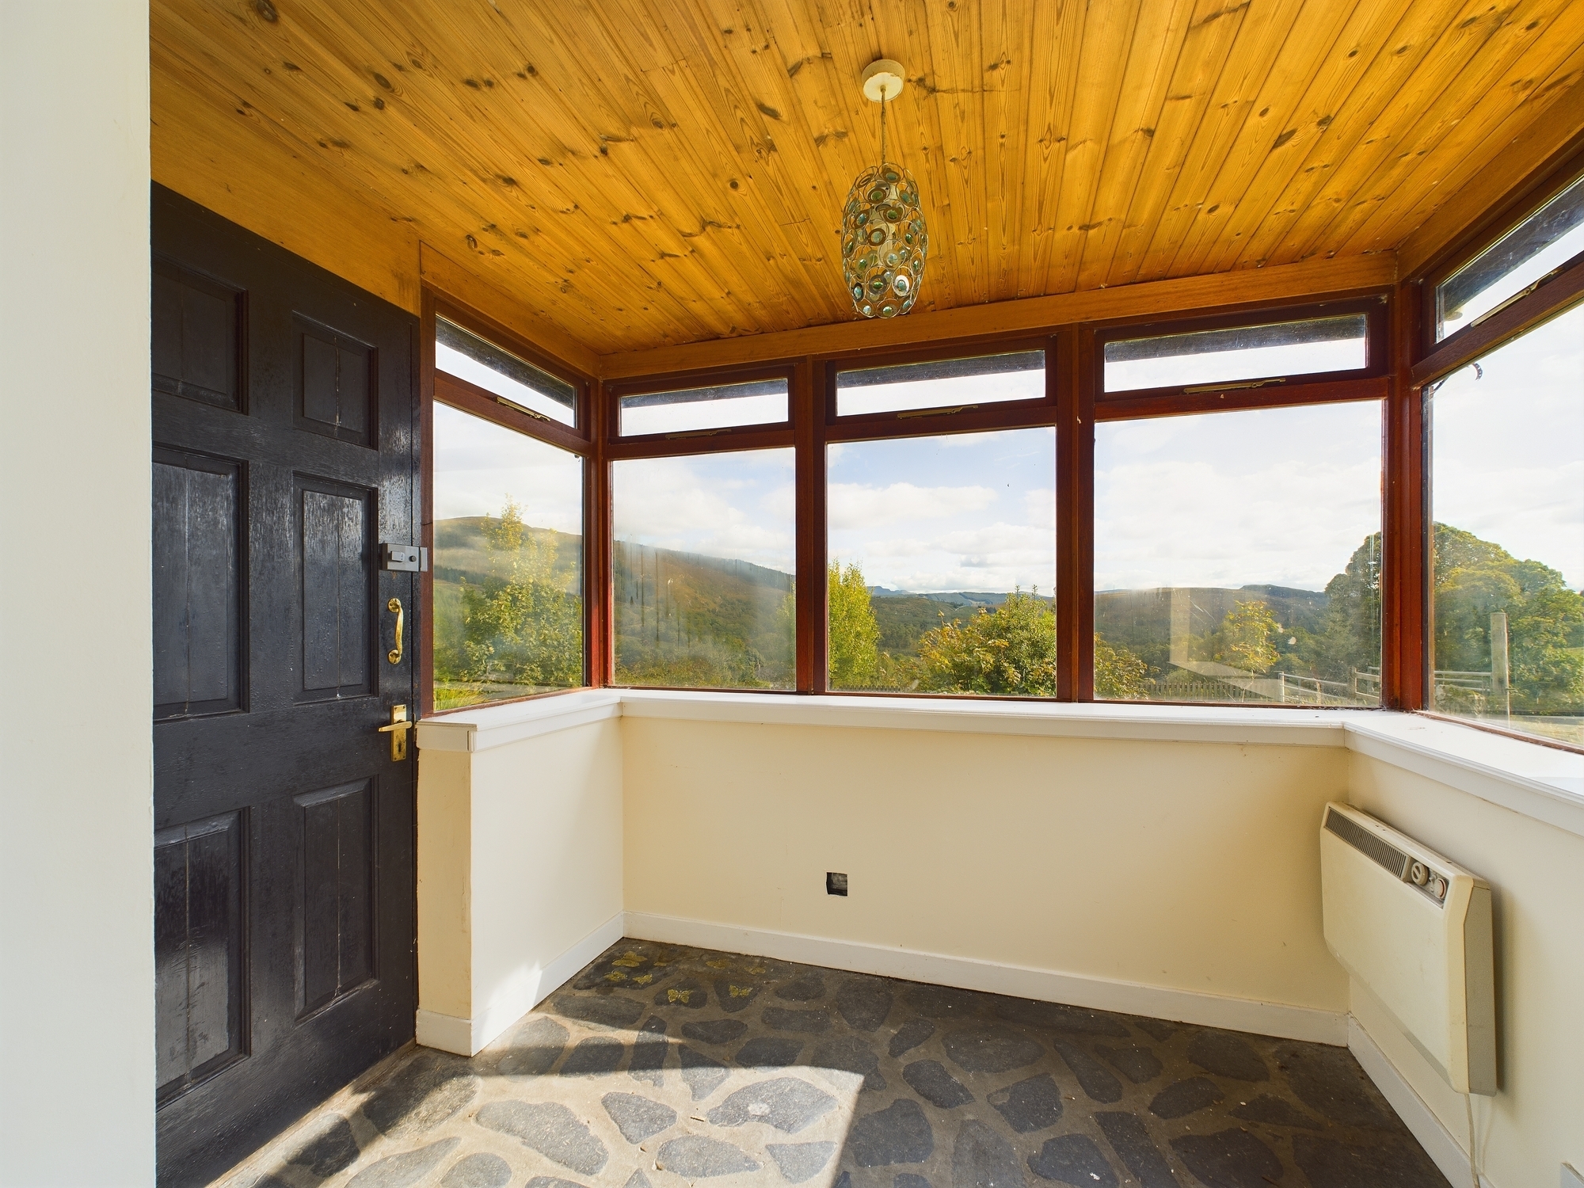
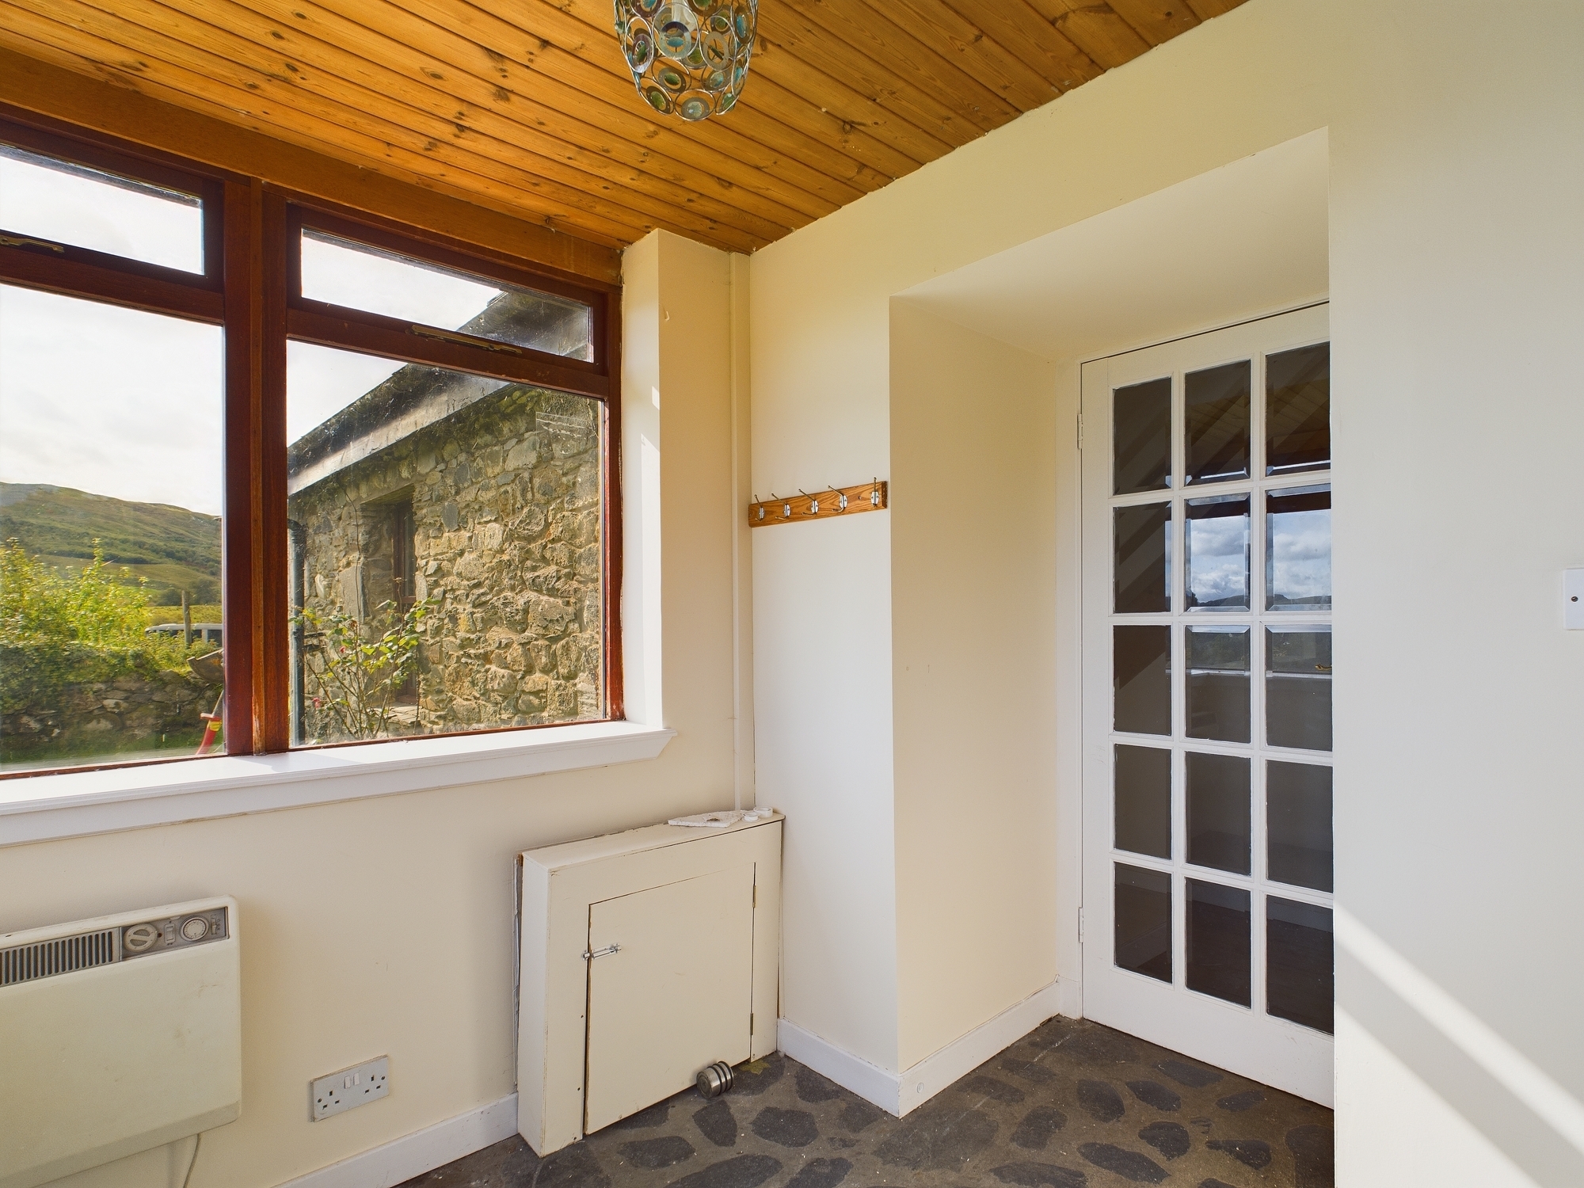
Sunroom/front porch 2.3m x 1.93m
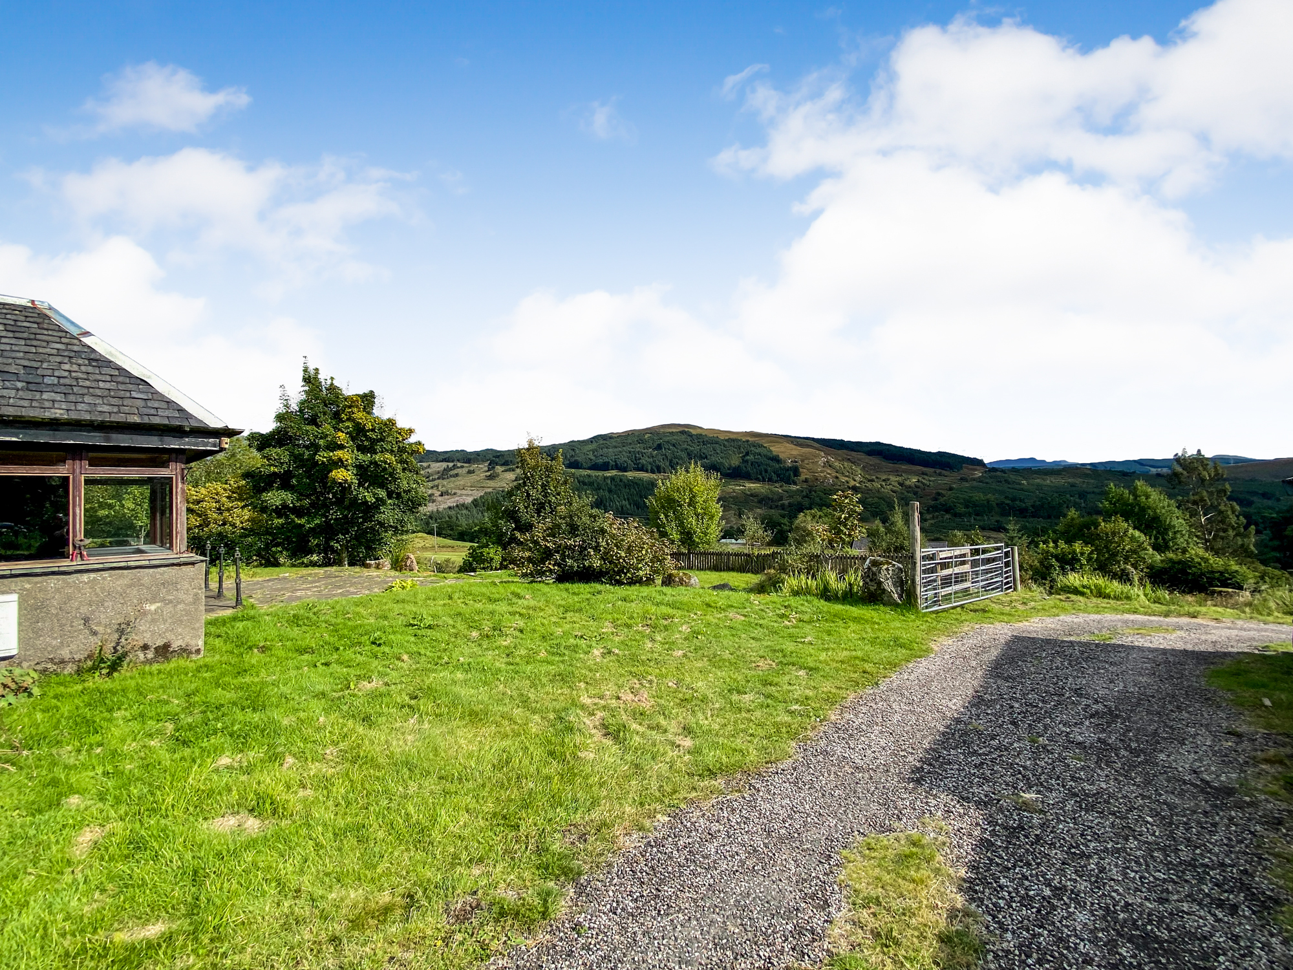
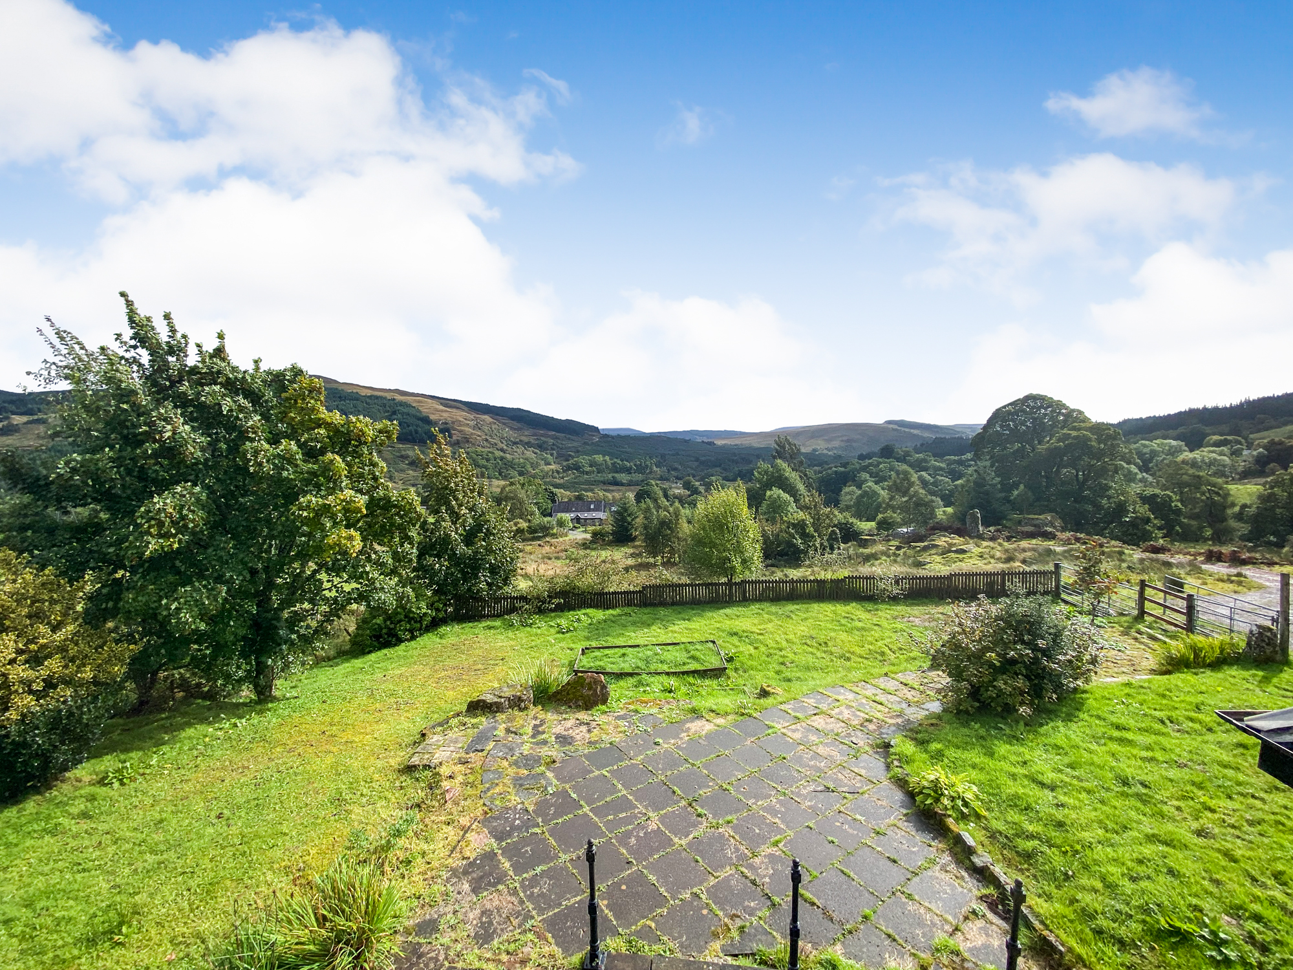
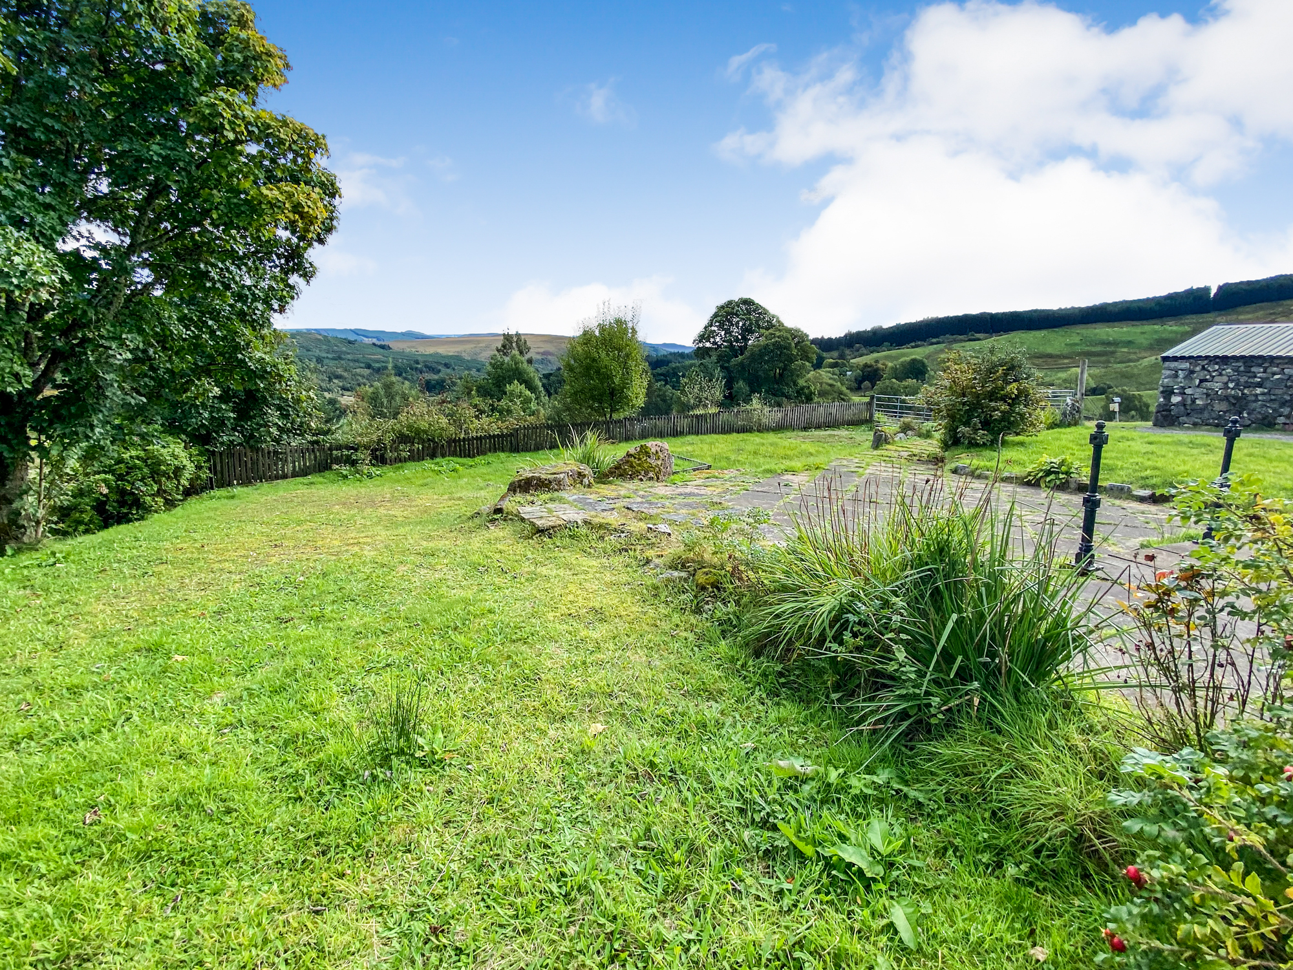
South east facing sunroom to the front of the property with timber door giving access to the front garden, patio and bbq area. Space for conservatory seating and delightful views of the glen and hills beyond. Pendant lighting and base level cupboard housing electrics.
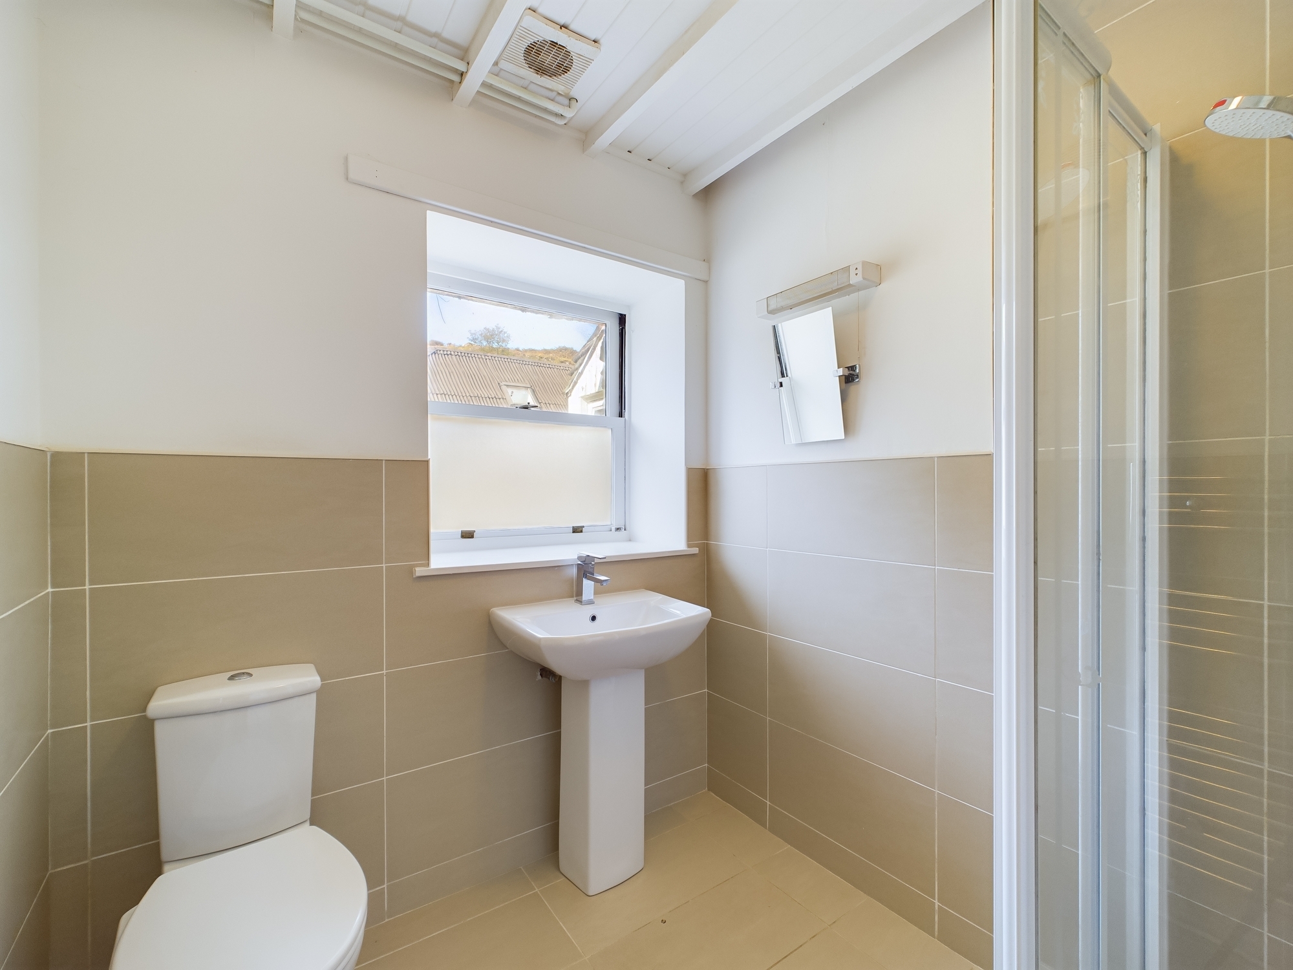
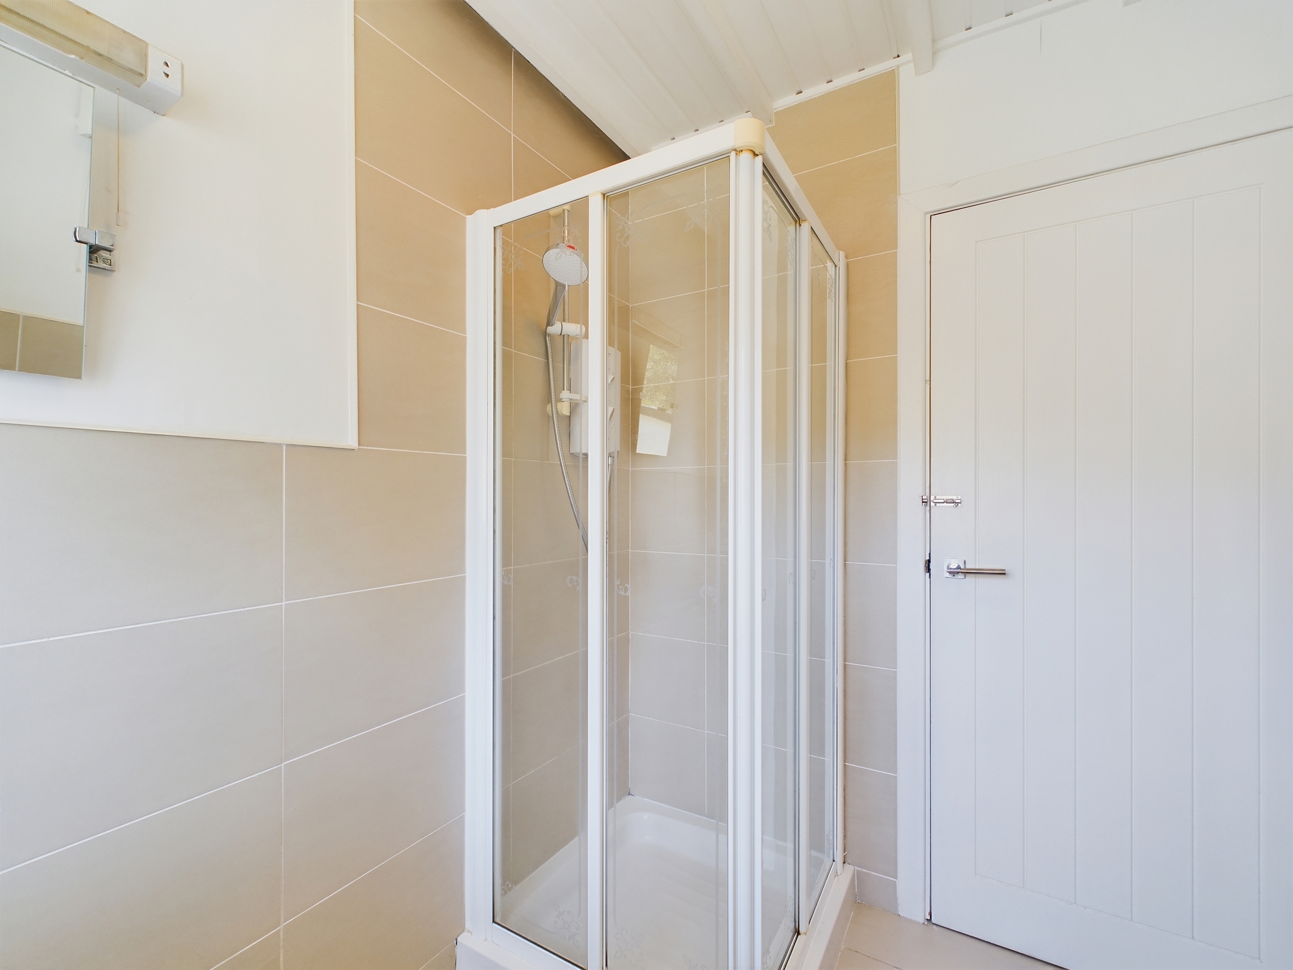
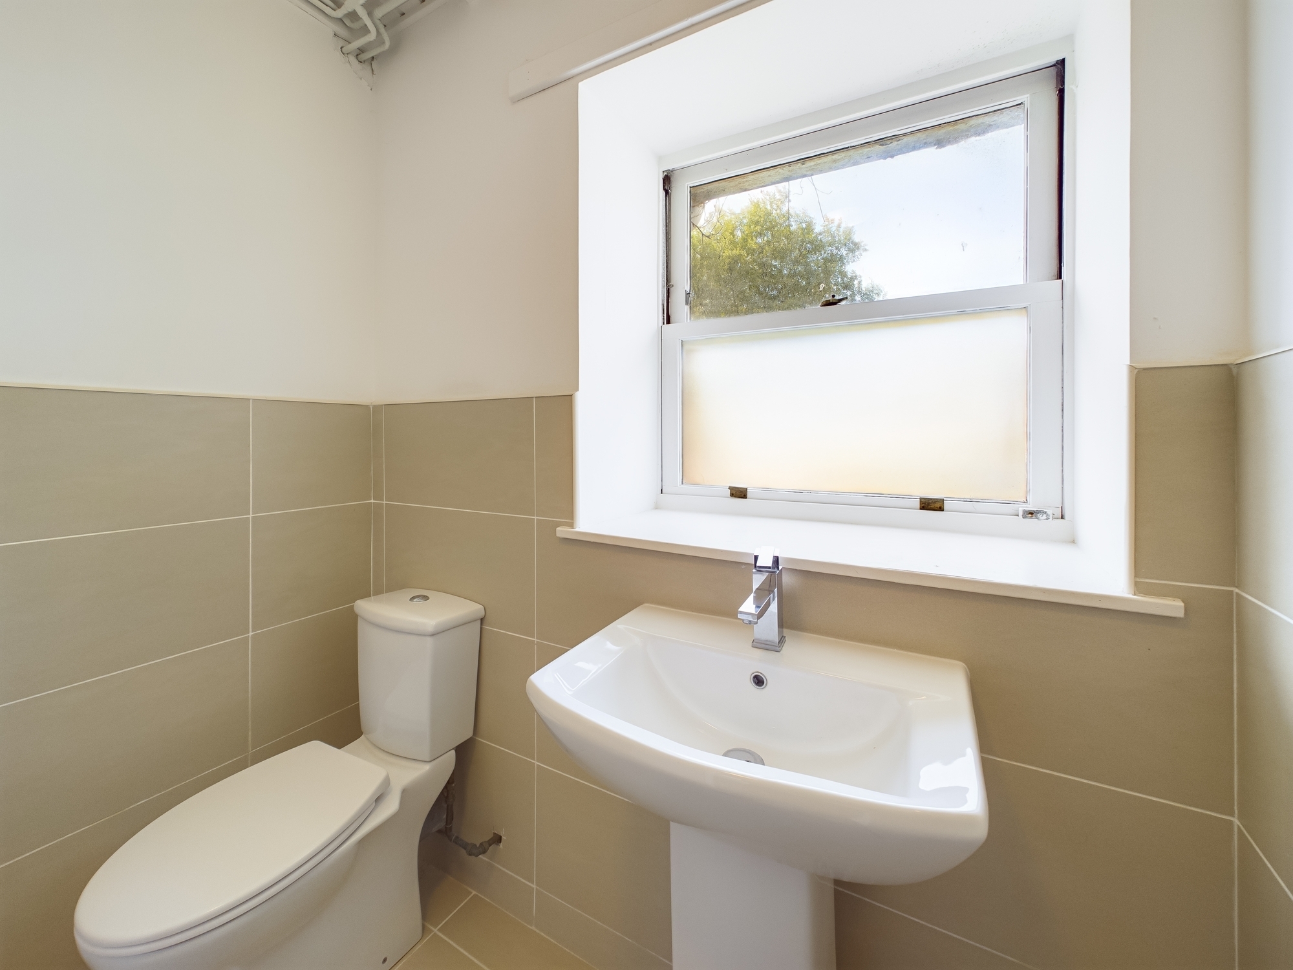
Shower room 1.87m x 2.16m
Contemporary white 3-piece suite, good size quadrant enclosure, Mira electric shower and tiled splashbacks, WC, WHB, heated towel rail, spotlighting, half opaque glazed window to rear and tiled flooring.
First Floor landing 4.45m x 3.14m
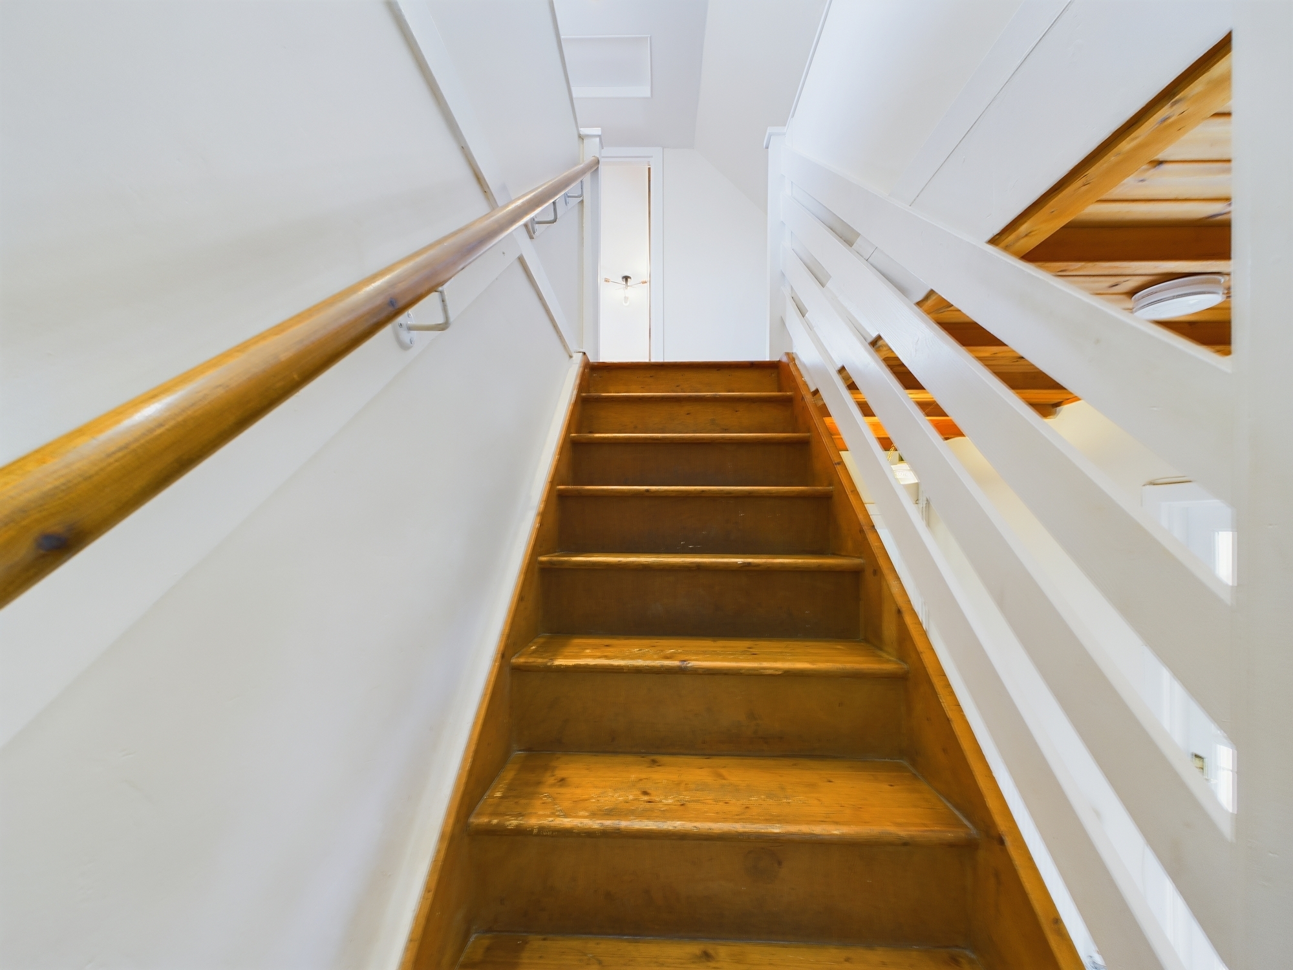
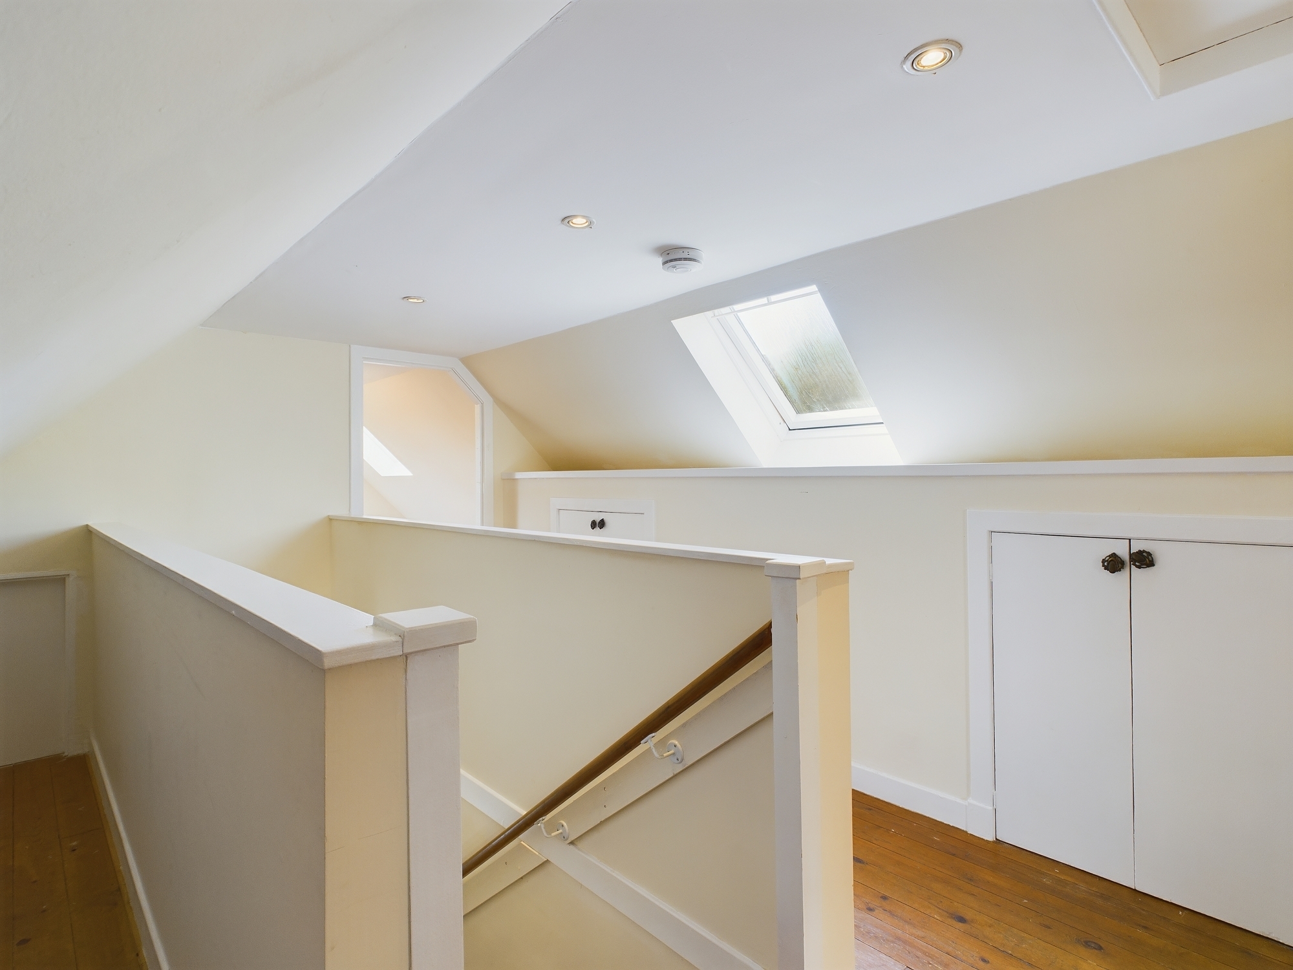
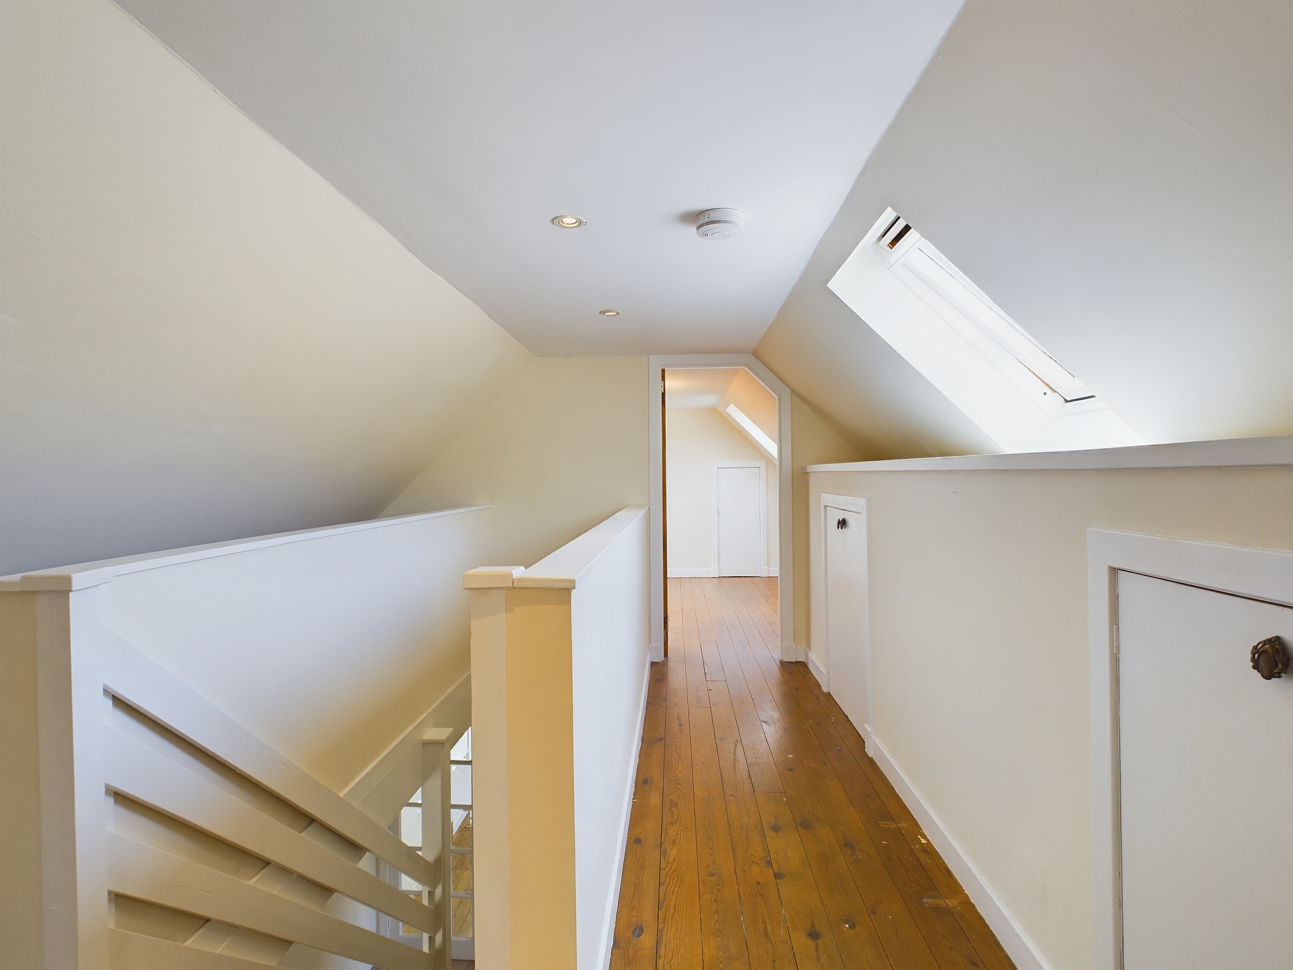
Timber steps with hand rail and white painted banister lead to the first floor landing with eaves storage throughout with various inbuilt storage cupboards, central heating radiator, downlights and exposed timber flooring.
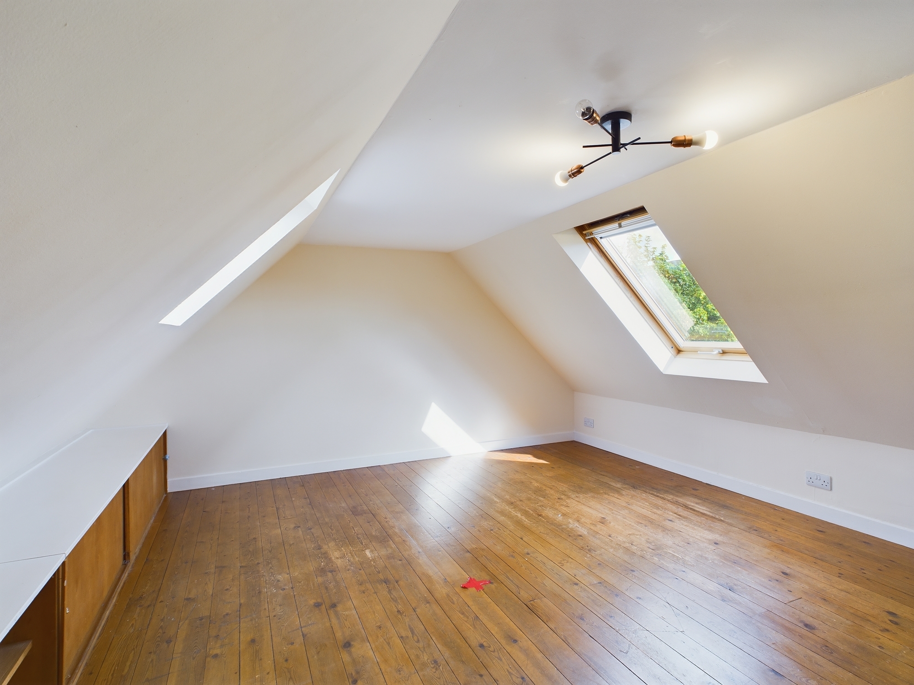
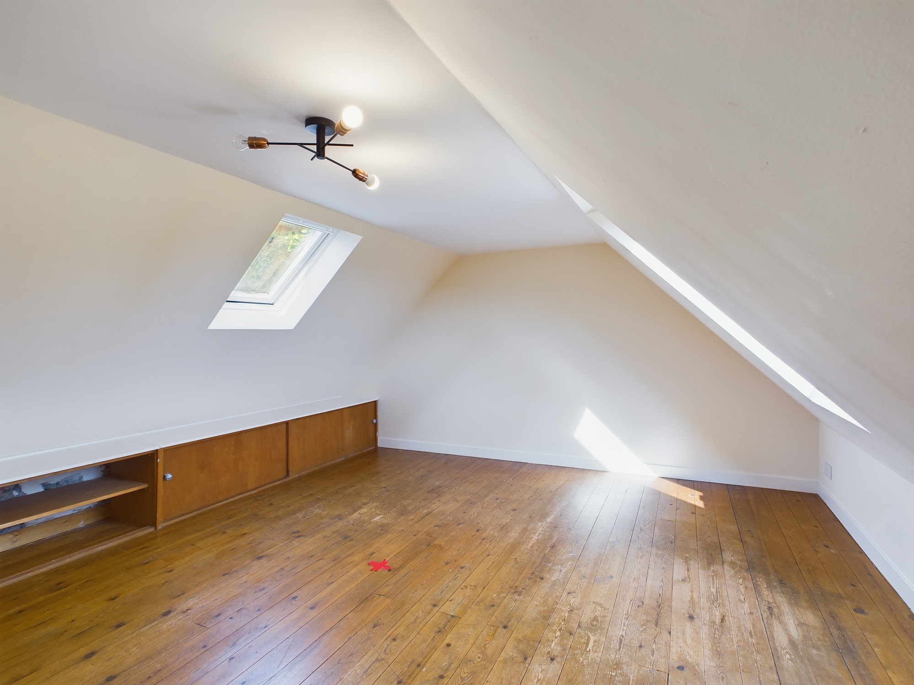
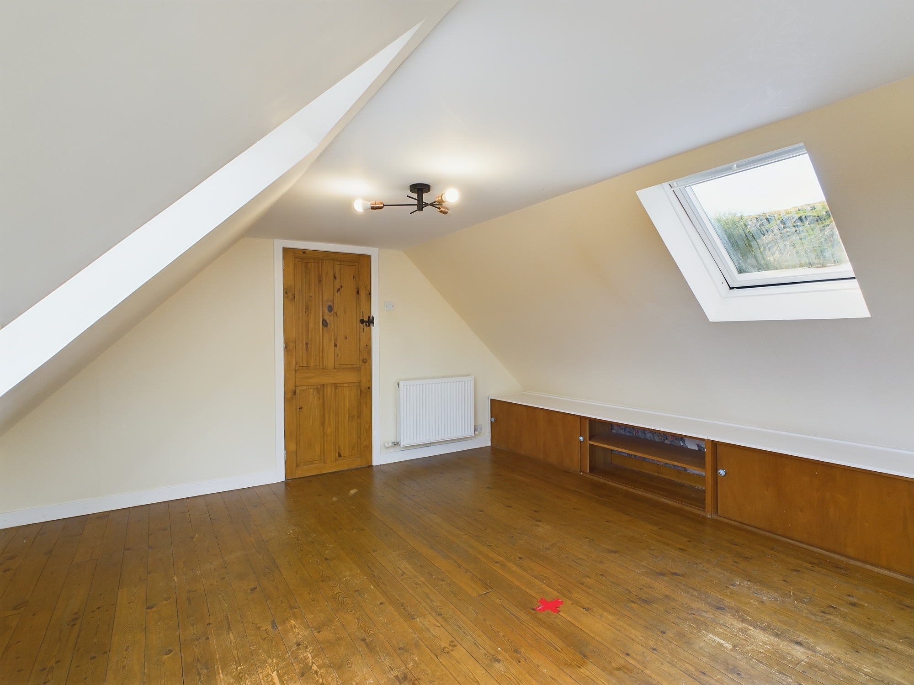
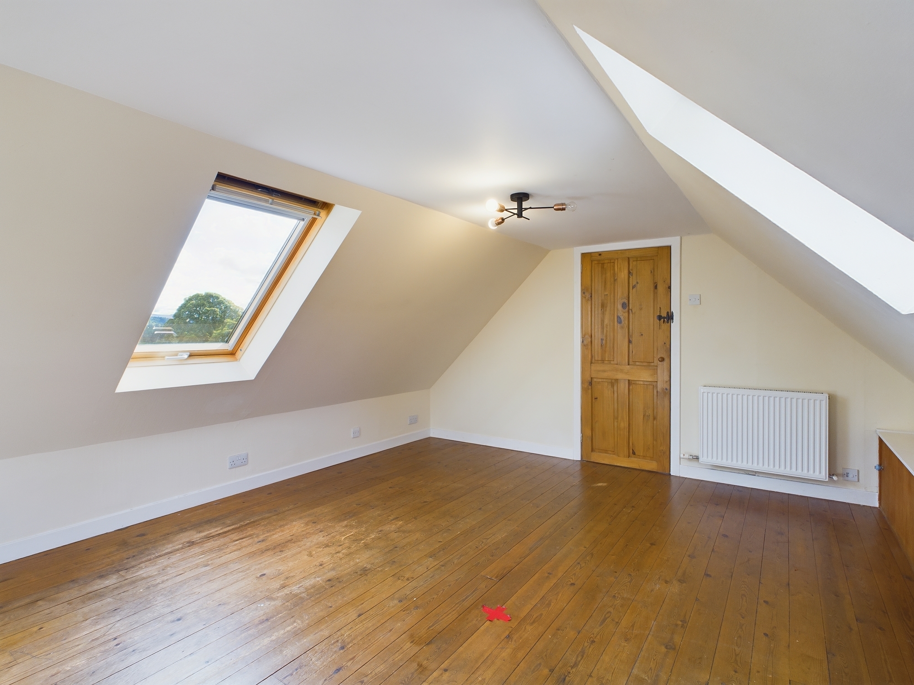
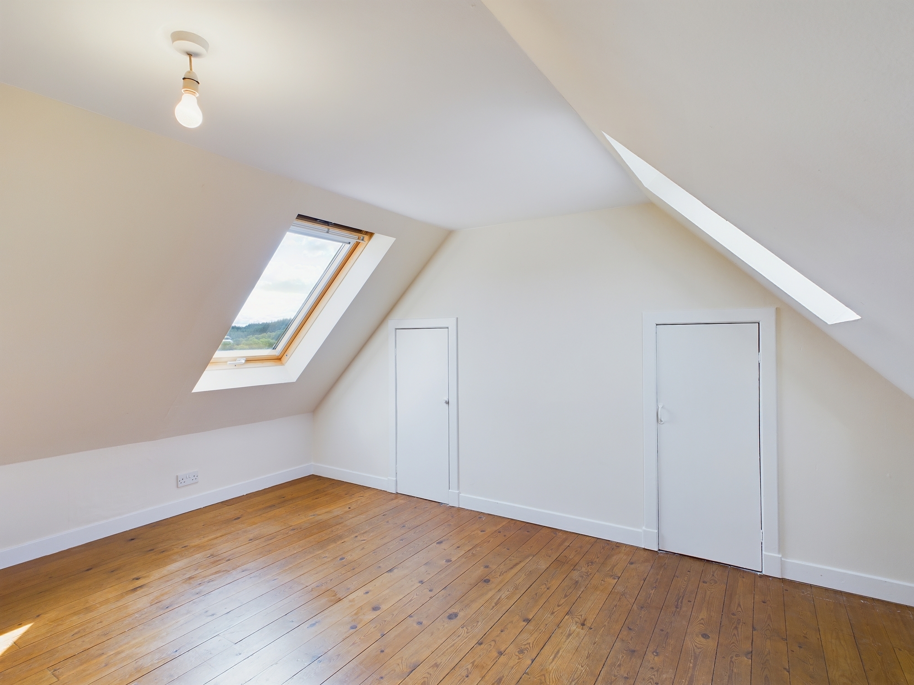
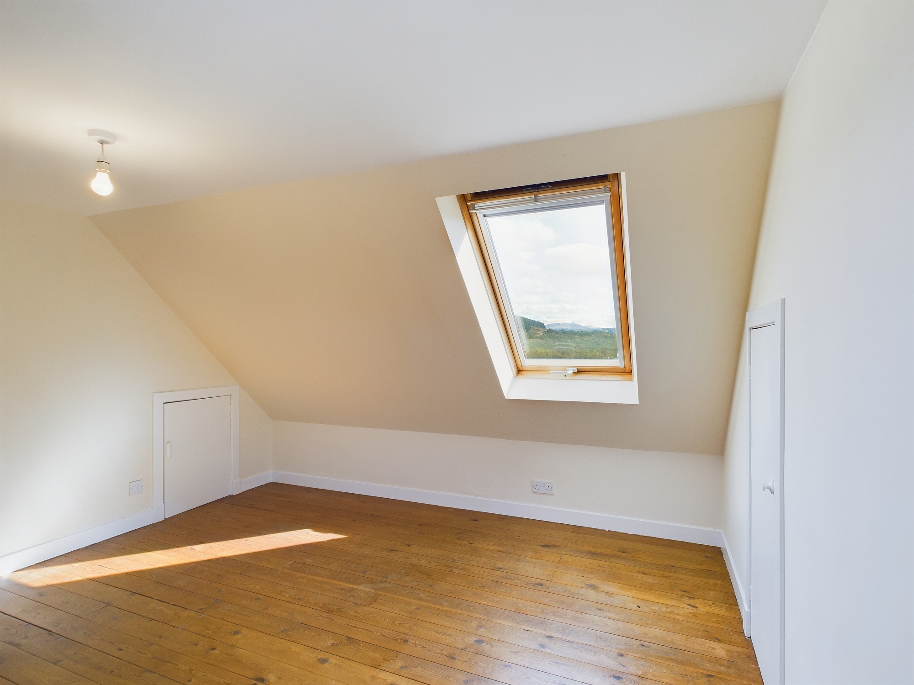
Bedroom one 4.72m x 4.30m
Large double bedroom with inbuilt storage and shelving. Exposed wooden flooring, central heating radiator, amazing peaceful countryside views to the front and rear through dual Velux windows. Socket points, feature pendant lighting and ample room for free standing bedroom furniture.
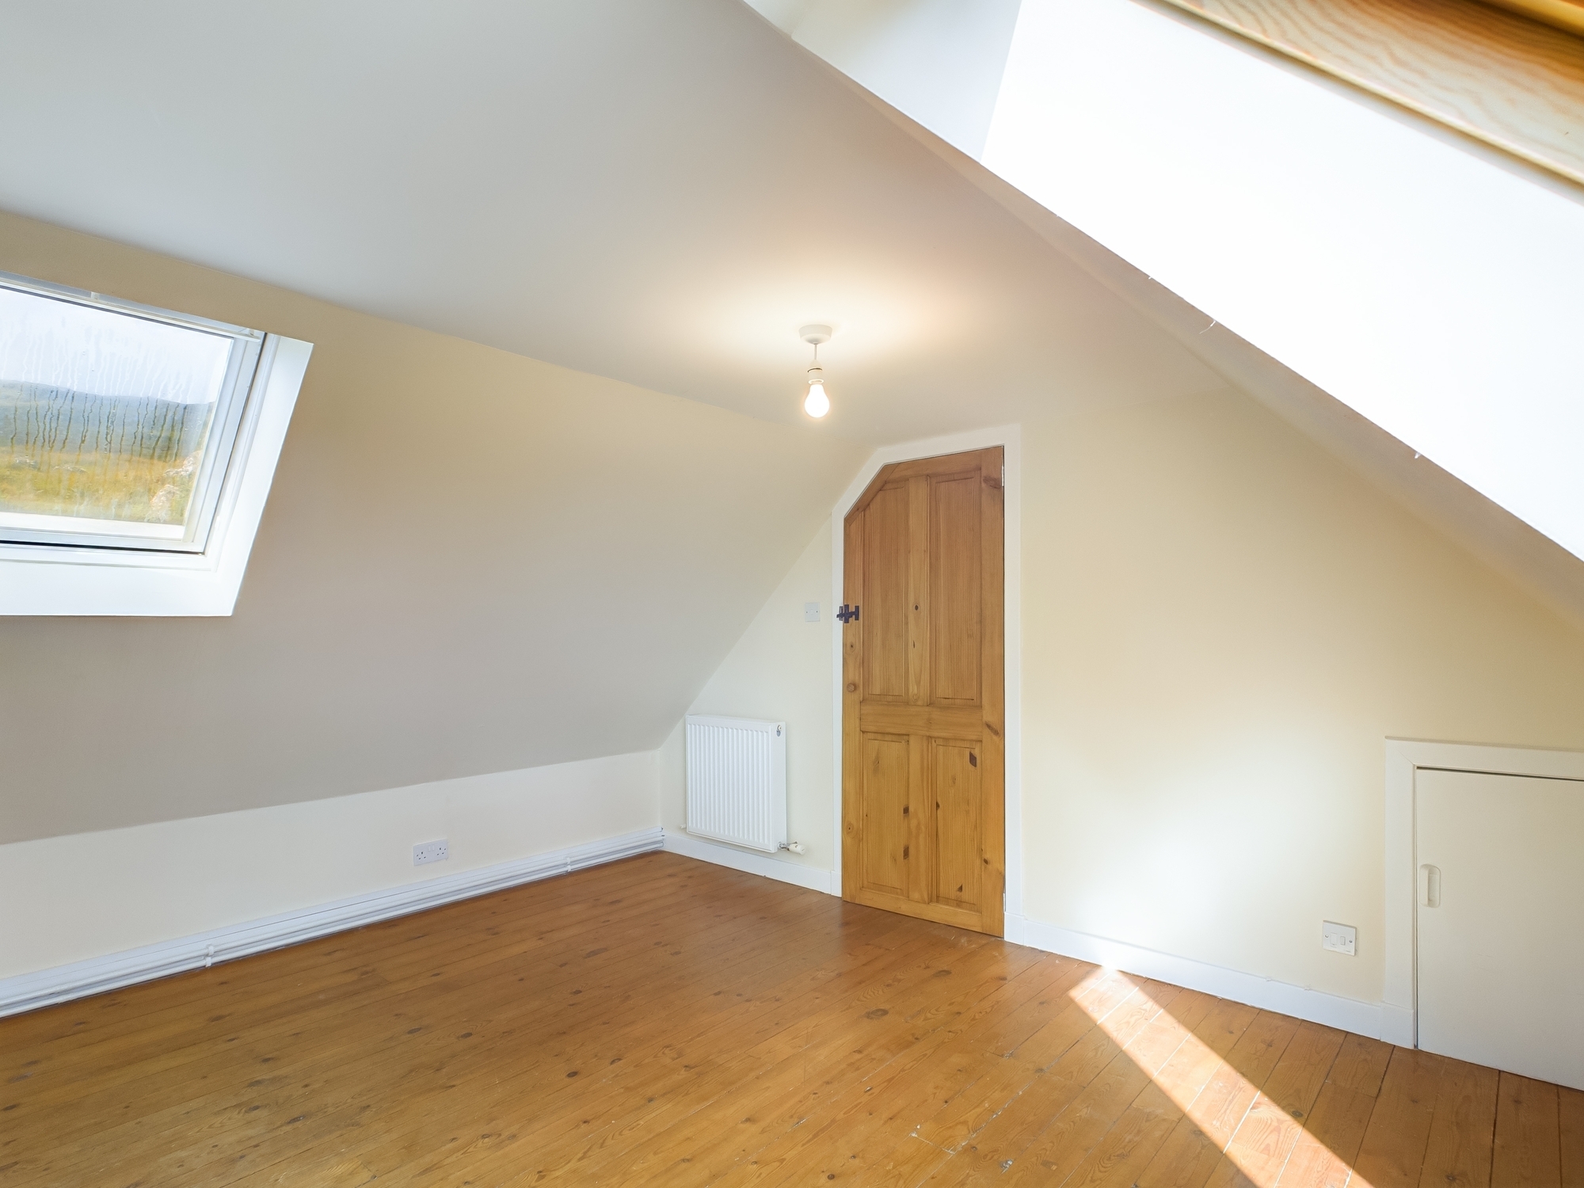
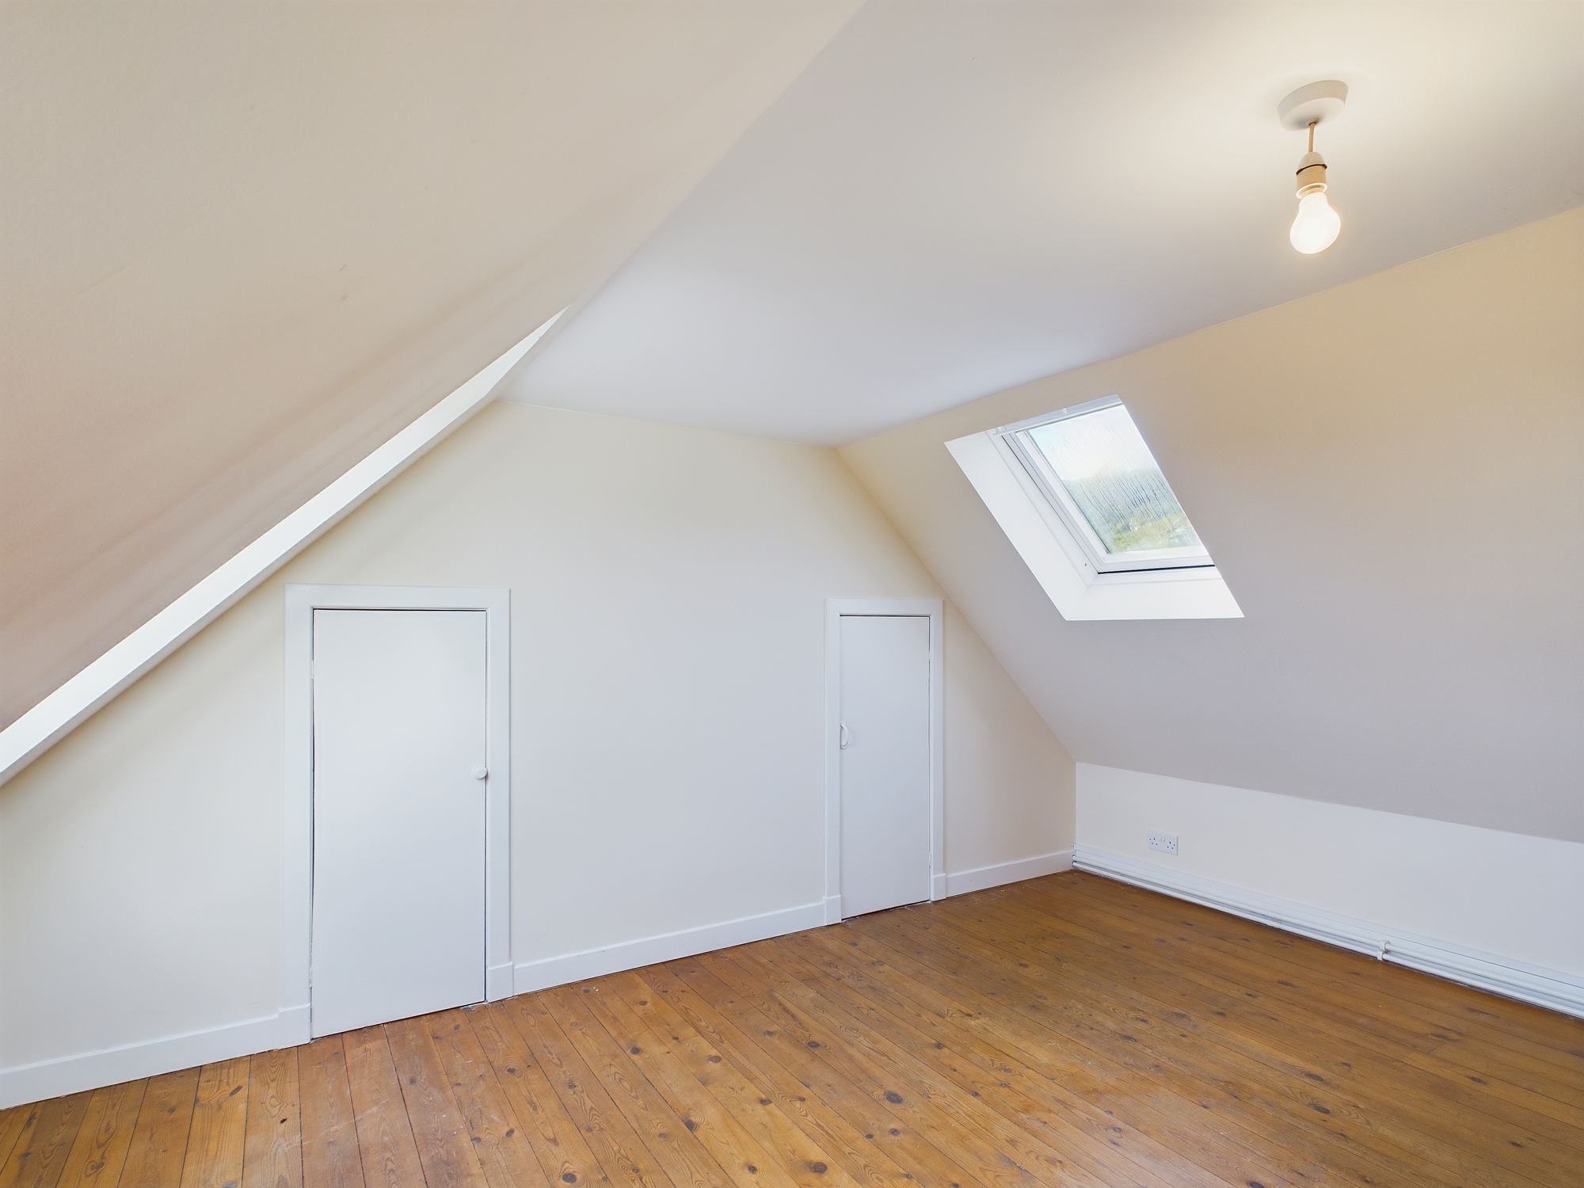
Bedroom two 4m x 2.4m
Good size double bedroom exposed wooden flooring, inbuilt gable wall storage cupboards, linked hatch door at floor level to upper landing area, pendant ceiling lighting, socket points, central heating radiator, stunning Velux views to the front and rear. Ample room for freestanding bedroom furniture.
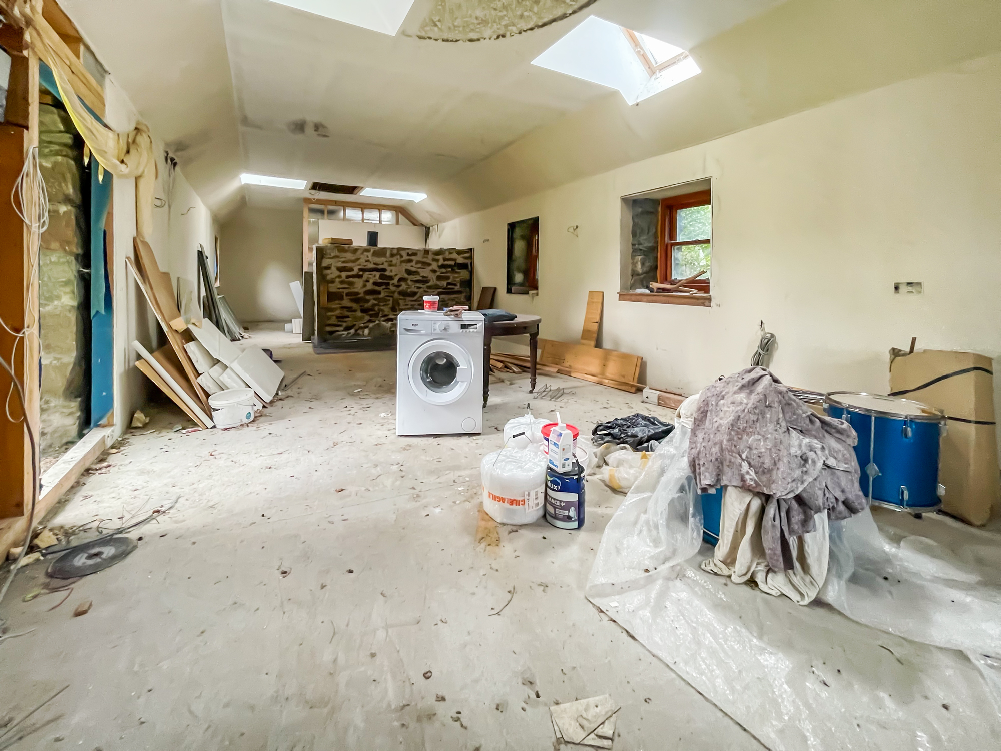
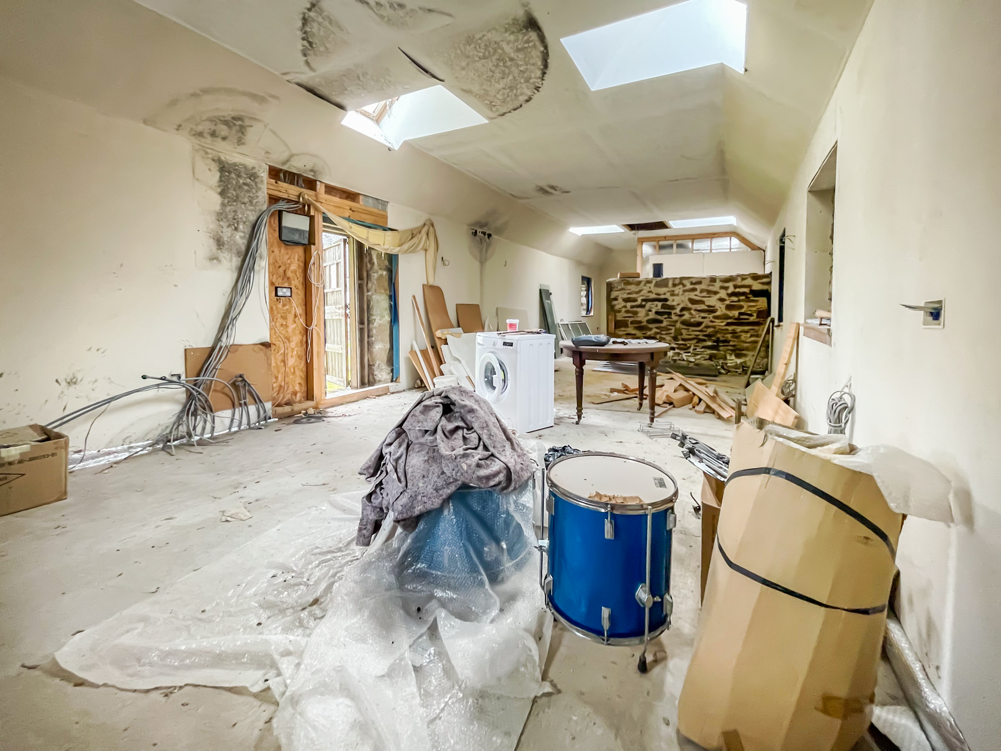
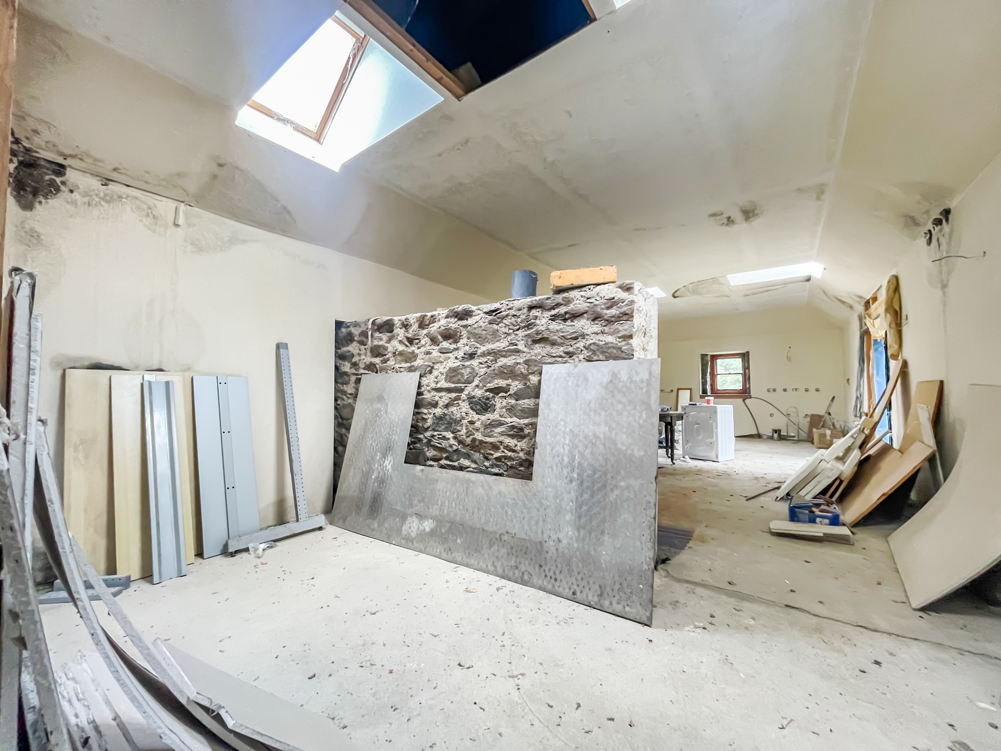
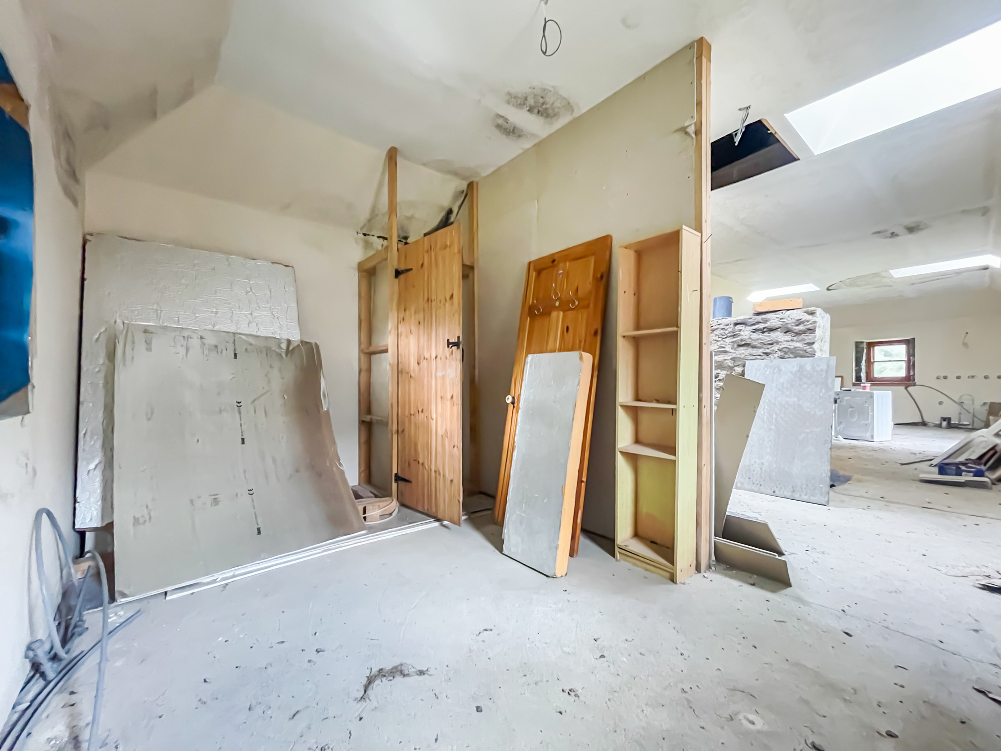
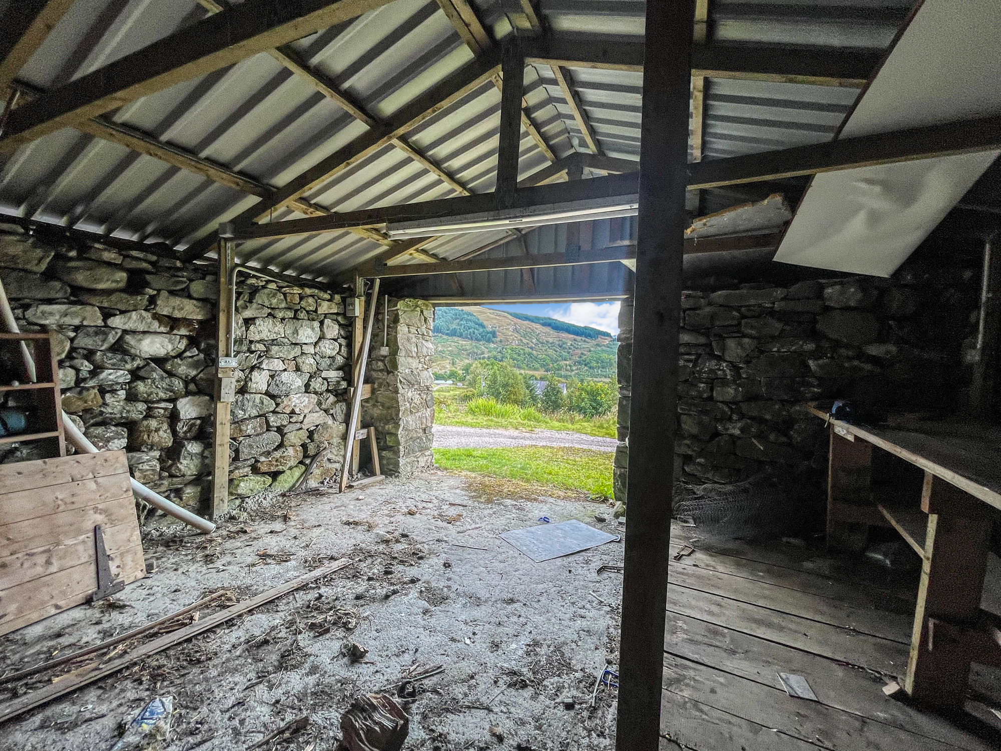
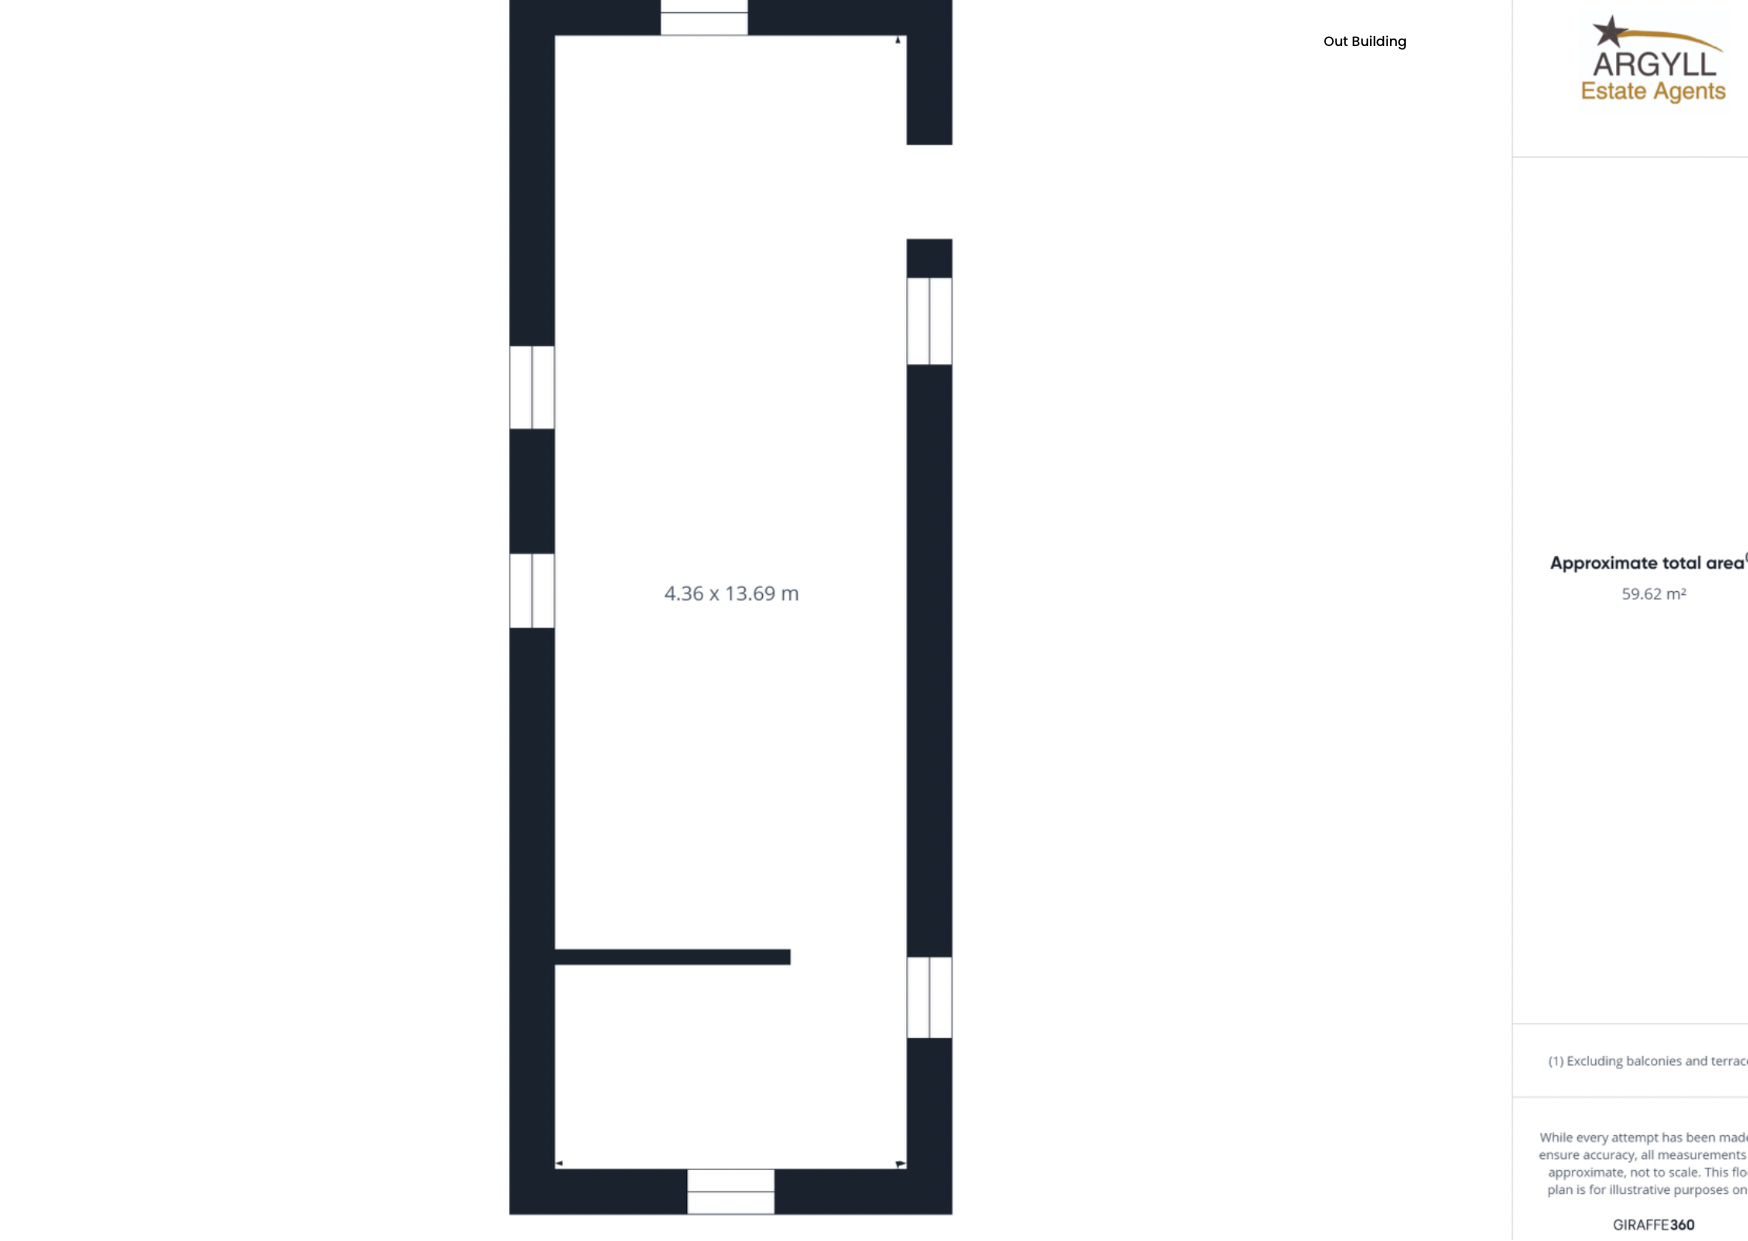
Barn 13.69m x 4.36m
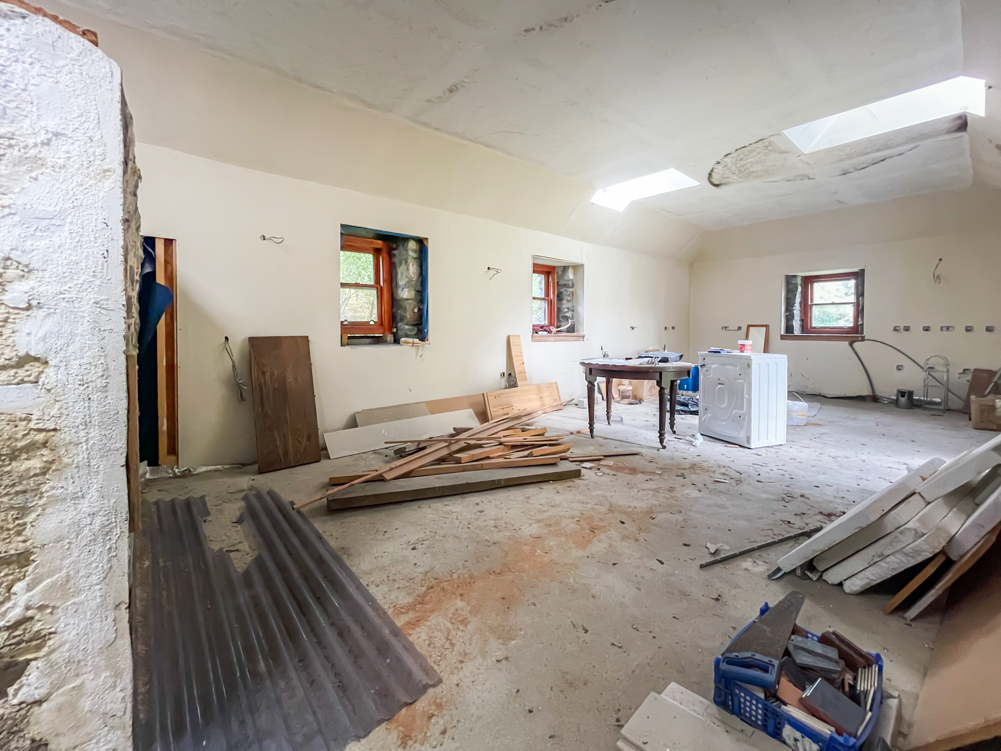
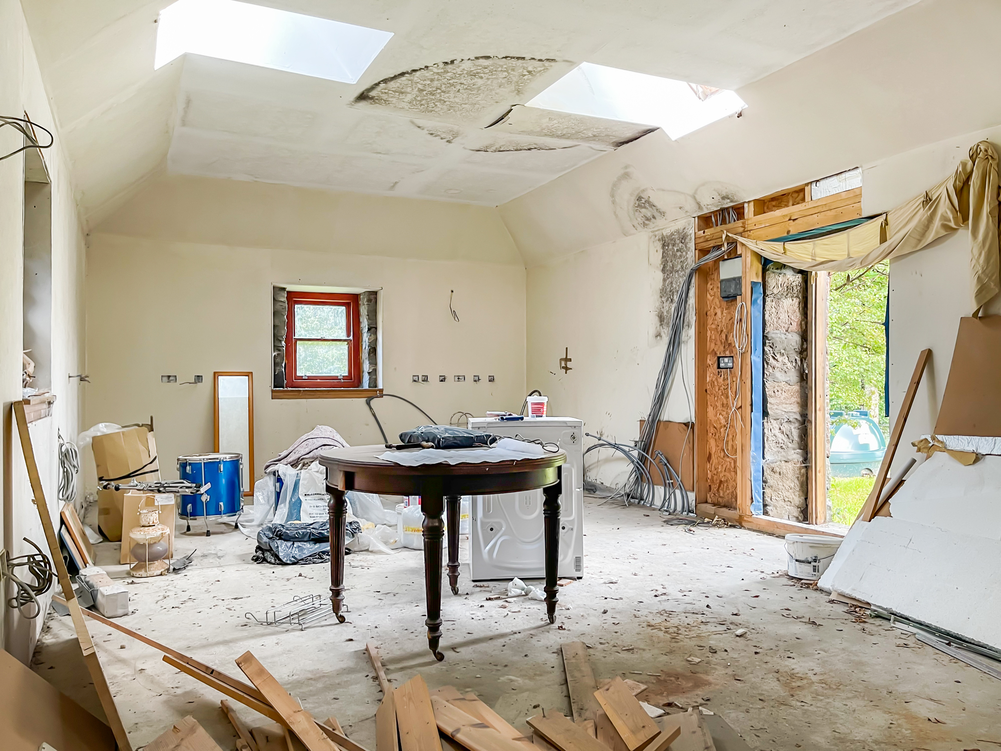
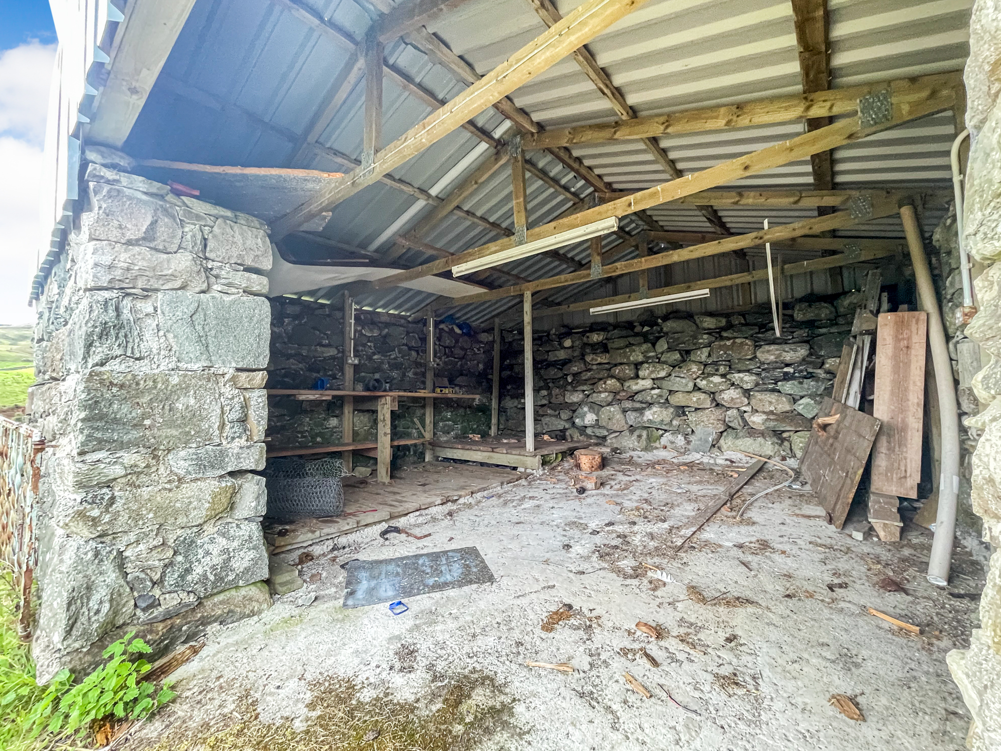
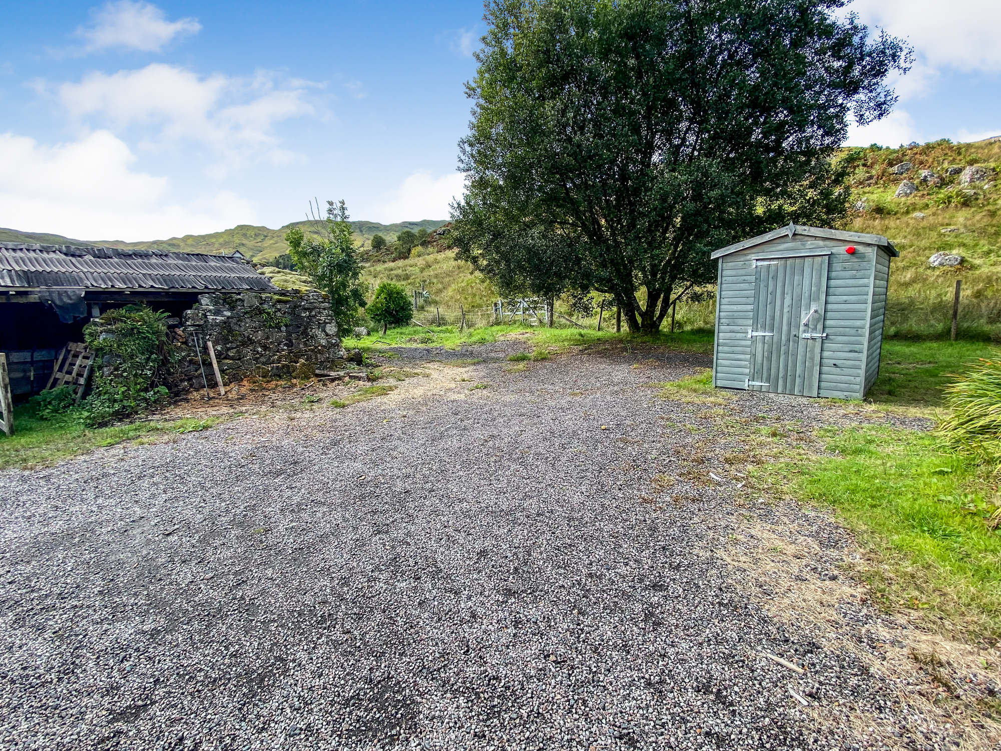
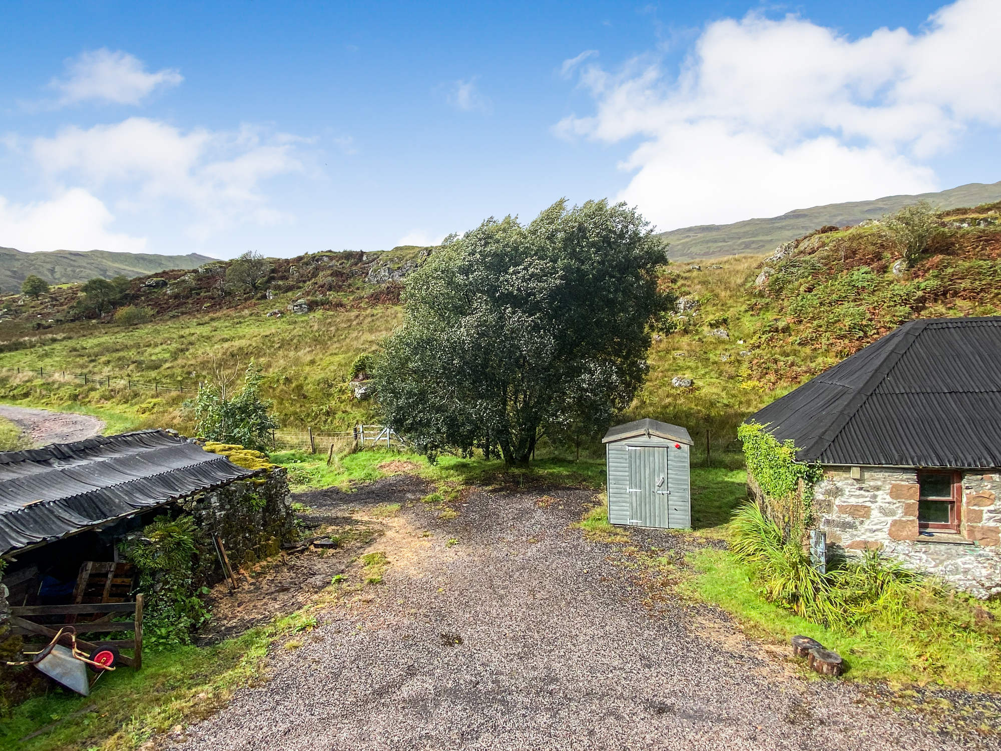
Previous holiday let planning permission and conversion started. Stone built barn of solid stone construction and solid concrete floor The project has been initiated a few years ago with interior plaster board walls, partially partitioned rooms, plumbing and electrics. Ideal investment project or annexe accommodation when completed.
Outdoor Space
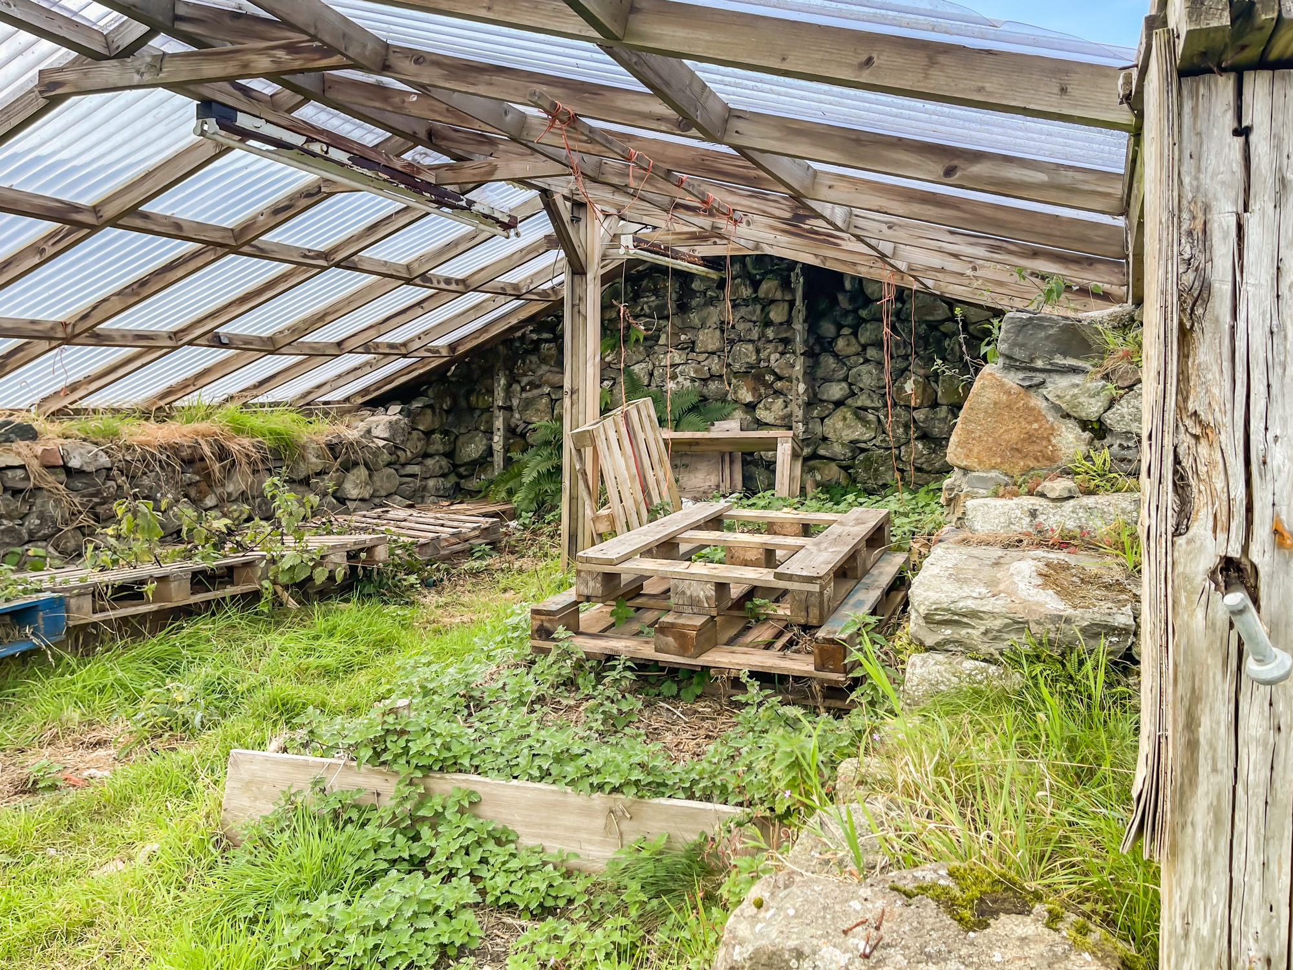
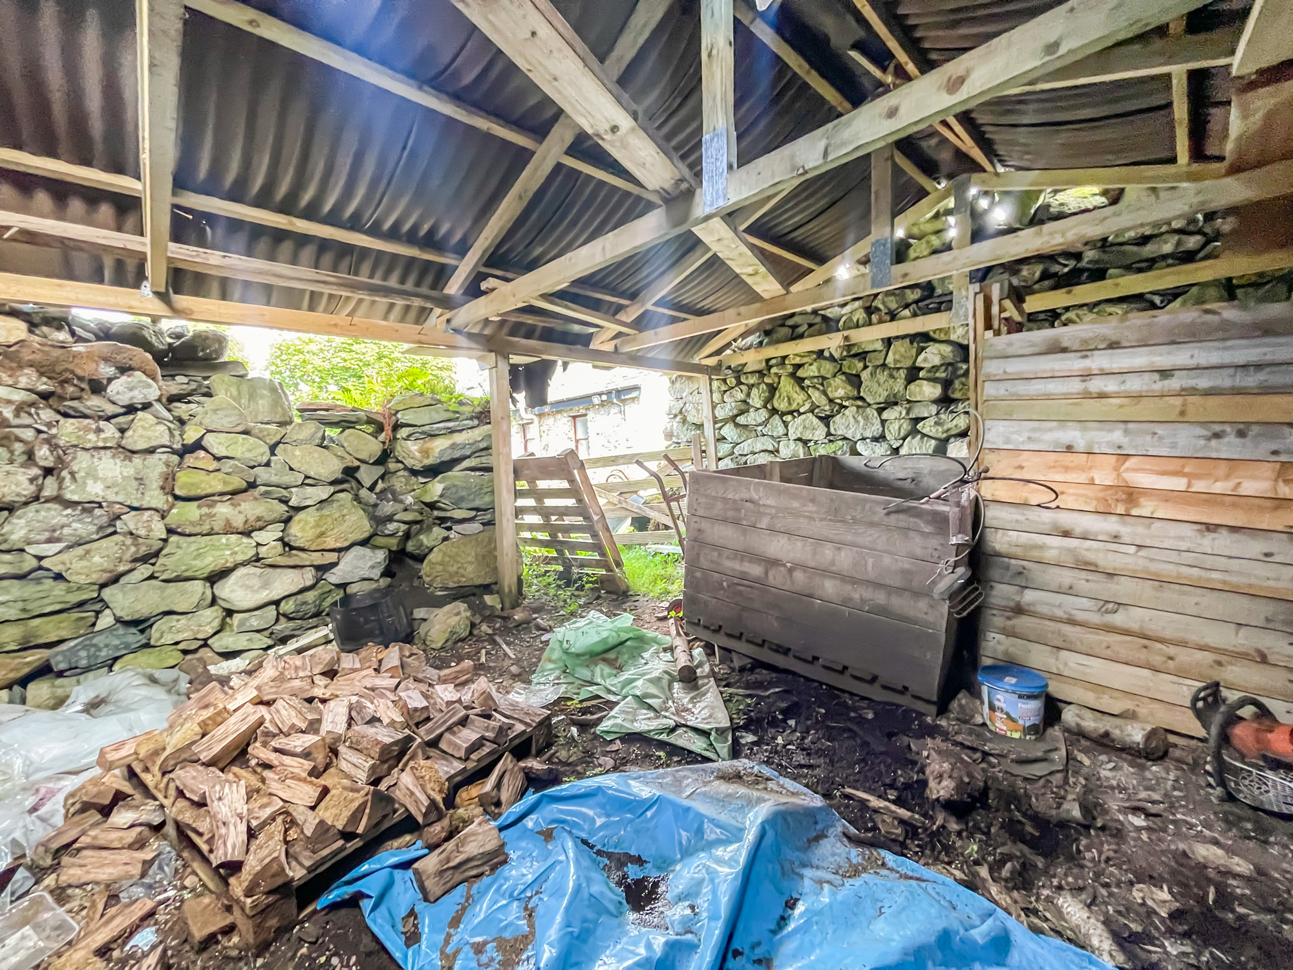
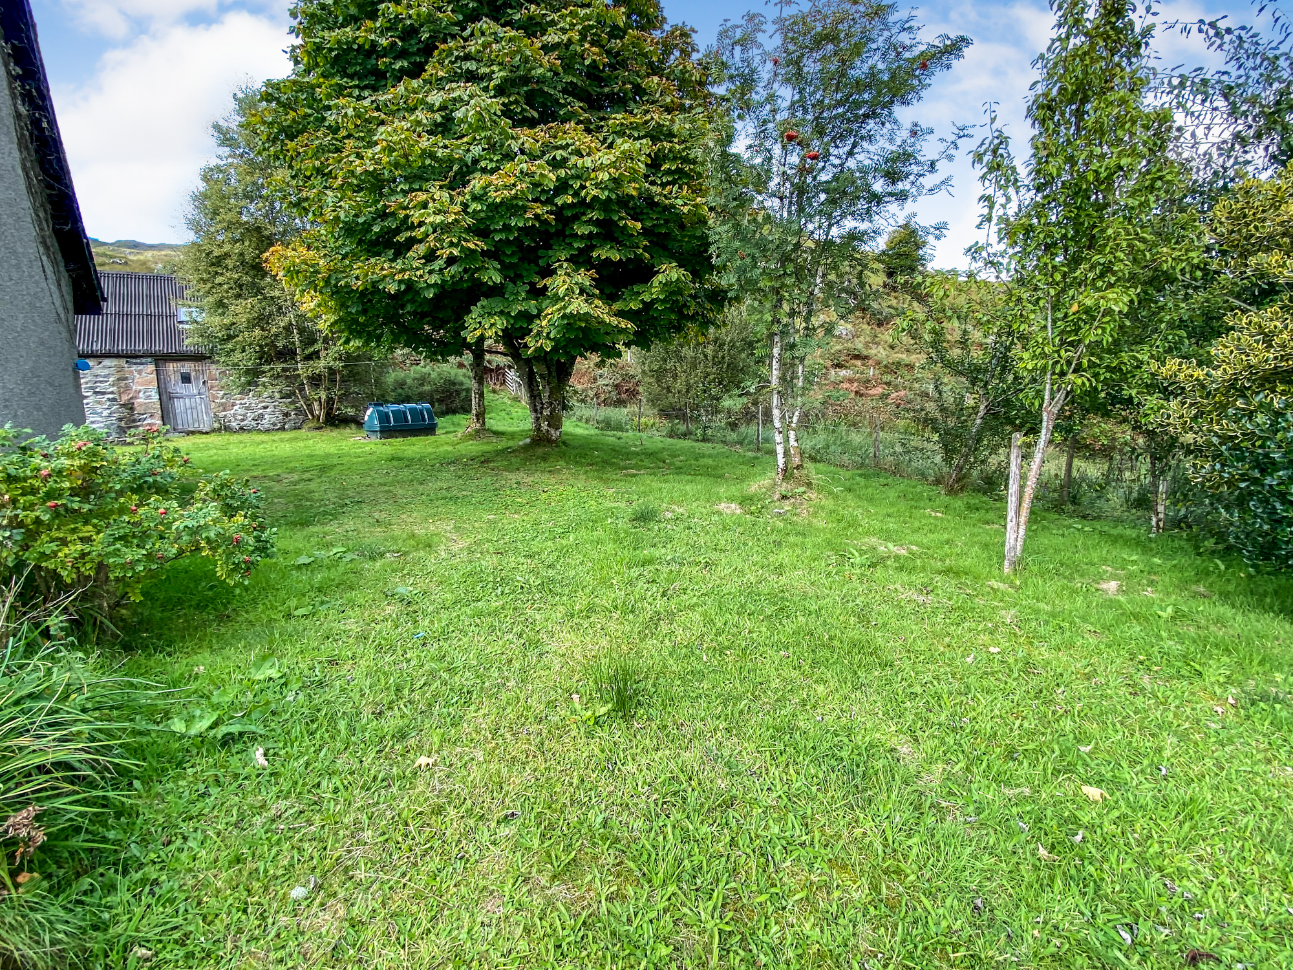
Various large stores and outbuildings to the side. Stunning elevated views of Glen Aray from all aspects of the garden with stock fencing that encloses this wrap around garden making it ideal for pets and family life. A gated entrance off the the farm track with spacious gravel driveway and ample parking. Front patio area with ample space for garden furniture. The front and side gardens are mainly laid to lawn with various annual perennials, borders, mature trees, bushes and a vegetable beds for growing seasonal vegetables. Timber painted garden shed and oil heating tank to the rear.
Location
The property is located 4 miles North on the Oban road of the much sought after town of Inveraray, Home of the Duke of Argyll, is situated approximately 1 hour west of Glasgow Airport, 45 minutes south of Oban and 30 minutes North of Lochgilphead. The property is conveniently located in the centre of thriving main shopping area. The town of Inveraray has the benefit of a primary school, a post office, Doctors surgery, 9 hole golf course, a variety of independent shops, Loch Fyne Hotel with leisure club with swimming pool and spa. Inveraray has many places to eat and drink including Brambles Bistro and the renowned seafood restaurant Samphire.
Thinking of selling or switching agents ?
Call now to find out more about our no sale no fee offer.
You can even switch your property to Argyll Estate Agents for free.
Call to 01546 607045 arrange today.
All measurements approximate and descriptions are for guidance only.
These particulars were prepared on the basis of our knowledge of the local area and, in respect of the property itself, information supplied to us by our clients. All reasonable steps were taken at the time of preparing these particulars. All statements contained in the particulars are for information only and all parties should not rely on them as representations of fact; in particular:- (a) descriptions, measurements and dimensions are approximate only; (b) all measurements are taken using a laser measure (therefore may be subject to a small margin of error) at the widest points; and (c) all references to condition, planning permission, services, usage, construction, fixtures and fittings and movable items contained in the property are for guidance only.