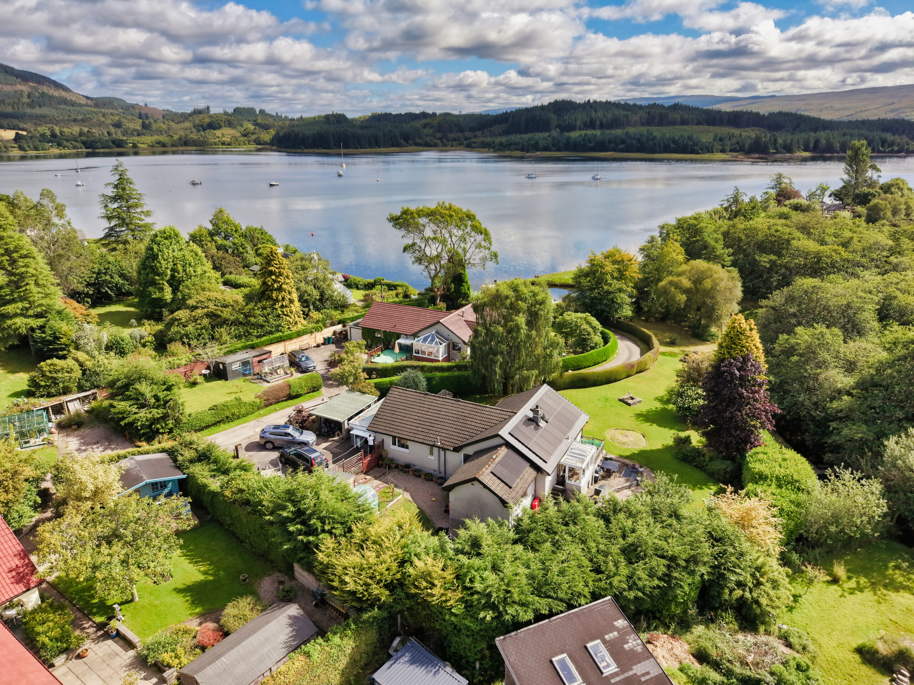
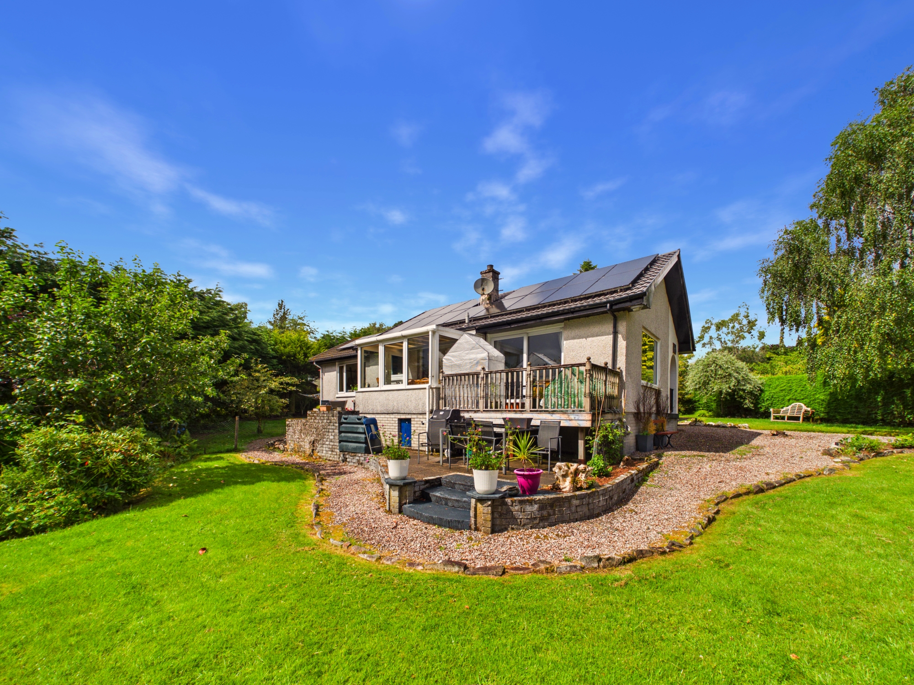
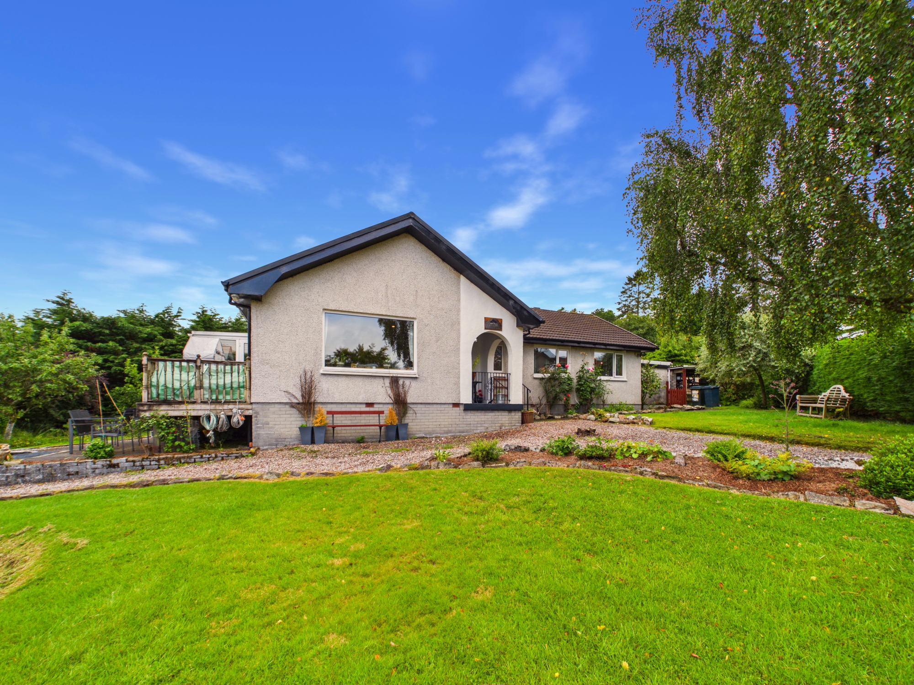
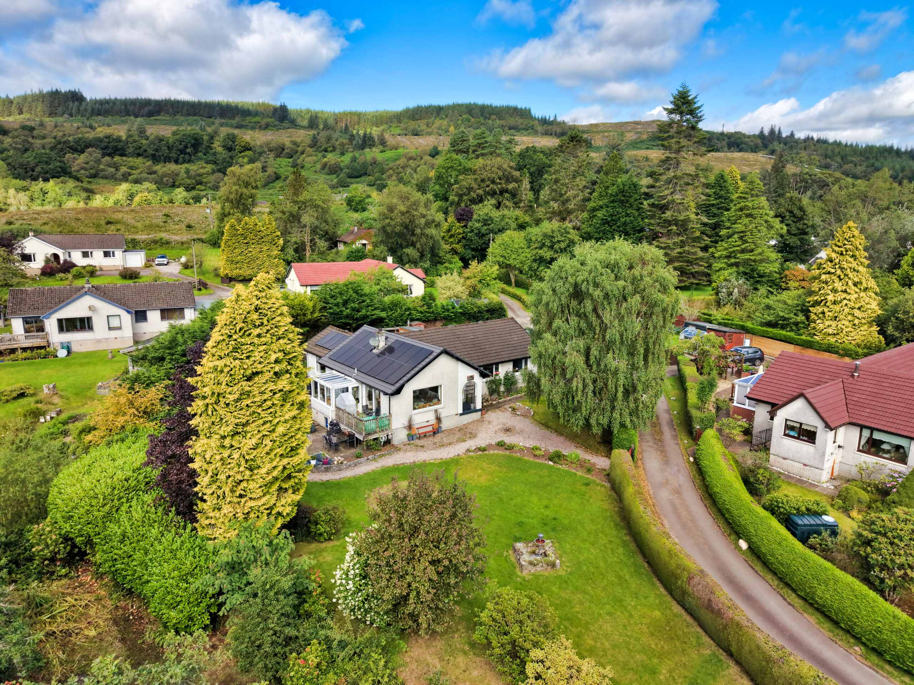
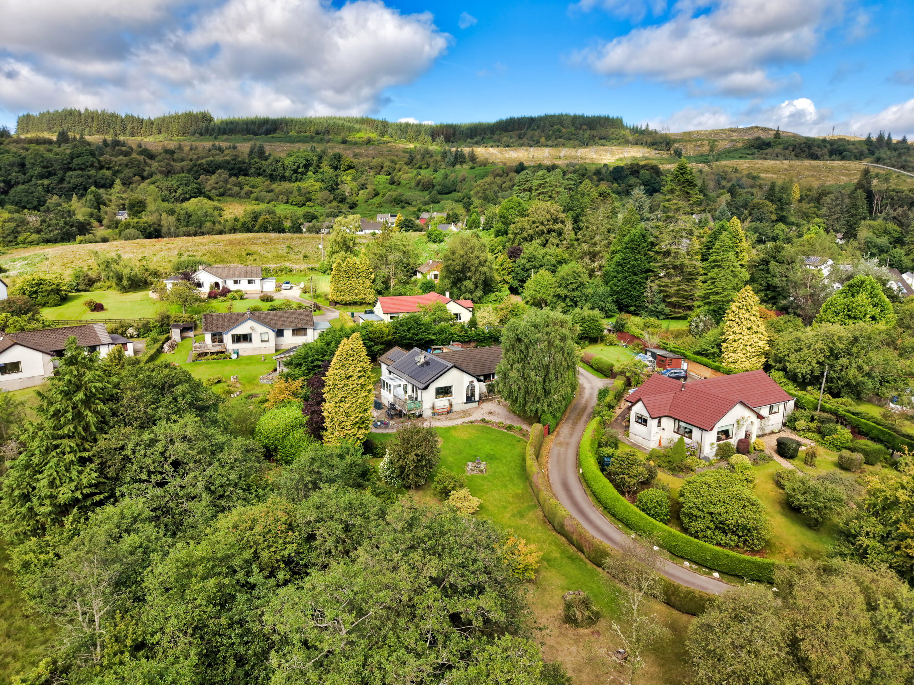
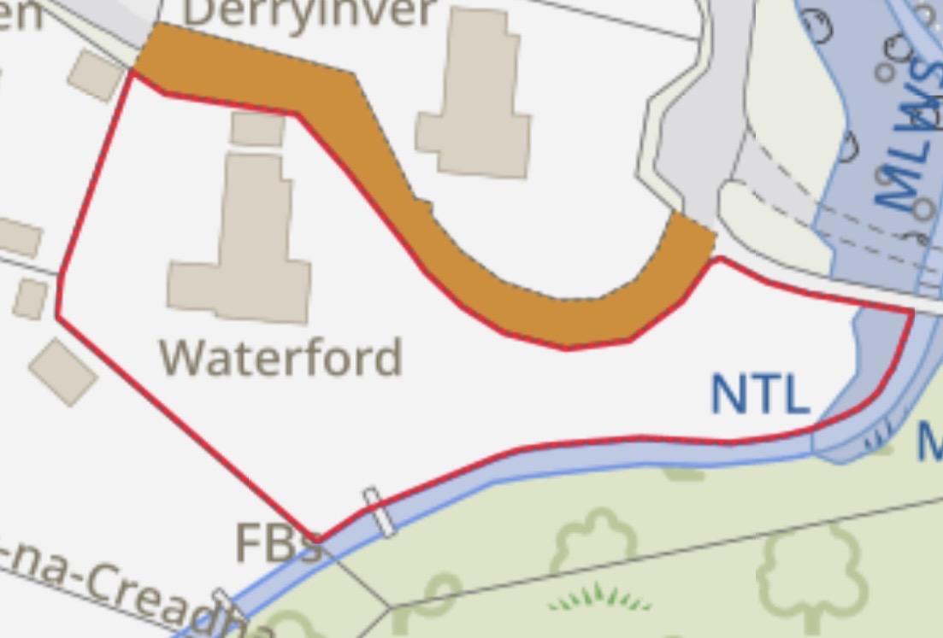
Occupying a substantial private plot near the shores of Loch Fyne with private 30 tonne mooring included. This rarely available home with recently installed kitchen, air source central heating, 14.5 kw solar panels and 10 kw battery storage offers an energy efficient and versatile accommodation in the popular sailing village of Lochgair. Comprising lounge with wood burning stove, breakfasting kitchen, sunroom, sitting/dining room, four double bedrooms including a principal en suite shower room, and a modern family shower room. Further benefits include double glazing, excellent inbuilt storage throughout, loft space, a raised seating area, attached garage/workshop, car port, raised deck off the lounge, timber shed, polytunnel, vegetable growing area, private driveway with ample parking and boat storage space. Lochgair combines peaceful semi-rural living with excellent road links to Lochgilphead, Inveraray and Glasgow. The sheltered waters, nearby launch slipways and surrounding woodland and open meadows make this a highly desirable location for sailing enthusiasts and those looking to enjoy an abundance of local wildlife. High-speed broadband, 4G and digital television are available. EPC rating B86.
Entrance
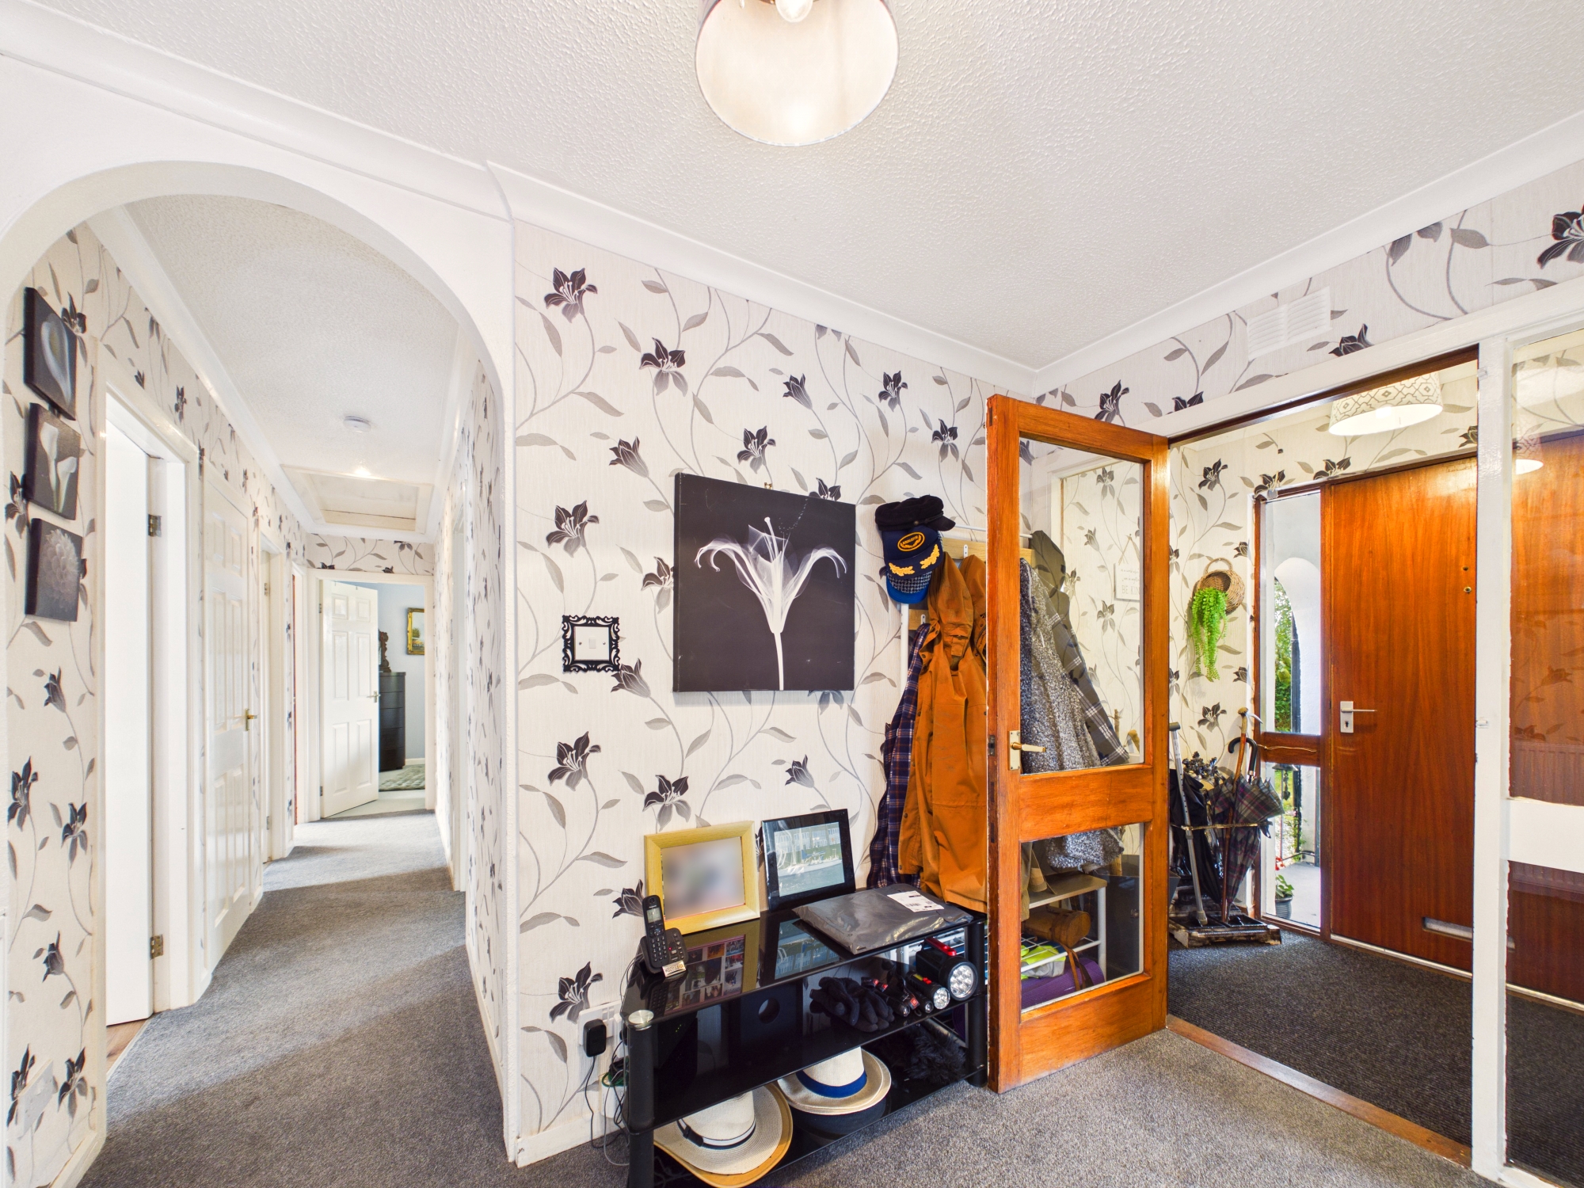
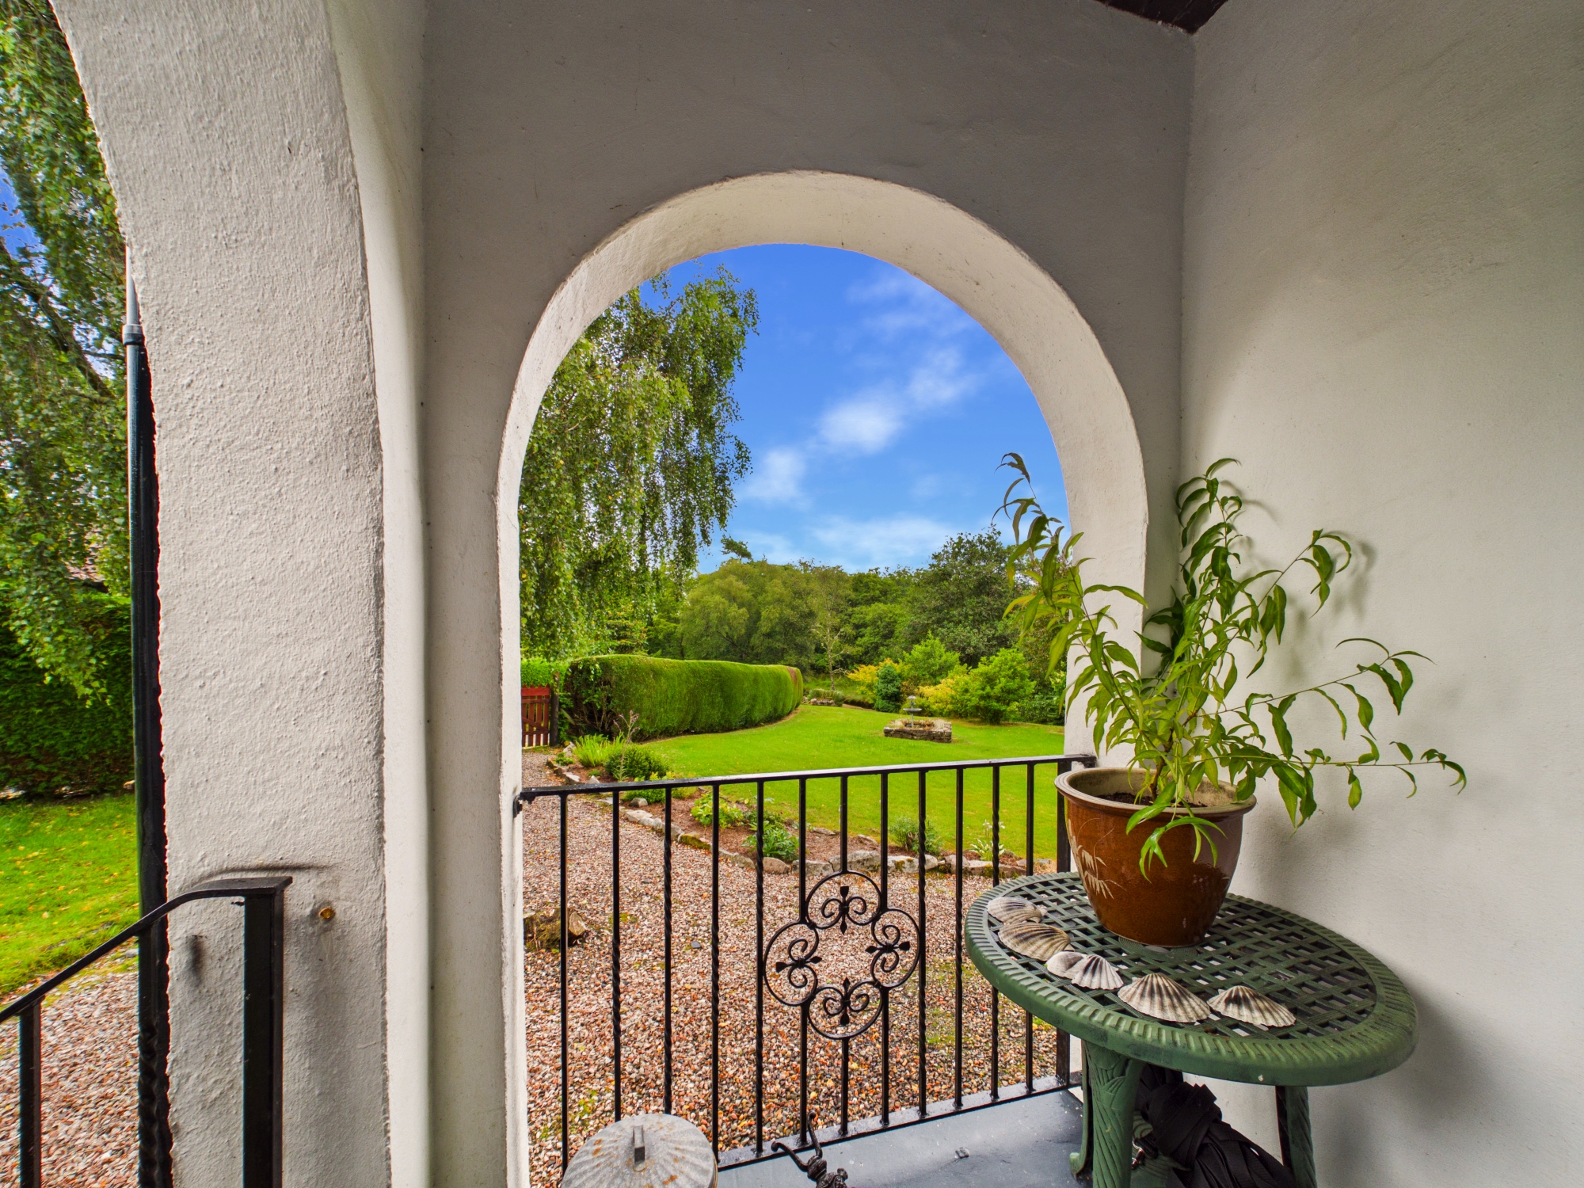
Welcoming covered entrance with a UPVC front door incorporating glazed side panels to vestibule with fitted carpet, space for coats and footwear. Glazed timber door opening into the hallway.
Inner Hallway
Bright central hallway providing access to all principal rooms. Attractive arched opening, fitted carpet, recessed spotlighting, central heating radiator and loft hatch access.
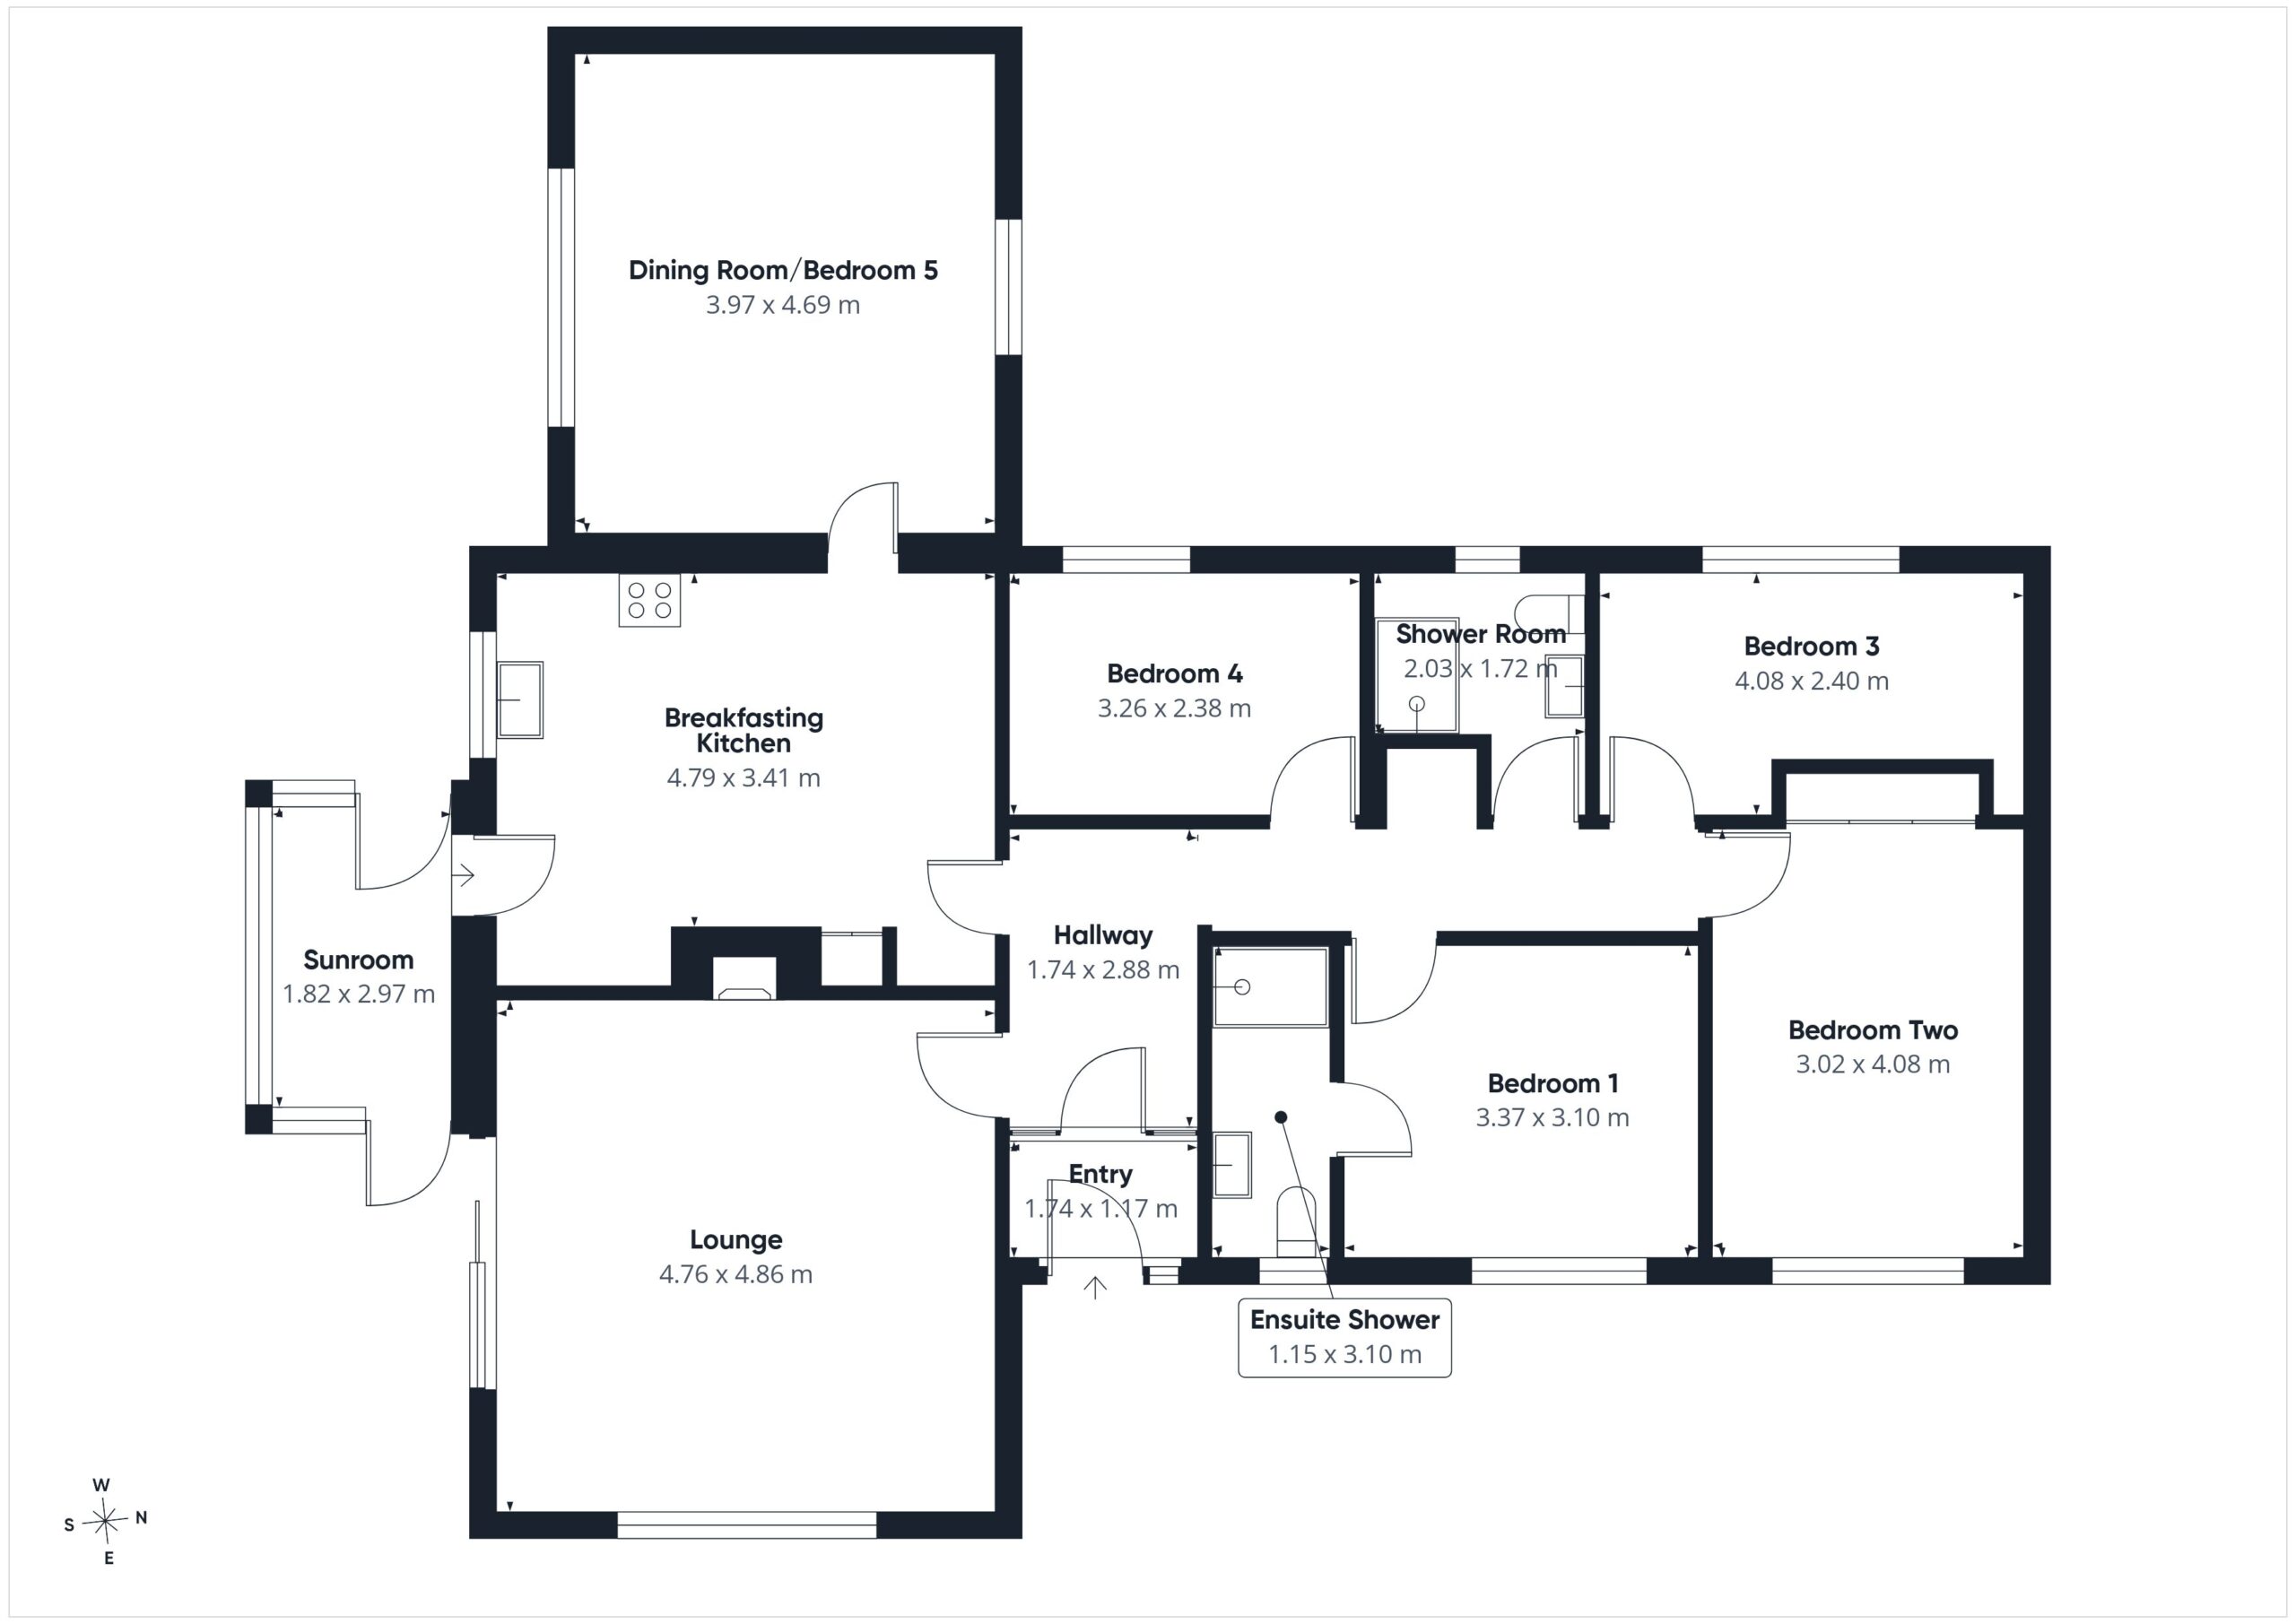
Lounge 4.76m x 4.86m
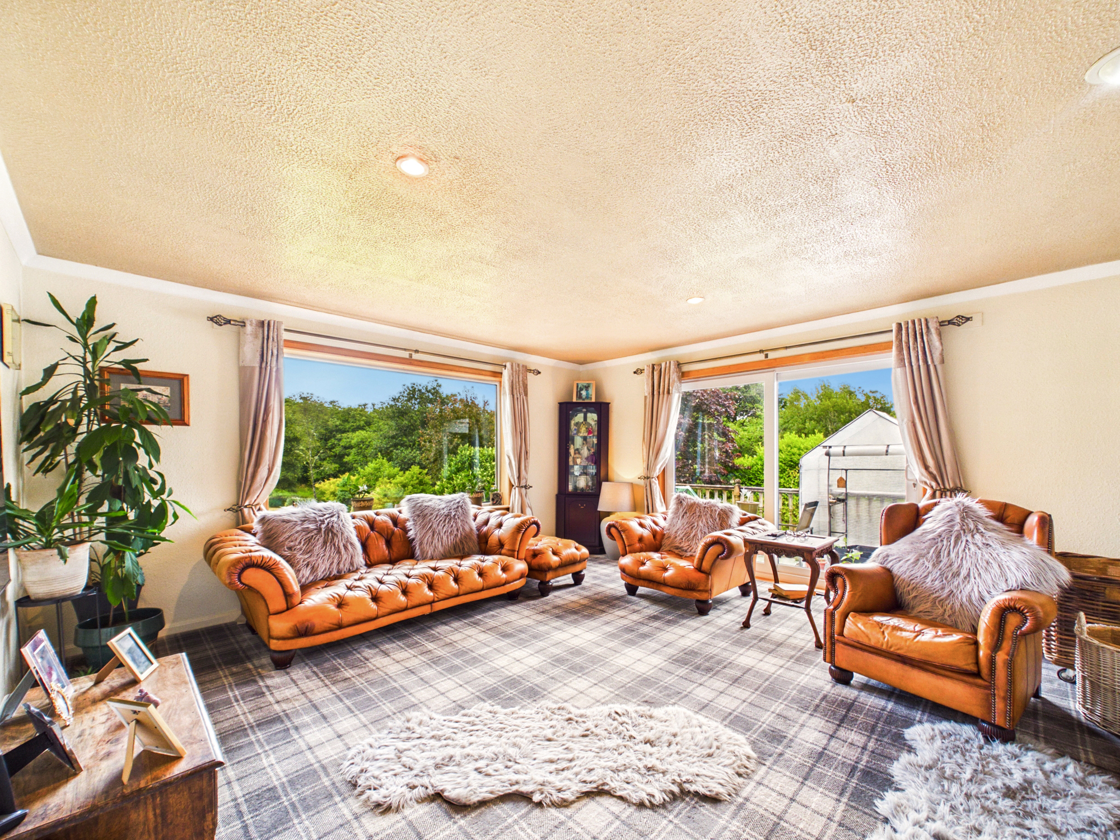
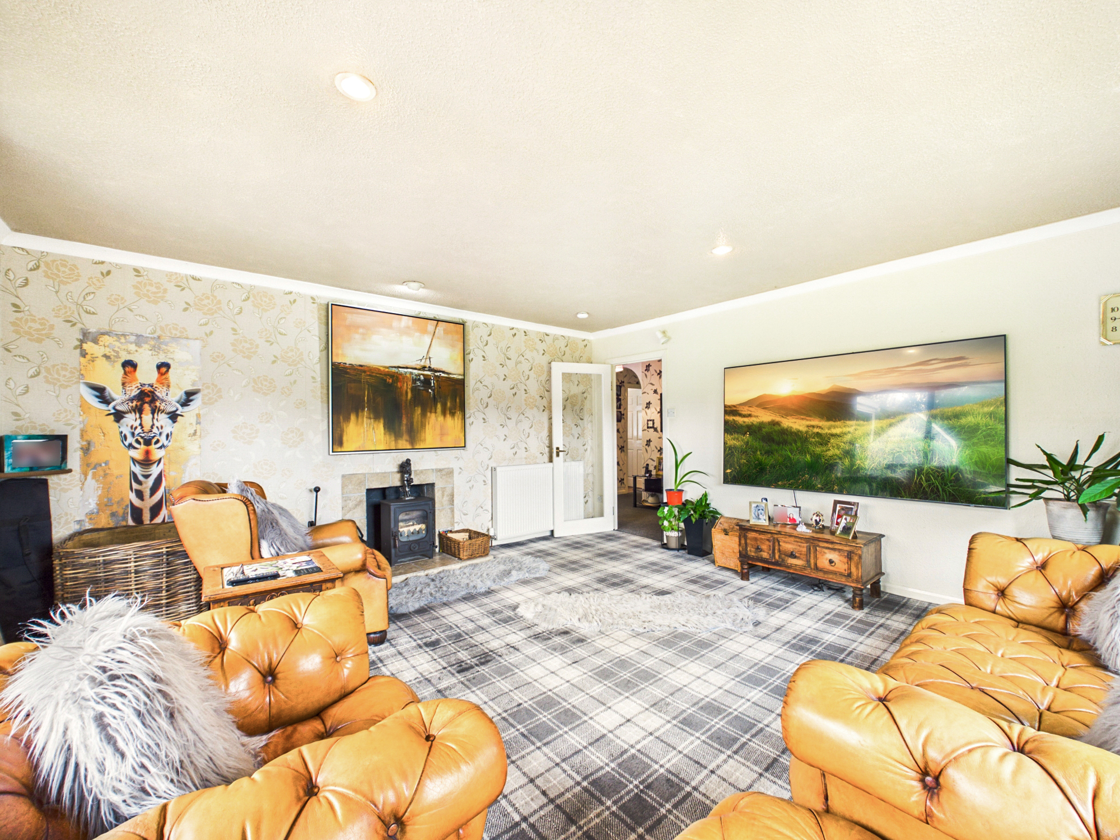
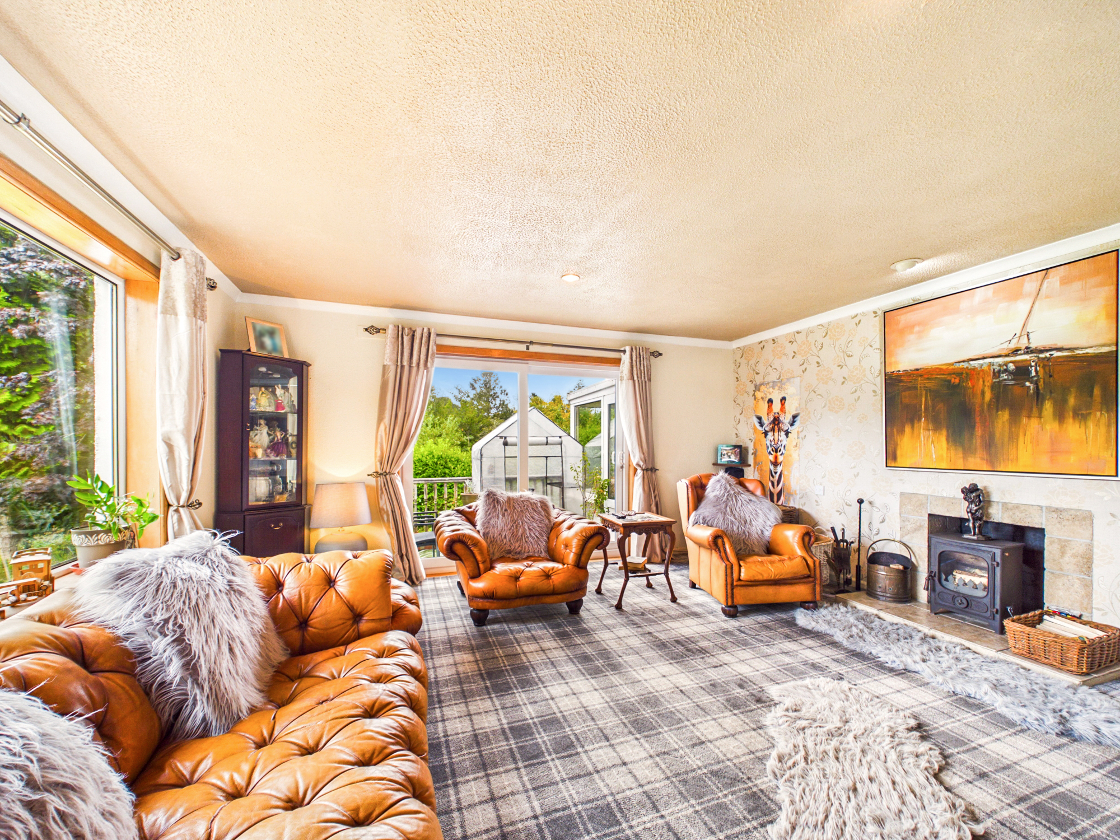
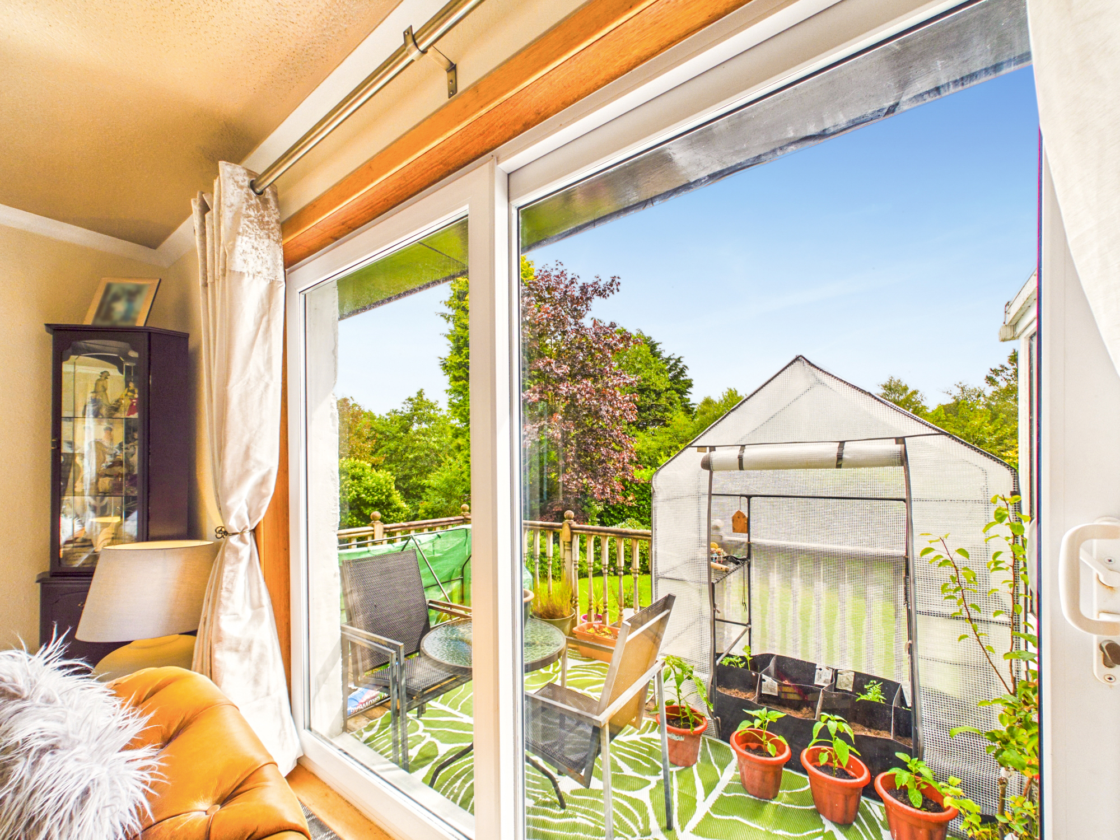
Generously proportioned dual aspect lounge with large picture windows overlooking the gardens and beyond to Loch Fyne, sliding patio doors opening onto the South facing raised deck. Multi-fuel stove set within a tiled fireplace creates an attractive focal point, while the room offers excellent space for family living. Finished with fitted carpet, recessed spotlighting, TV point and central heating radiator.
Breakfasting Kitchen 4.79m x 3.41m
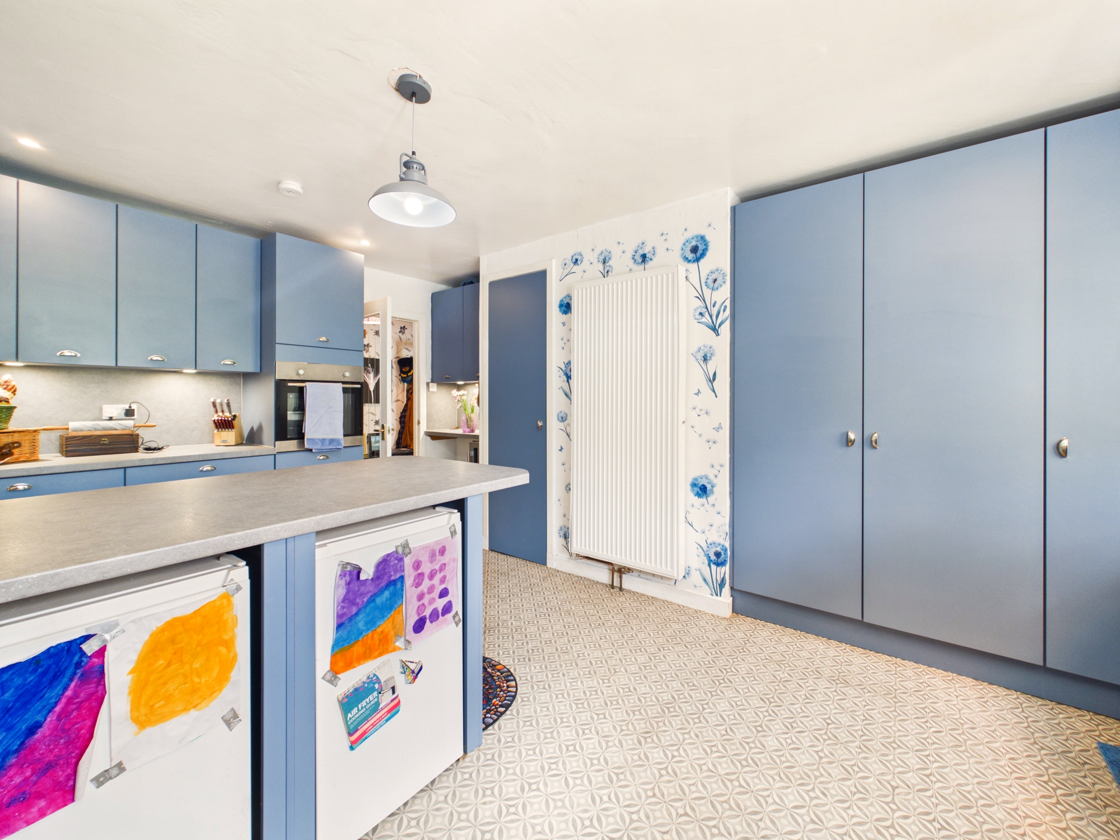
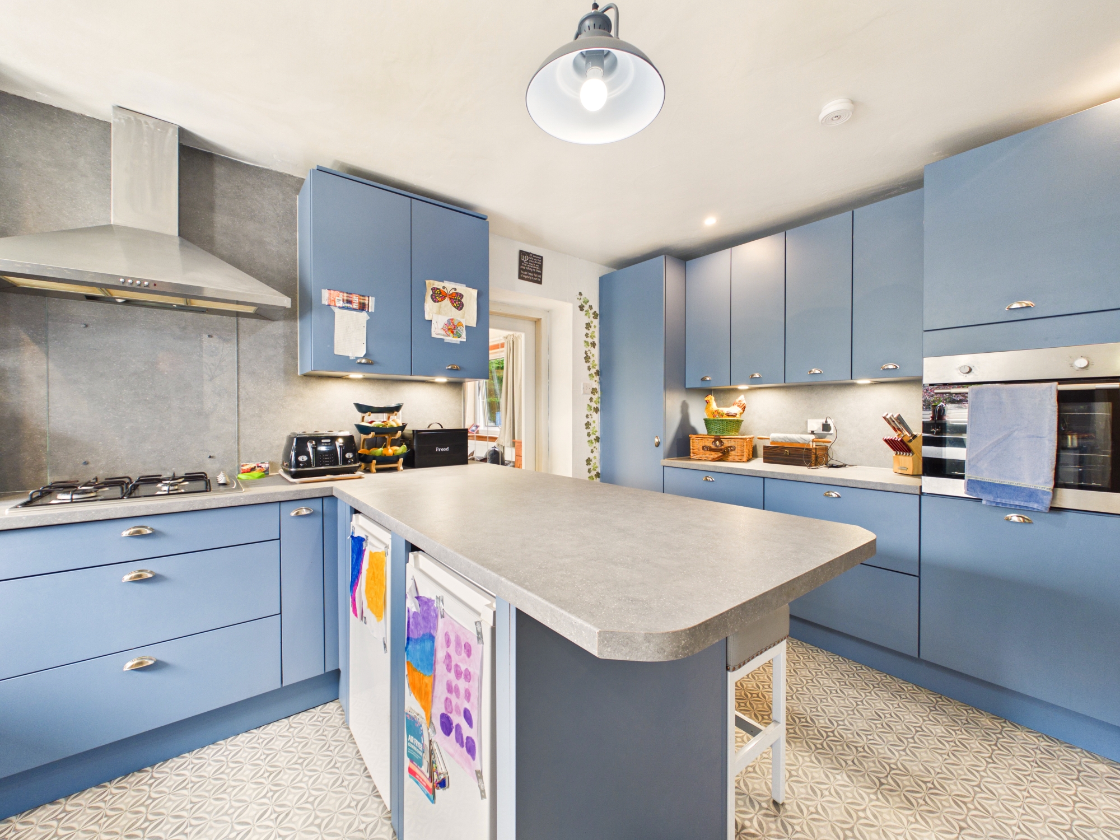
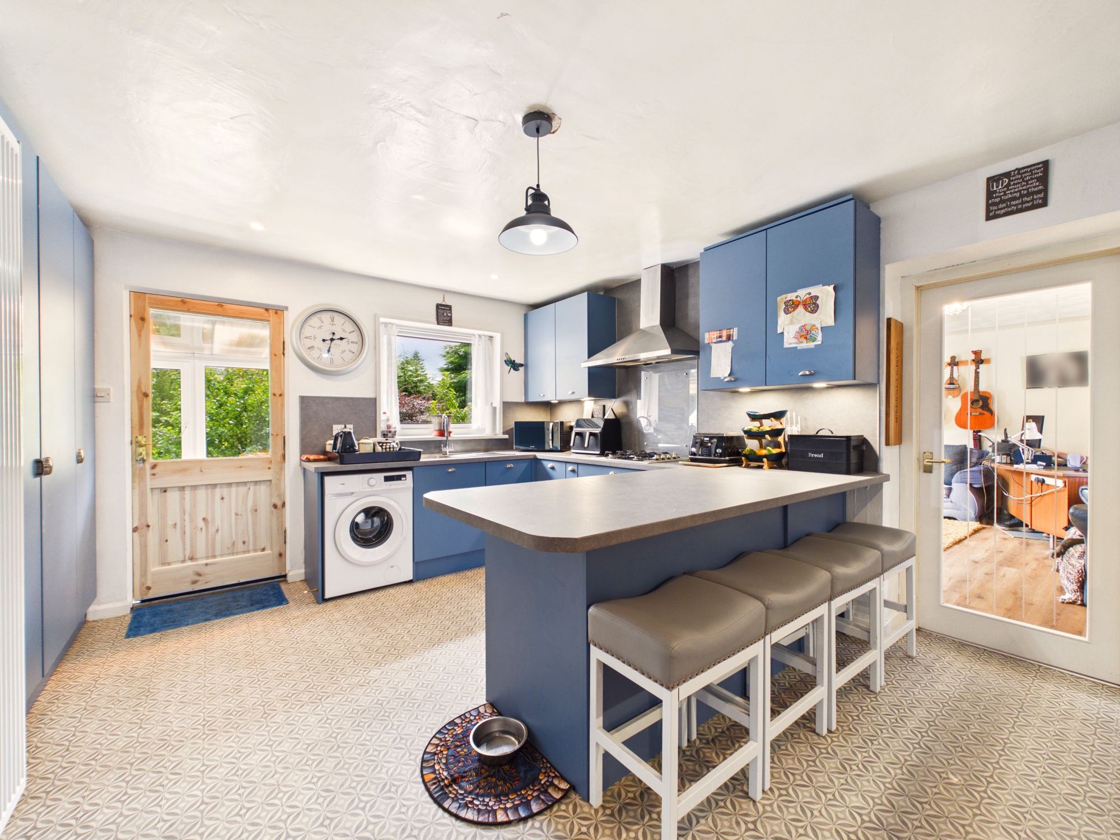
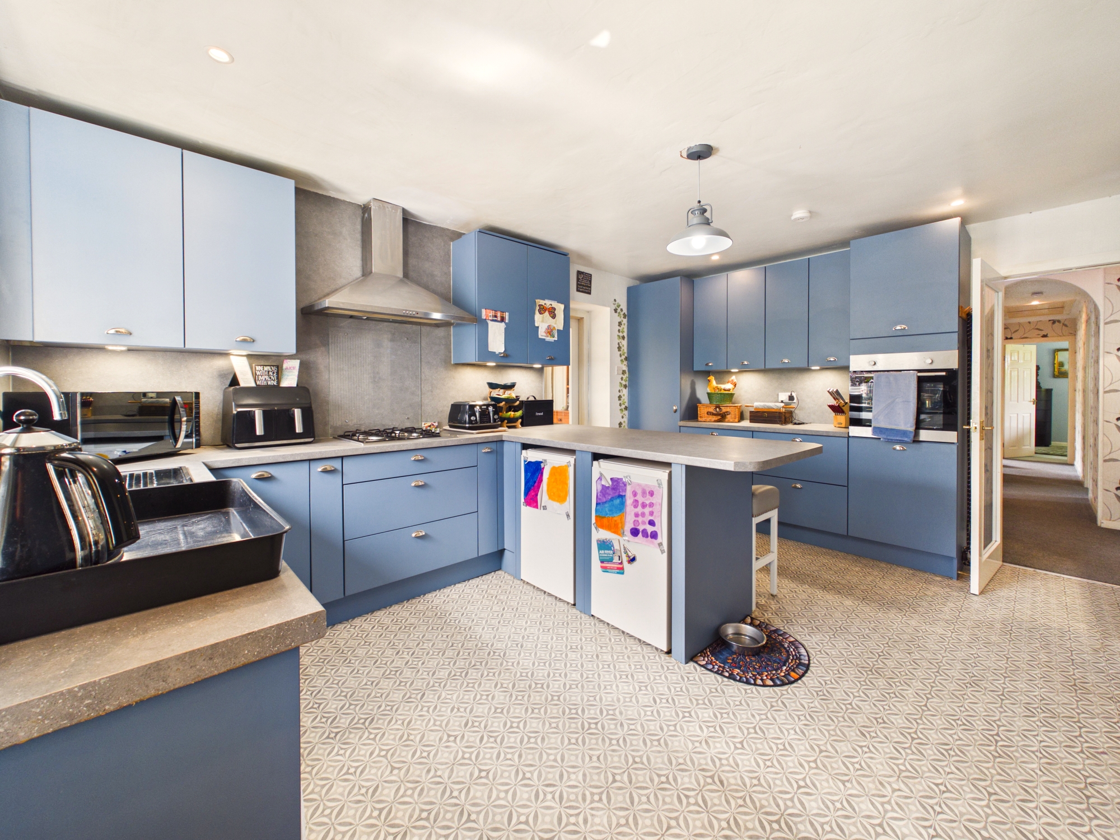
Recently installed, contemporary breakfasting kitchen fitted with an extensive range of matt blue wall and base units complemented by multiple storage options, contrasting worktops and matching splashbacks. Featuring a central breakfast island with informal seating, integrated dishwasher, tumble dryer, double oven, five burner gas hob beneath a stainless steel extractor, generous pantry storage, modern vertical radiator, space and plumbing for white goods. Access to the sunroom and rear garden with drying green.
Sunroom 2.97m x 1.82m
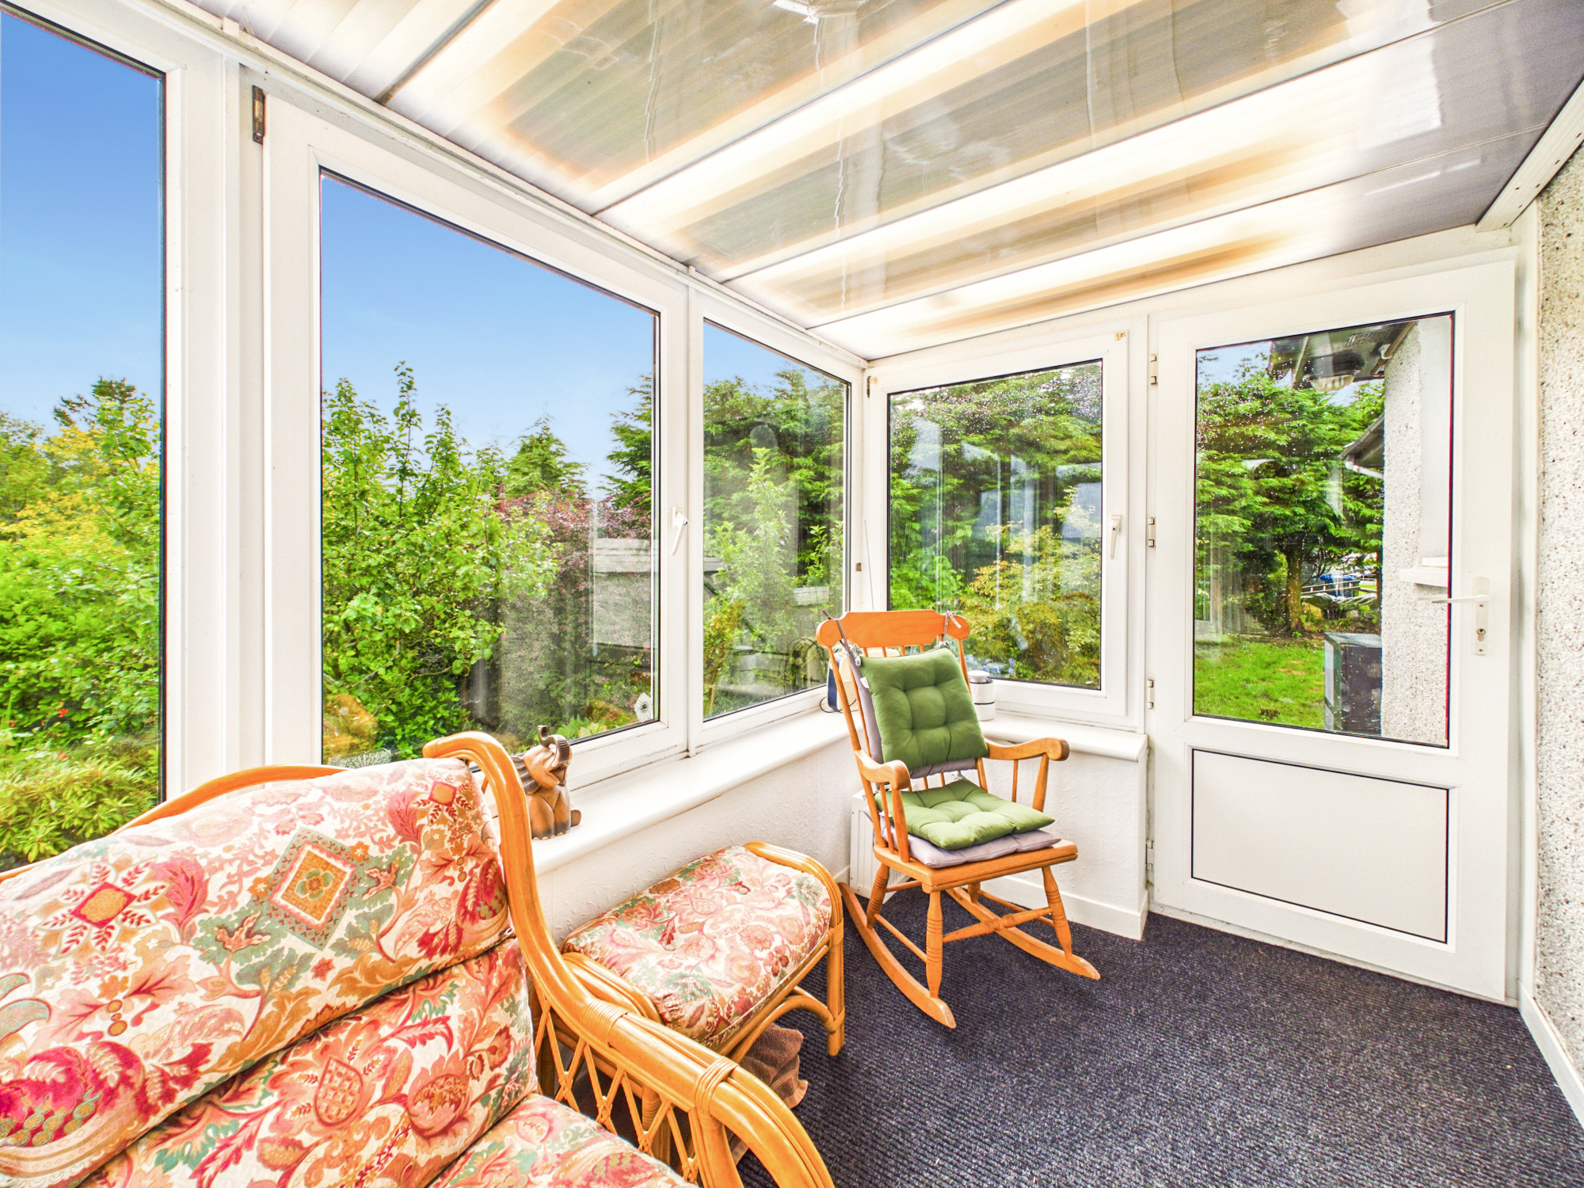
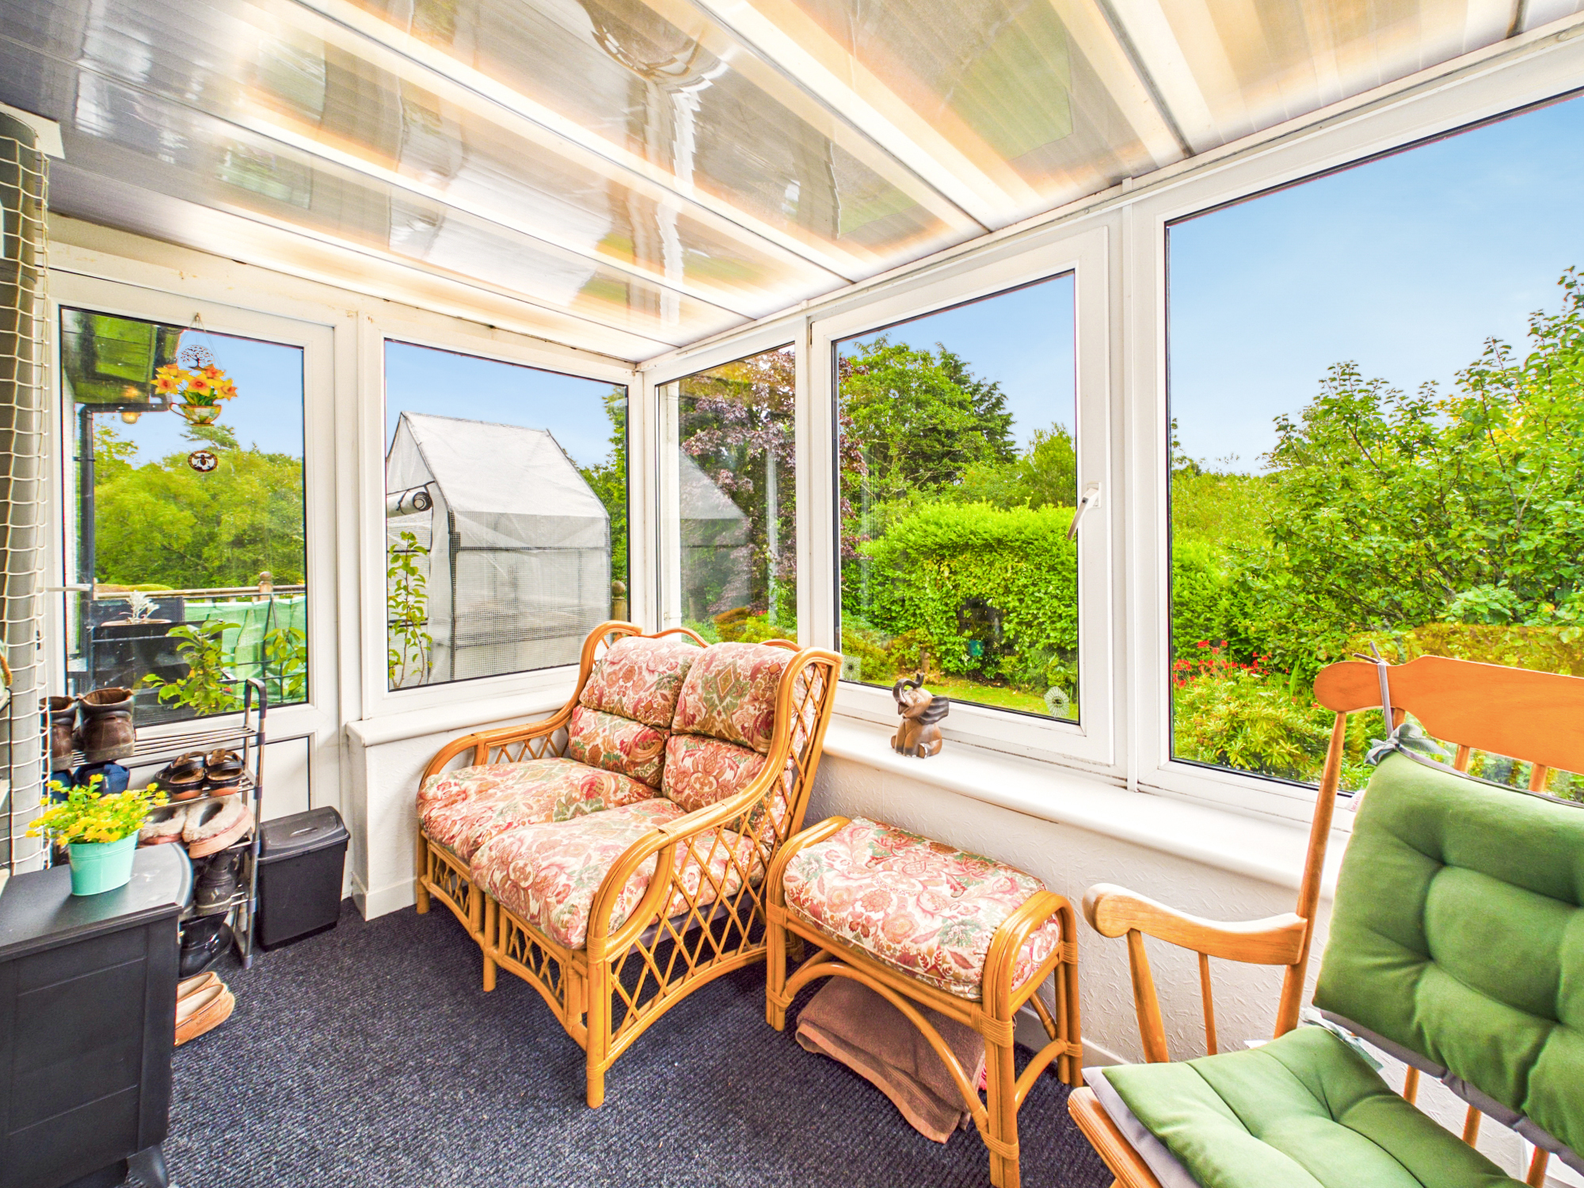
Bright South facing sunroom enjoying lovely views over the surrounding gardens through wraparound glazing. A glazed door opens directly onto the raised decked terrace, creating an ideal spot to relax and enjoy the peaceful setting.
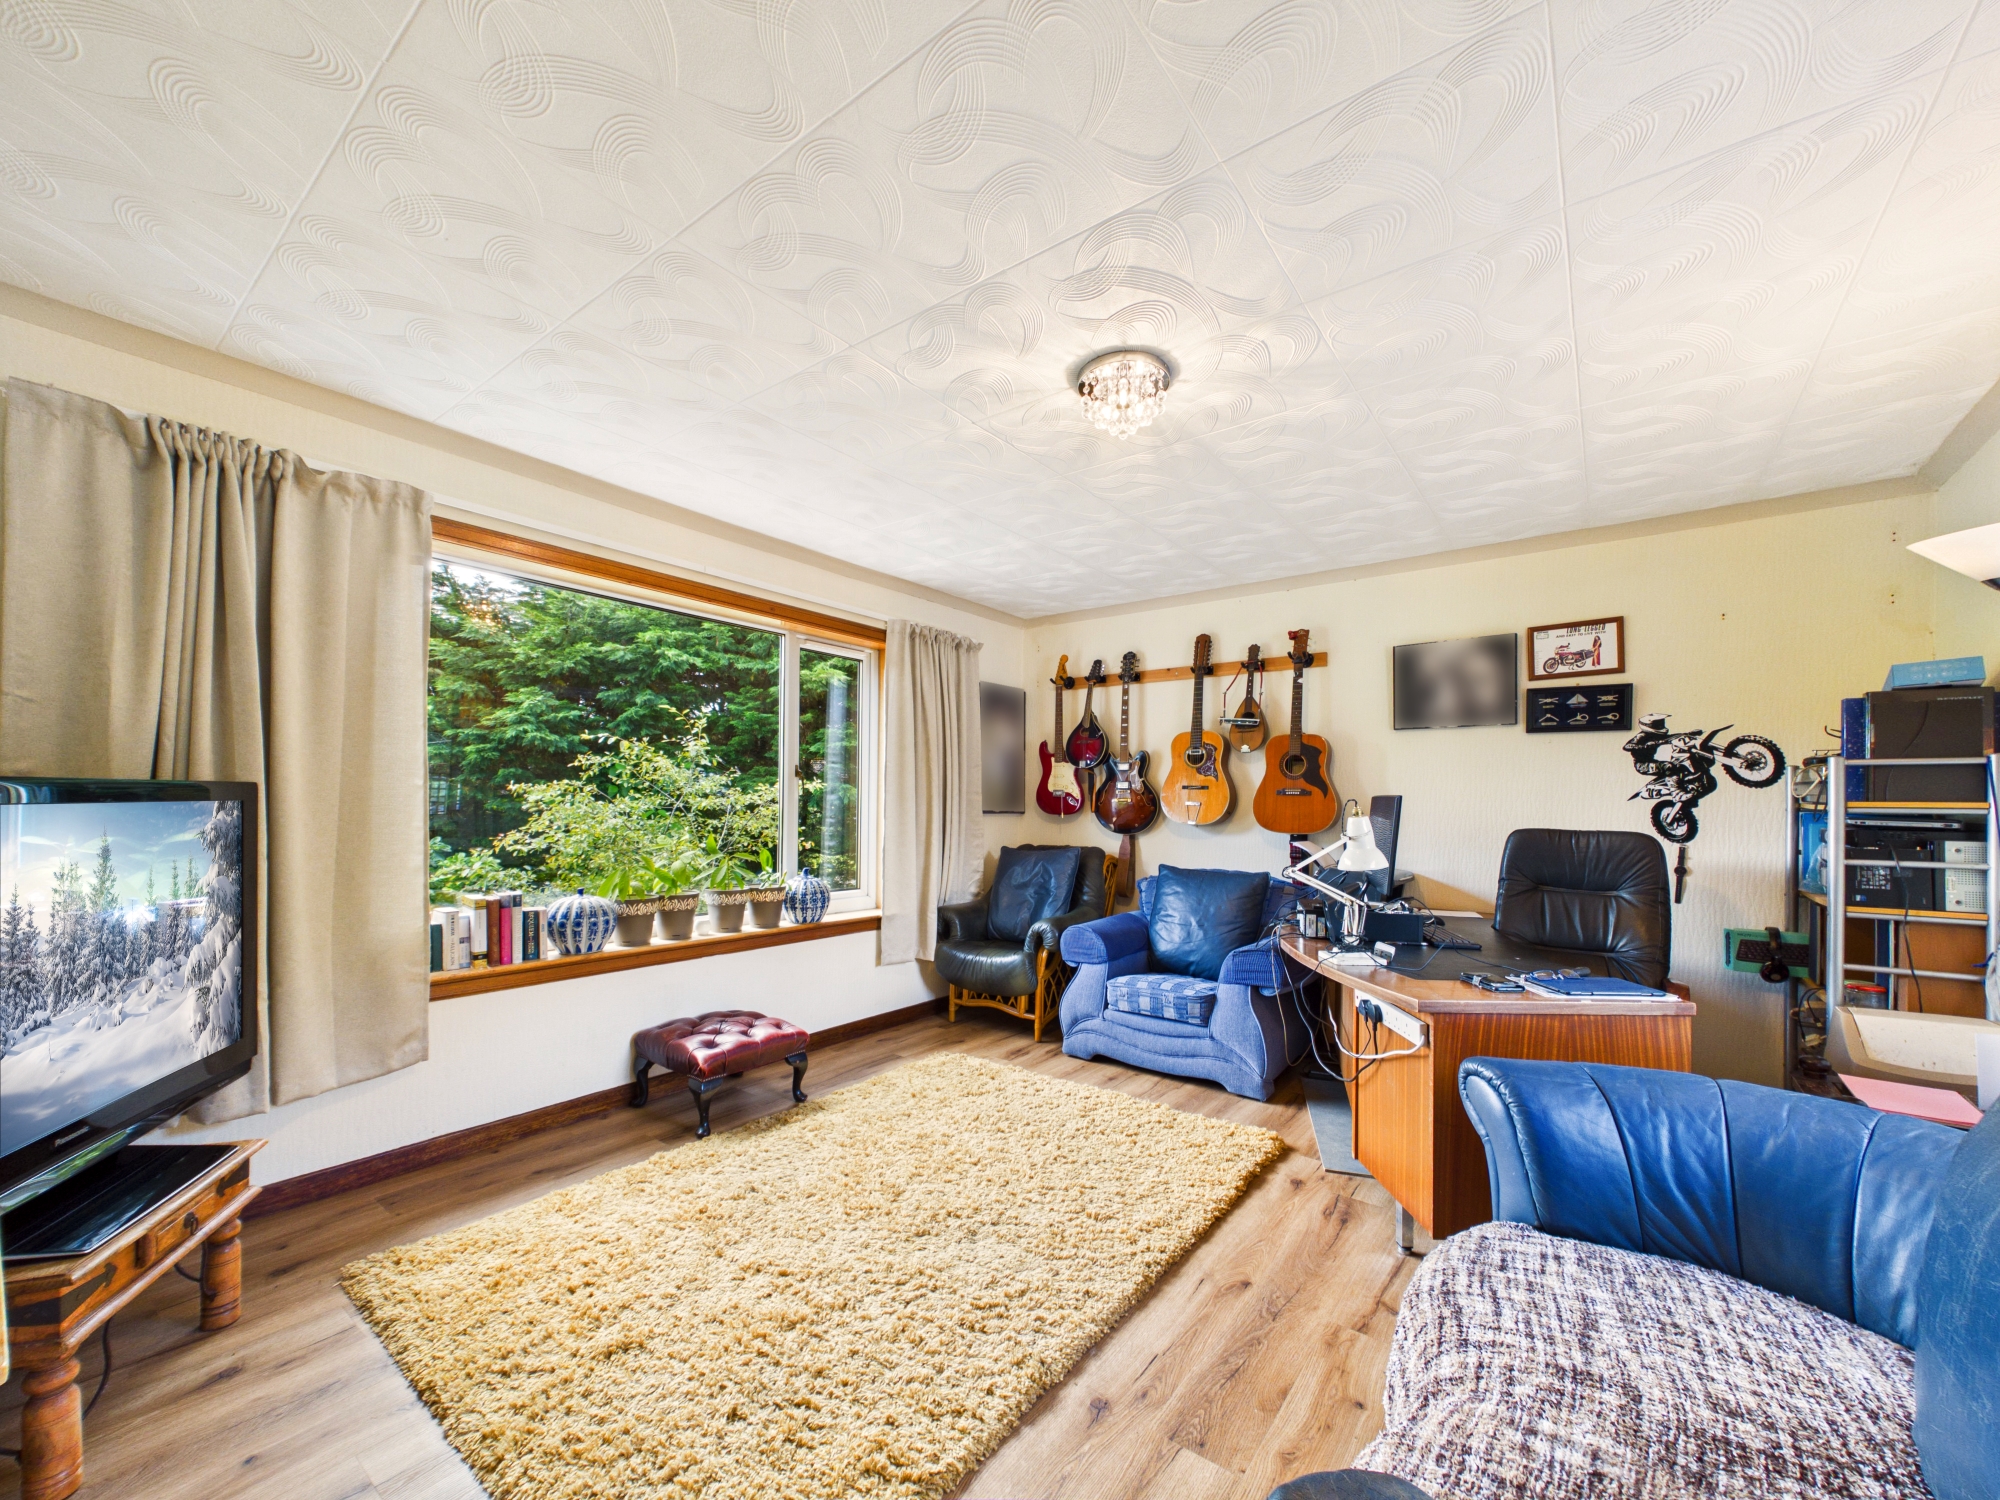
Sitting/Dining Room 4.69m x 3.97m
Versatile room currently used as a home office and additional sitting room, equally suited as a formal dining room or fifth bedroom. Enjoying pleasant garden views, wood-effect flooring, central heating radiator and excellent space for a variety of furniture layouts.
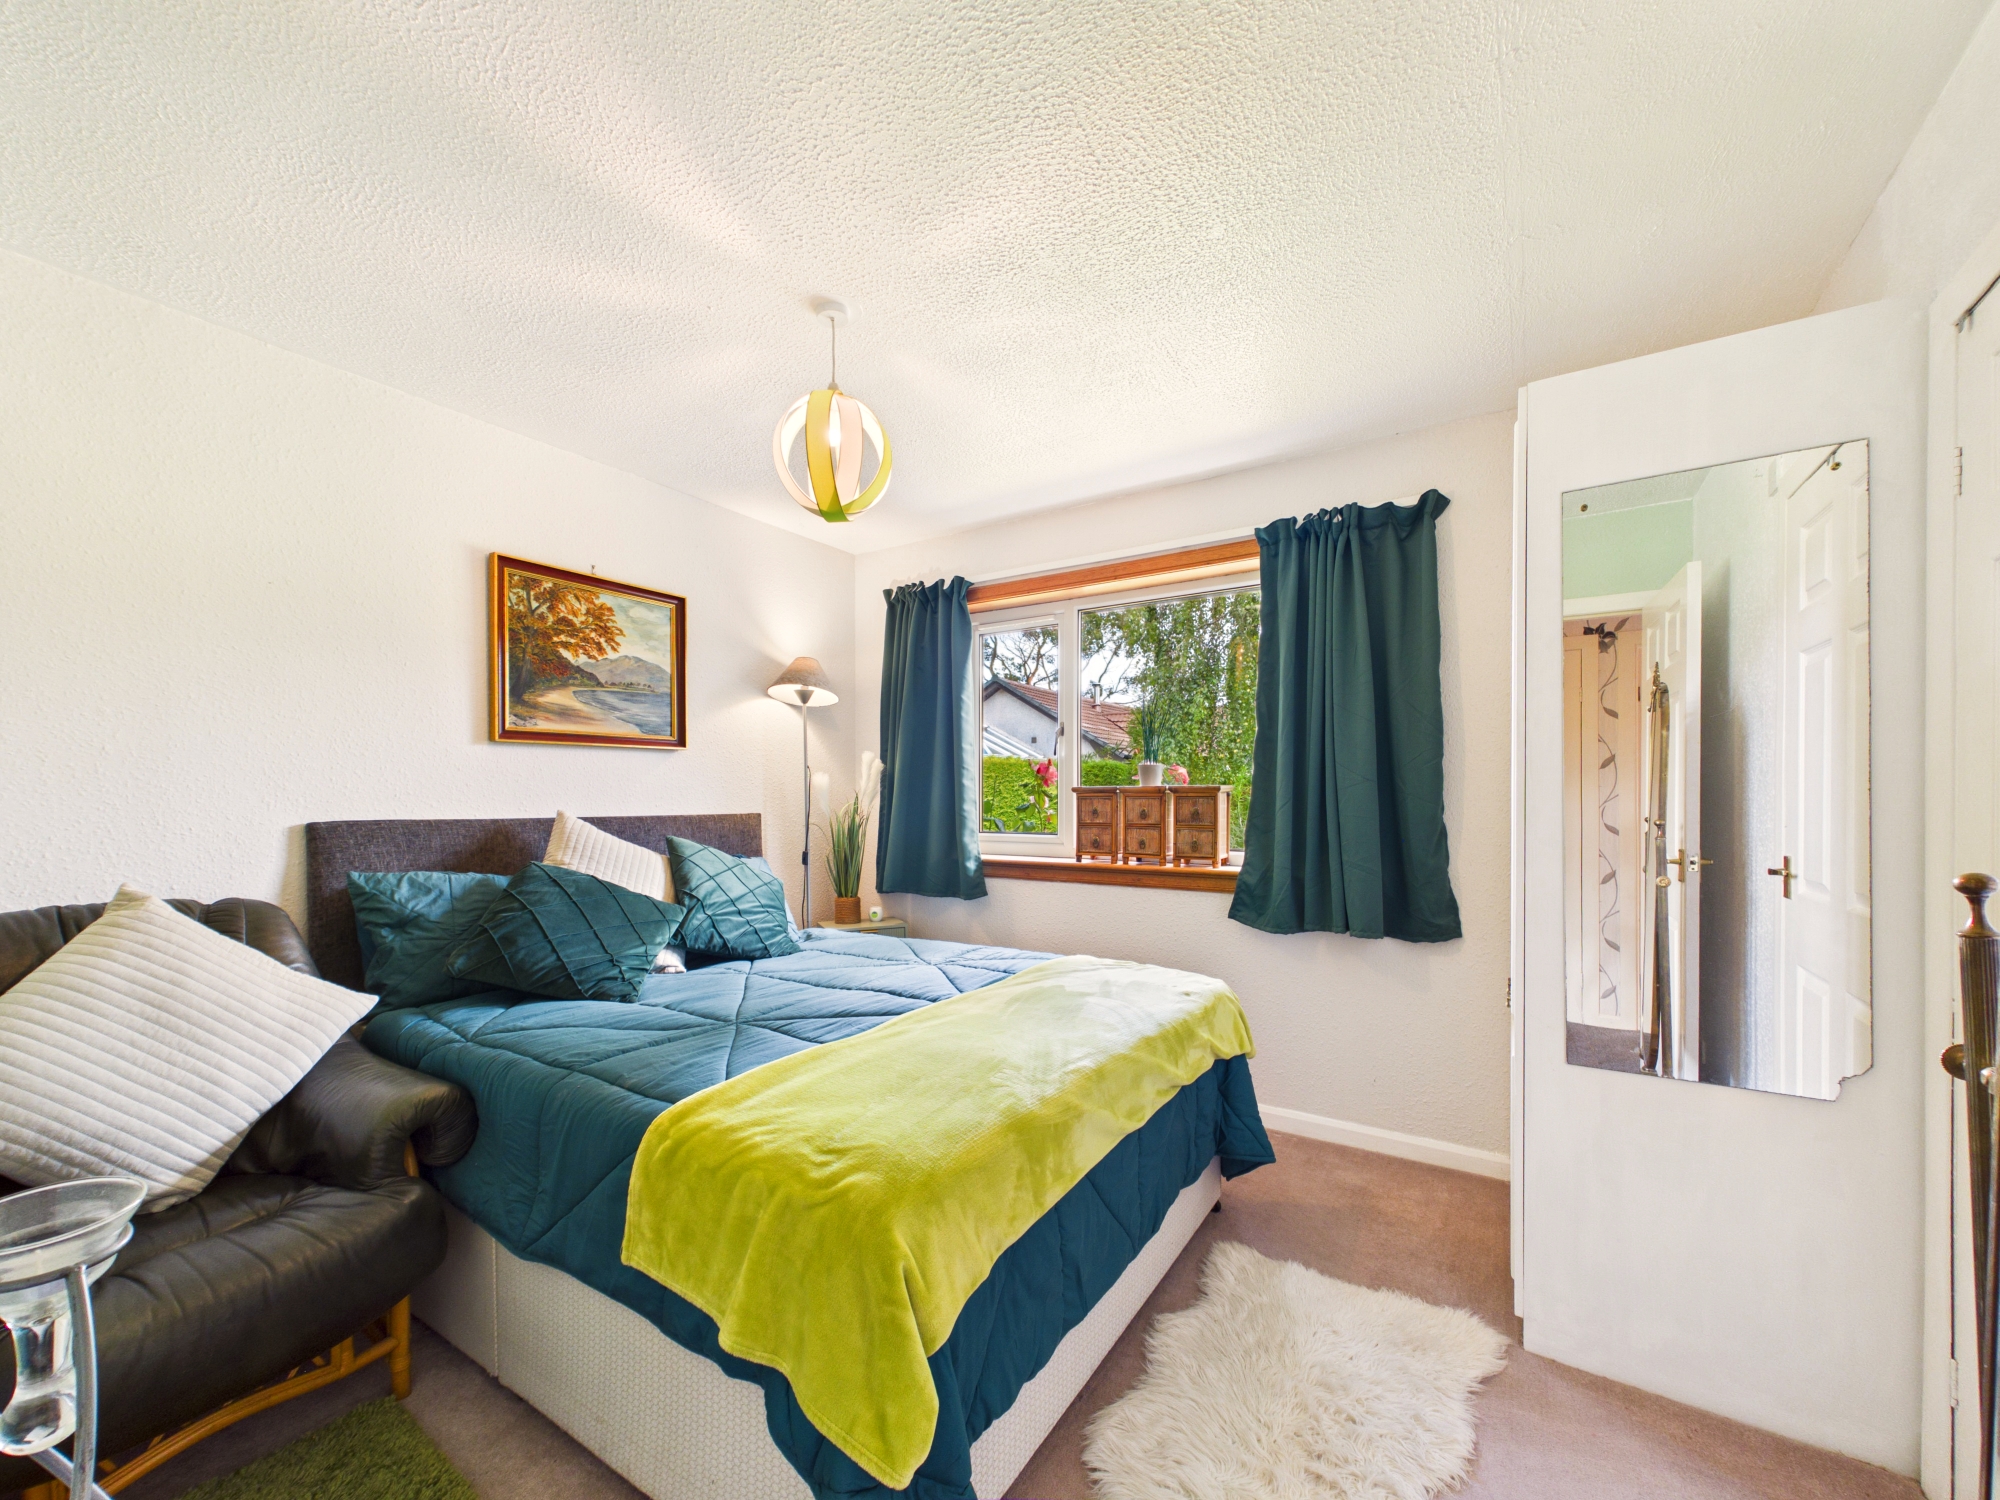
Bedroom One 3.37m x 3.10m
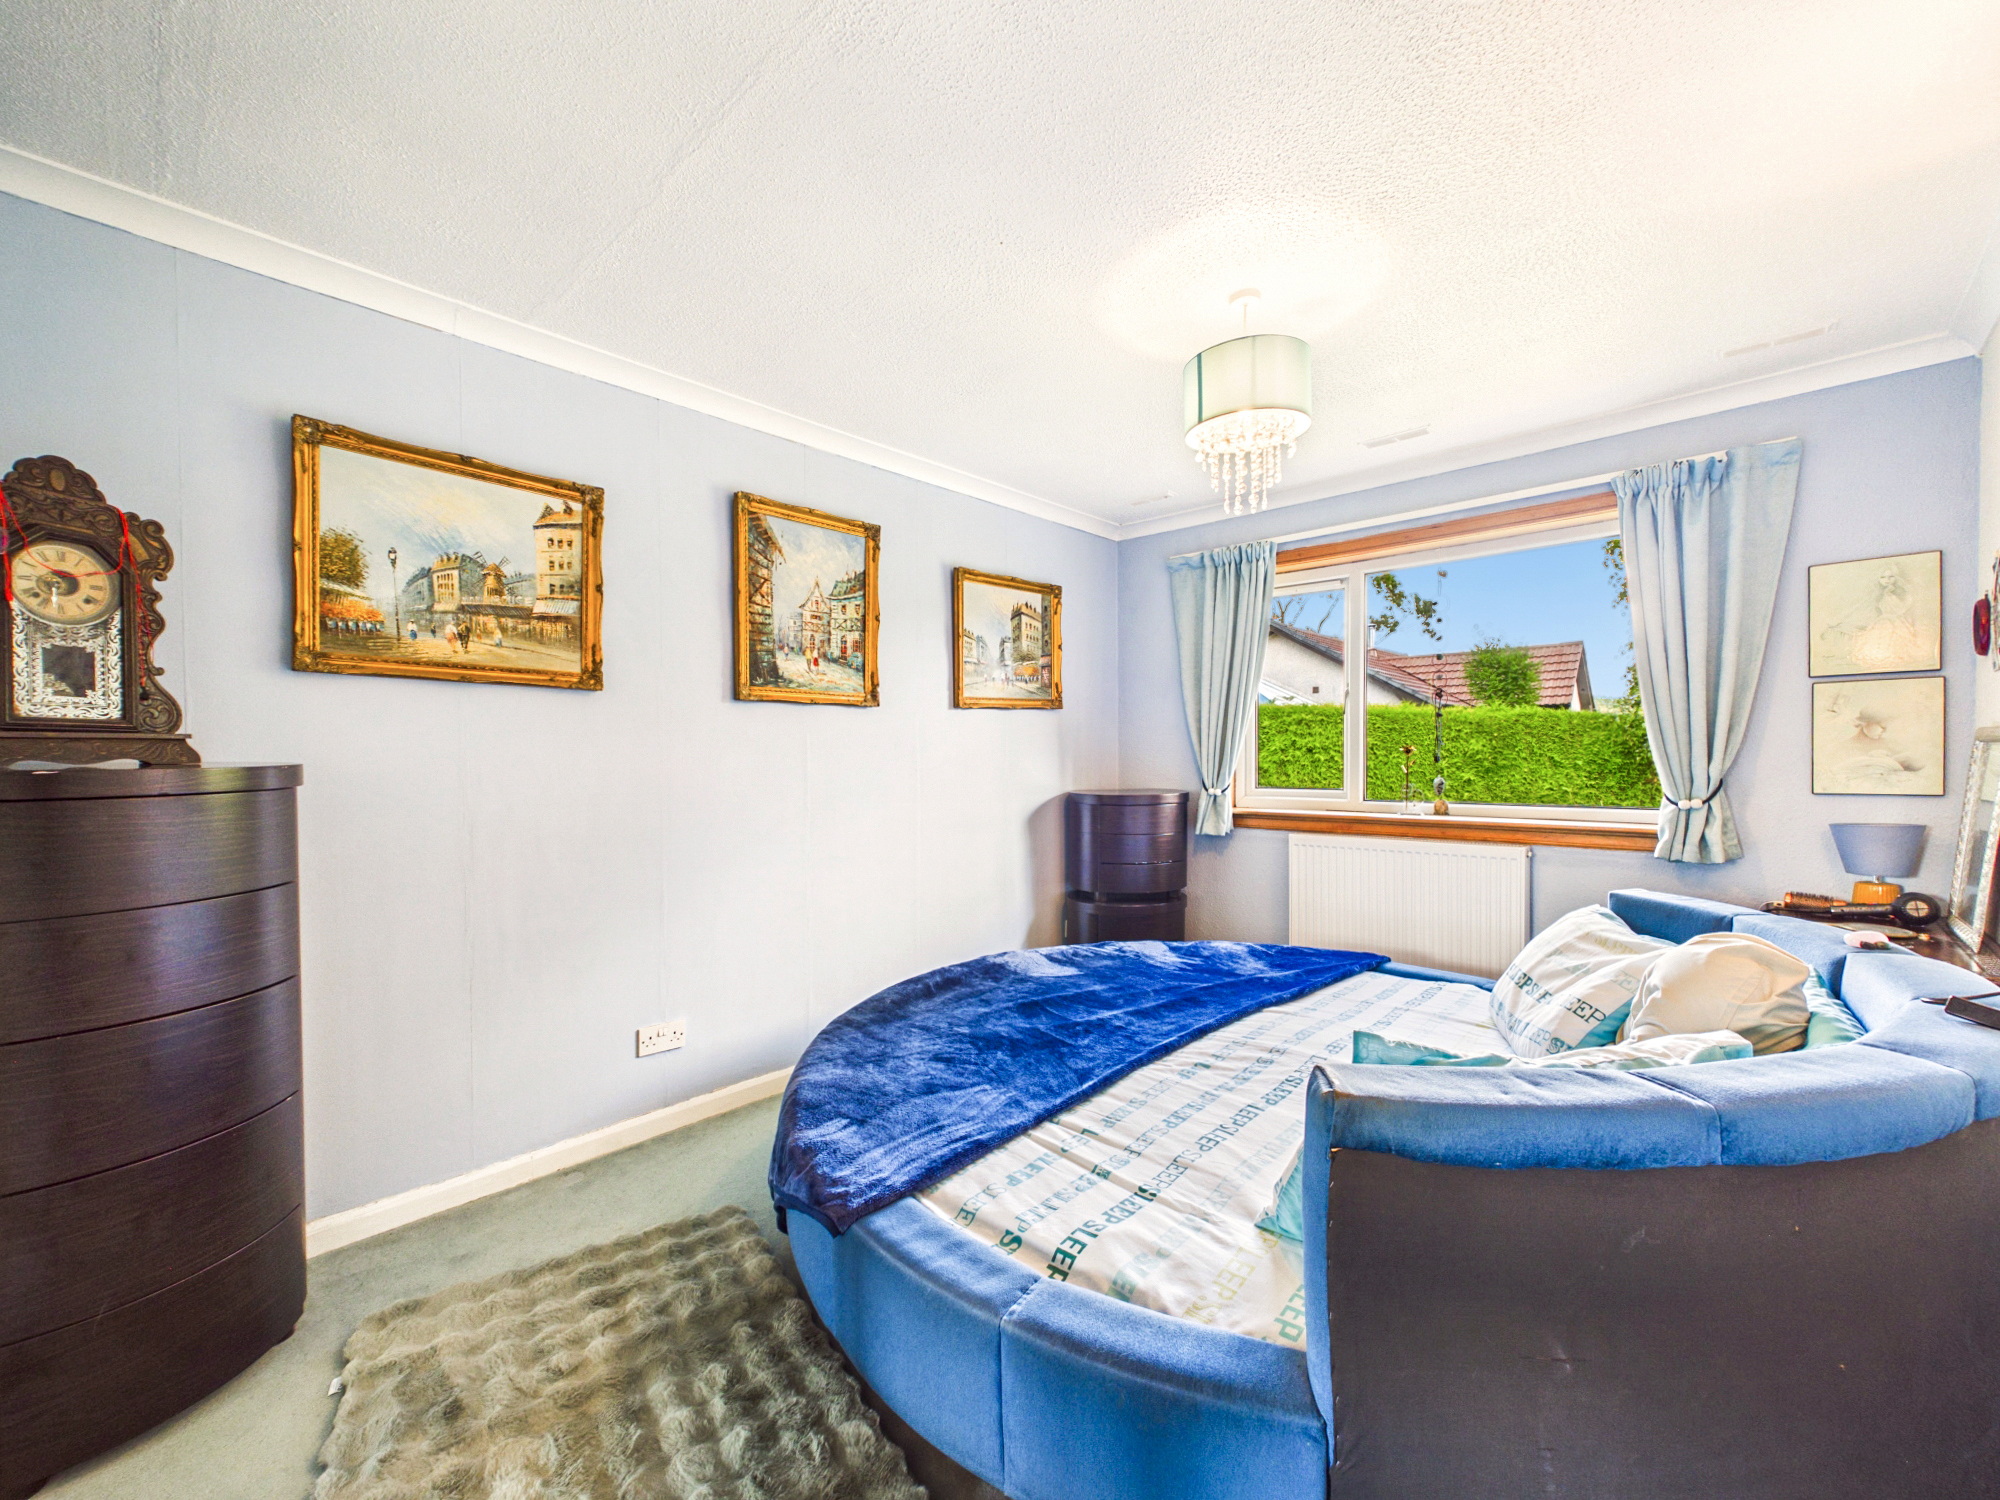
Generous double bedroom overlooking the gardens, offering plenty of space for freestanding furniture. Finished with fitted carpet, central heating radiator and direct access to the en suite shower room.
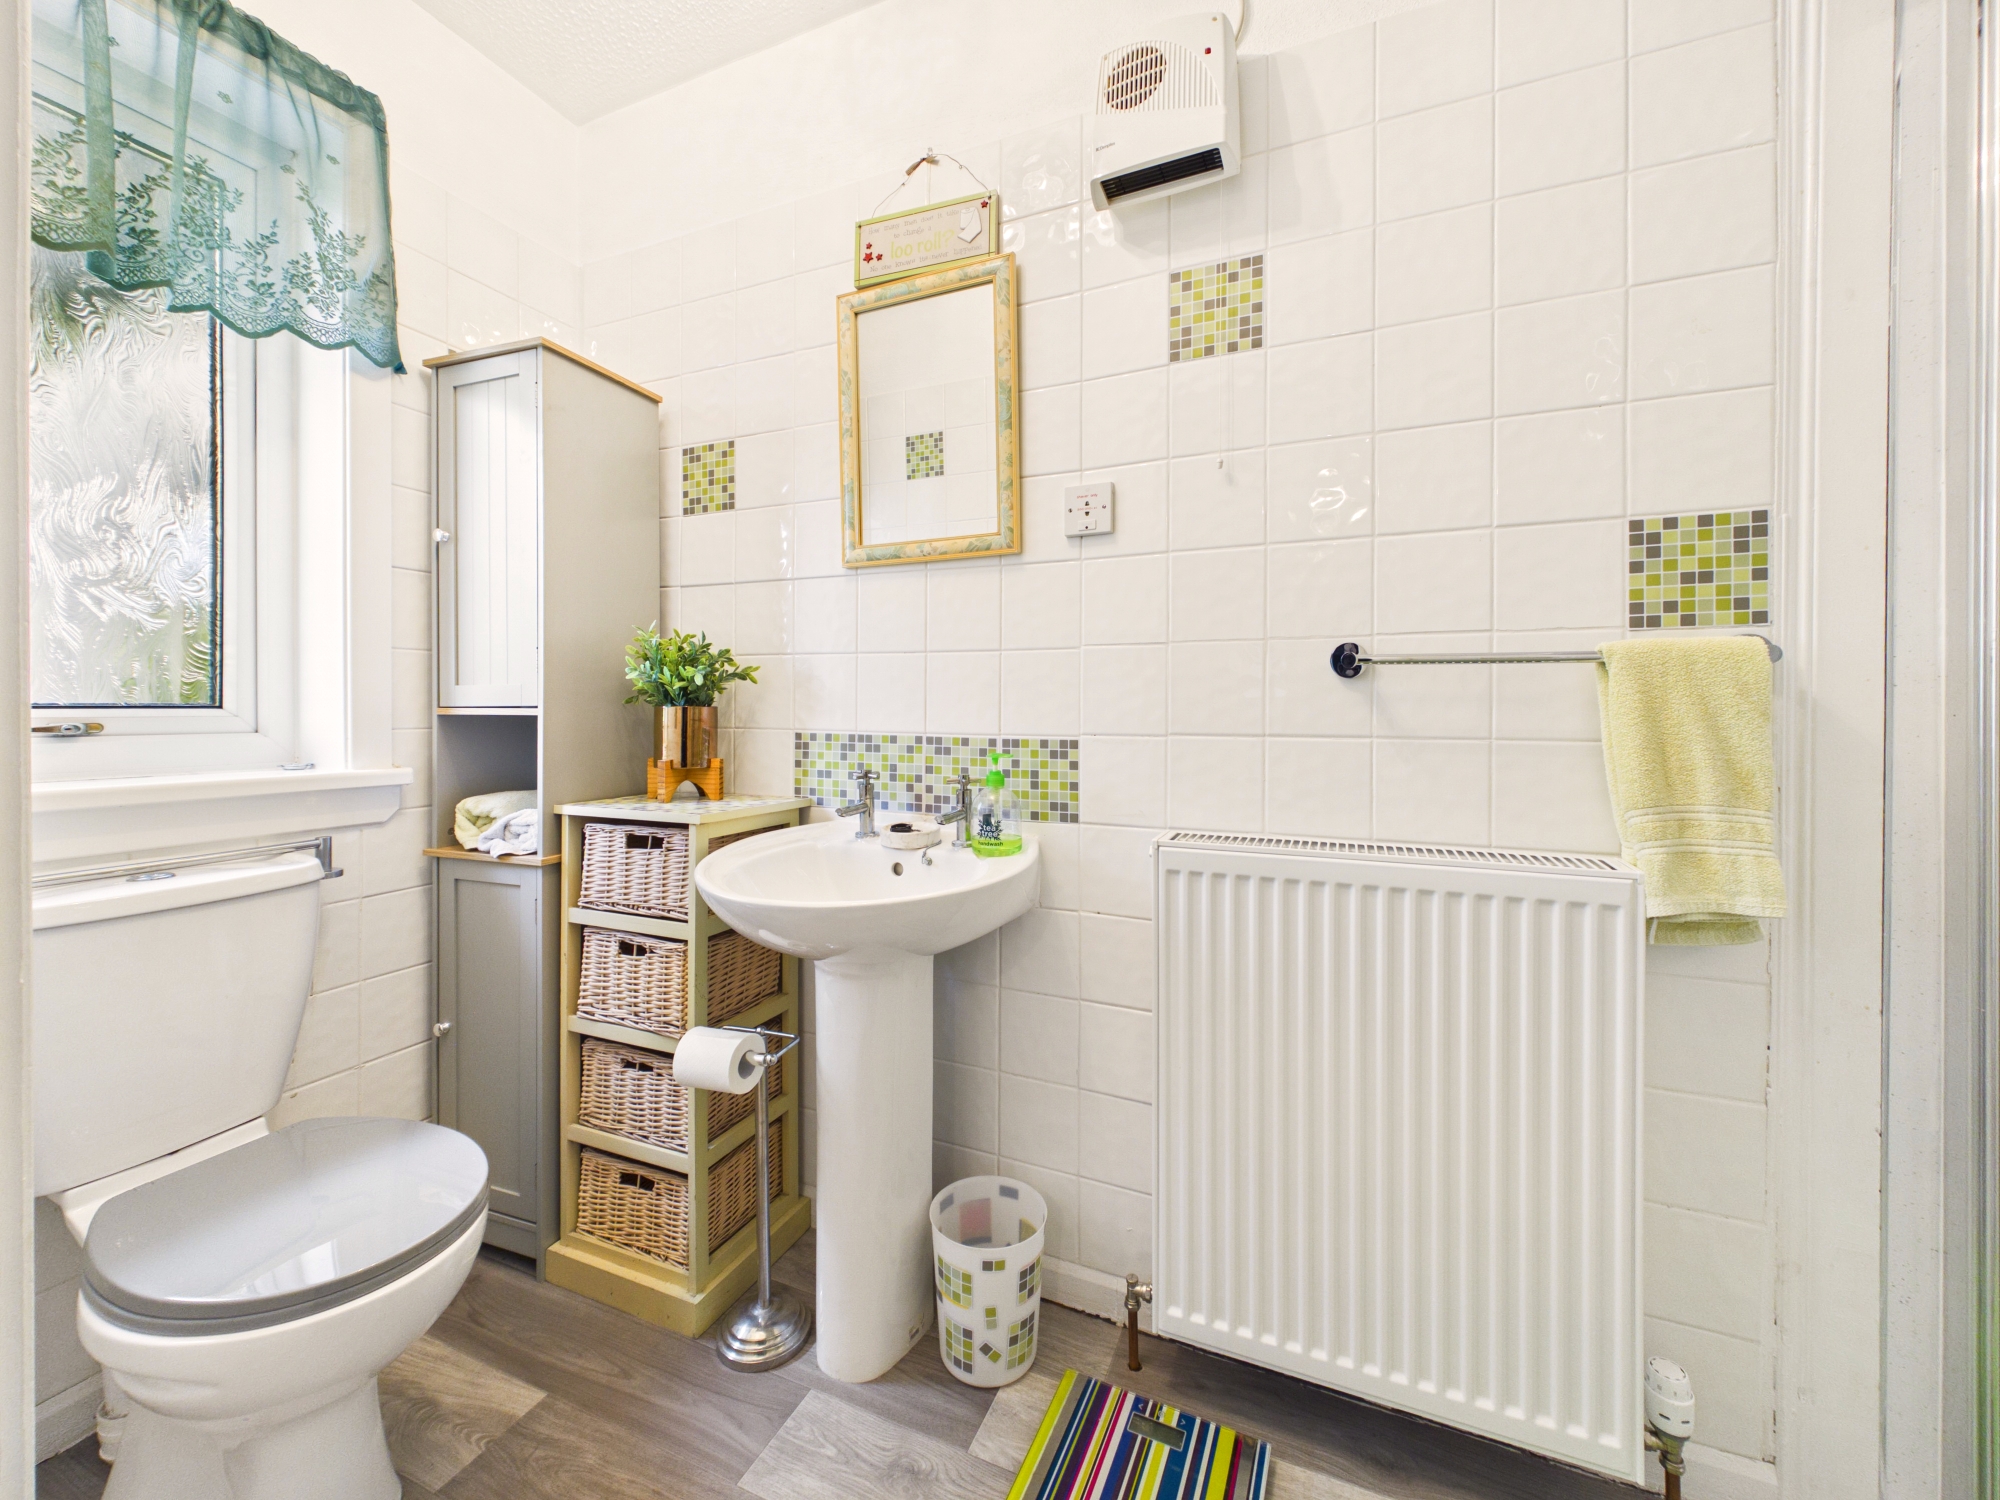
En Suite Shower Room 3.10m x 1.15m
Fitted with a three-piece suite comprising a glazed shower enclosure with thermostatic shower, pedestal wash hand basin and WC. Finished with tiled walls, wood-effect flooring, central heating radiator, extractor fan, wall-mounted heater and an opaque glazed window providing natural light and ventilation.
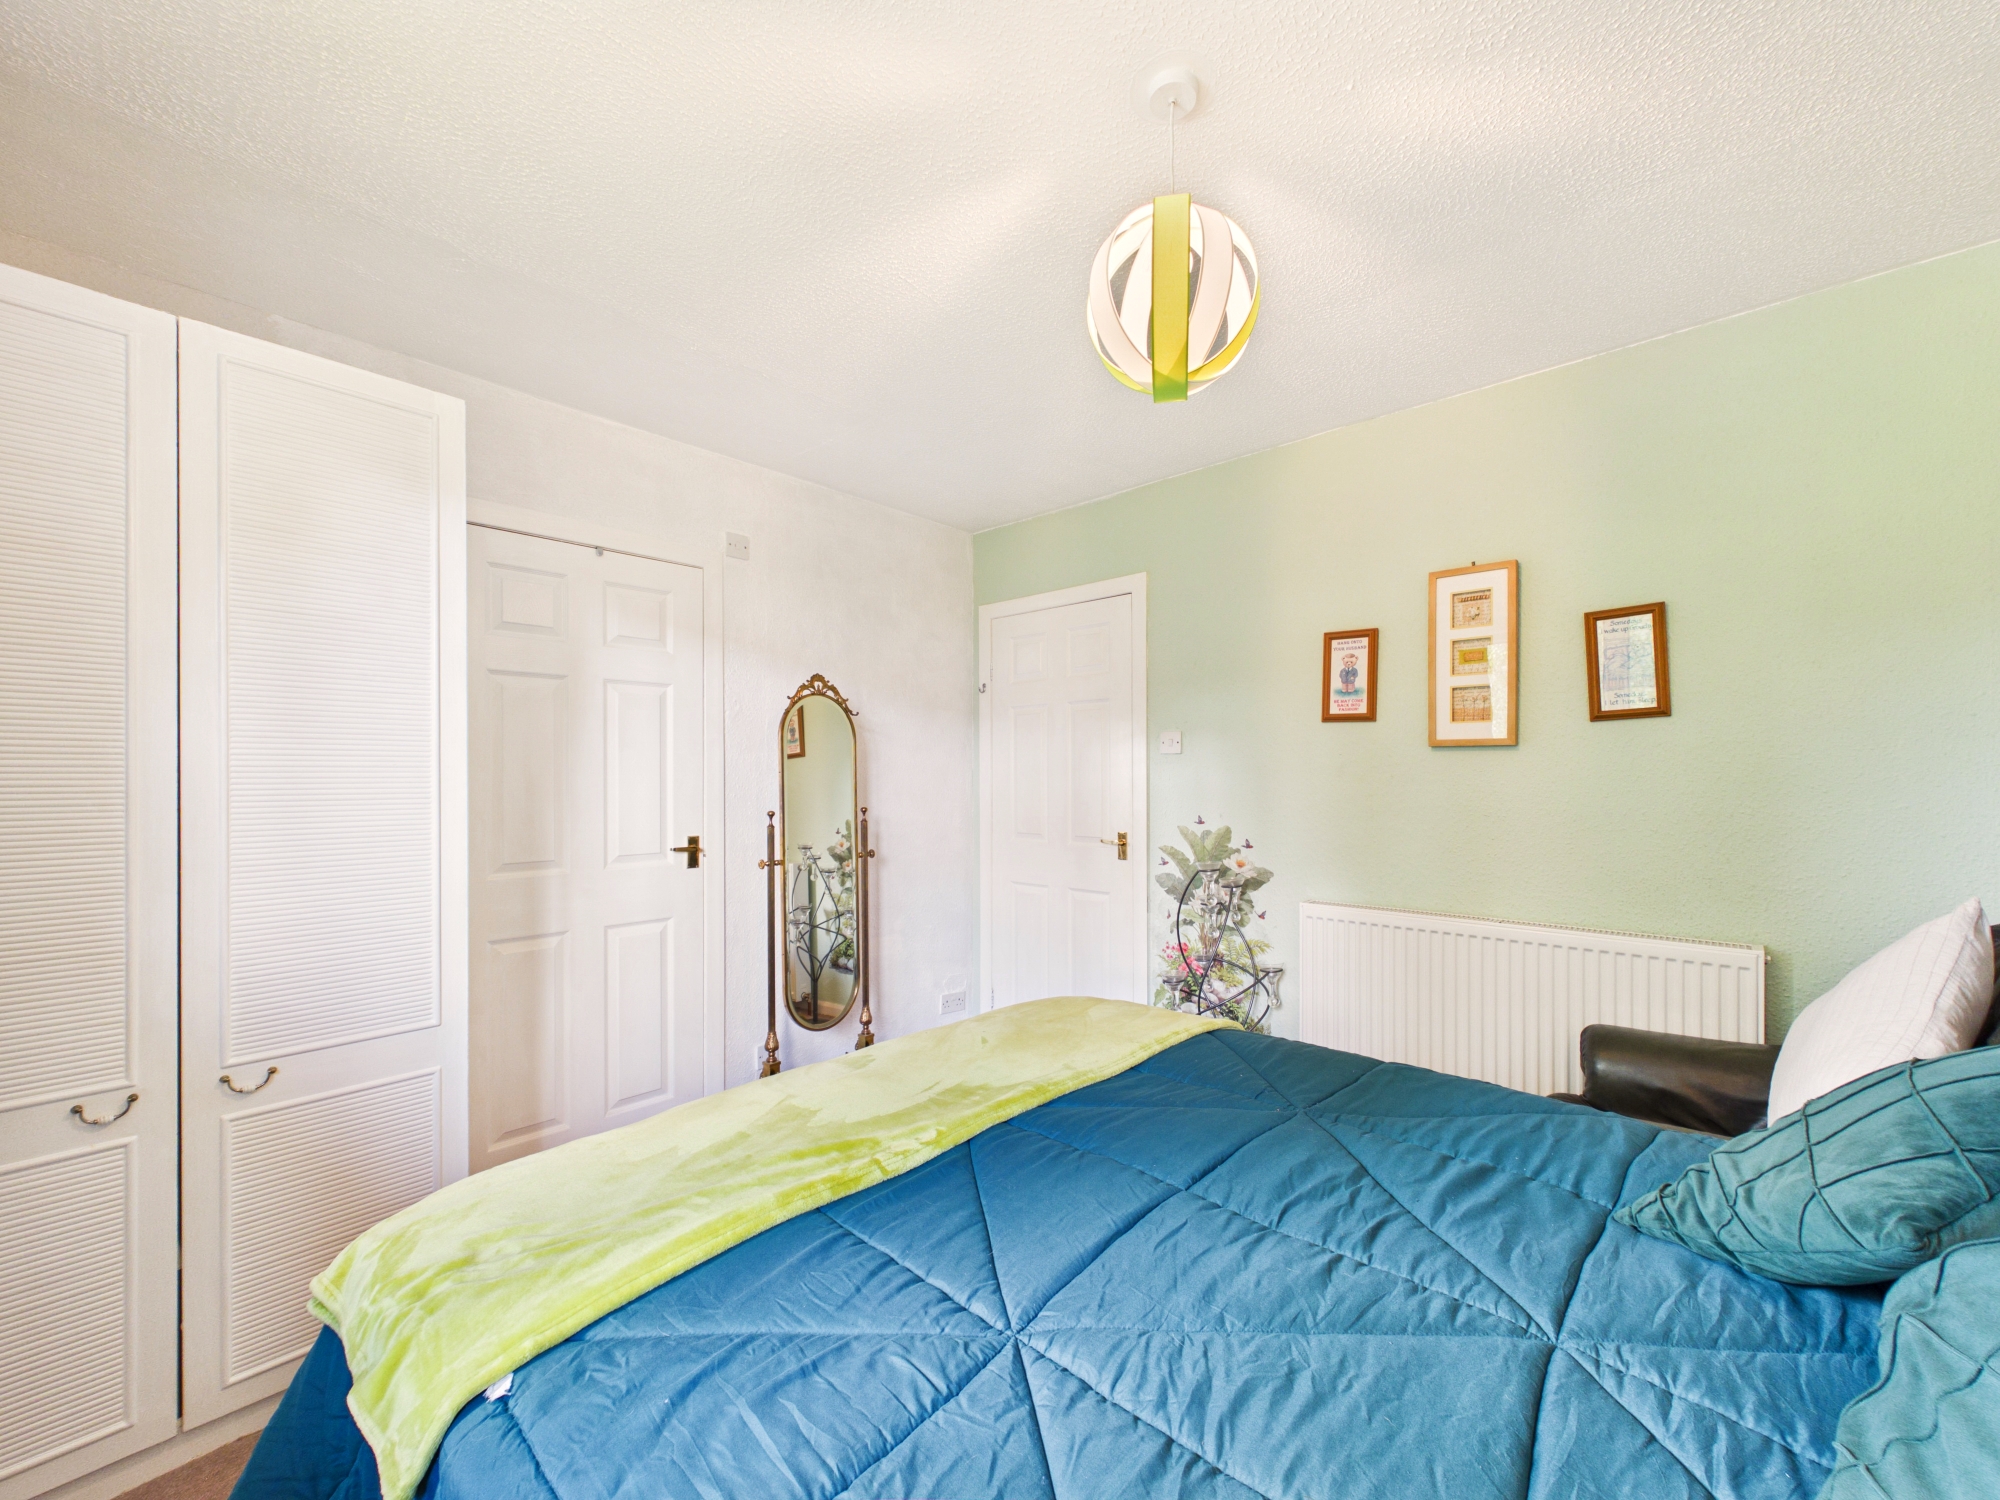
Bedroom Two 4.08m x 3.02m
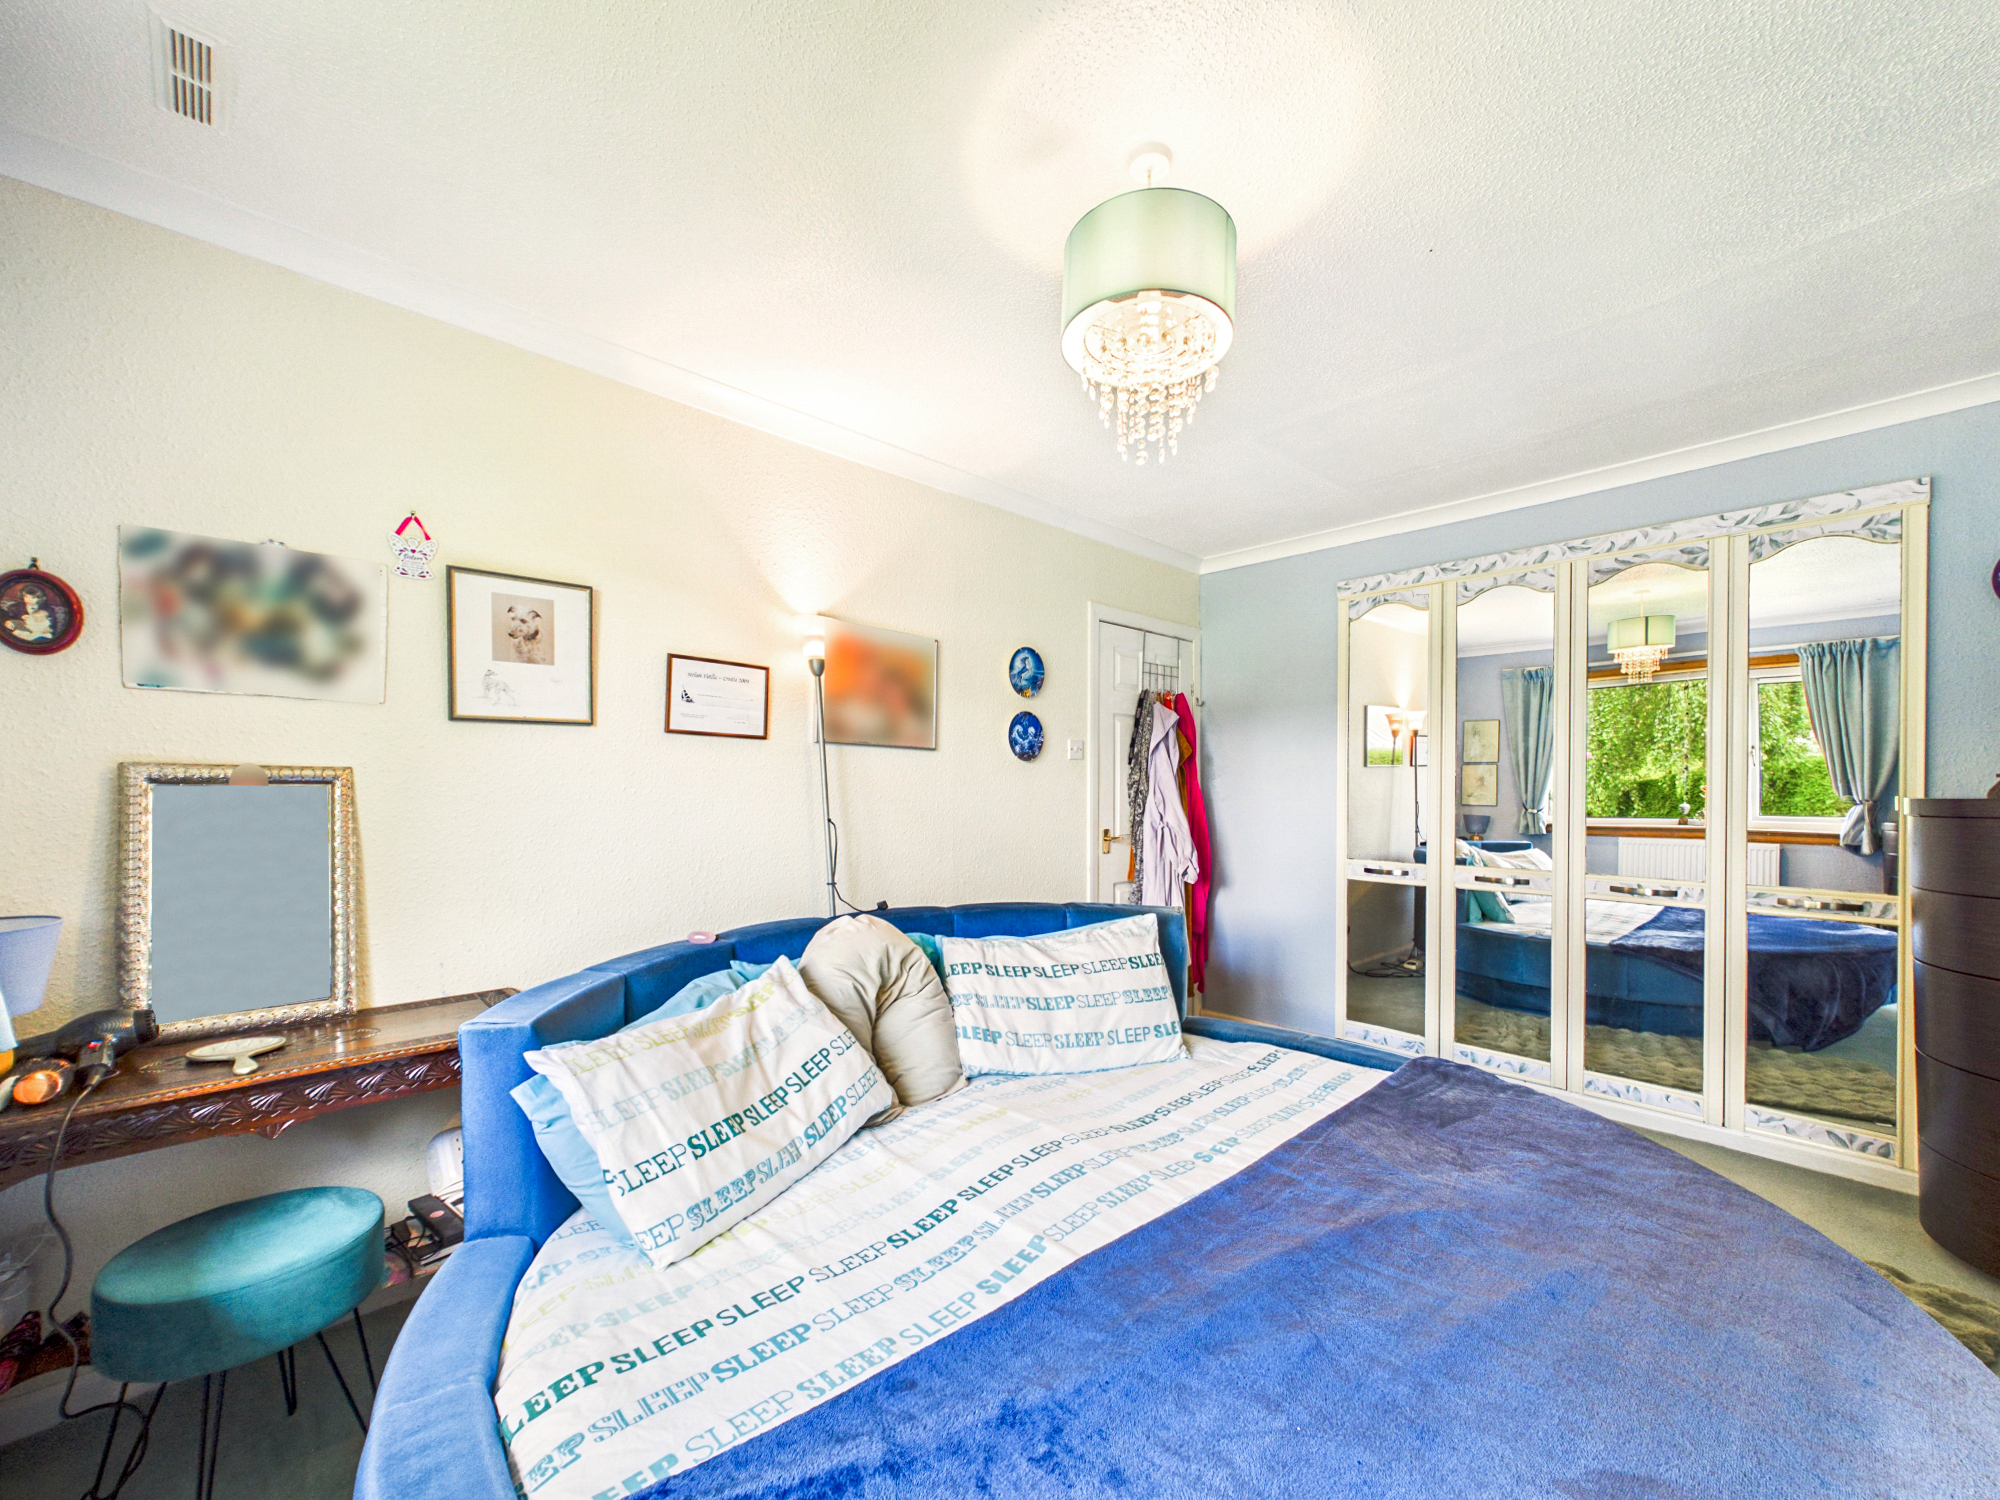
Spacious double bedroom overlooking the front garden with mirrored fitted wardrobes providing excellent storage. Finished with fitted carpet, central heating radiator and ceiling light fitting.
Bedroom Three 4.08m x 2.40m
Double bedroom enjoying a peaceful outlook over the rear garden. Finished with fitted carpet, central heating radiator and recessed spotlighting.
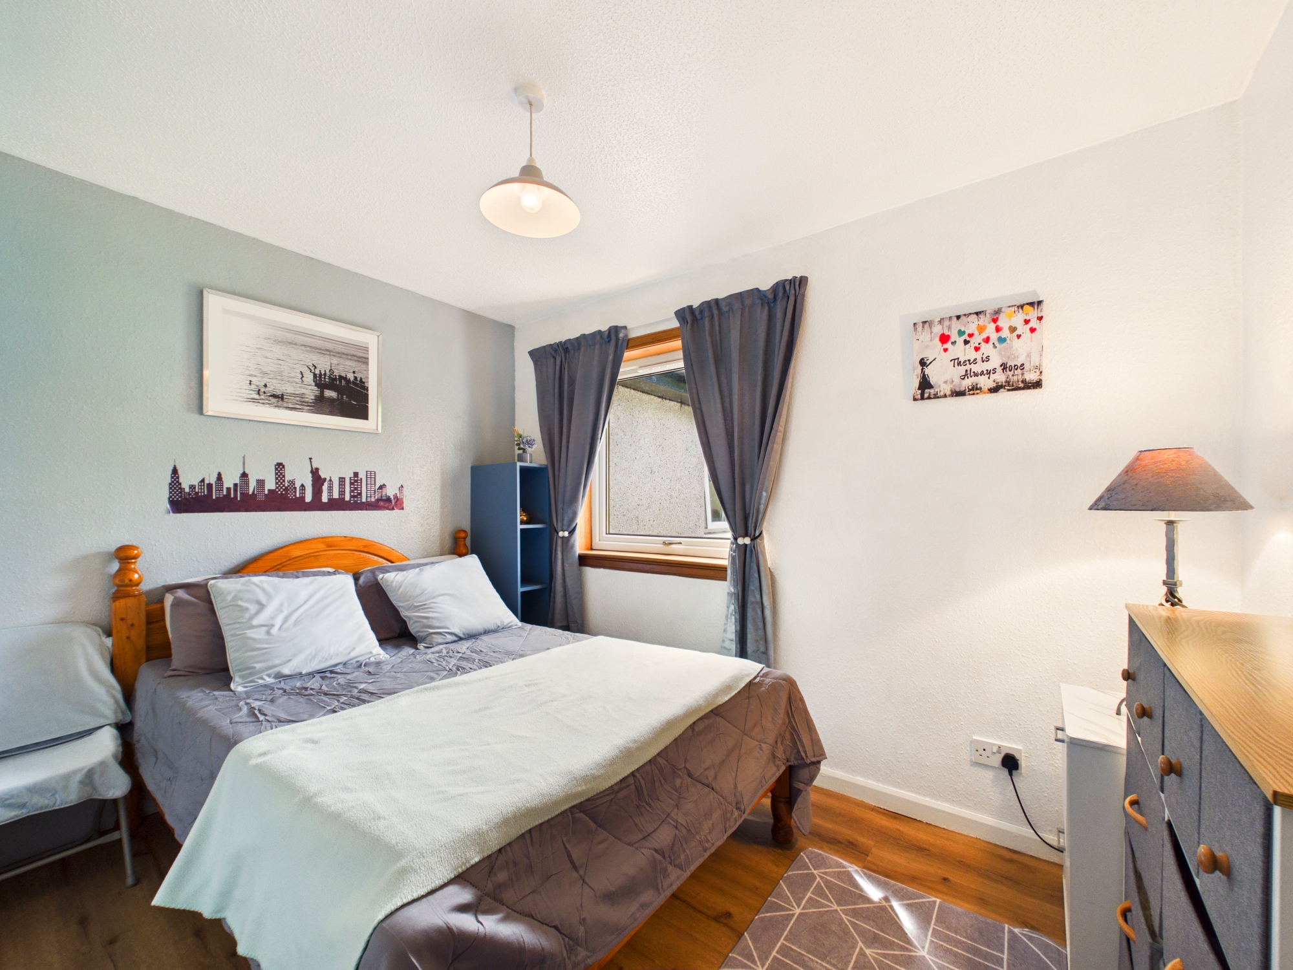
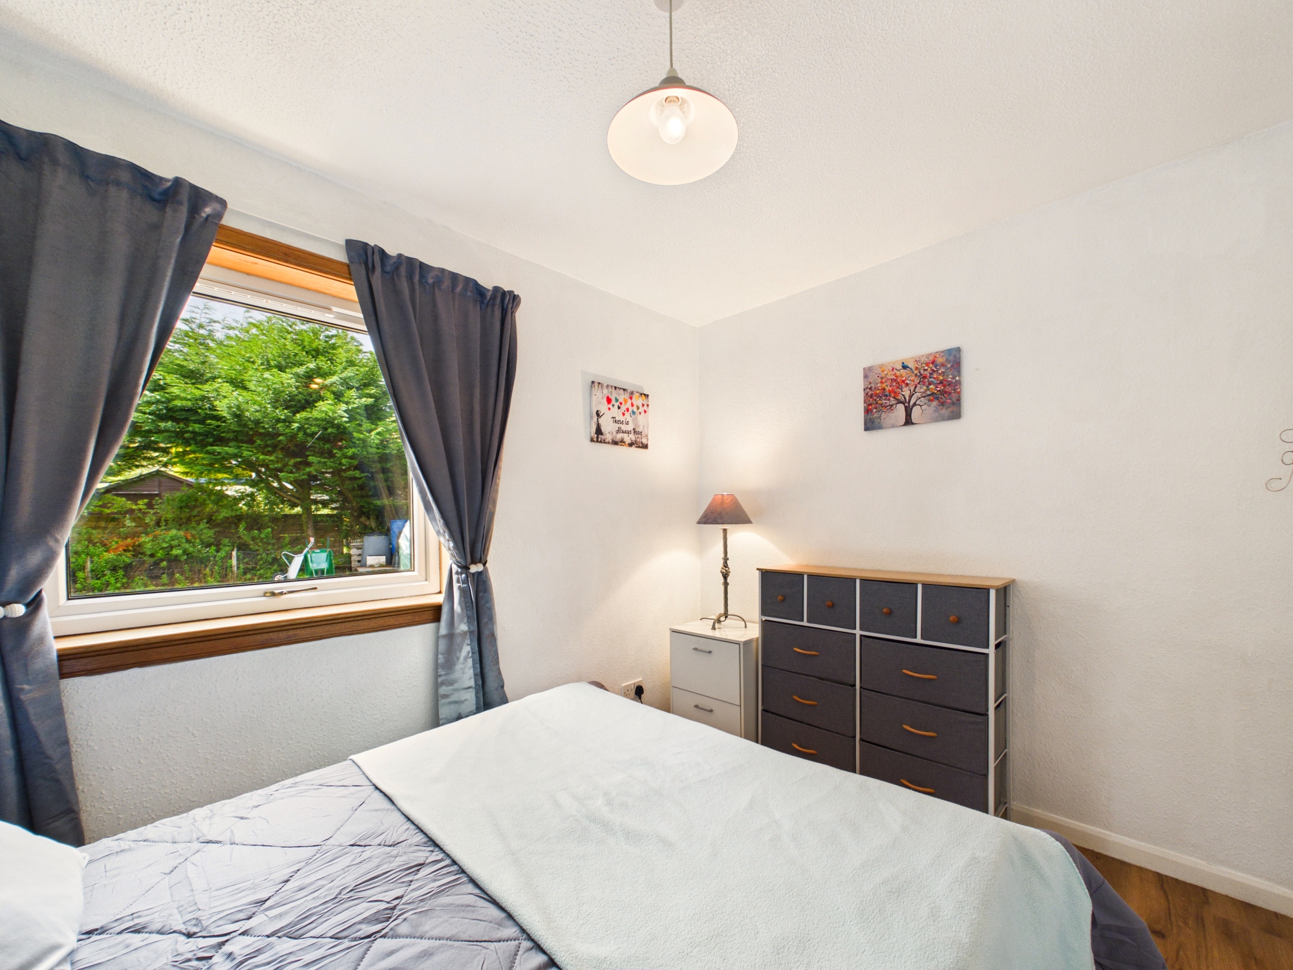
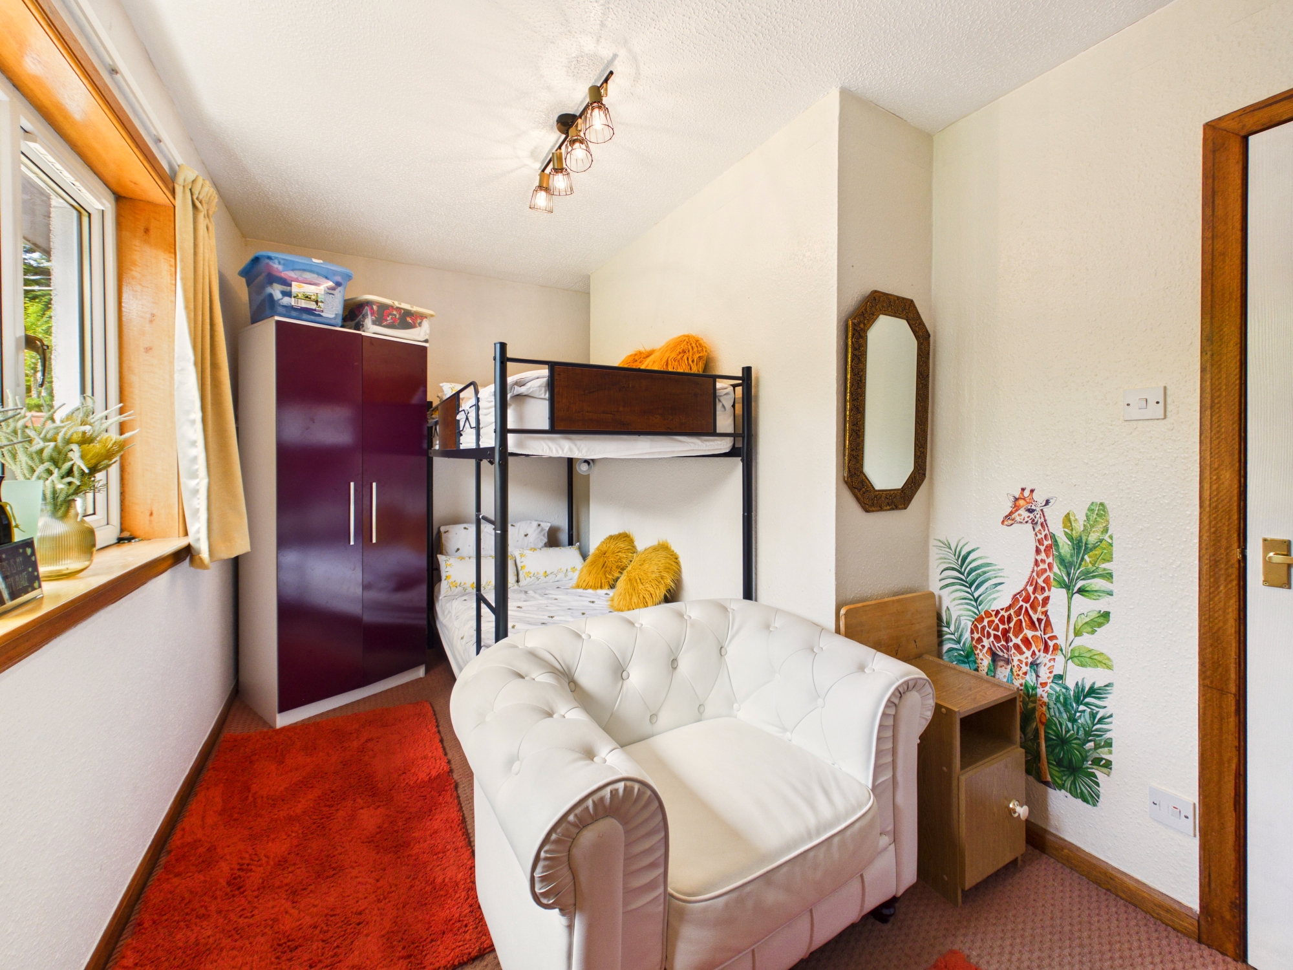
Bedroom Four 3.26m x 2.38m
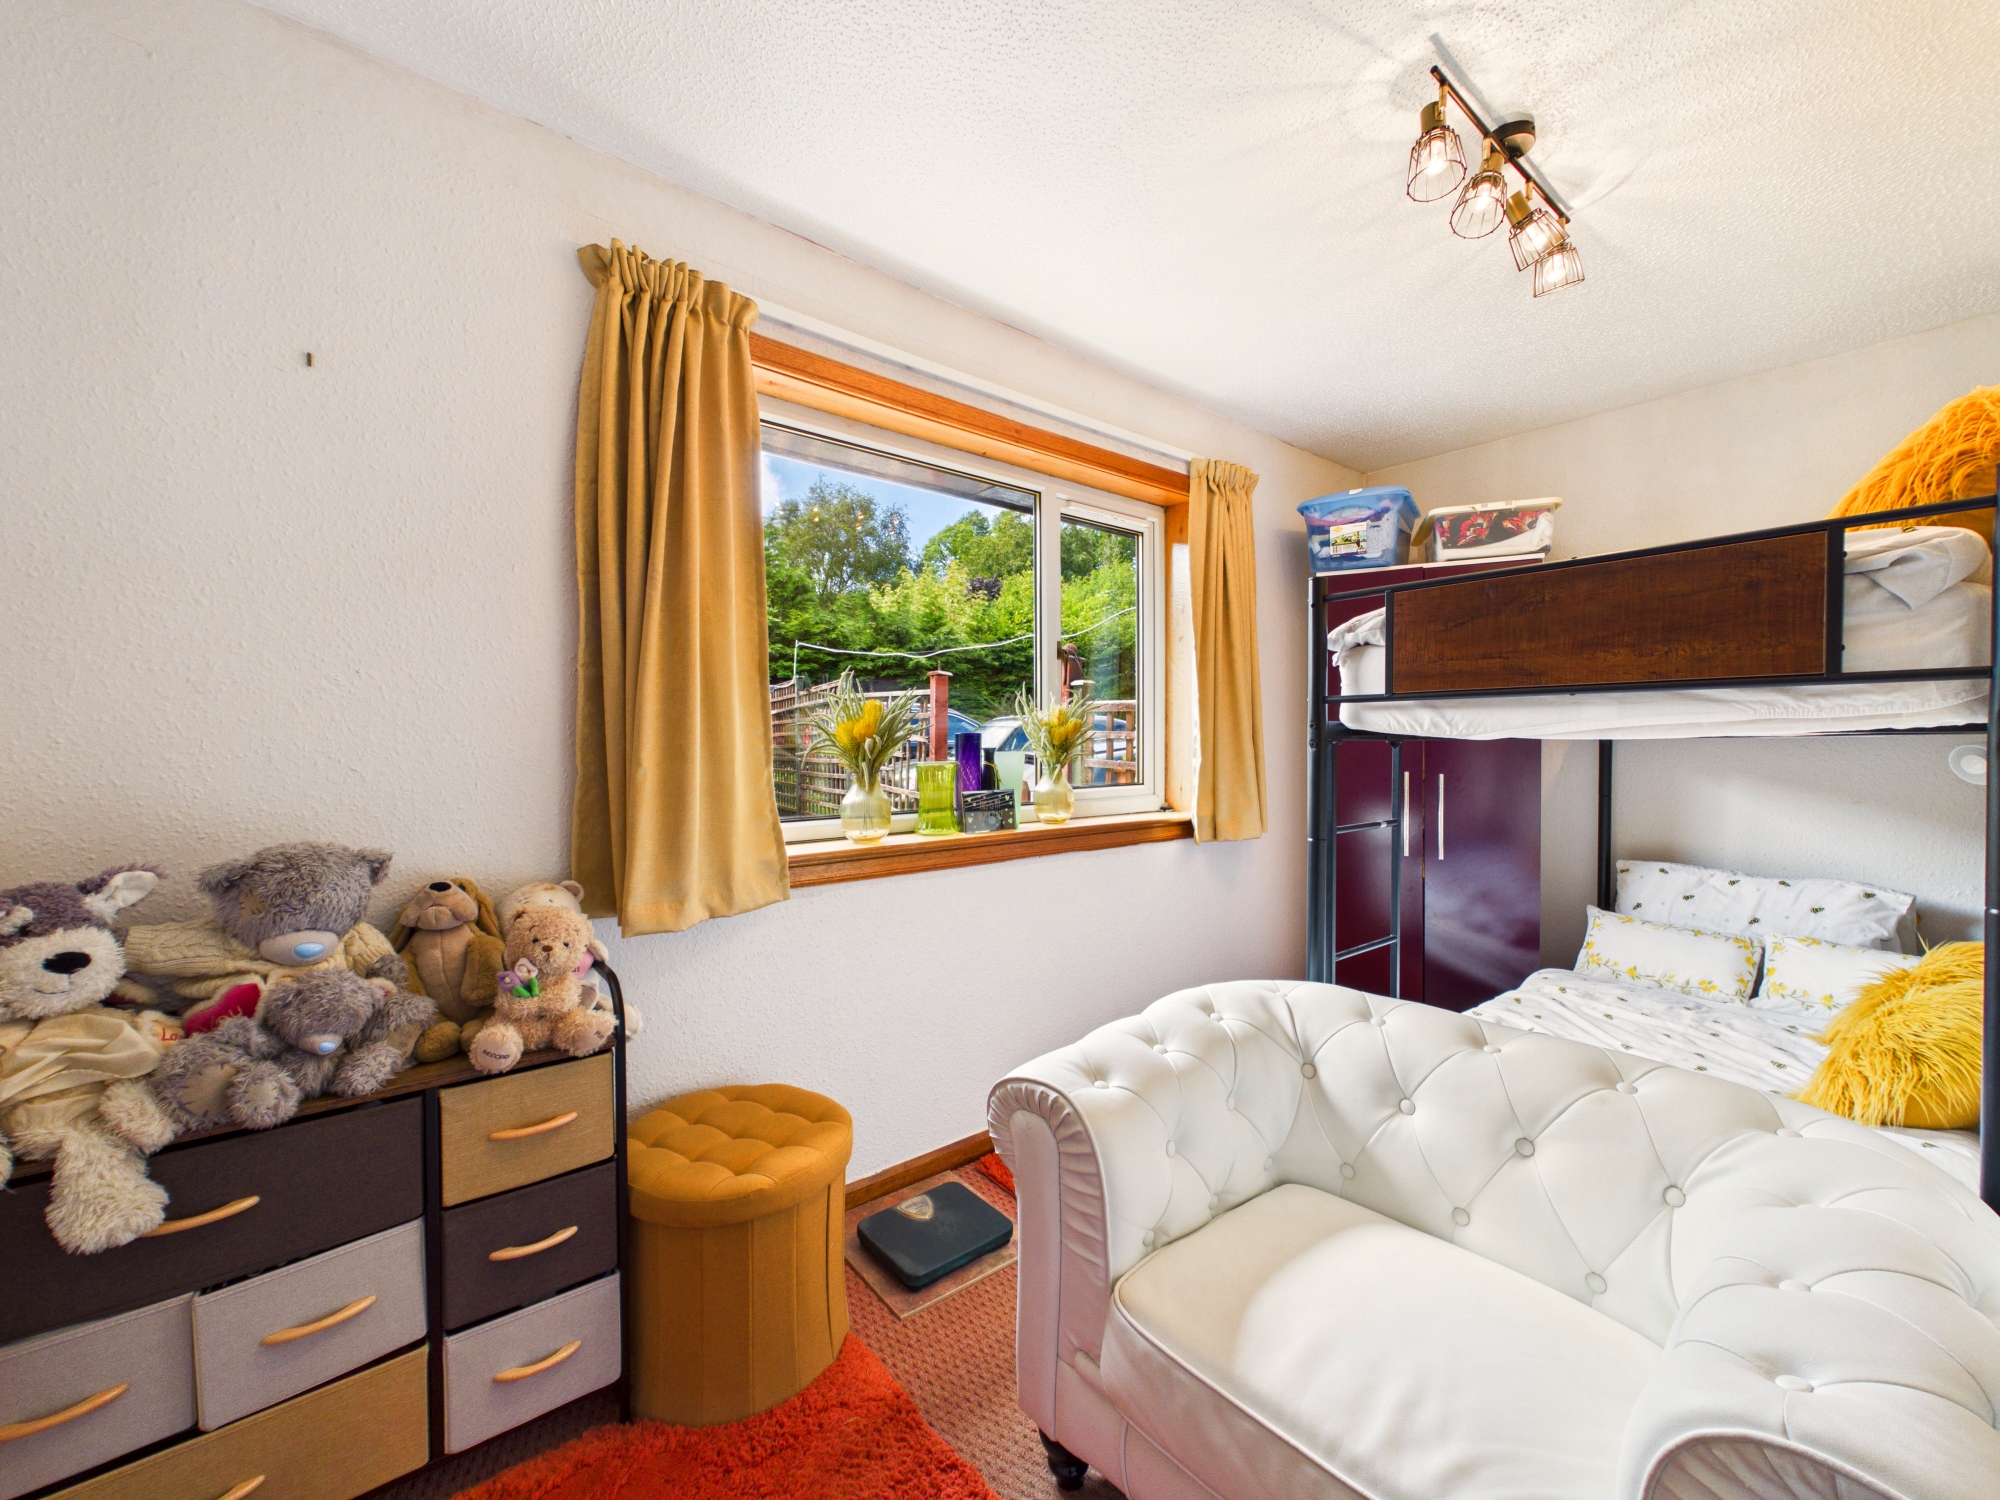
Double bedroom overlooking the rear garden with wood-effect flooring, central heating radiator, pendant lighting and space for freestanding furniture.
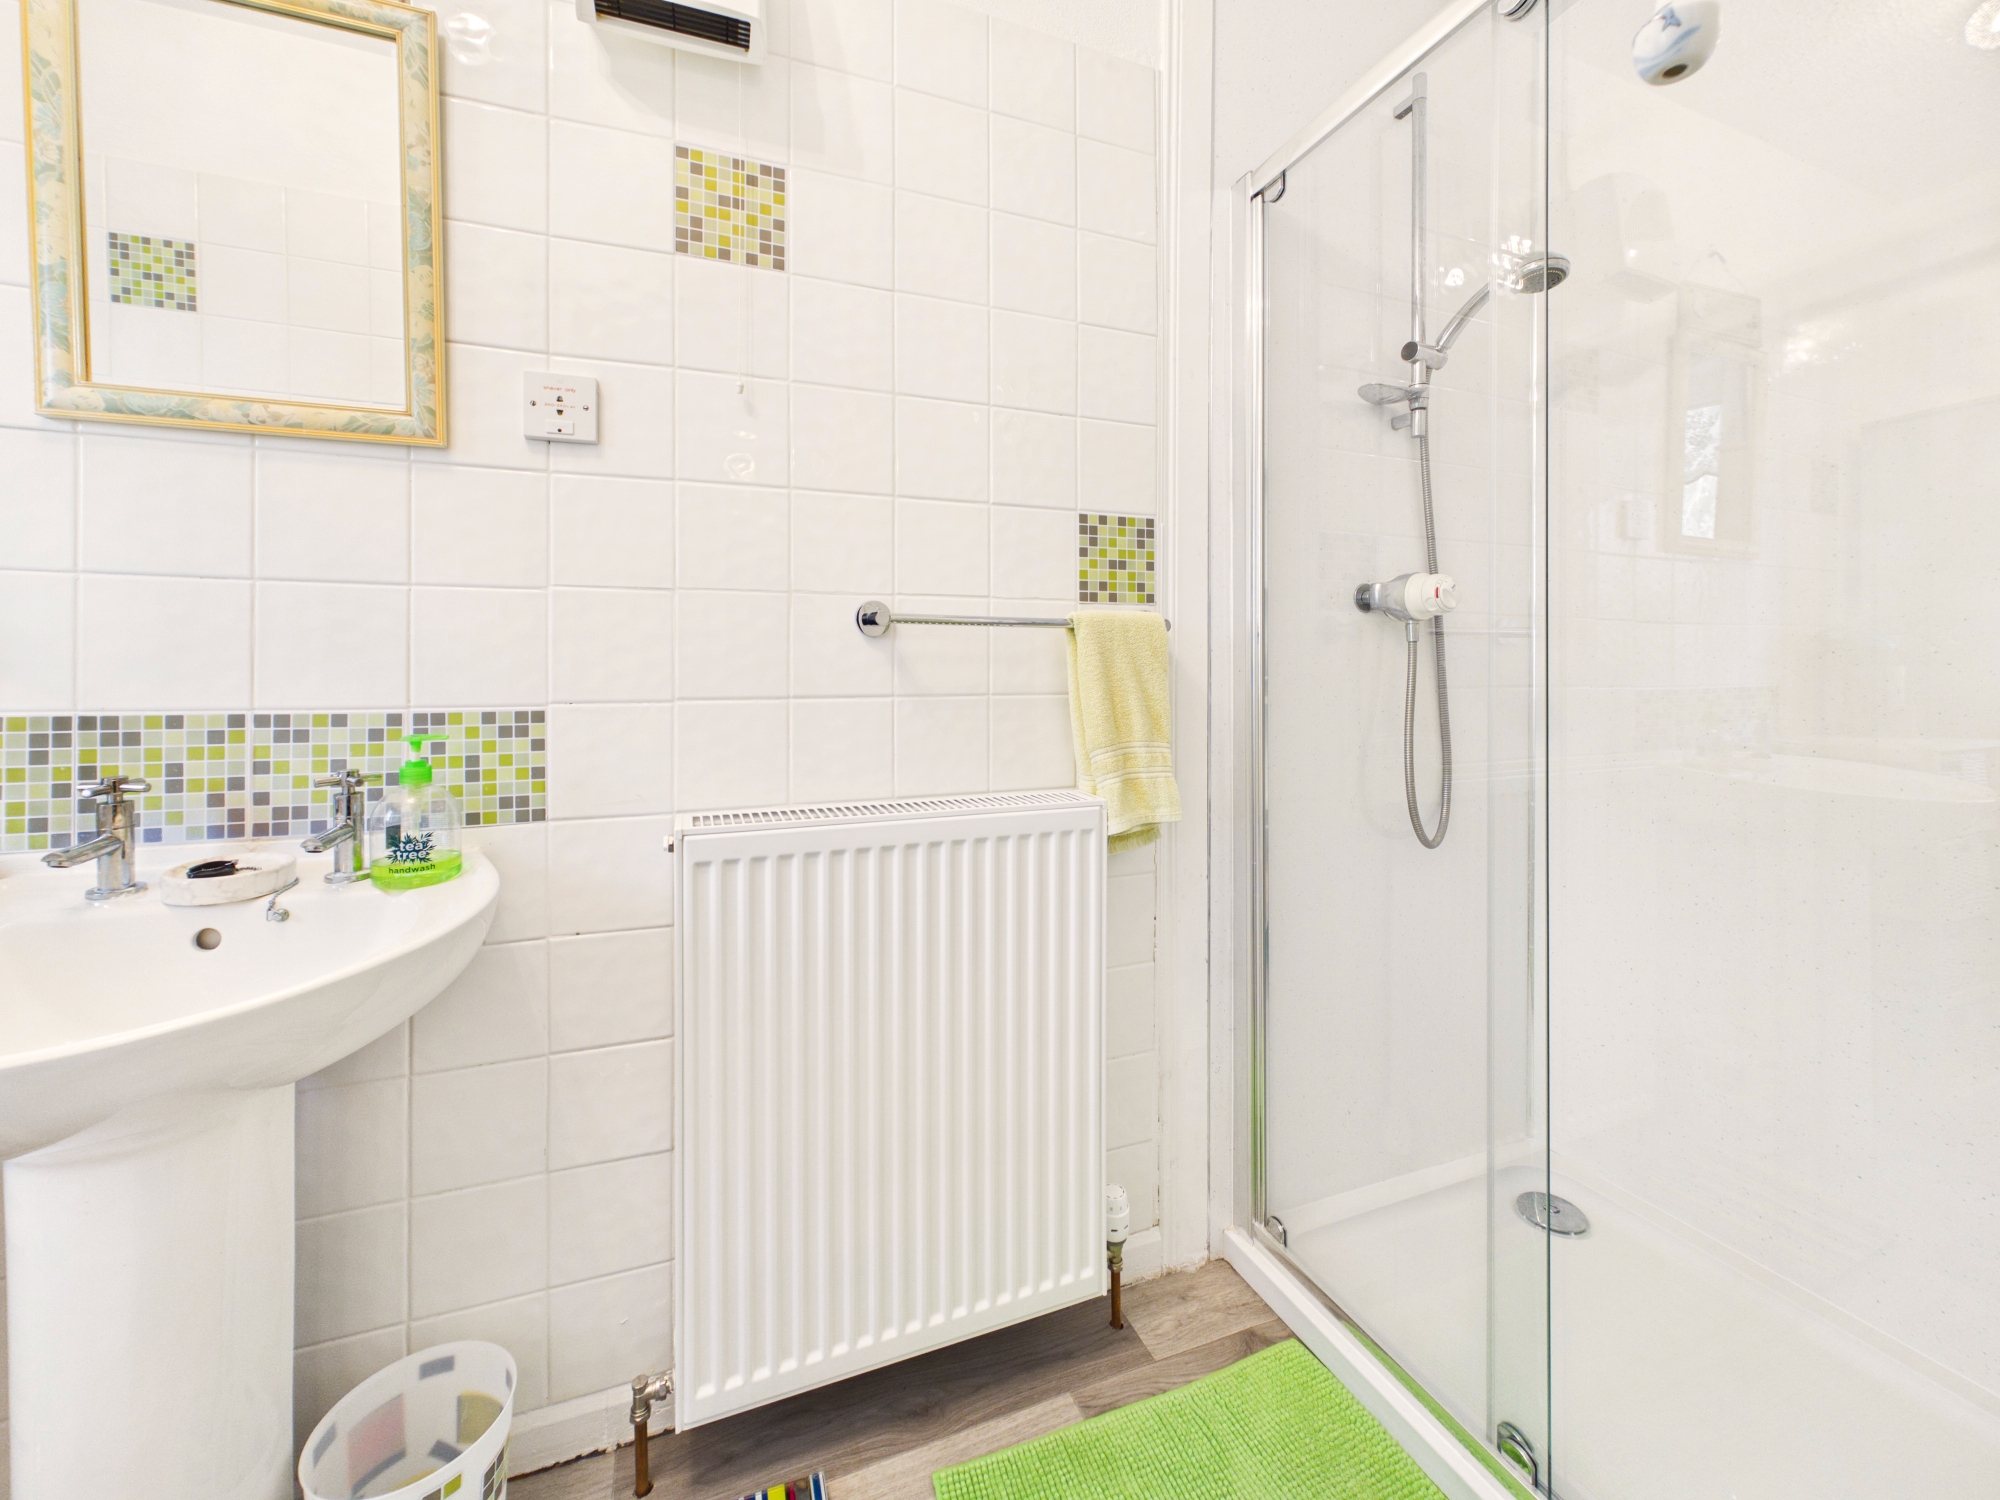
Family Shower Room 2.03m x 1.72m
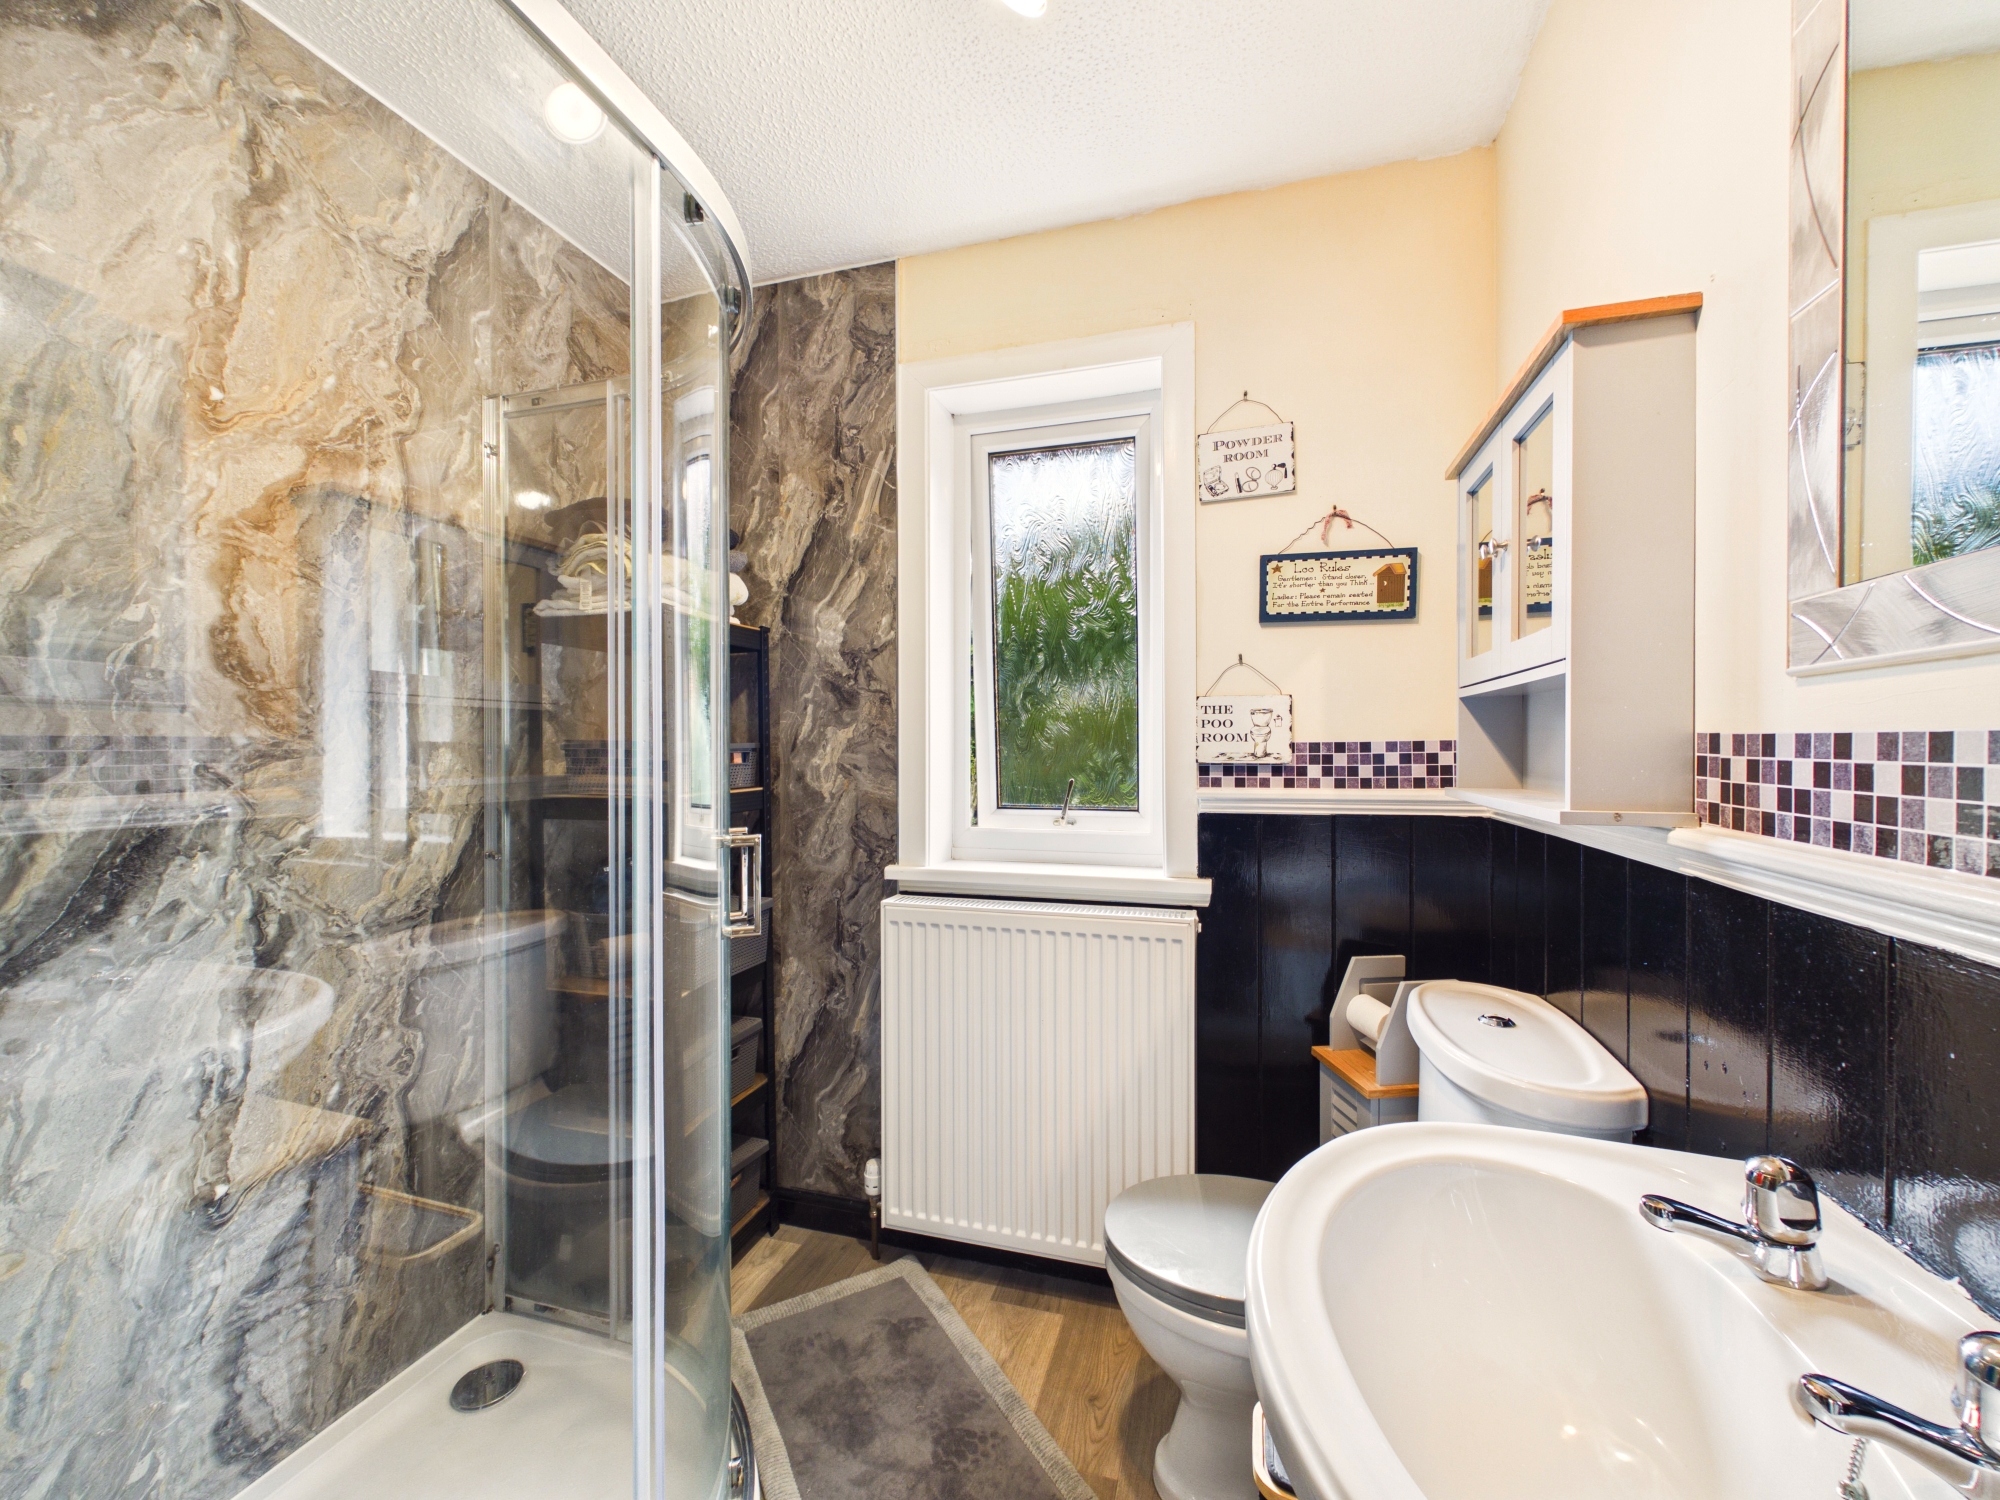
A stylish family shower room with thermostatic shower within a large quadrant shower enclosure, wash hand basin and WC. Finished with attractive marble-effect wet wall panelling to the shower area, contrasting half-height wall panelling with decorative mosaic border, wood-effect flooring, opaque glazed window, central heating radiator, recessed ceiling spotlights and a useful fitted storage cabinet.
Outdoor space
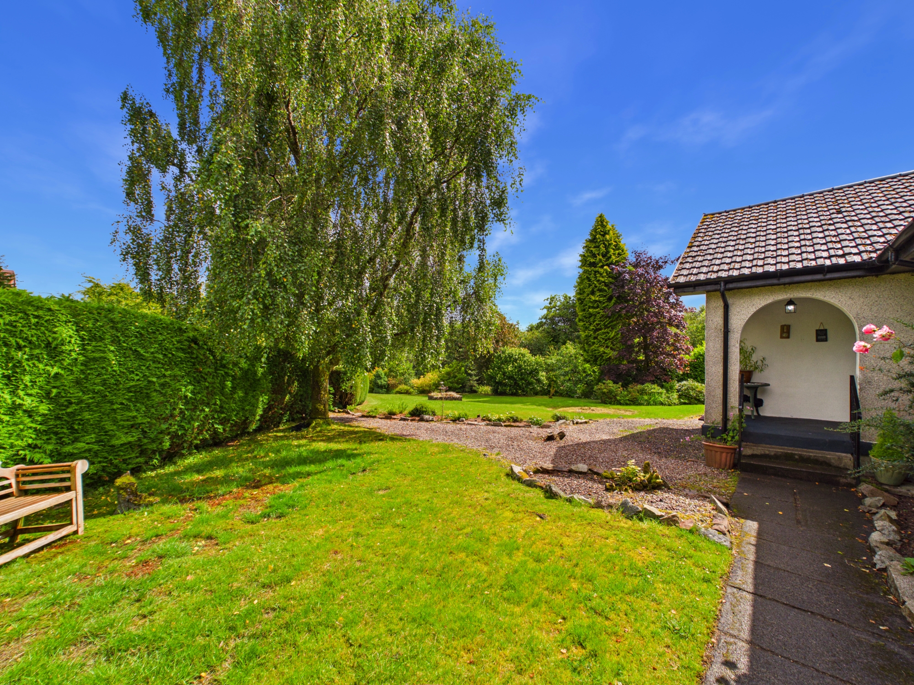
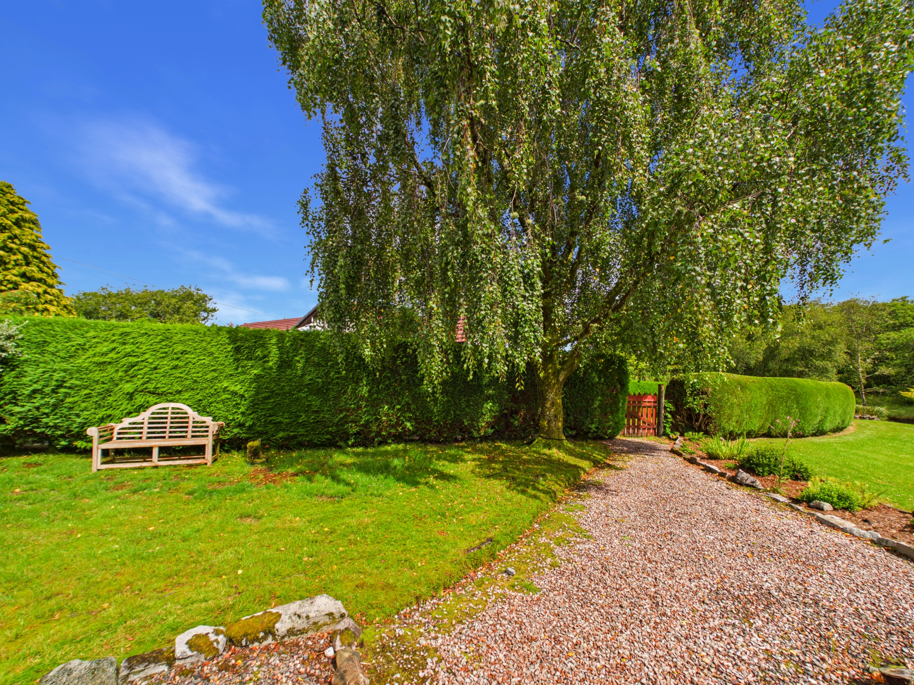
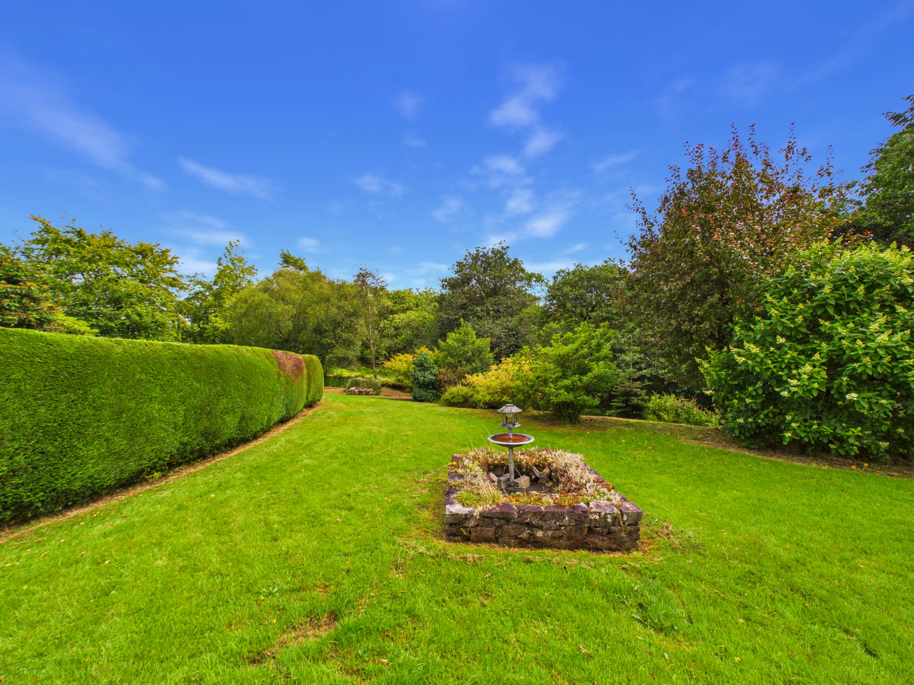
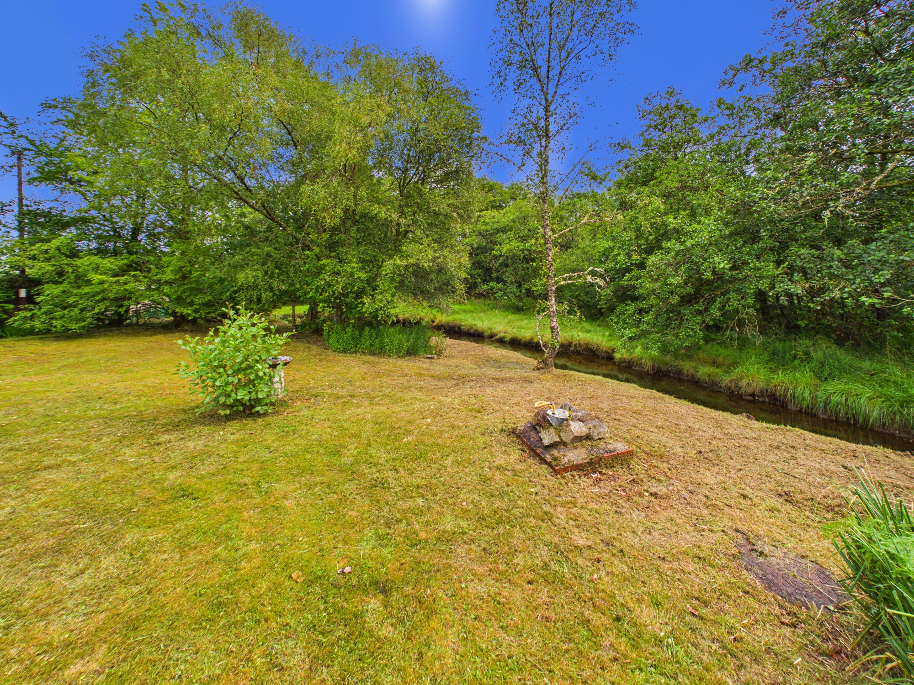
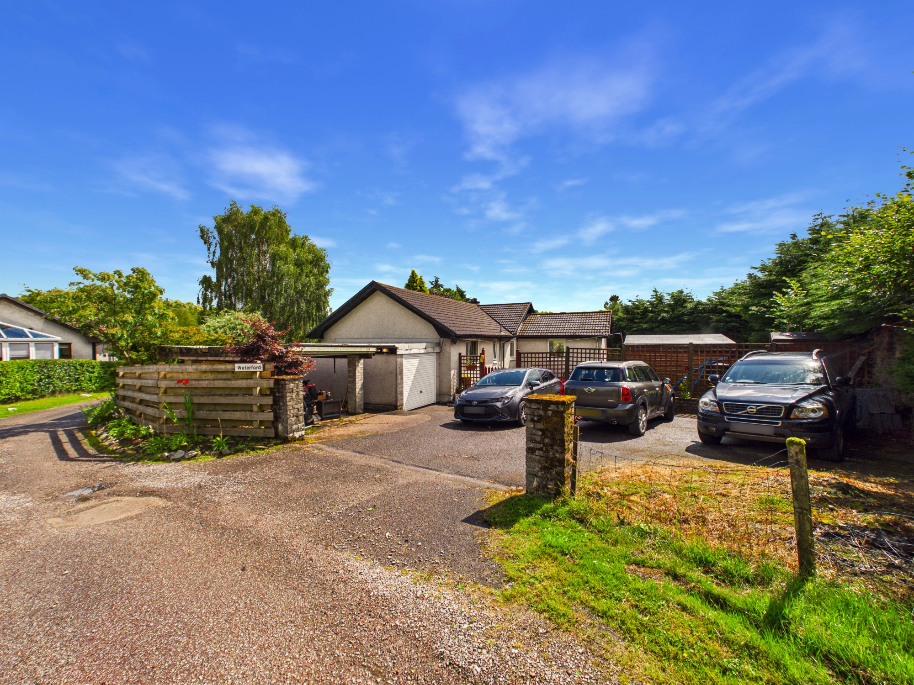
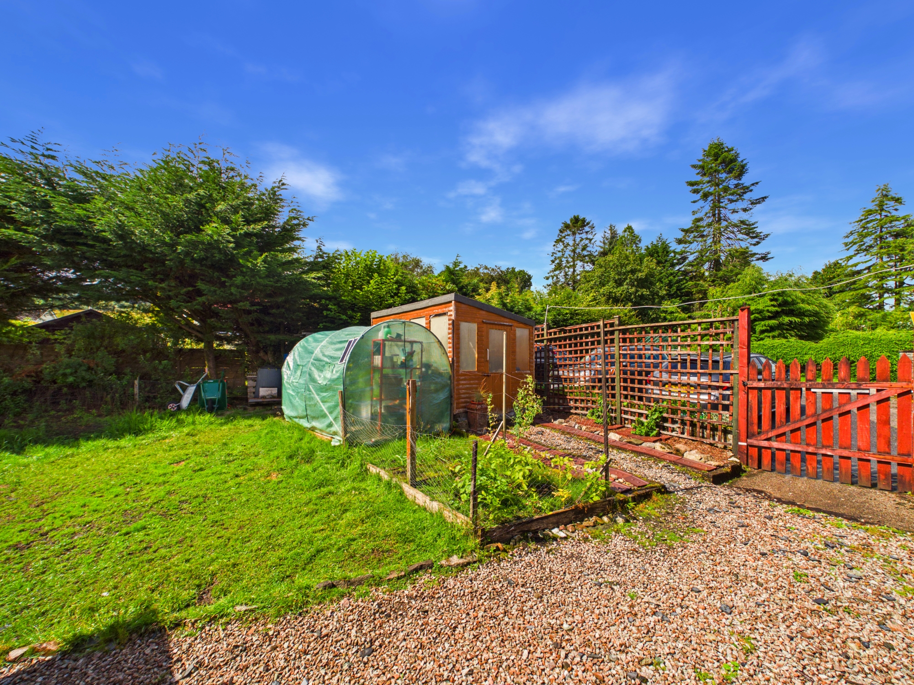
The property occupies a generous private plot with beautifully maintained gardens with feature stream to the side boundary and offering an excellent degree of privacy. A gated tarmac driveway to the rear provides ample parking together with access to the attached garage/workshop and adjoining car port. Landscaped lawns, mature trees, colourful planting and gravel pathways create an attractive outdoor environment, while the raised deck accessed from the sunroom is ideal for outdoor dining and entertaining. A greenhouse, polytunnel, vegetable growing area and timber shed. An added benefit to the property and lifestyle on offer is a rarely available and recently sited ? tonne mooring is included in the sale.
Location
Lochgair is an attractive ribbon settlement nestled around the sheltered bay of Loch Gair, offering a peaceful coastal setting with a local hotel and a network of scenic walking routes accessible from nearby forestry car parks. The village is particularly popular with sailing enthusiasts, with the sheltered waters of Loch Gair providing safe anchorage and excellent access to the stunning sea lochs of Scotland's west coast.
Lochgilphead lies approximately 8 miles to the south-west and offers a comprehensive range of supermarkets, independent shops, cafés, restaurants, healthcare facilities, professional services, a library, Mid Argyll Swimming Pool and both primary and secondary schooling. The recently redeveloped front green provides a variety of outdoor recreational facilities for all ages. Inveraray is around 16 miles away and is renowned for its historic attractions, boutique shops, hotels, country pubs and restaurants, while Oban, approximately 47 miles to the north-west, provides a wider range of retail, leisure and transport facilities. Glasgow is around 78 miles to the south-east, offering extensive shopping, higher education and cultural amenities, with the A83 and A82 providing excellent road links to central Scotland.
The surrounding area is renowned for its outstanding natural beauty and offers an abundance of outdoor pursuits including walking, cycling, hill climbing, golf and fishing on the nearby sea lochs, rivers and lochs. For sailing enthusiasts, the west coast provides exceptional cruising grounds with sheltered anchorages, together with marina and chandlery facilities at Ardrishaig, Tarbert, Portavadie and Ardfern via the Crinan Canal. Regular Citylink and West Coast Motors bus services operate between Campbeltown and Glasgow, with local services connecting the surrounding villages and towns.
Thinking of selling or switching agents?
Call now to find out more about the best deal in your area.
Lochgilphead office 01546 607045 or Oban office 01631 561130
These particulars were prepared on the basis of our knowledge of the local area and, in respect of the property itself, the information supplied to us by our clients. All reasonable steps were taken at the time of preparing these particulars. All statements contained in the particulars are for information only and all parties should not rely on them as representations of fact; in particular:- (a) descriptions, measurements and dimensions are approximate only; (b) all measurements are taken using a laser measure (therefore may be subject to a small margin of error) at the widest points; and (c) all references to condition, planning permission, services, usage, construction, fixtures and fittings and movable items contained in the property are for guidance only.