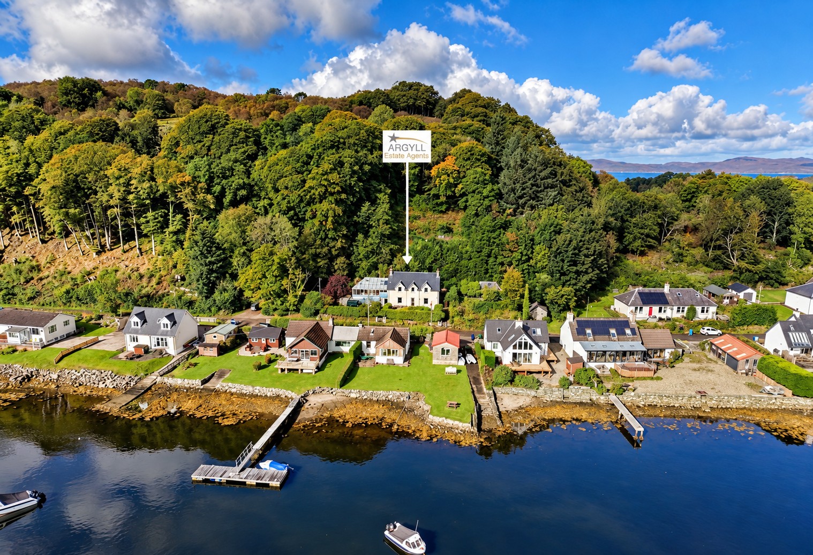
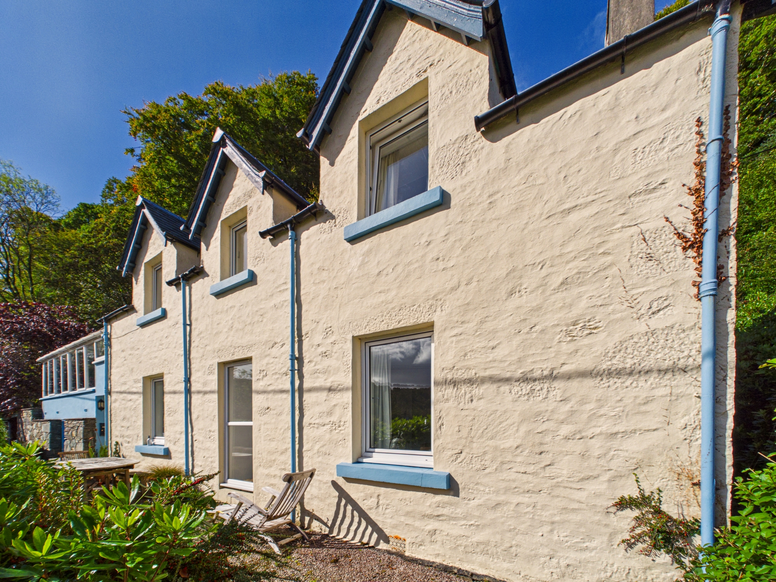
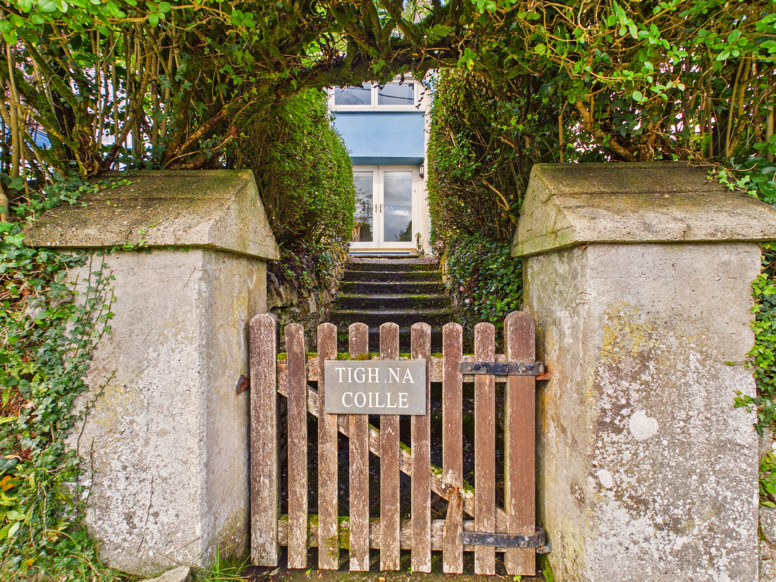
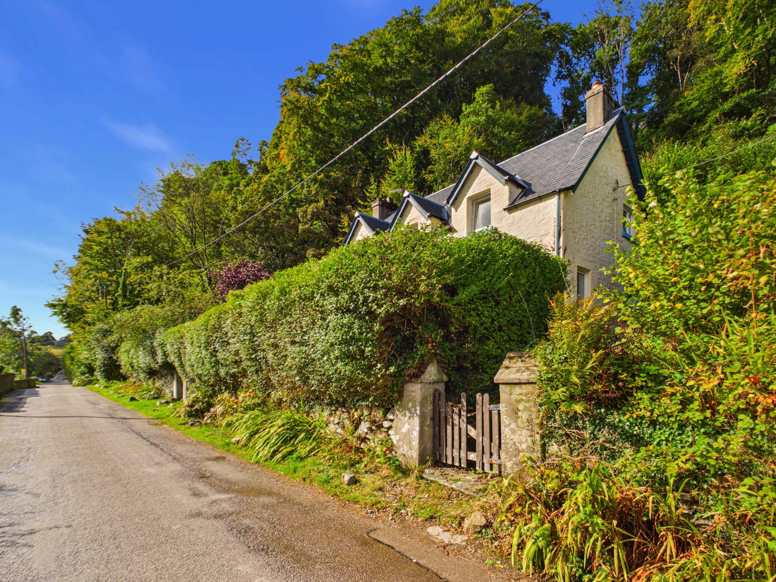
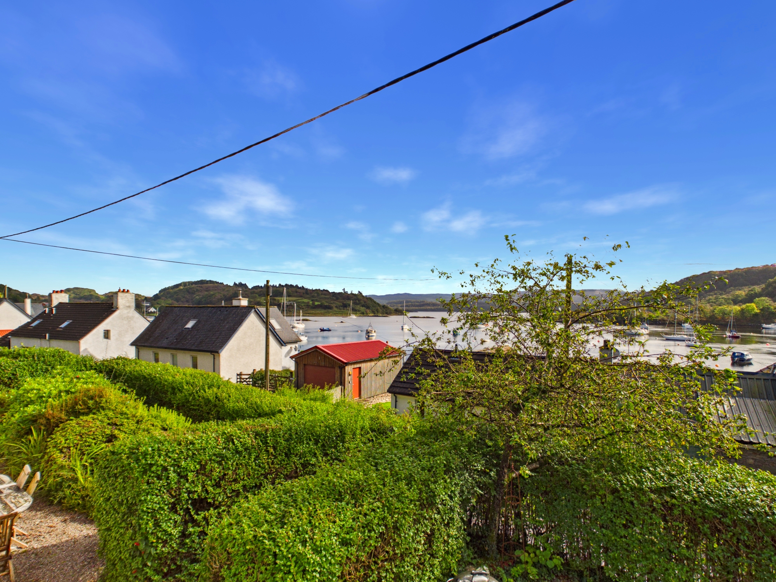
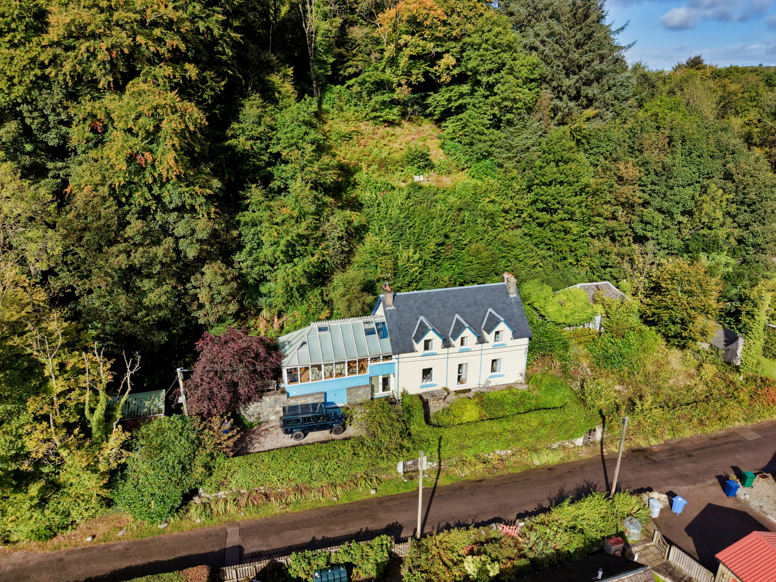
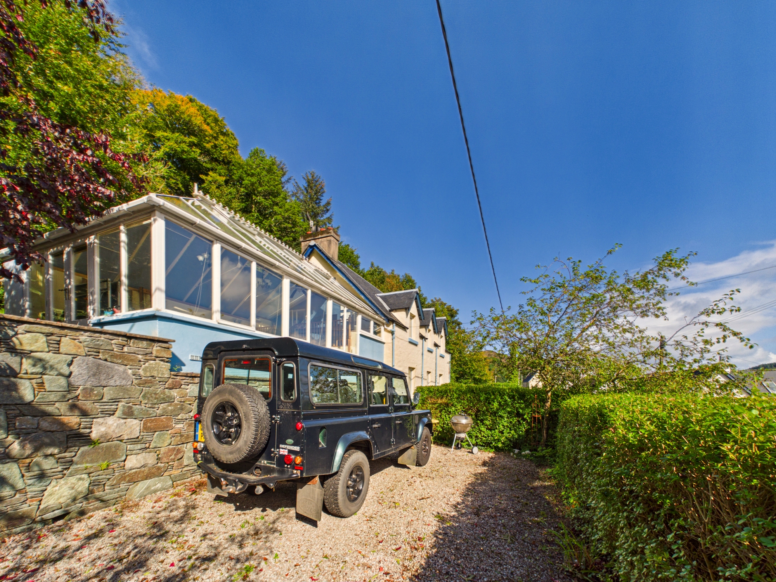
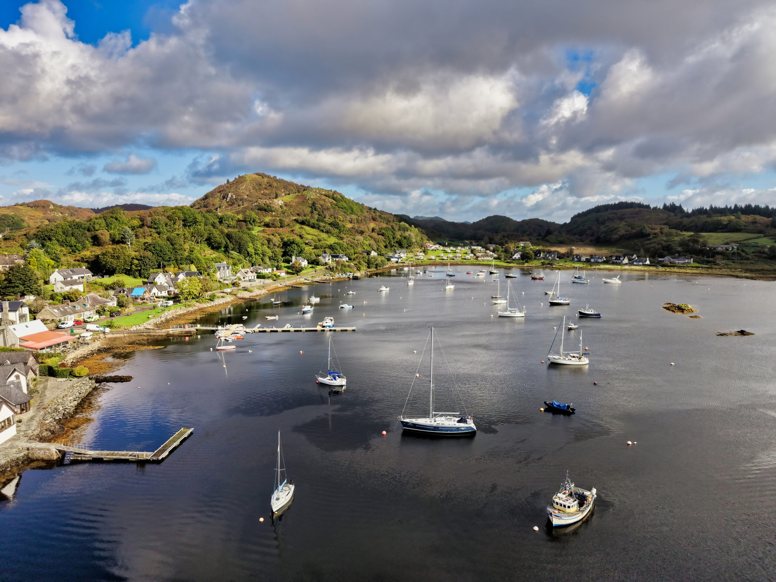
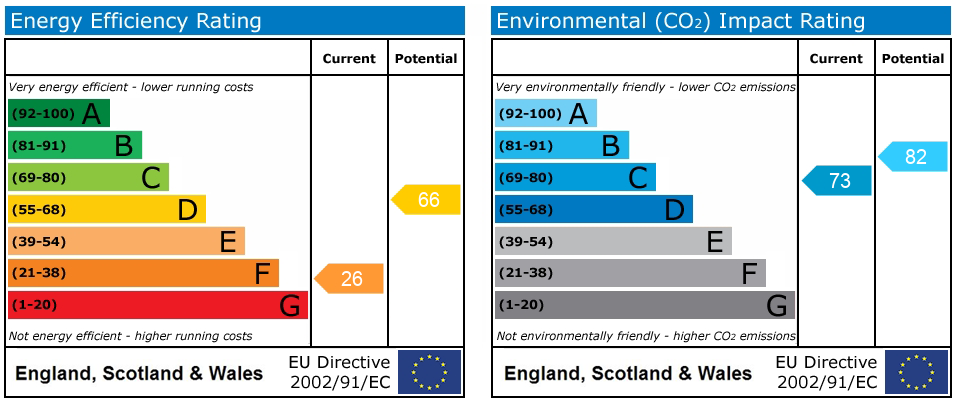
Traditional extended home enjoying a peaceful elevated position with stunning views towards Loch Sween. Located in the heart of the sought after coastal village with all local amenities and sailing facilities nearby. Tigh-Na-Coille is a distinctive family home combining traditional character with modern additions and a versatile layout. Comprising of a family lounge, modern kitchen, utility room, separate dining room, three double bedrooms, one single bedroom, contemporary ground floor shower room and traditional family bathroom, together with an impressive and generous elevated conservatory with split level seating area. Excellent natural light flows throughout the property, with several rooms enjoying stunning wonderful views towards the loch and surrounding countryside. Further benefits include two open fires’, off peak electric heating, double glazing, detached timber garage/workshop, gardens, patio areas and a private driveway providing parking for multiple vehicles. The village shop and inn are leisurely stroll along the bay while Tayvallich Primary School, the waterfront and local sailing facilities are all within easy reach. EPC rating F26. Broadband, 4G and digital television are available. Recent upgrades and improvements have been carried out by the owner with receipt available. Early viewing highly recommended as loch view properties in Tayvallich are extremely popular with a wide range of buyers.
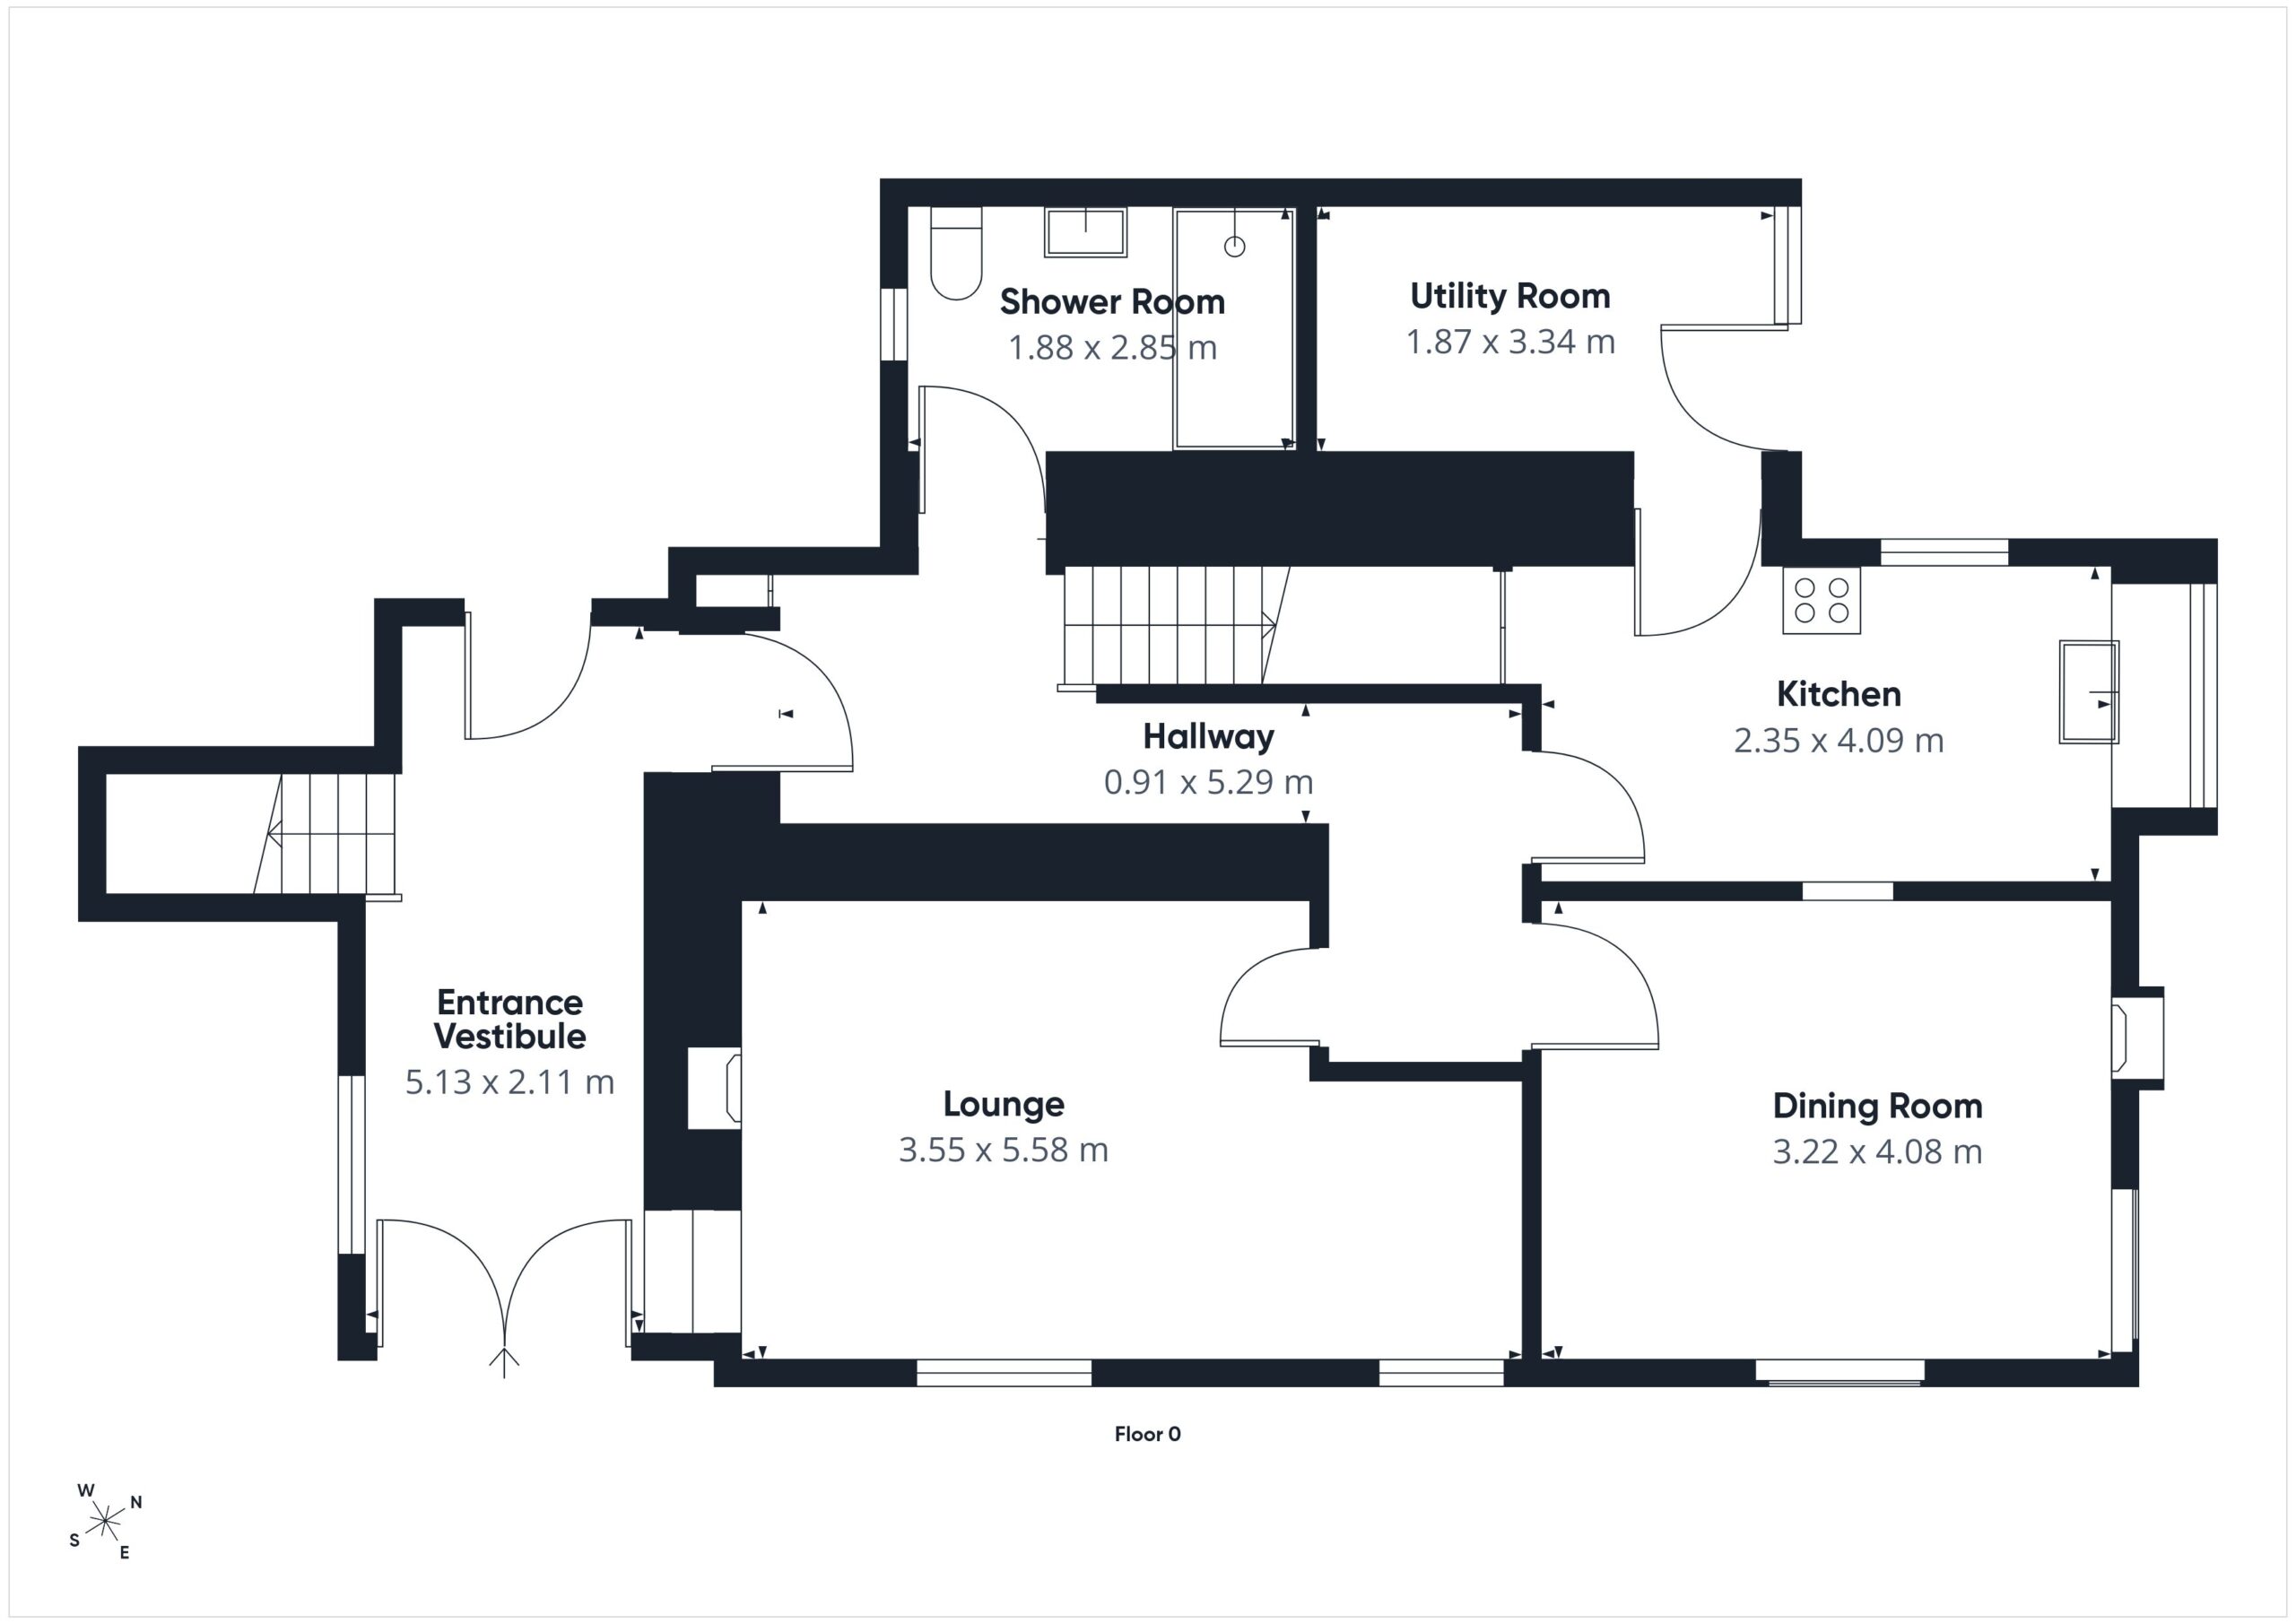
Entrance Vestibule 5.13m x 2.11m
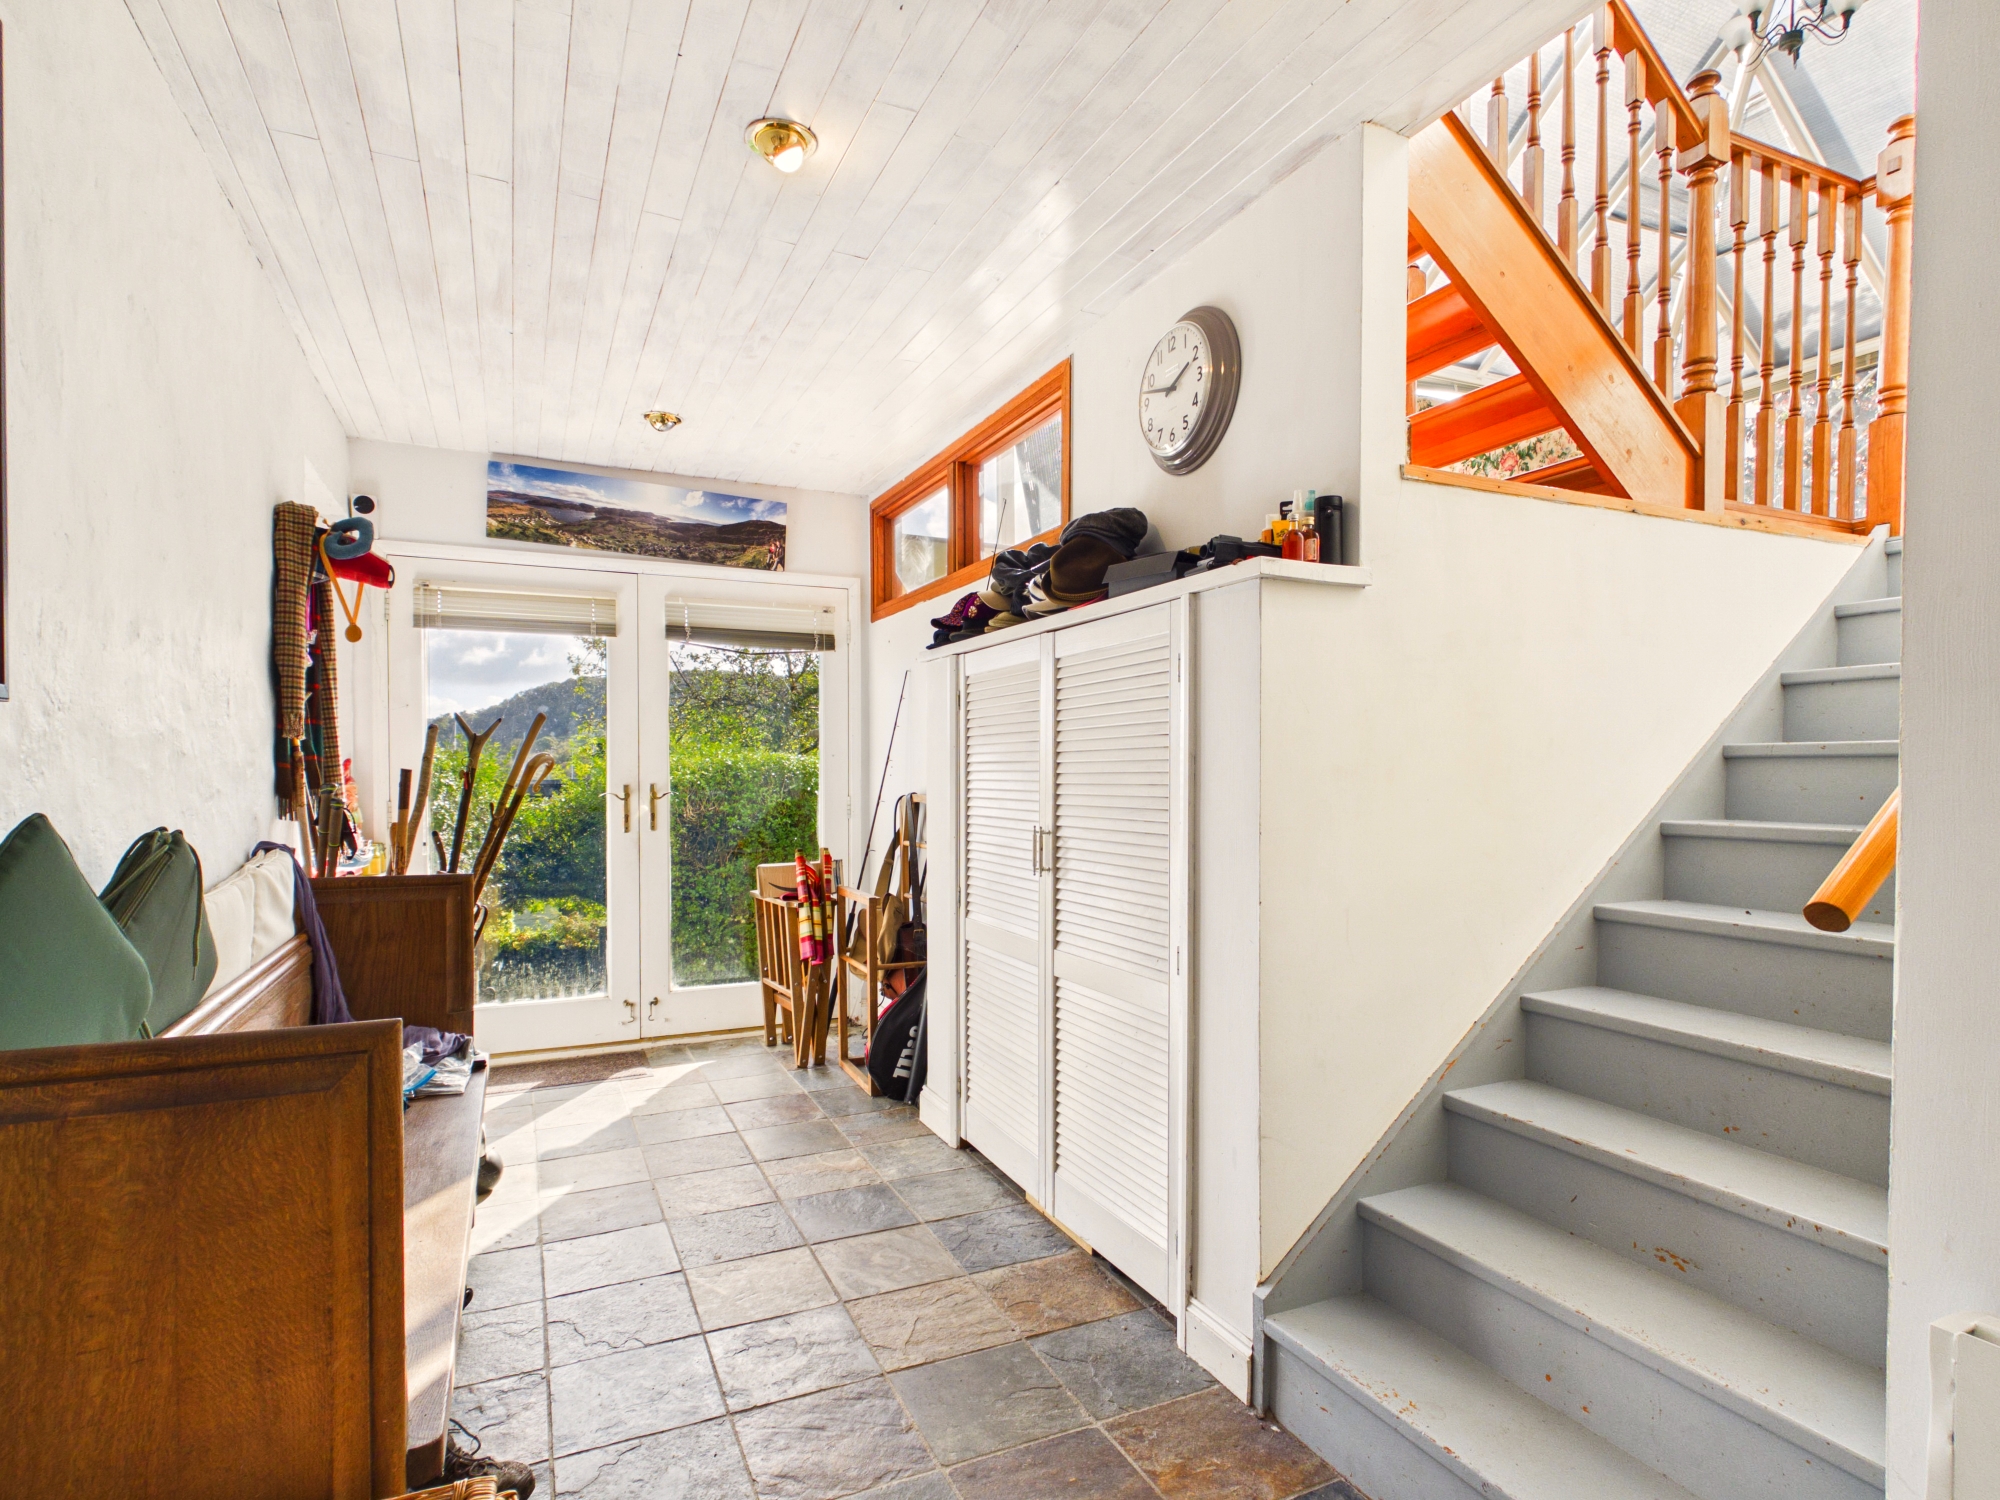
Bright and welcoming entrance with glazed French doors providing plenty of natural light. White painted timber cladding to the ceiling with spot lighting, tiled flooring and staircase with timber balustrade leading to the elevated conservatory. Fitted storage cupboards and access through to the main hallway or rear of property. Exterior glazed door to rear garden
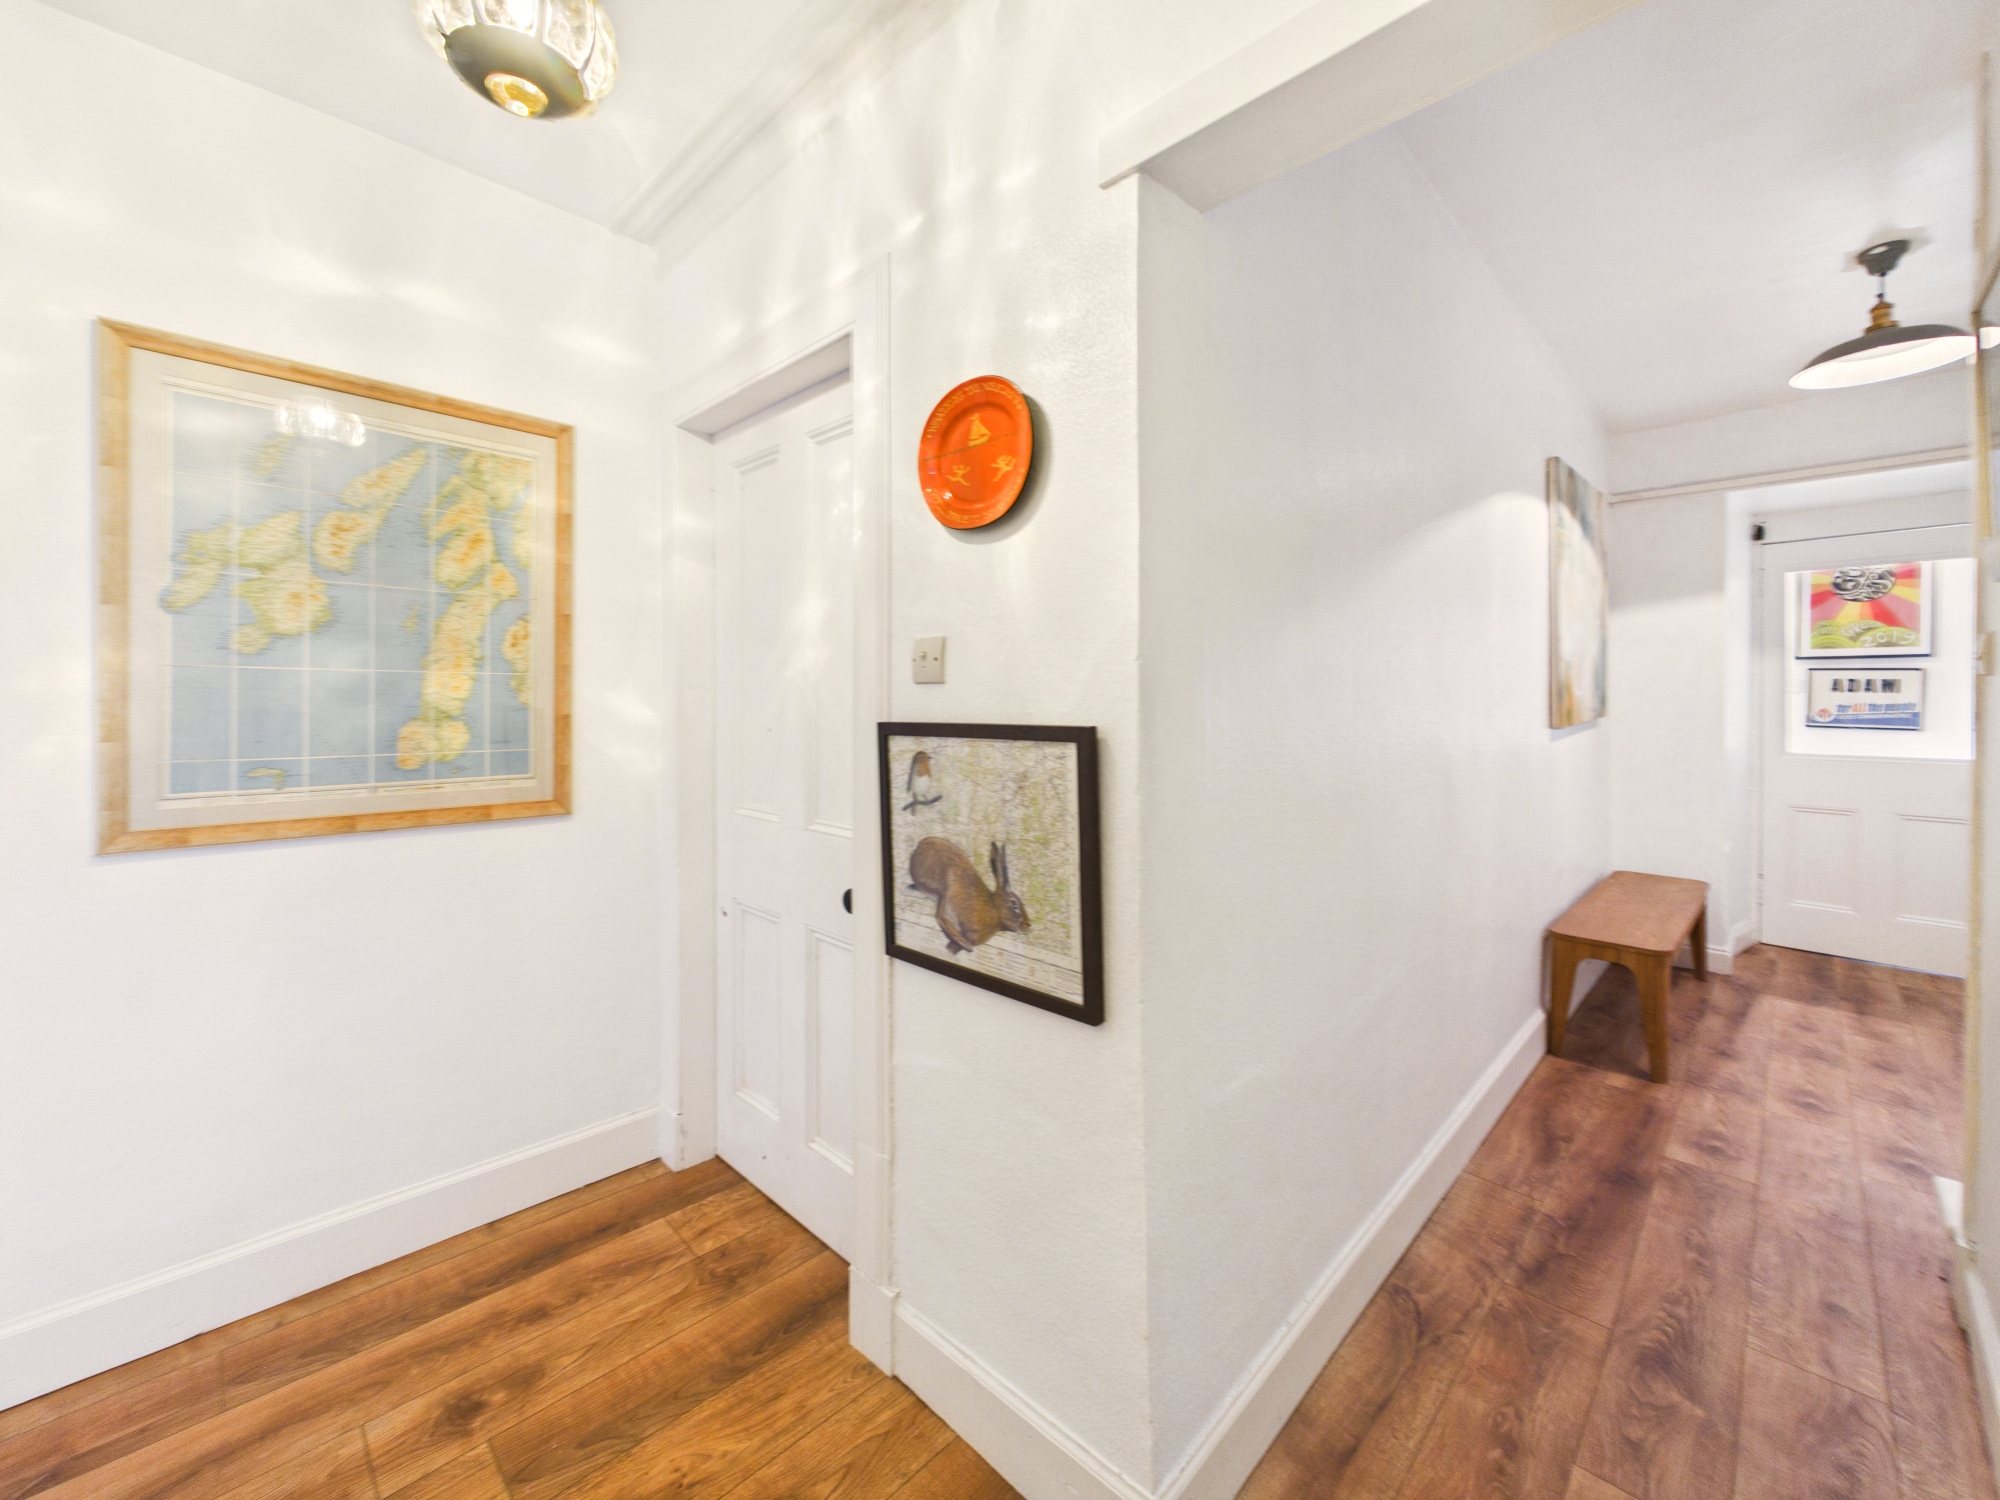
Hallway 5.29m x 0.91m
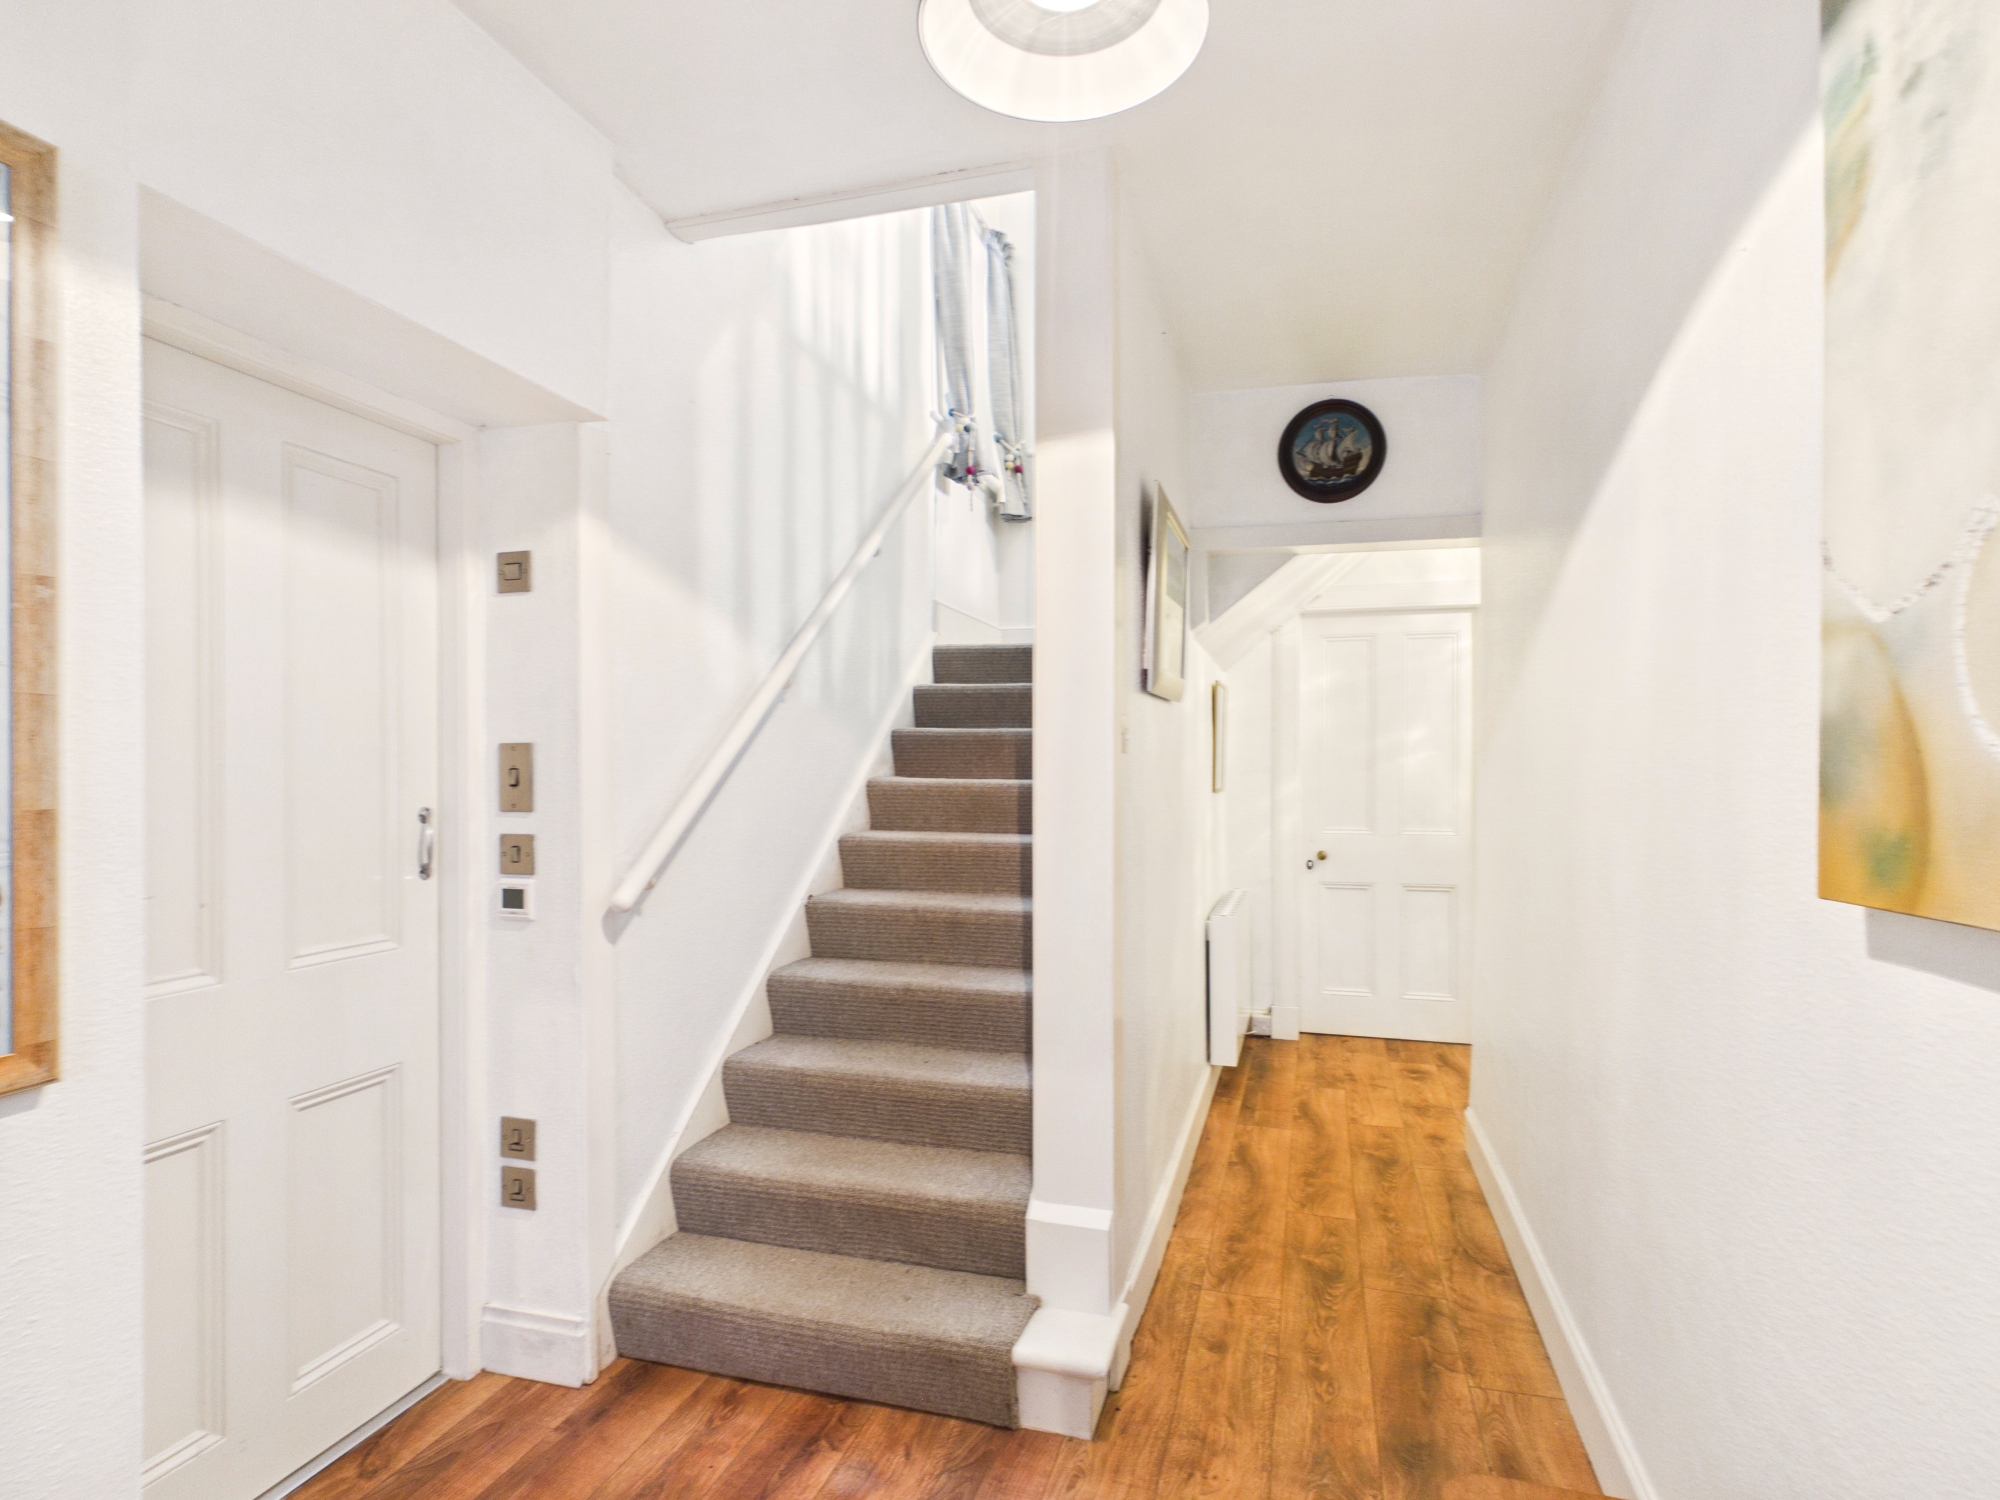
Central hallway connecting the ground floor accommodation, finished with laminate flooring and neutral décor. Ceiling lighting, electric heating and doors leading to the principal rooms.
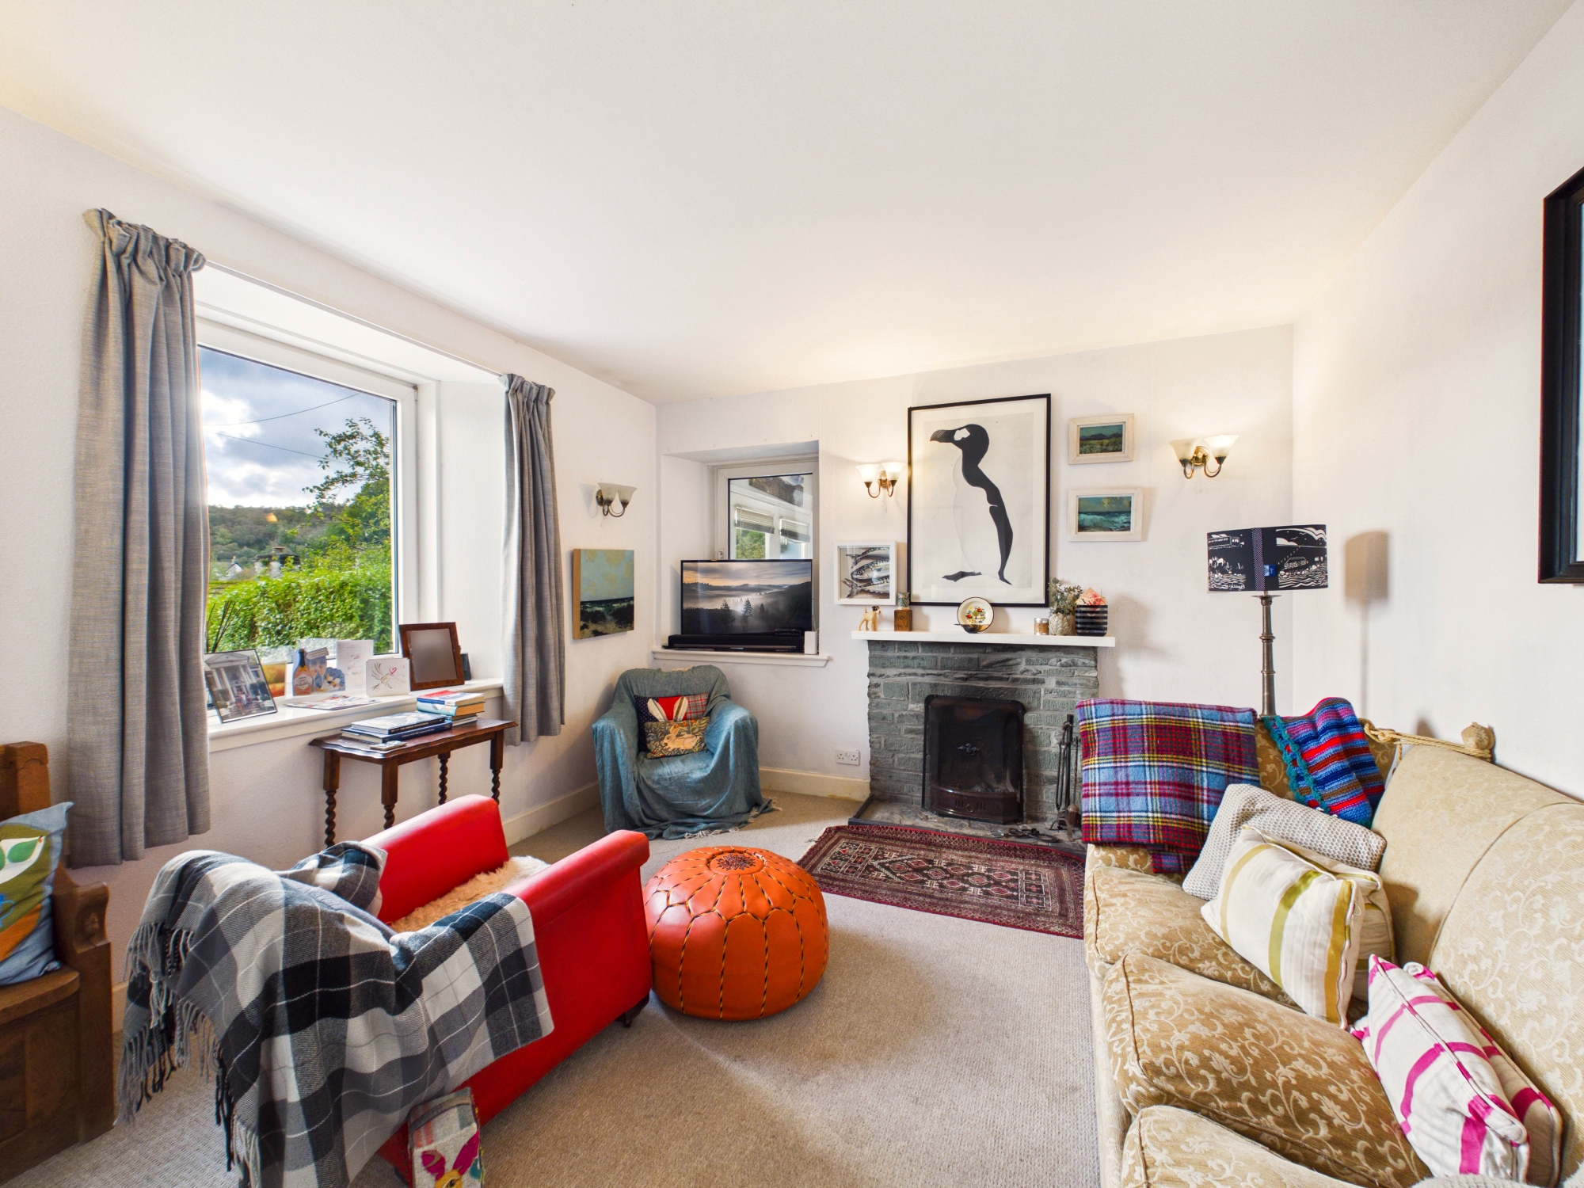
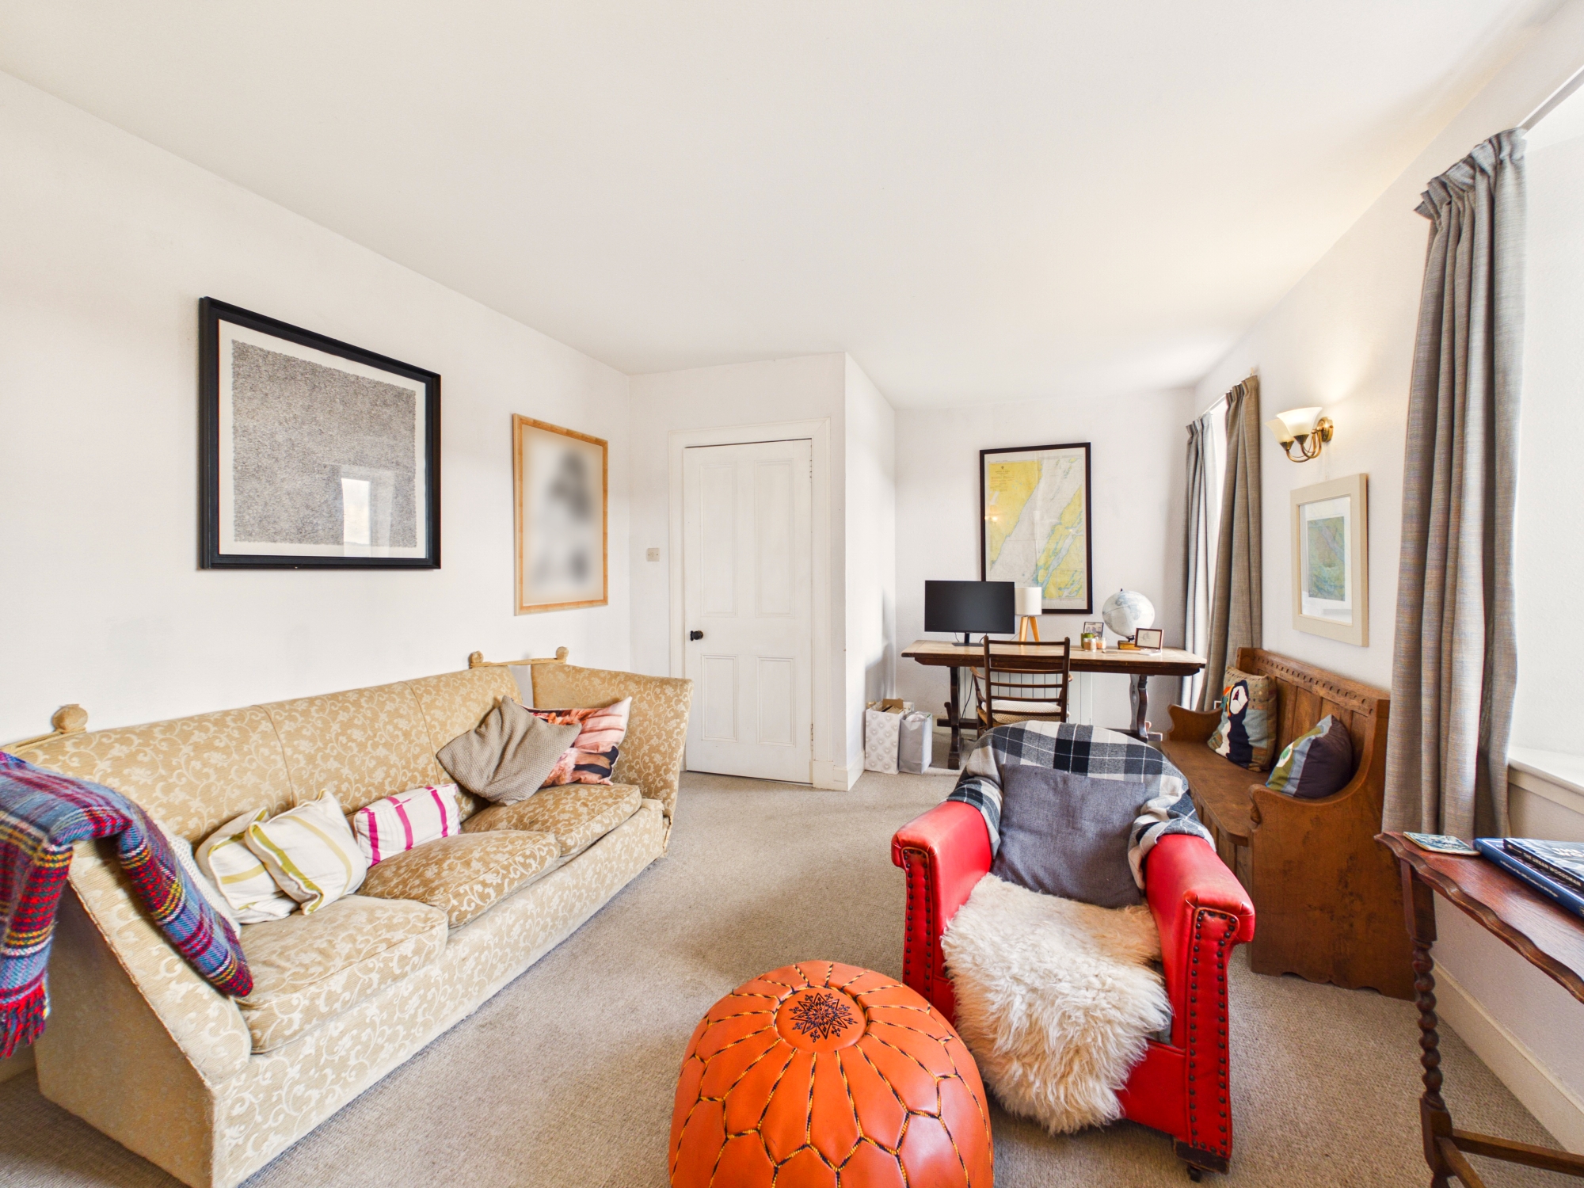
Lounge 5.58m x 3.55m
Comfortable main reception room with ample space for freestanding lounge furniture. Three windows provide excellent natural light and attractive views across the surrounding garden and countryside. Traditional open fireplace creates a focal point, with carpeted flooring, wall lighting, electric heating, sockets and television point.
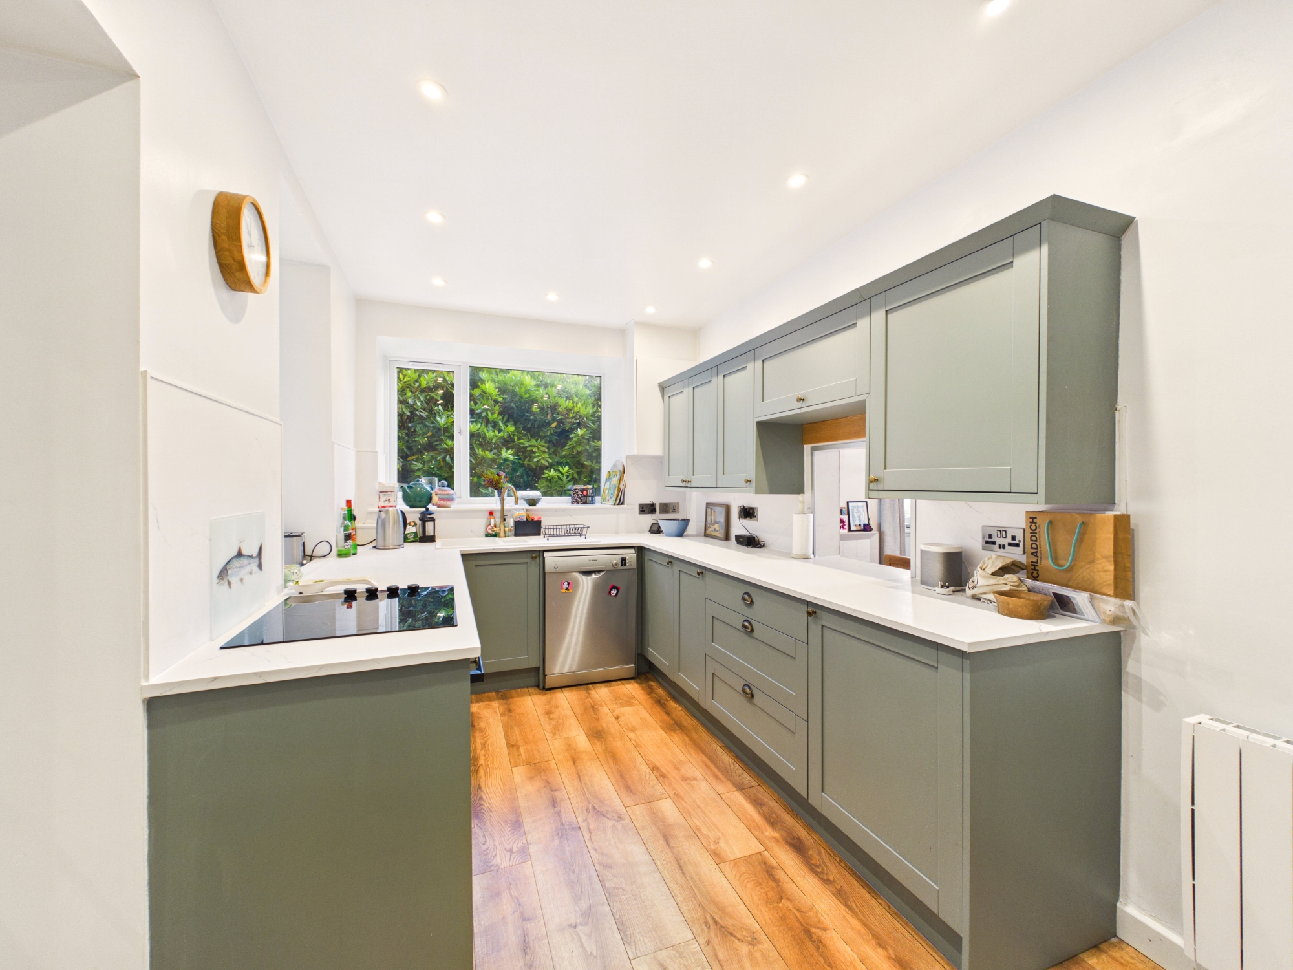
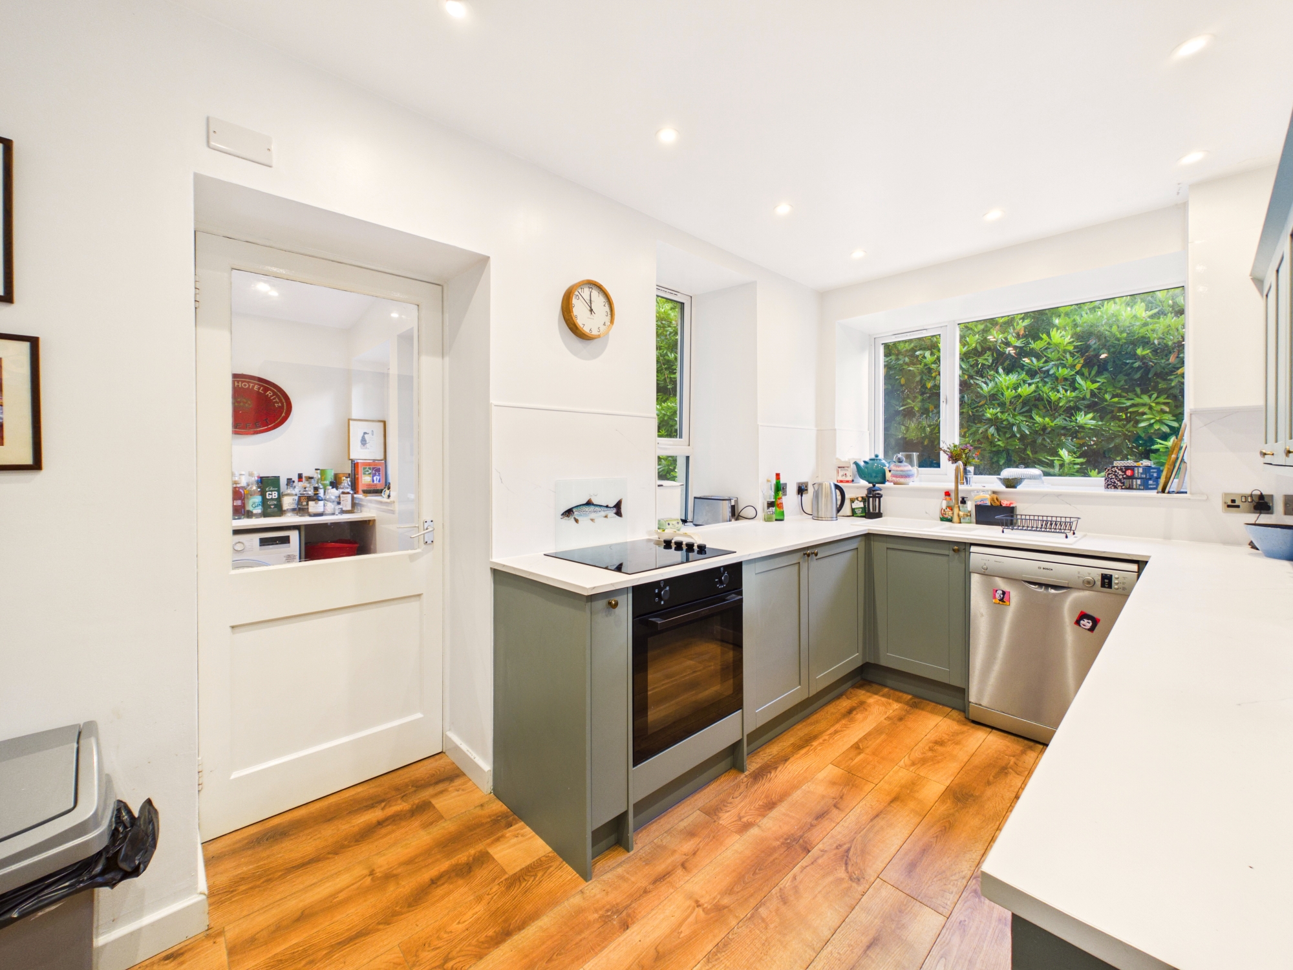
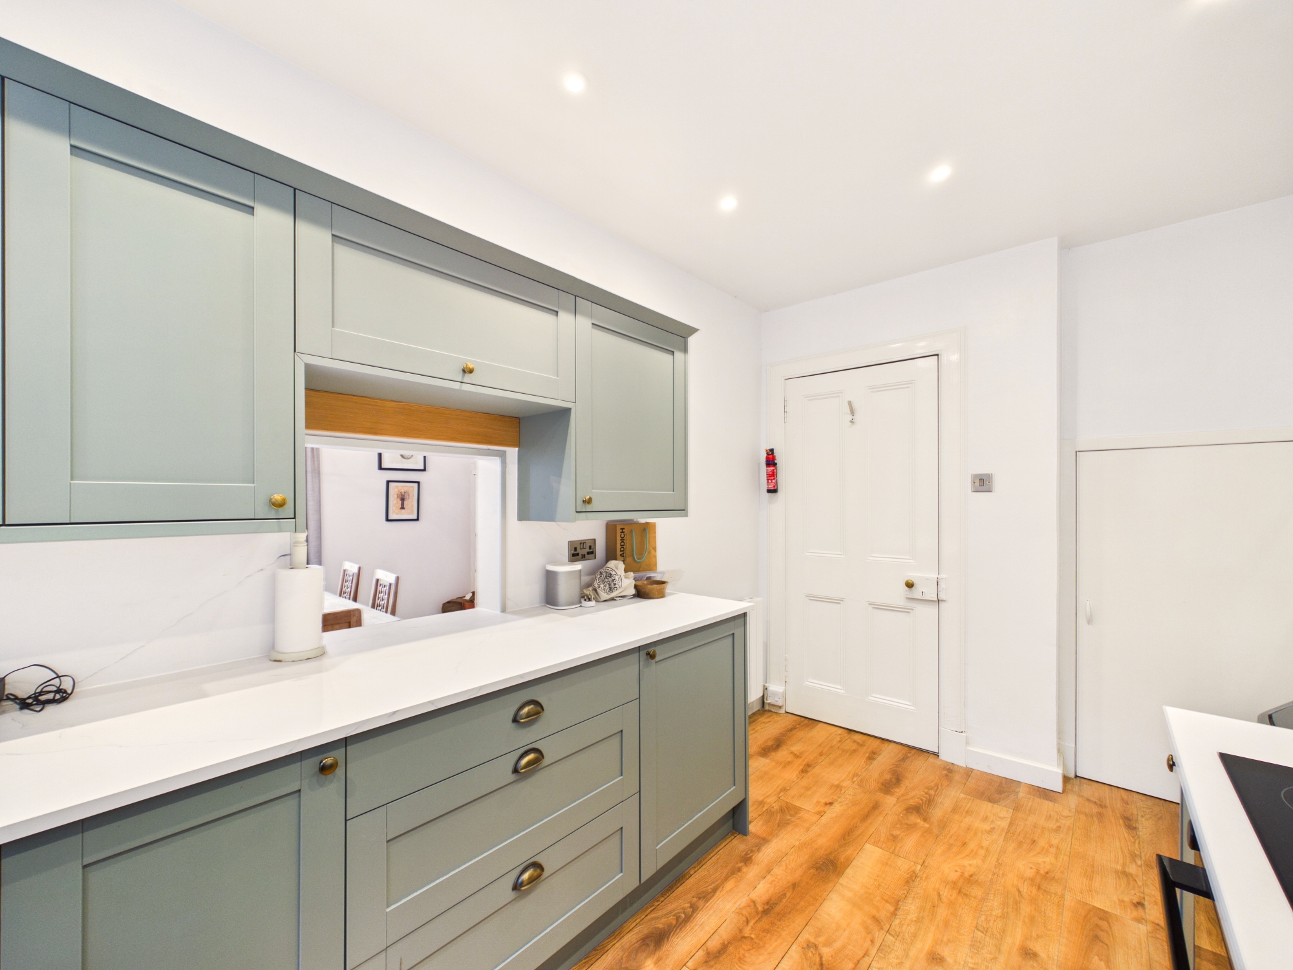
Kitchen 4.09m x 2.35m
Recently installed kitchen fitted with a range of shaker style wall and base units finished in sage green, contrasting white worktops and complementary splashbacks. Integrated electric four zone hob and oven/grill, stainless steel sink and space and plumbing for white goods. Dual aspect windows, hatch to dining room, generous preparation and storage space, recessed ceiling lighting and laminate flooring.
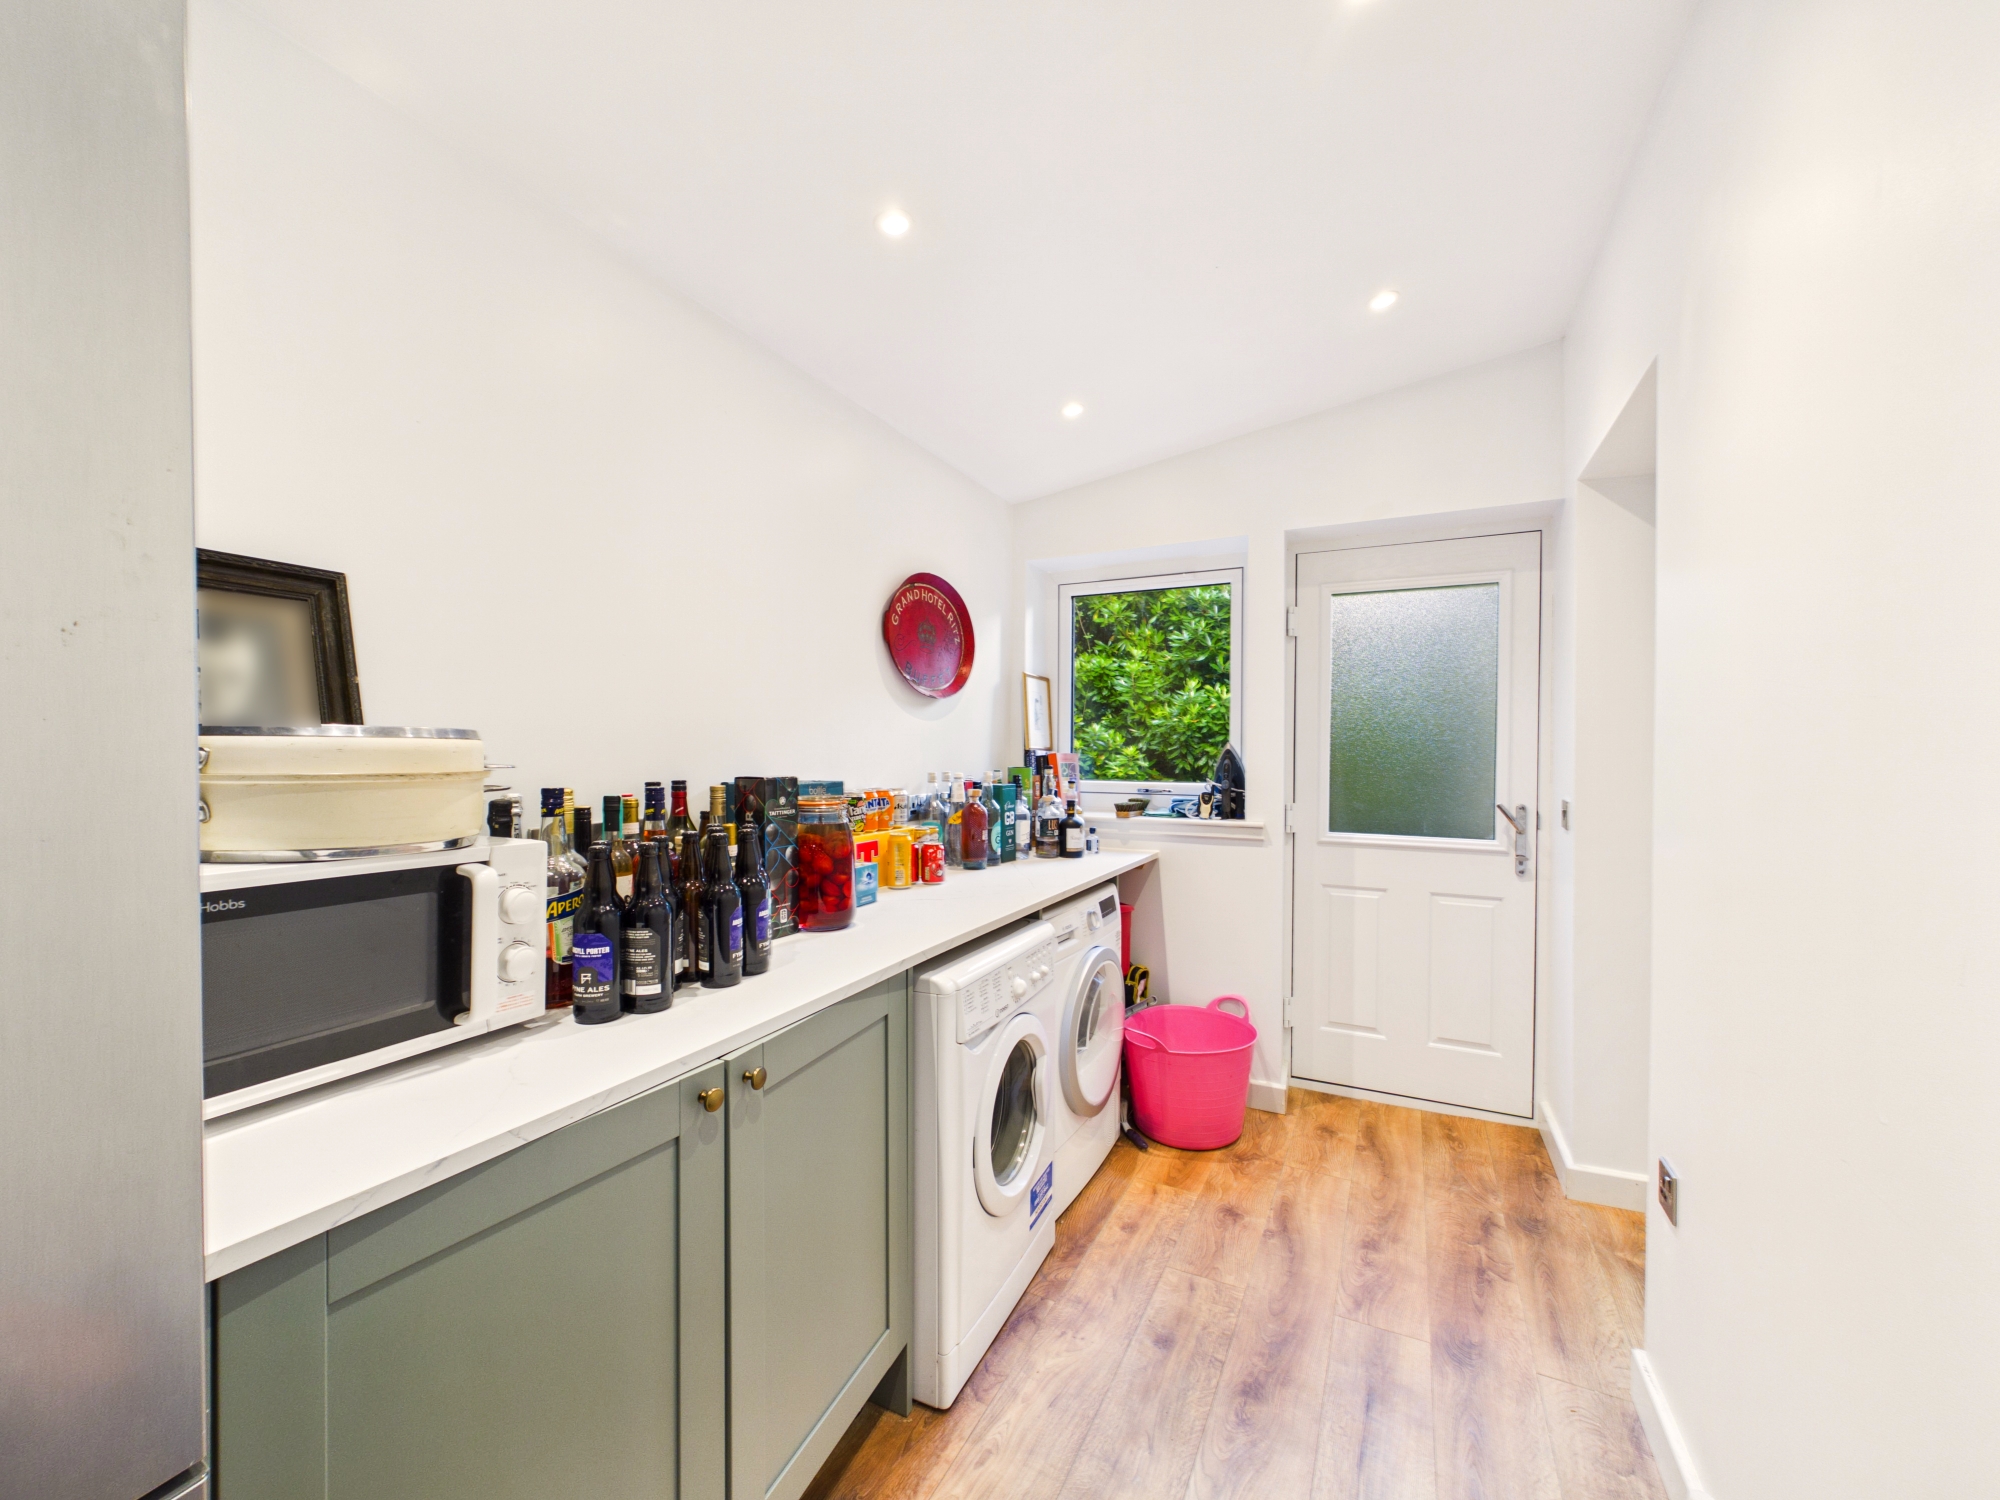
Utility Room 3.34m x 1.87m
Useful utility room with recently fitted units and worktop space matching the kitchen. Ample space and plumbing for white goods and additional storage. Window and opaque glazed external door provide natural light and direct access to the garden. Laminate flooring and recessed ceiling lighting.
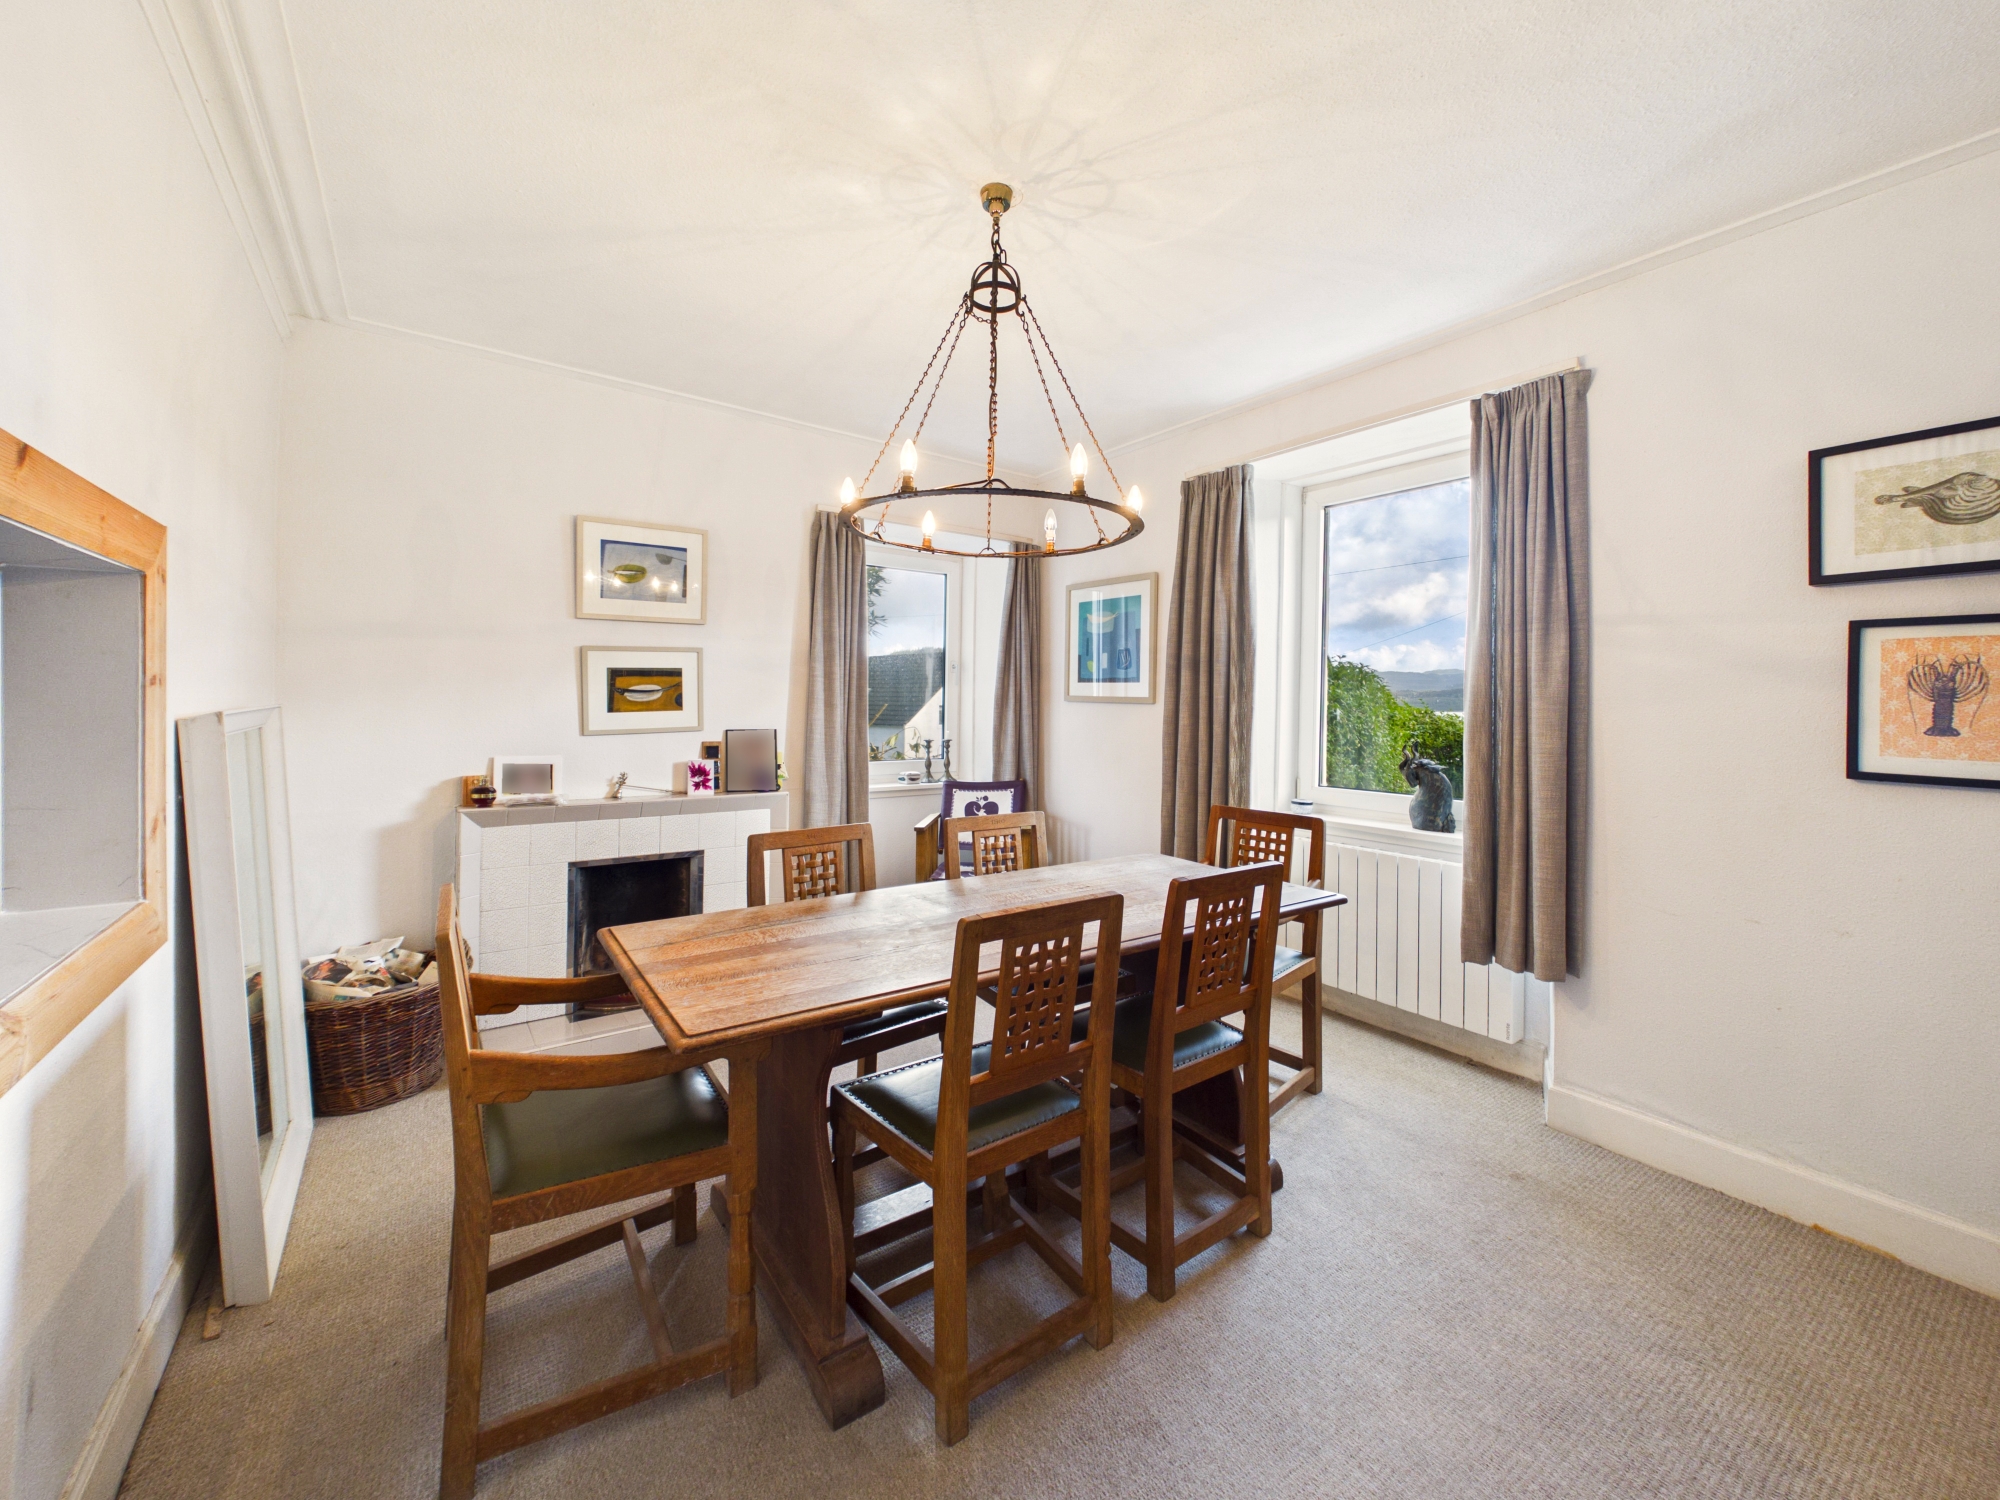
Dining Room 4.08m x 3.22m
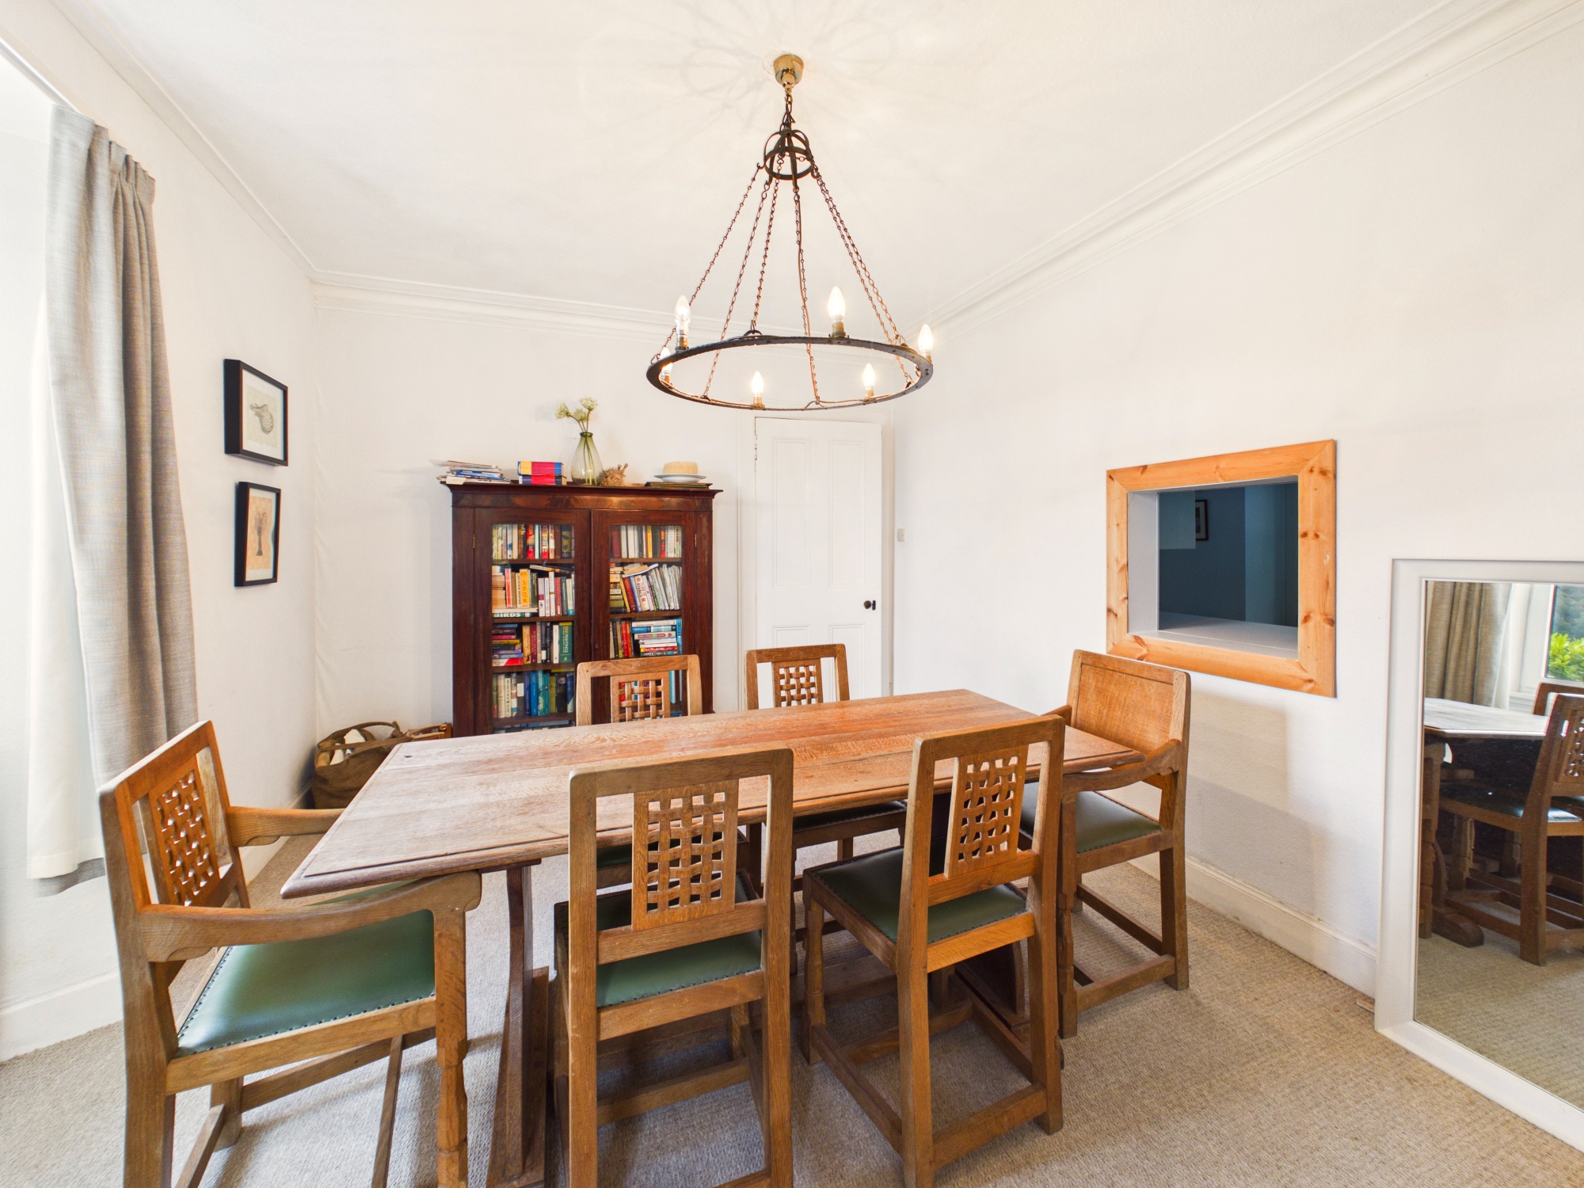
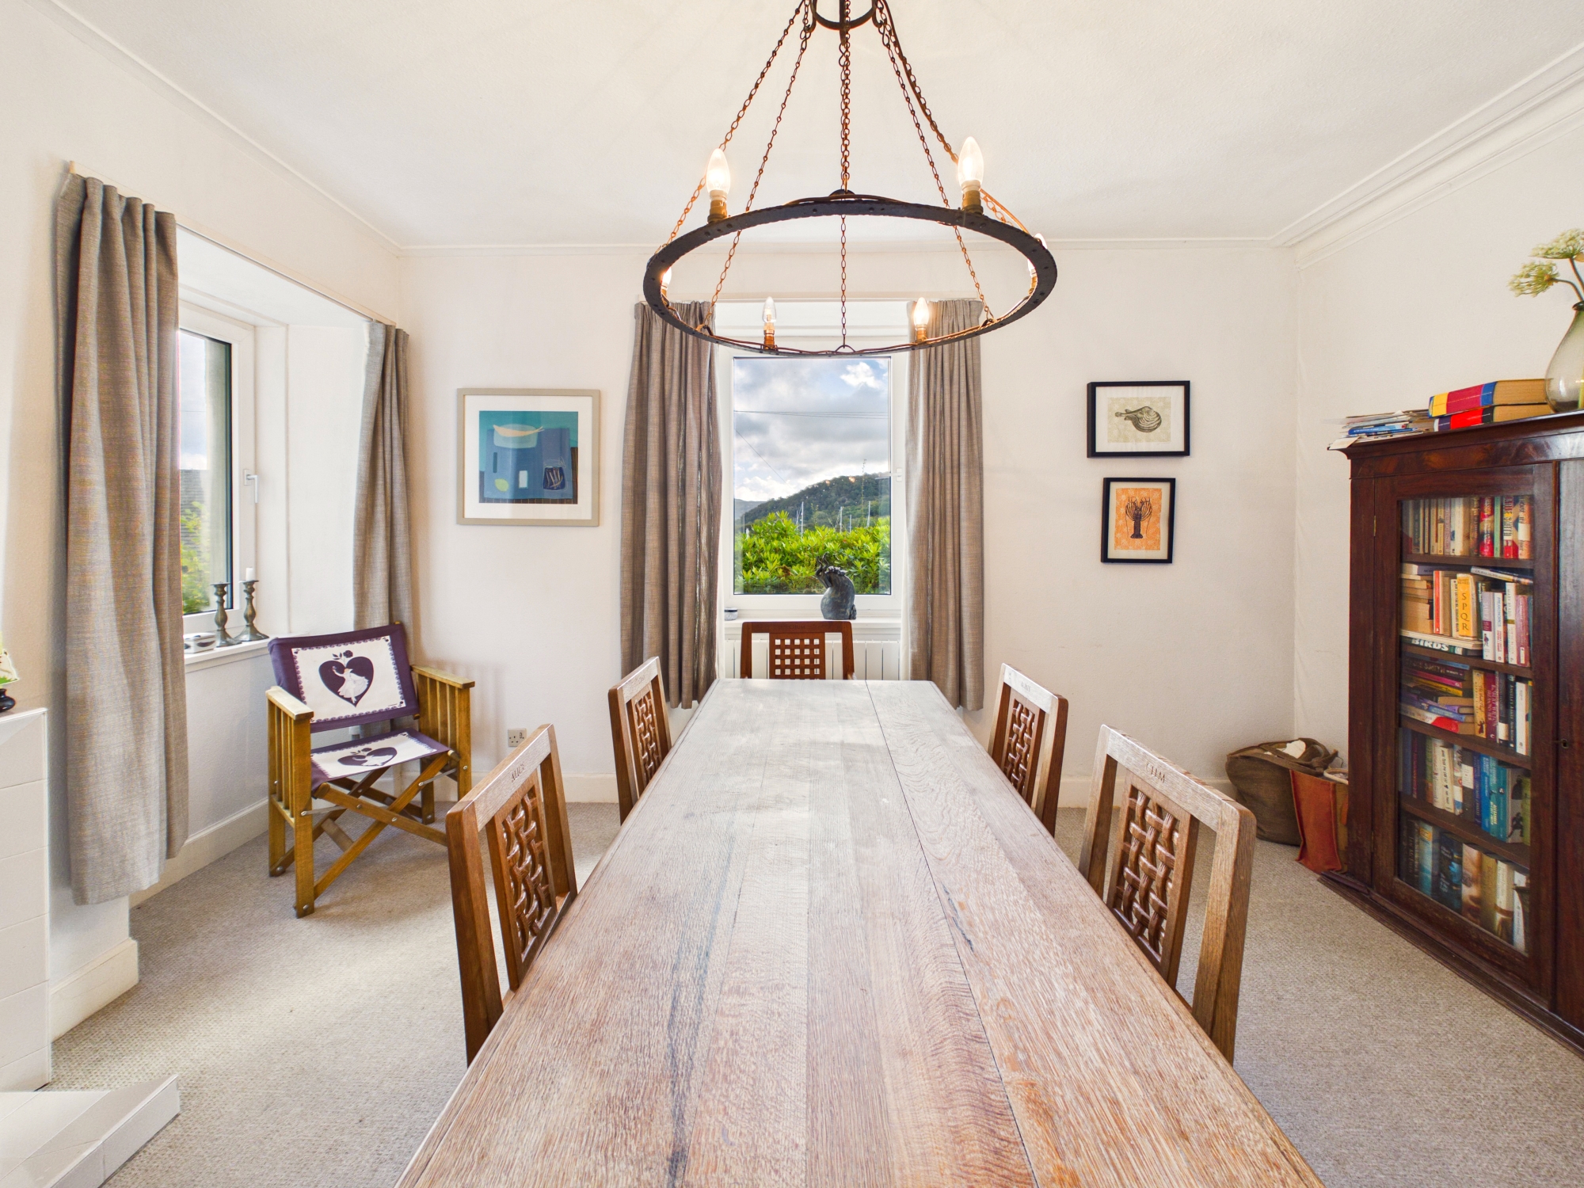
Loch view dining room with ample space for a substantial dining table and chairs. Two windows provide excellent natural light and views towards the surrounding landscape and Loch Sween. Feature circular chandelier, traditional open fireplace, carpeted flooring, electric heating and serving hatch through to the kitchen.
Shower Room 2.85m x 1.88m
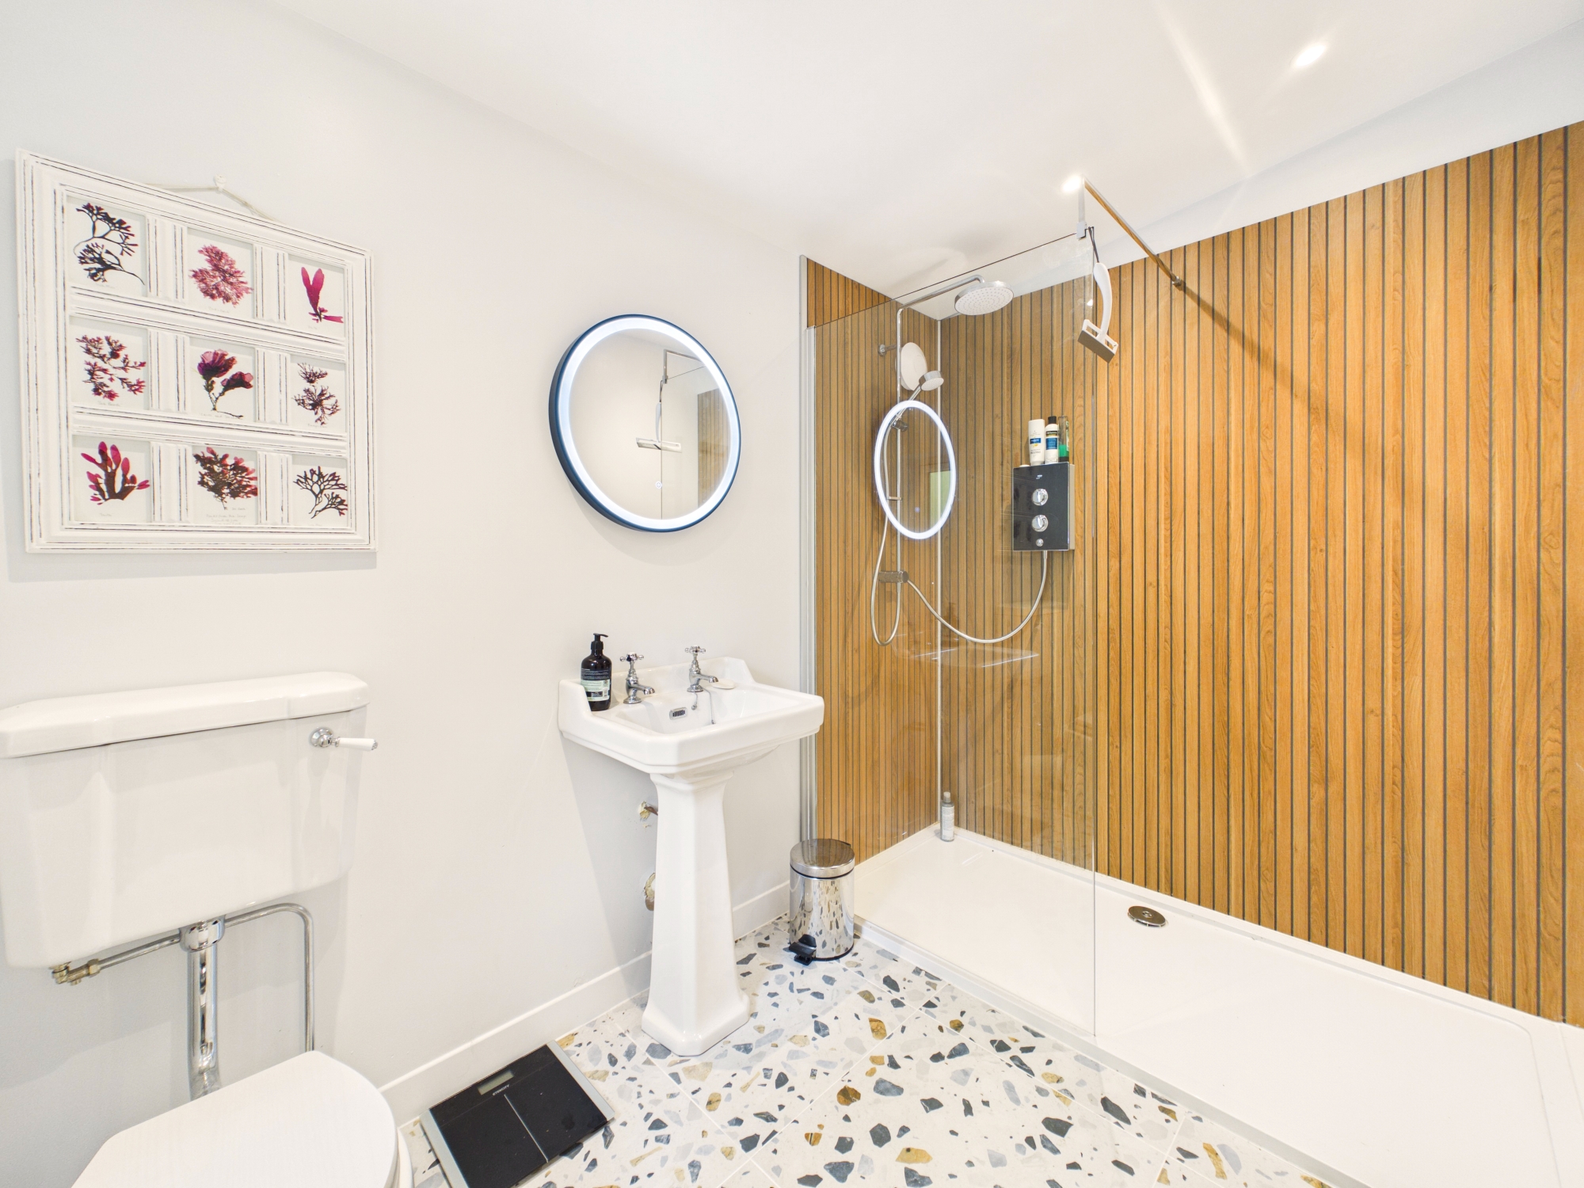
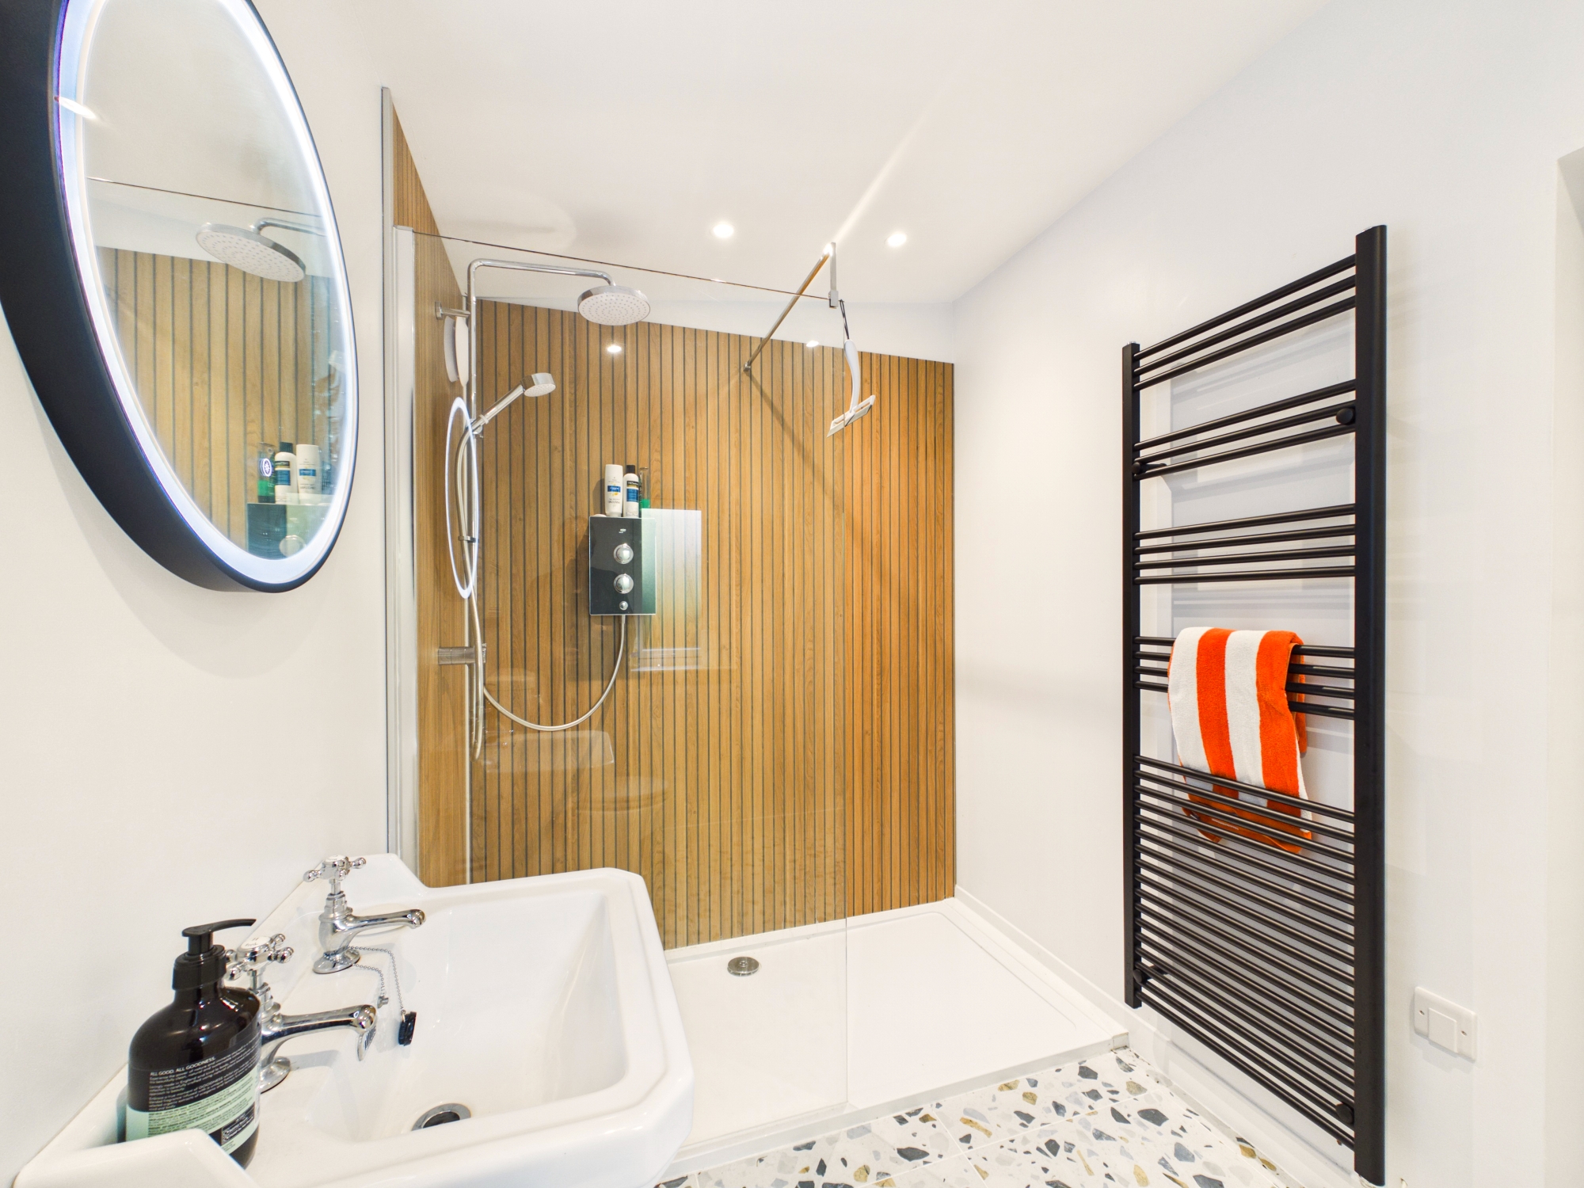
Contemporary ground floor shower room recently refitted with a large walk in shower enclosure featuring timber effect wall panelling, electric rainfall shower and additional handheld attachment. Traditional pedestal WHB and WC, illuminated circular mirror, black ladder style heated towel rail, terrazzo effect tiled flooring, opaque widow and recessed ceiling lighting.
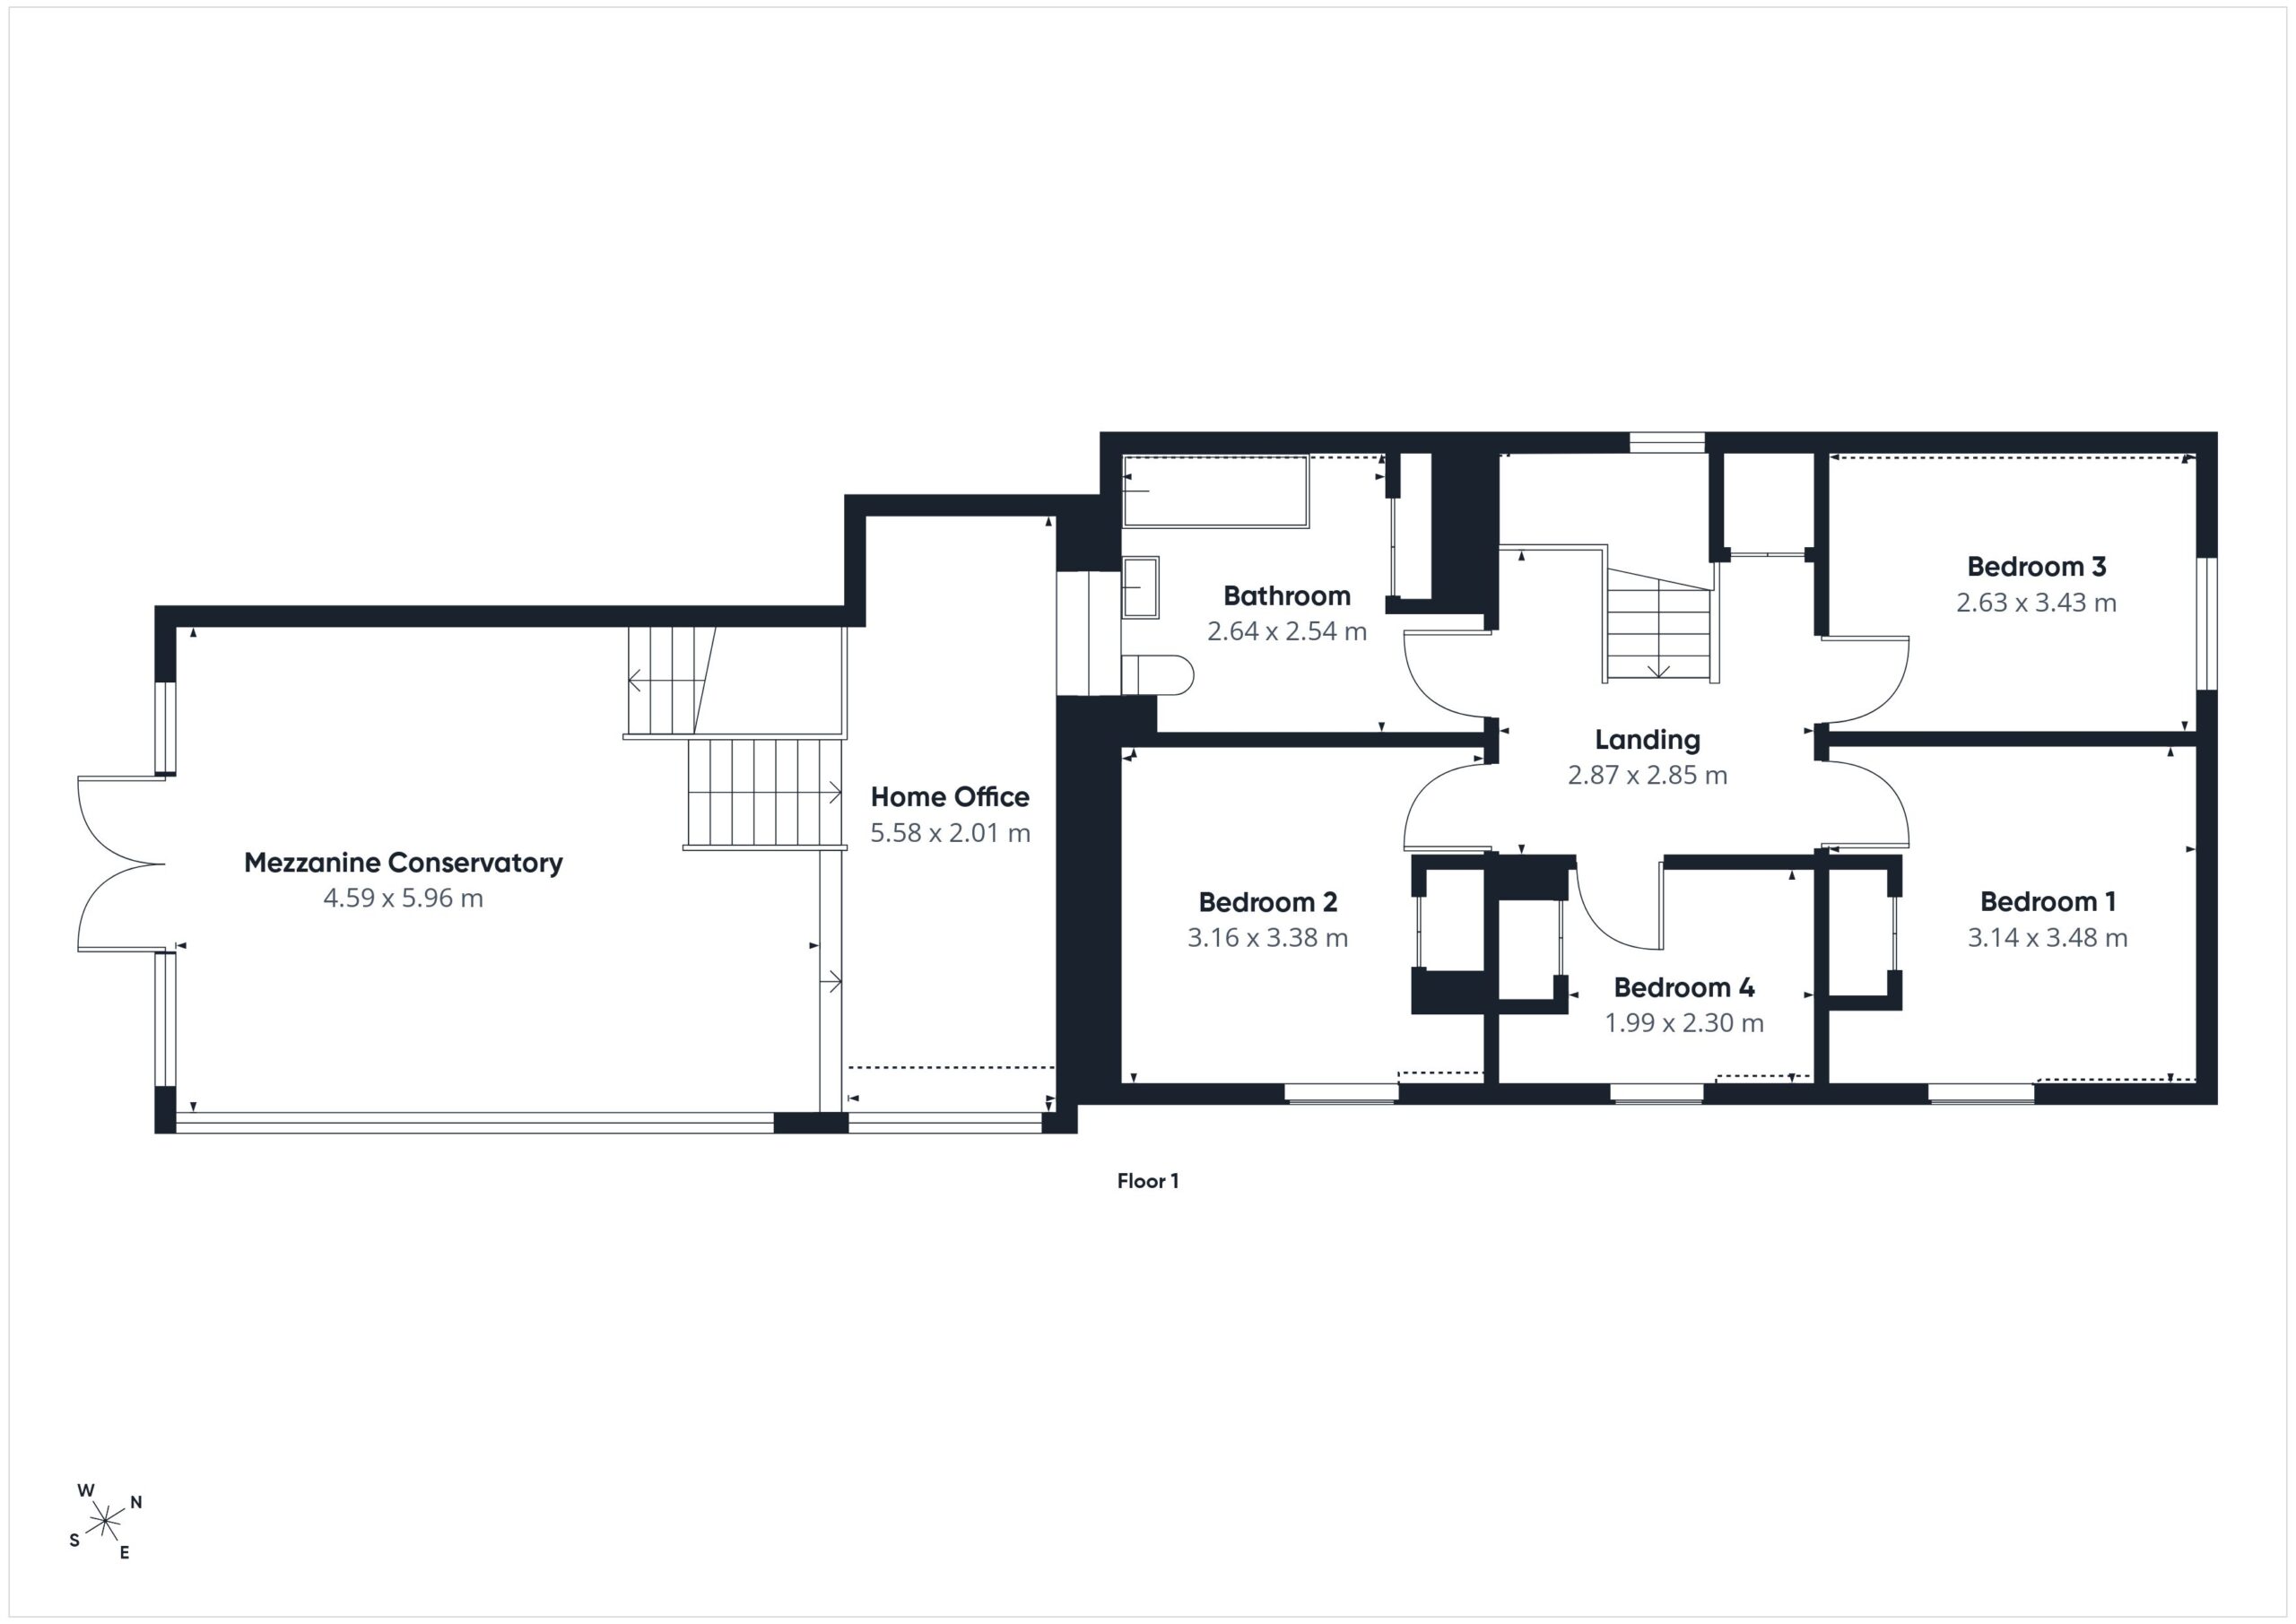
First floor
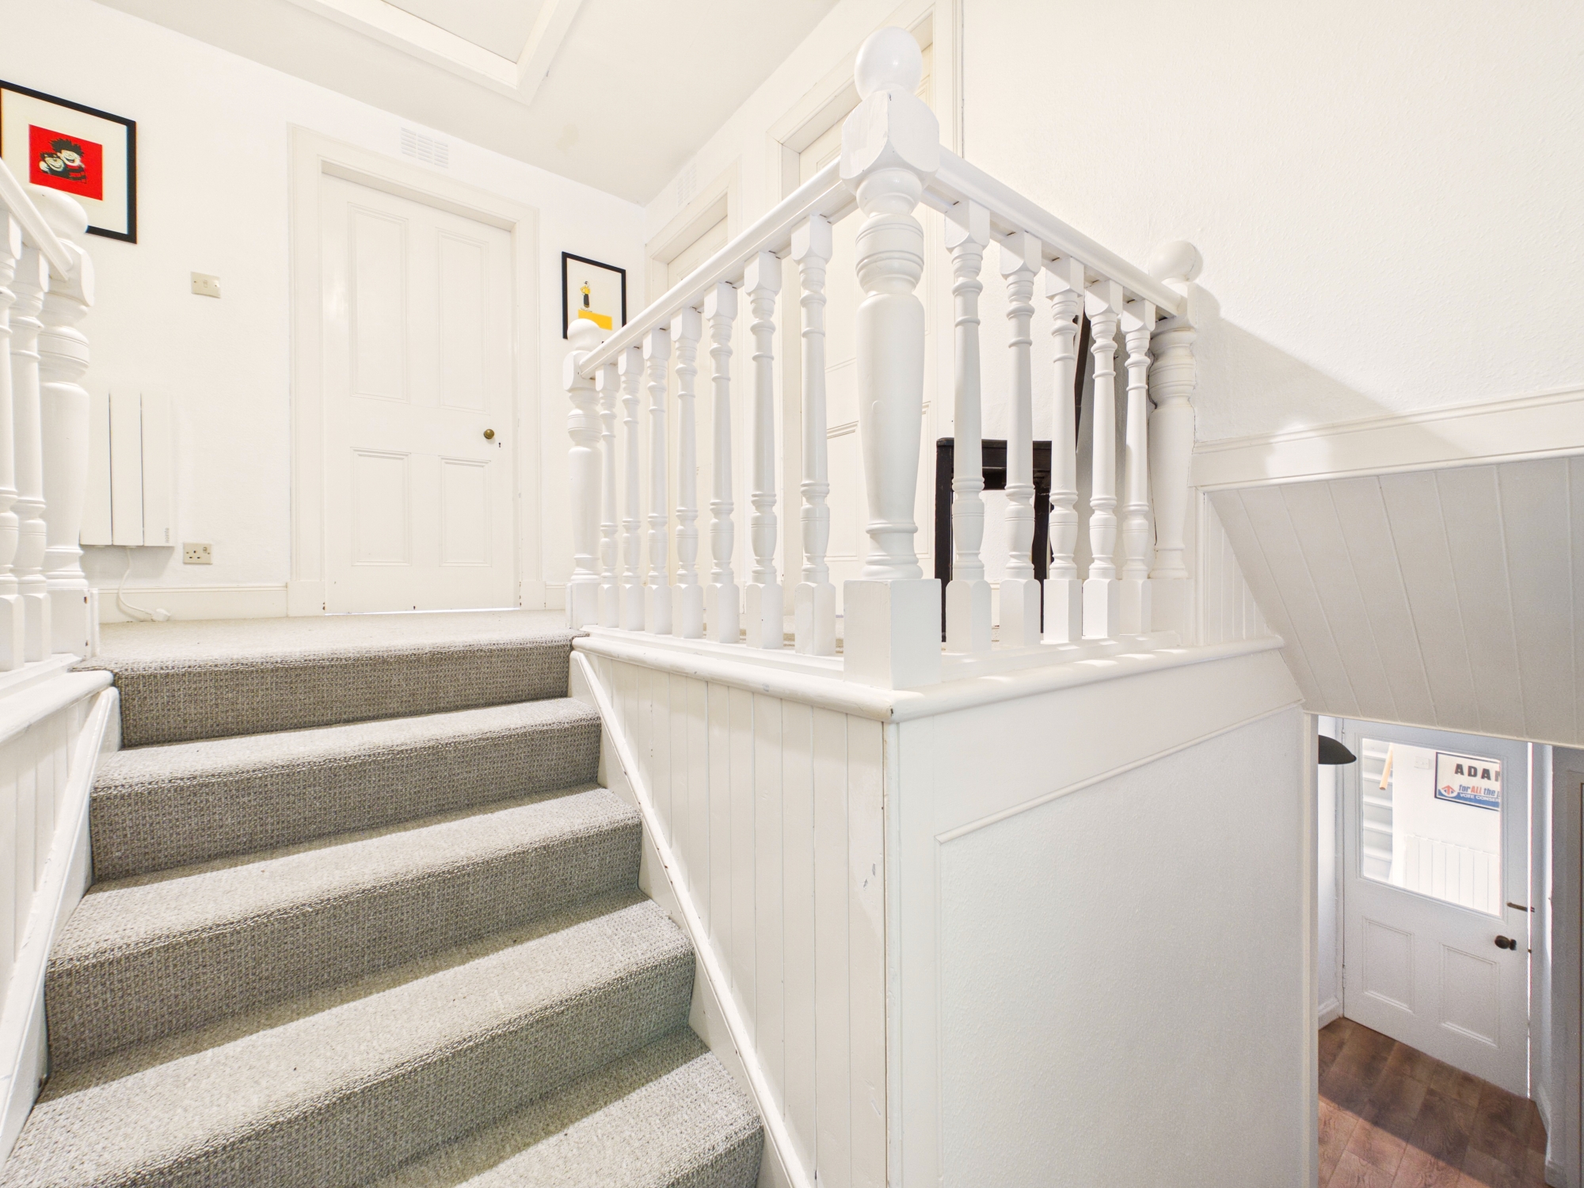
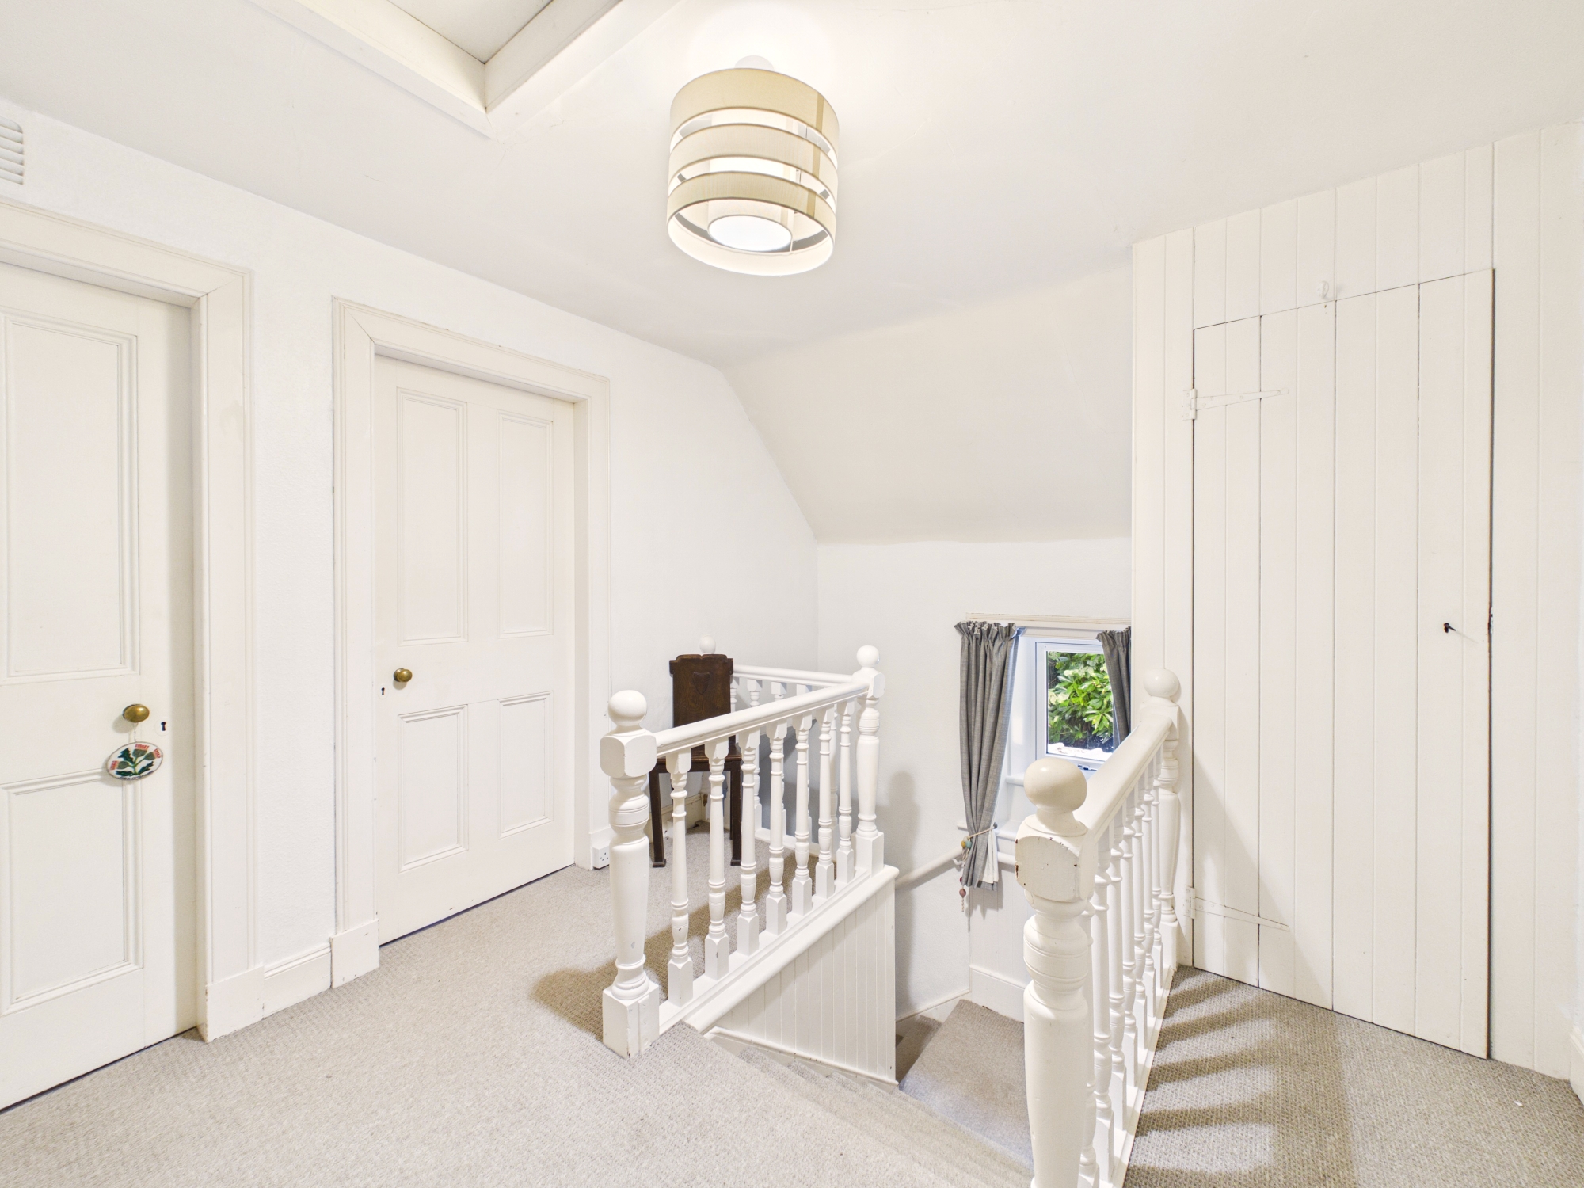
Carpeted staircase with traditional painted timber balustrade to bright upper landing with carpeted flooring, ceiling lighting, storage cupboard and loft hatch access.
Bedroom One 4.57m x 3.59m
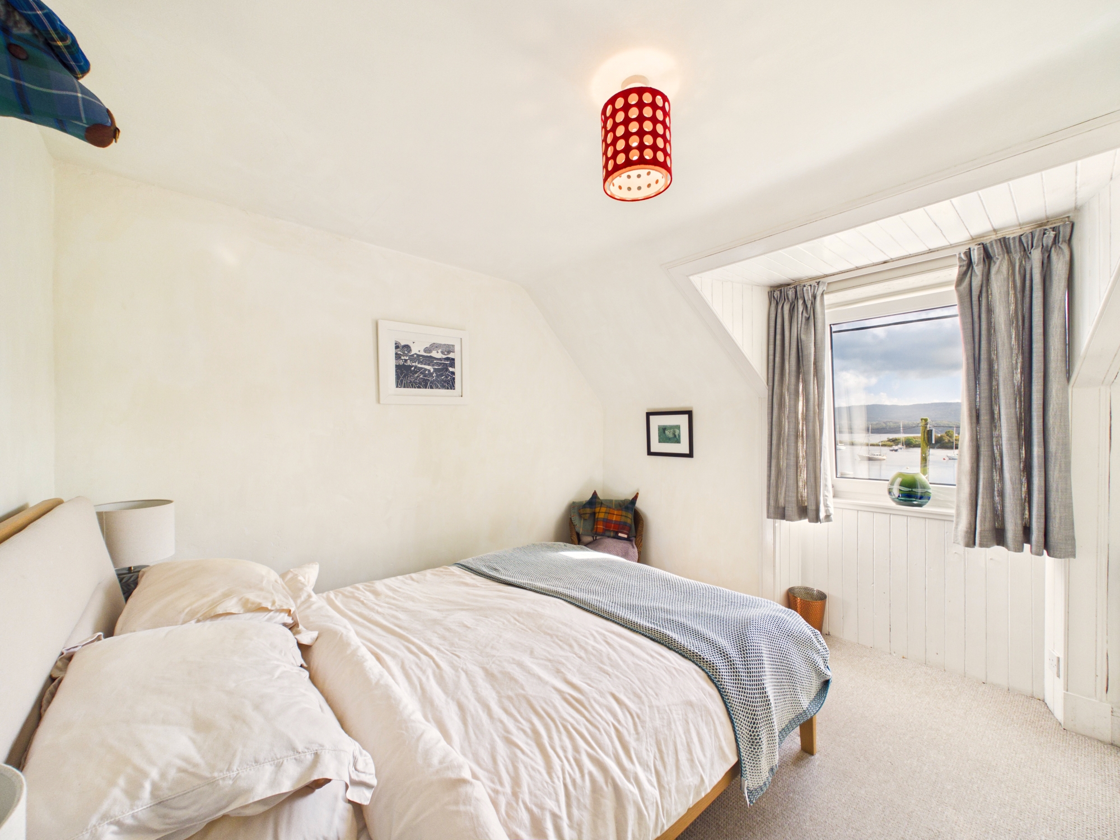
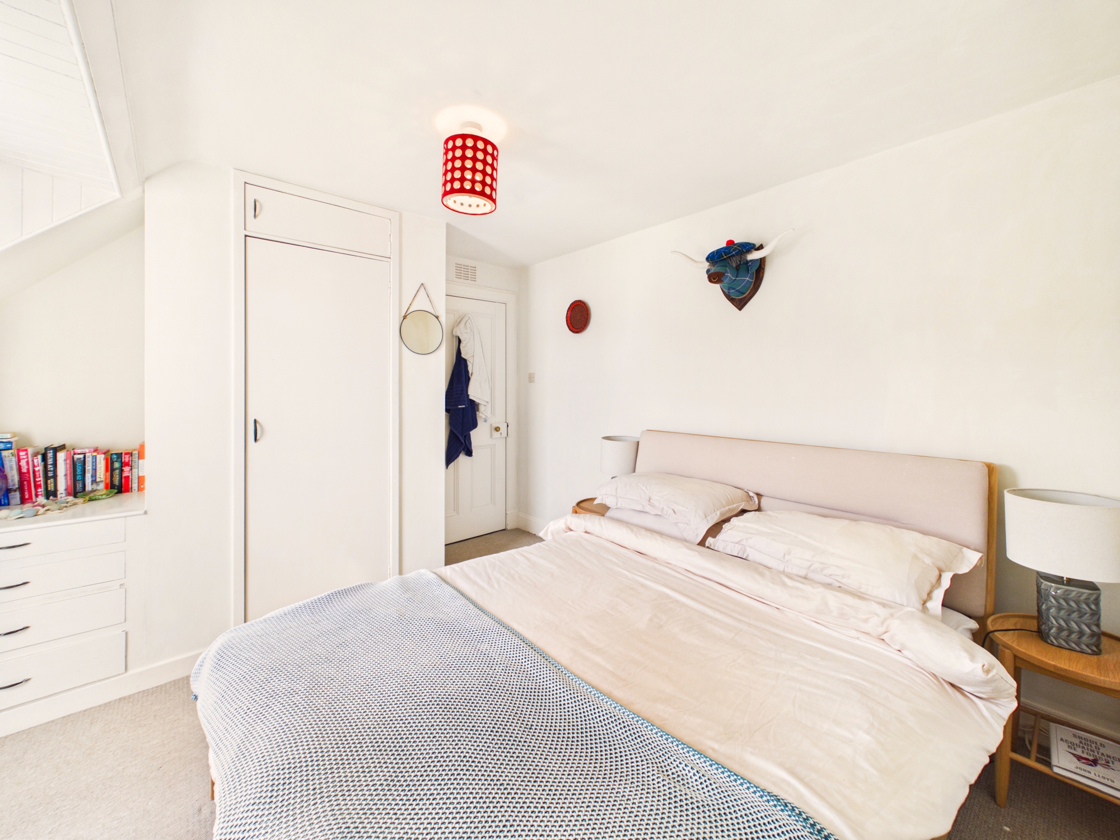
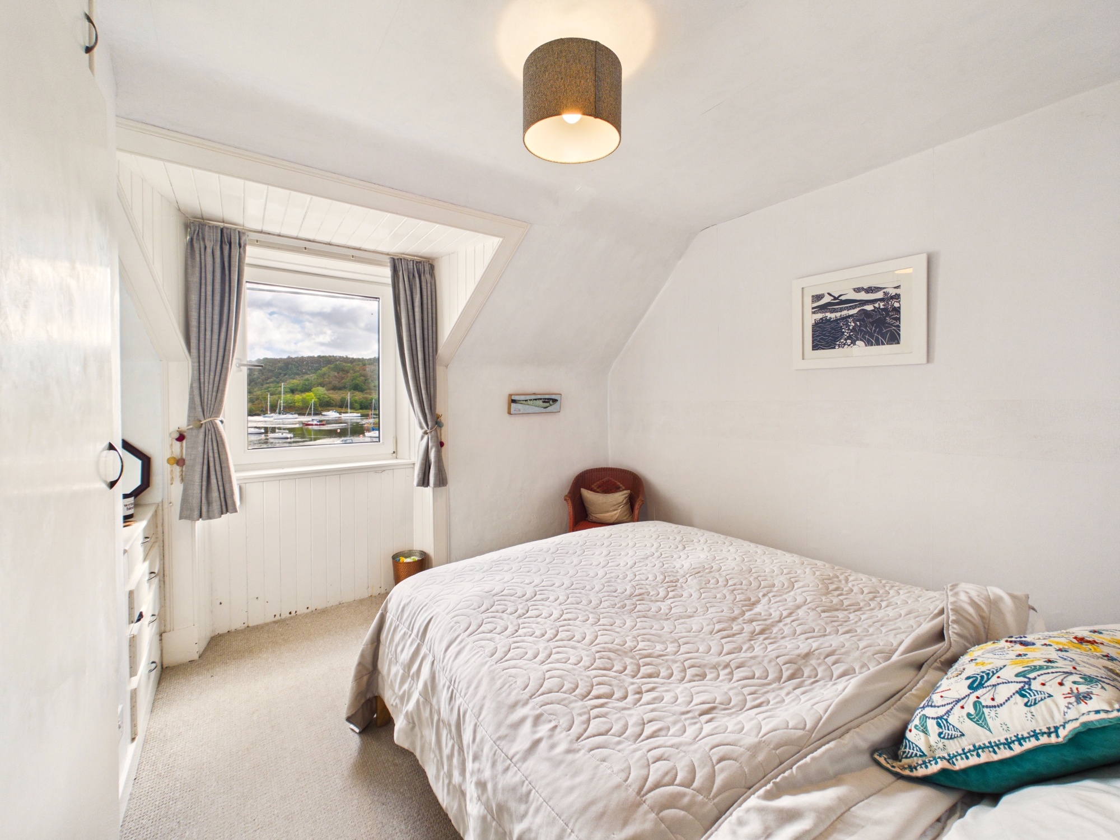
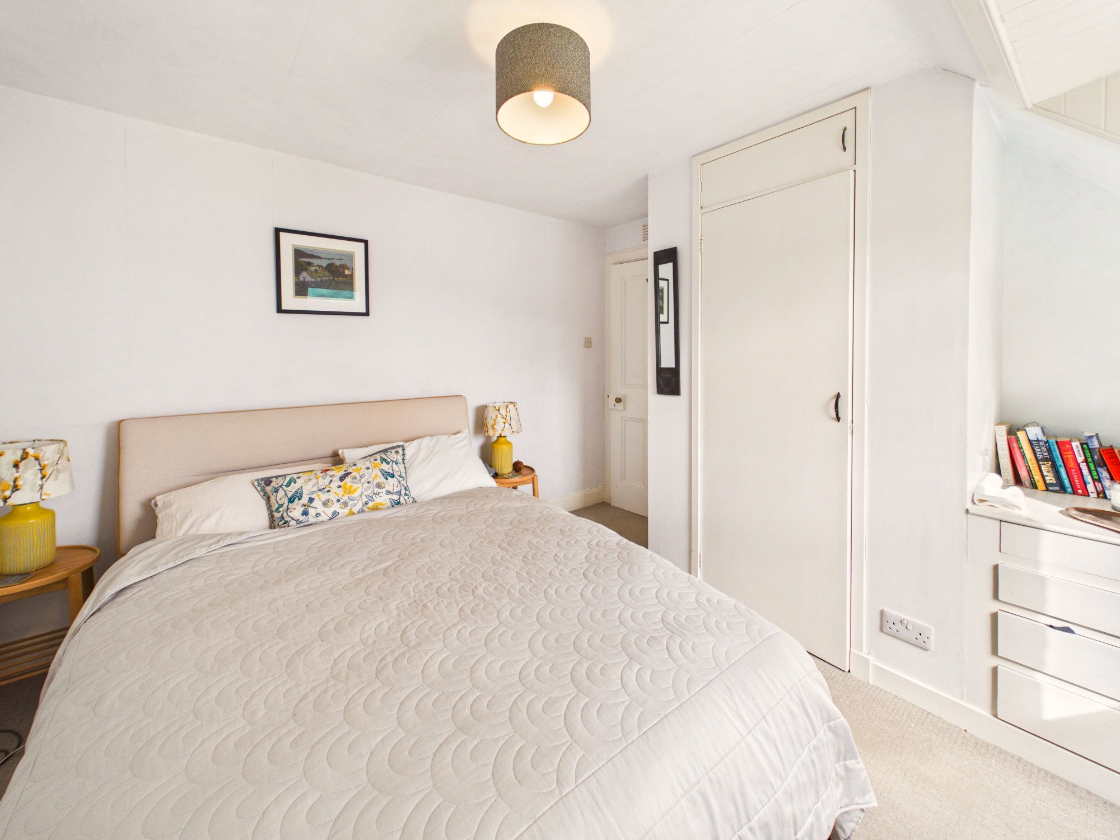
A generous double enjoying stunning elevated views towards Loch Sween to the front. Inbuilt wardrobe and drawers provide useful storage, with ample additional space for freestanding bedroom furniture. Carpeted flooring, electric heating, ceiling lighting and sockets.
Bedroom Two 4.06m x 3.46m
Well proportioned twin bedroom with elevated views towards Loch Sween from the window to the front. Inbuilt wardrobe and drawers provide practical storage, with further space for freestanding furniture. Carpeted flooring, electric heating, ceiling lighting and sockets.
Bedroom Three 3.43m x 2.63m
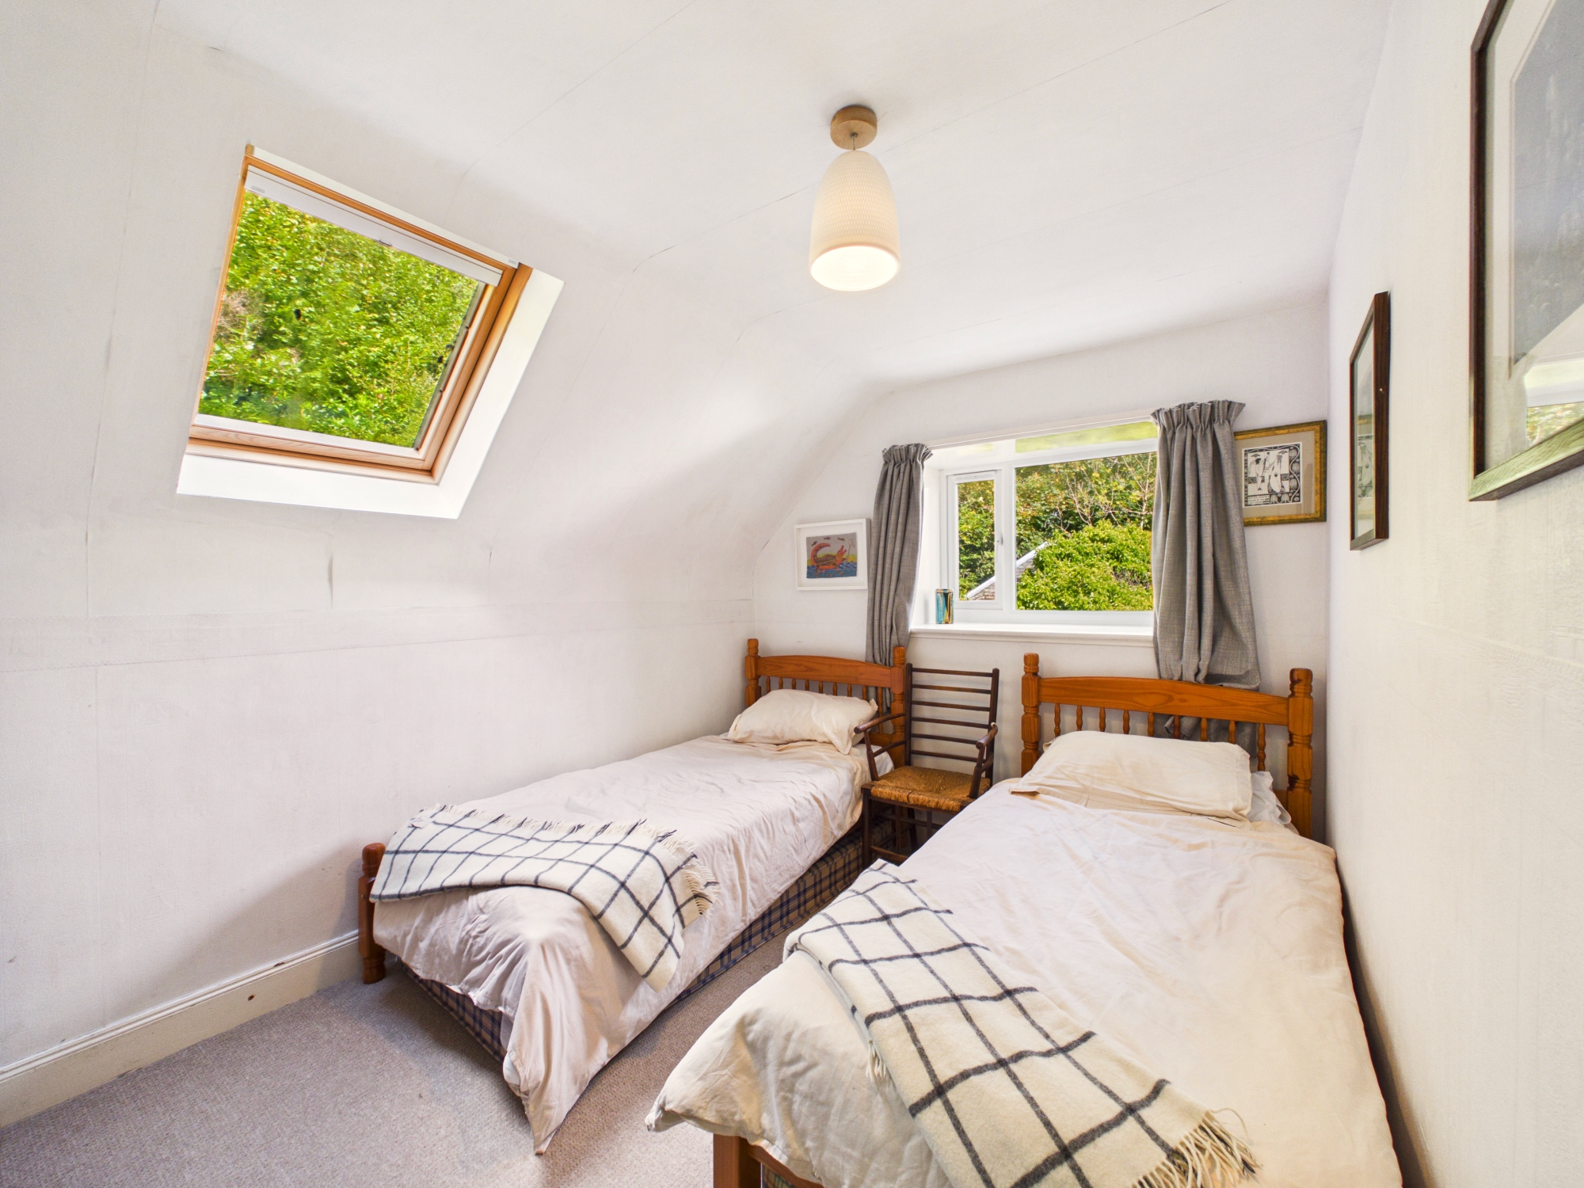
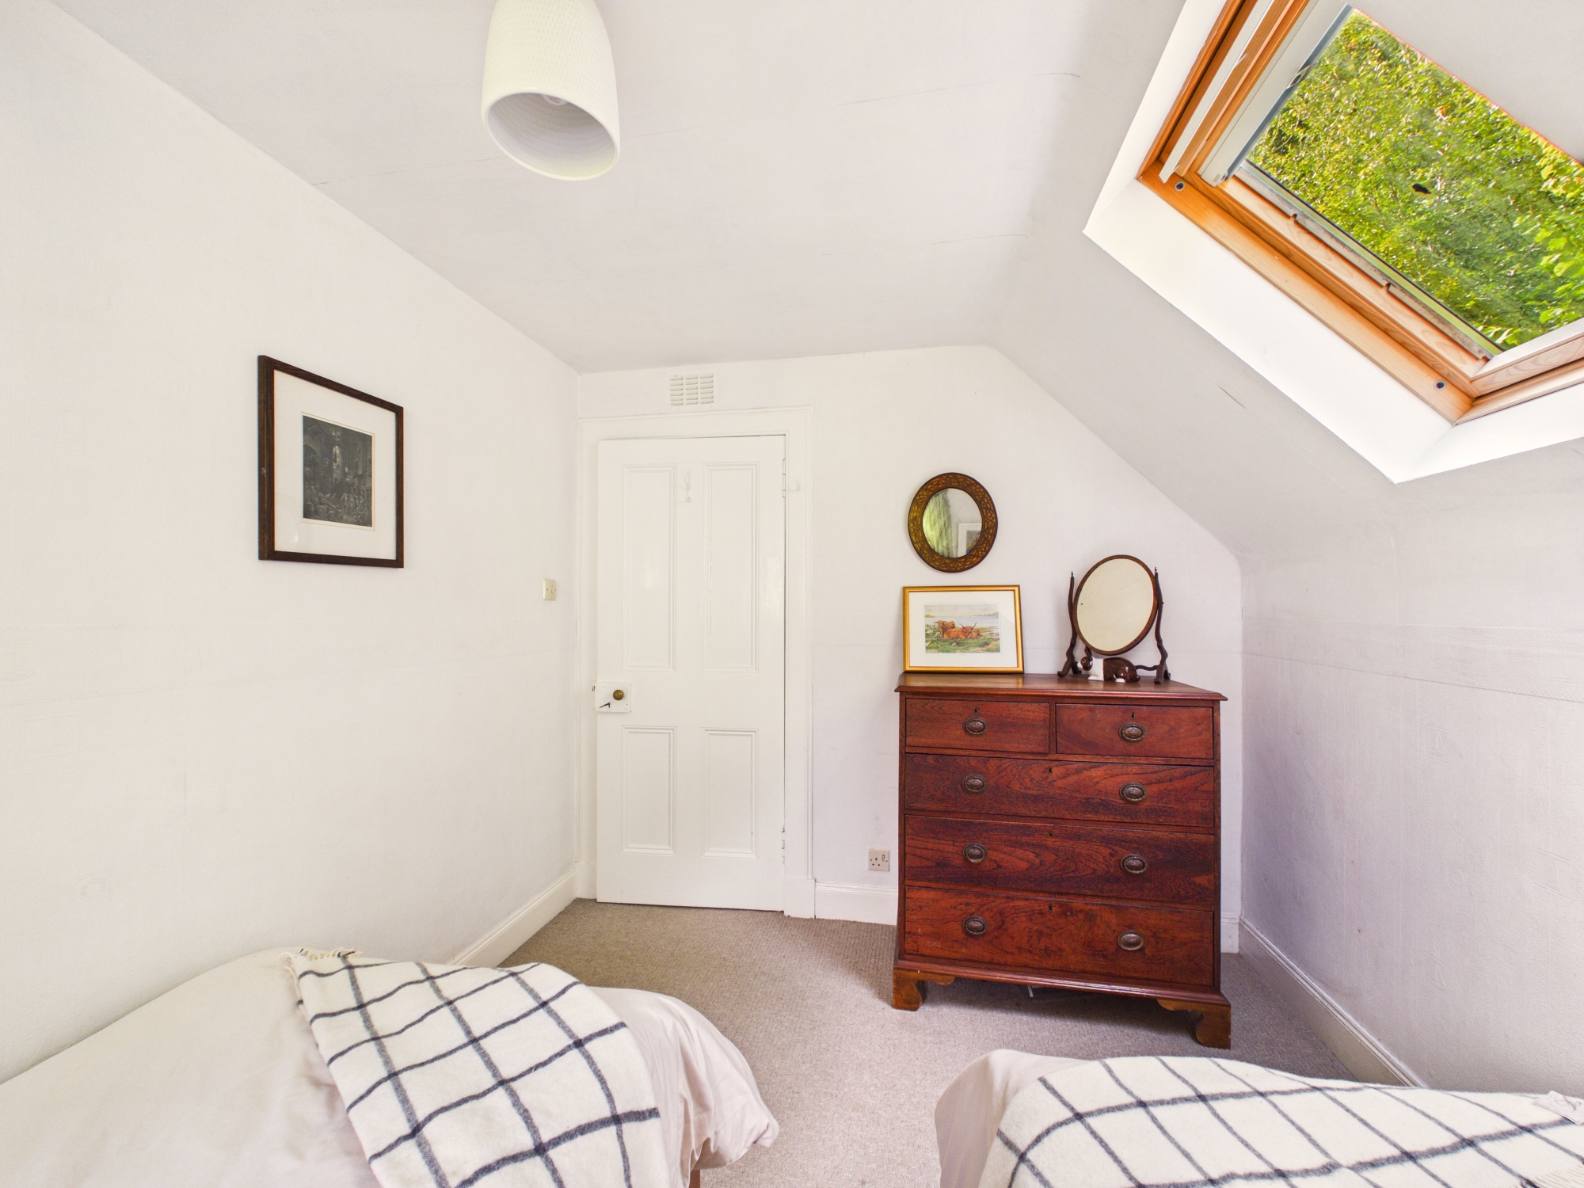
Twin bedroom with space for freestanding bedroom furniture. Dual aspect views and light with side window and Velux window to the rear. Carpeted flooring, electric heating, ceiling lighting and sockets.
Bedroom Four 2.30m x 1.99m
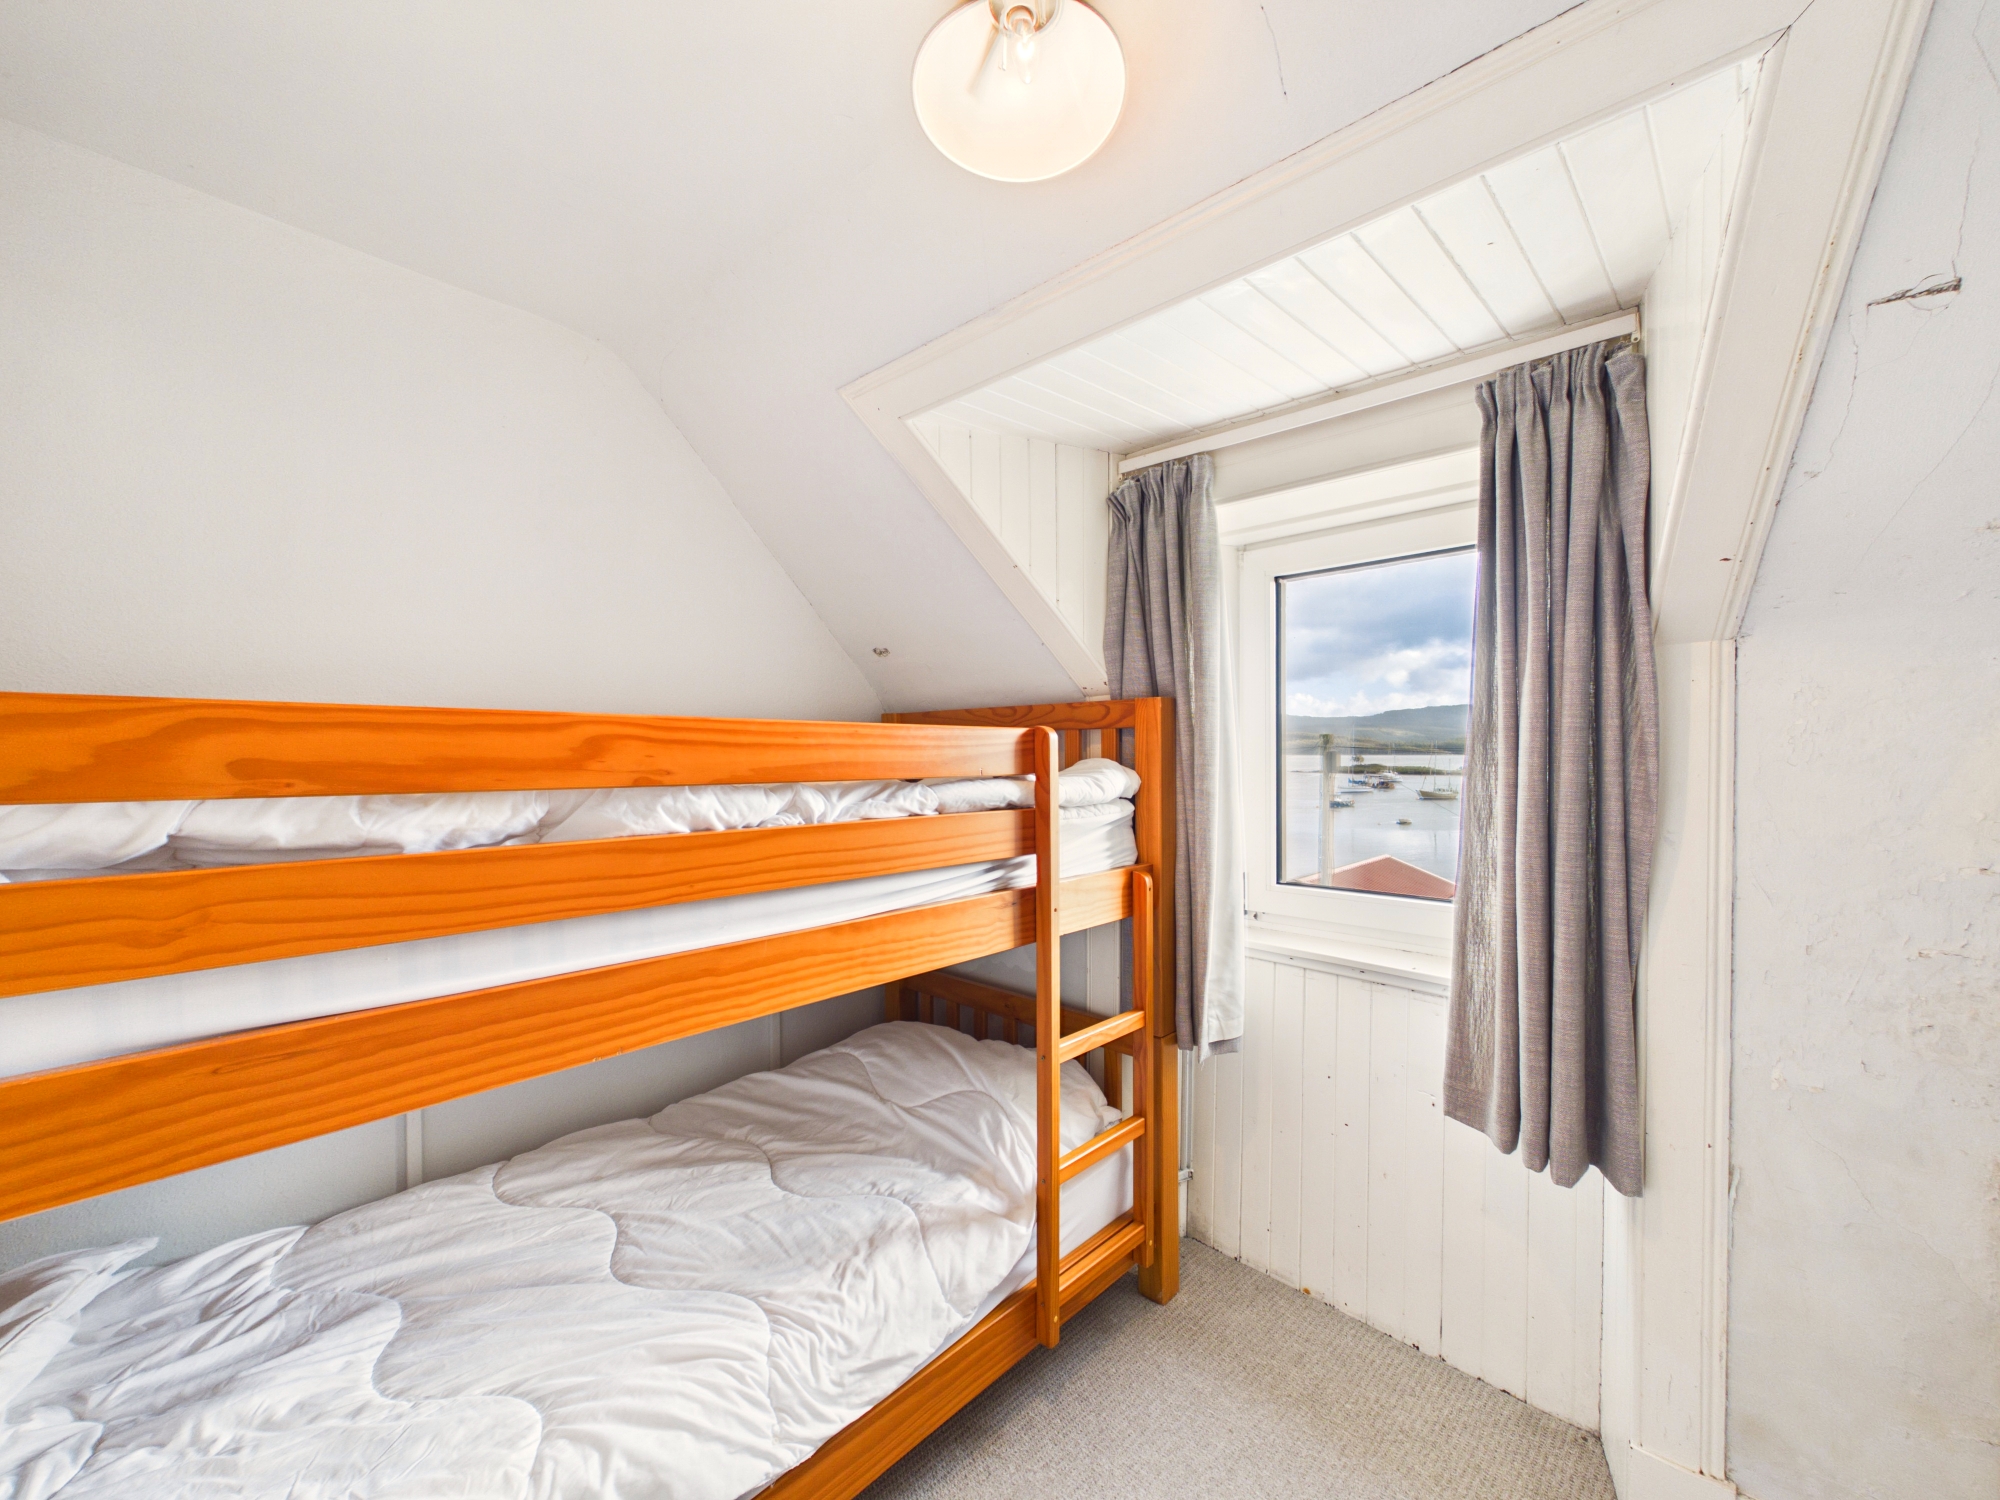
Single bedroom with inbuilt wardrobe and drawers. Elevated views towards Loch Sween. Carpeted flooring, electric heating, ceiling lighting and sockets.
Bathroom 2.64m x 2.54m
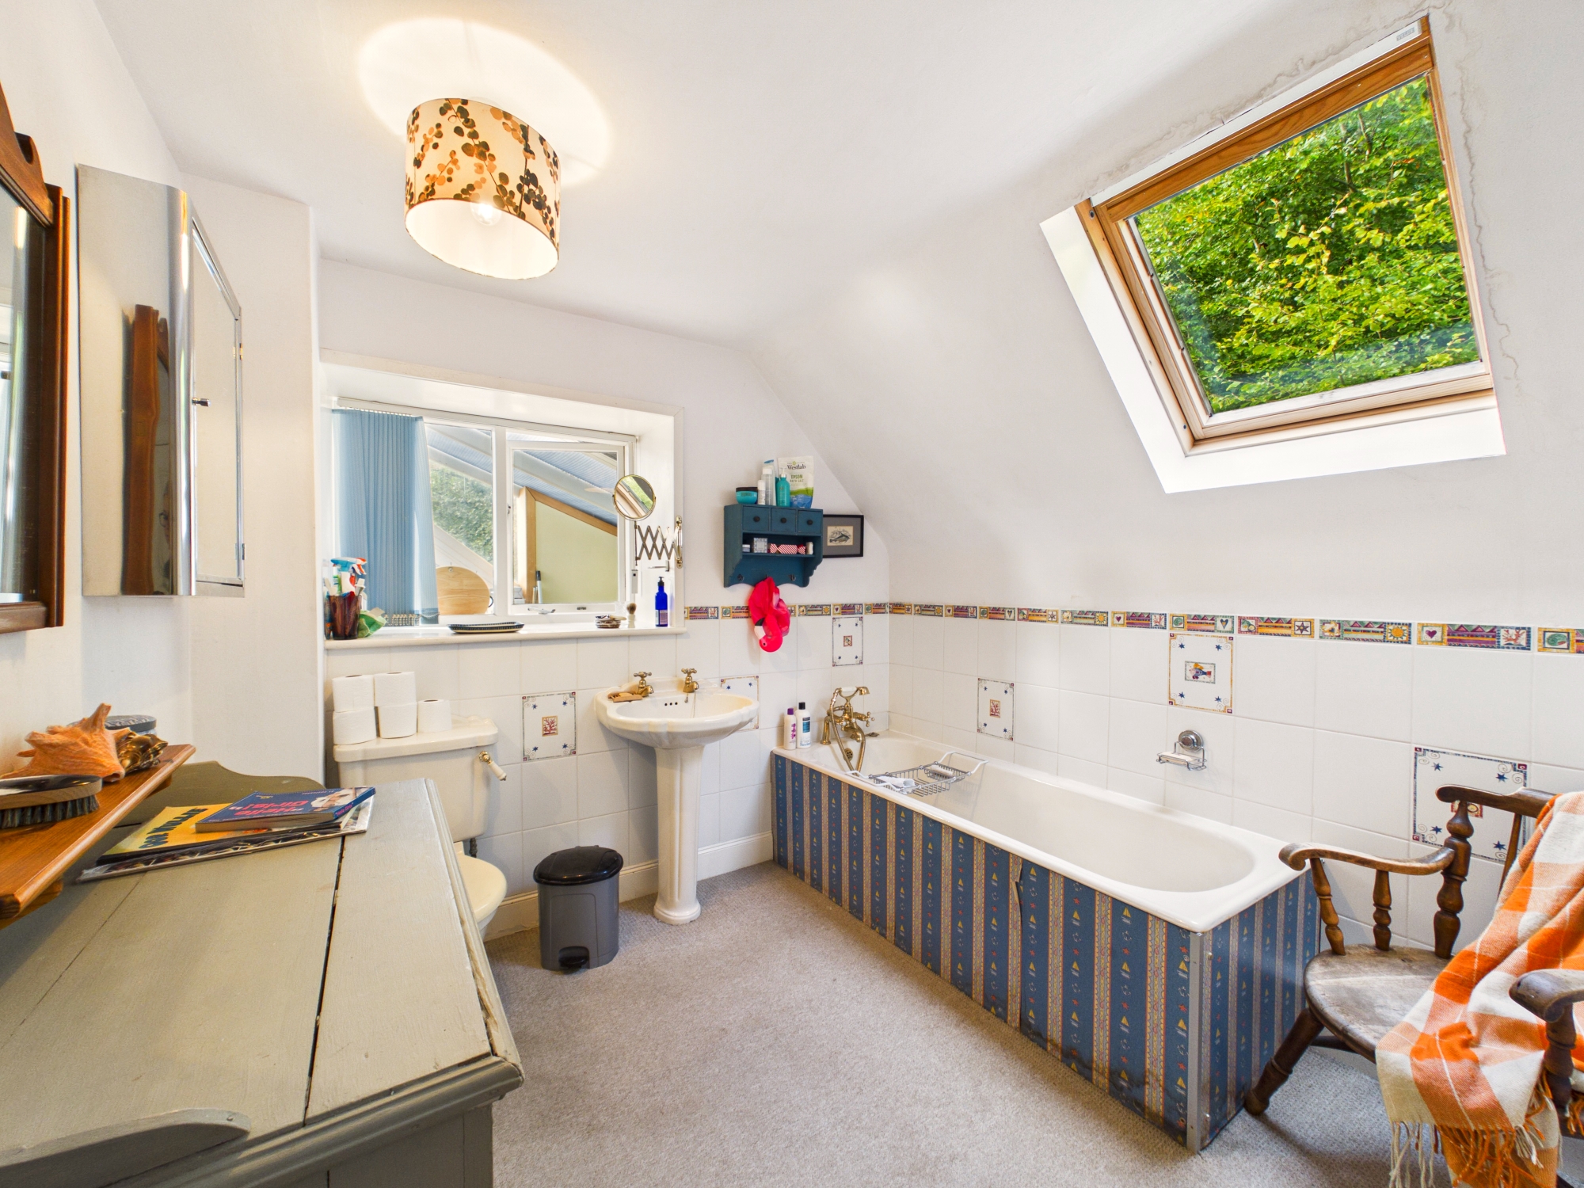
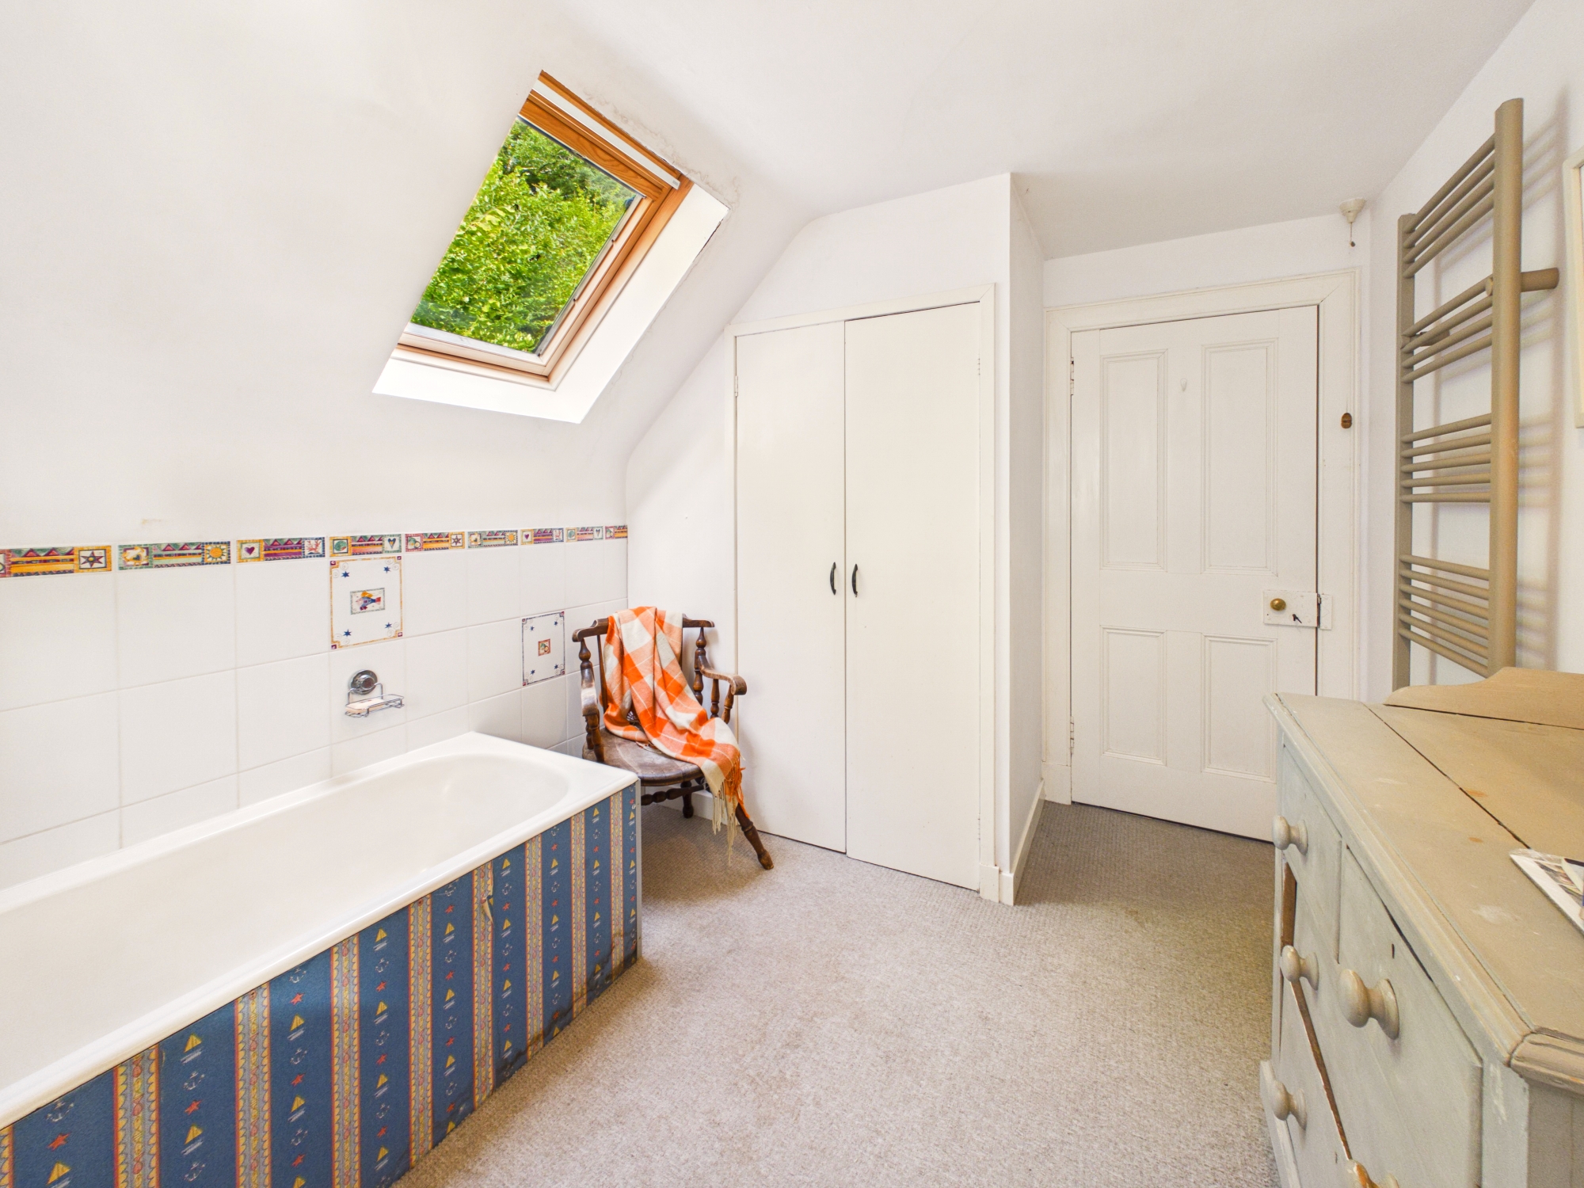
Traditional style family bathroom. Full sized bath with handheld shower attachment, pedestal WHB and WC. Window and Velux provide natural light, while a large cupboard houses the hot water tank with additional shelving for linen storage. Vinyl flooring, heated towel rail and ceiling lighting.
Mezzanine Conservatory 5.96m x 4.59m
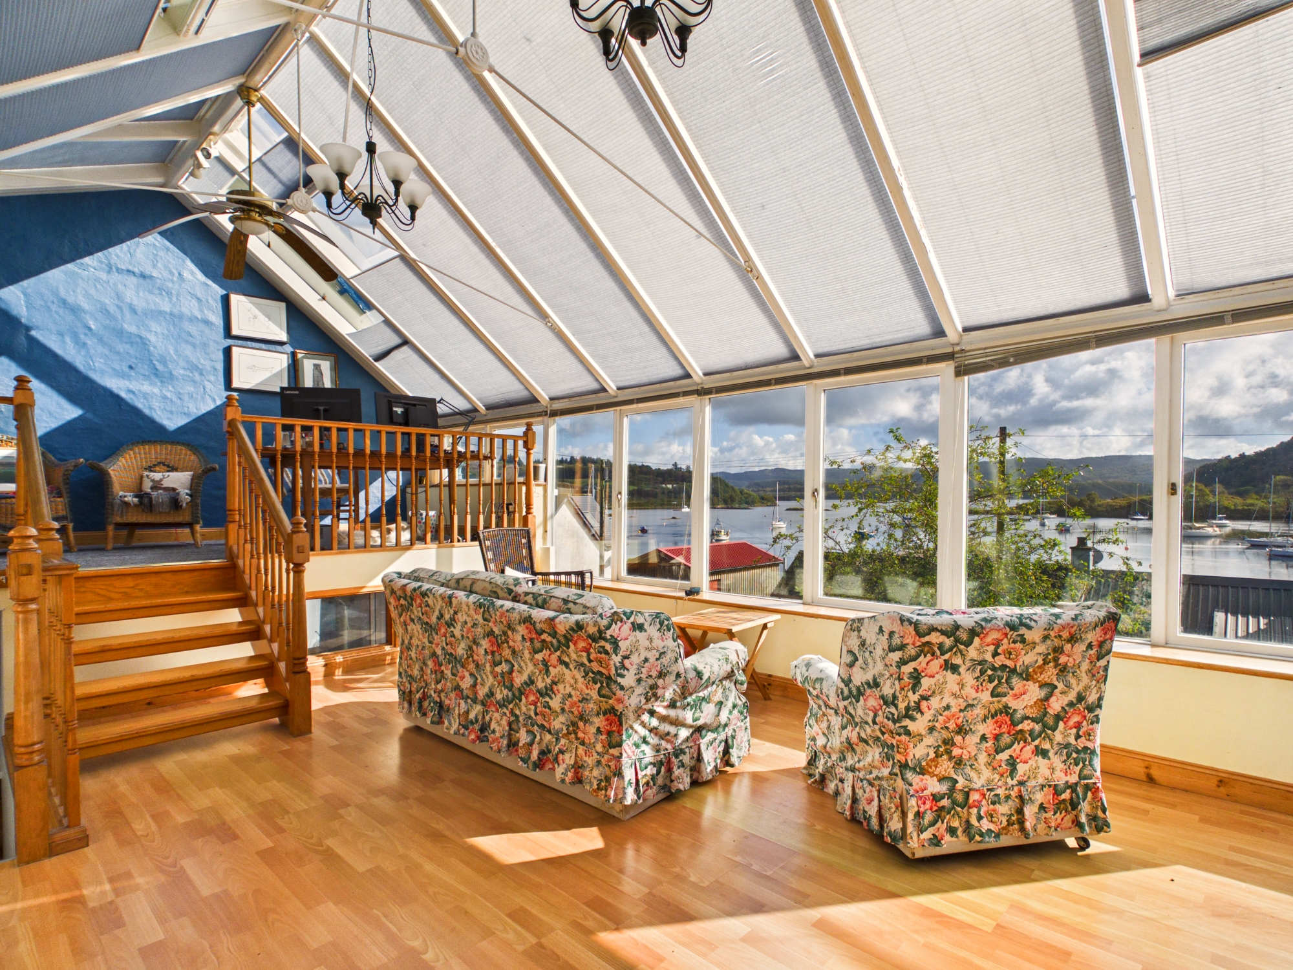
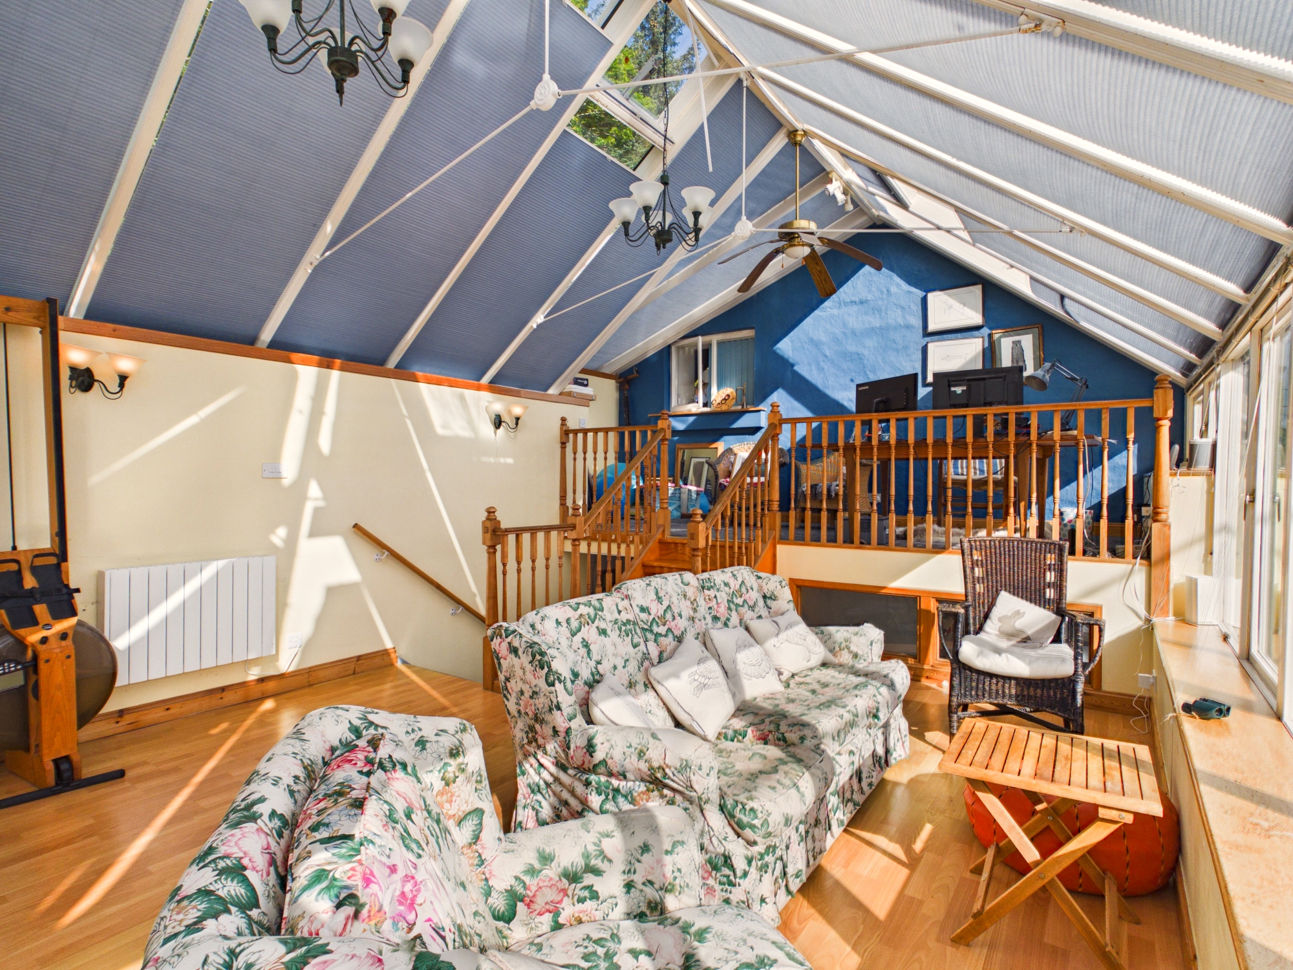
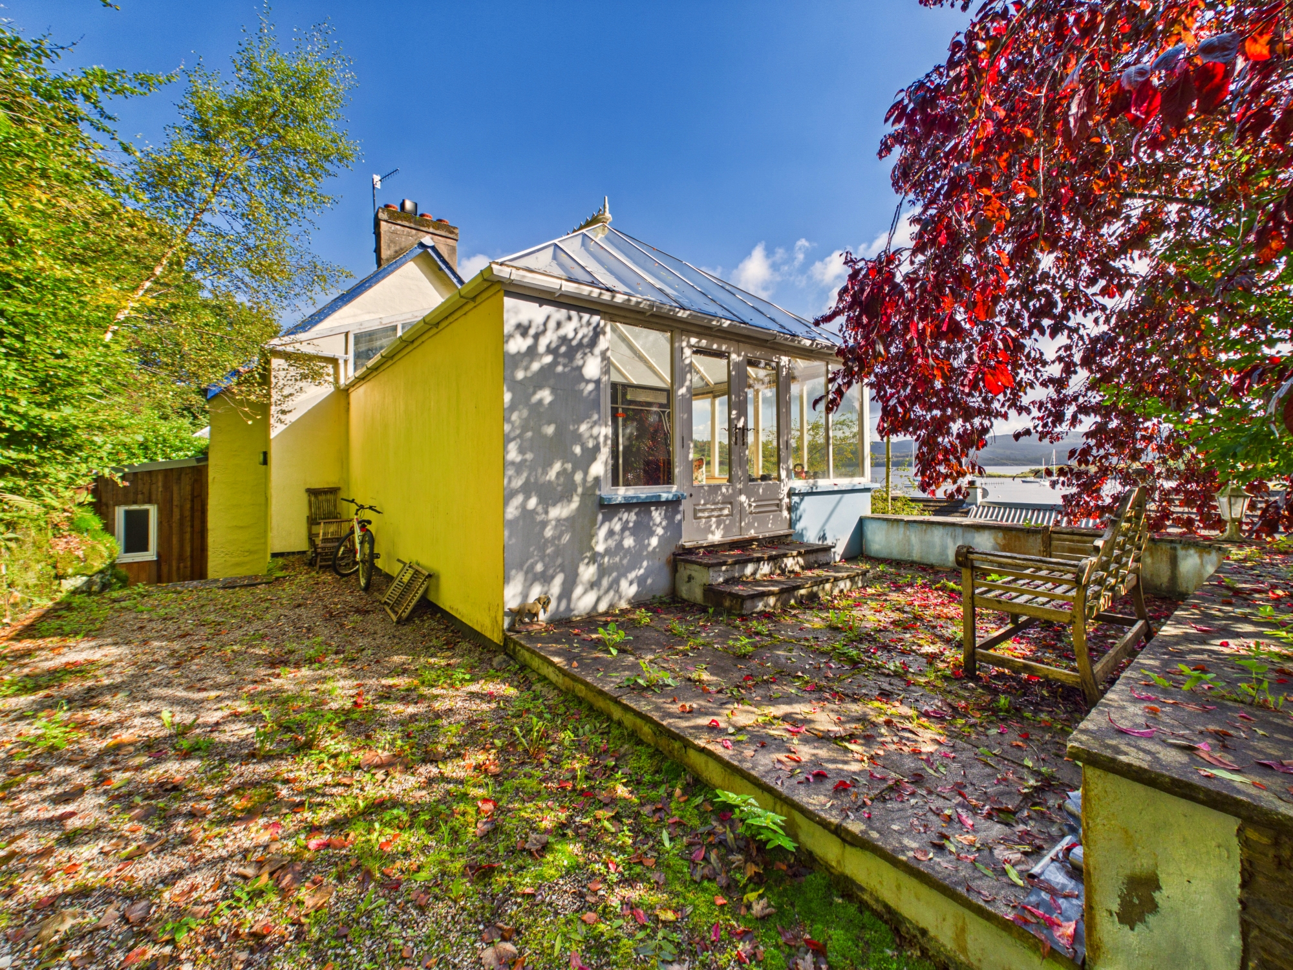
Stairs from entrance vestibule lead to the impressive elevated conservatory. Forming a standout feature of the property and making the most of its stunning outlook towards Loch Sween. Extensive glazing and the pitched translucent roof flood the space with natural light, while the generous proportions comfortably accommodate several seating and entertaining areas. Laminate flooring, feature wall, timber balustrades and steps between the different levels add character to this distinctive space. Direct access leads to the elevated side patio area, providing an ideal vantage point from which to enjoy the loch views.
Seating area 5.58m x 2.01m
Timber steps to the elevated seating area with an open outlook across the glazed accommodation and towards Loch Sween beyond. Ample space for furniture, with carpeted flooring, power and lighting. This flexible area adapts to multiple uses as required.
Detached Timber Garage/Workshop
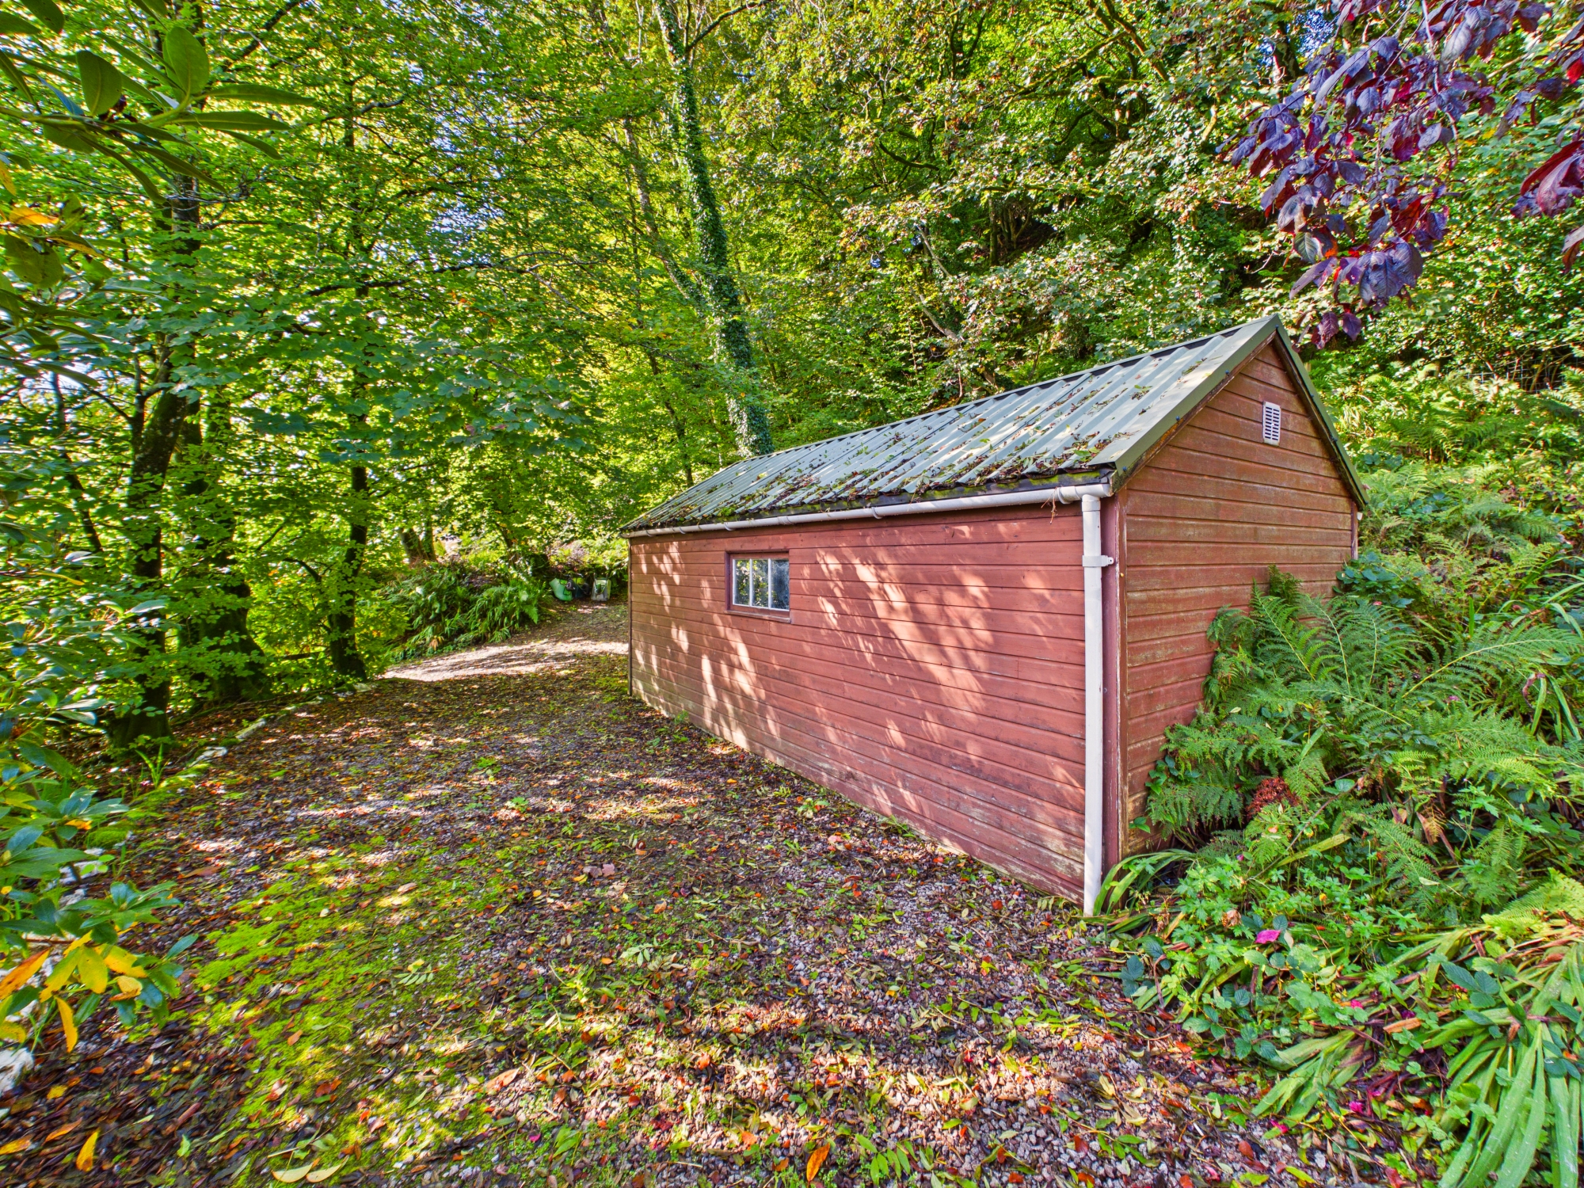
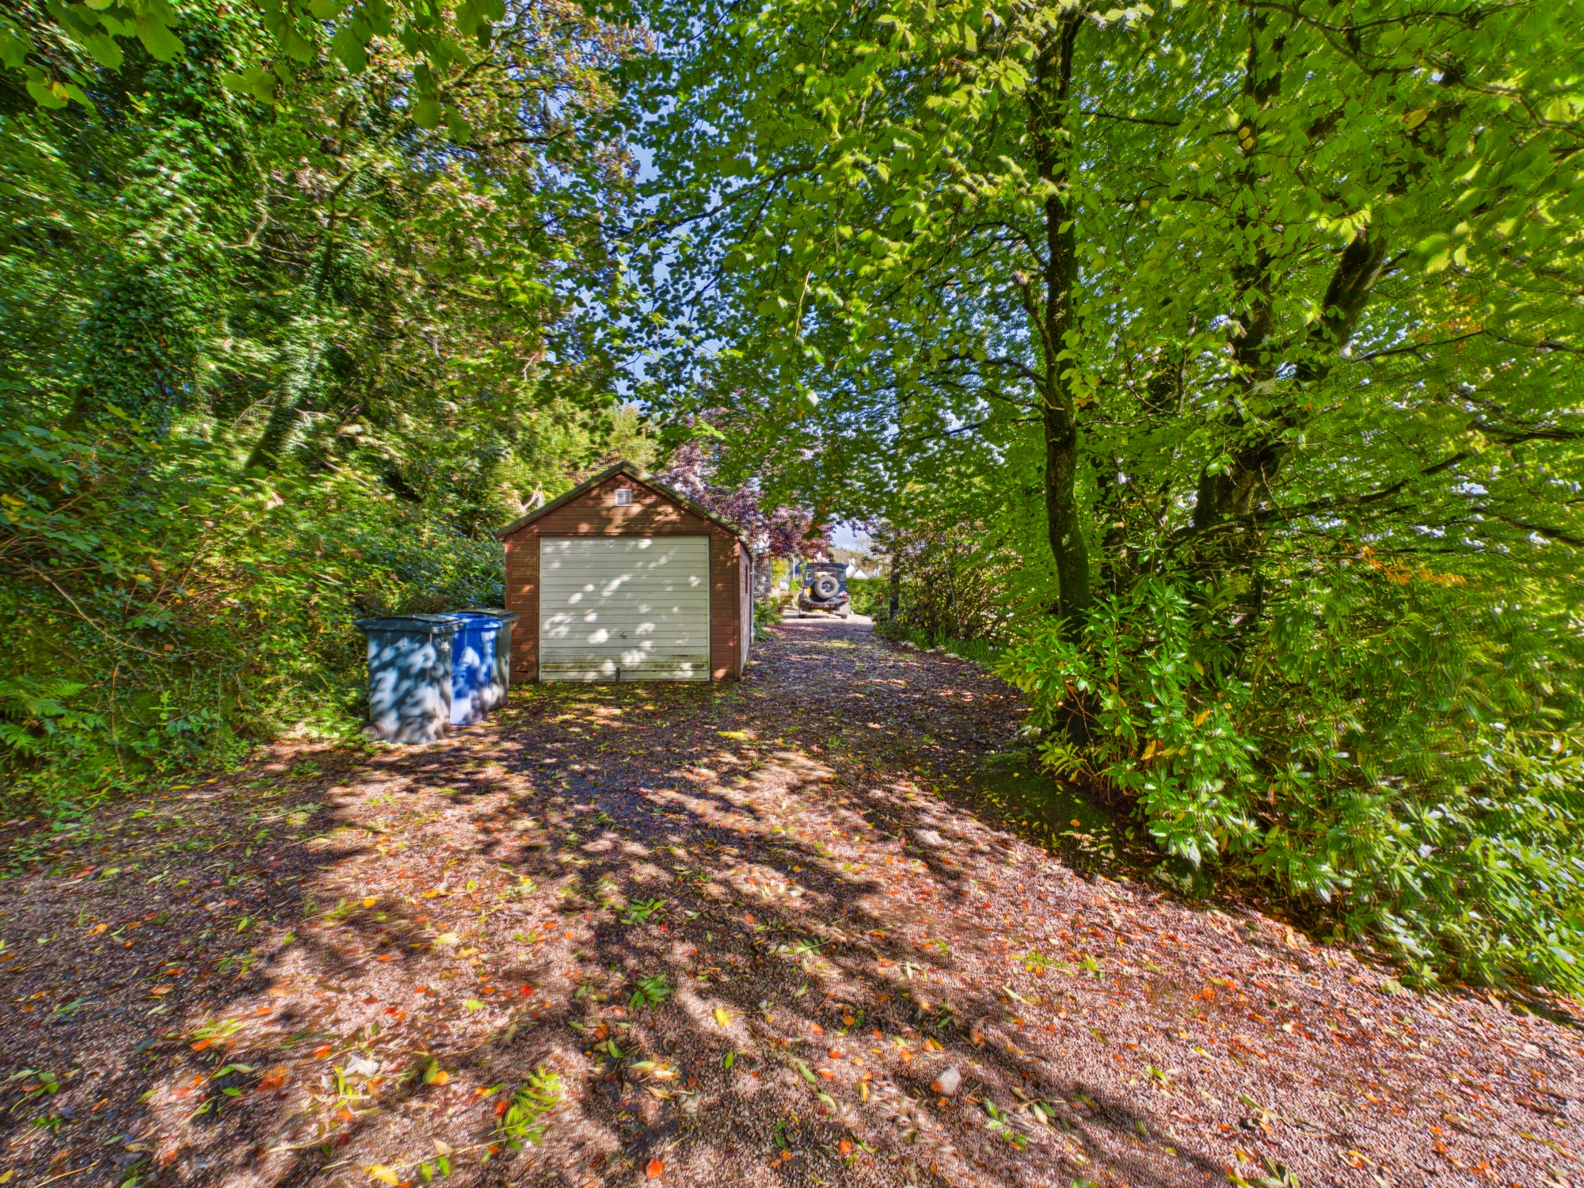
Detached timber garage/workshop providing valuable space for tools, bikes, sailing, water sports equipment and general storage. Power and lighting are installed, making this a practical addition for workshop and hobby use.
Outdoor space
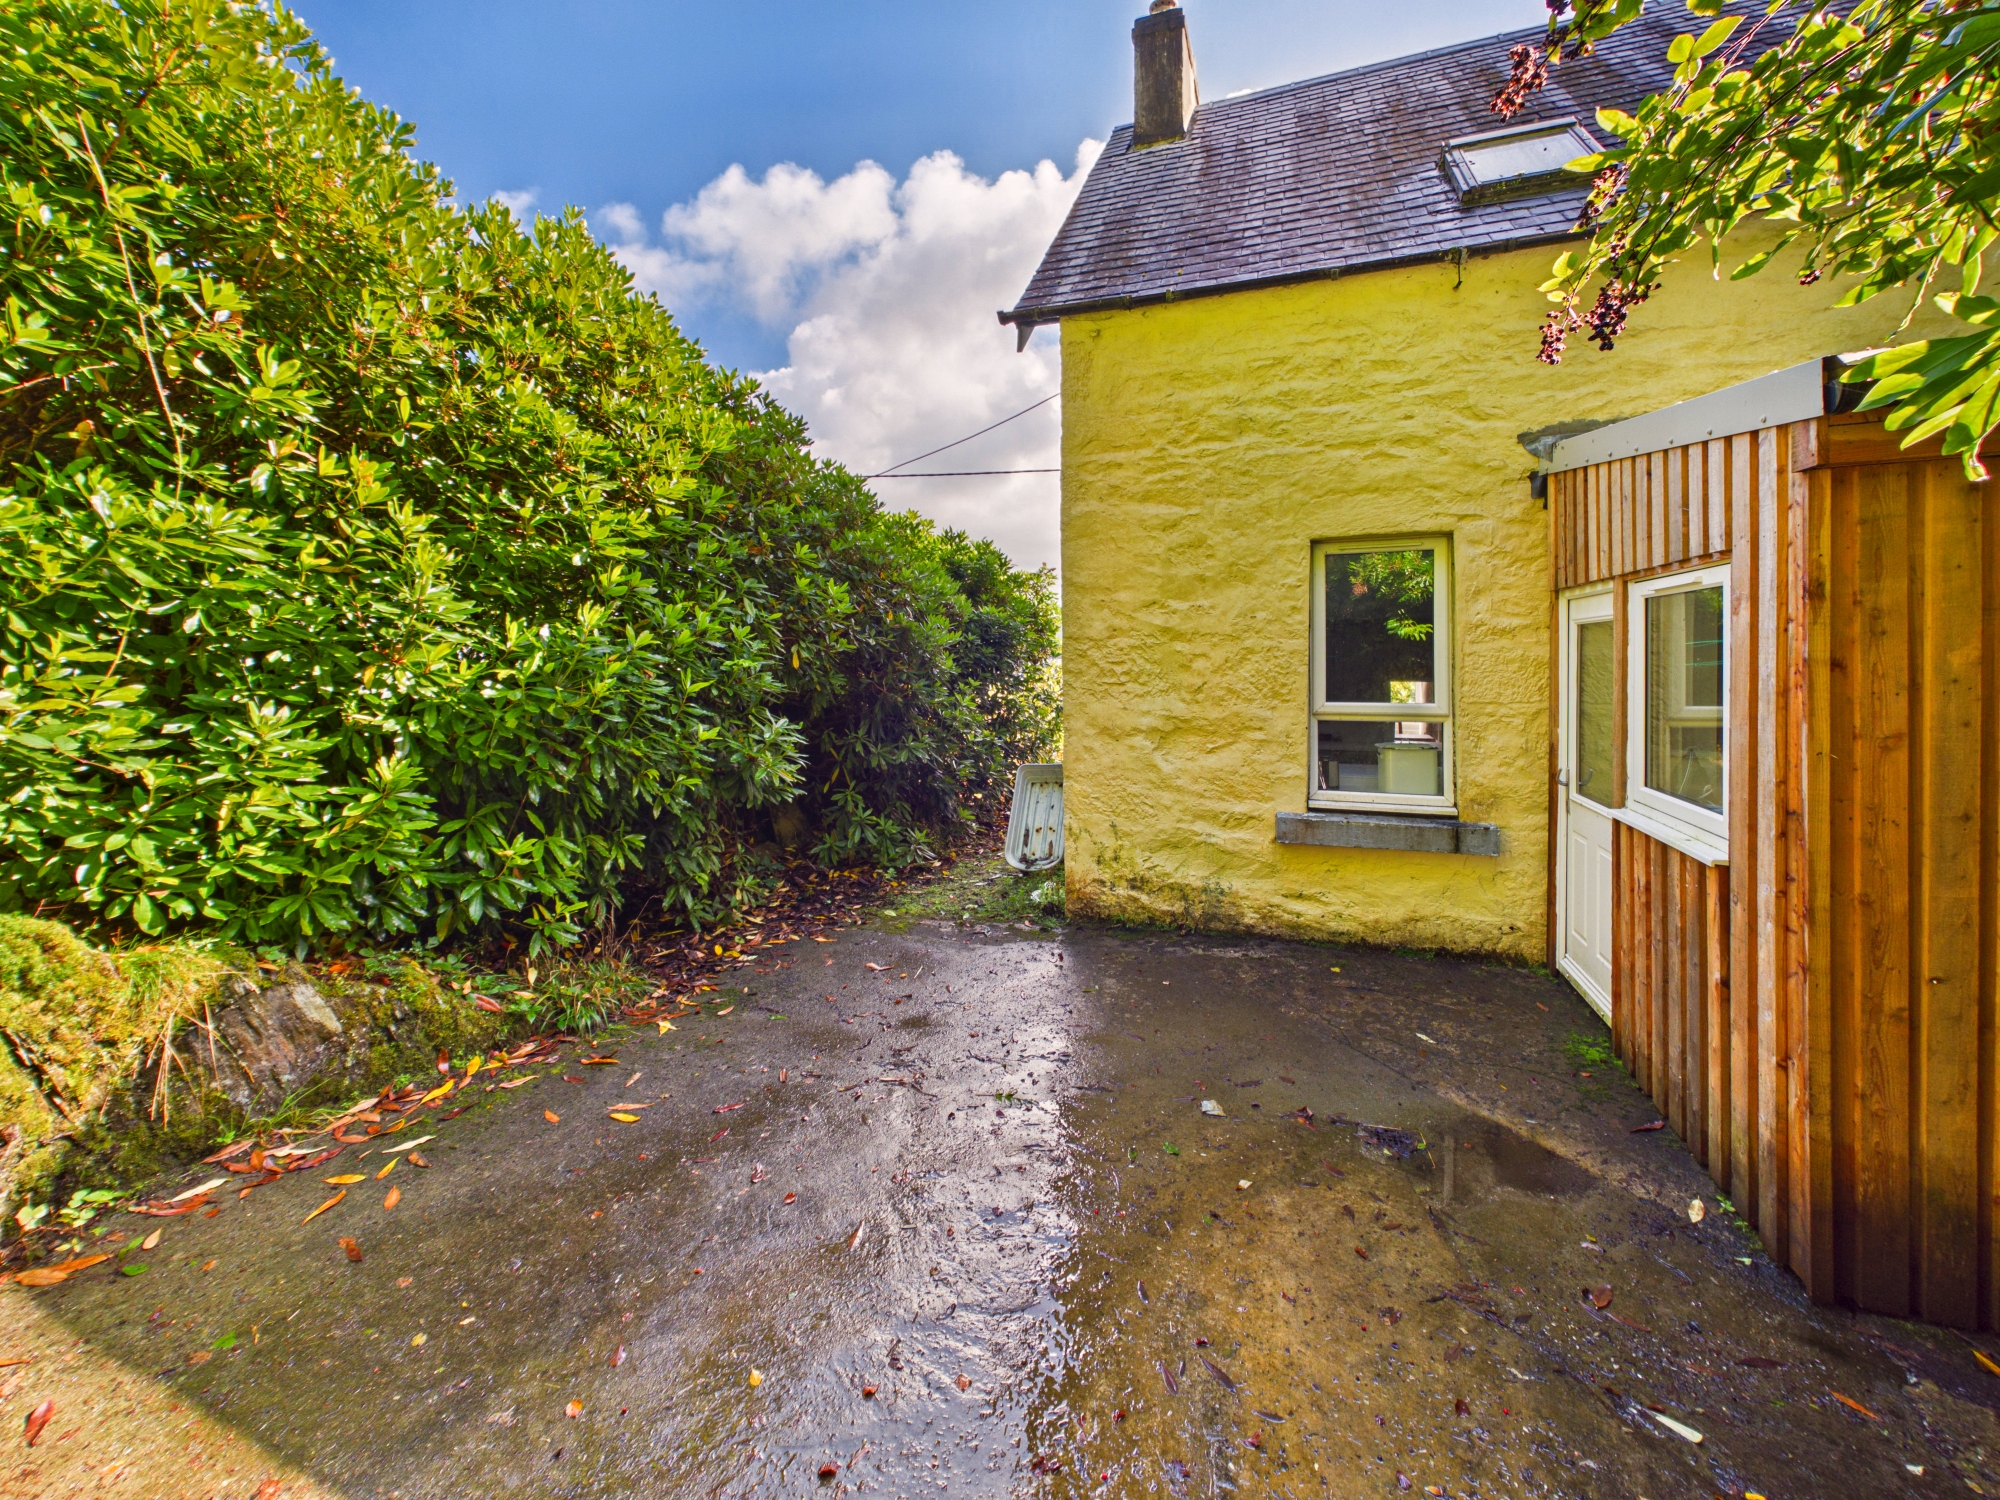
Tigh Na Coille is complemented by easily maintained grounds arranged around the property to make the most of its elevated position. A stone chipped area to the front provides a neat and practical approach, with an attractive stone wall below the conservatory adding character to the exterior. Established planting and seating areas provide space to enjoy the peaceful surroundings. An elevated side patio is directly accessible from the conservatory and offers an excellent spot to appreciate the views towards Loch Sween. A private driveway provides off road parking for multiple vehicles, with the detached timber garage/workshop offering valuable additional storage. Hillside areas of ground are left to nature to attract local habitat.
Location
Tayvallich is a picturesque and highly regarded coastal village positioned around a sheltered natural harbour on the shores of Loch Sween and is particularly renowned as a sailing destination. Its sheltered bay attracts sailing and boating enthusiasts, with a pontoon, visitor moorings, anchoring areas and slipway providing convenient access to the surrounding sea lochs and west coast waters. Tigh Na Coille is ideally positioned just yards from the heart of the village, with the local shop and inn close by and Tayvallich Primary School also within easy reach. The surrounding area offers an abundance of opportunities for sailing, kayaking, fishing, walking and wildlife watching amid some of Argyll's attractive coastal scenery. Lochgilphead provides a wider selection of shops, supermarkets, professional services, secondary schooling and healthcare facilities.
Thinking of selling or switching agents?
Call now to find out more about the best deal in your area.
Lochgilphead 01546 607045 or Oban 01631 561130
These particulars were prepared on the basis of our knowledge of the local area and, in respect of the property itself, the information supplied to us by our clients. All reasonable steps were taken at the time of preparing these particulars. All statements contained in the particulars are for information only and should not be relied upon as representations of fact. In particular: (a) descriptions, measurements and dimensions are approximate only; (b) all measurements are taken using a laser measure and may be subject to a small margin of error at the widest points; and (c) all references to condition, planning permission, services, usage, construction, fixtures and fittings, and movable items are for guidance only.