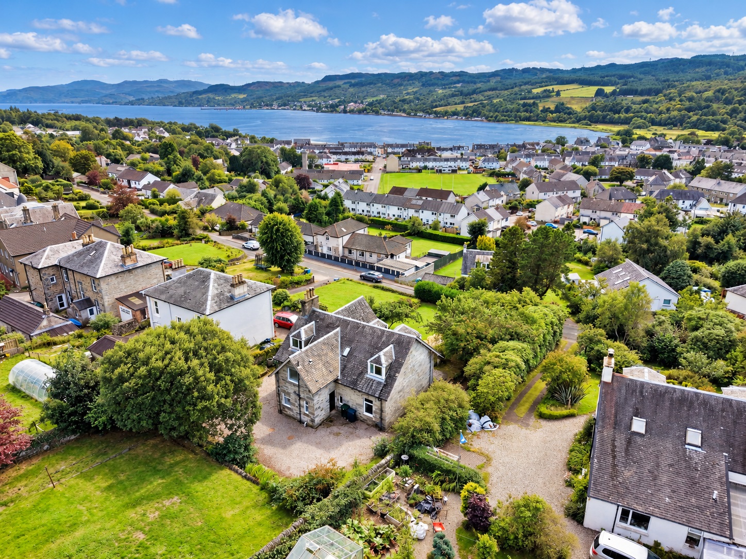
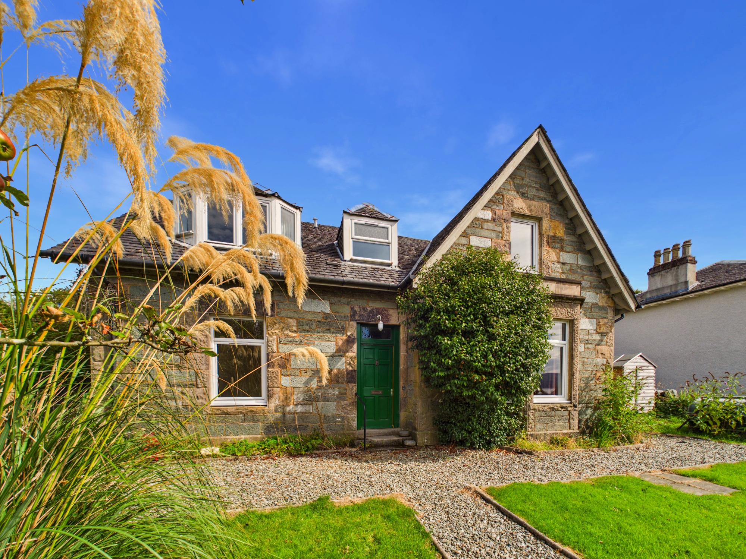
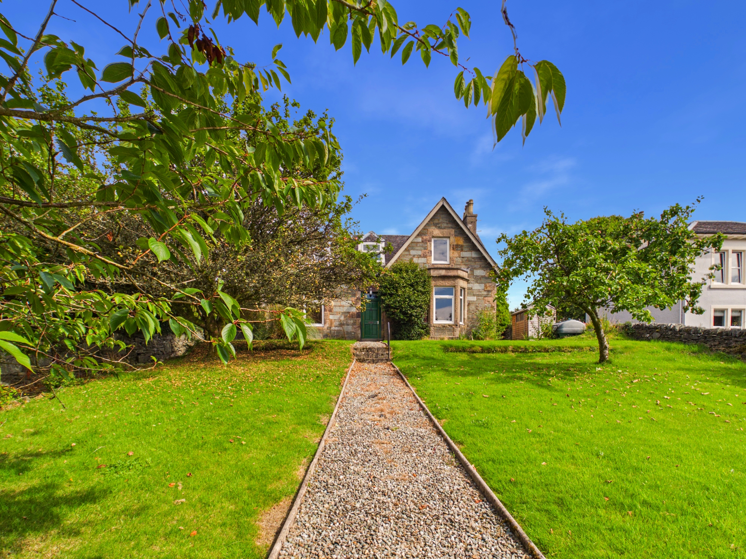
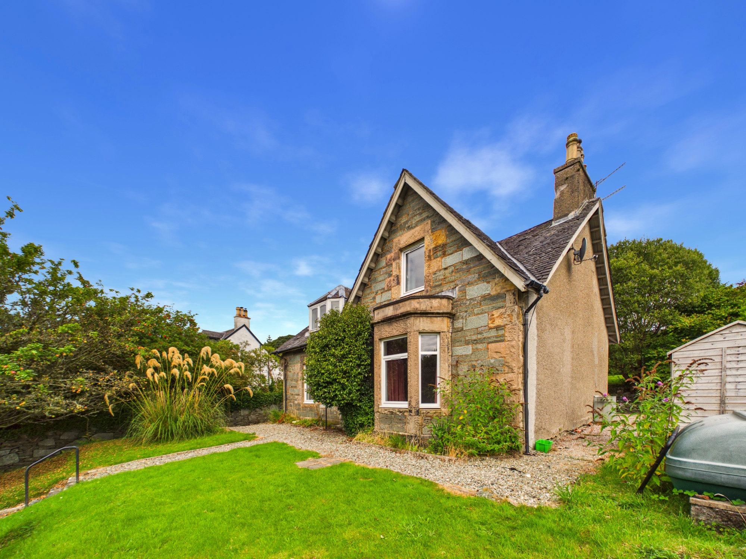
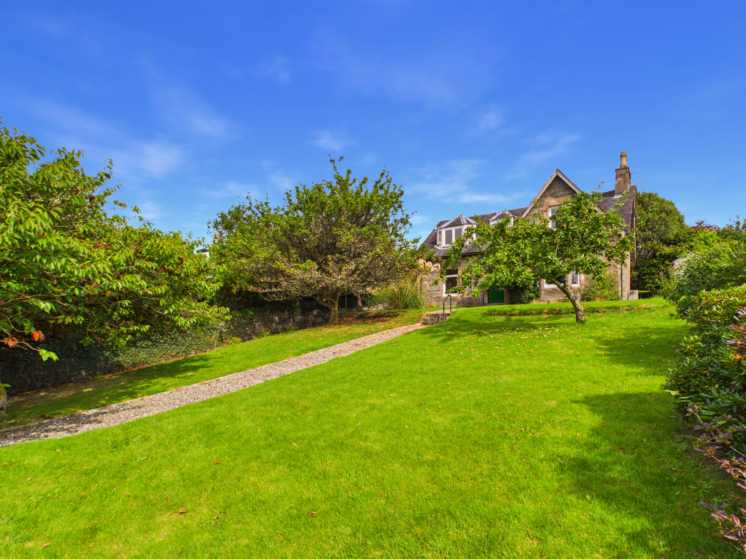
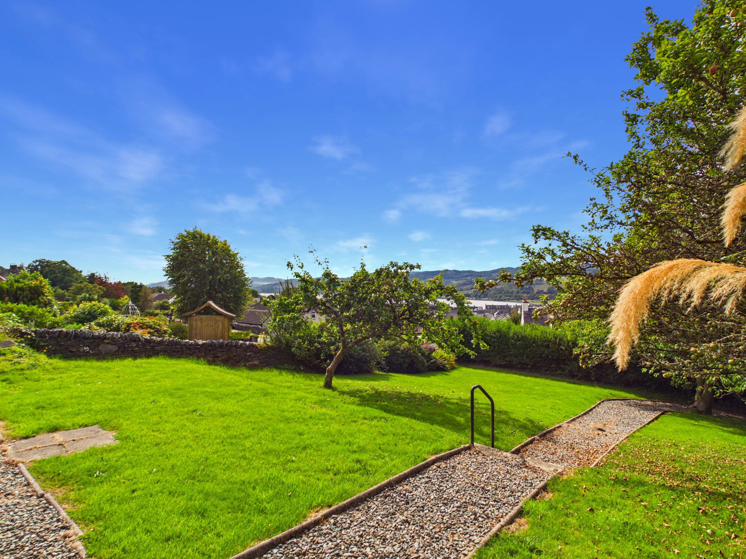
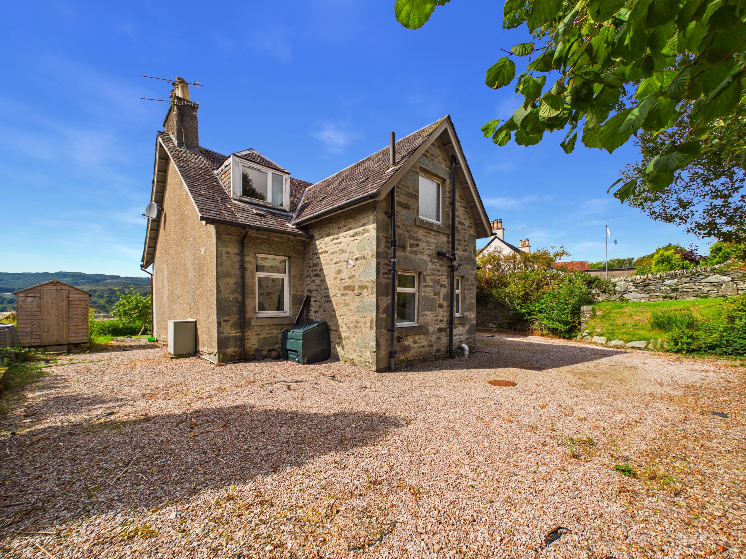
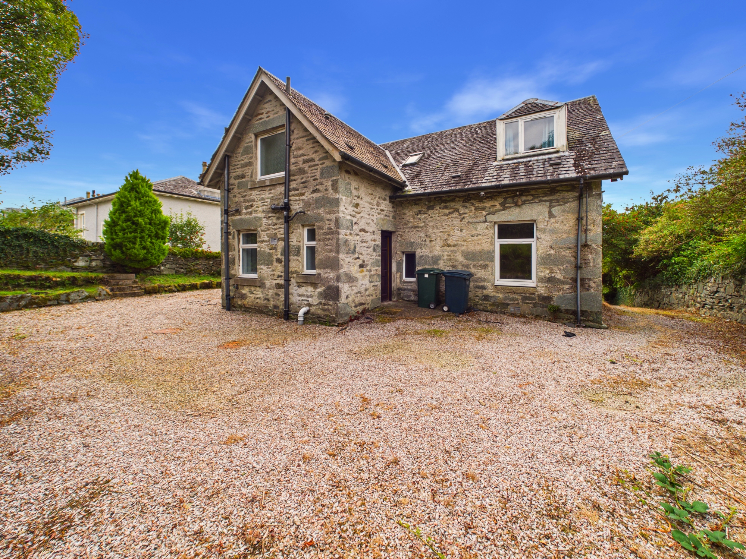
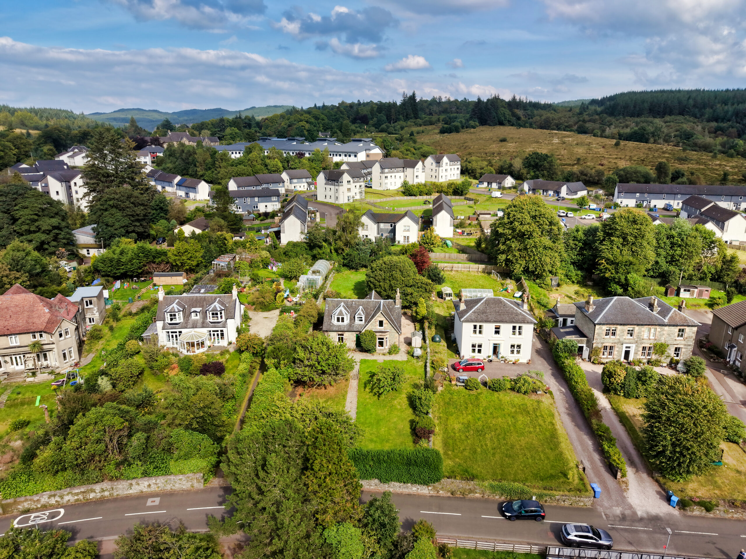
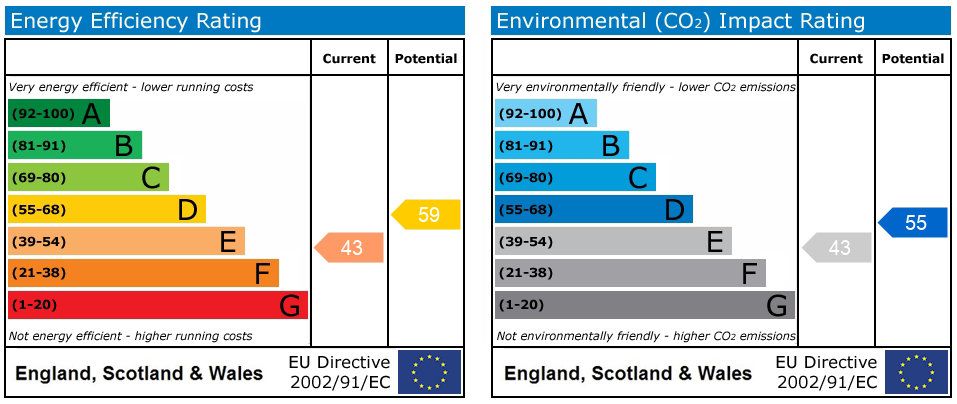
Traditional stone-built and spacious property occupying an elevated position with views towards Loch Gilp. Set within generous established gardens on one of Lochgilphead’s most sought-after residential streets, this substantial property is abundant with period character and retains many original features including high ceilings, decorative cornicing, panelled doors and an attractive original staircase. The accommodation comprises a lounge, sitting/dining room, breakfasting kitchen, utility room, five bedrooms, bathroom, shower room and WC. Outside, the mature gardens are a particular feature, with large lawned areas, established trees and planting, a garden shed and a private gated driveway providing off road parking. Despite its peaceful setting, the property is within easy walking distance of Lochgilphead town centre, schools, shops and local services. Further benefits include an open fire, oil central heating and double glazing. Highspeed broadband, 4G and digital television are available. EPC rating E43 - Council Tax band F.
Entrance
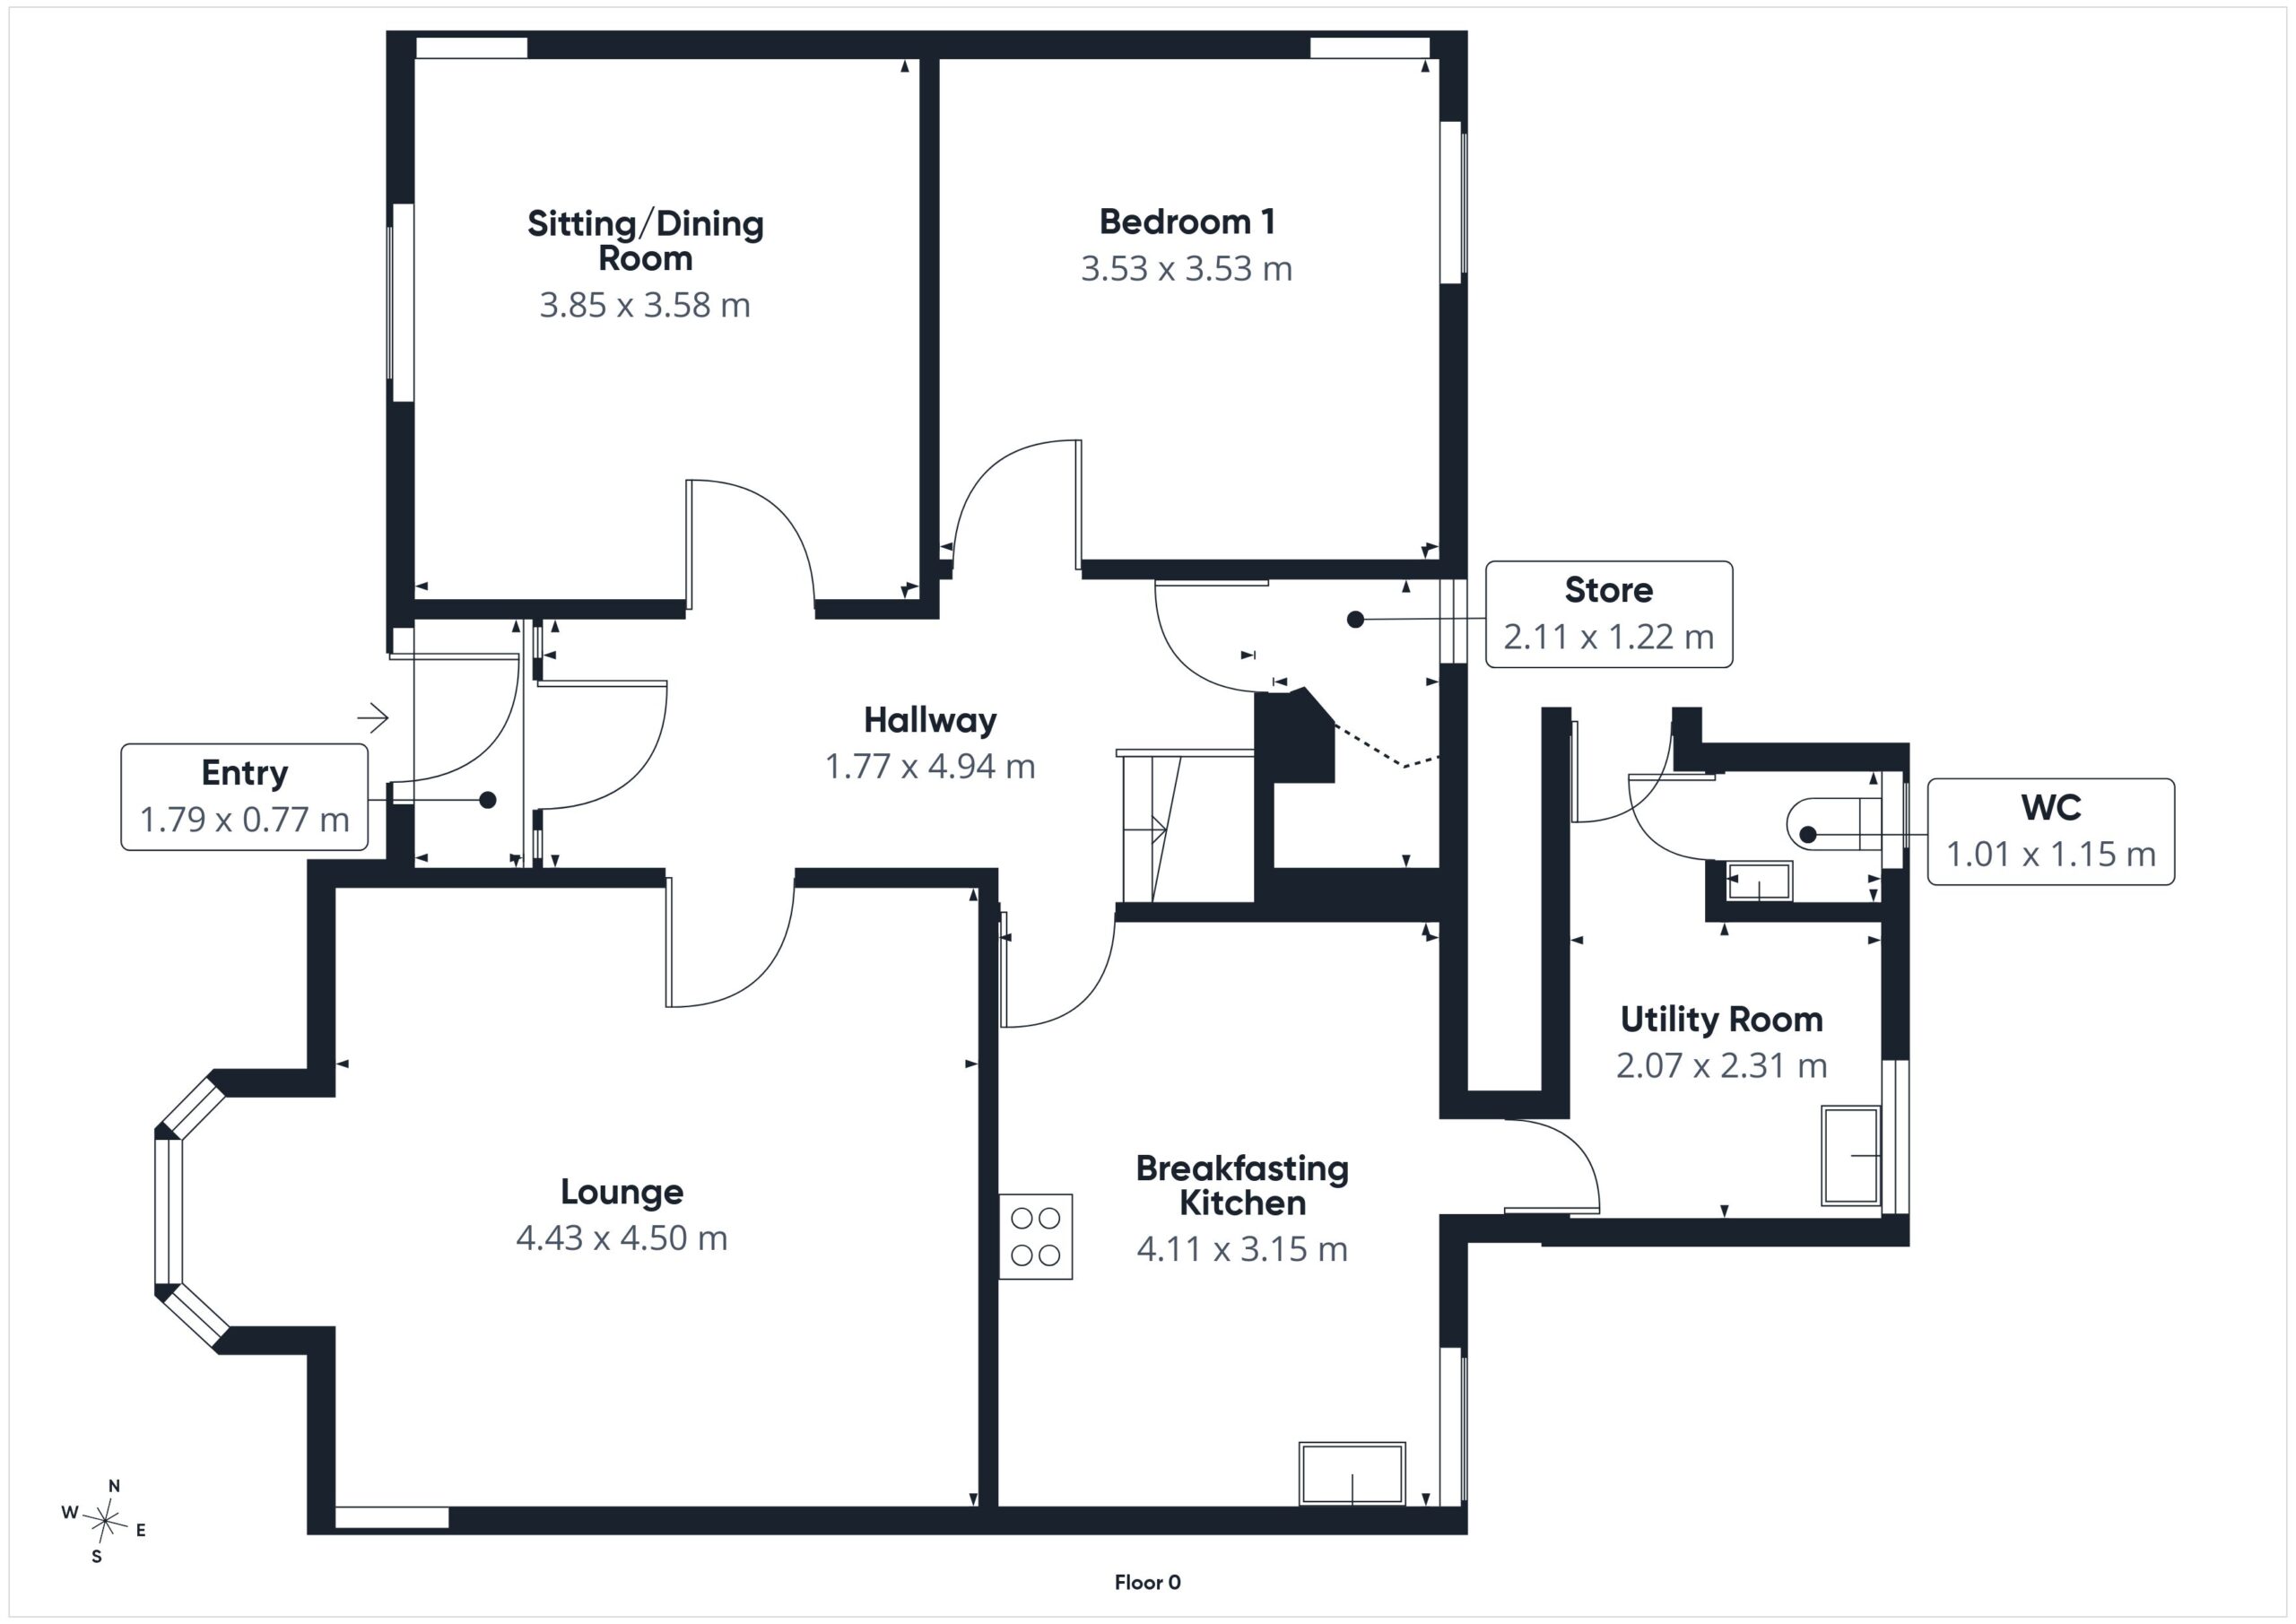
Vestibule with timber storm door, space for outdoor clothing and footwear, original tiled flooring. Semi glazed internal door leads to the main hallway.
Hallway
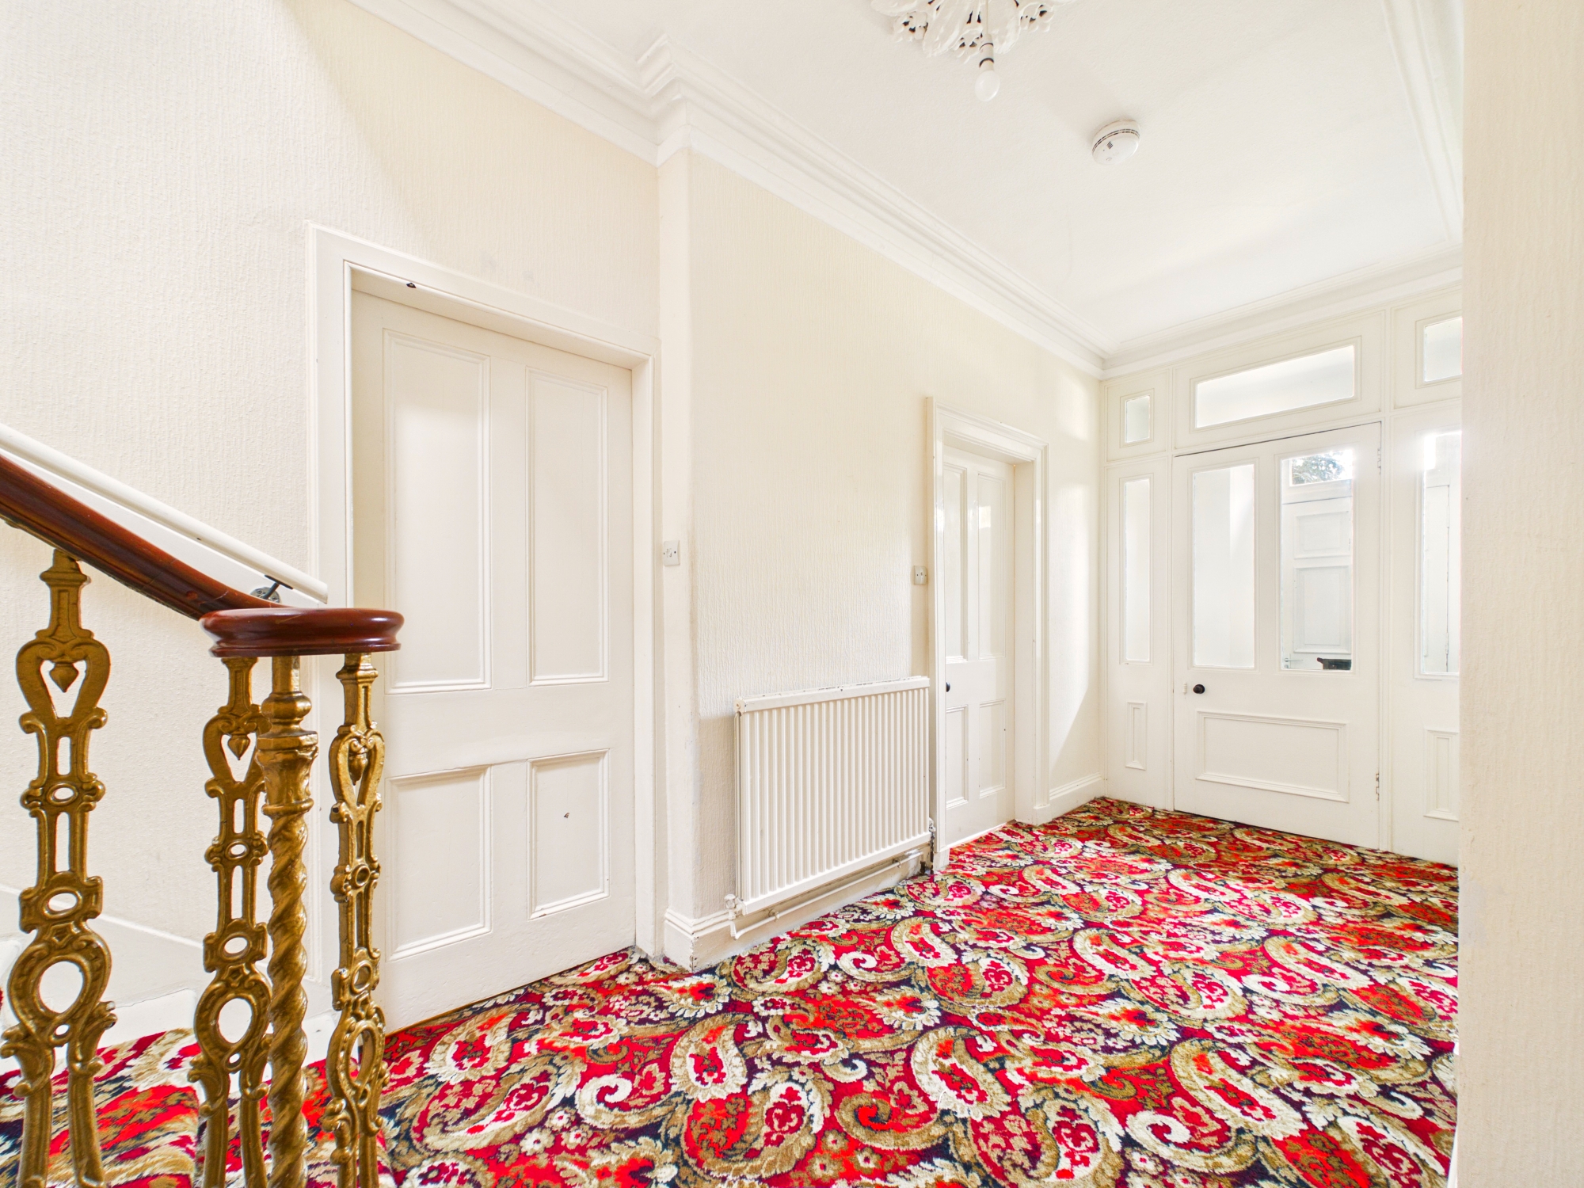
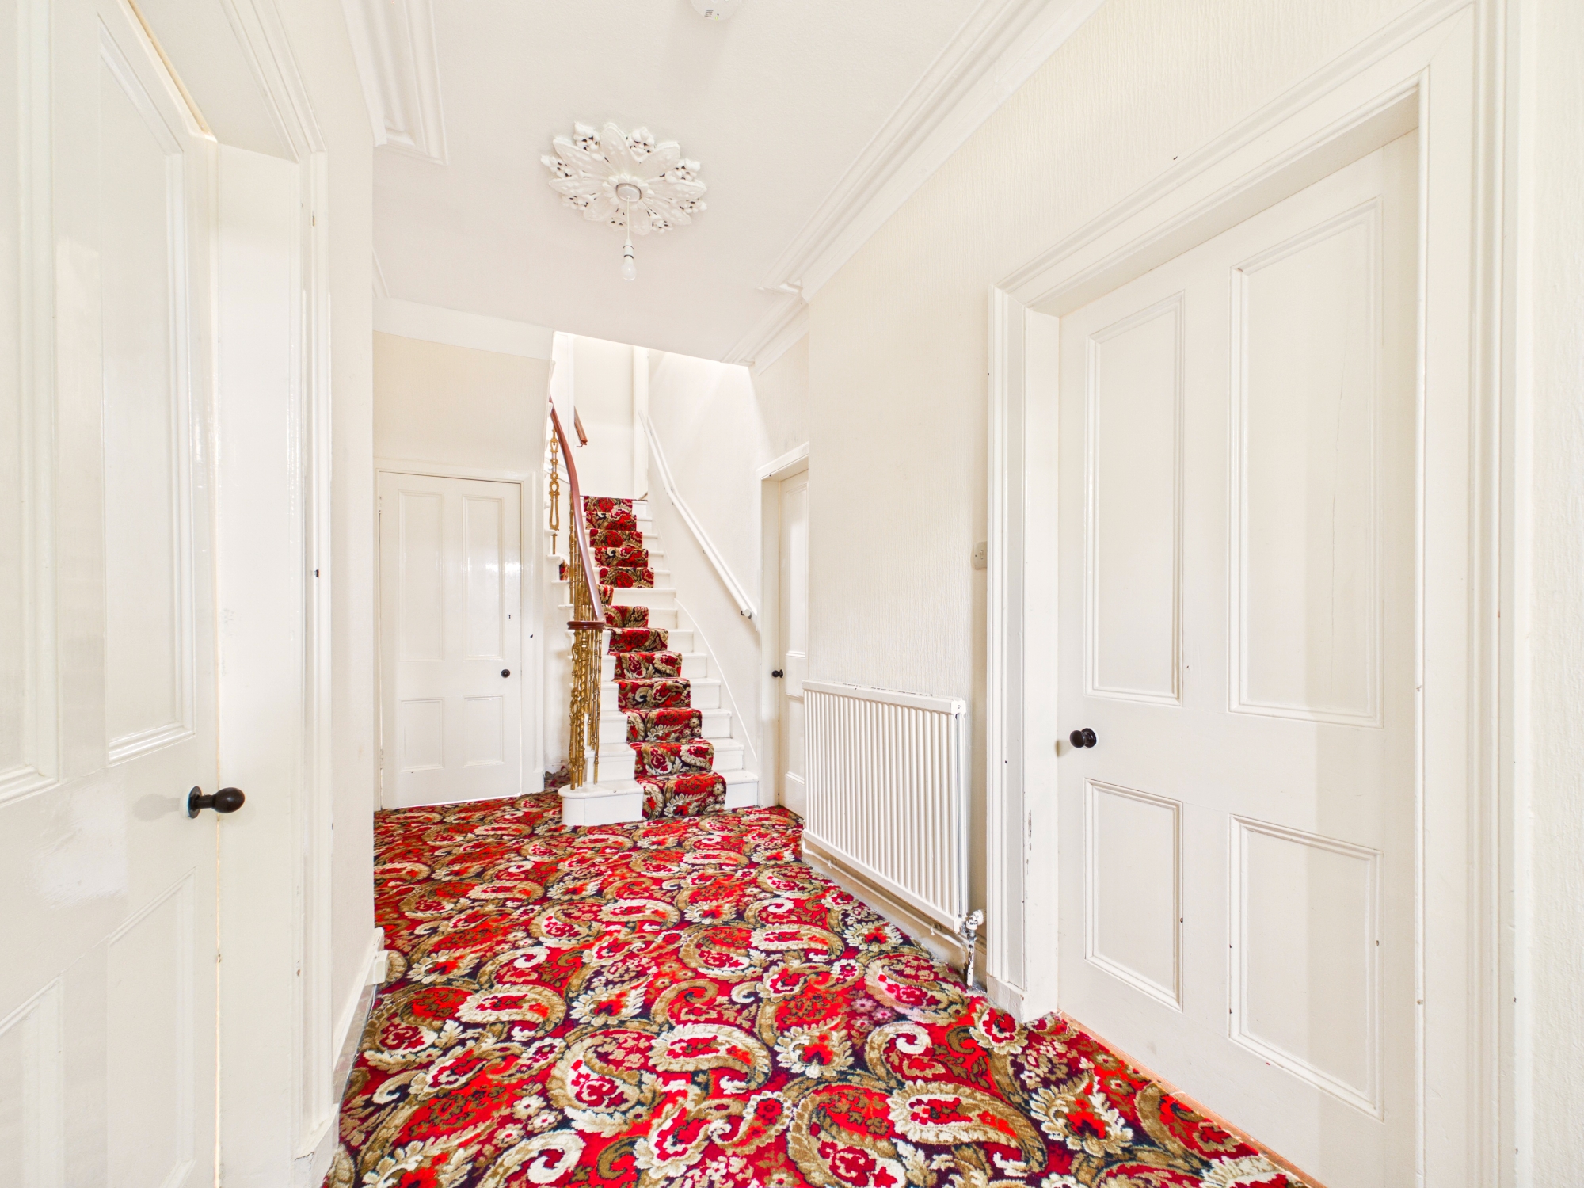
Welcoming hallway retaining period features including high ceilings, decorative cornicing, ornate ceiling rose and original panelled doors. Original staircase with decorative cast iron balustrades and timber handrail, storage cupboard, glazed entrance surround, carpeted flooring, pendant lighting and central heating radiator.
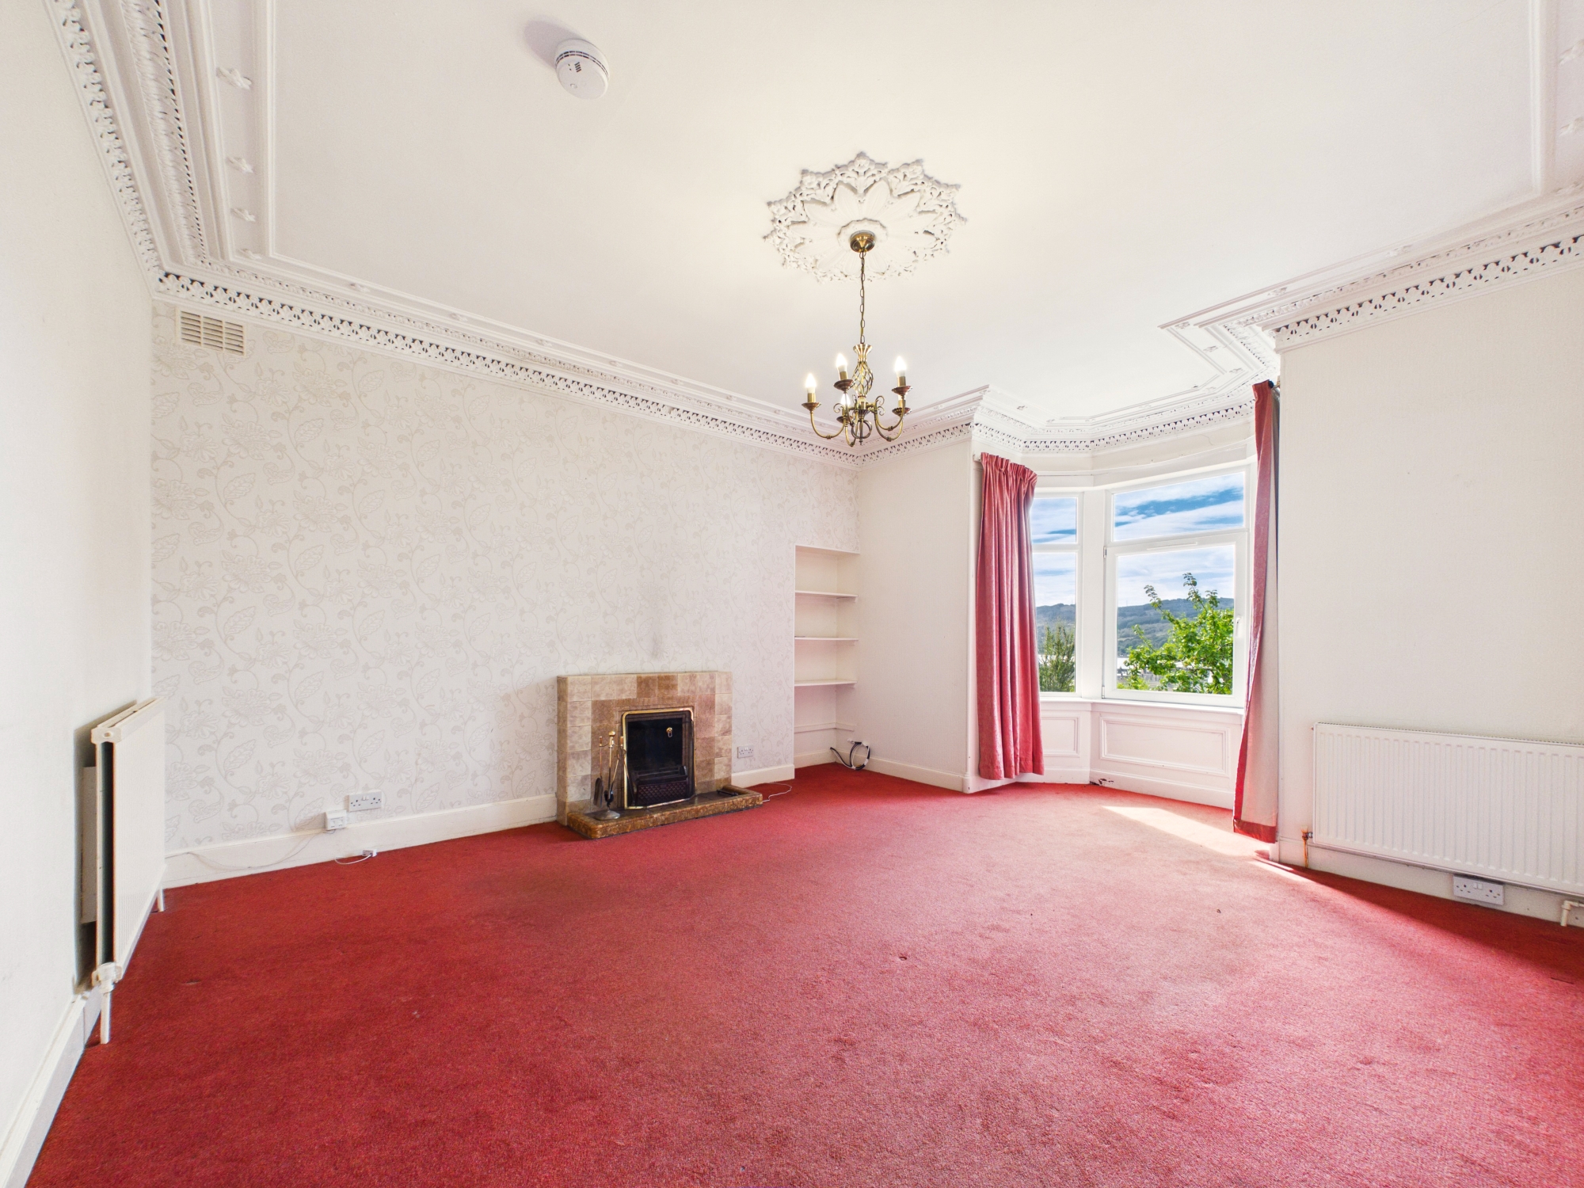
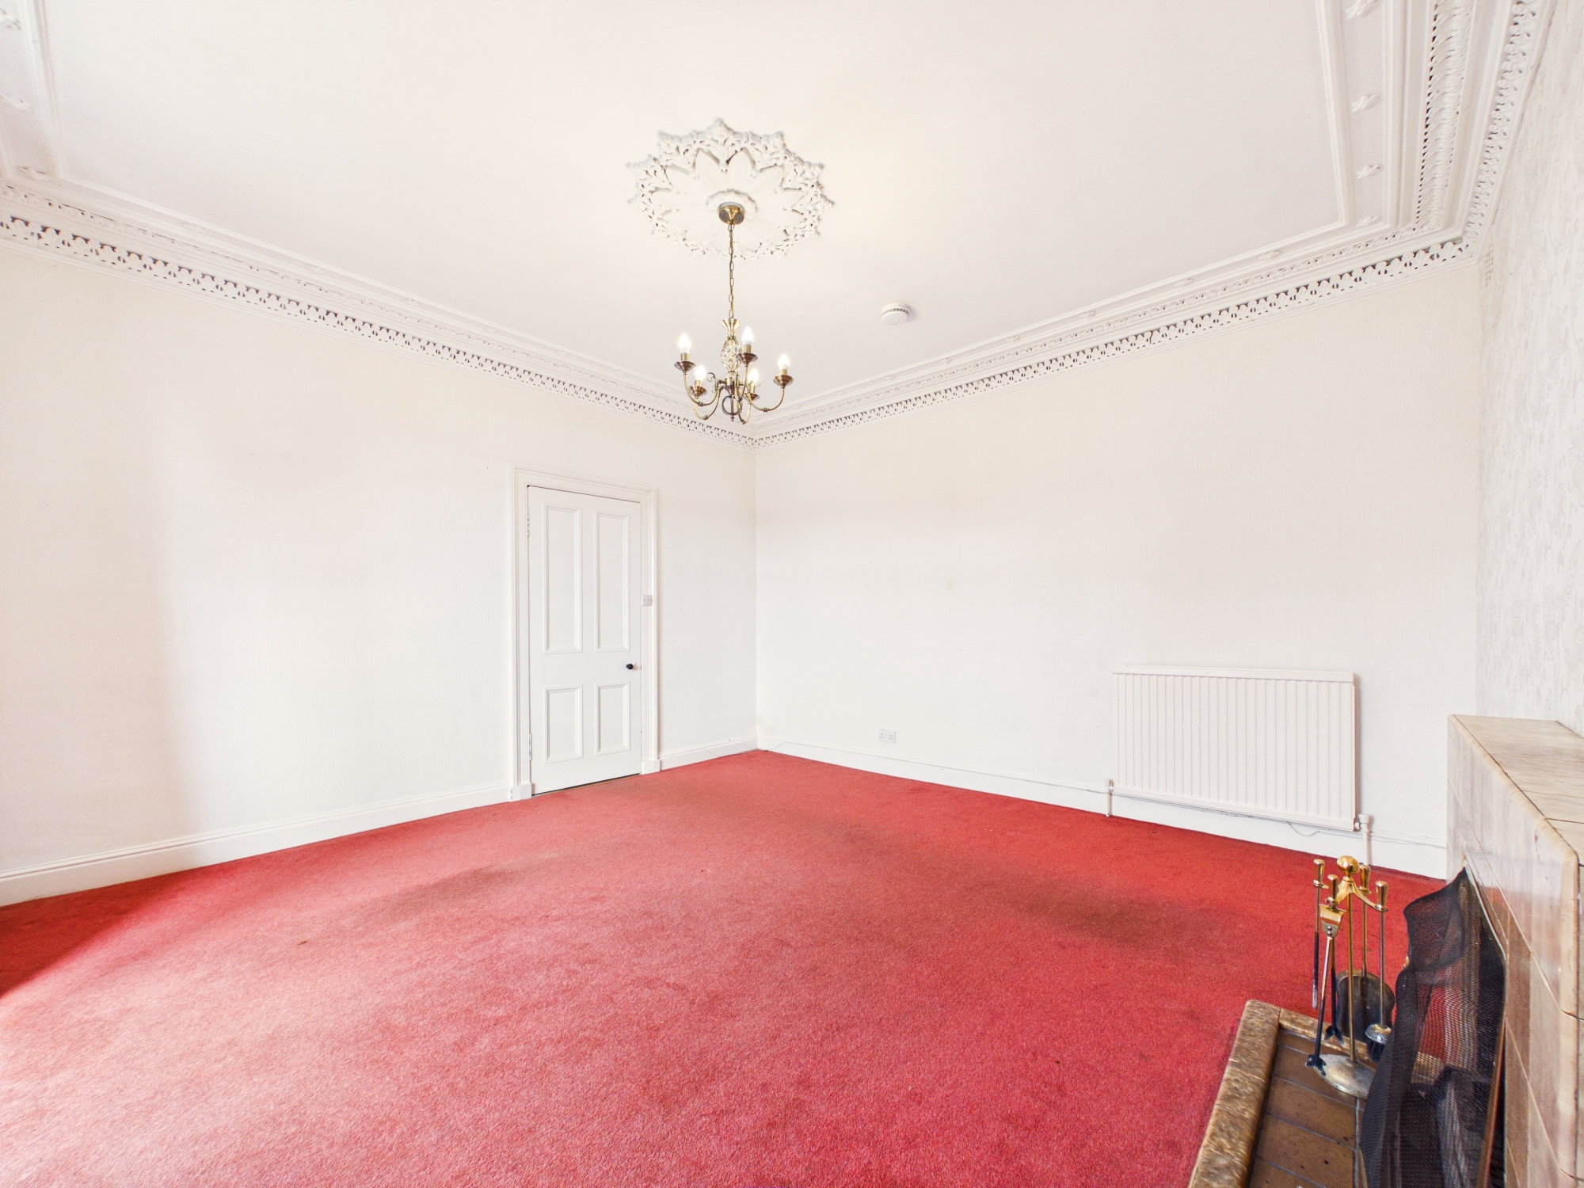
Lounge 4.43 x 4.50 m
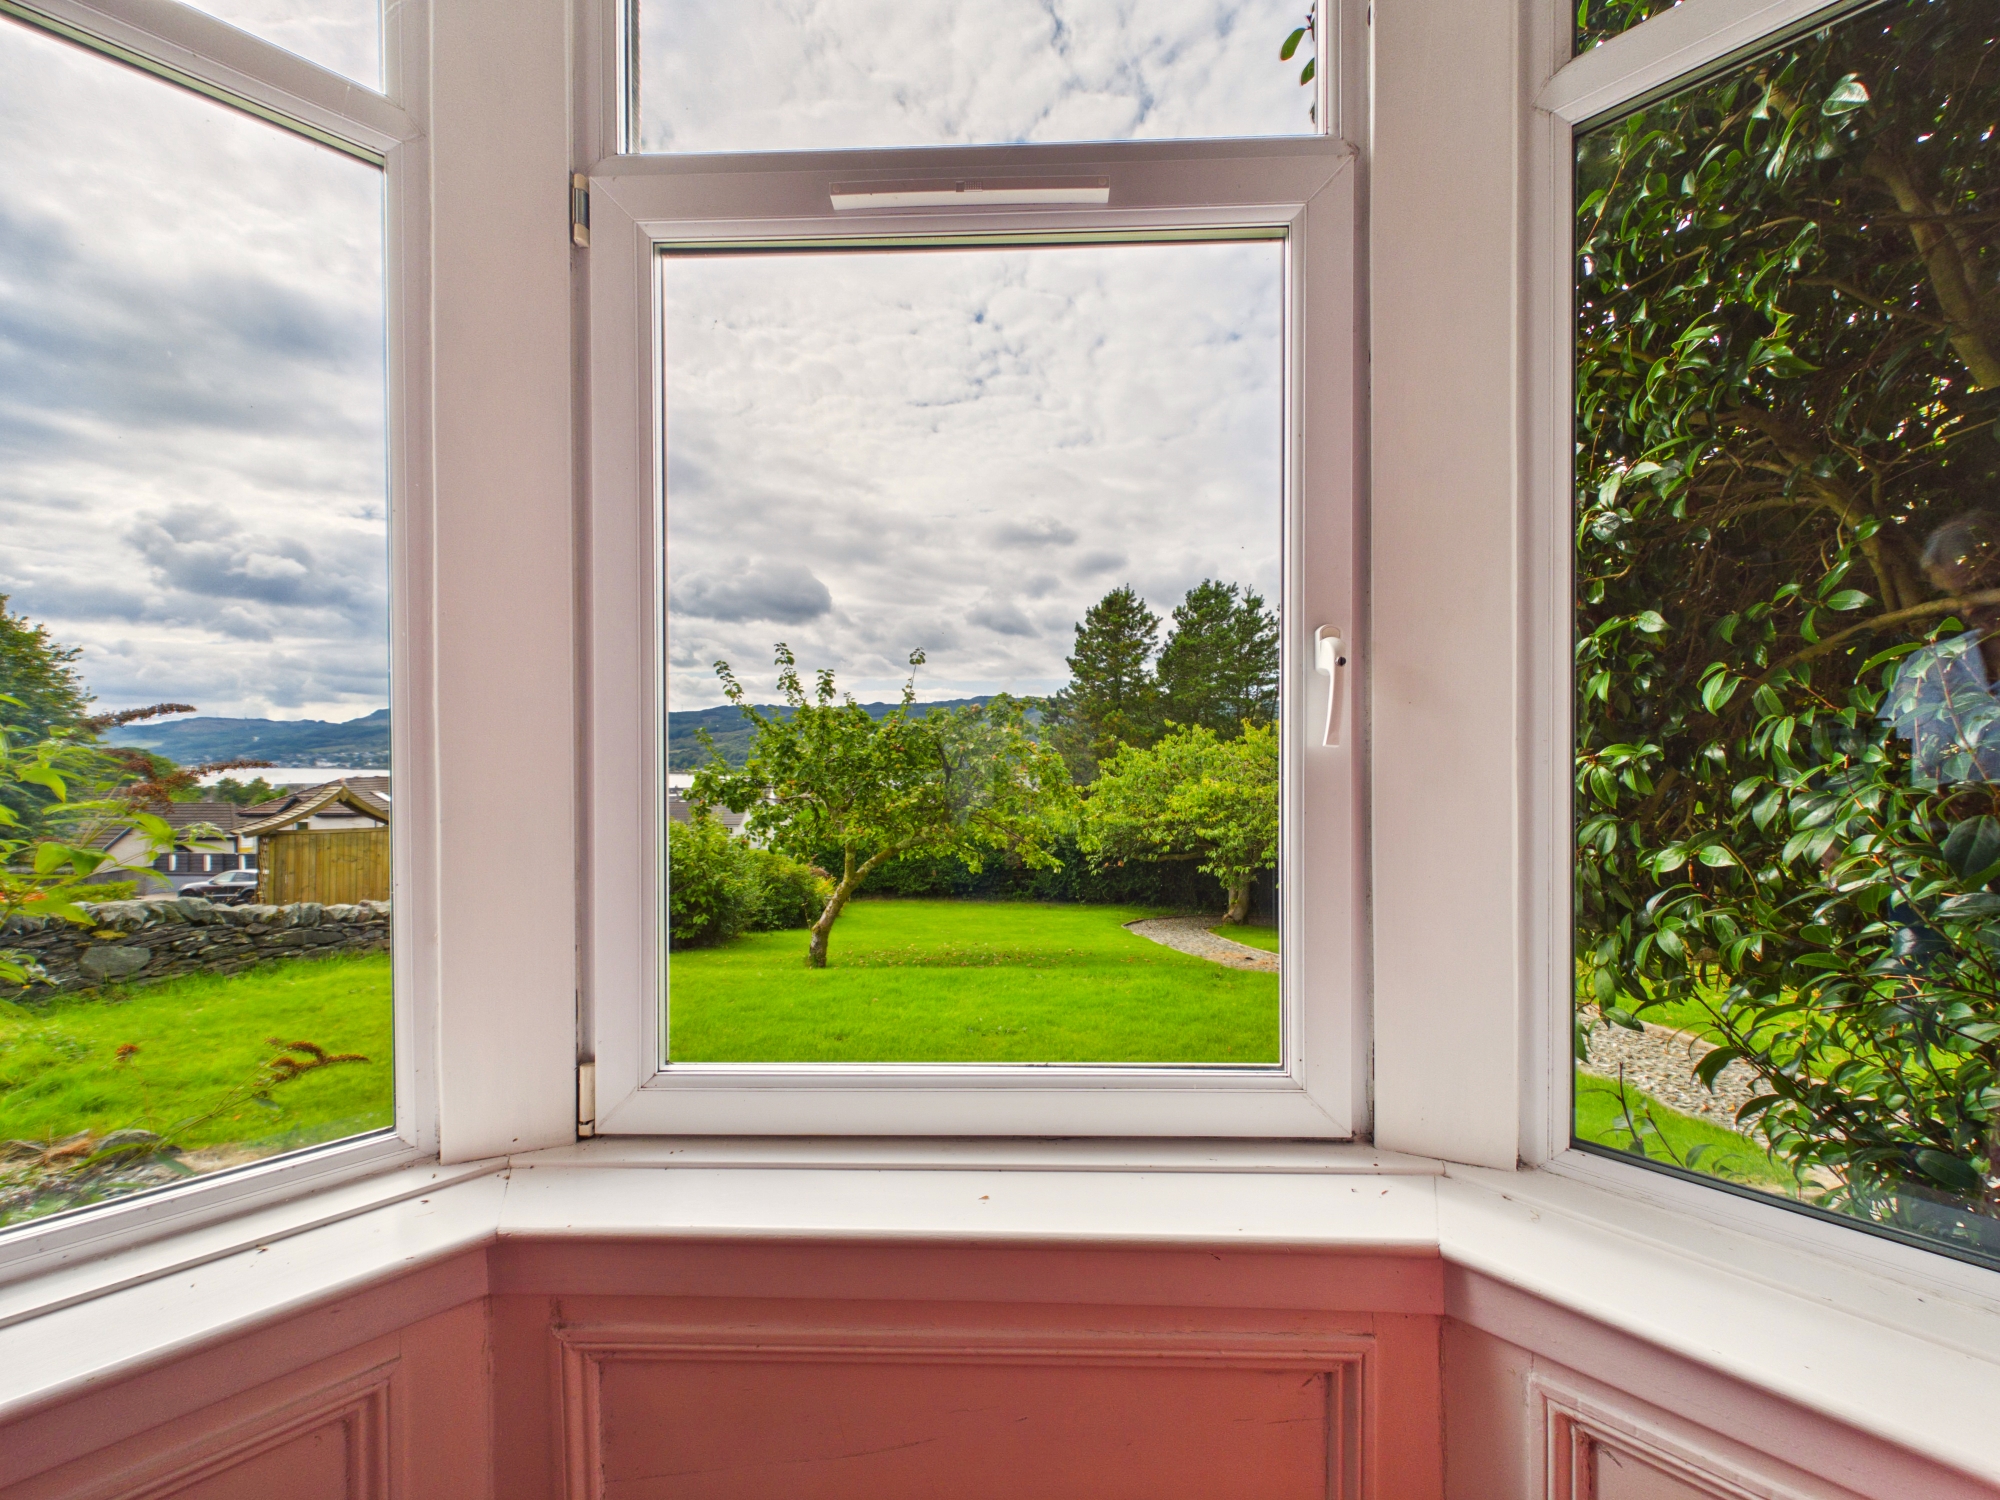
Generously proportioned lounge showcasing beautiful period detailing with high ceilings, intricate decorative cornicing and an ornate ceiling rose. Large bay window enjoys elevated views across the front gardens towards Loch Gilp. Open fire with tiled fireplace, recessed shelving, carpeted flooring, chandelier-style lighting, TV point and two central heating radiators.
Sitting/Dining Room 3.85 x 3.58 m
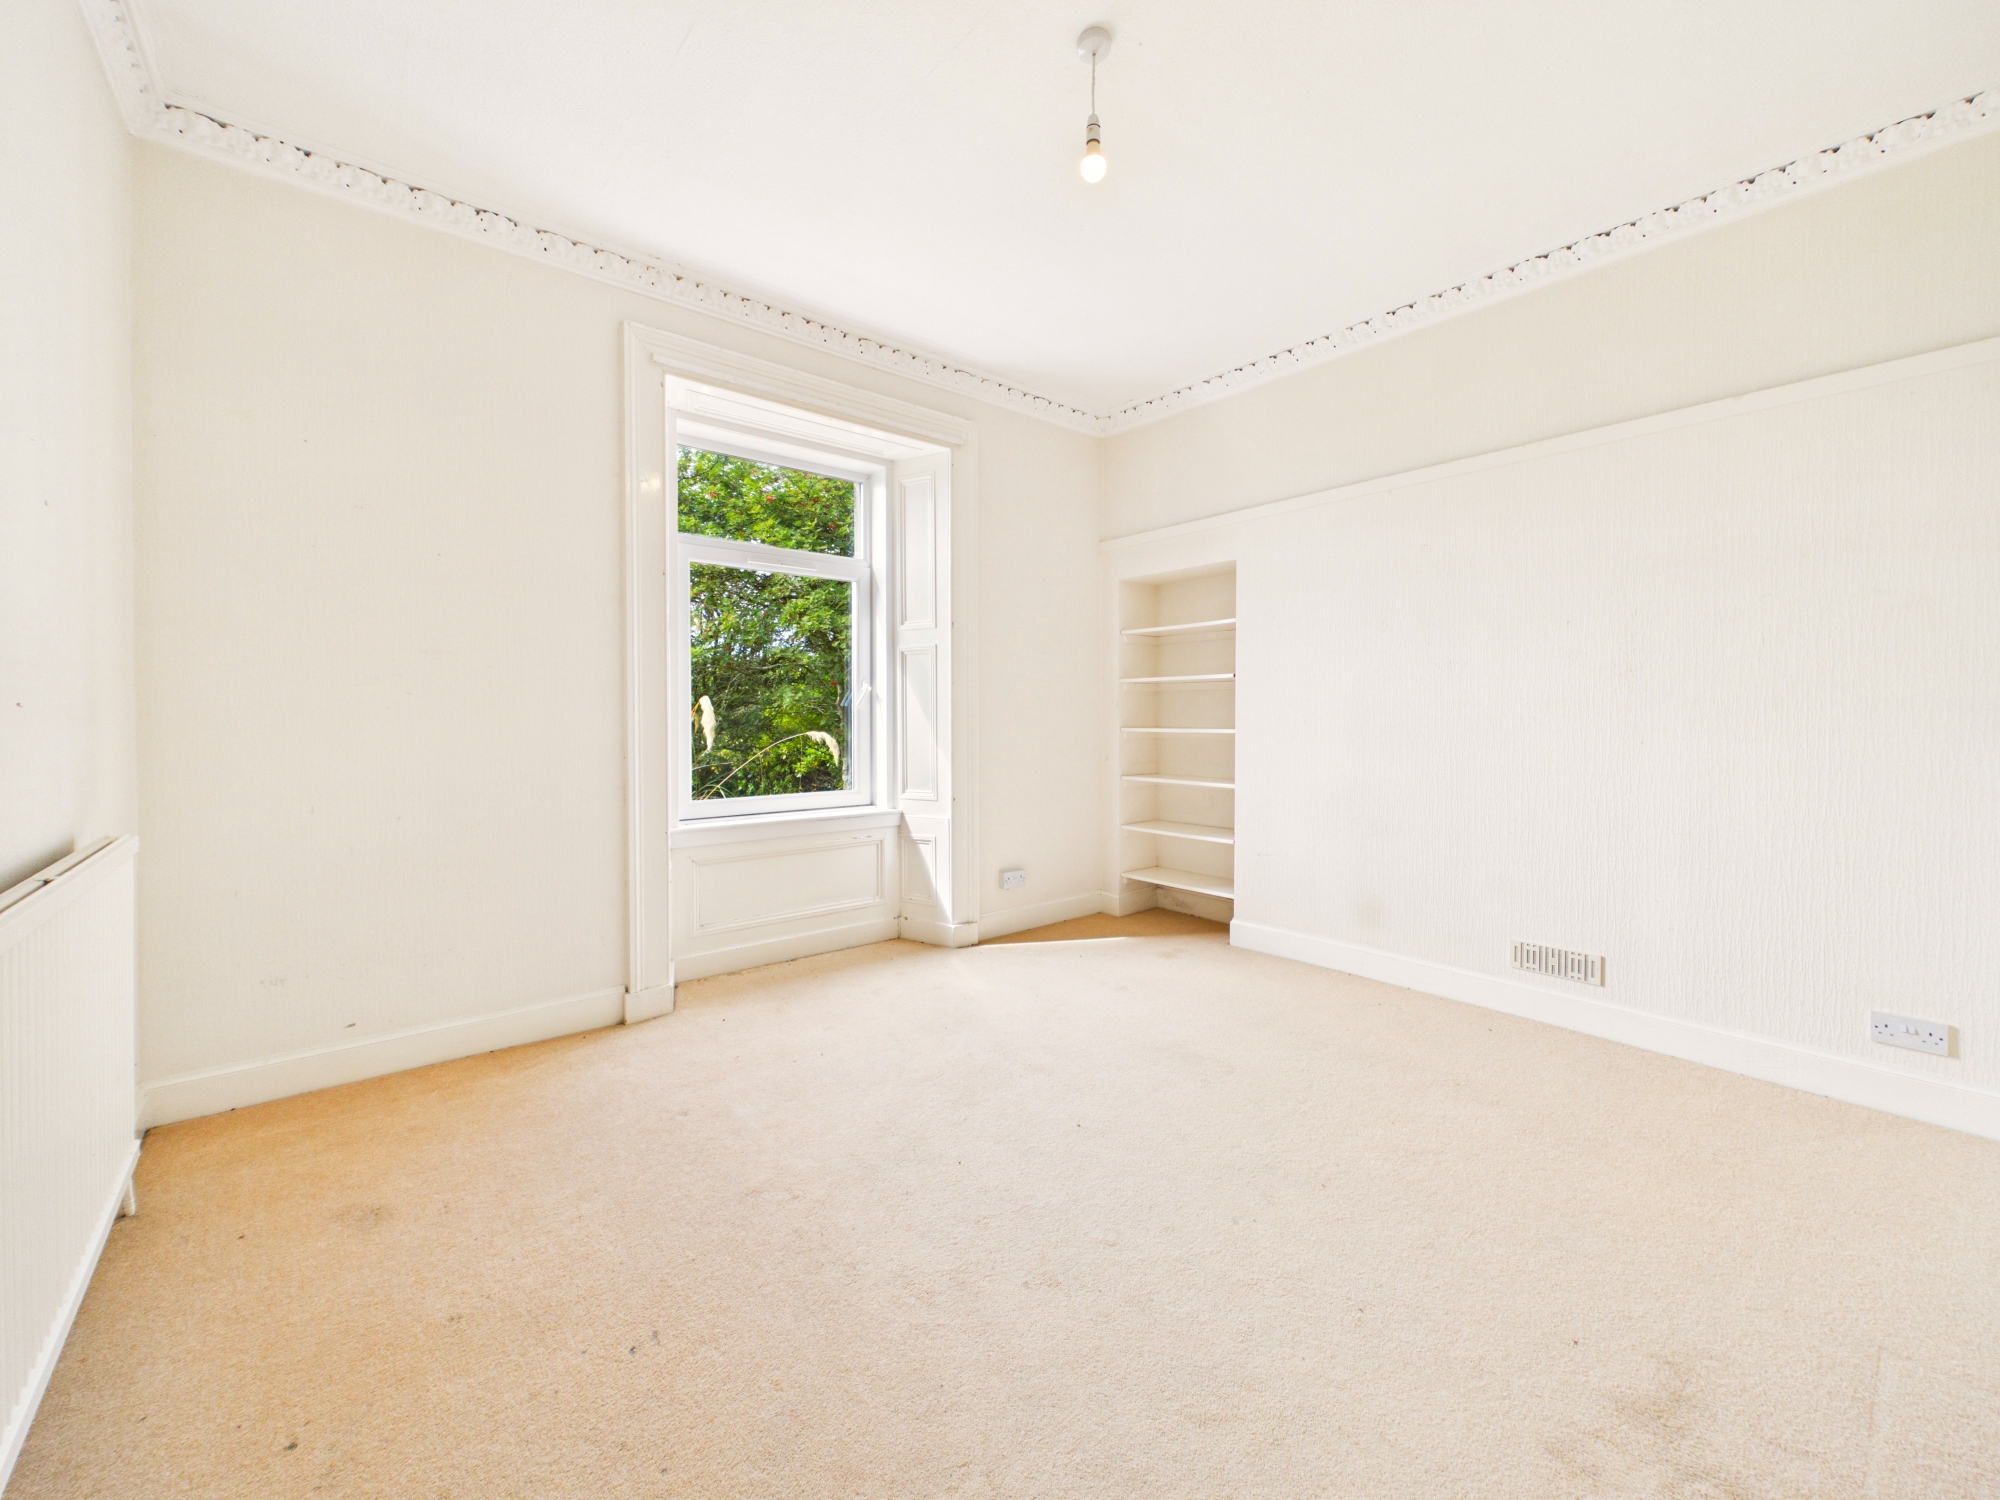
Versatile reception room with a front-facing window enjoying views across the garden towards Loch Gilp. Decorative cornicing, recessed shelving, carpeted flooring, pendant lighting, central heating radiator and power points. Well suited as a formal sitting room, dining room or additional ground floor bedroom if required.
Breakfasting Kitchen 4.11 x 3.15 m
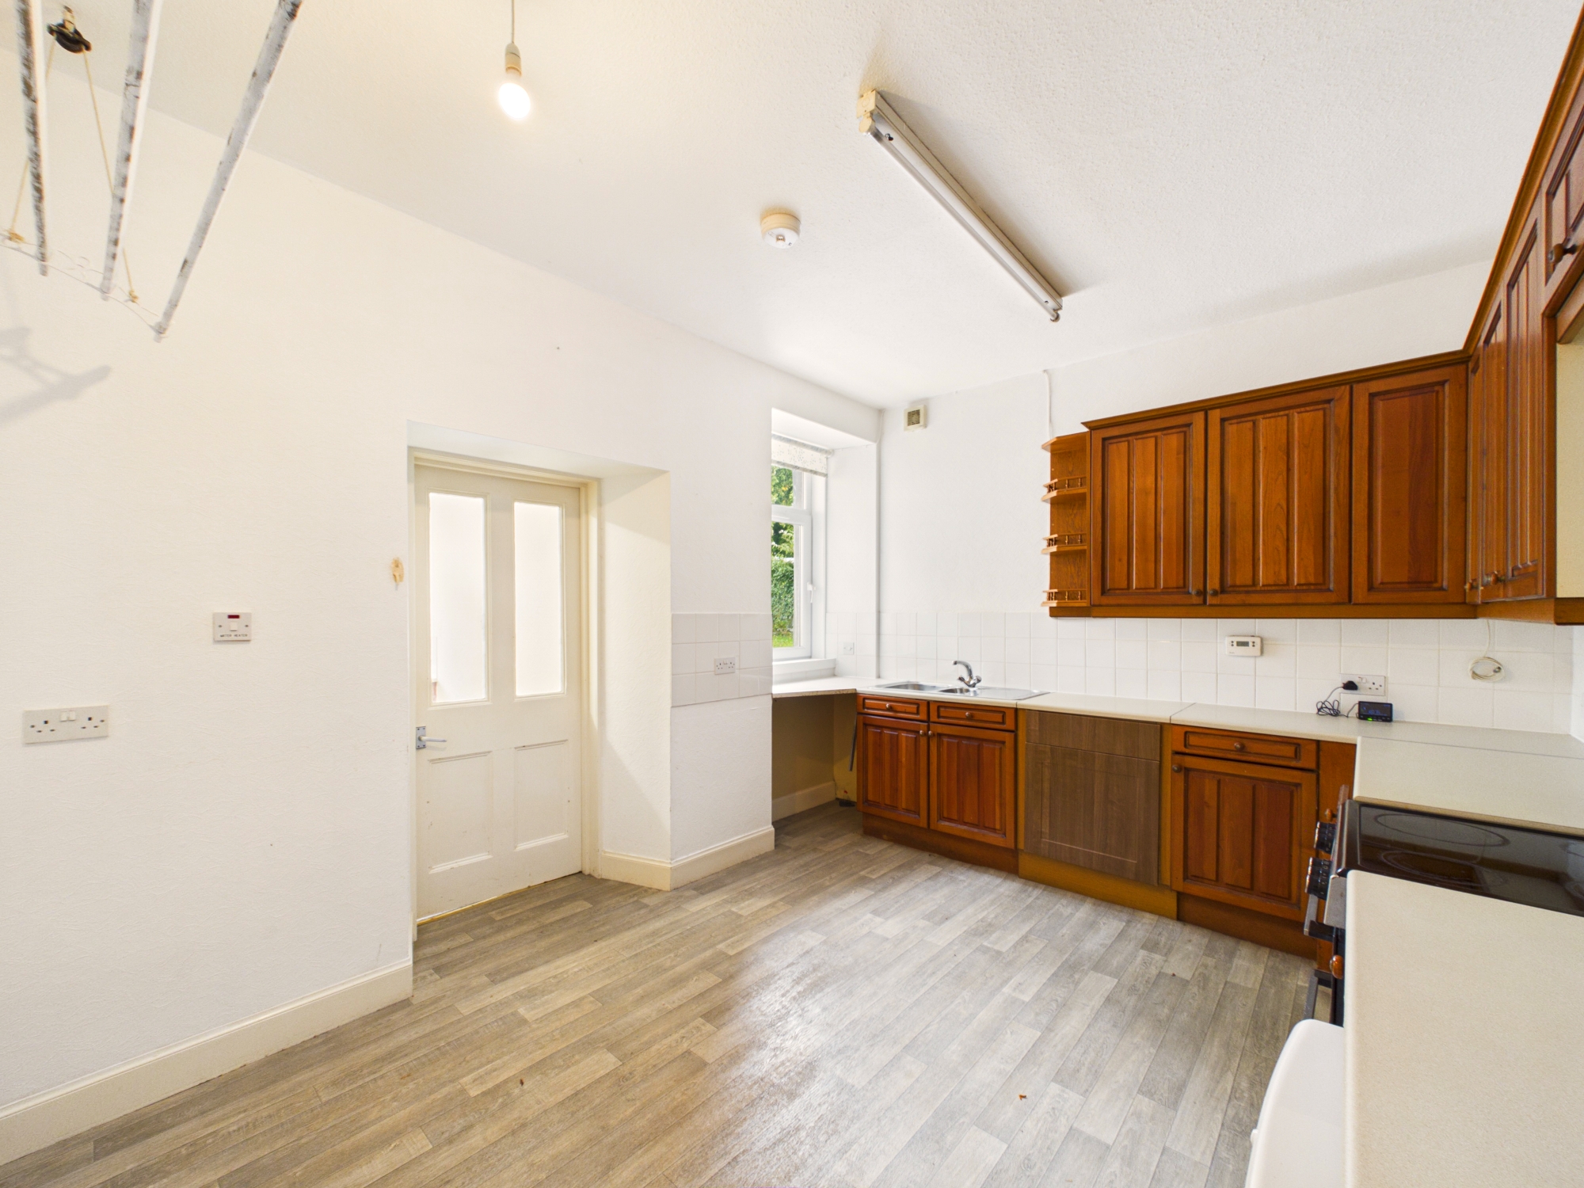
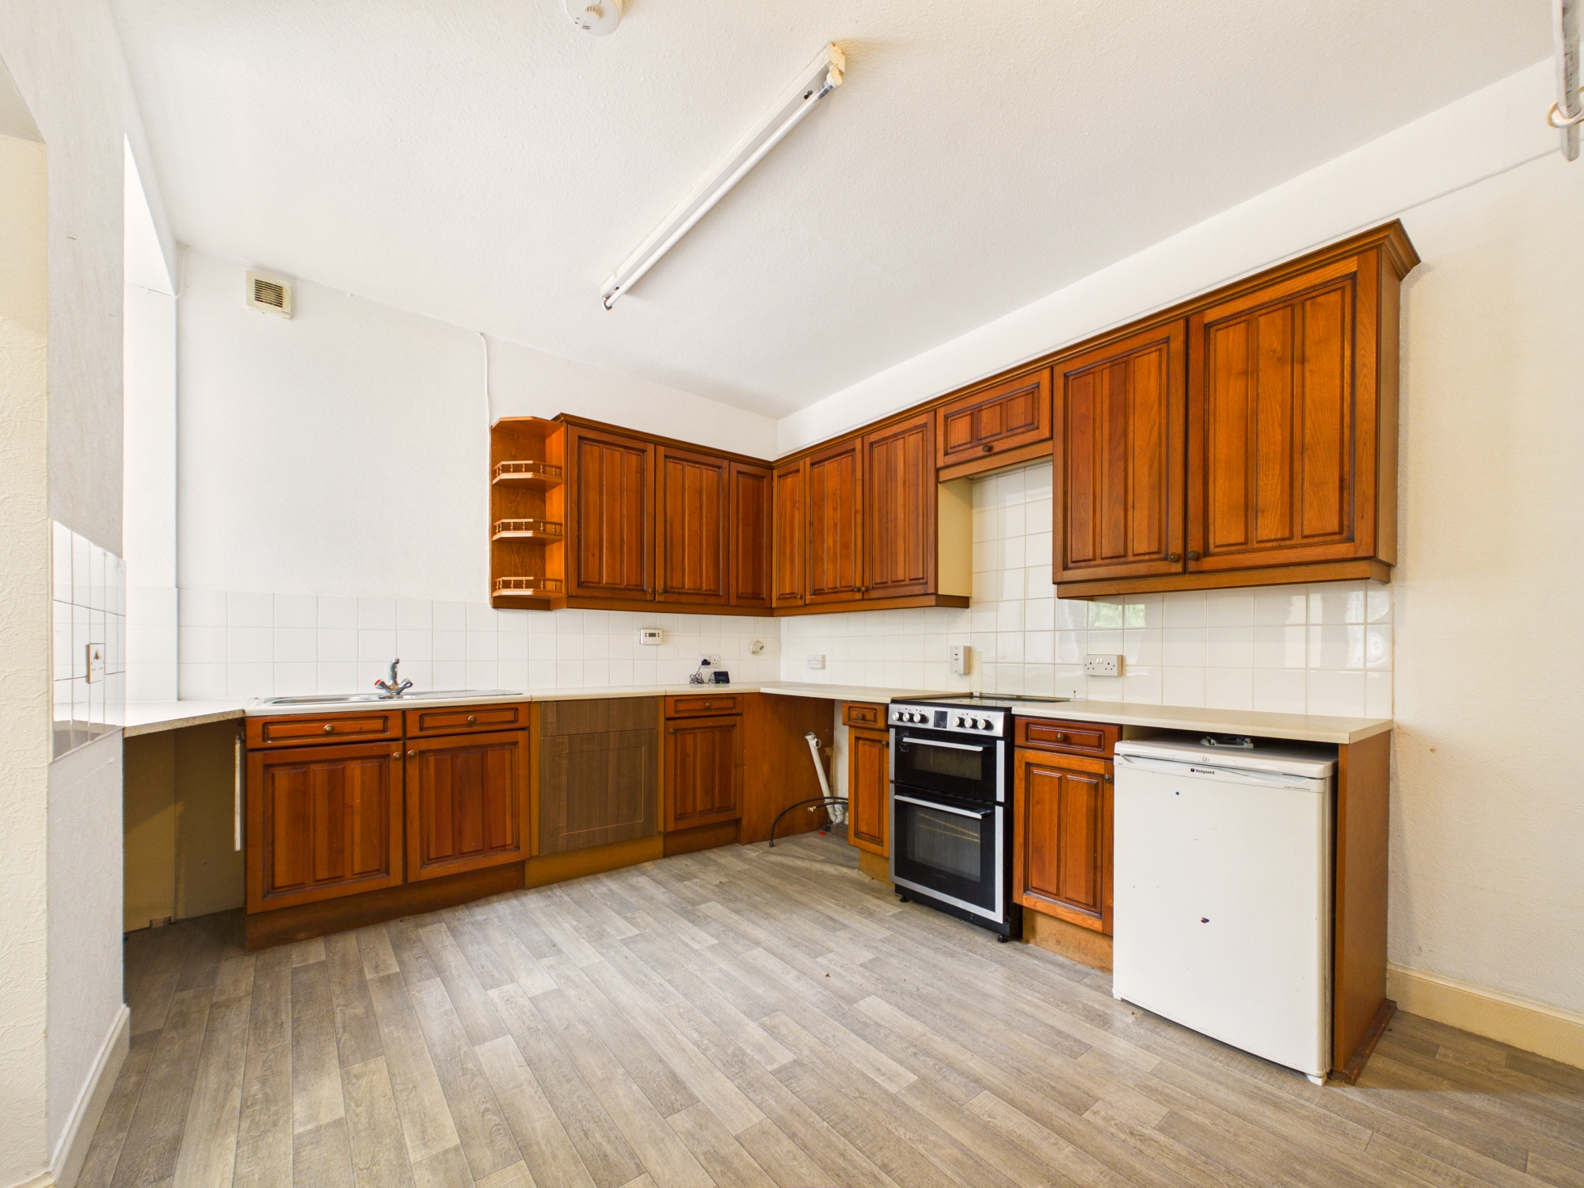
Good sized breakfasting kitchen fitted with a range of wall and base units with plentiful worktop space and tiled splashbacks. Window overlooking the rear garden, space for a breakfast table and chairs, stainless steel sink, space and plumbing for white goods, traditional clothes pulley, vinyl flooring and strip lighting. Door provides access to the utility room.
Utility Room 2.07 x 2.31 m
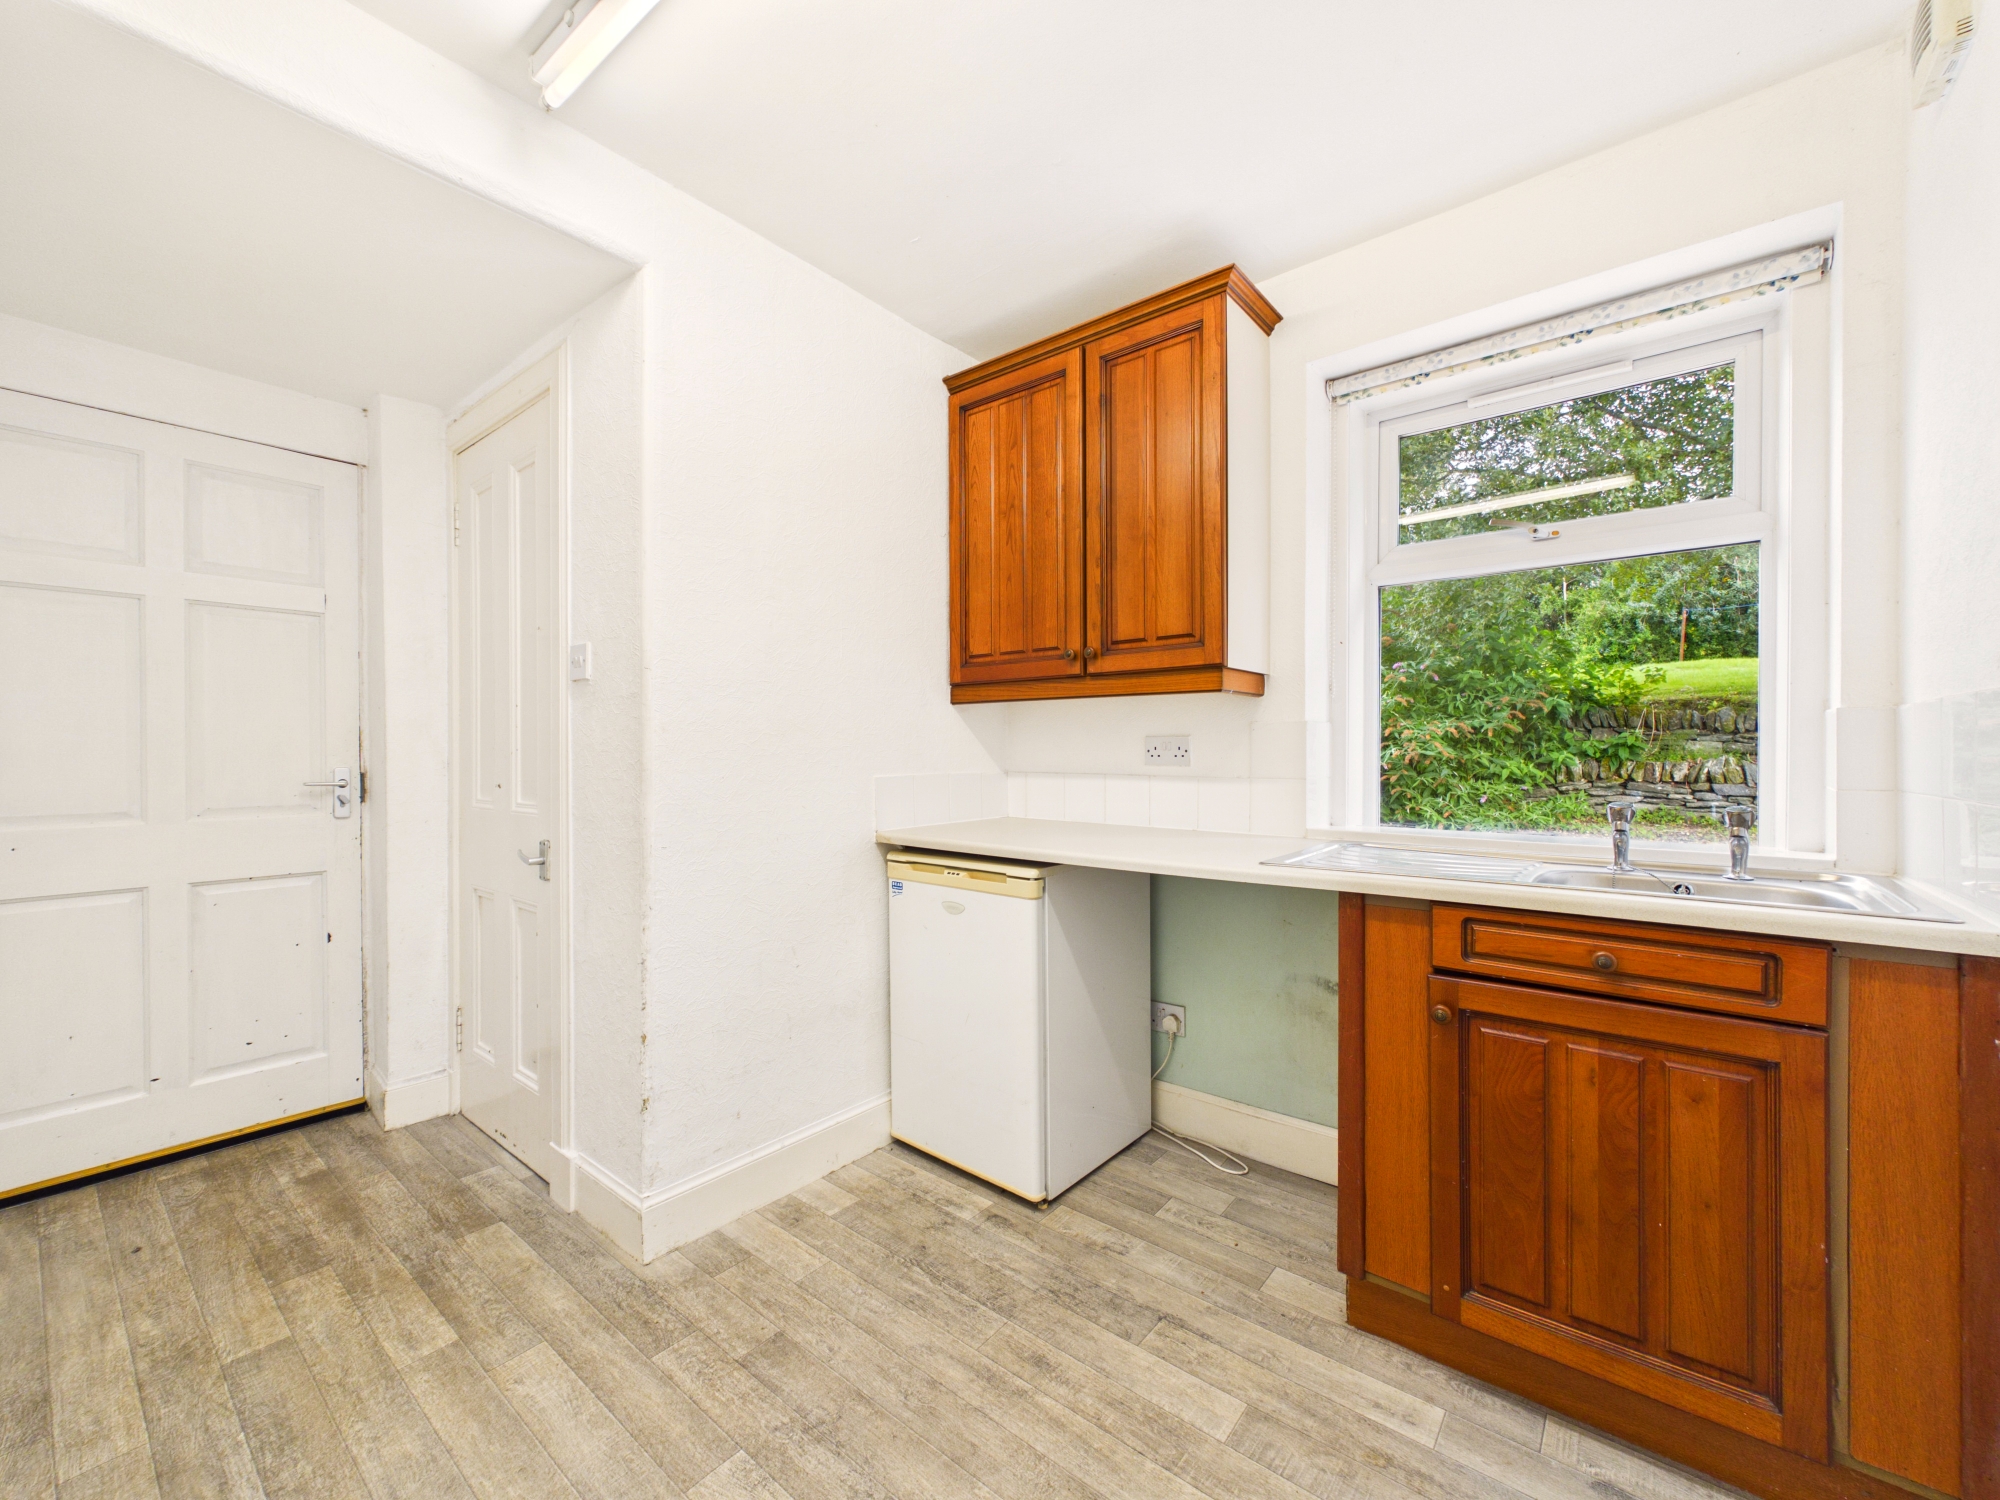
Practical utility room with wall and base units, worktop space and stainless steel sink beneath the window overlooking the rear garden. Space and plumbing for white goods, vinyl flooring and strip lighting. Doors provide direct access to the garden and WC.
WC 1.01 x 1.15 m
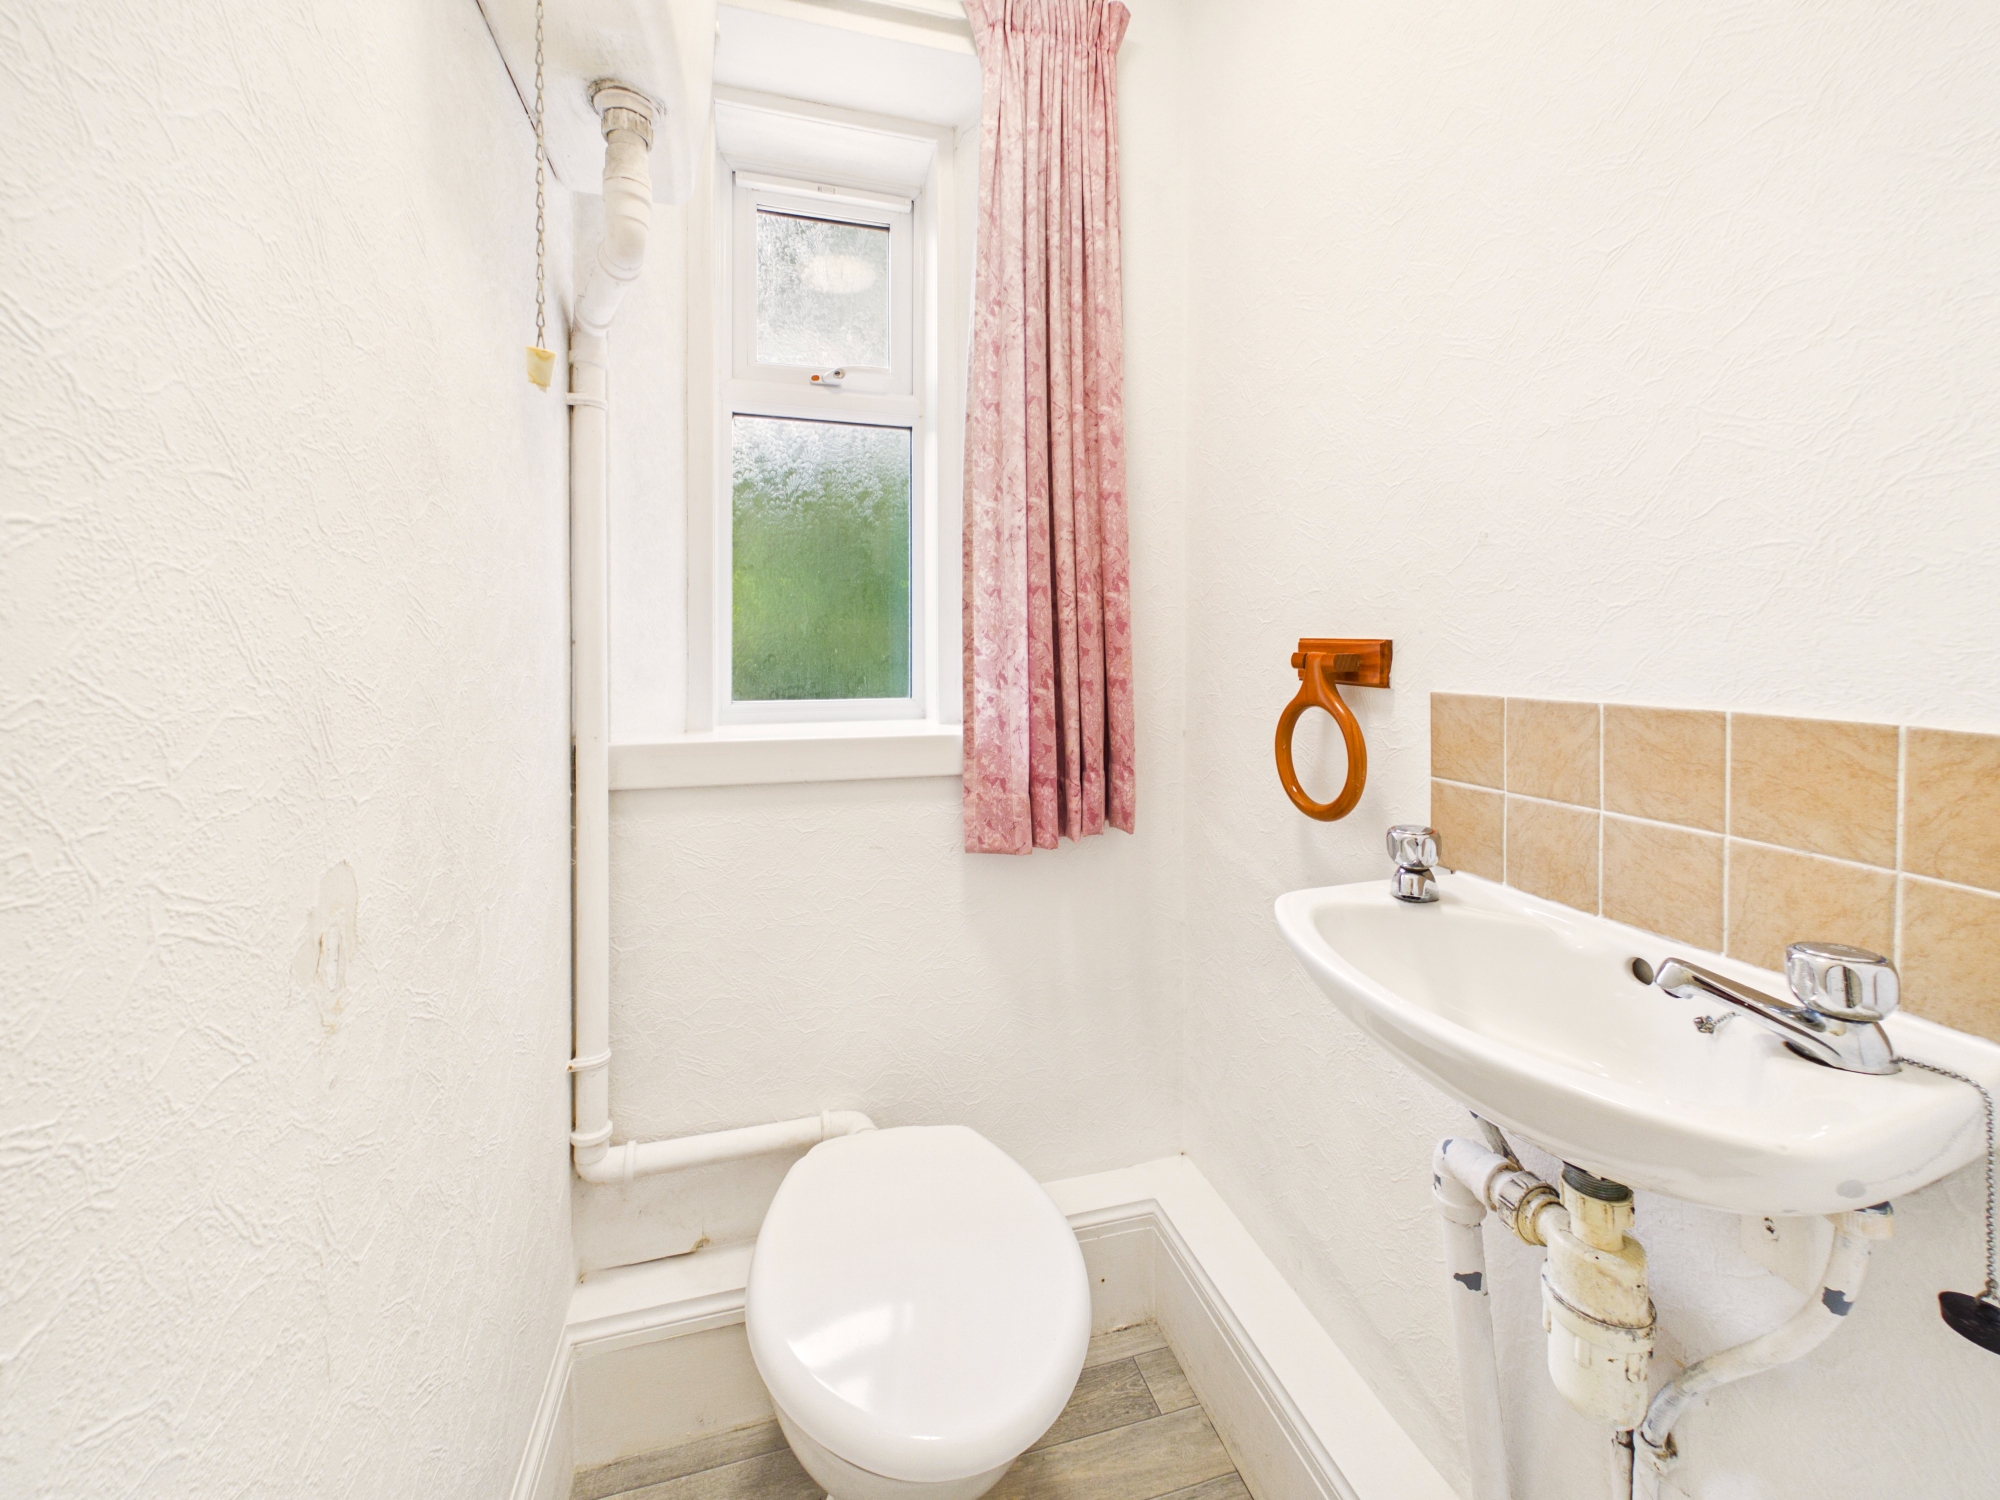
Useful ground floor WC fitted with a two-piece suite comprising WC and WHB with tiled splashback. Opaque window, vinyl flooring and pendant lighting.
Bedroom One 3.53 x 3.53 m
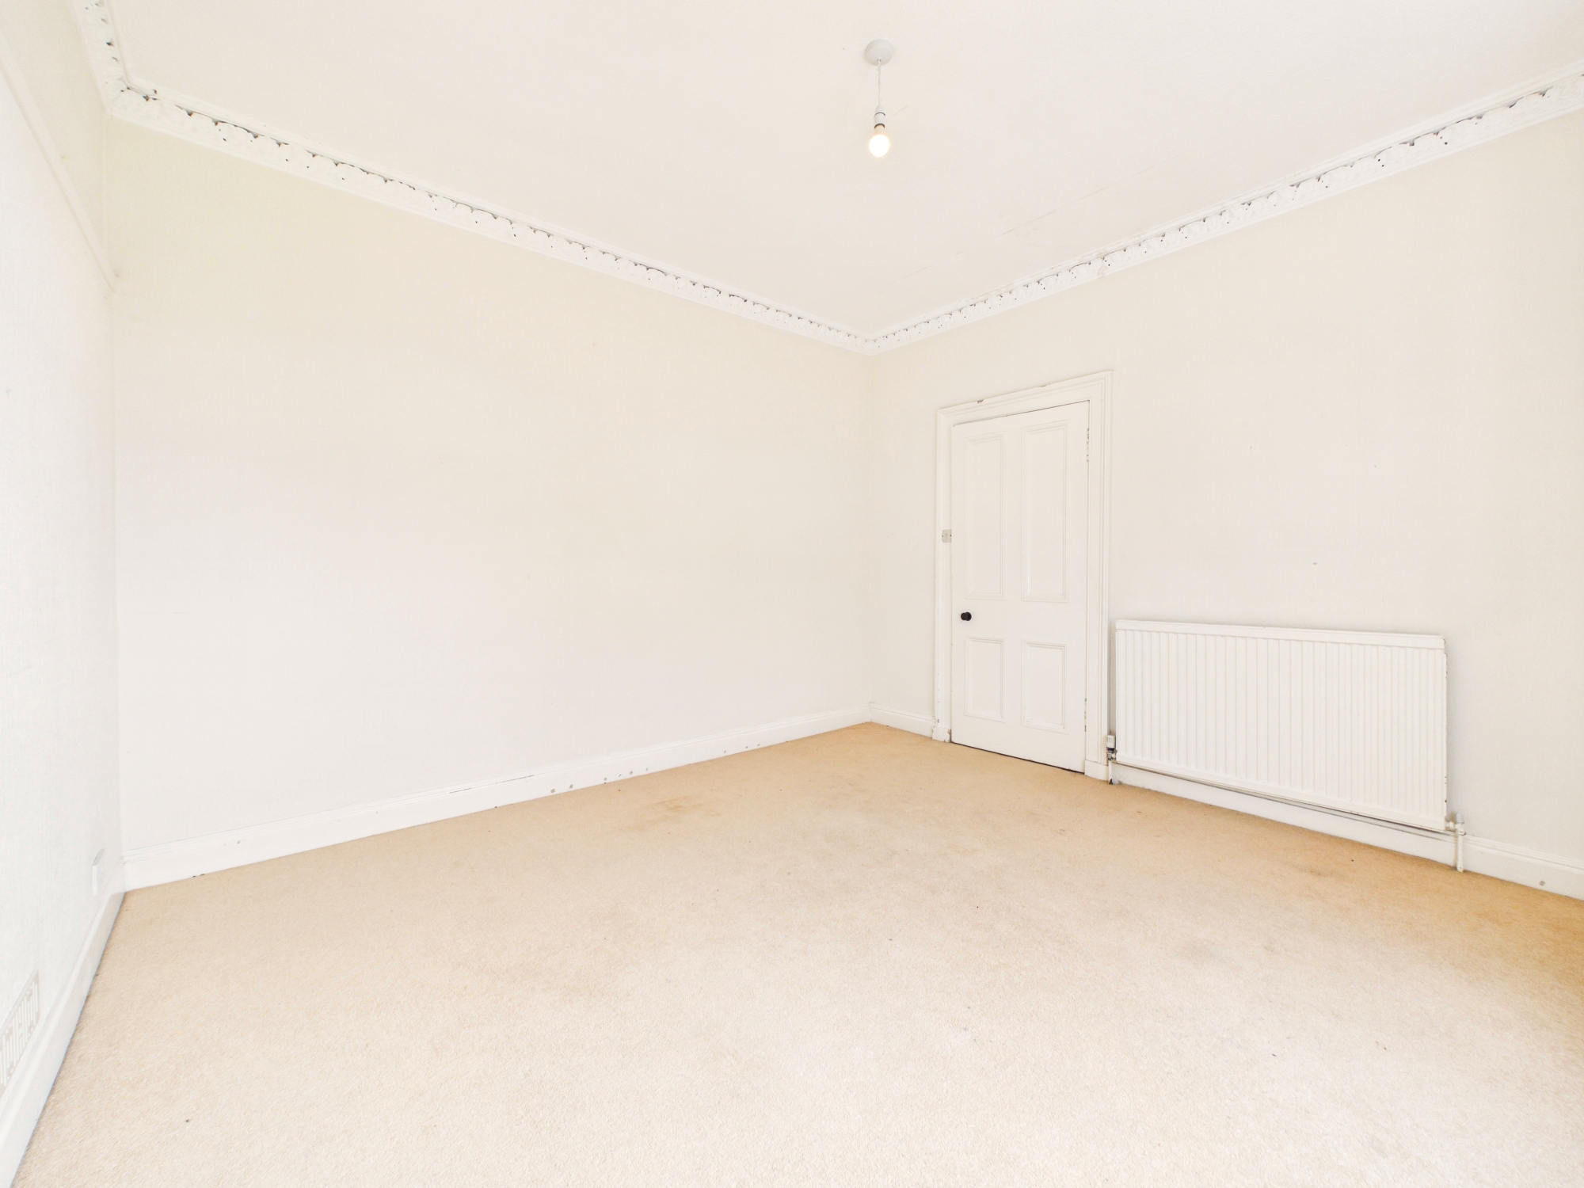
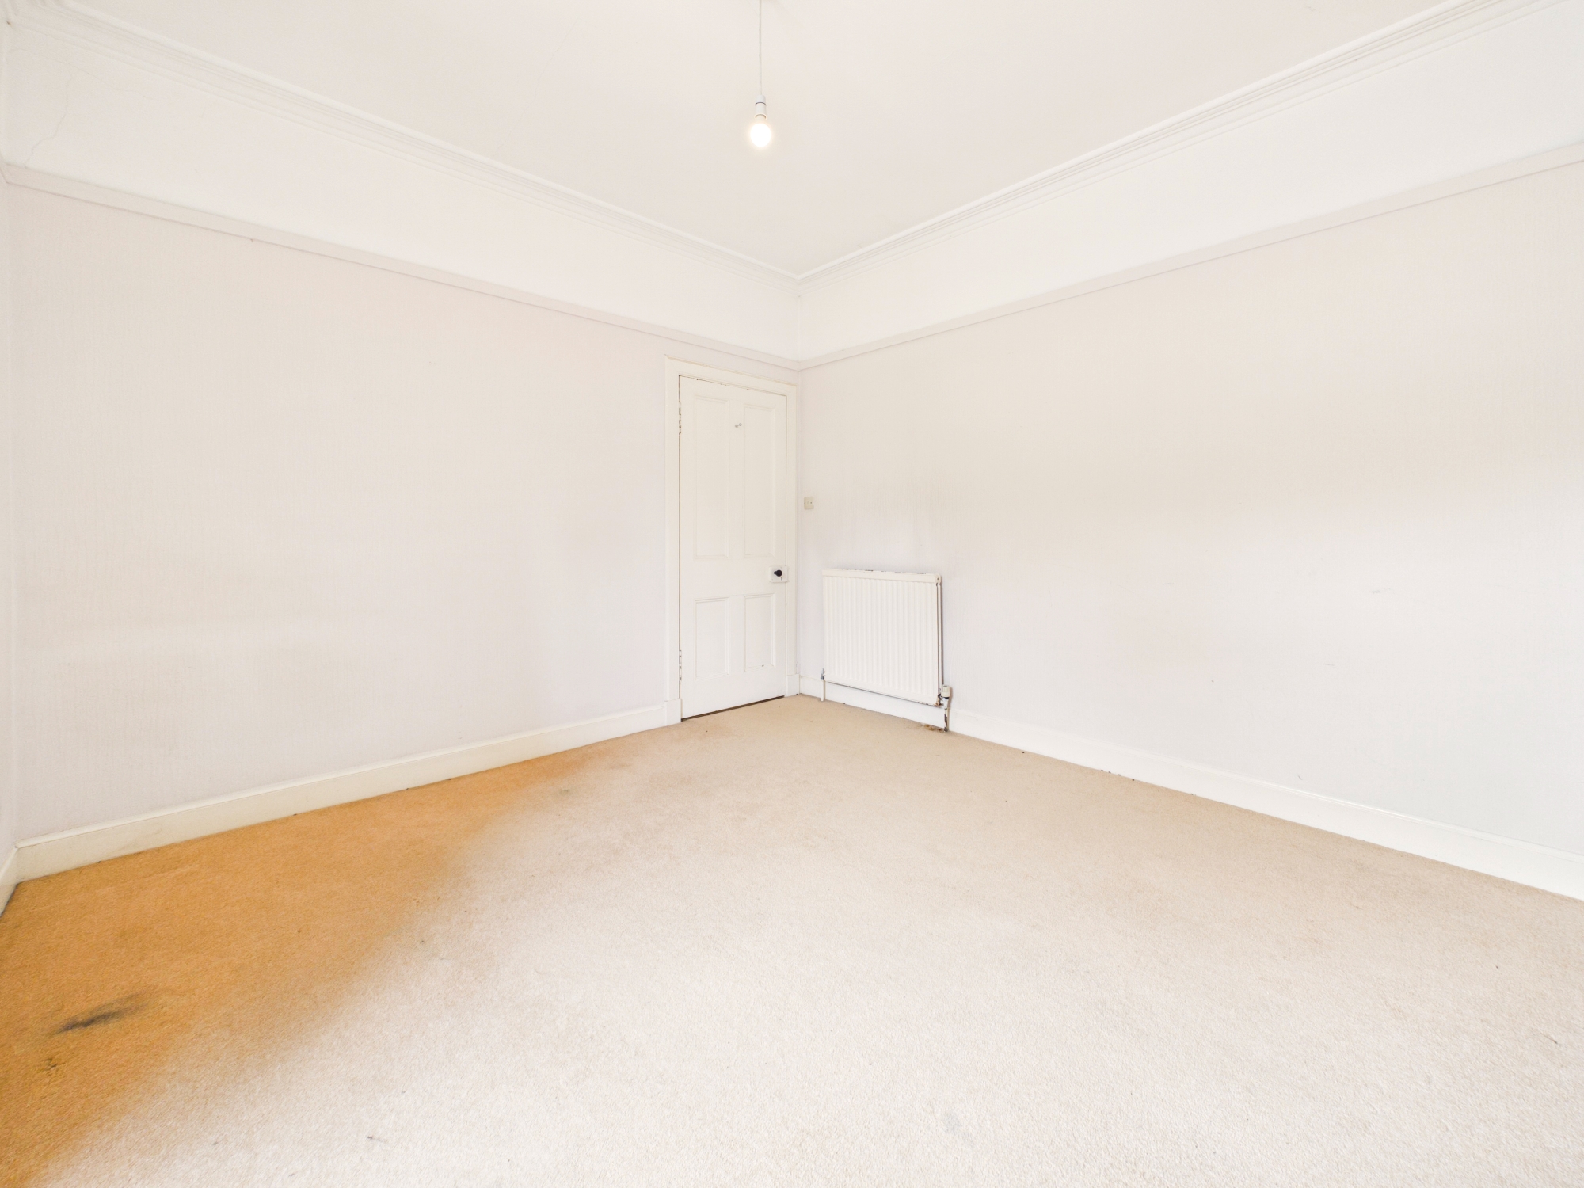
Generous ground floor double bedroom overlooking the rear garden, with recessed shelving and plenty of space for freestanding bedroom furniture. Decorative cornicing, carpeted flooring, pendant lighting, central heating radiator and power points. Potential dining room or home office if required.
First floor
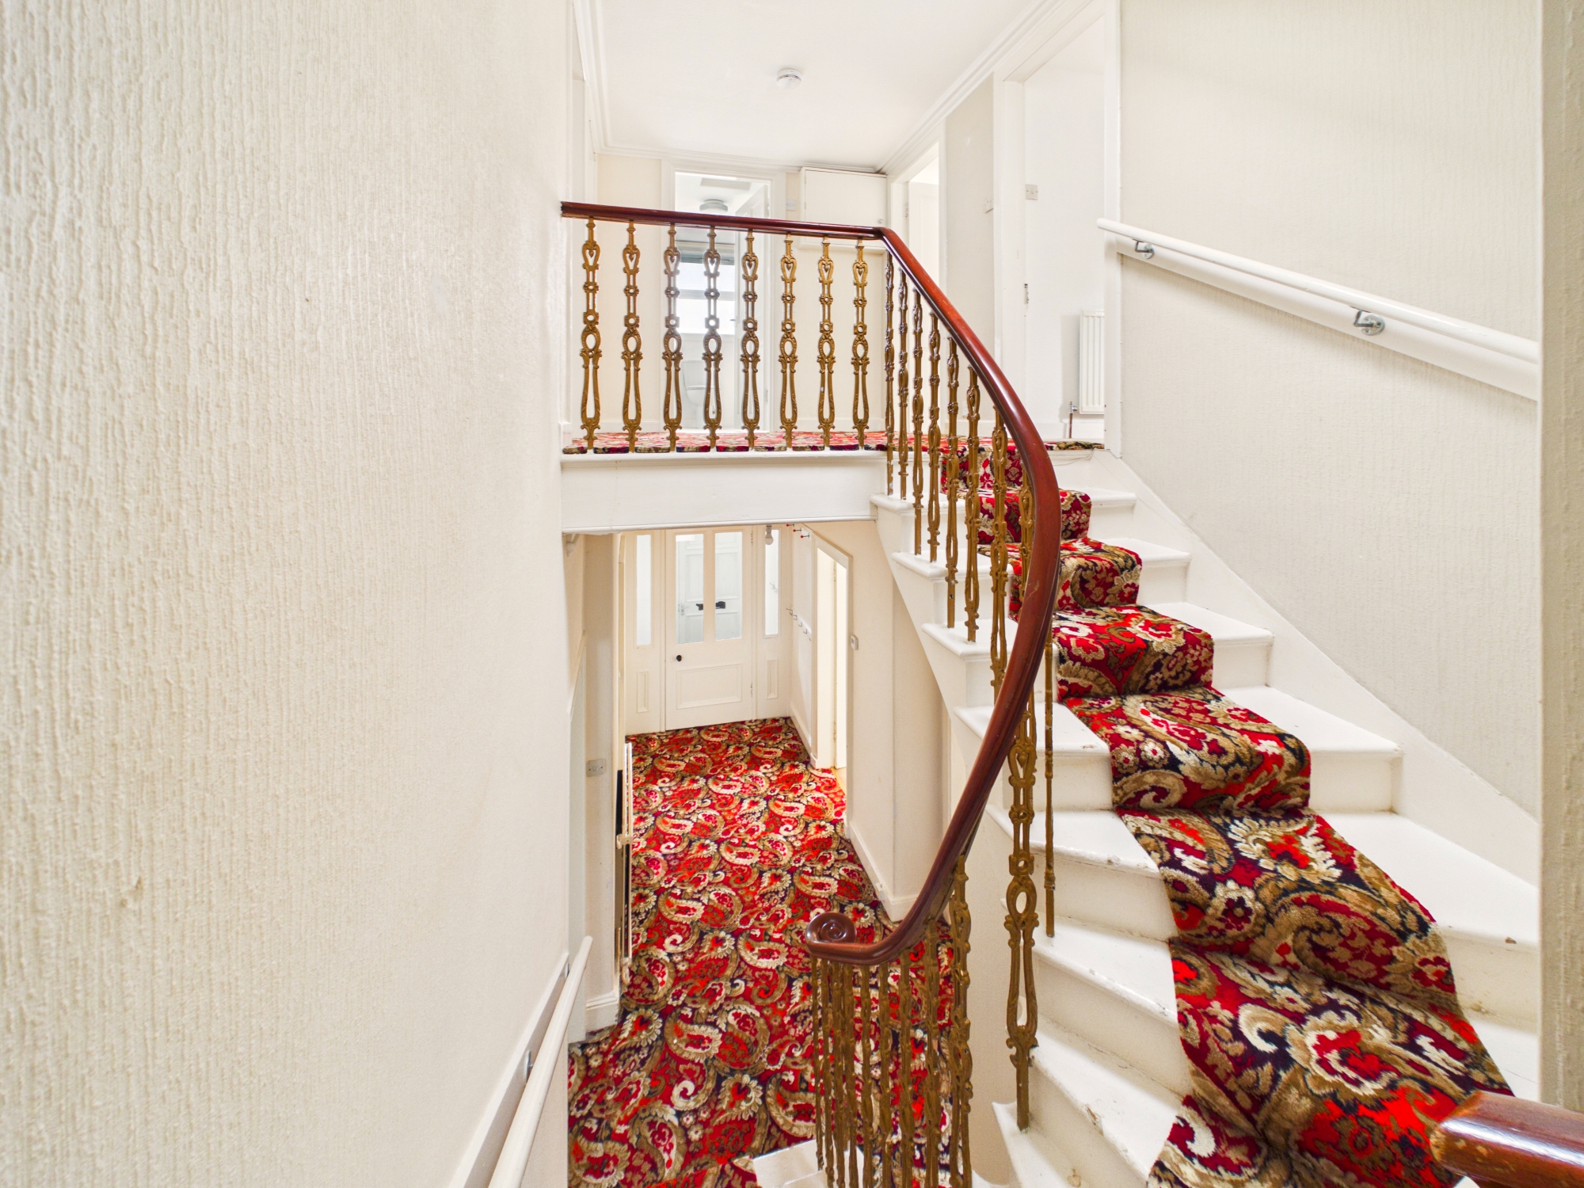
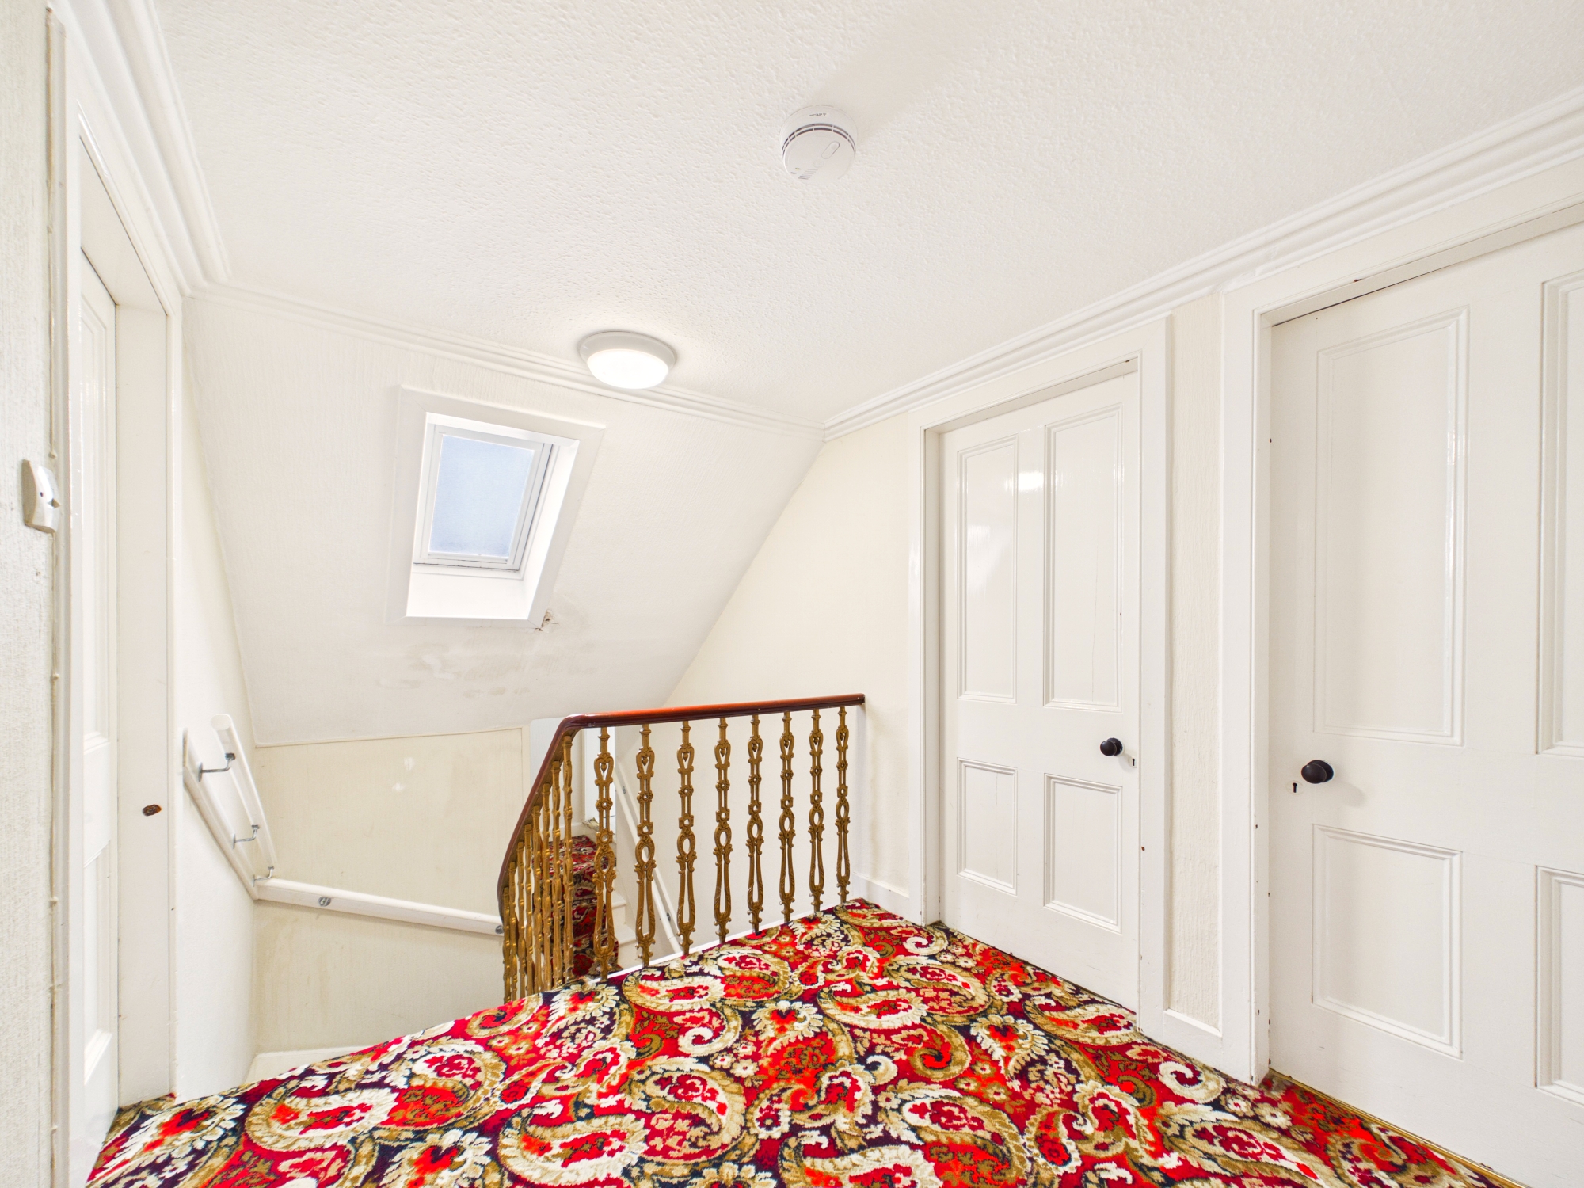
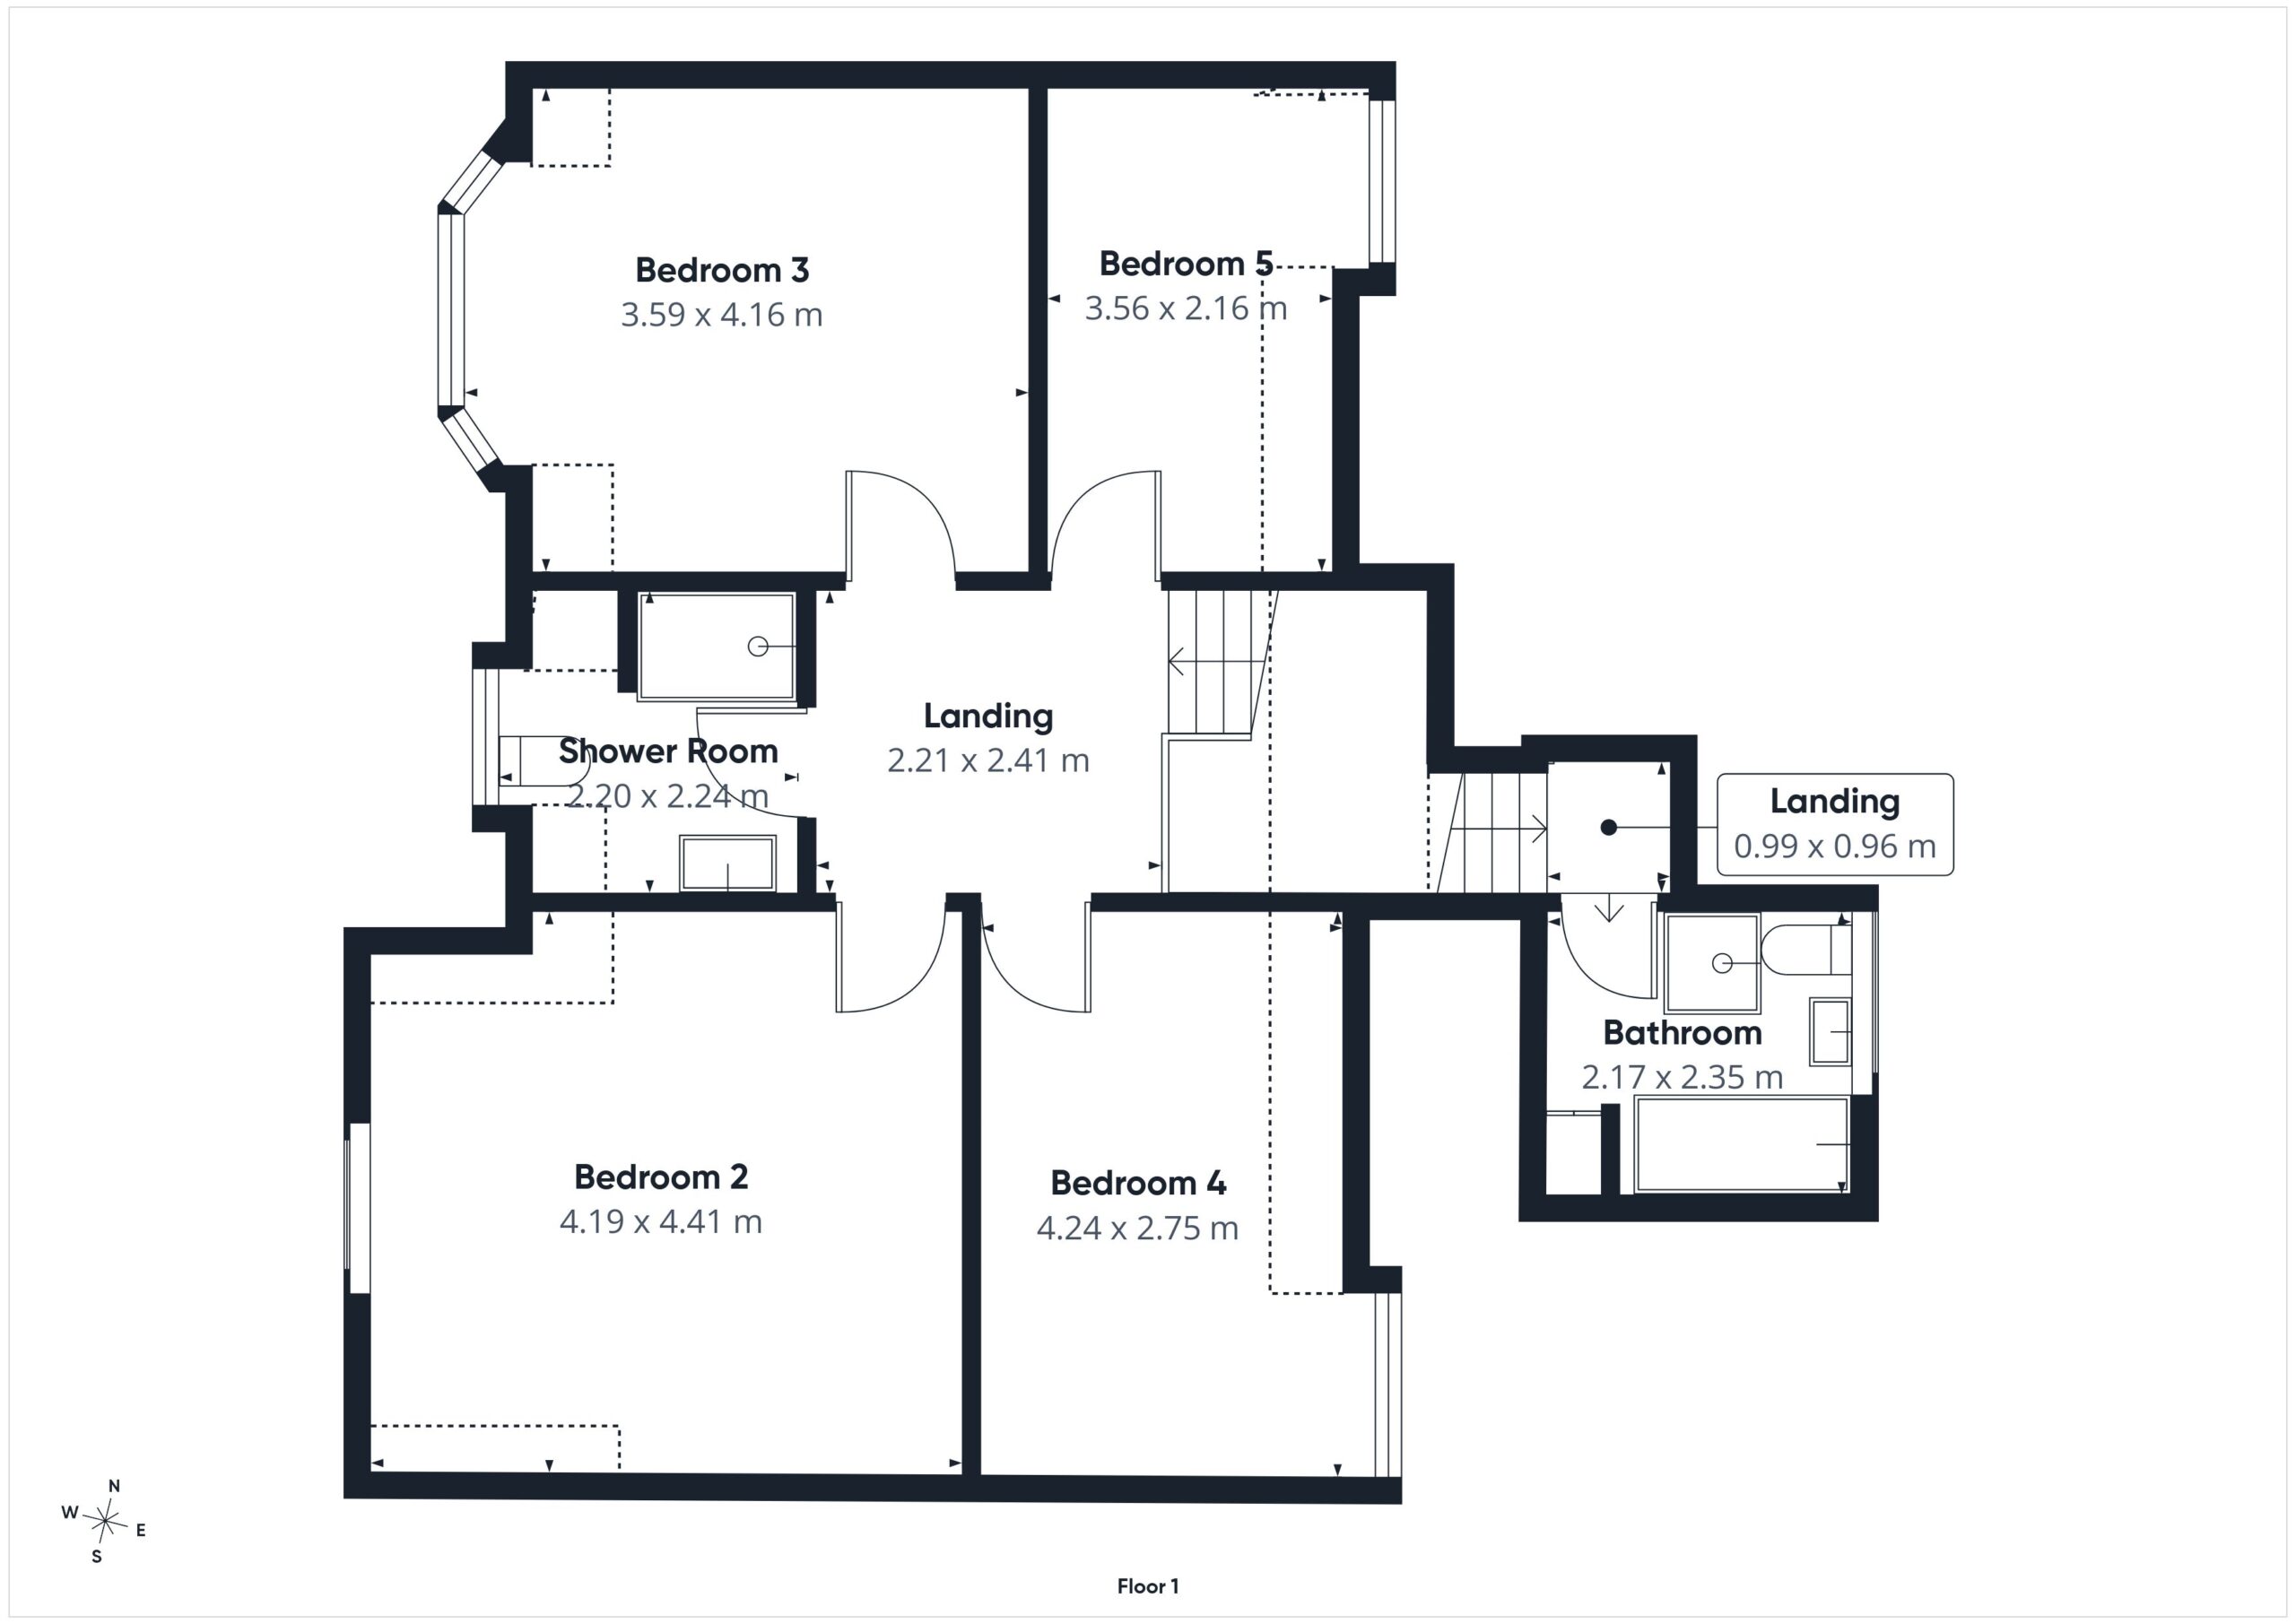
Split-level landing with stairs rising from the entrance hallway and branching towards the bathroom on one side and the remaining first-floor accommodation on the other. Original decorative cast iron balustrade with timber handrail, carpeted flooring, Velux window, flush ceiling lighting and central heating radiator.
Bathroom 2.17 x 2.35 m
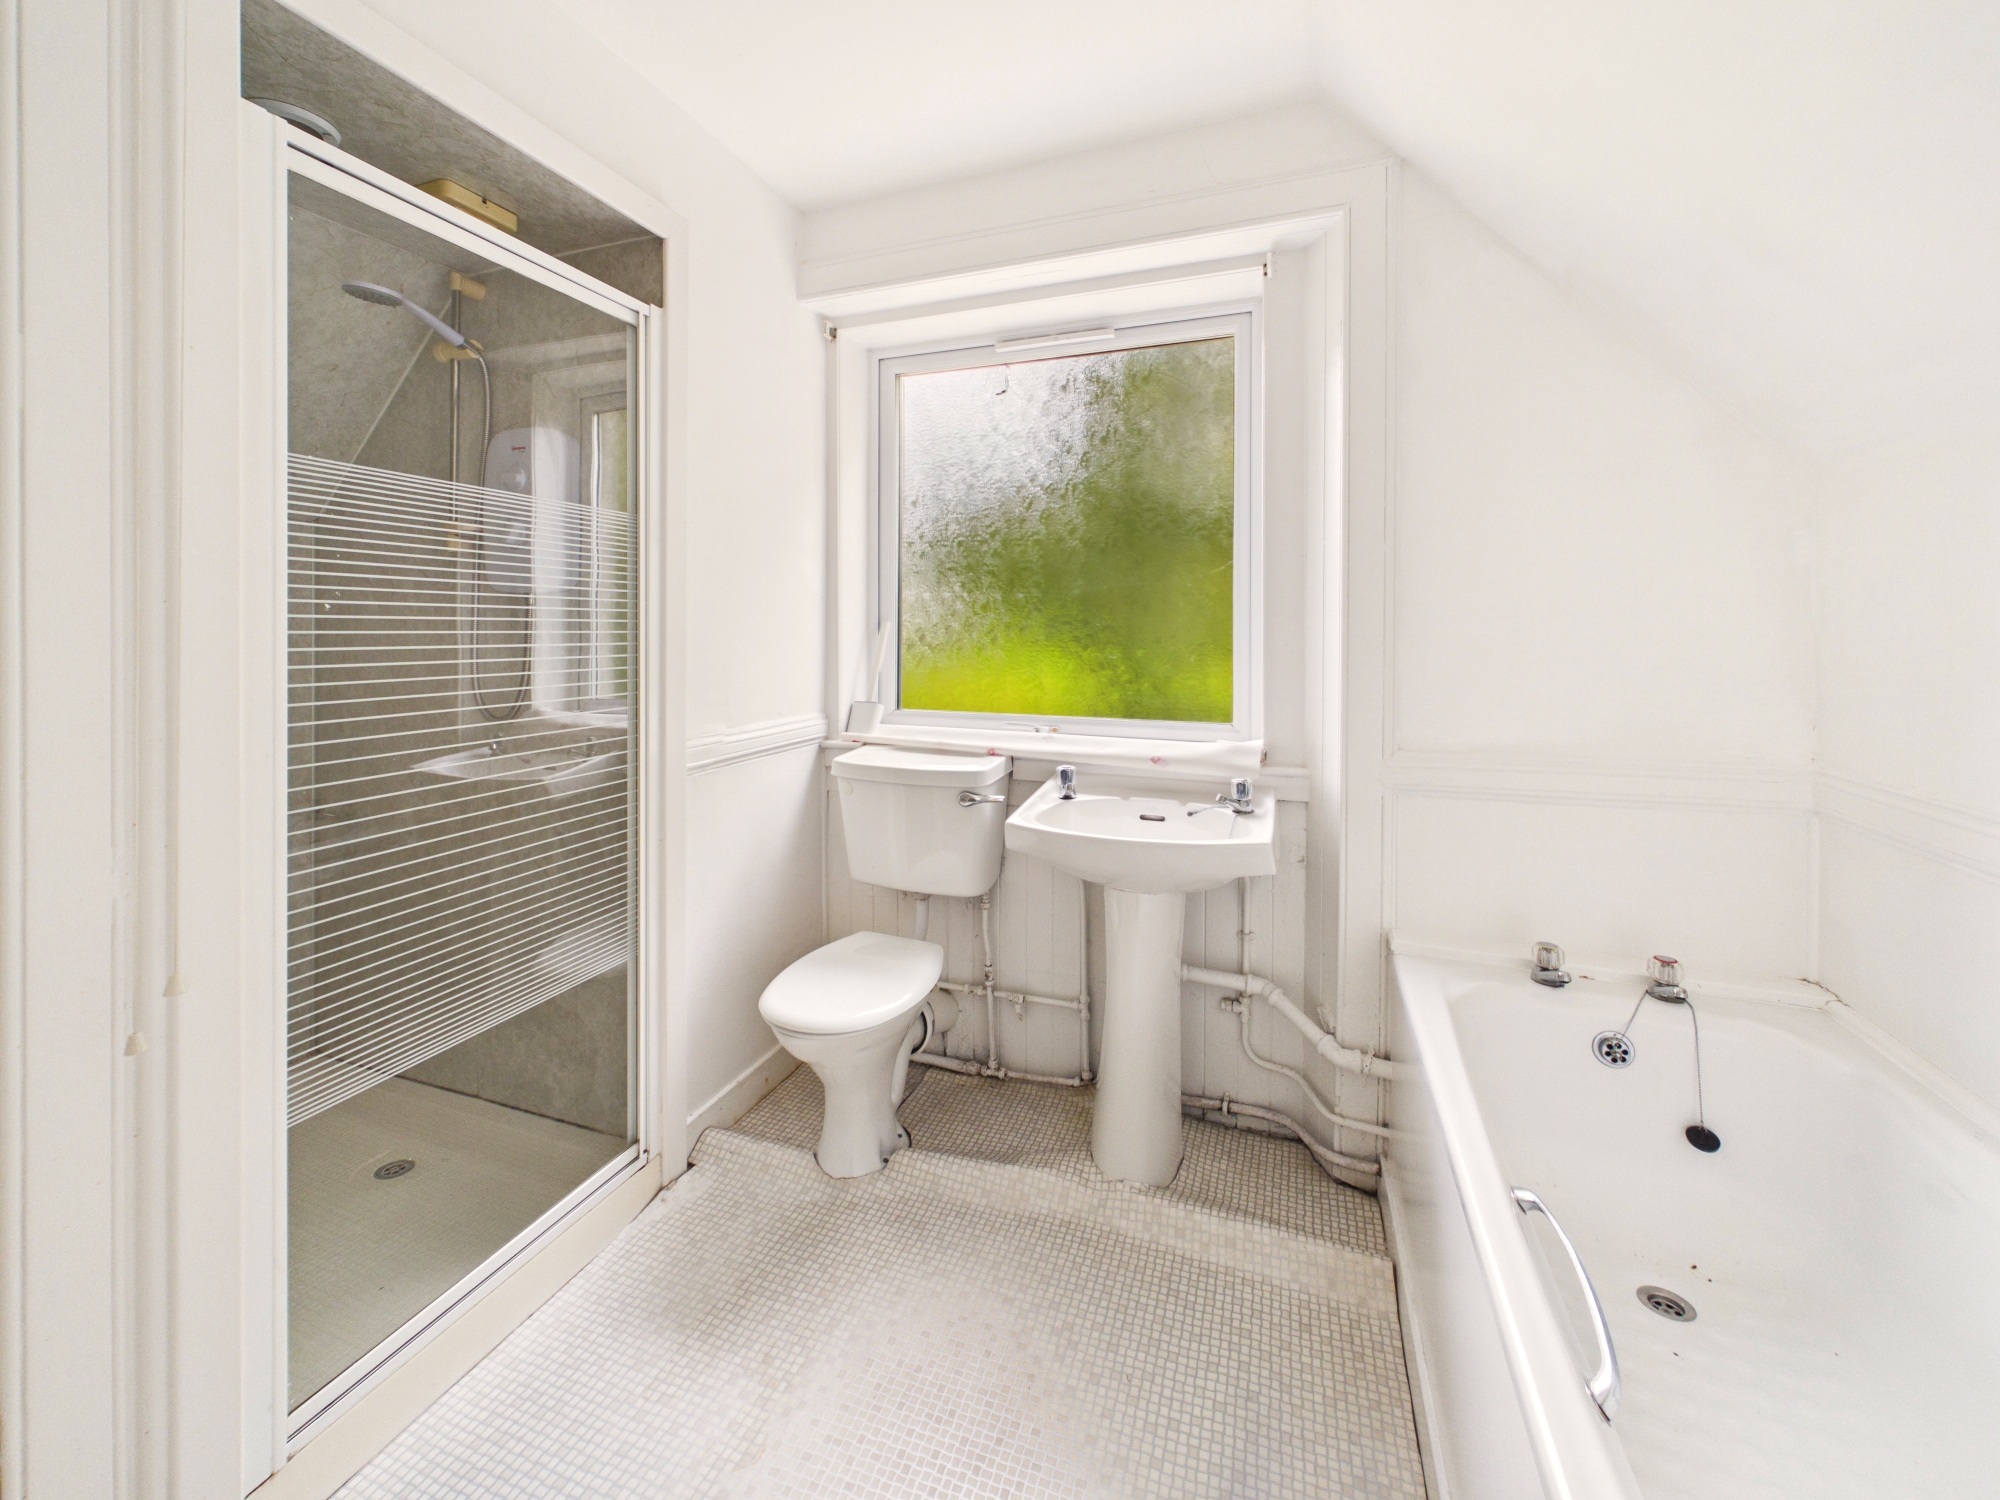
Well-proportioned 4 piece bathroom comprising bath, separate shower enclosure with electric shower, WHB and WC. Opaque window, wall panelling, heated towel rail, vinyl flooring and ceiling lighting. Located off split level landing.
Bedroom Two 4.19 x 4.41 m
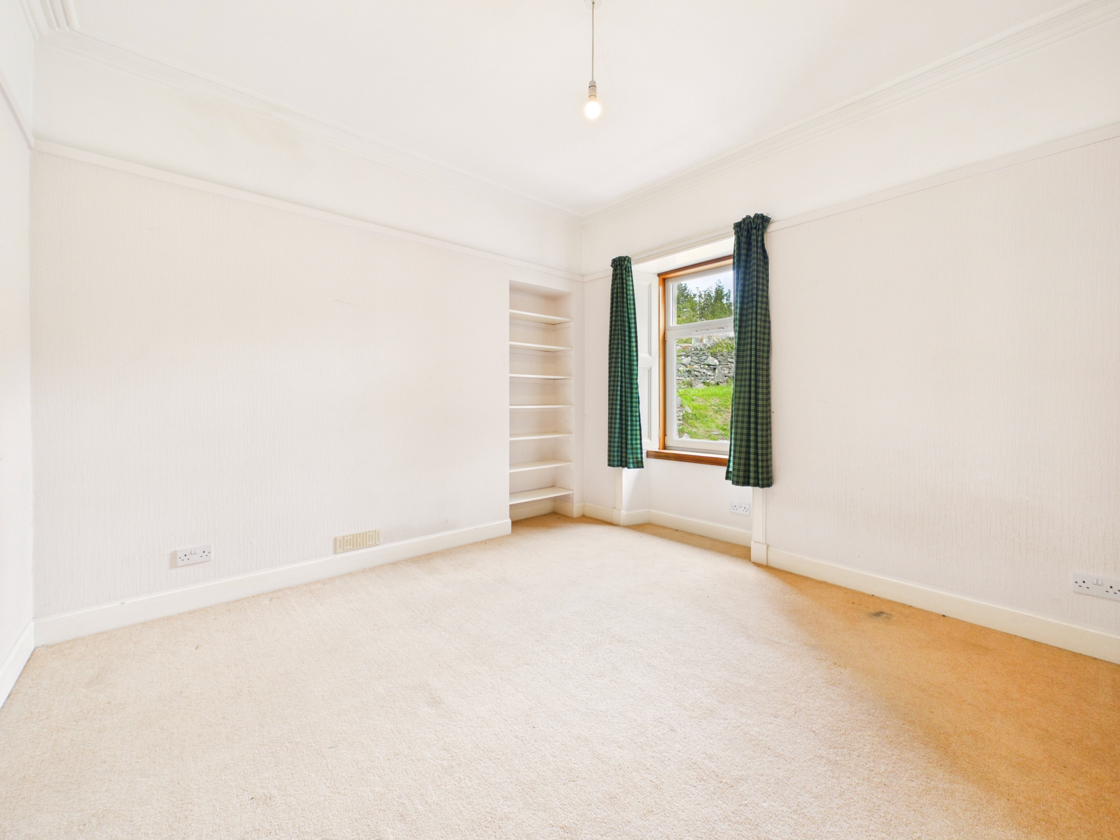
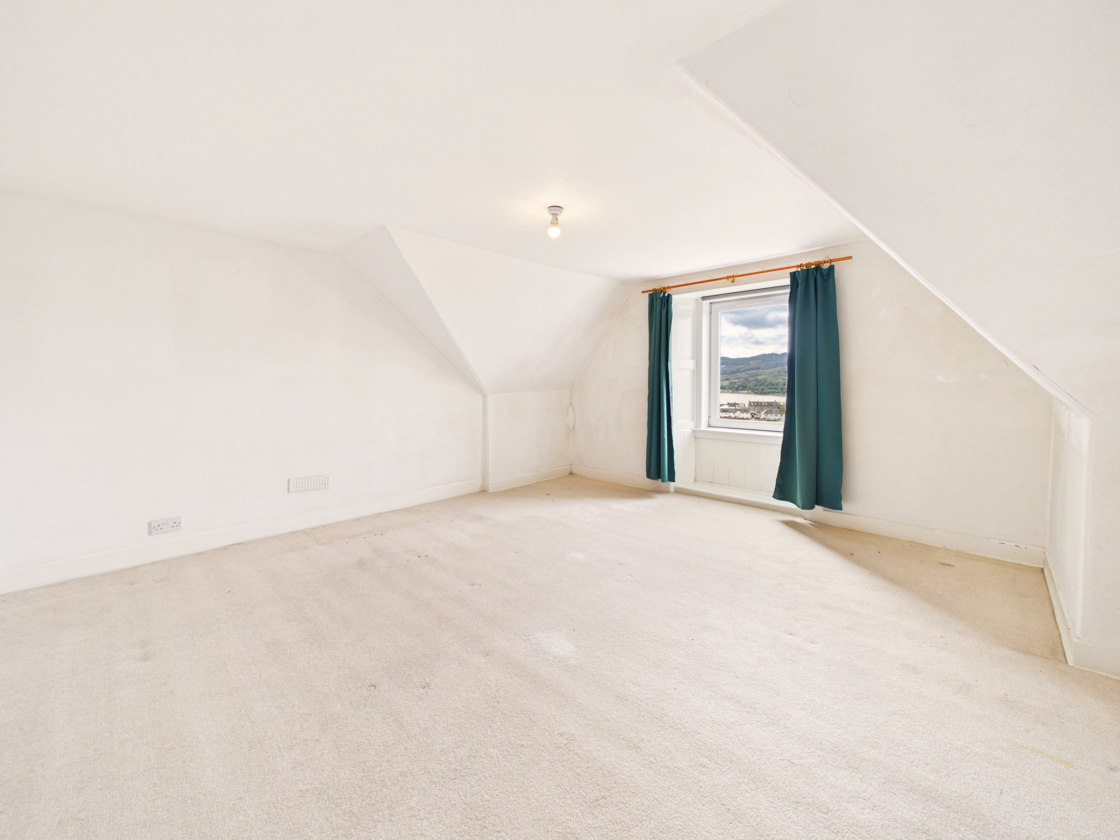
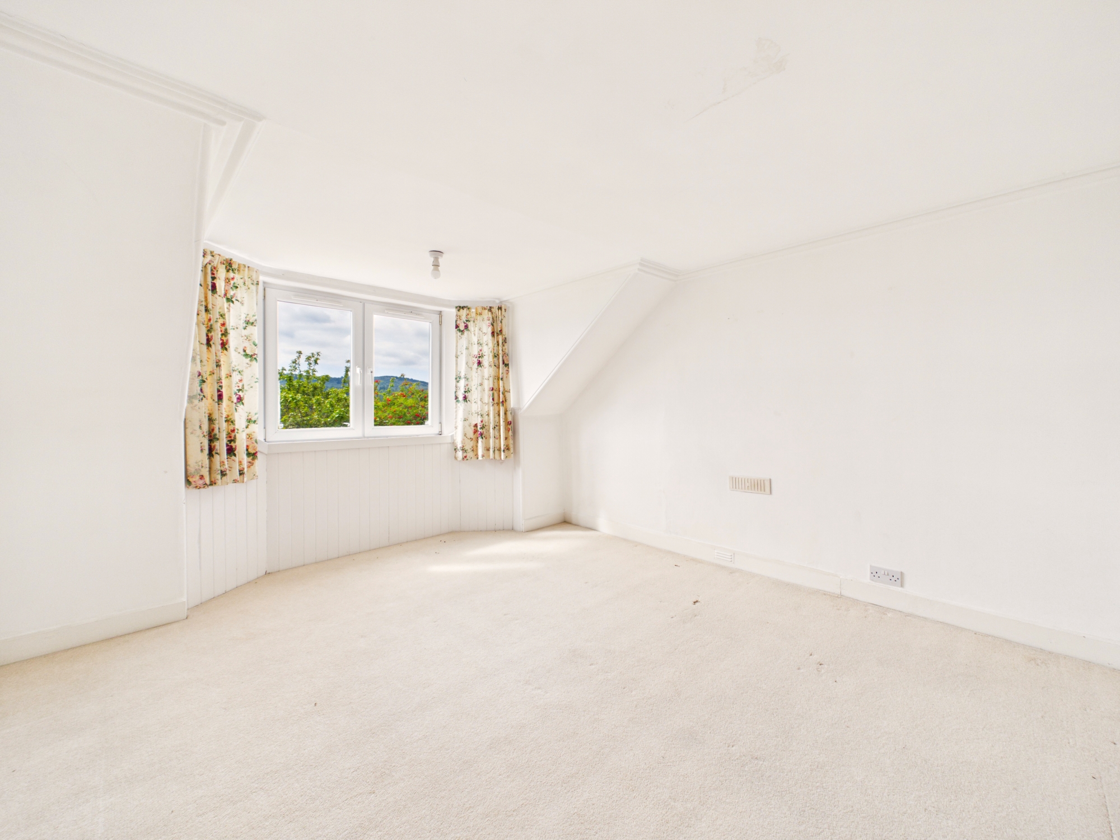
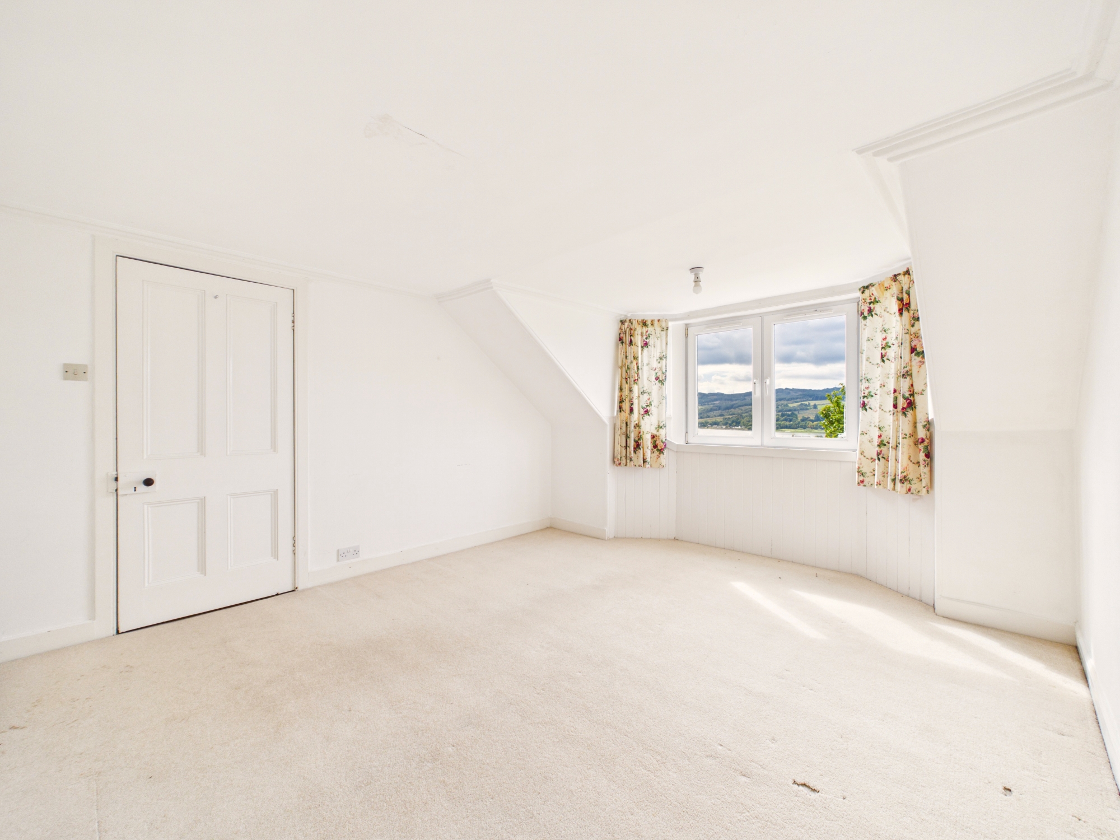
Generous double bedroom with a front-facing window taking in elevated views across the gardens towards Loch Gilp and the surrounding hills. Providing plenty of space for freestanding bedroom furniture, with carpeted flooring, pendant lighting, central heating radiator and power points.
Bedroom Three 3.59 x 4.16 m
Double bedroom with a front-facing window enjoying elevated views towards Loch Gilp and the surrounding countryside. Carpeted flooring, pendant lighting, central heating radiator and power points.
Bedroom Four 4.24 x 2.75 m
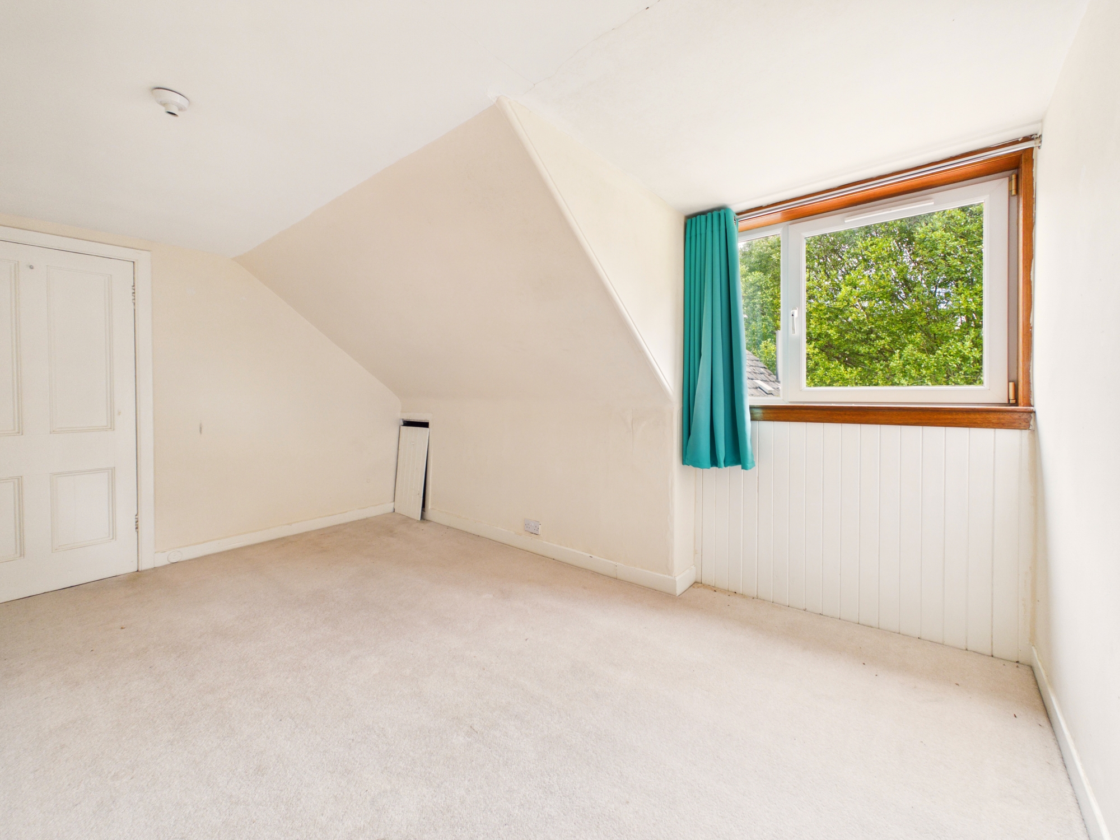
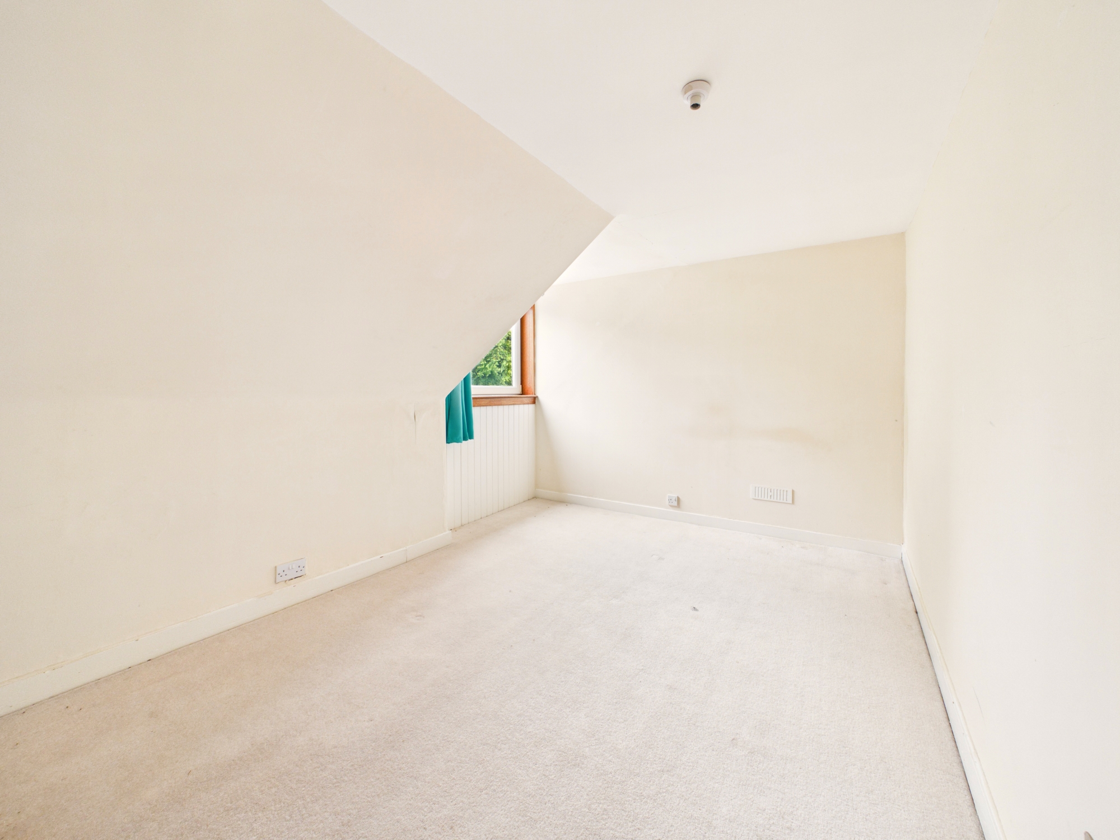
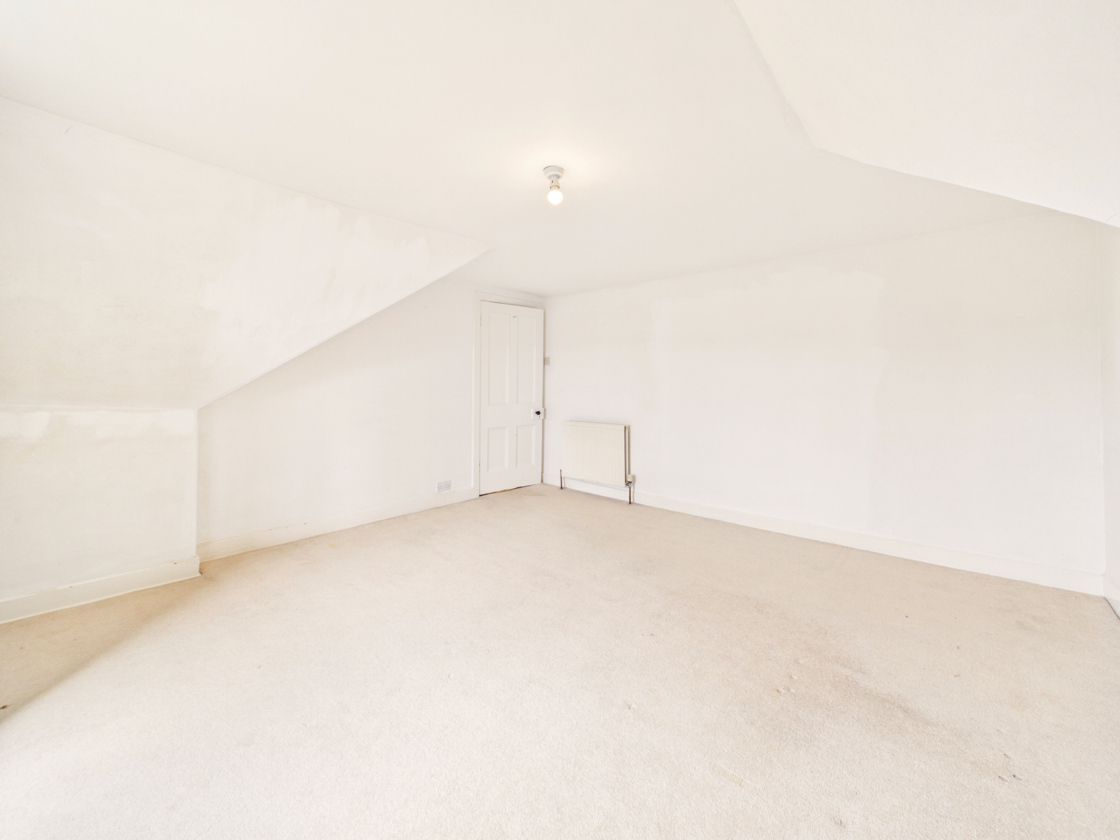
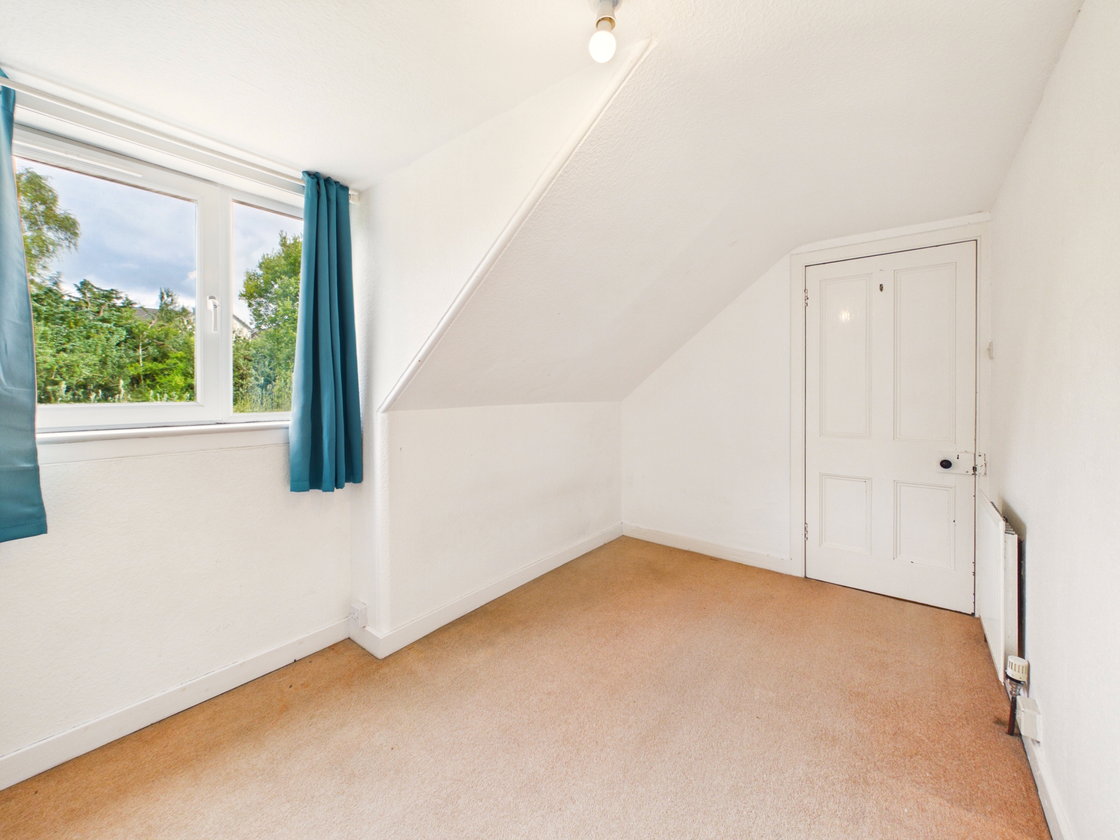
Double bedroom overlooking the rear gardens, with a useful eaves storage cupboard, carpeted flooring, pendant lighting, central heating radiator and power points.
Bedroom Five 3.56 x 2.16 m
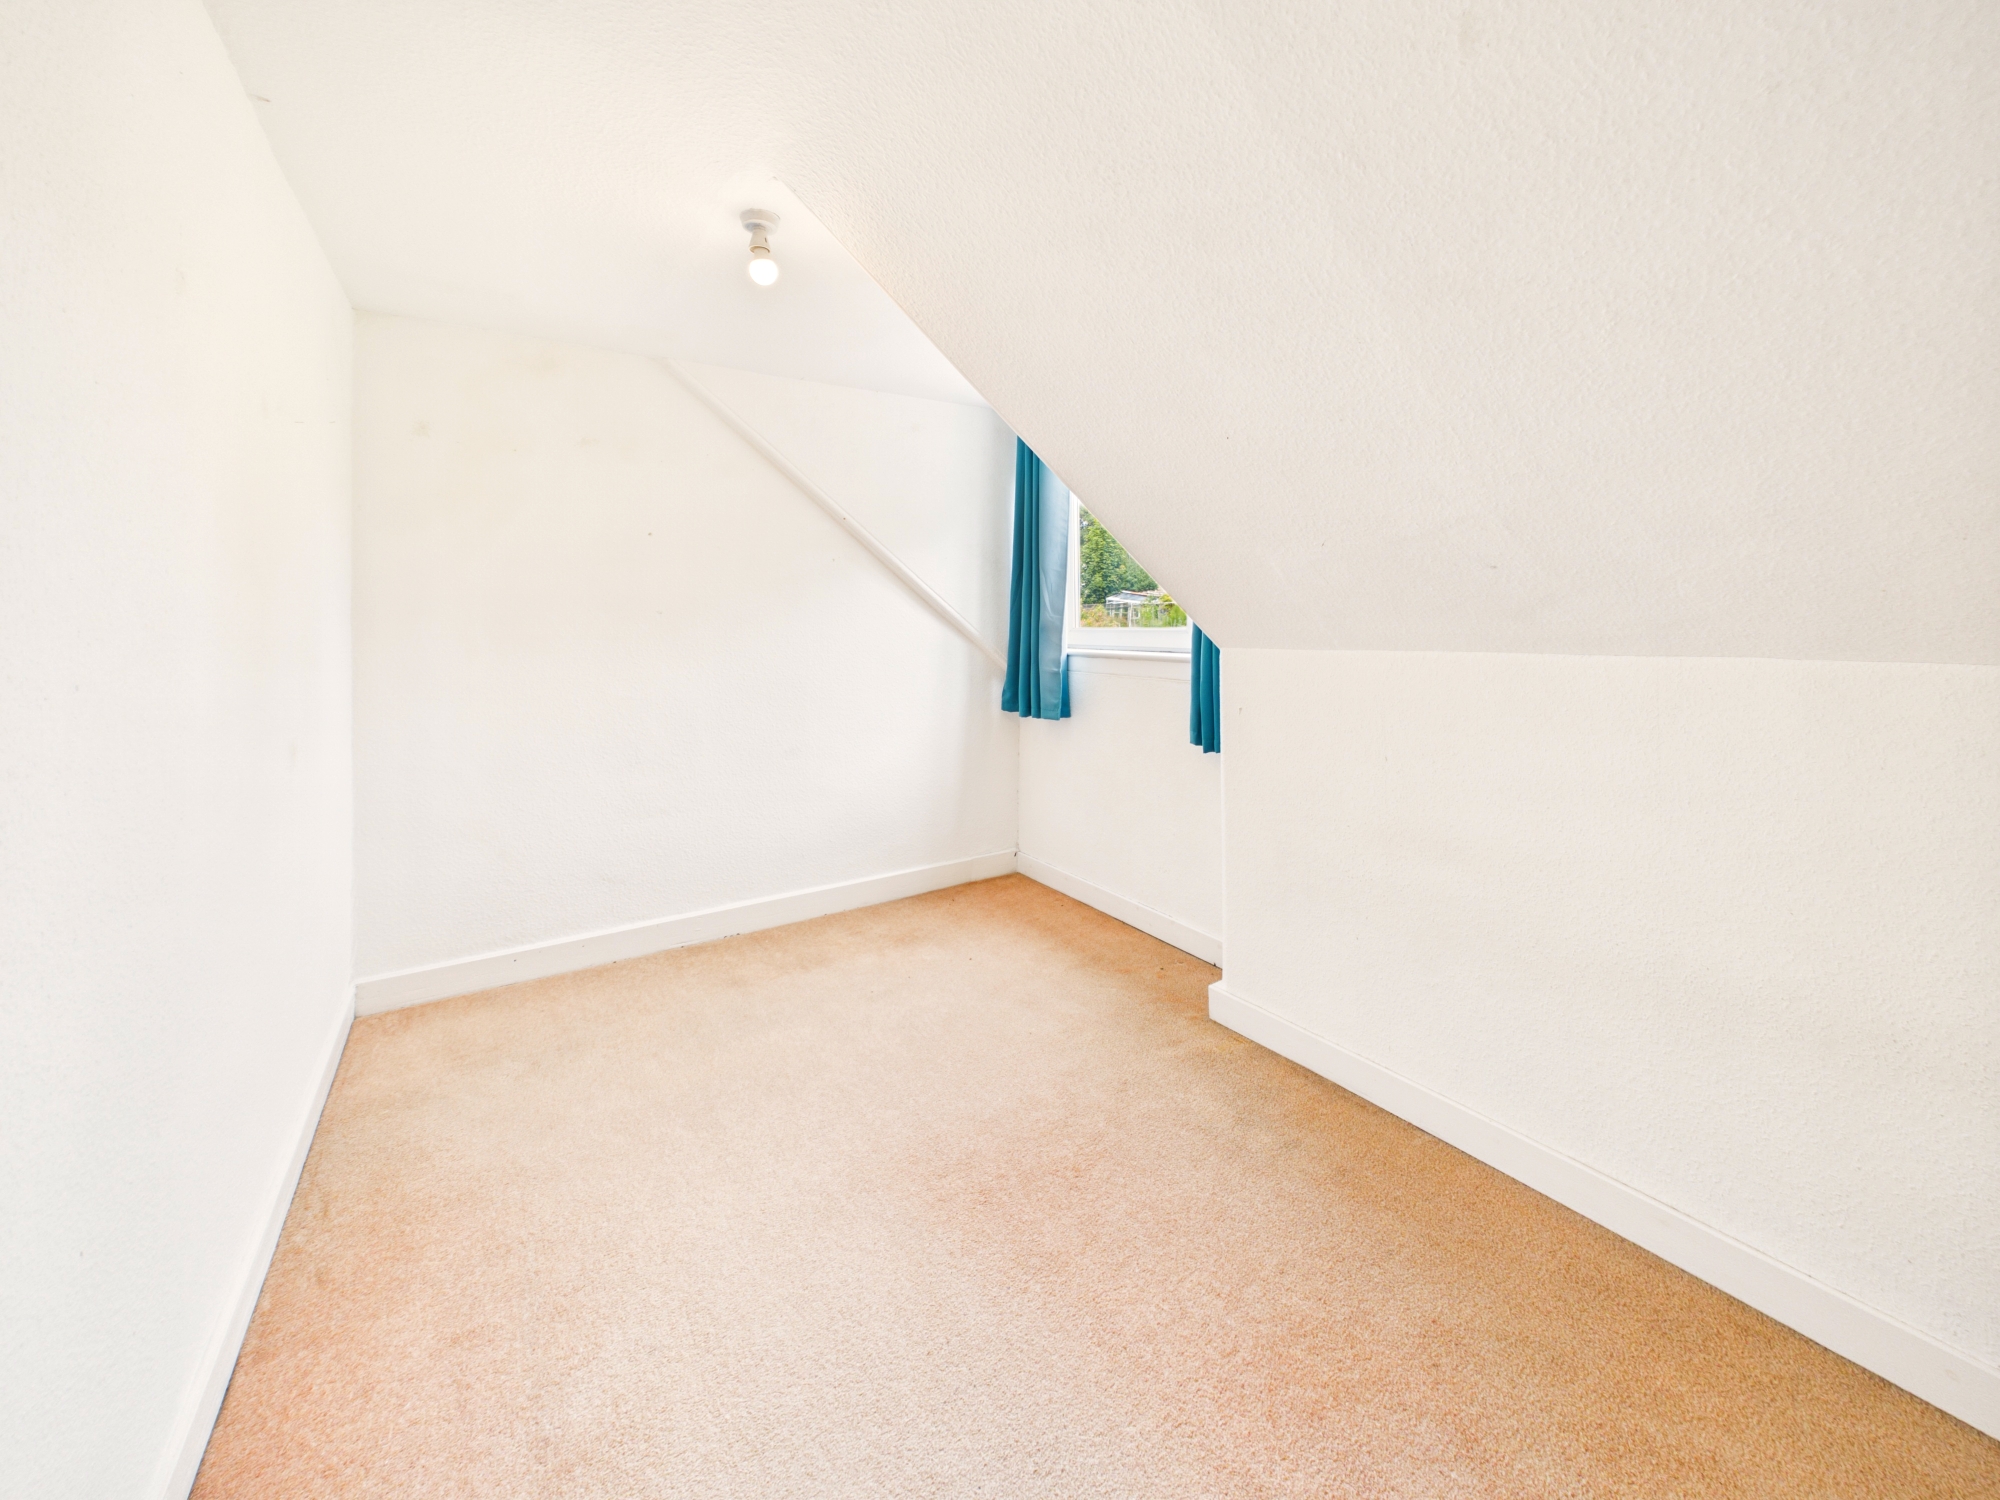
Double bedroom overlooking the rear gardens, with coombed ceilings, carpeted flooring, pendant lighting, central heating radiator and power points.
Shower Room 2.20 x 2.24 m
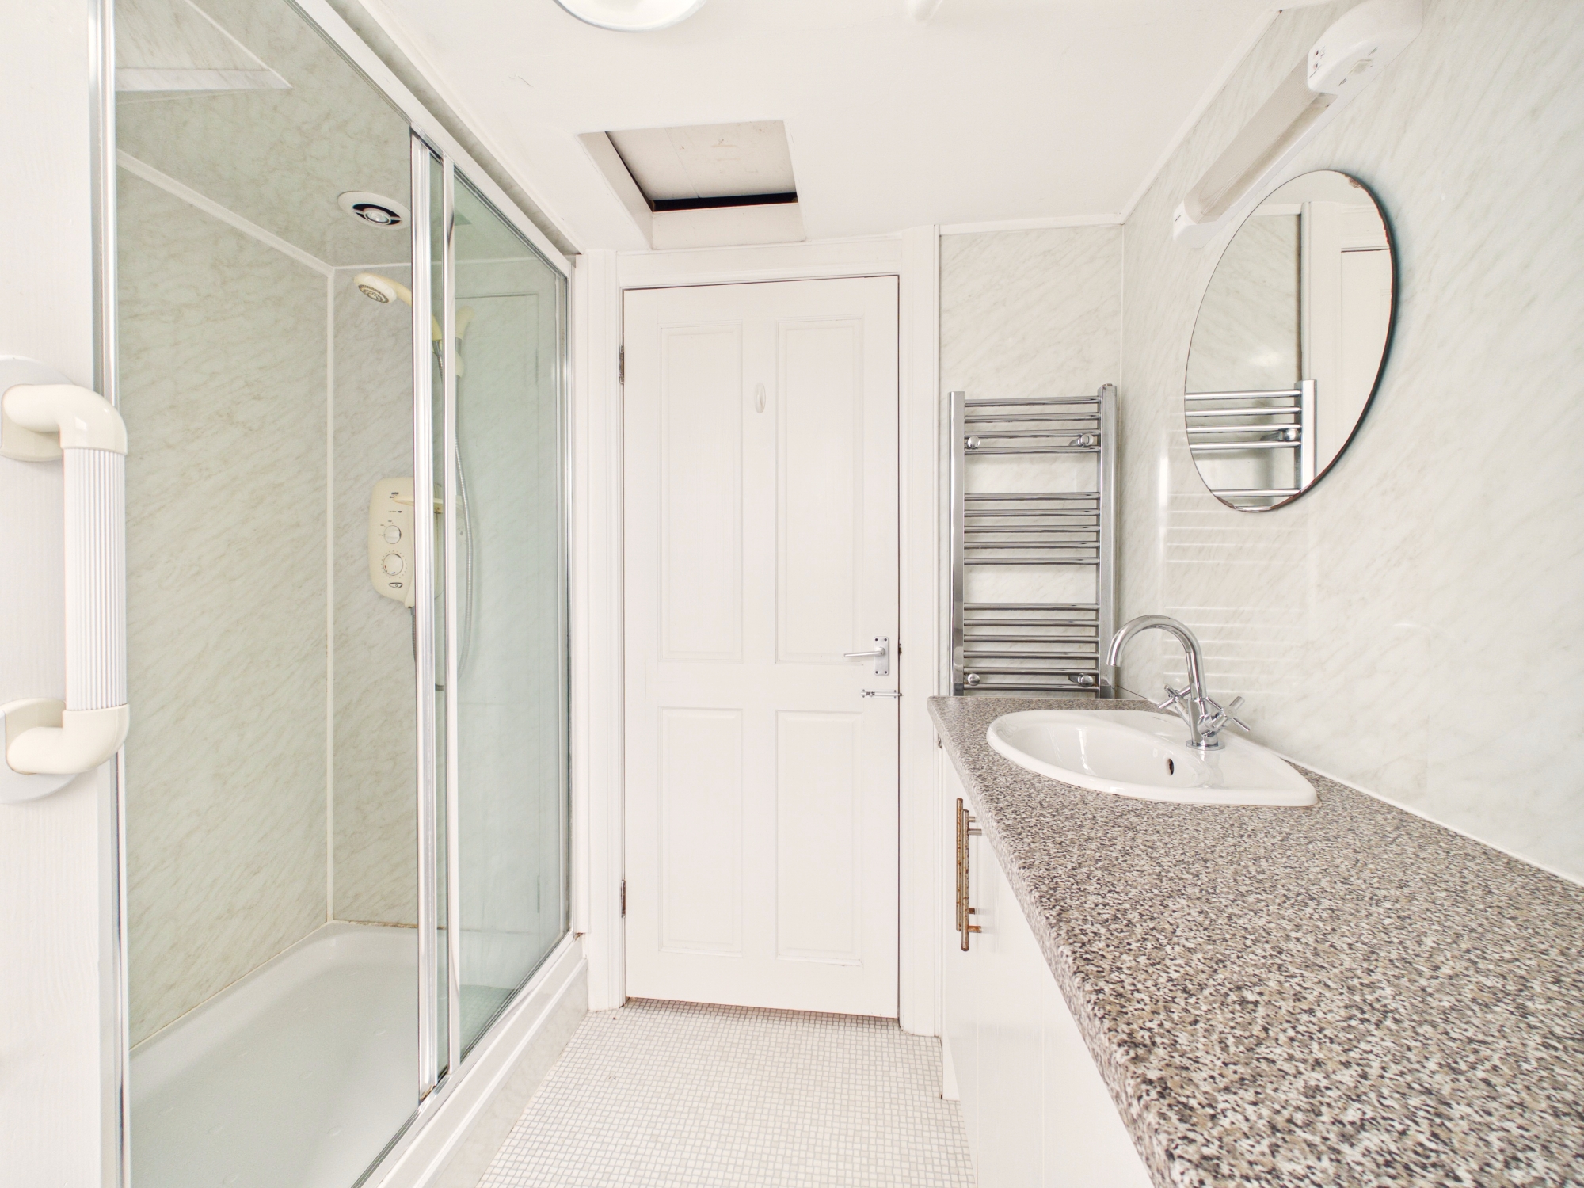
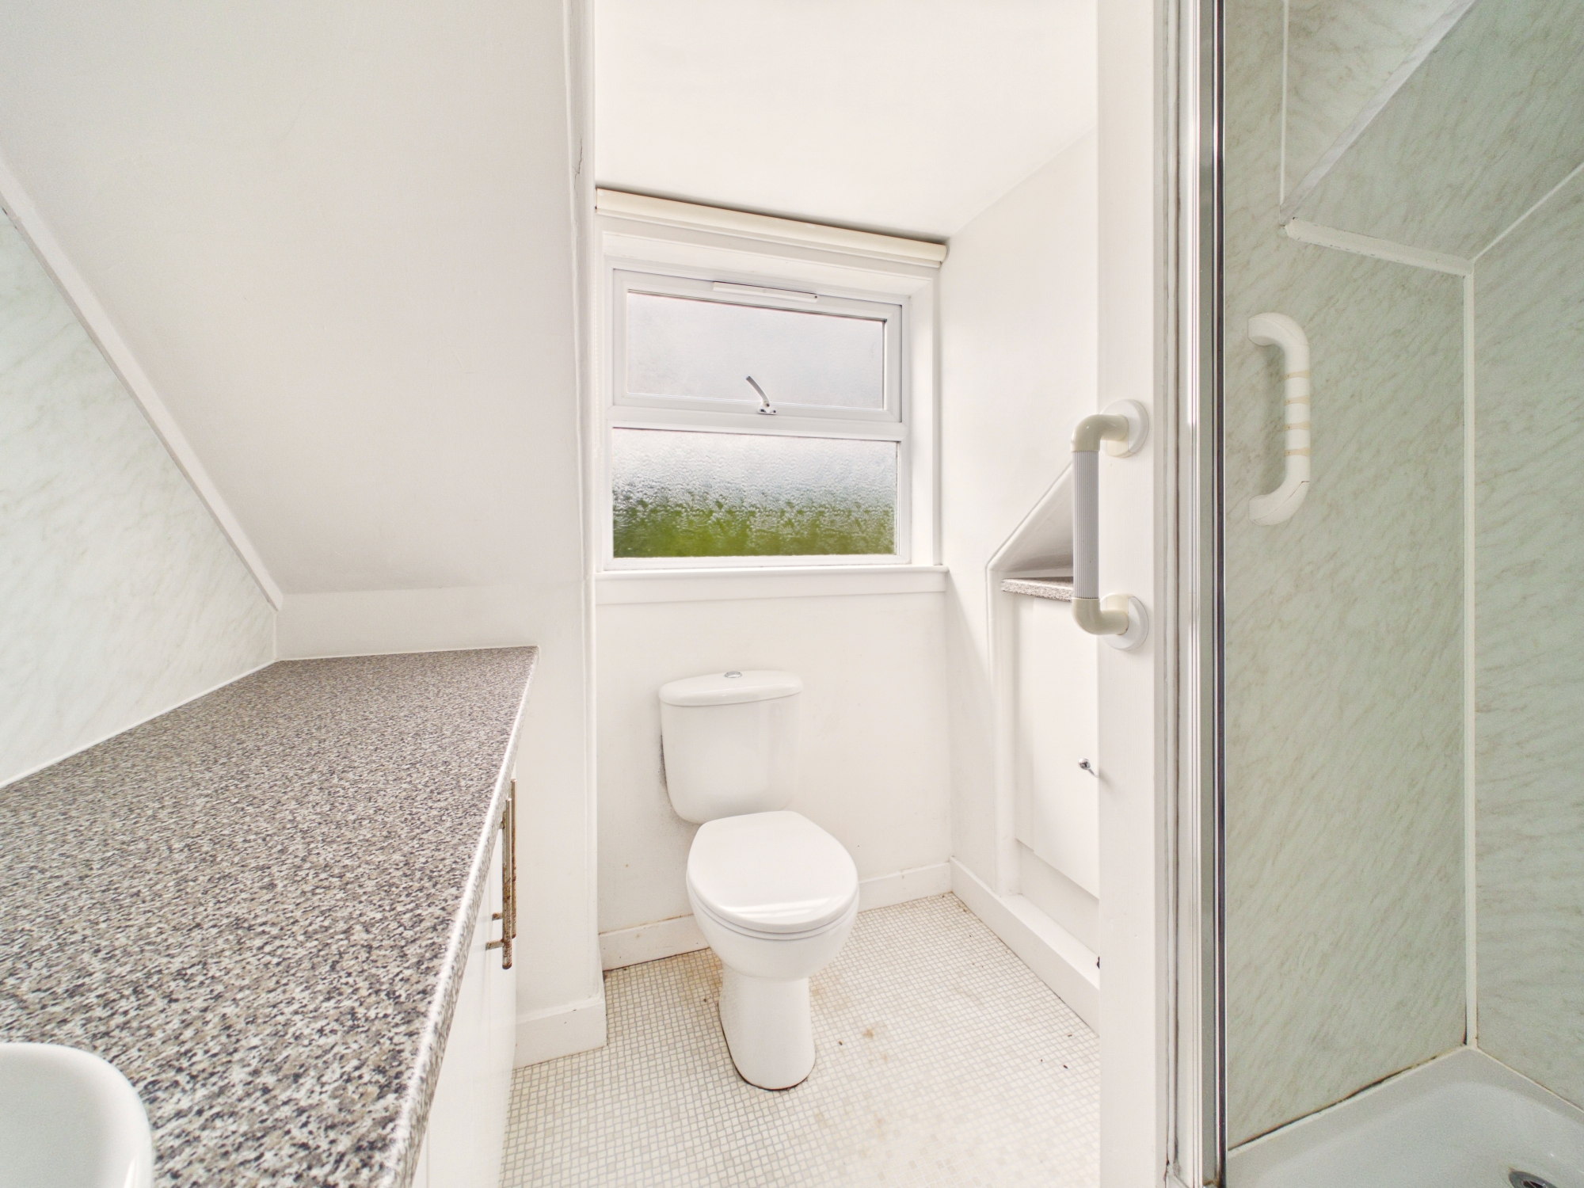
Fitted with an electric shower enclosure, WHB set within a vanity unit with worktop space and storage below, and WC. Wet wall panelling surrounds the shower area, with further features including a heated towel rail, wall-mounted mirror, opaque window and vinyl flooring. Access to loft from this room.
Grounds
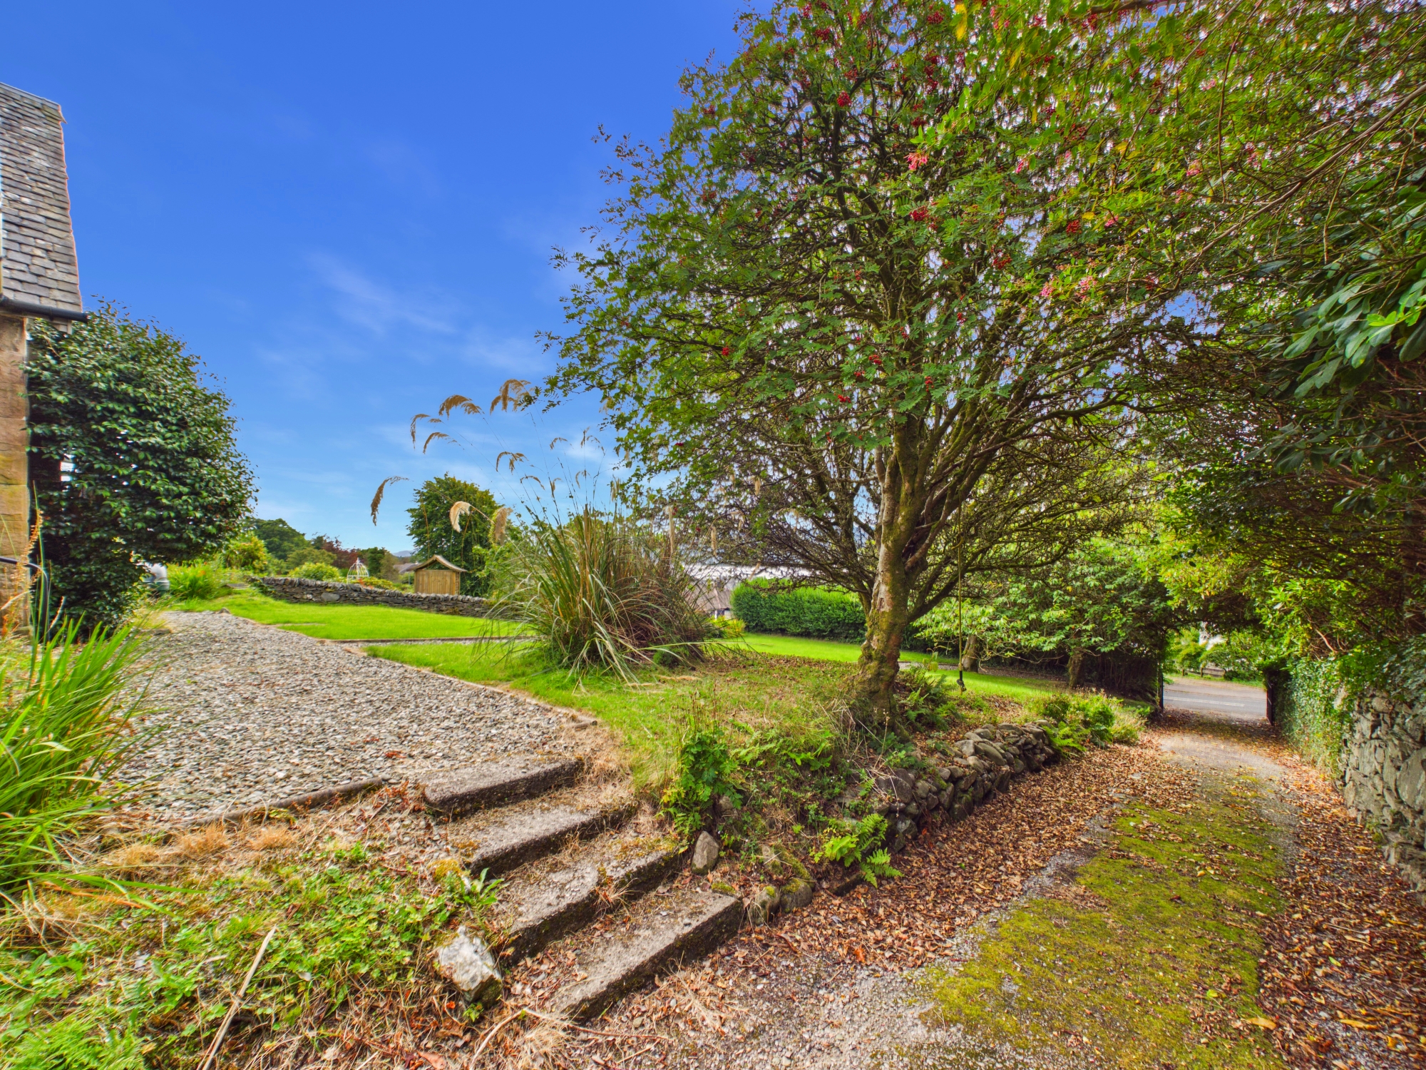
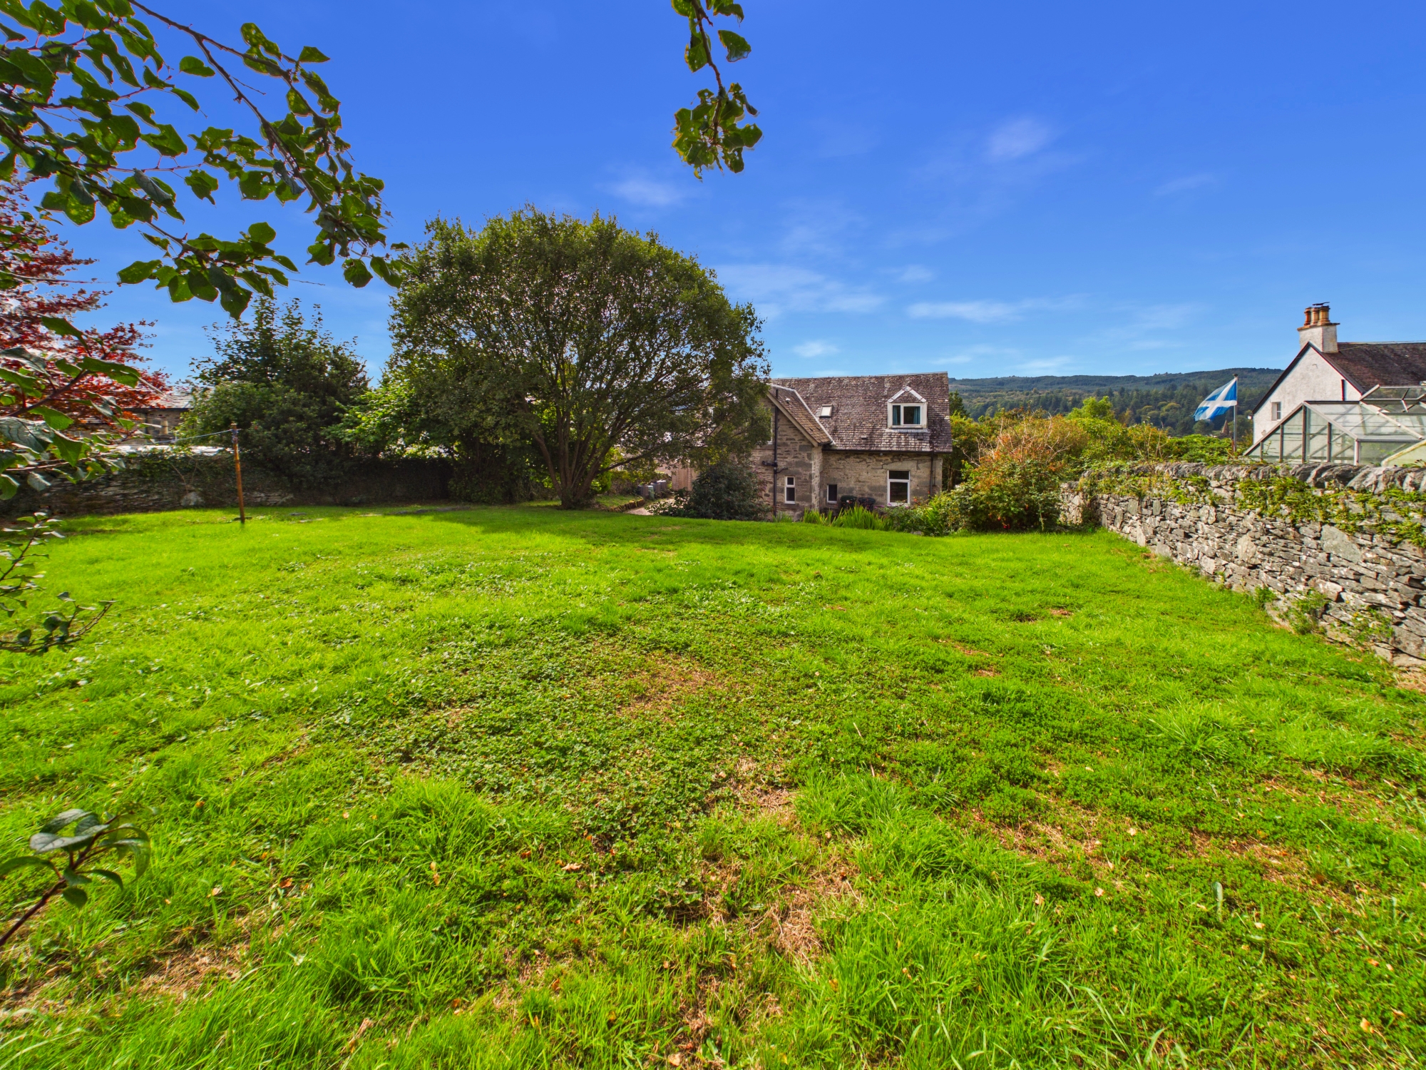
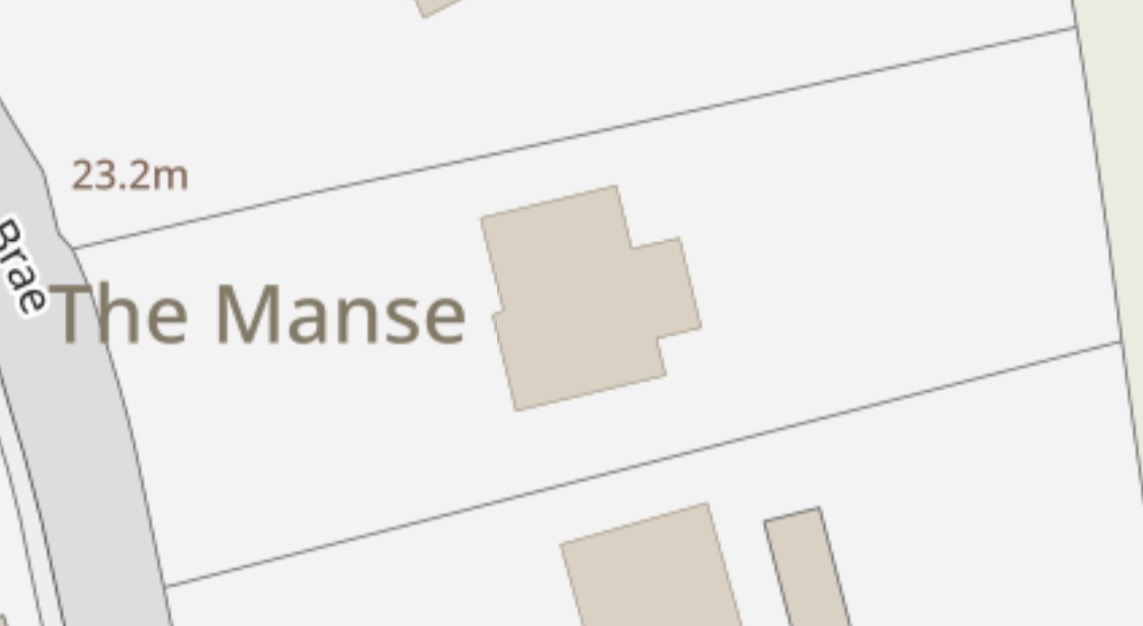
The property is set within generous, mature garden grounds offering a high degree of privacy, with large lawned gardens to both the front and rear. Established trees, hedging and shrubs surround the grounds, including apple and rowan trees, ornamental pampas grass and colourful planting. Gravel pathways wind through the gardens, complemented by traditional stone boundary walls and stone-edged planted areas. The rear garden is arranged over tiers with lawned sections and mature planting, while a drying green and timber garden shed provide further practicality. A private gated driveway leads up the side of the property and continues to the rear, where extensive gravelled areas provide excellent off-road parking. The elevated position enjoys attractive open views across Lochgilphead towards Loch Gilp, the surrounding hills and countryside.
Location
Lochgilphead provides a Co-op Supermarket and Tesco Express along with a range of independent shops, hospital, dentist, vets, schools and leisure facilities. The town offers a variety of cafes and restaurants, with further options in surrounding villages. Nearby marinas, the Crinan Canal and historic sites at Kilmartin offer excellent leisure opportunities. Oban, around 38 miles north, provides rail links and ferry services to the Inner Hebrides.
Thinking of selling or switching agents?
Call now to find out more about the best deal in your area.
Lochgilphead 01546 607045 or Oban 01631 561130
These particulars were prepared on the basis of our knowledge of the local area and, in respect of the property itself, the information supplied to us by our clients. All reasonable steps were taken at the time of preparing these particulars. All statements contained in the particulars are for information only and should not be relied upon as representations of fact. In particular: (a) descriptions, measurements and dimensions are approximate only; (b) all measurements are taken using a laser measure and may be subject to a small margin of error at the widest points; and (c) all references to condition, planning permission, services, usage, construction, fixtures and fittings, and movable items are for guidance only.