Porch/Entrance Hall
Timber framed door into carpeted porch and hallway. Porch window with views to the front garden, coat hanger, radiator and cupboard. Hallway storage cupboard, central heating radiator, stairs to first floor with access to the sitting room and downstairs bedrooms.
Sitting room 4.1m x 3.7m
Good size room offering multiple uses. Carpeted, radiator, large open shelving unit, pendant light and glazed door with views and access to rear garden. Ample room for freestanding furniture.
Lounge 4,3m x 4.1m
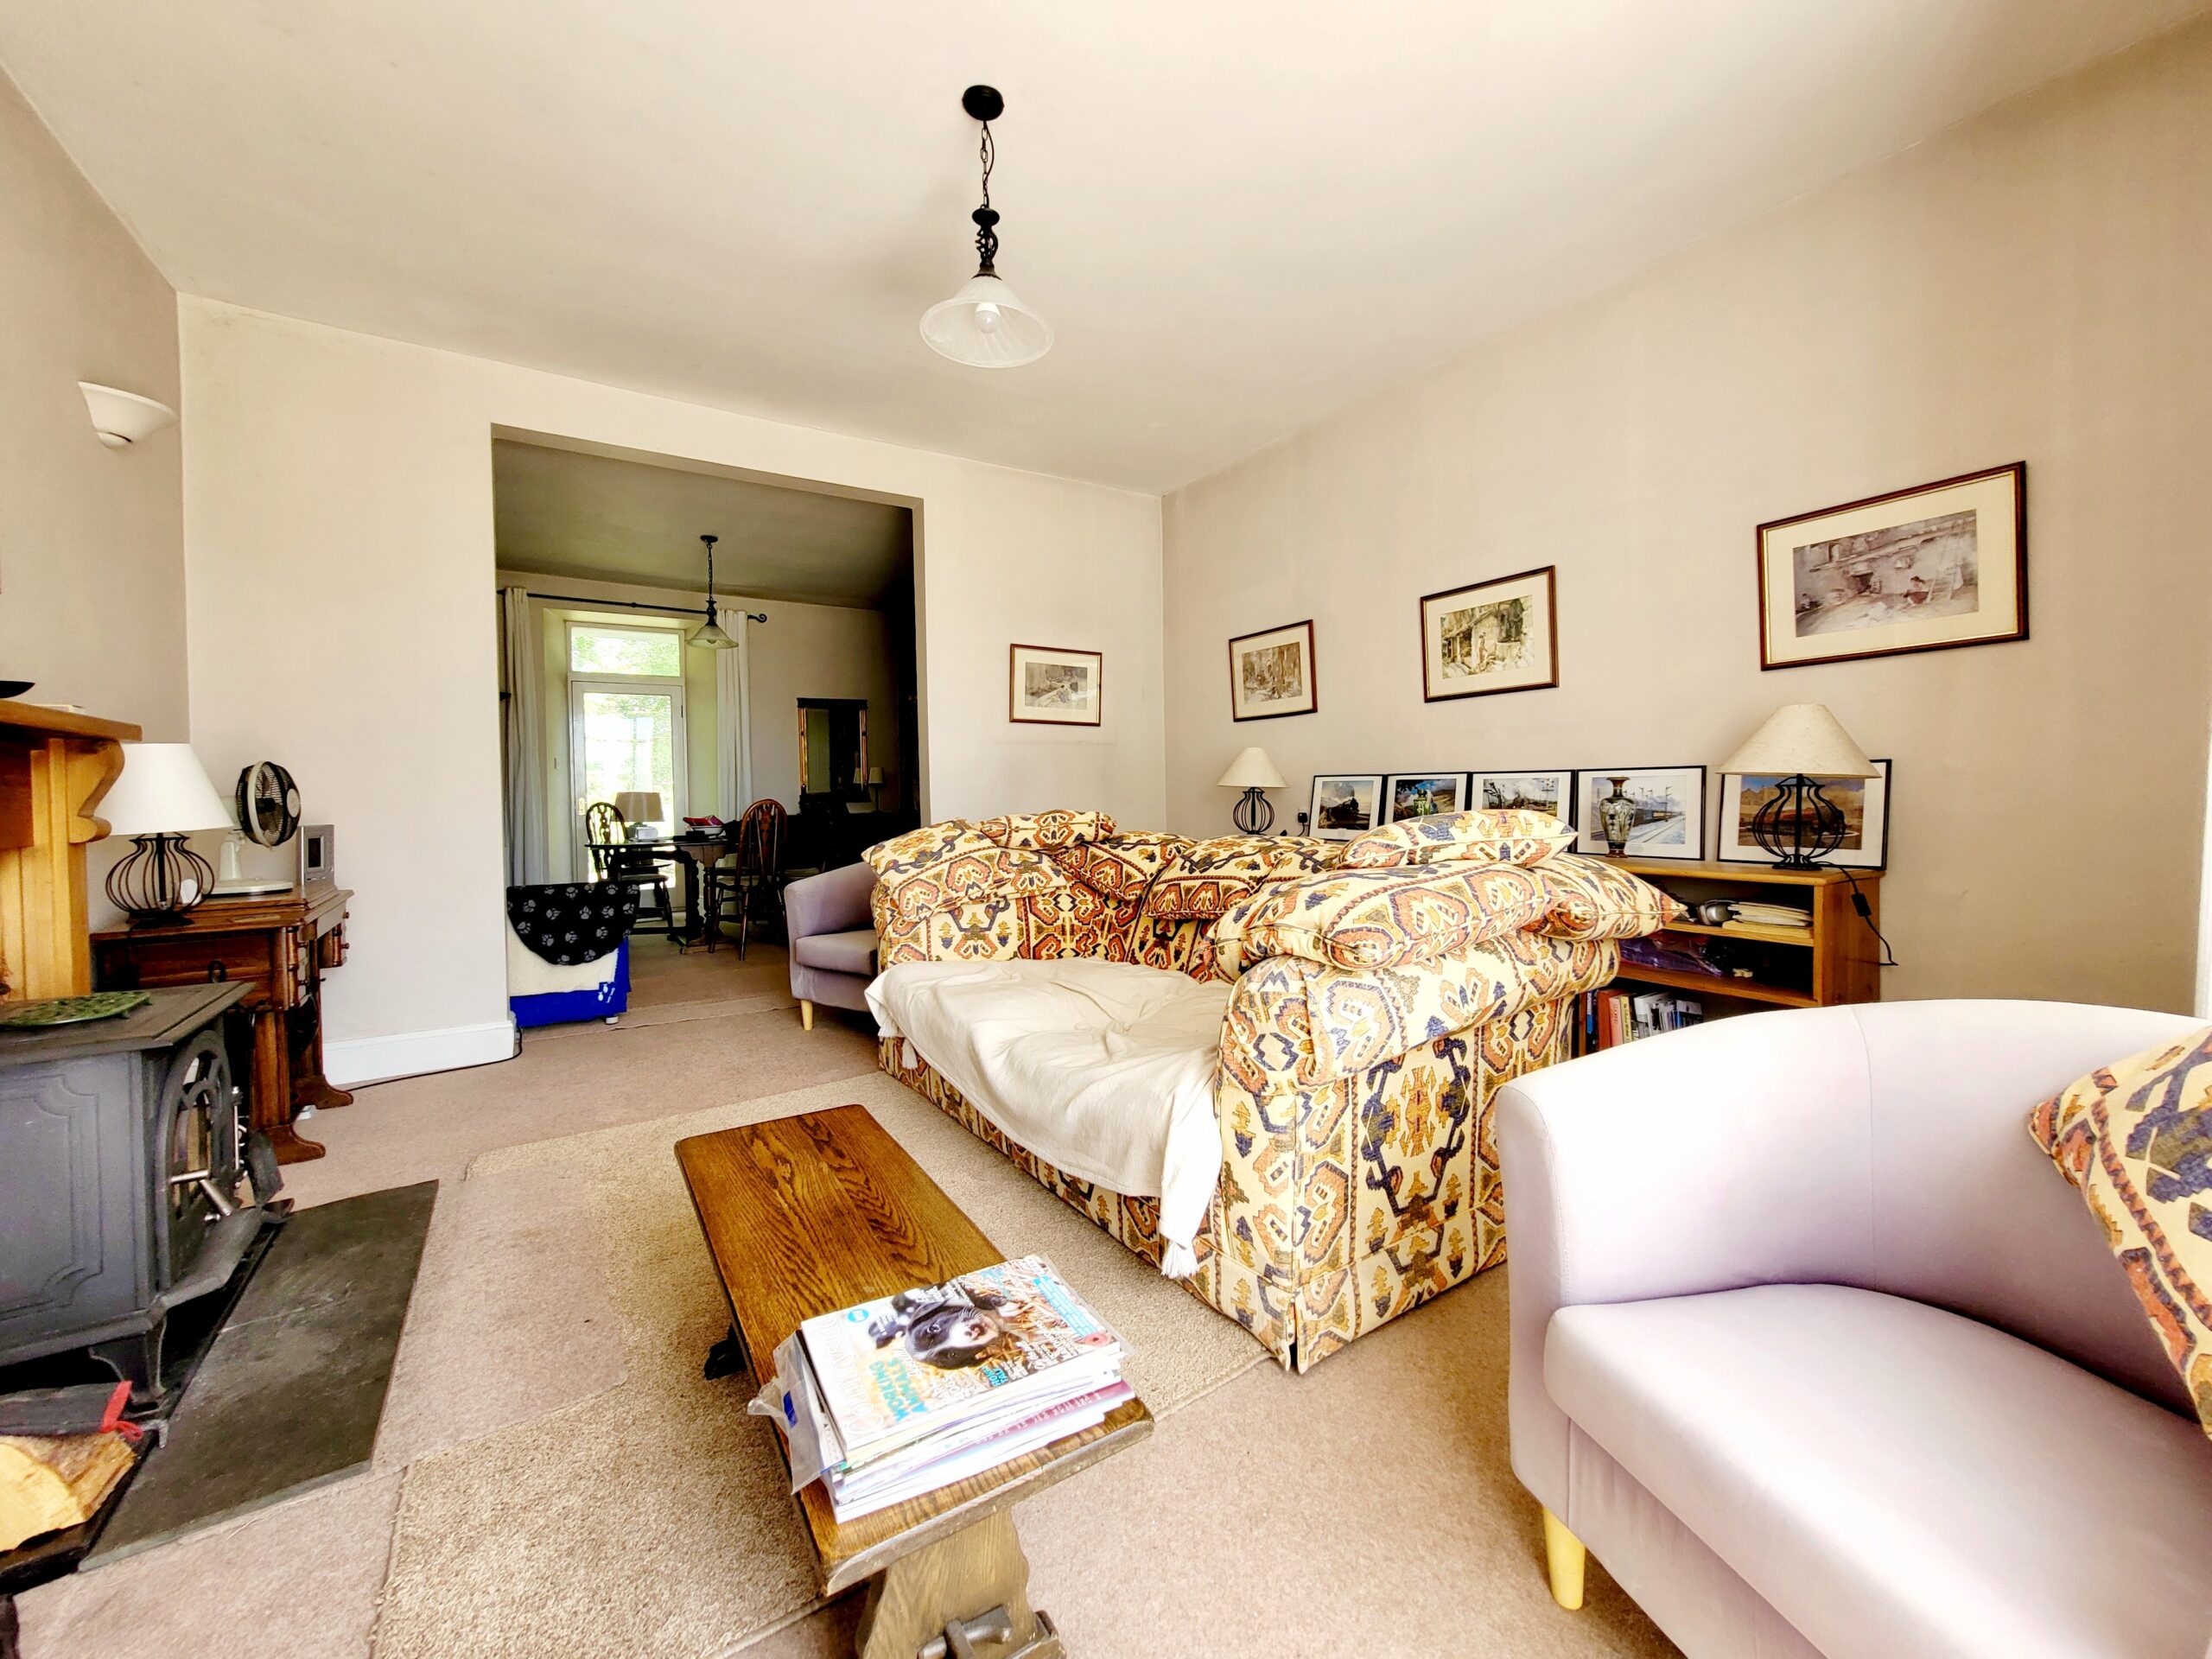
Bright and spacious lounge area adjoining the sitting room with French doors leading into the conservatory. The room has a feature wood burning stove with a wooden fire surround and slate hearth?. Carpeted, 2 x radiators, pendant light, tv point with room for free standing furniture.
Conservatory 4.1m x 3.6m
Glazed French doors entry from the lounge, uPVC windows, tiled flooring and French doors allowing access to slabbed patio area . Scenic 180 degree views from the entrance driveway to the main front lawn and the garden area to the side.
Kitchen/Diner 8m x 3.5m
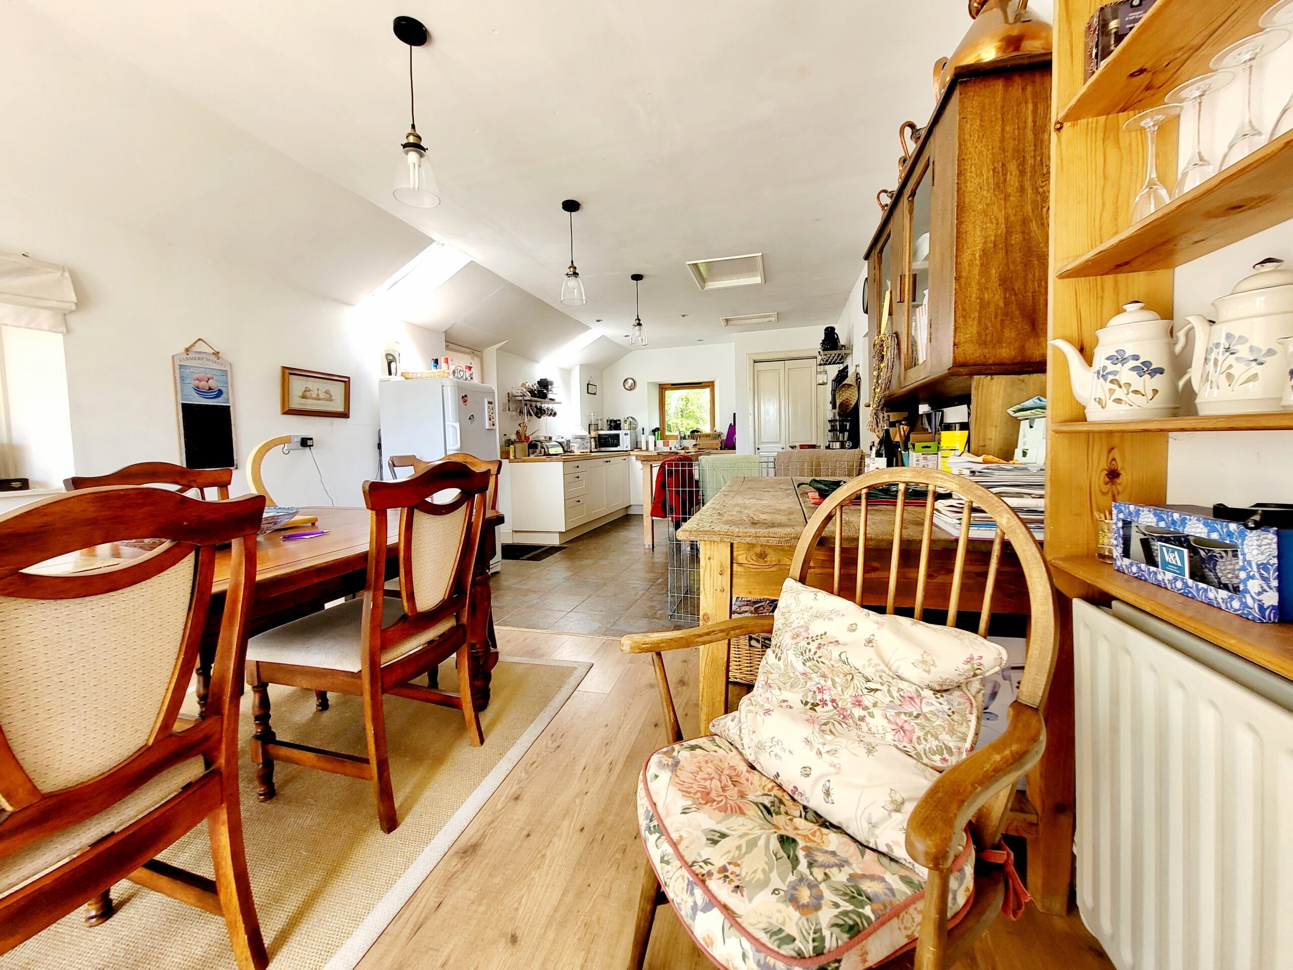
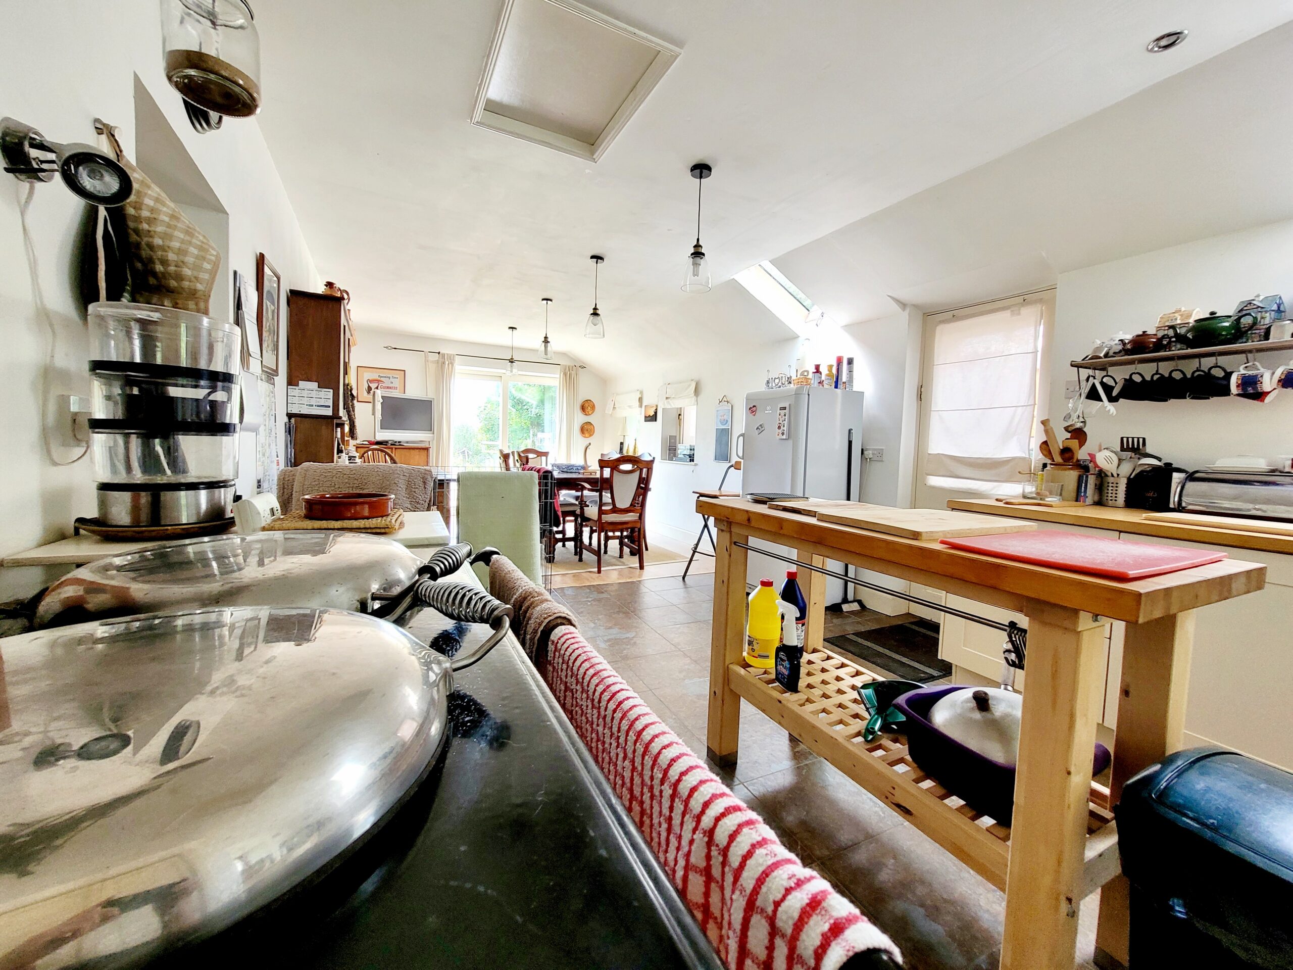
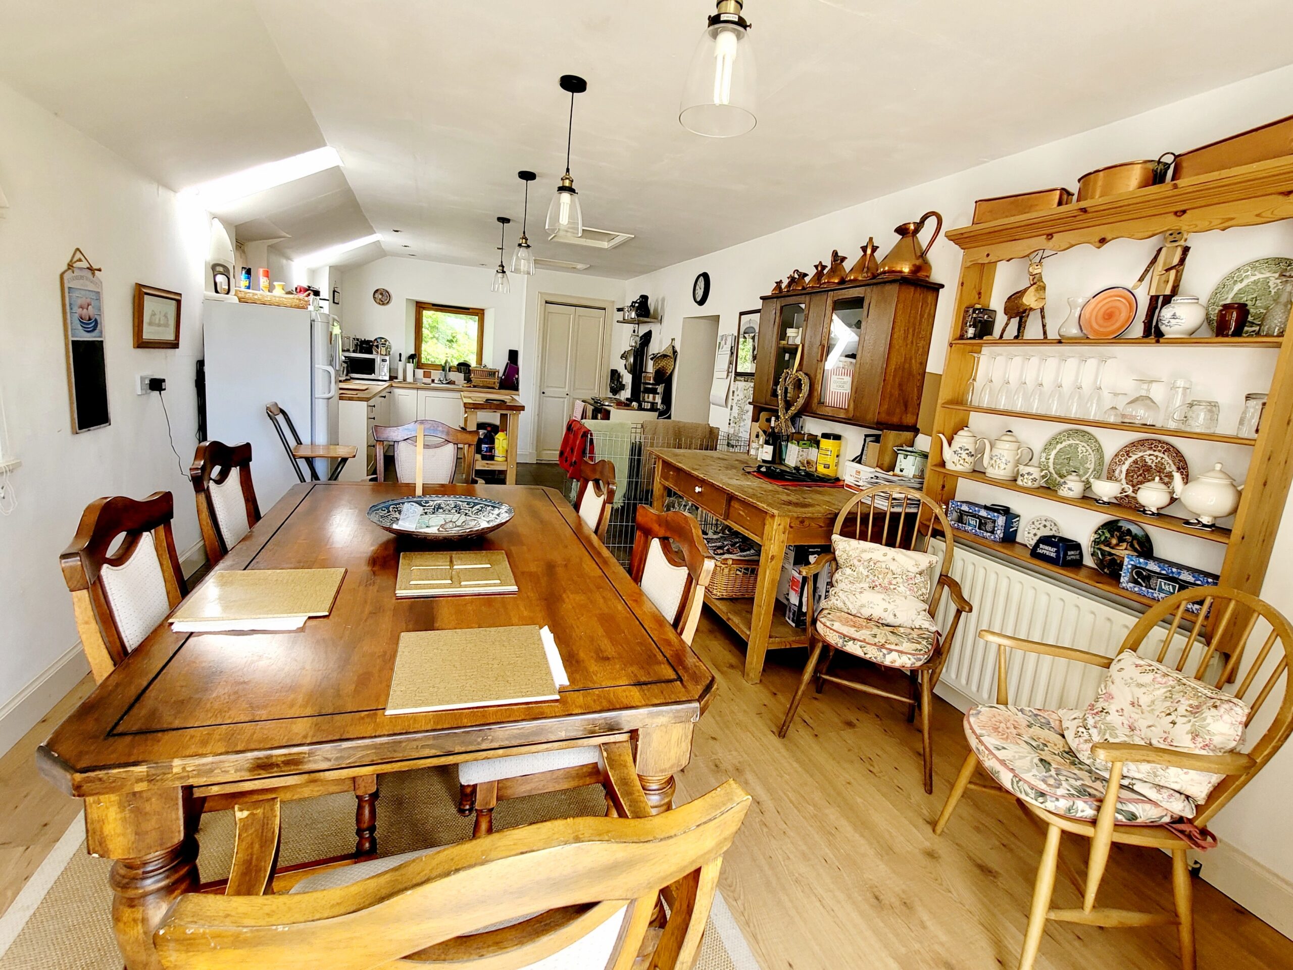
Open plan kitchen/diner ideal for modern living. Kitchen with oil fired range cooker with double oven, extractor duct pipe and coloured tiles. Ivory shaker country style base cabinets, black handles and oak wooden worktop. Tiled flooring, stainless steel sink with coloured tiled splashbacks, recessed lighting, and window views to the rear garden. Kitchen cupboard containing boilers, skylight windows creating additional light, loft hatch access and glazed door connecting to utility room. The dining area has laminate wood flooring, pendant lighting, radiator, window views to the side of the garden. Patio doors provide lots of natural light and access to the outdoor patio area and garden area. Ample room for freestanding dining room furniture.
Utility 4.0m x 1.9m
Dual access through kitchen or outside door at the side of house with ample space and plumbing for white goods. Ideal for outdoor jackets and boots. tiled flooring, stainless steel sink, black worktop and country style wall cabinets for additional storage. Two piece WC located at the end of the utility room with access from the garden.
Bathroom 2.5m x 1.5m
Located at the end of the inner hallway, white 3 piece suite WC, bowl shaped WHB and B shaped bath with overhead thermostatic shower, tiled splashbacks and curved shower screen. Tiled flooring, radiator, towel rail and clear window views to rear garden.
Bedroom one 4.3m x 2.8m ( at widest point)
Double bedroom, carpeted, radiator, pendant light and window views to rear garden. Recess has ample room for freestanding furniture.
Bedroom two 4.3m 3.0m
Good size double bedroom, carpeted, pendant light, radiator and window view towards the main lawn and gardens at the front. Ample space for freestanding bedroom furniture.
First Floor
Carpeted stairwell leading to split landing offering access to all first floor rooms. Skylight, wooden banister, pendant light, radiator, storage cupboard and loft hatch access.
Living room 4.1m x 3.9m
Good size living area, carpeted, pendant light and radiator. Storage cupboard below the window which has views to rear garden and lawn. Ample space for freestanding furniture.
Lounge 4.1m x4.1m
Spacious living room area with feature multi-fuel burning stove and decorative surround. Carpeted, pendant light, TV point and radiator. Double windows offer an elevated view to the front lawn and gardens. Ample room for free standing lounge furniture
Office 2.1m x 1.3m
Carpeted office/study area with room for freestanding office furniture. Window views to the front garden.
Bathroom 3.6m x 1.7m
White 4 piece suite WC, WHB, and bath with coloured mosaic tiling. Electric shower, blue mosaic tiling and enclosed shower screen. Laminate flooring, wall mounted mirrored cabinet,
radiator, clear window with views to rear garden.
Bedroom three 3.5m x 2.5m (at widest point)
Small double bedroom, carpeted, radiator, pendant light, with window views to rear garden.
Bedroom four 4.4m x 3.3m
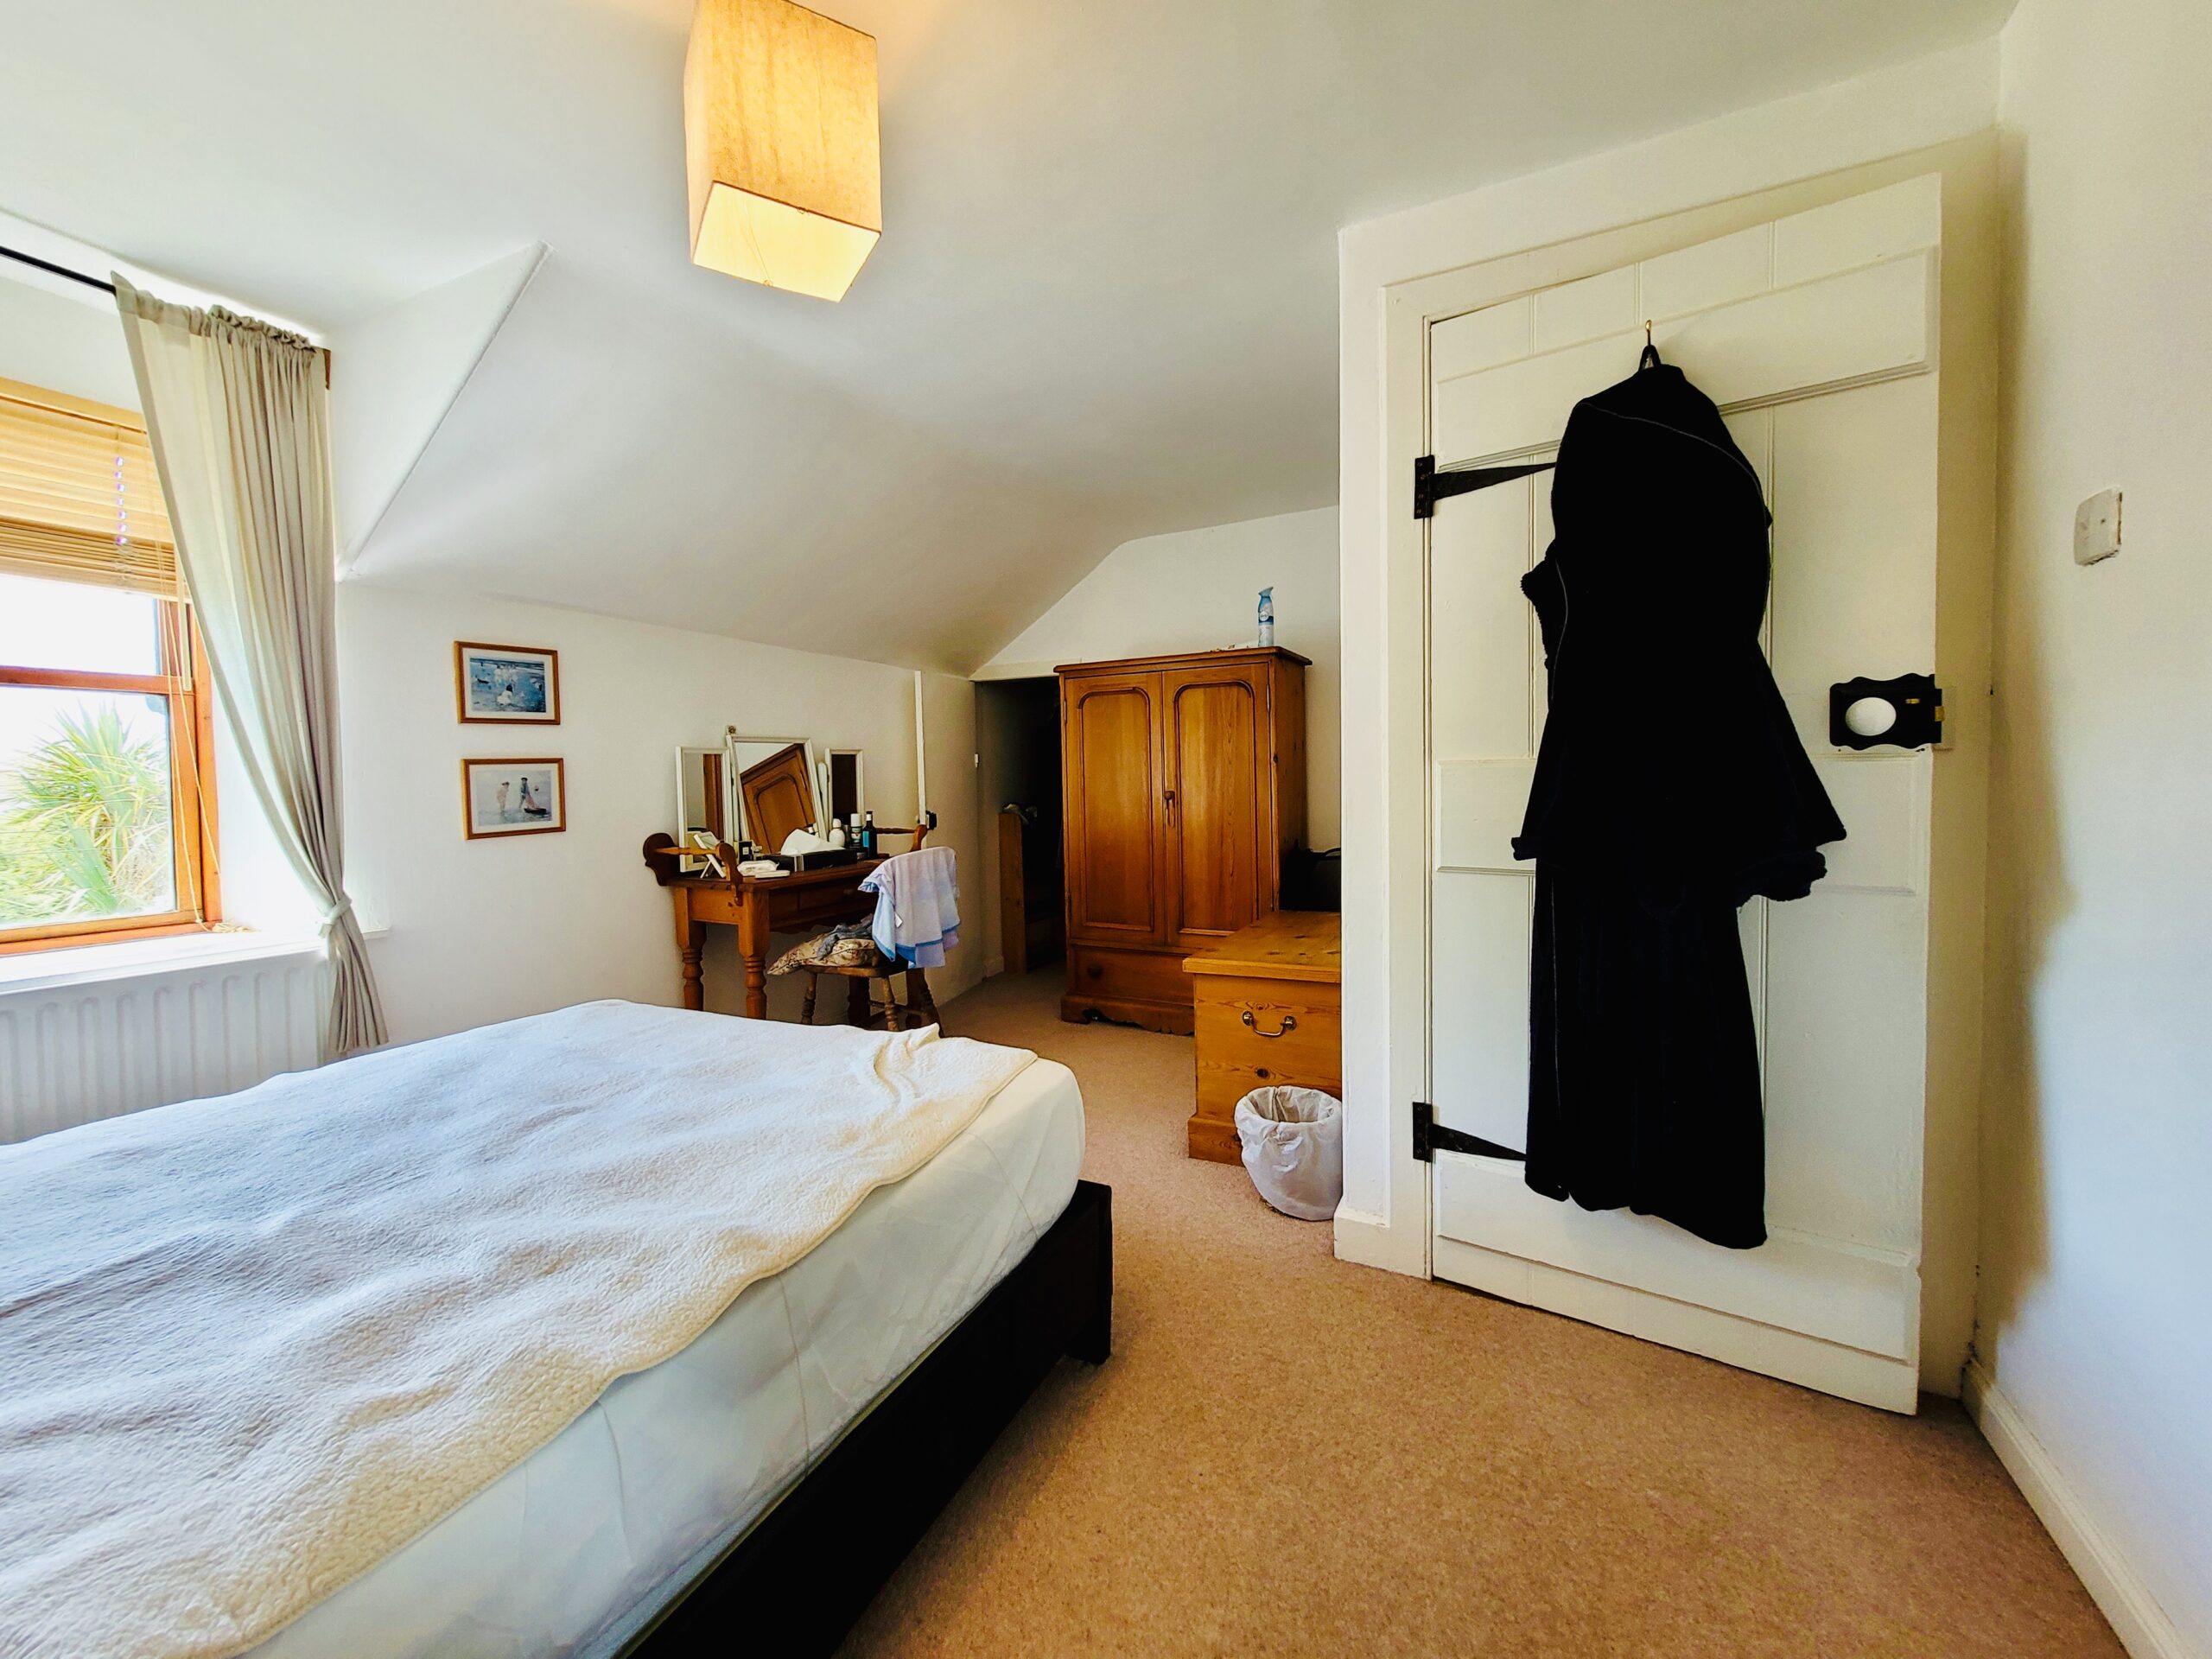
Good sized double bedroom, carpeted, radiator, pendant light, inbuilt cupboard with elevated window views to front lawn and garden. Ample room for bedroom furniture.
Outdoor space
Substantial garden grounds to the front of the property are mainly laid to lawn with an abundance of mature trees, shrubs and a small burn. The front lawn offers multiple uses for family enjoyment. Large driveway from entrance laid to gravel with parking for multiple vehicles. A slabbed pathway leads around to the side of the house. The rear garden is mainly laid to grass and gravel, surrounded by mature shrubs, hedging a garden shed and oil tank.
* Please note the stone building/store adjoined to the right-hand side is part of the property behind with access from their side and no access from the grounds of the Old Manse *
Location
Kilberry is located on the scenic B8024 between Lochgilphead and Tarbert in Argyll. This single track road follows the coast around the Knapdale peninsula providing stunning scenery and views towards Islay and Jura. The area is rich in wildlife and an ideal base to enjoy walking, cycling, or enjoying the local beaches. The award winning Kilberry Inn is a short drive away and prides itself on its warm welcome, good food and relaxed atmosphere. Port Baan holiday park has a café, beach and children’s playground which is open to non-residents and actively encourages locals to visit. Tarbert 14 miles and Lochgilphead 18 miles provide supermarkets, specialty shops, restaurants and other local amenities.
Thinking of selling or switching agents ??
Call now to find out more about our no sale no fee offer.
You can even switch agents to Argyll Estate Agents for free.
Call 01546 607045 to discuss today.
These particulars were prepared on the basis of our knowledge of the local area and, in respect of the property itself, the information supplied to us by our clients. All reasonable steps were taken at the time of preparing these particulars. All statements contained in the particulars are for information only and all parties should not rely on them as representations of fact; in particular:- (a) descriptions, measurements and dimensions are approximate only; (b) all measurements are taken using a laser measure (therefore may be subject to a small margin of error) at the widest points; and (c) all references to condition, planning permission, services, usage, construction, fixtures and fittings and movable items contained in the property are for guidance only.