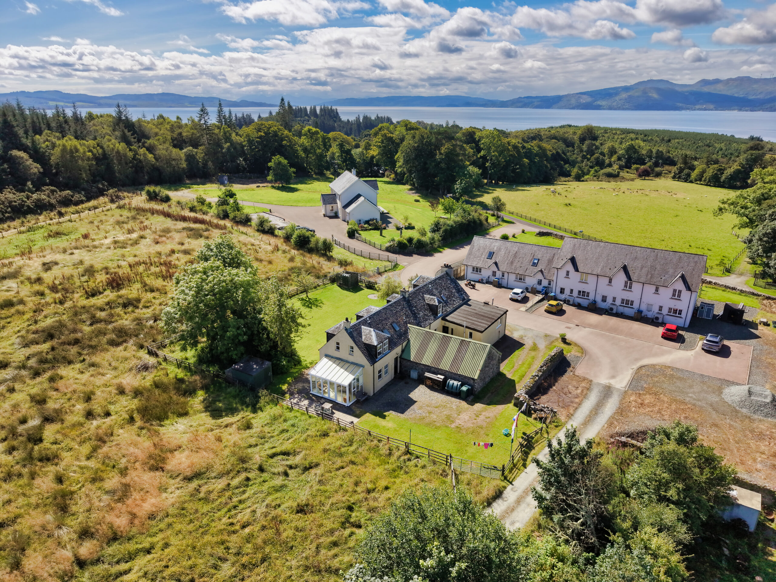
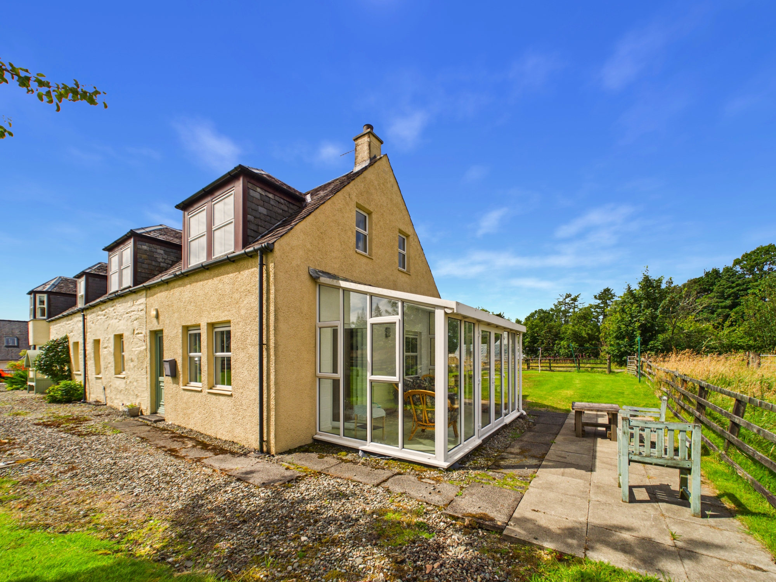
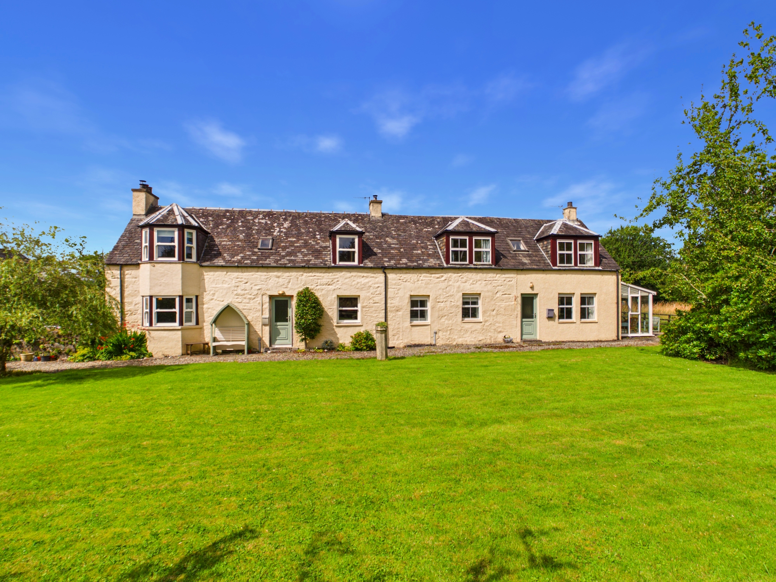
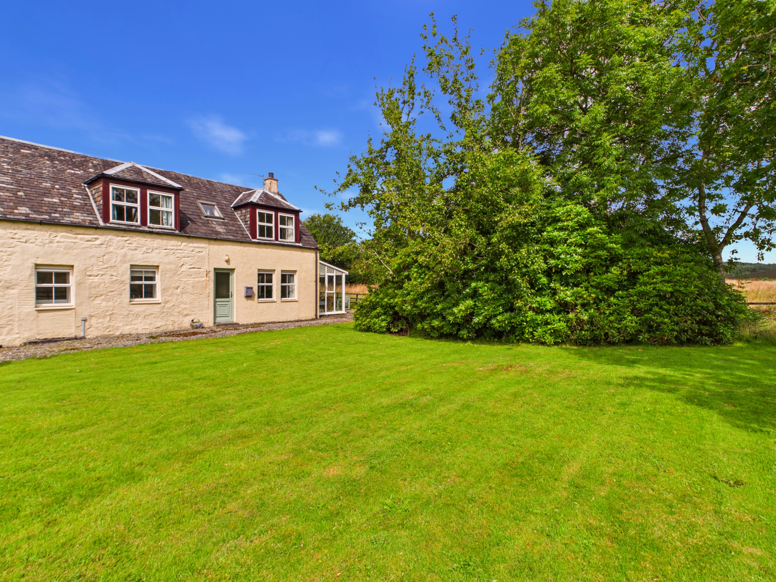
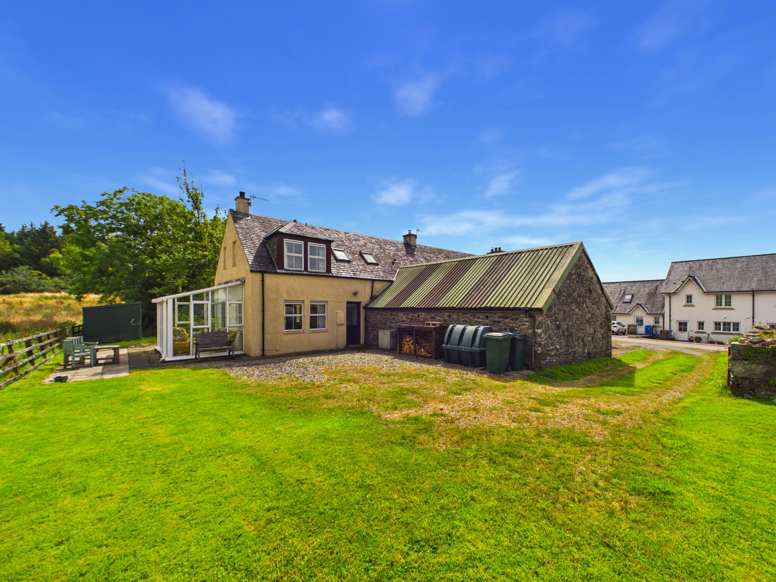
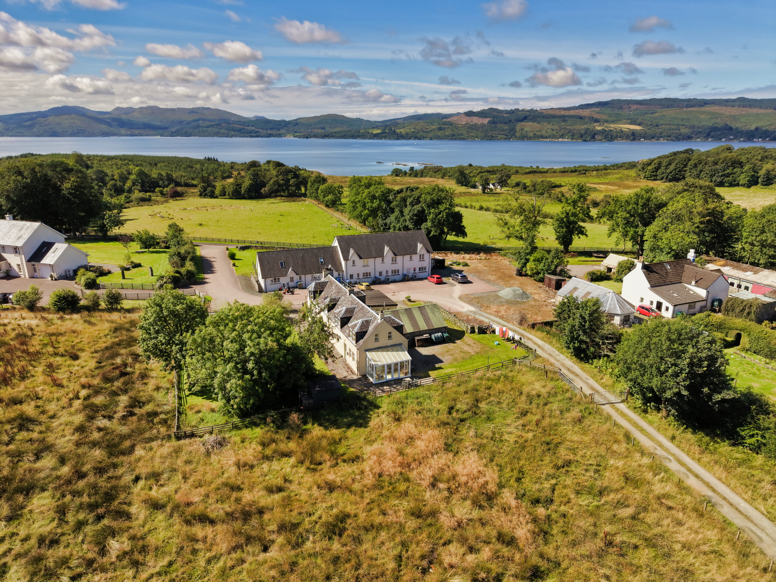
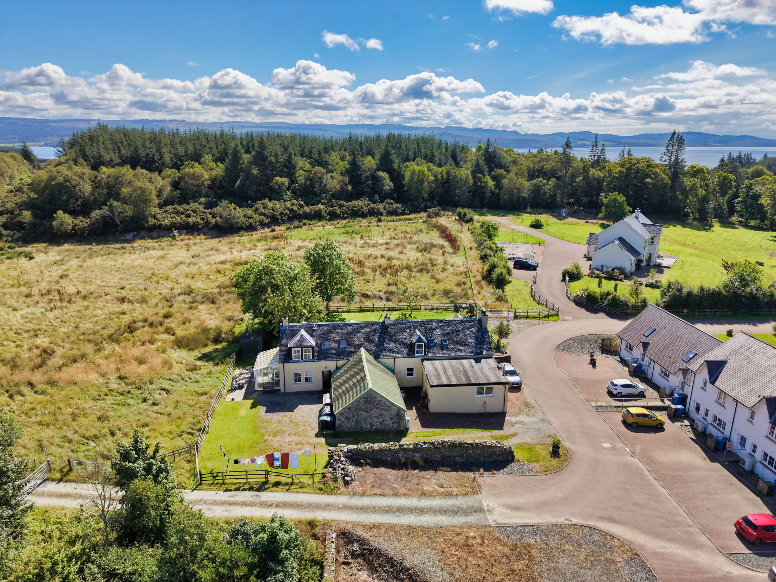
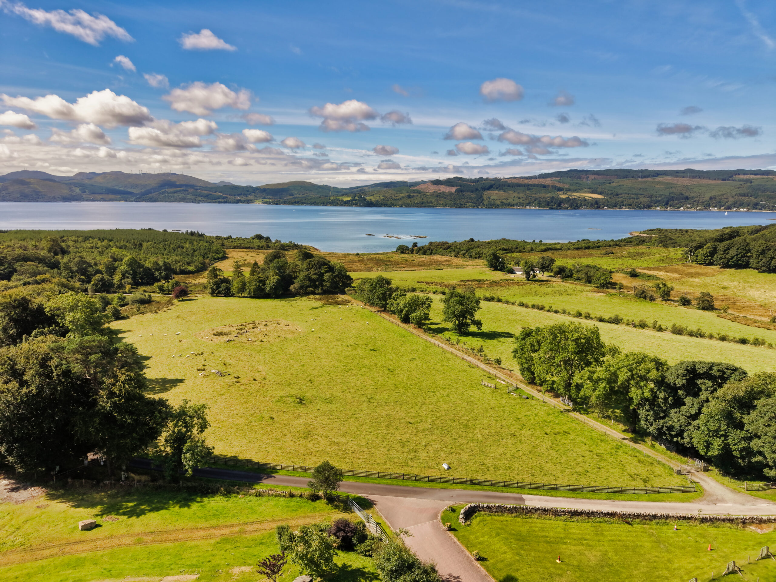
Charming semi detached cottage situated in a peaceful hamlet within the sought-after Castleton Estate, this traditional family home offers generous accommodation within attractive surroundings, just 5 minutes from Lochgilphead and conveniently placed for the local high school and amenities, the property enjoys partial views towards Loch Fyne and the surrounding countryside from around the property and selected windows. Accommodation comprises a lounge with wood burning stove, conservatory with newly fitted French doors opening onto the patio and garden, kitchen, utility room, bathroom, three double bedrooms, shower room and separate WC. Additional benefits include oil central heating, double glazing, loft space, lawned garden and private parking via shared access to the rear of the cottages. Highspeed broadband, 4G and digital television are available.
Entrance
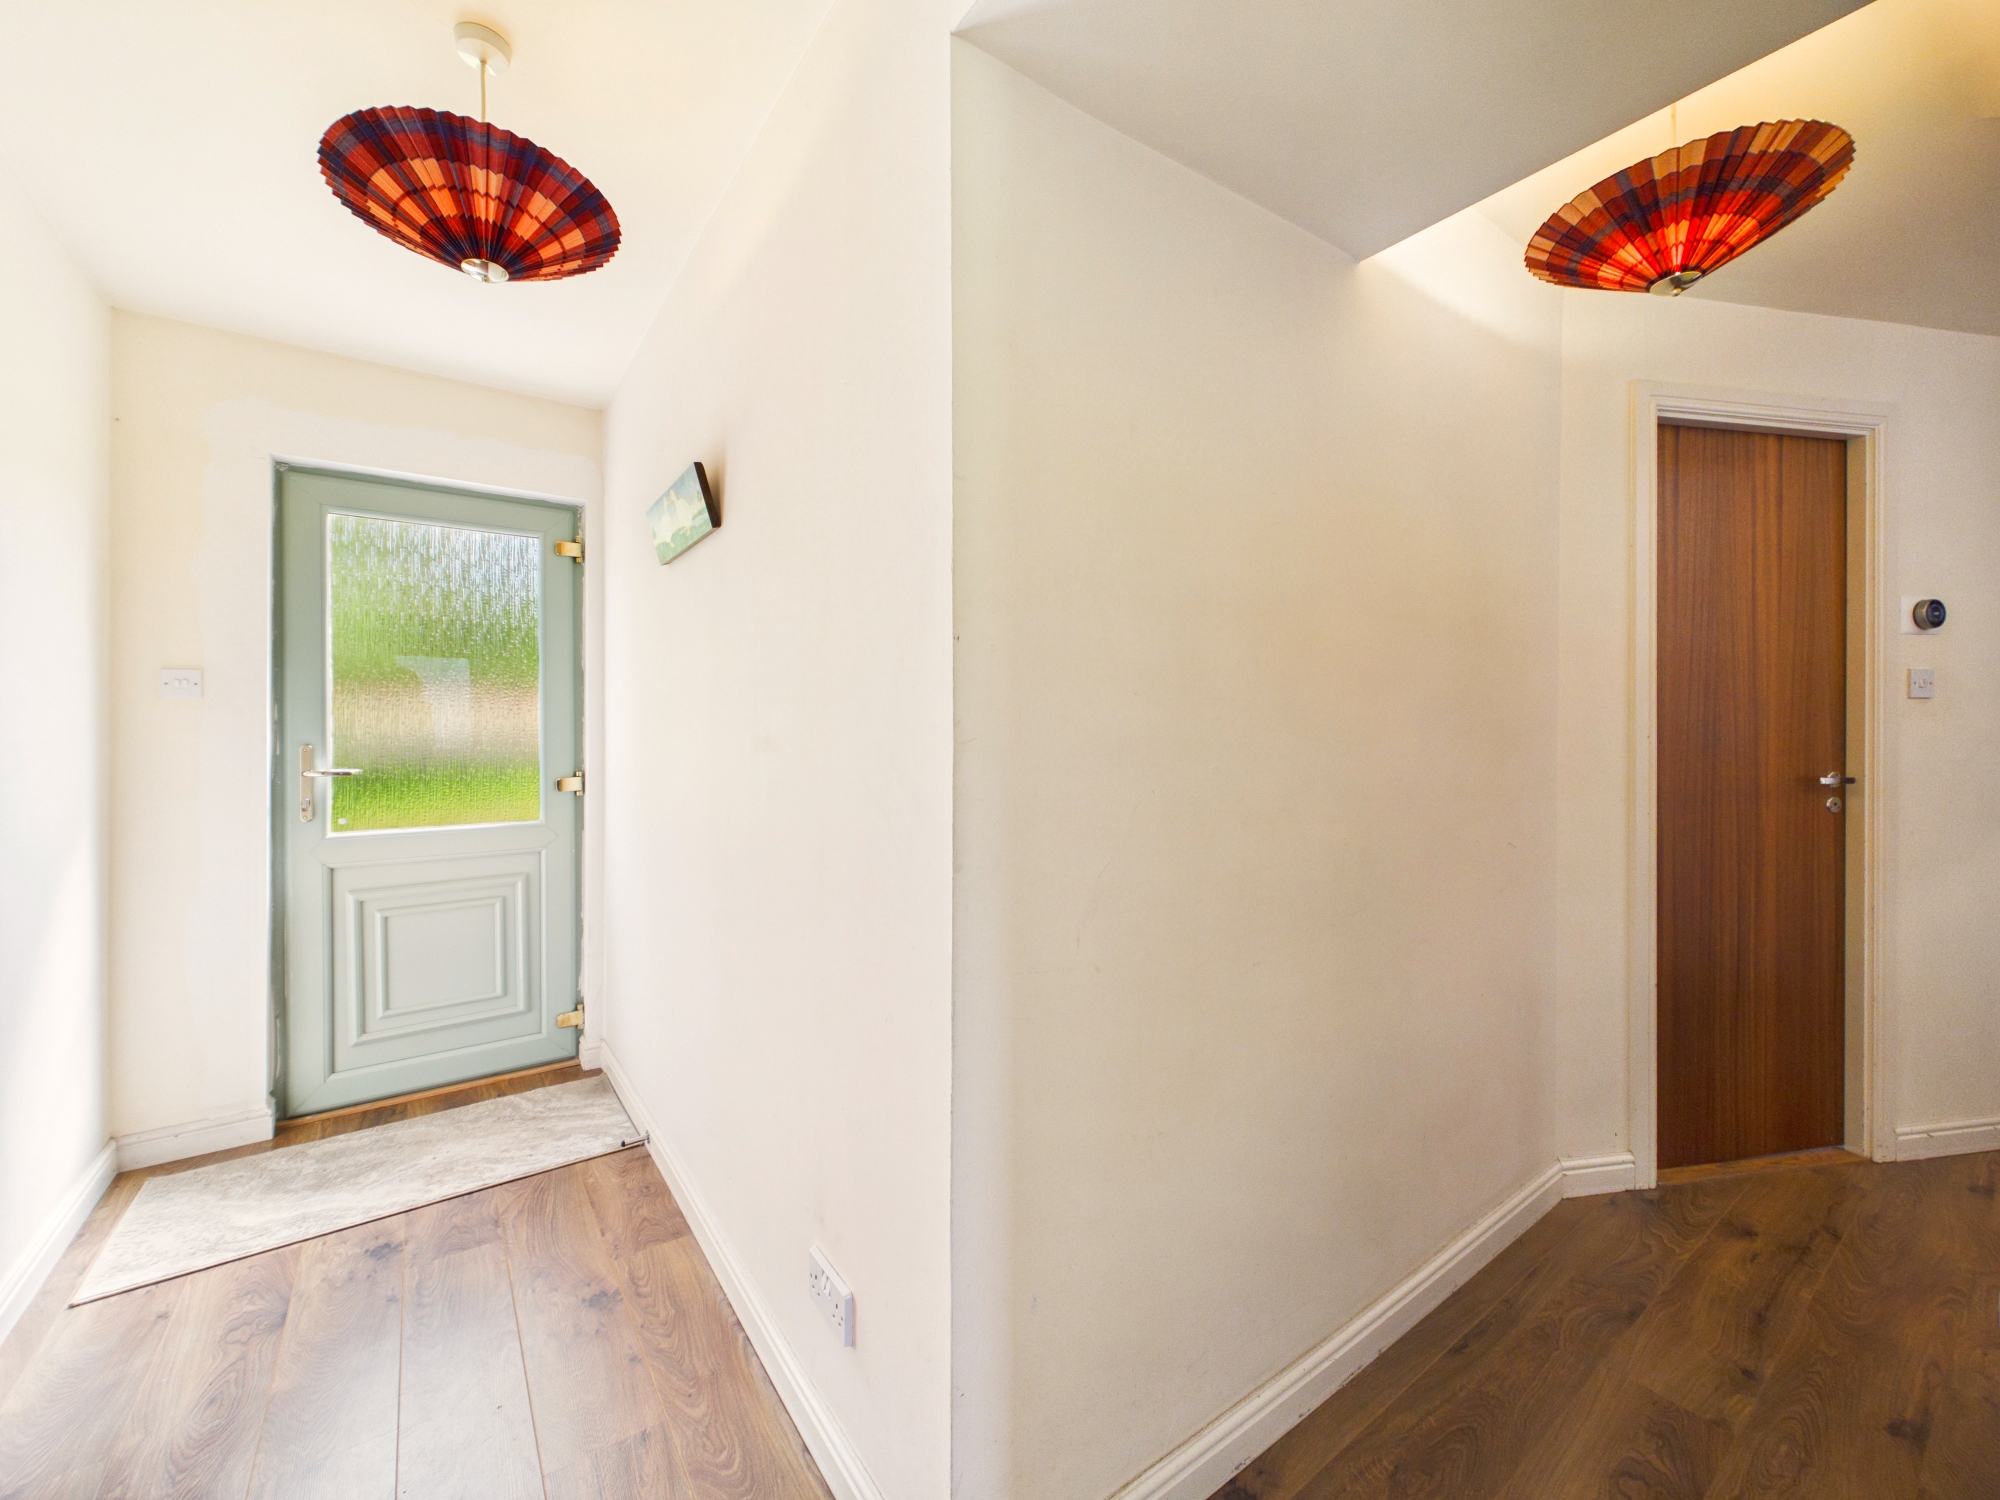
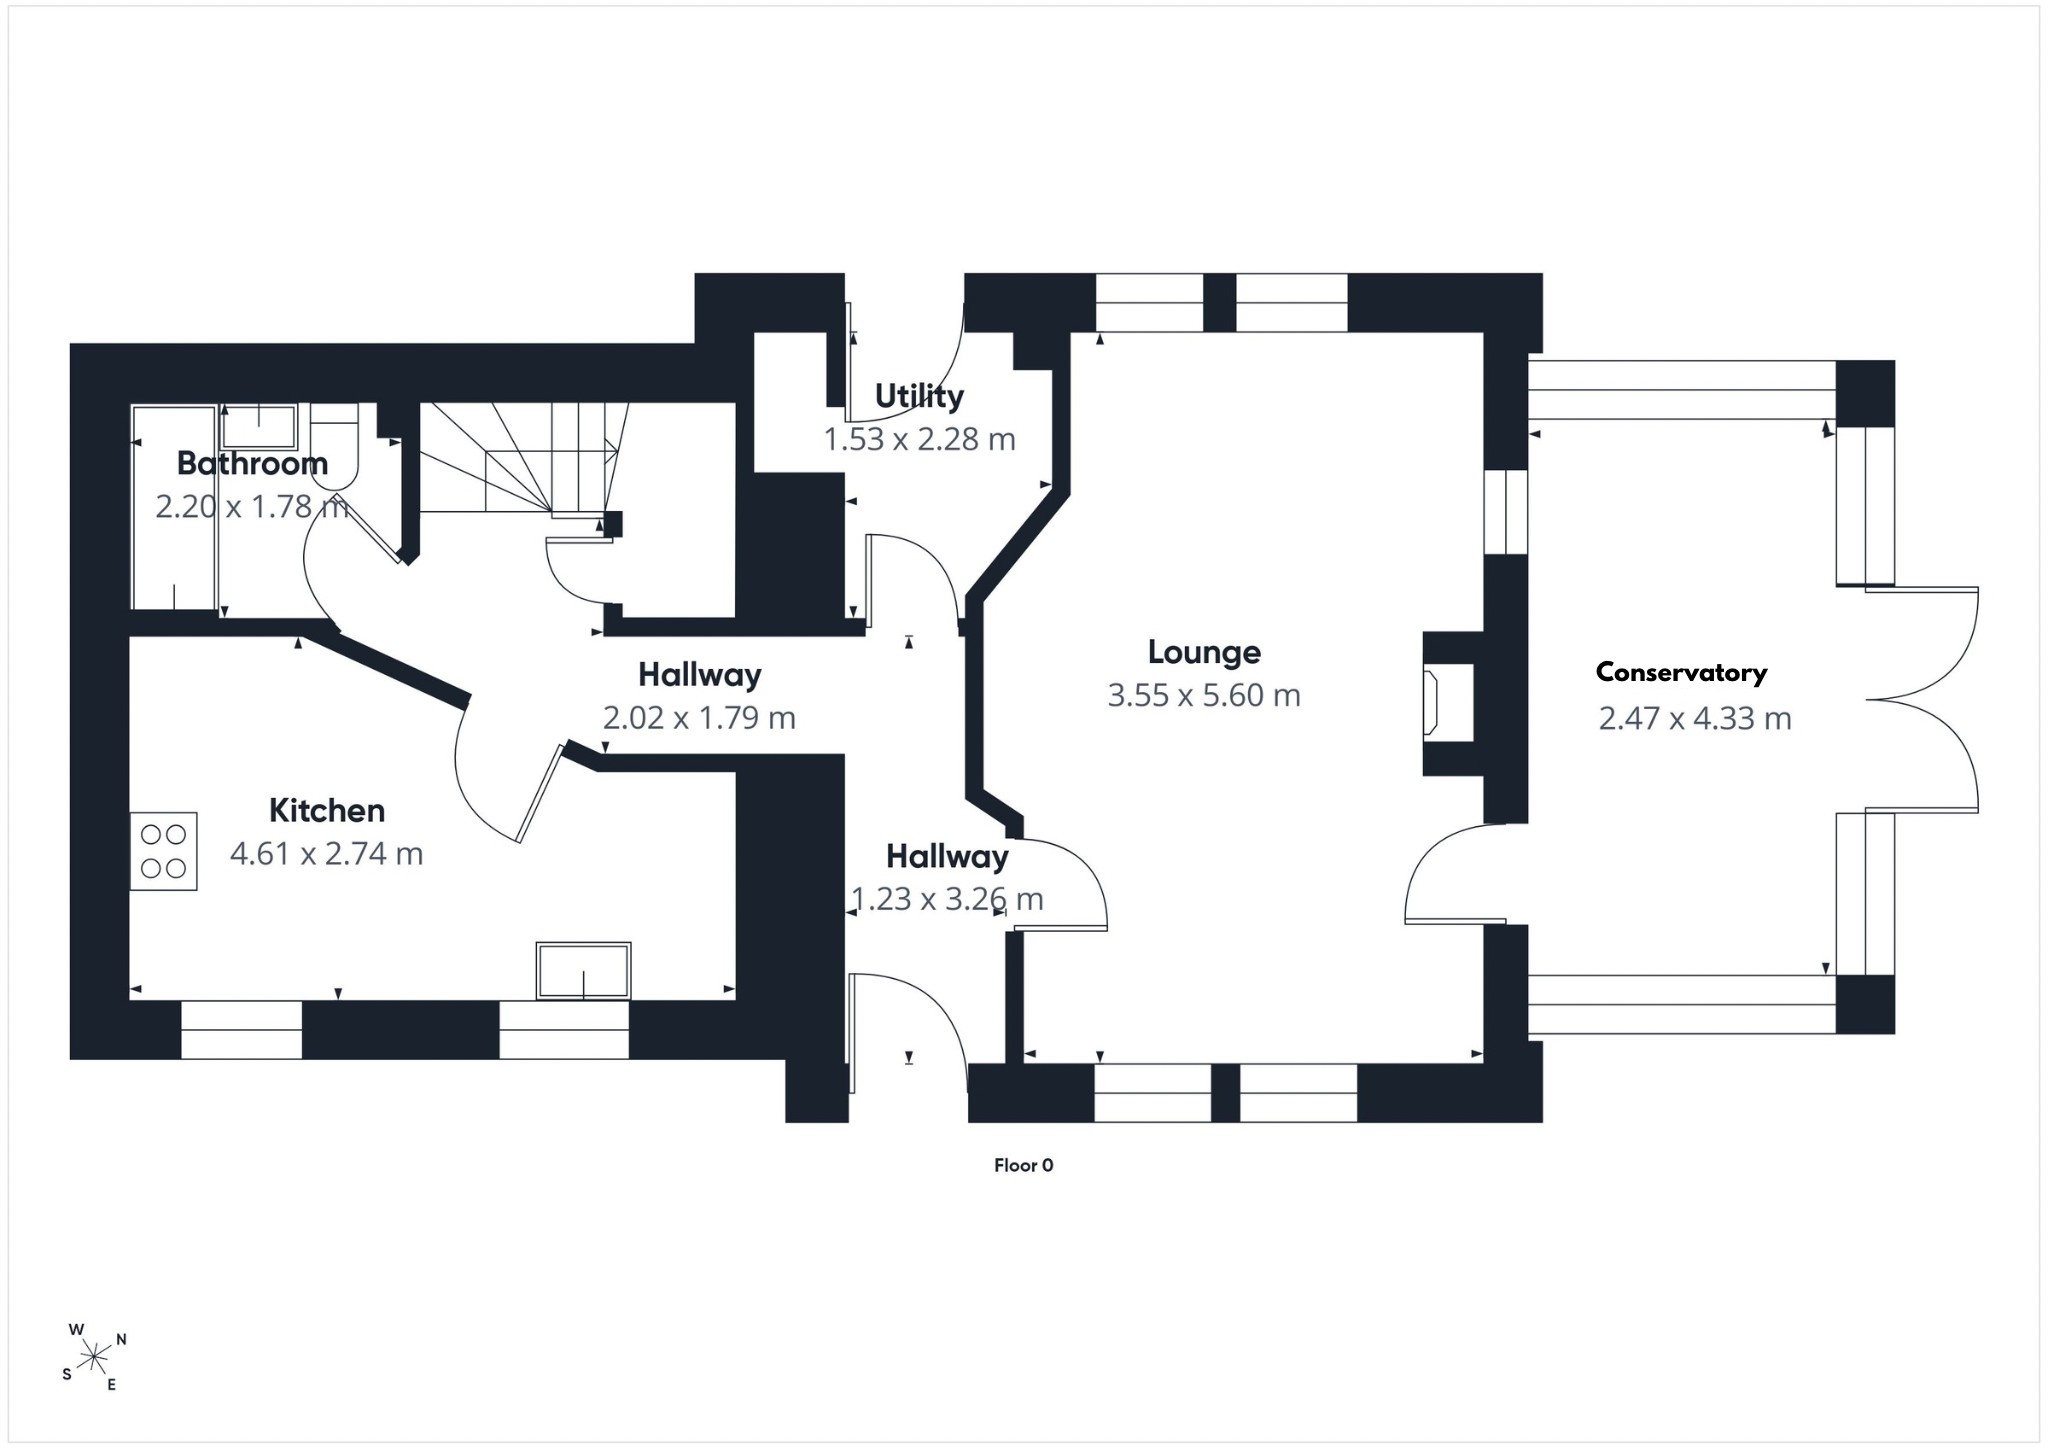
Welcoming entrance hallway with laminate flooring, central heating radiator, storage cupboard and pendant lighting. Staircase rises to the first floor with access to the ground floor accommodation.
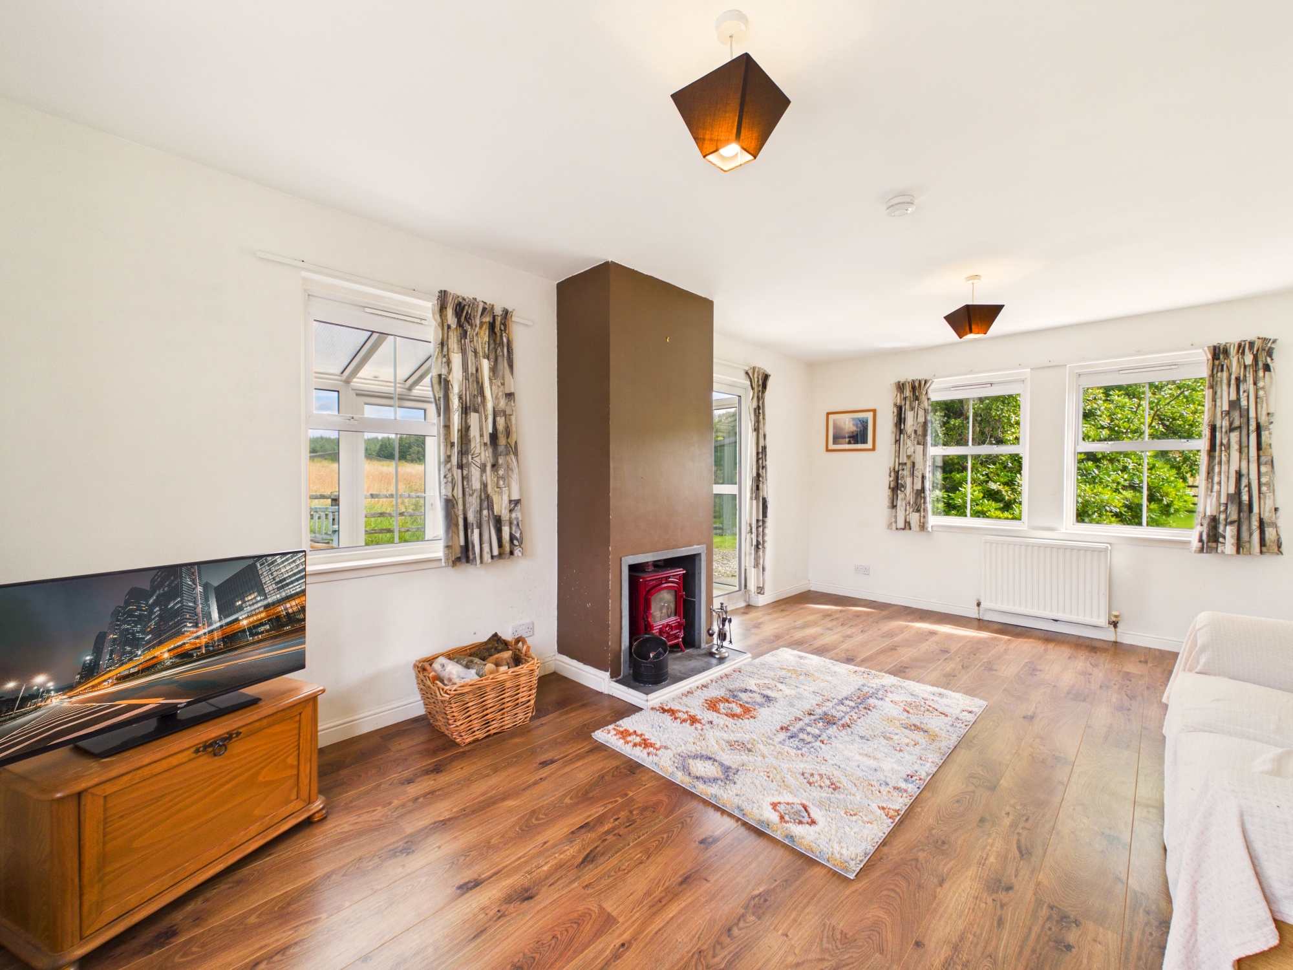
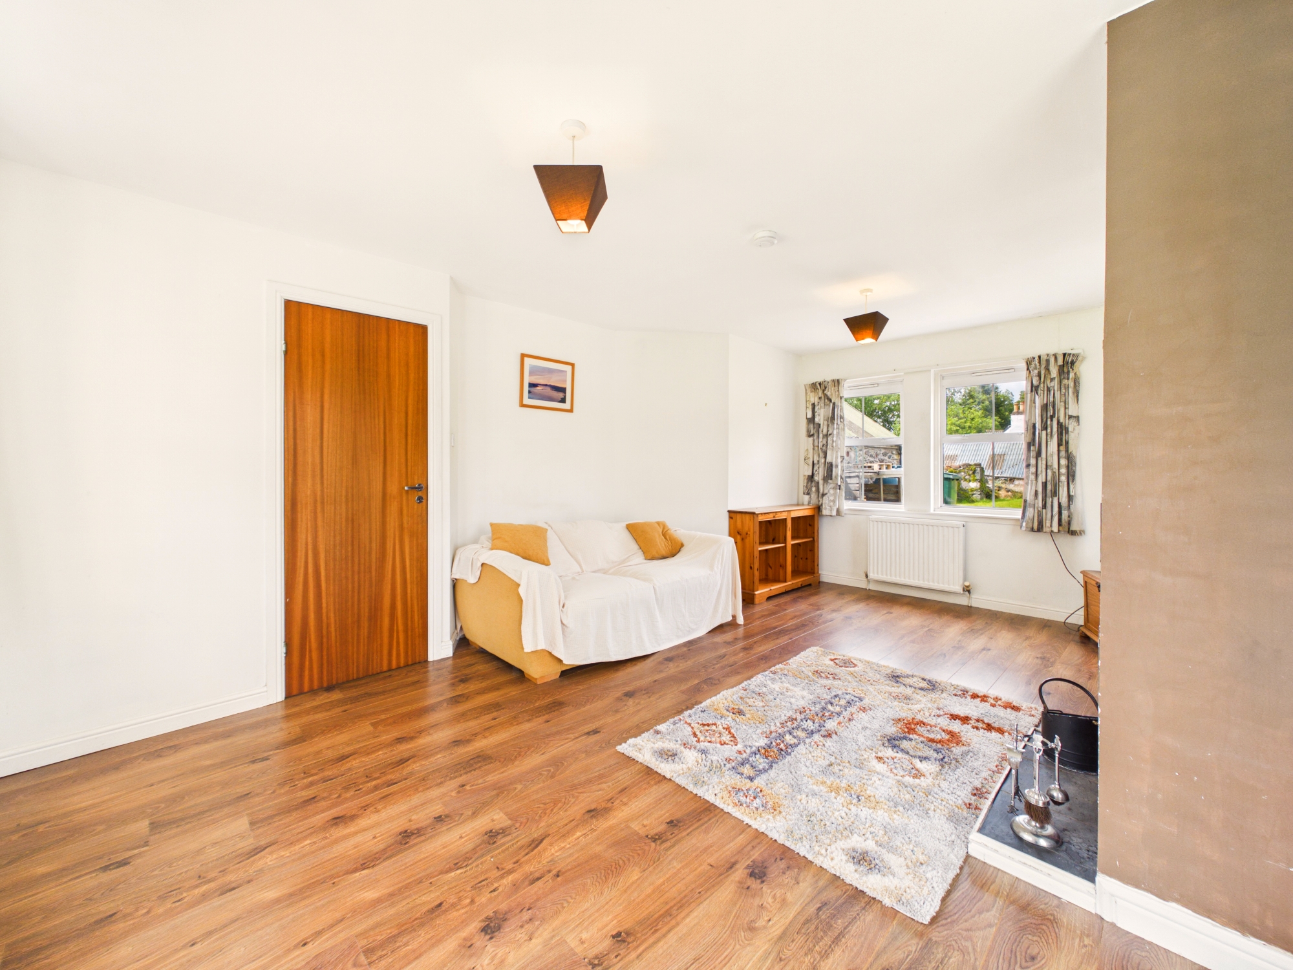
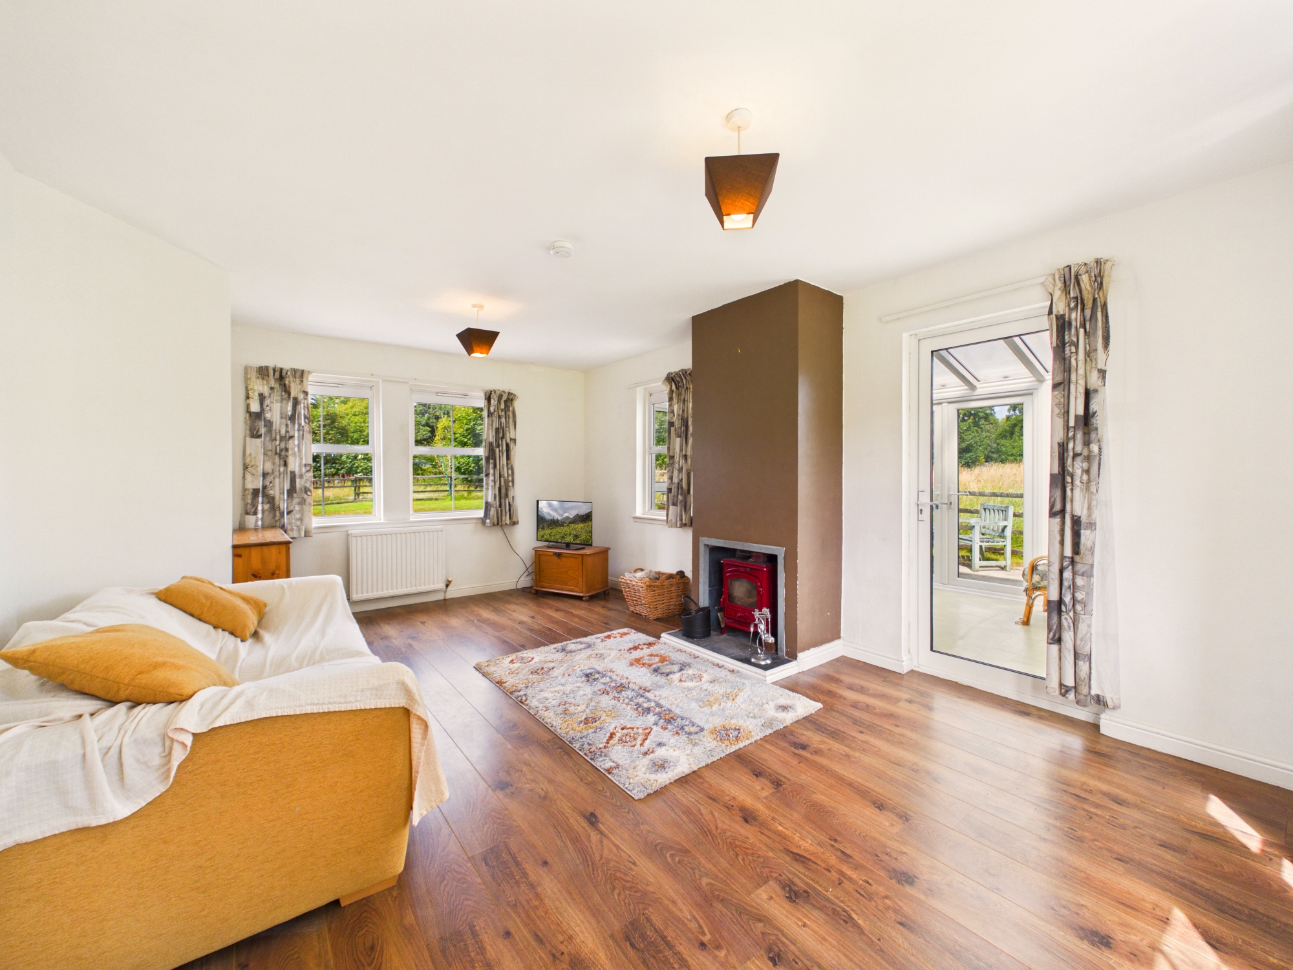
Lounge 5.60m x 3.55m
Generous lounge with triple aspect views providing plenty of natural light and a wood burning stove forming an attractive focal point. Laminate flooring, TV point, central heating radiators, pendant lighting and ample space for freestanding lounge furniture. Glazed door access to the conservatory.
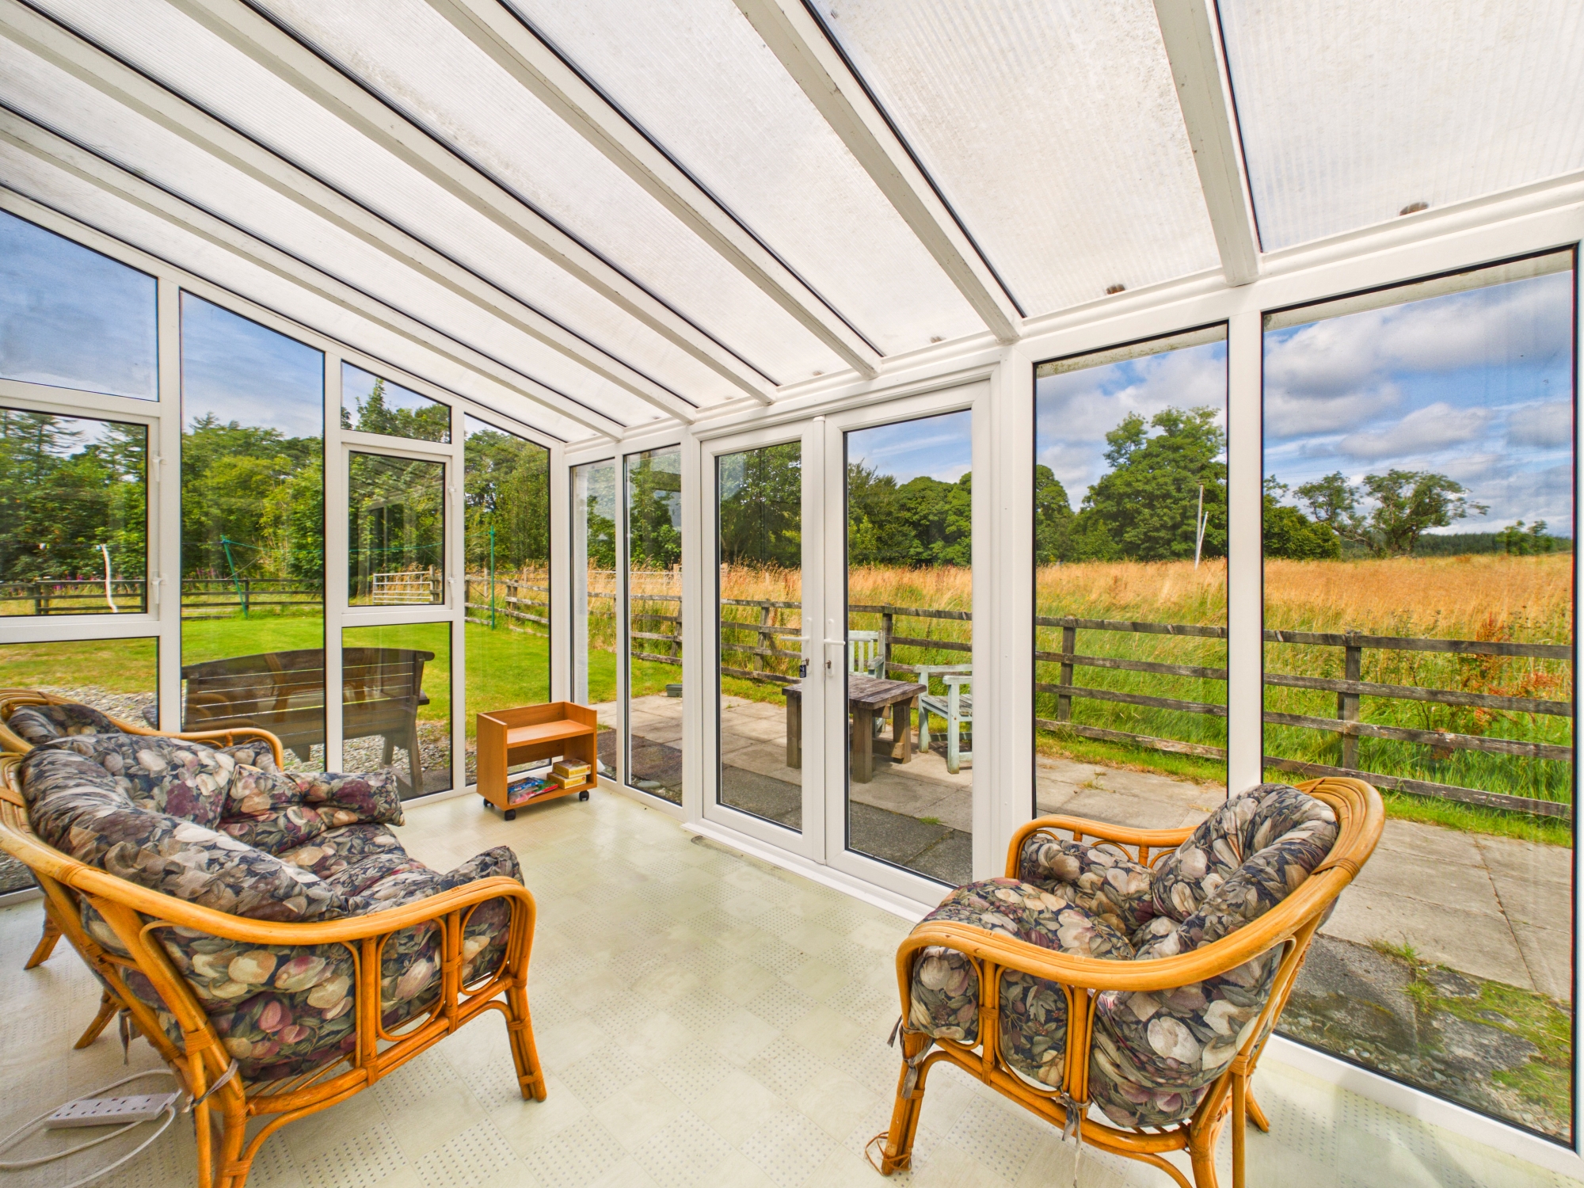
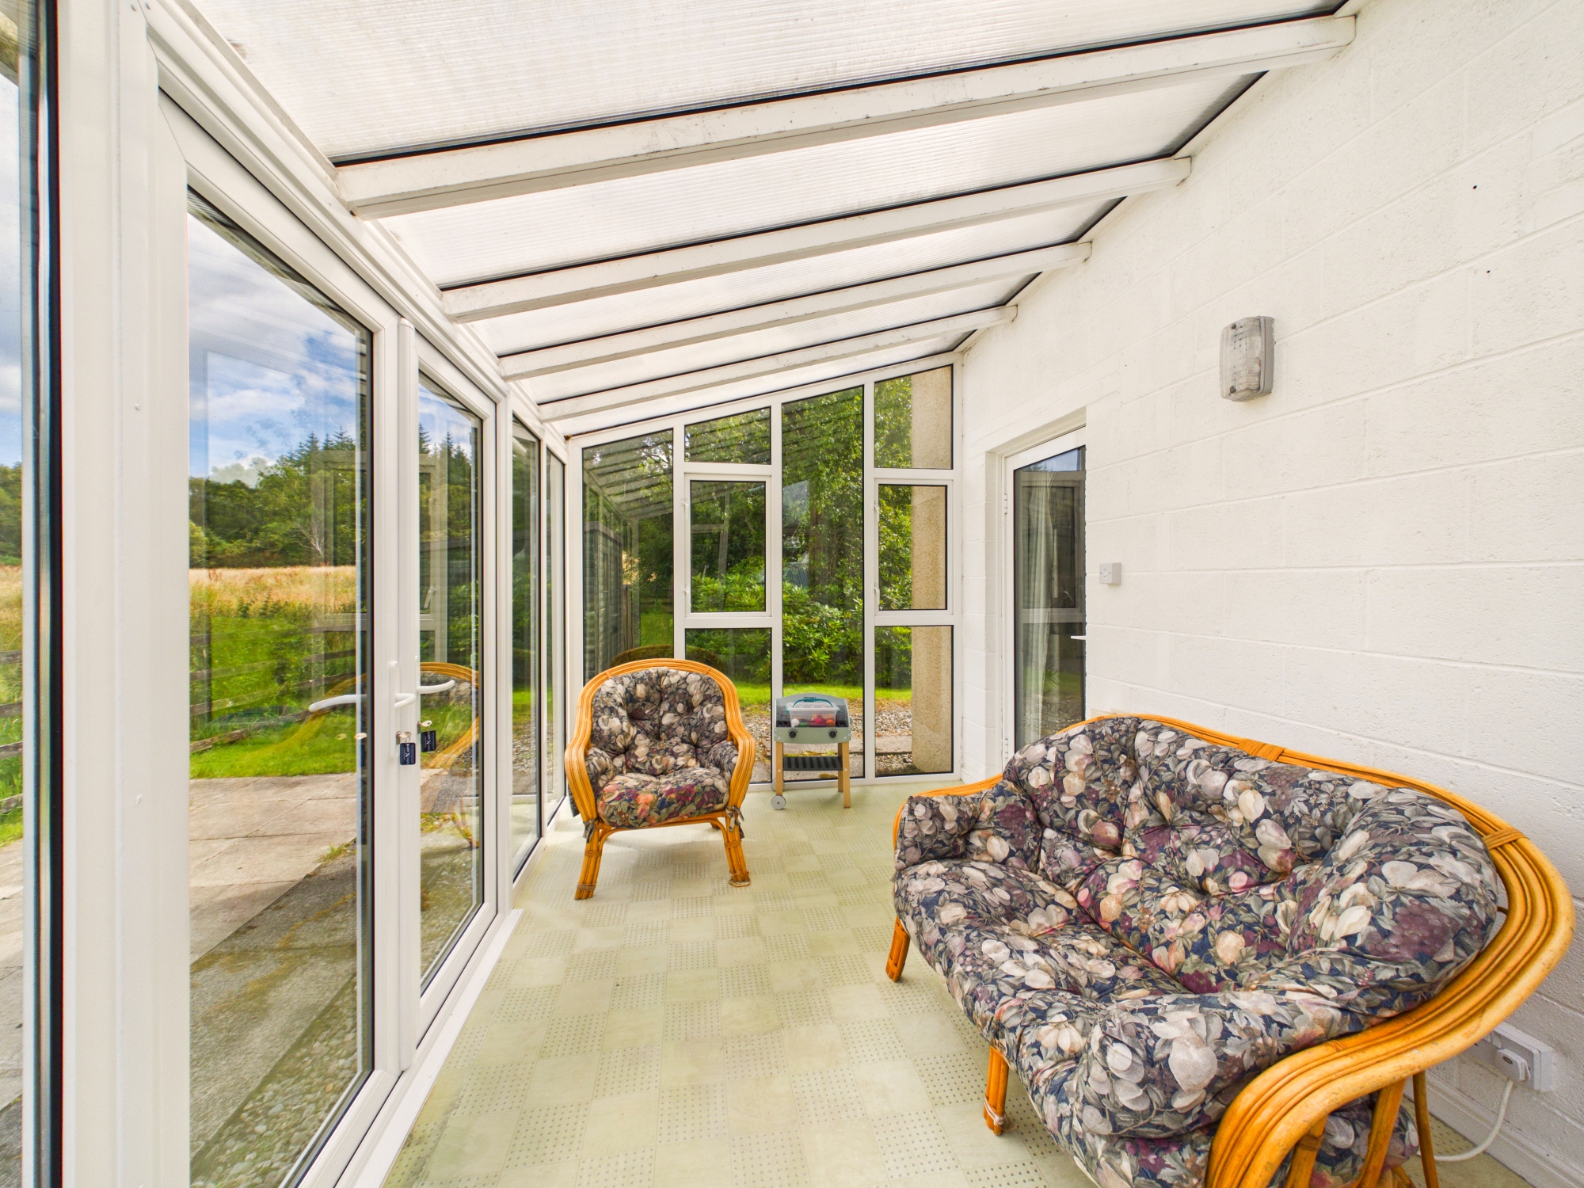
Conservatory 4.33m x 2.47m
Double glazed conservatory overlooking the garden and fields beyond. Newly fitted French doors open directly onto the private patio and garden. Central heating radiator for the cooler months, roof blinds, tile effect vinyl flooring, wall lighting, power point and ample space for freestanding furniture.
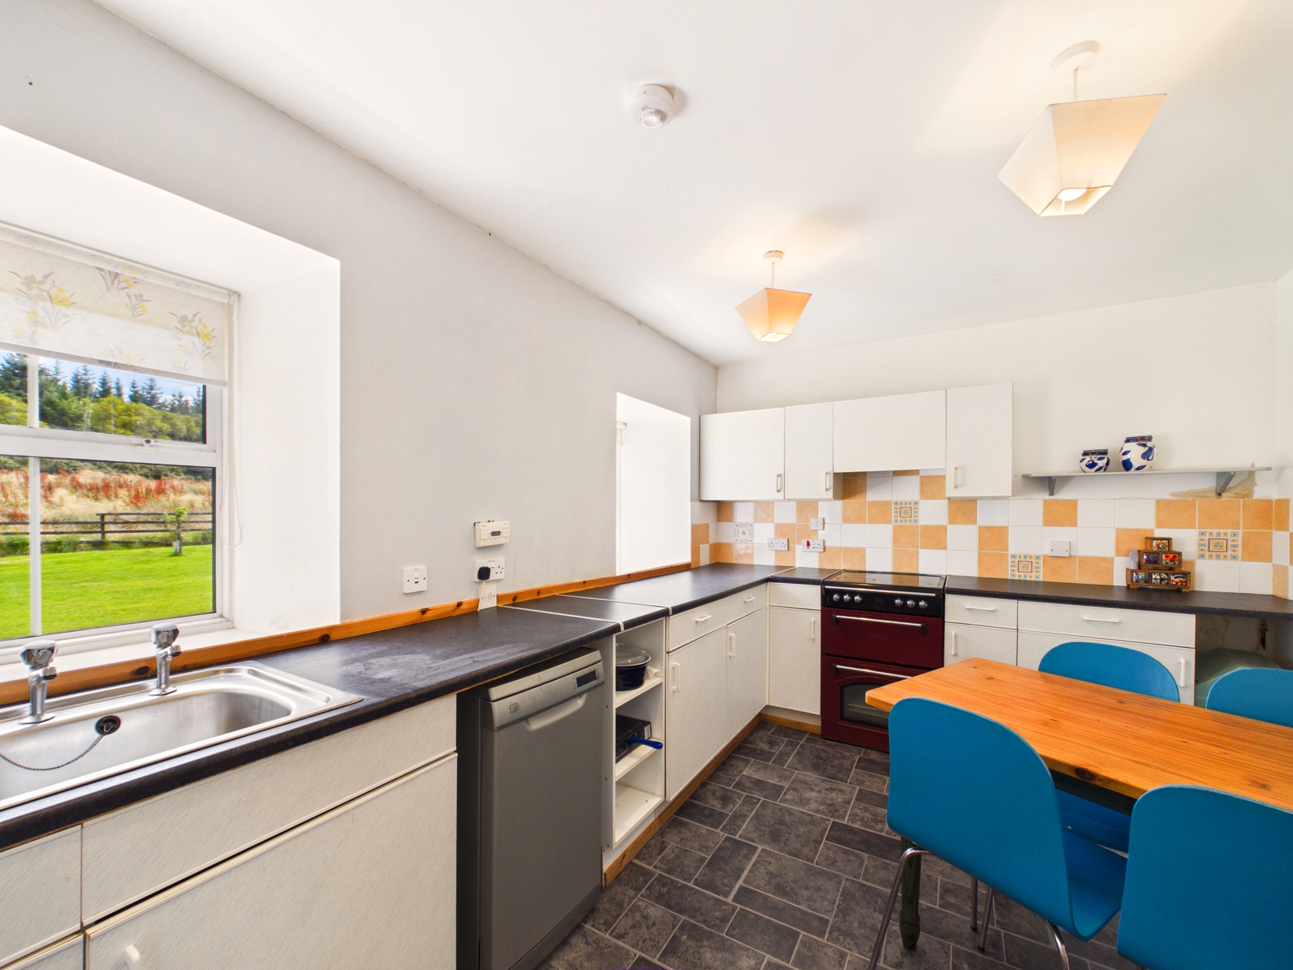
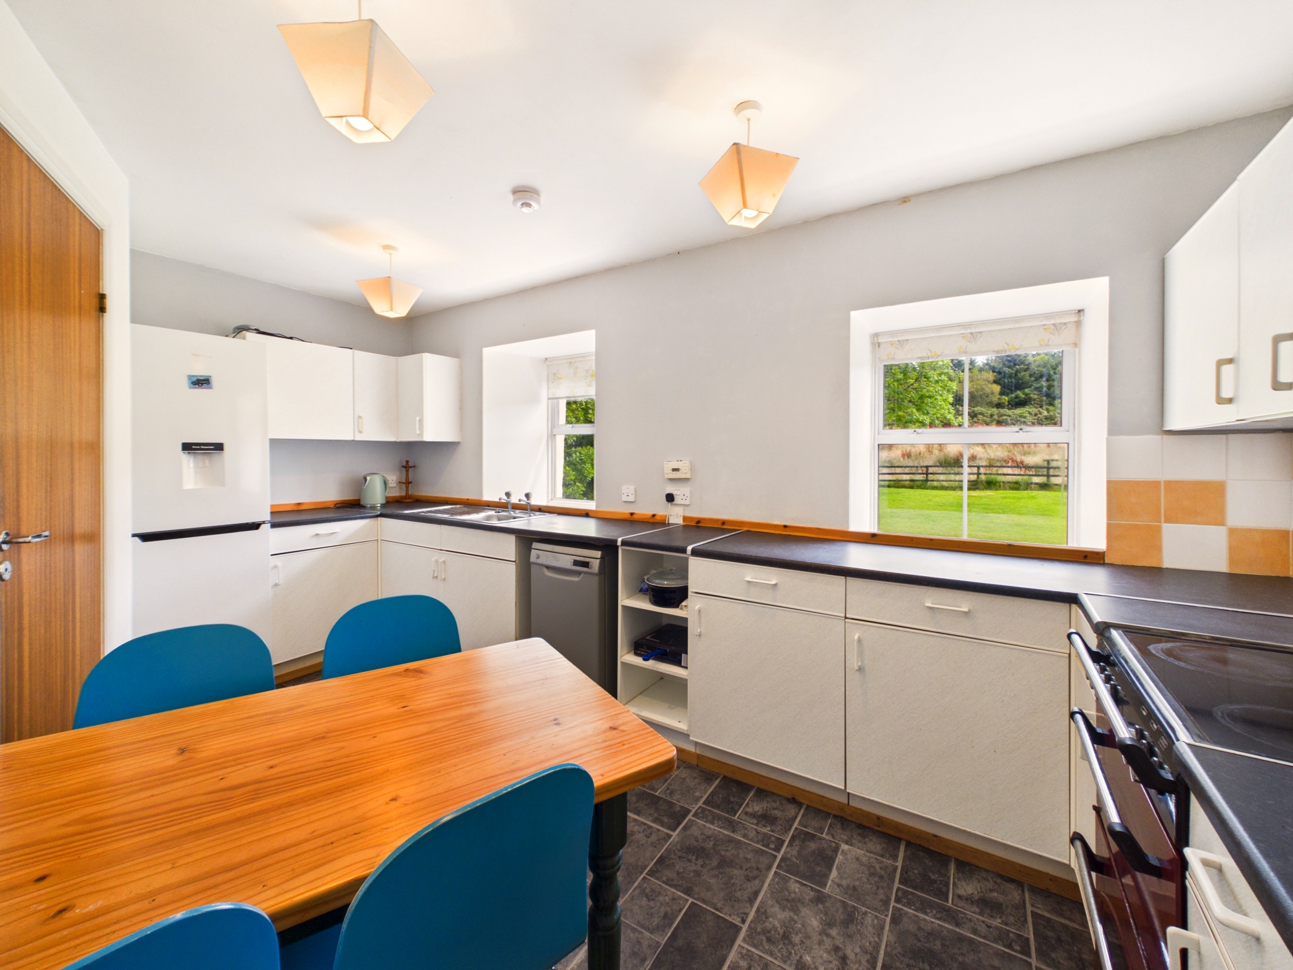
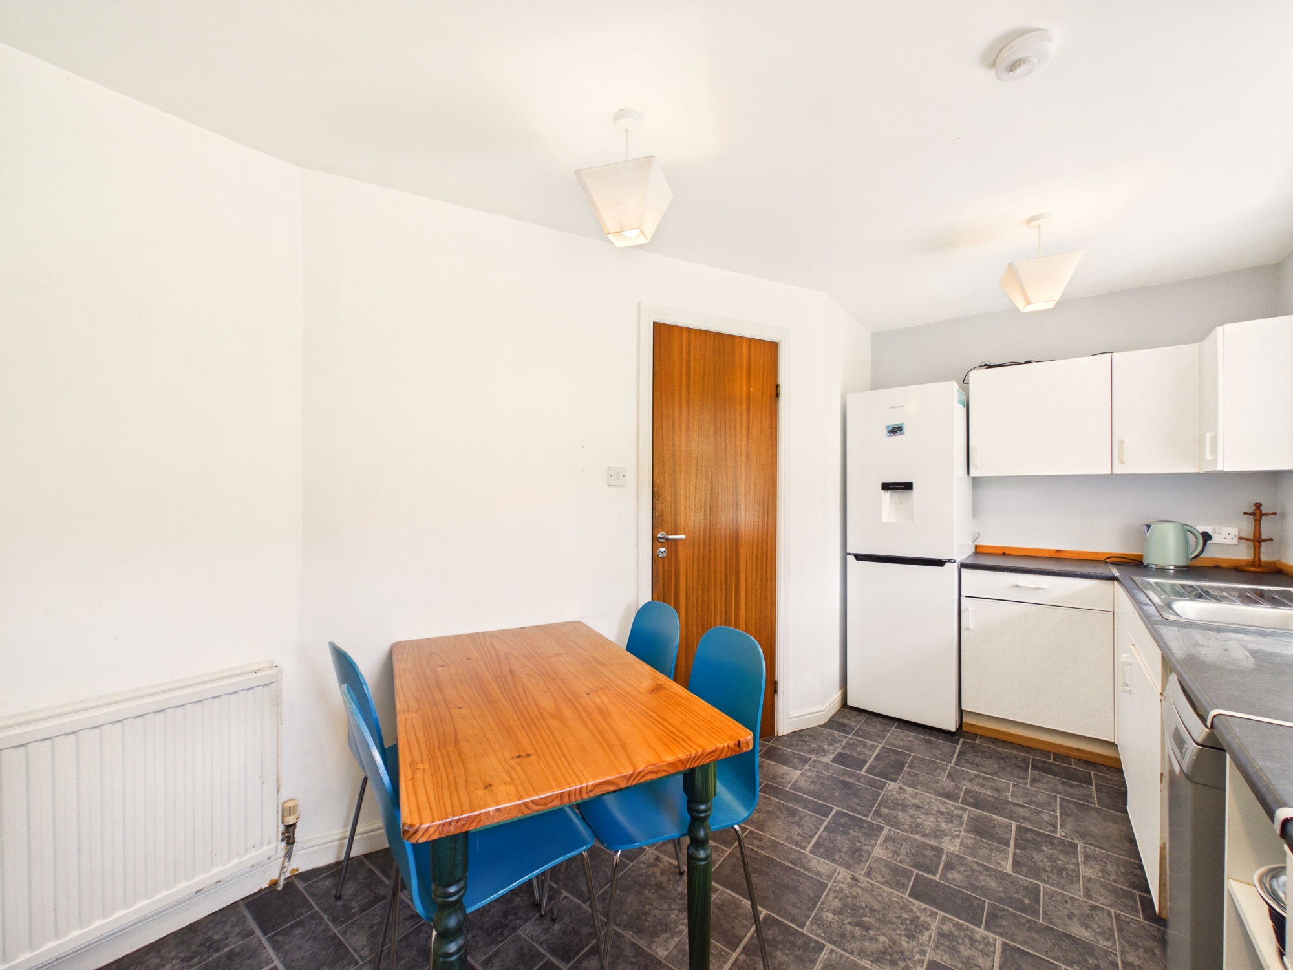
Breakfasting kitchen 4.61m x 2.74m
Breakfasting kitchen with a range of wall and base units, work surfaces and stainless steel sink. Space for a freestanding cooker, slimline dishwasher and fridge/freezer, tile effect vinyl flooring, central heating radiator, 3 pendant lights and twin windows providing plenty of natural light.
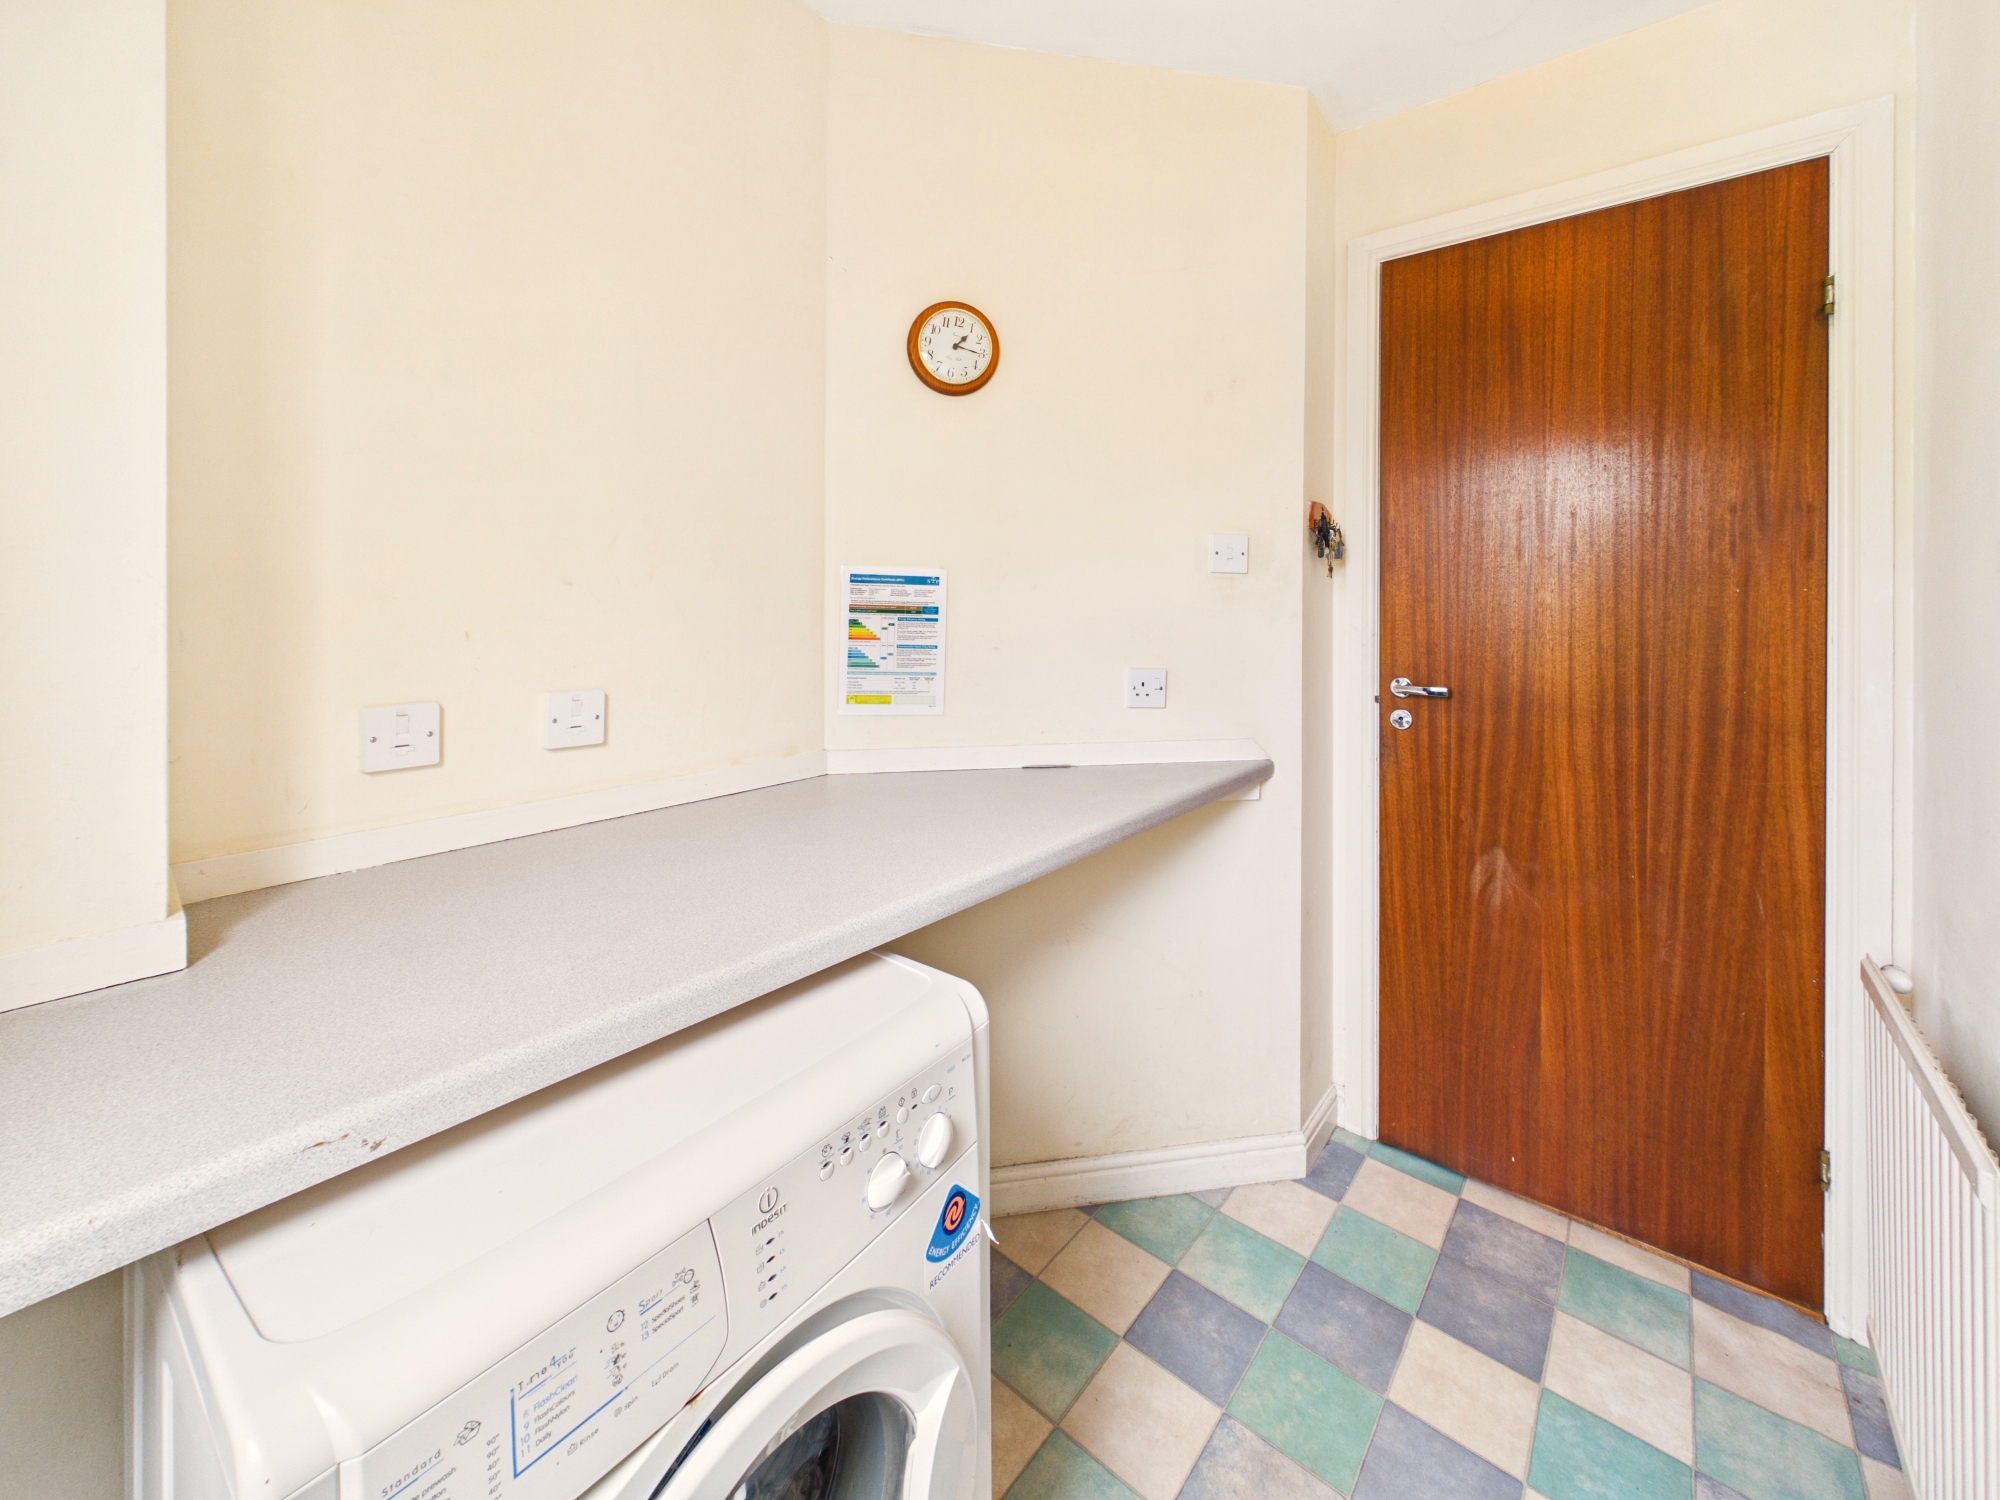
Utility Room 2.28m x 1.53m
Useful utility room with space and plumbing for white goods and additional storage area. Tile effect vinyl flooring, central heating radiator, pendant lighting and external door with opaque glazing giving access to the garden with drying green.
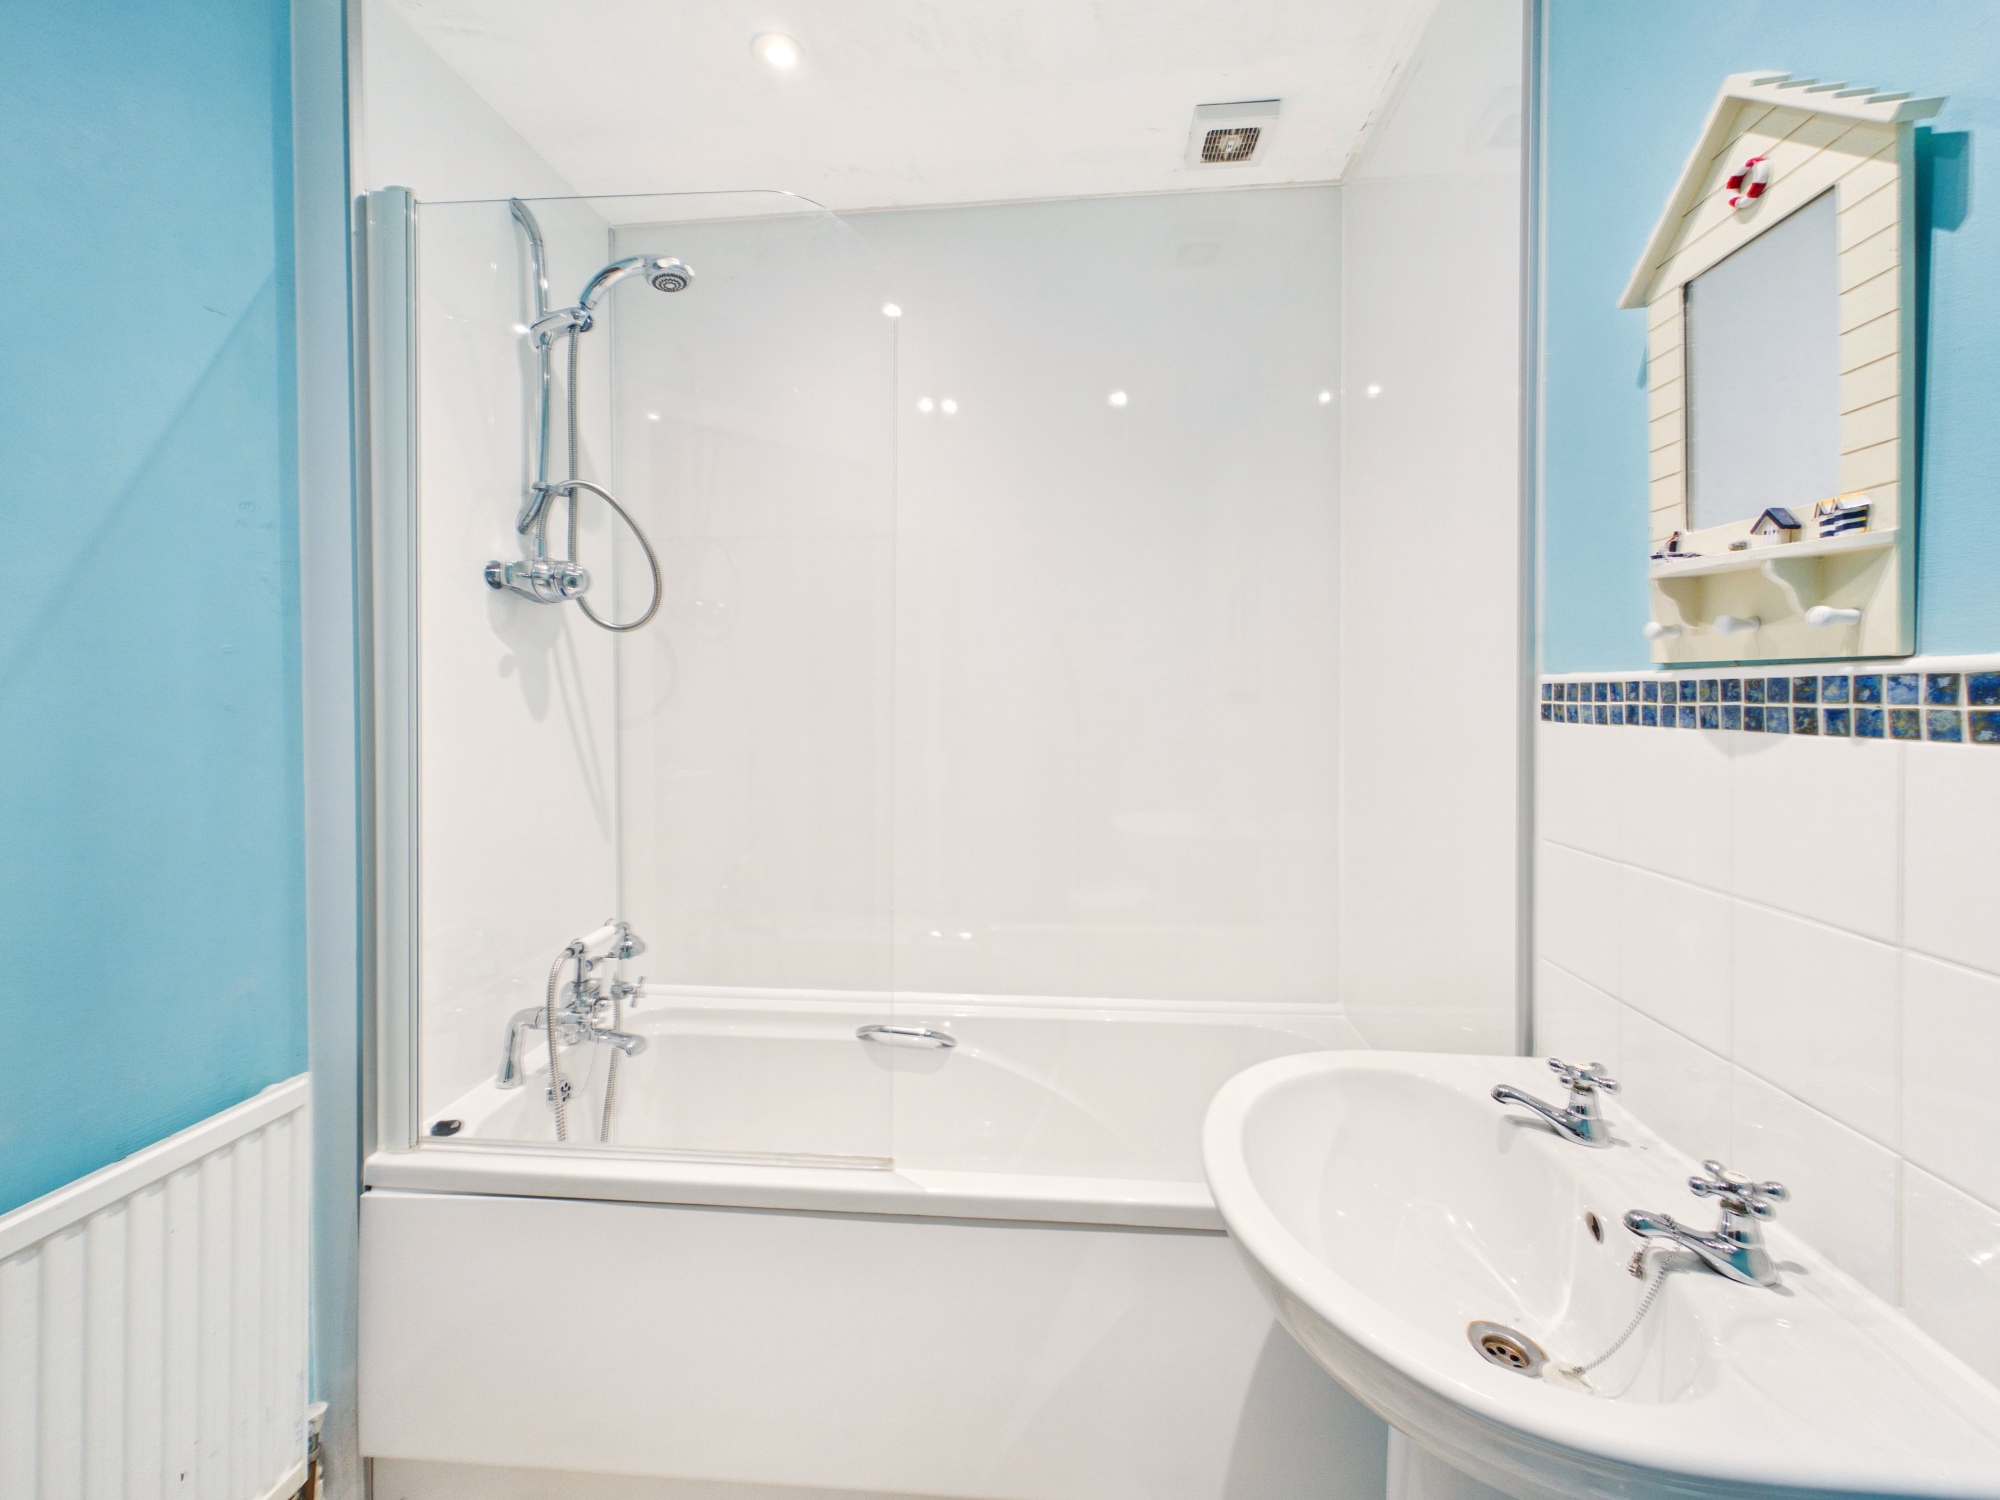
Bathroom 2.20m x 1.78m
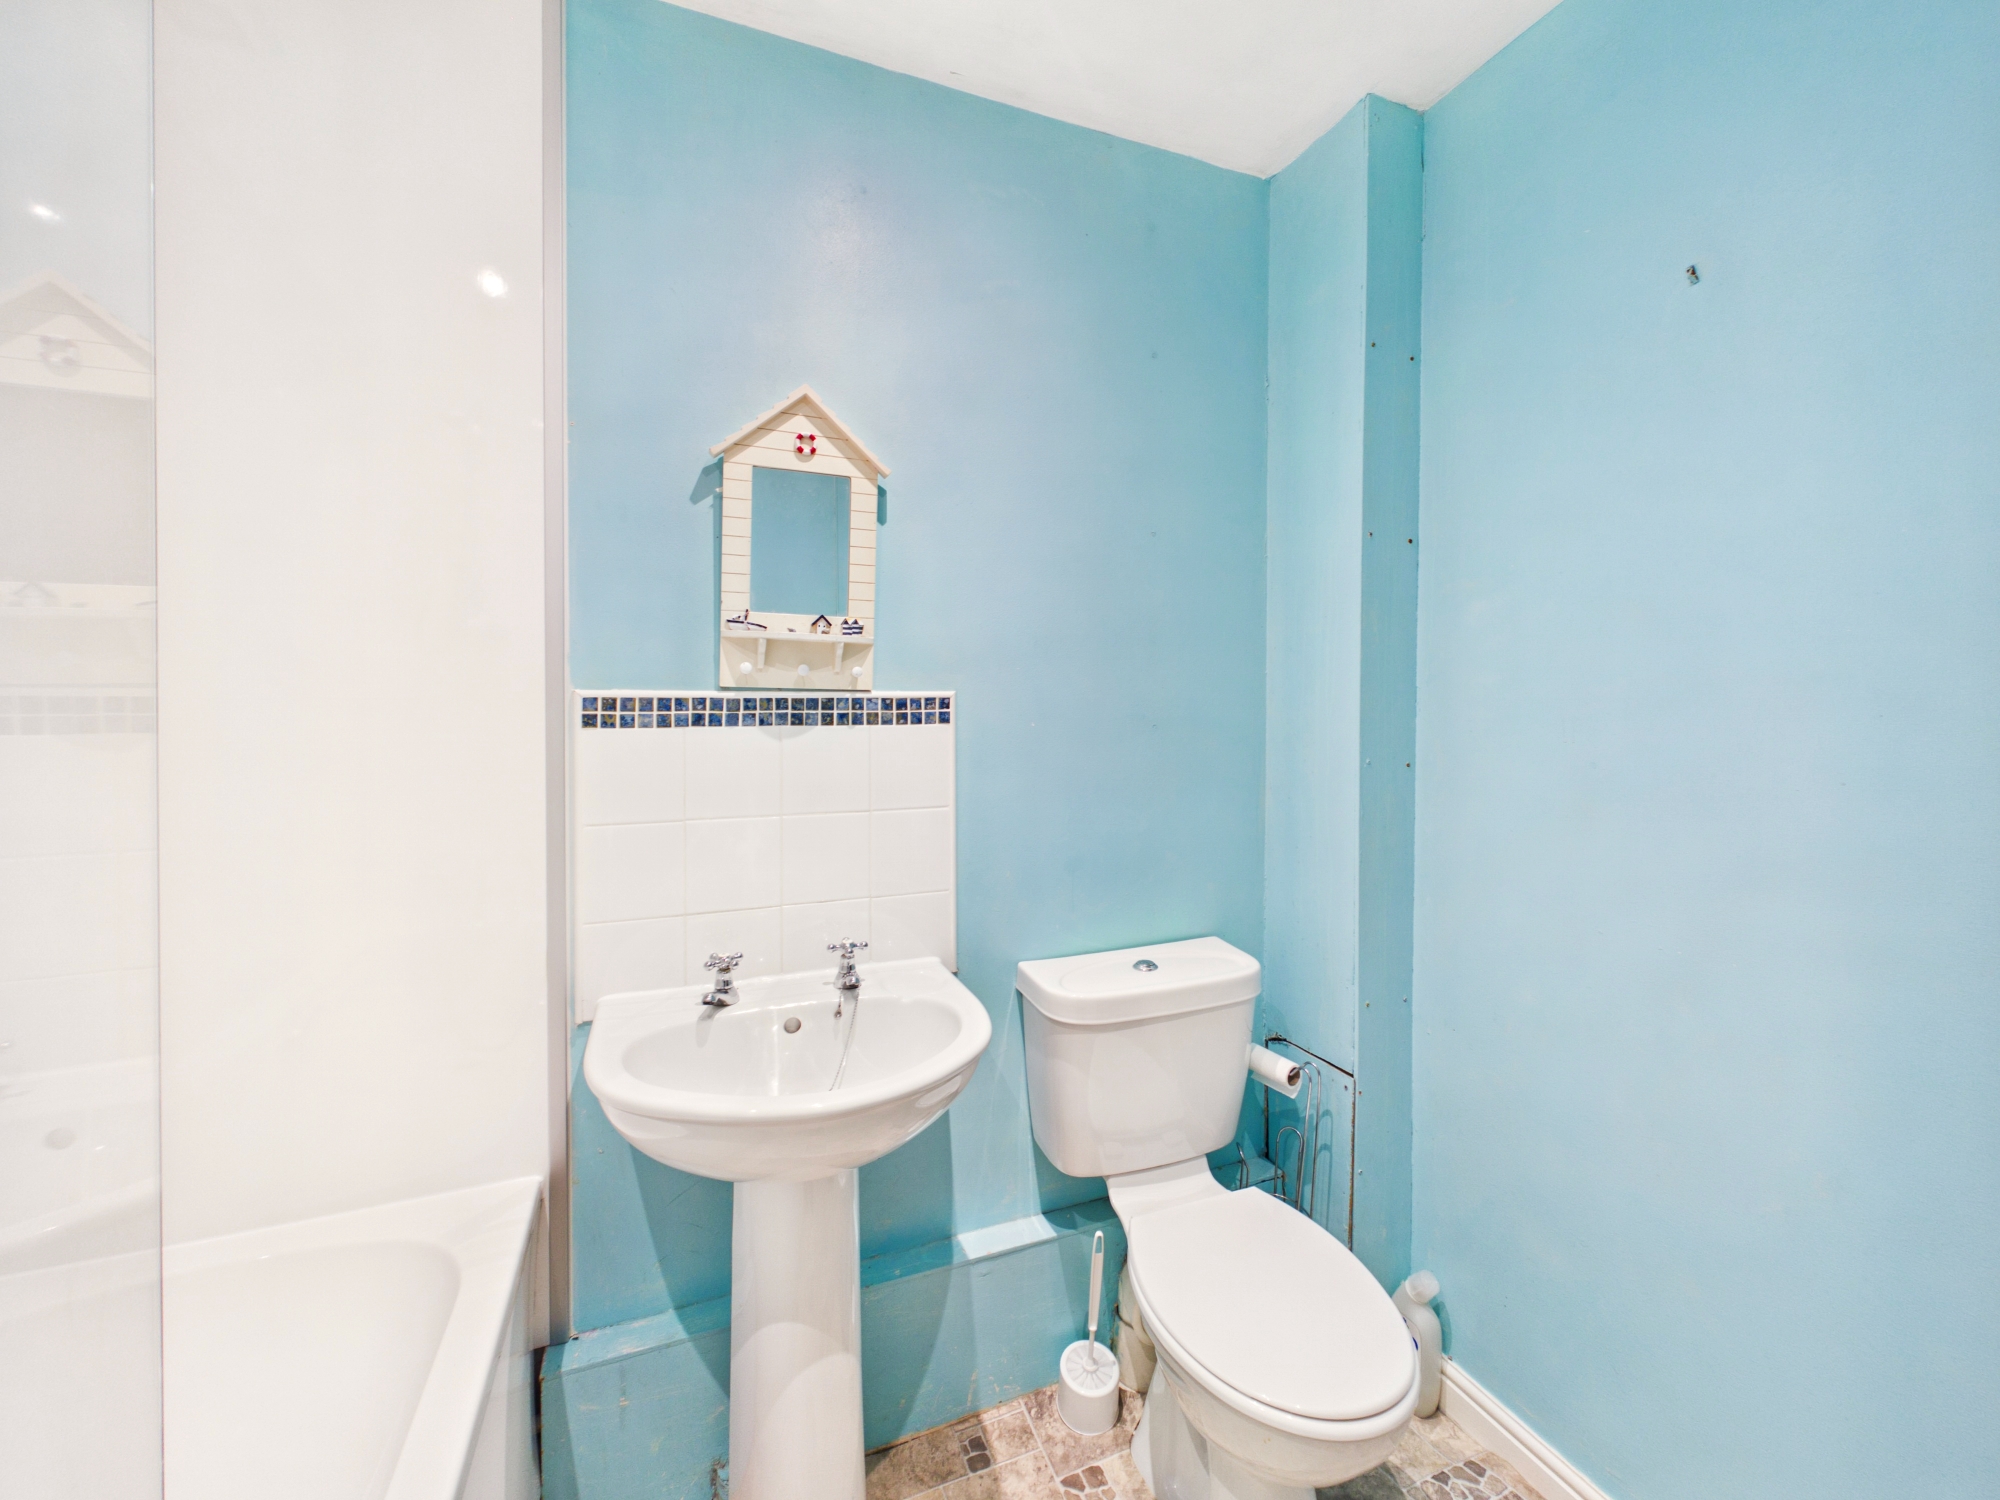
Three piece suite comprising thermostatic shower and screen over the bath with mixer tap and handheld shower attachment, wash hand basin and WC. Wet wall panelling, tile effect vinyl flooring, central heating radiator, extractor fan, ceiling spotlighting and opaque window.
First Floor
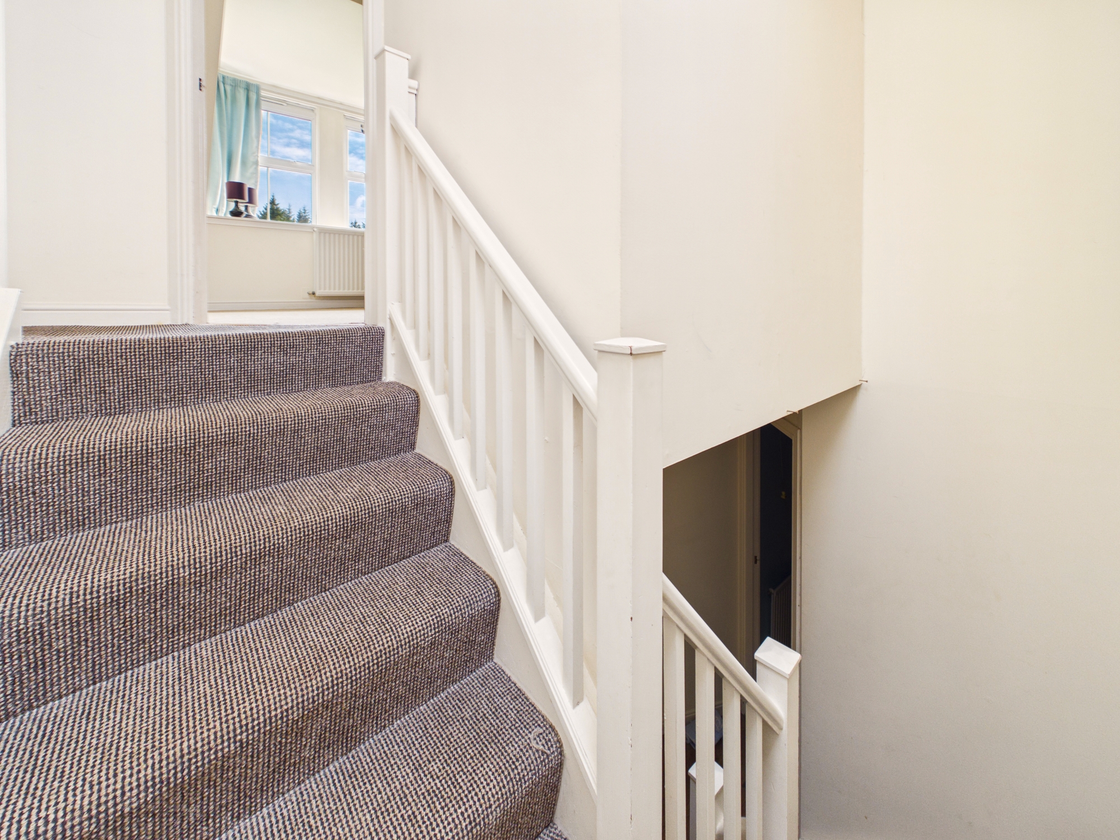
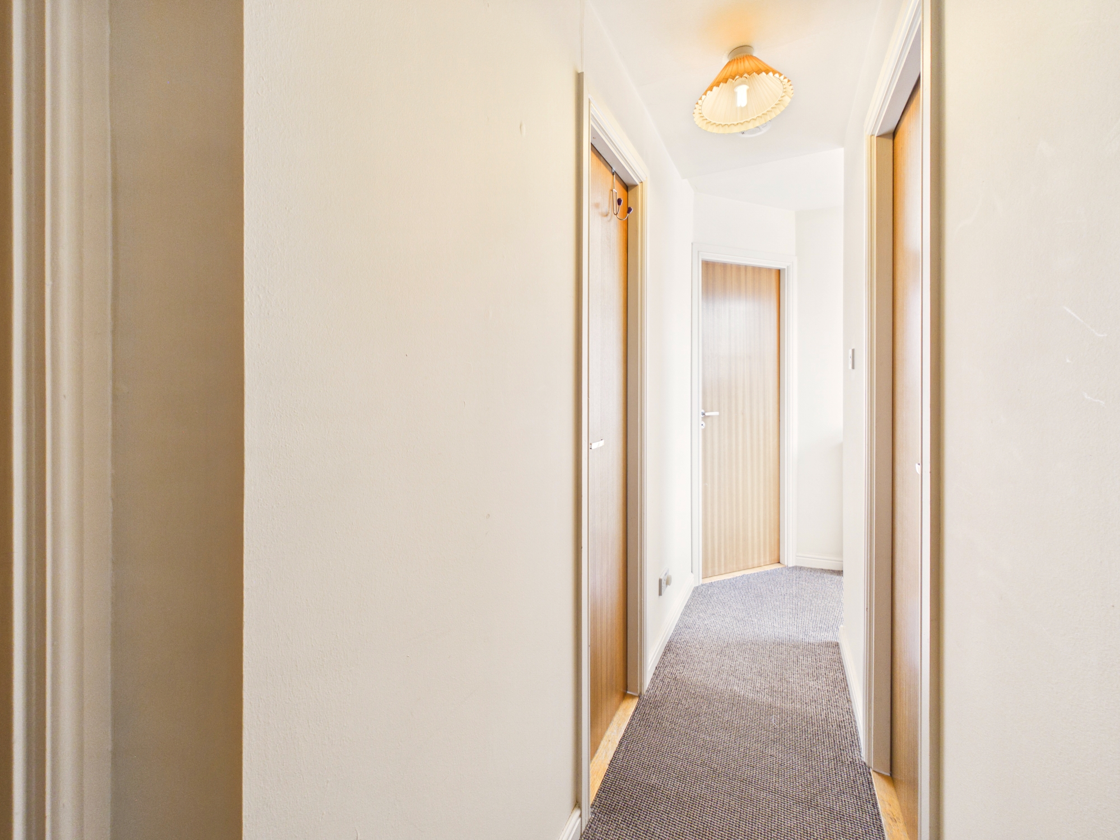
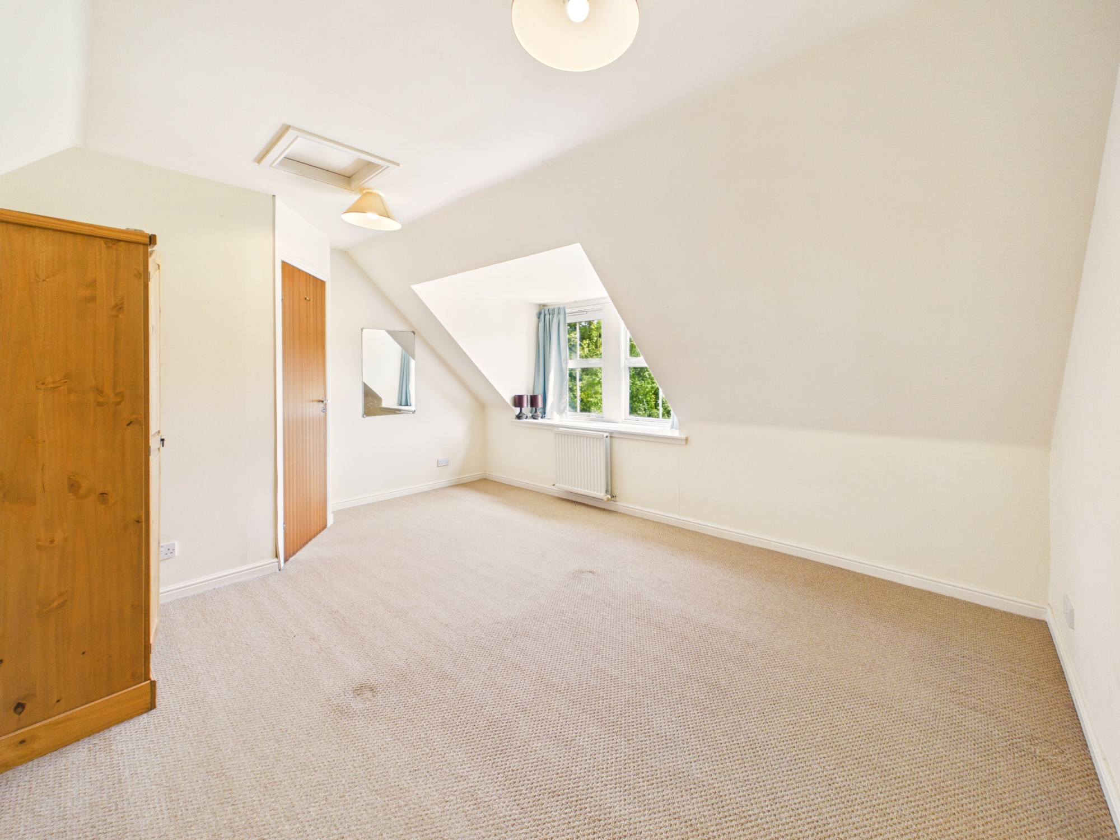
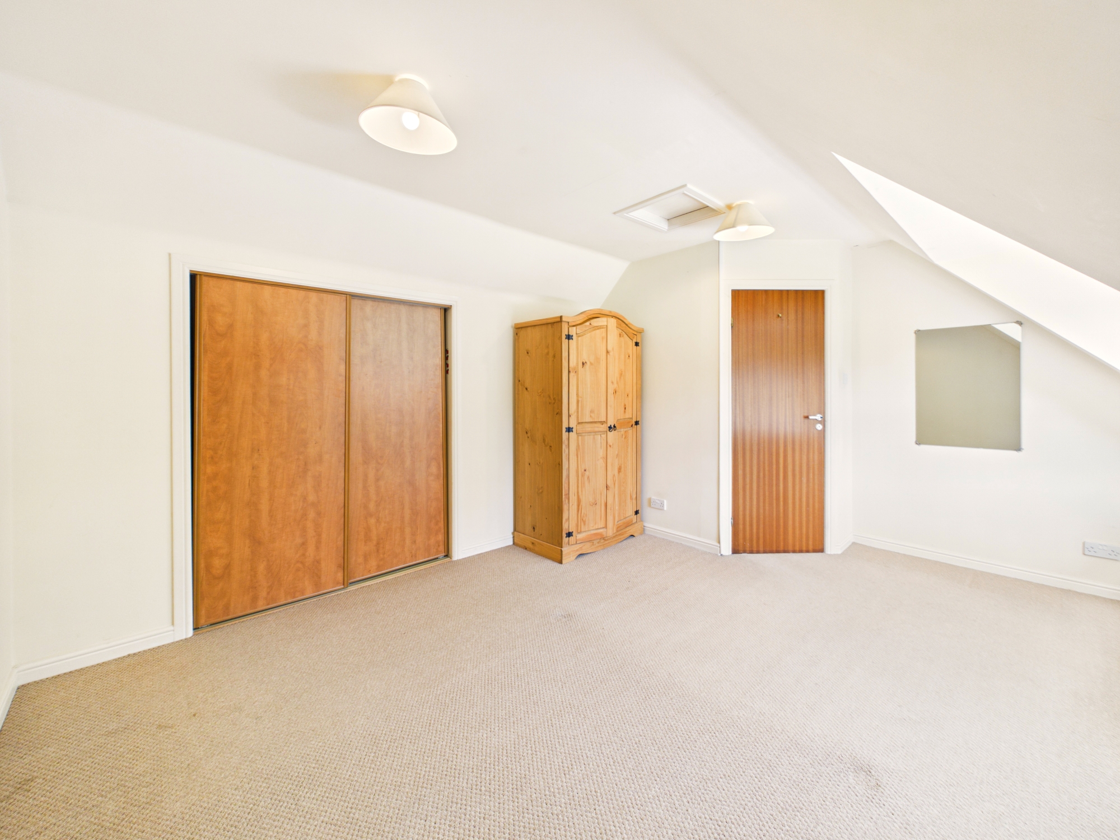
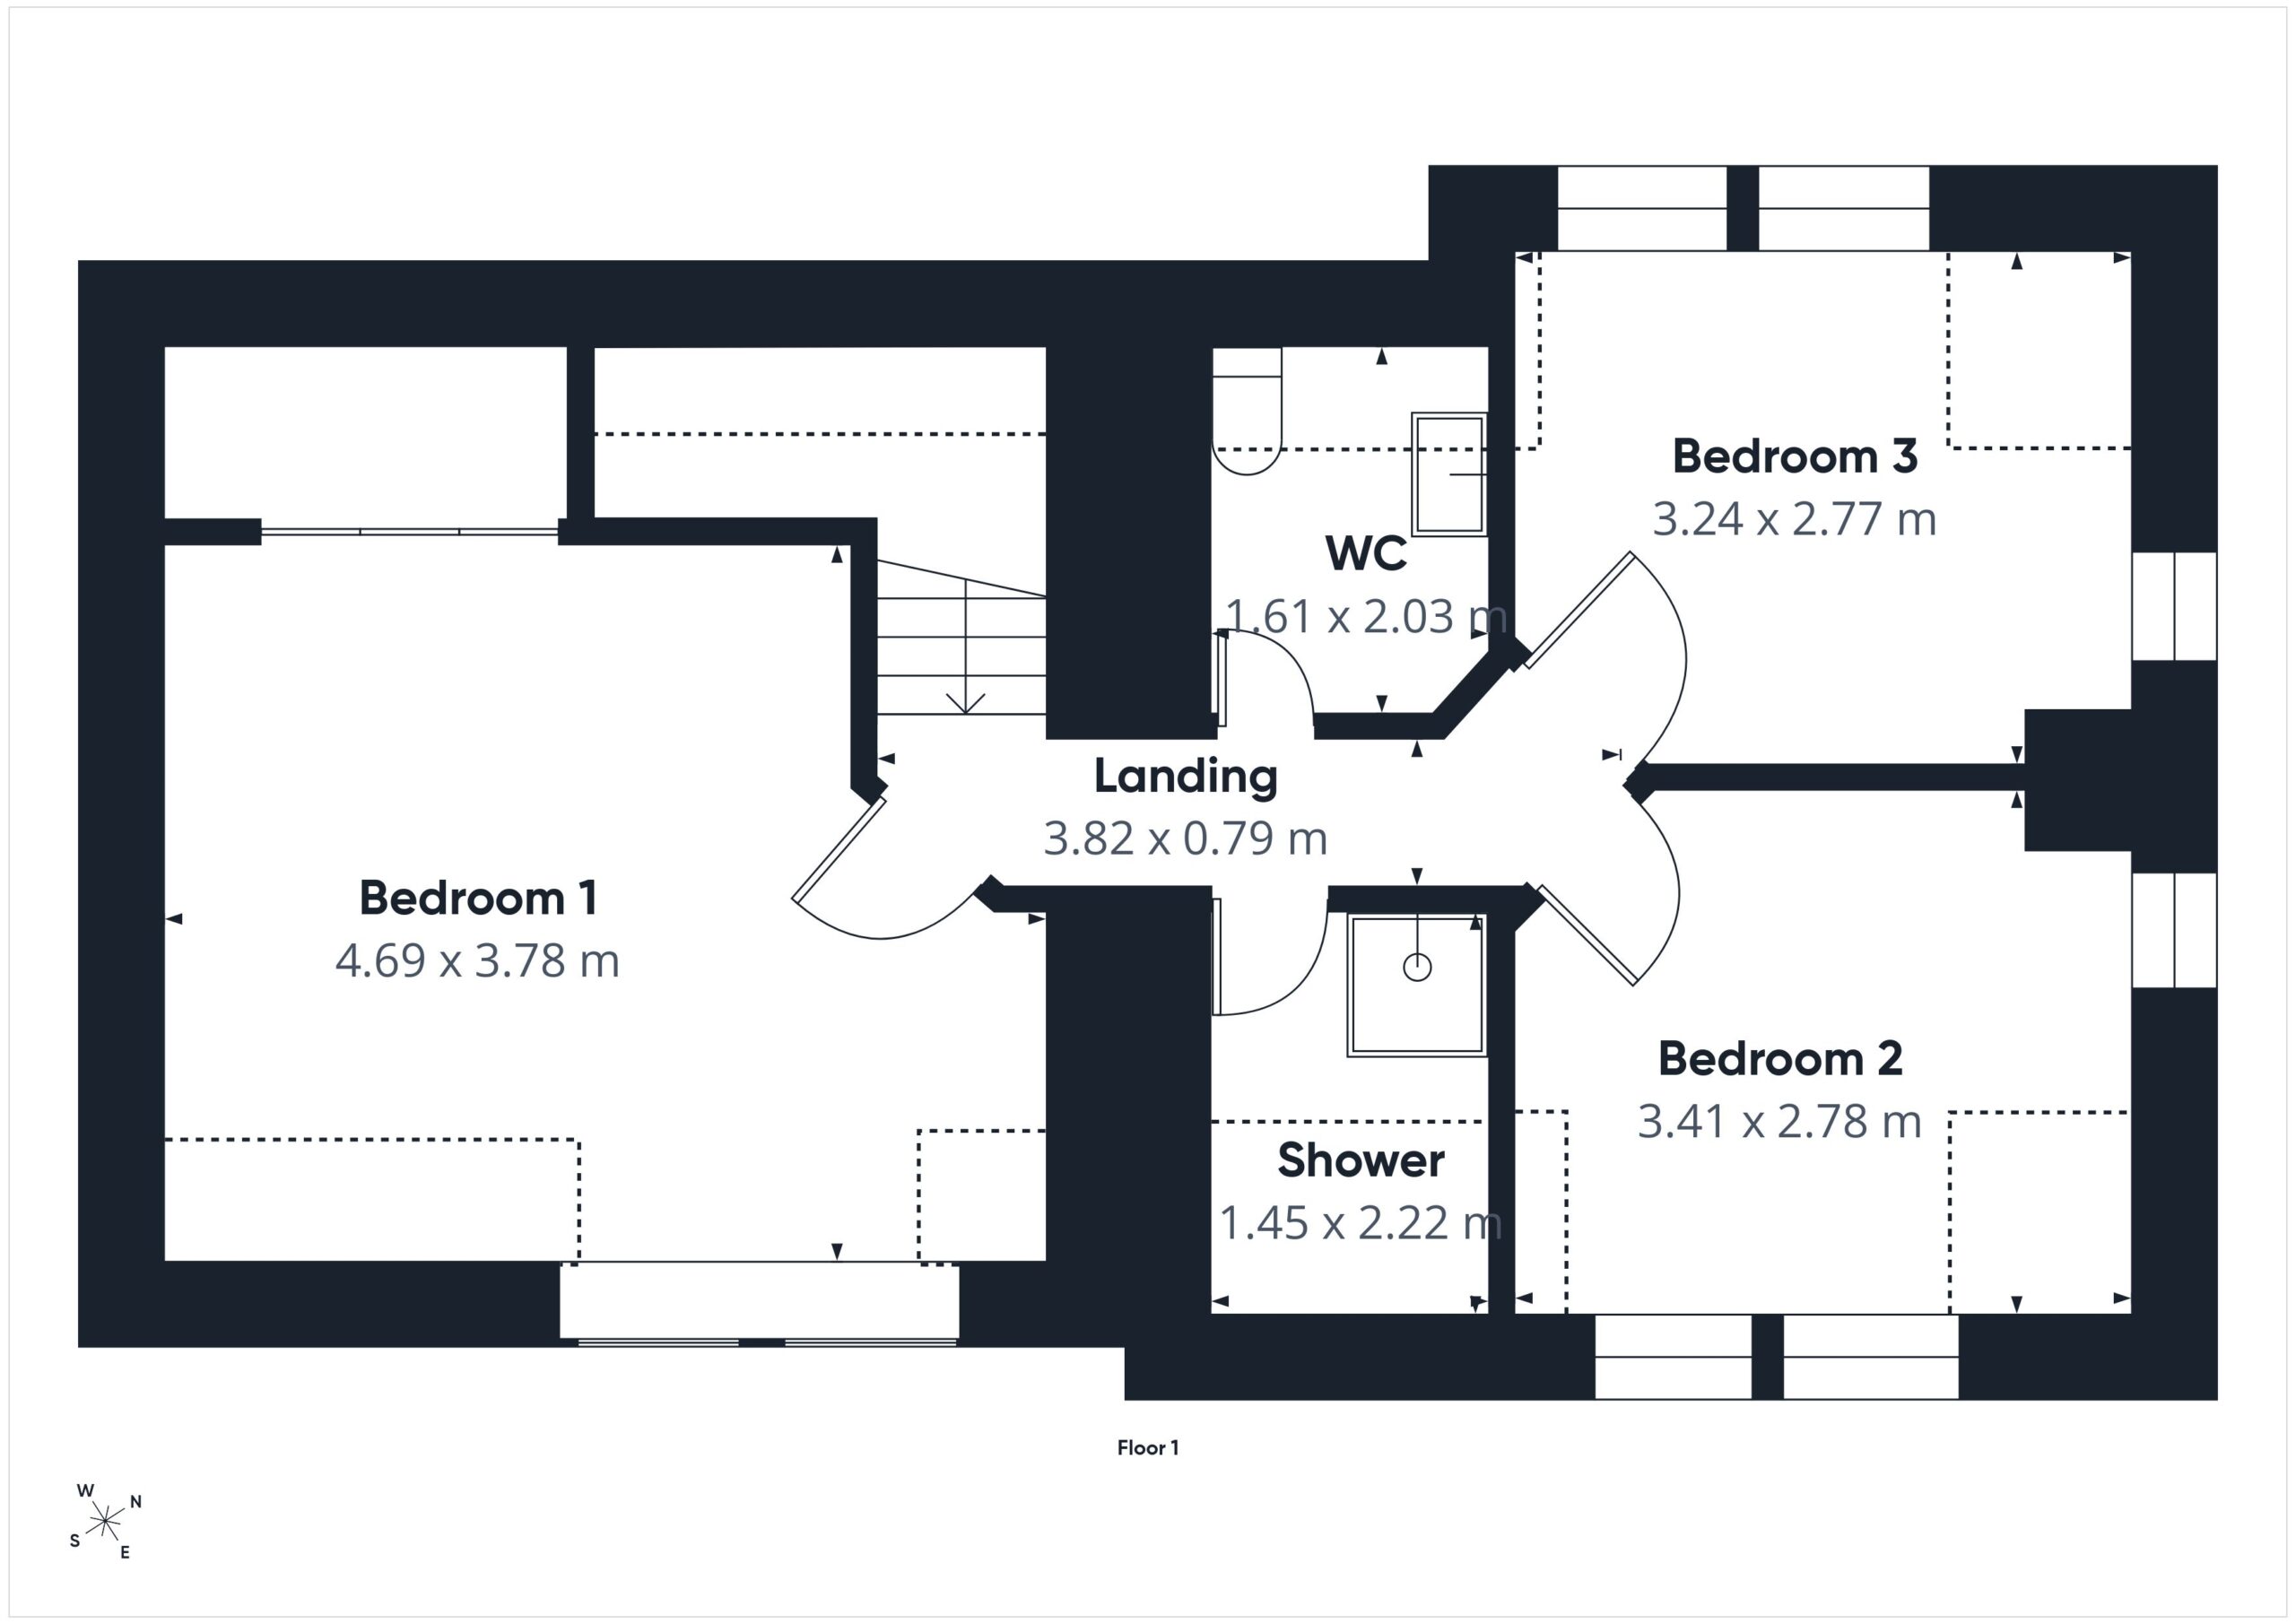
Carpeted staircase to first floor landing with Velux window above the stairs and pendant lighting. Access to all three double bedrooms, shower room and separate WC. Coomb ceiling to all first floor rooms.
Bedroom One 4.69m x 3.78m
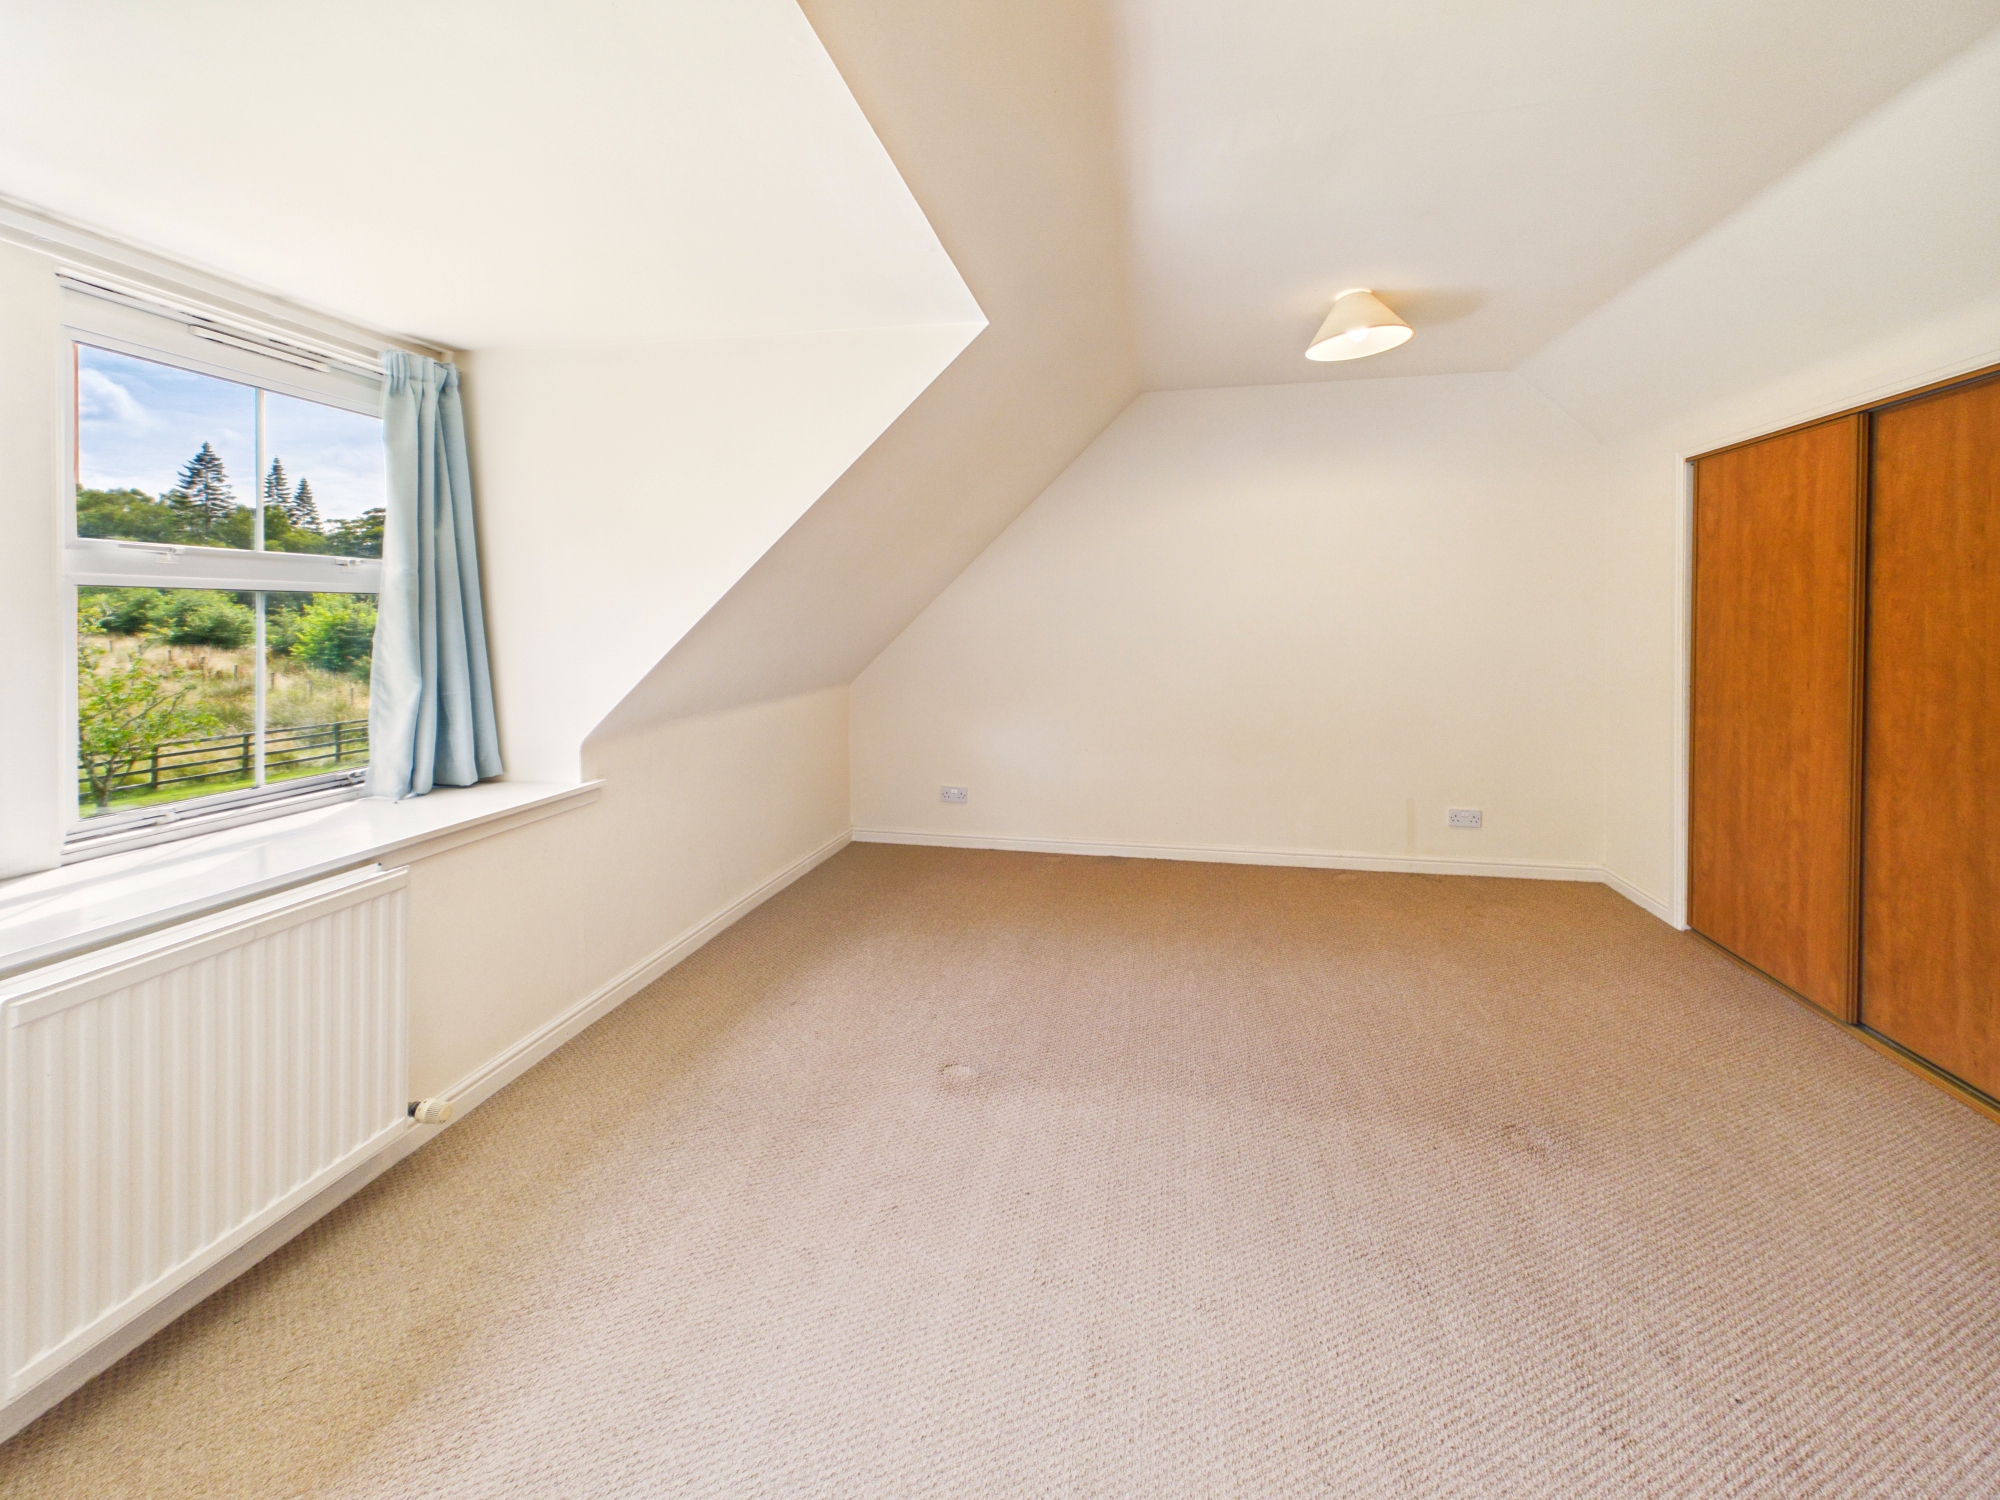
Good size double bedroom with dormer window to the front creating excellent natural light and attractive outlooks. Carpeted flooring, central heating radiator, pendant lighting, built-in wardrobe and ample space for freestanding bedroom furniture.
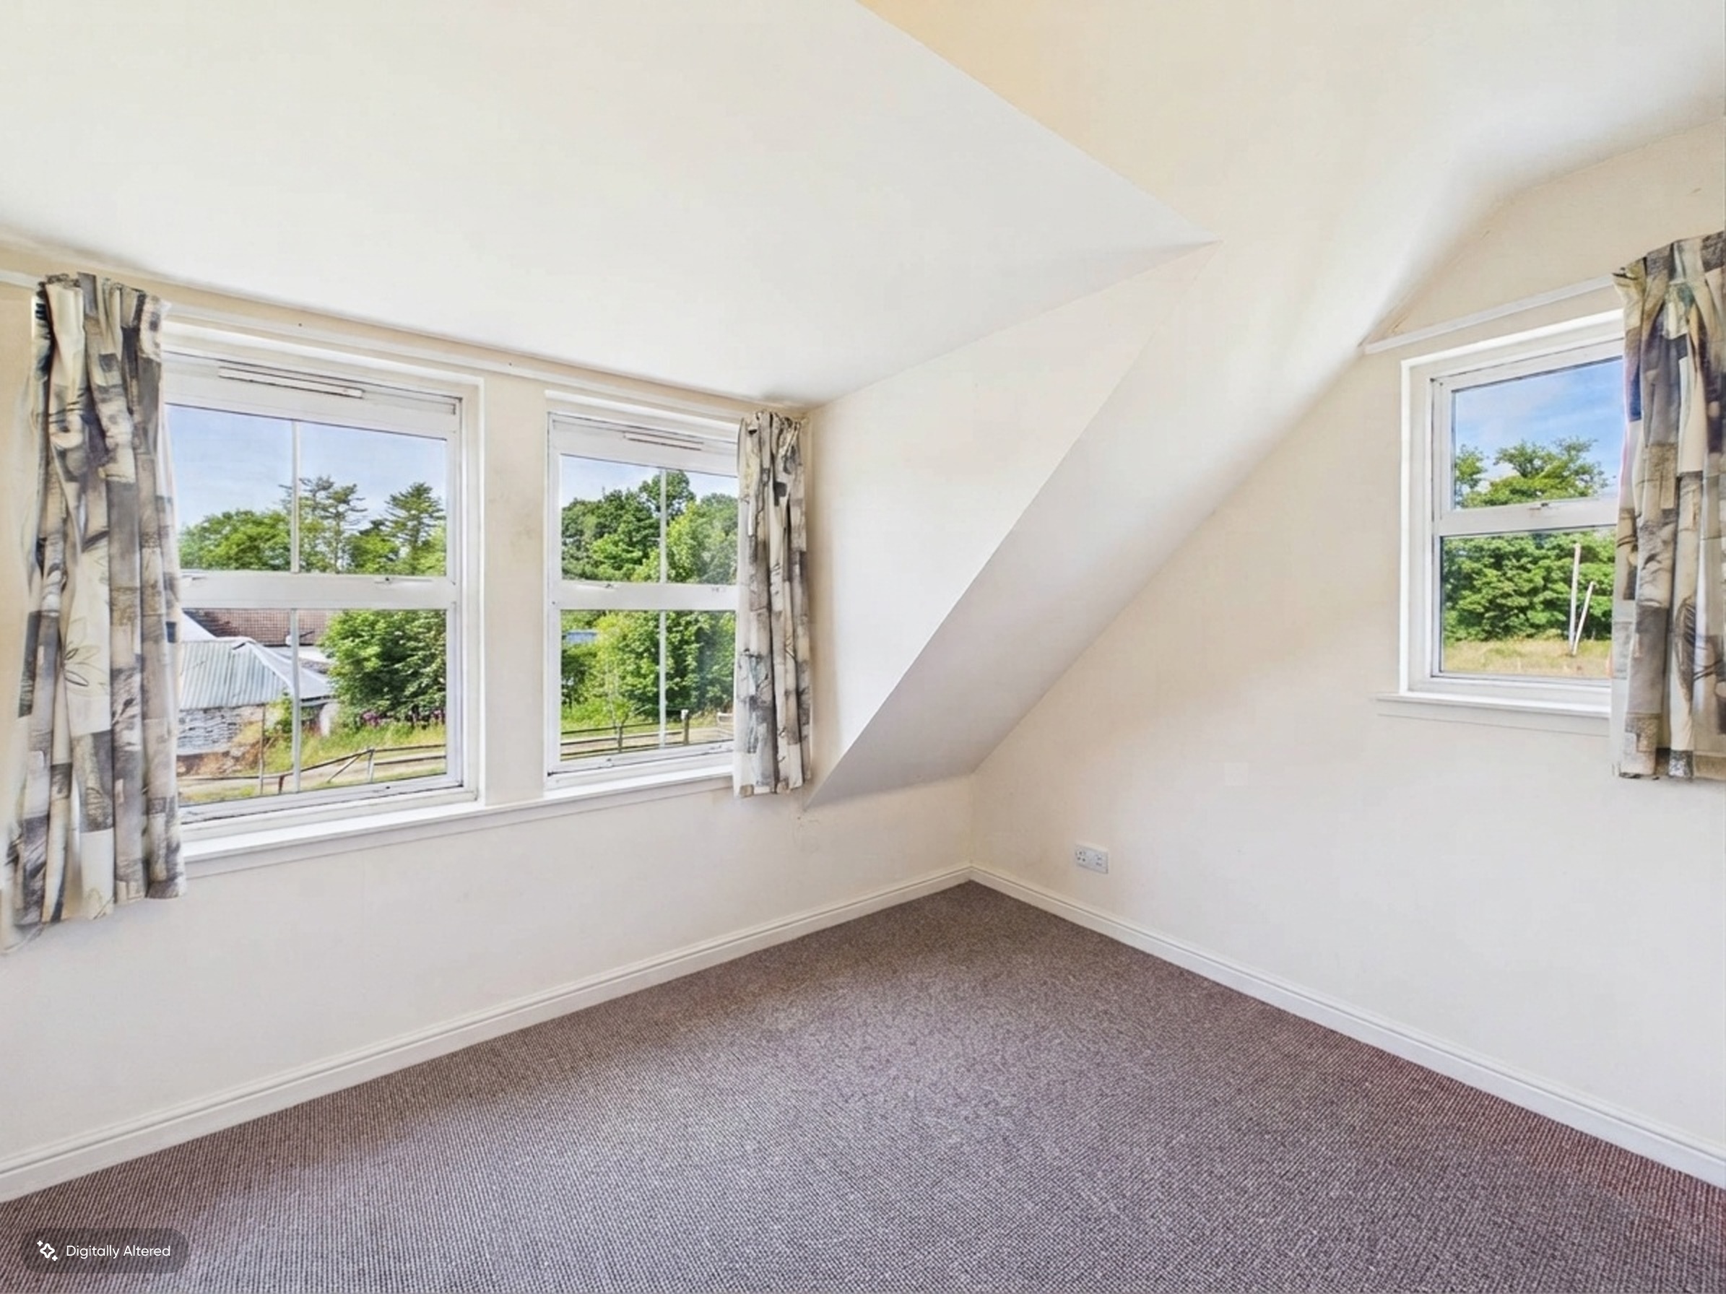
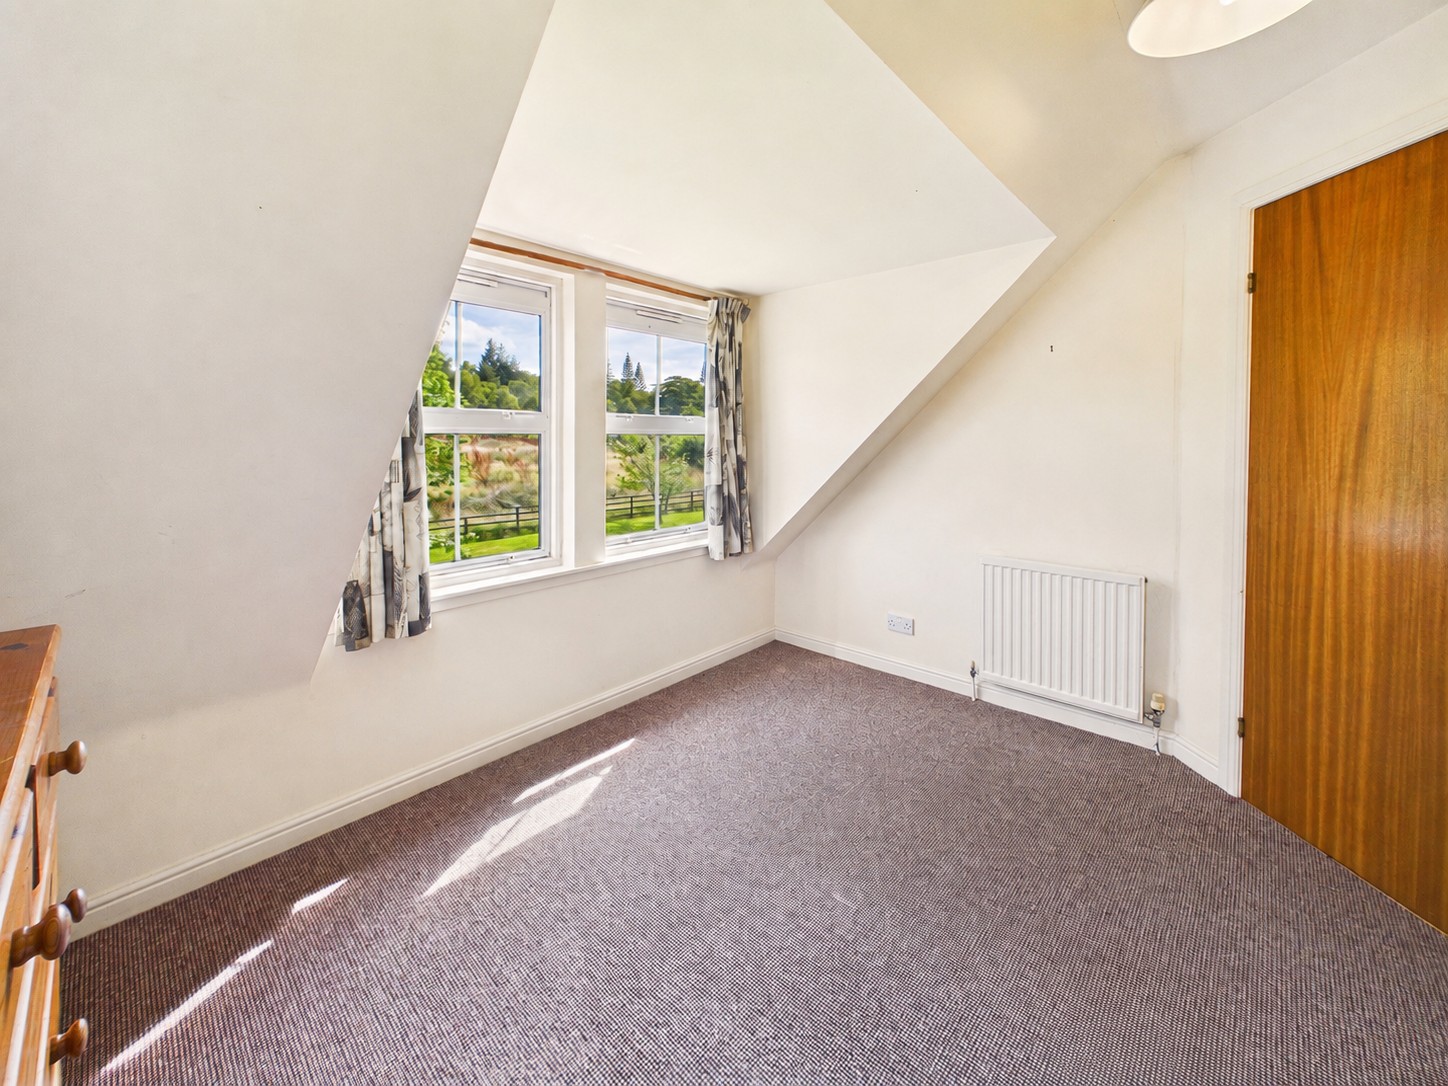
Bedroom Two 3.41m x 2.78m
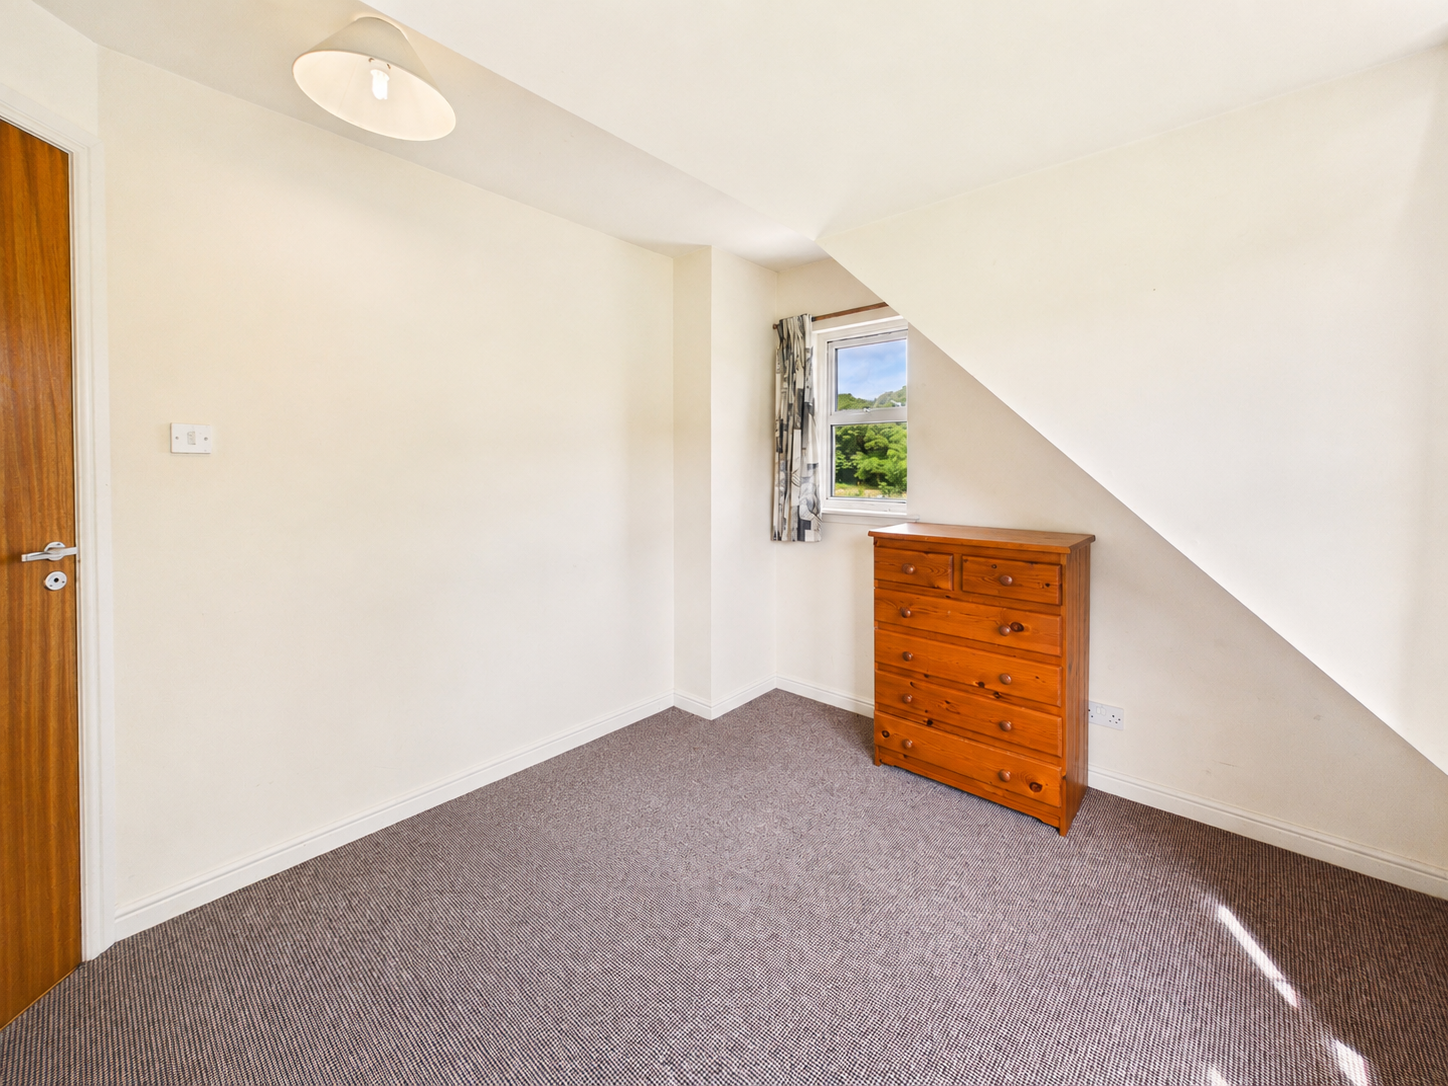
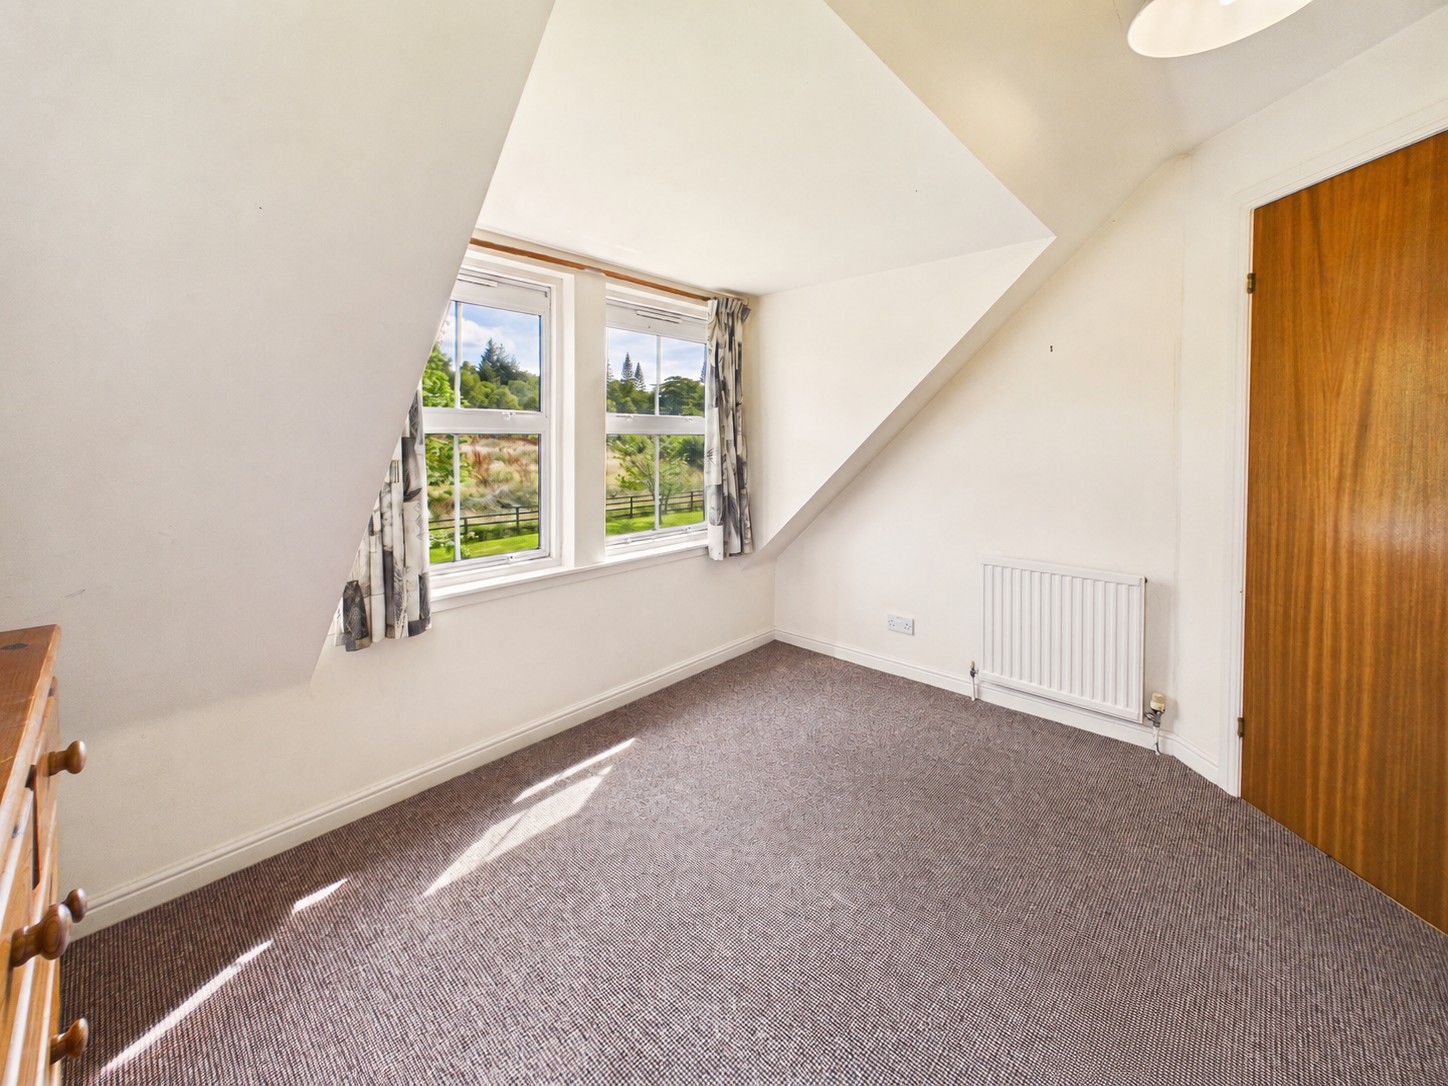
Double bedroom with dual aspect views providing a pleasant outlook, carpeted flooring, central heating radiator, pendant lighting and space for freestanding furniture.
Bedroom Three 3.24m x 2.77m
Double bedroom with dual aspect windows enjoying attractive outlooks, carpeted flooring, central heating radiator, pendant lighting and space for freestanding furniture.
Shower Room 1.45m x 2.22m
Shower room with electric shower within a glazed enclosure with wet wall panelling. Velux window, central heating radiator, tile effect vinyl flooring and flush ceiling lighting.
WC 1.61m x 2.03m
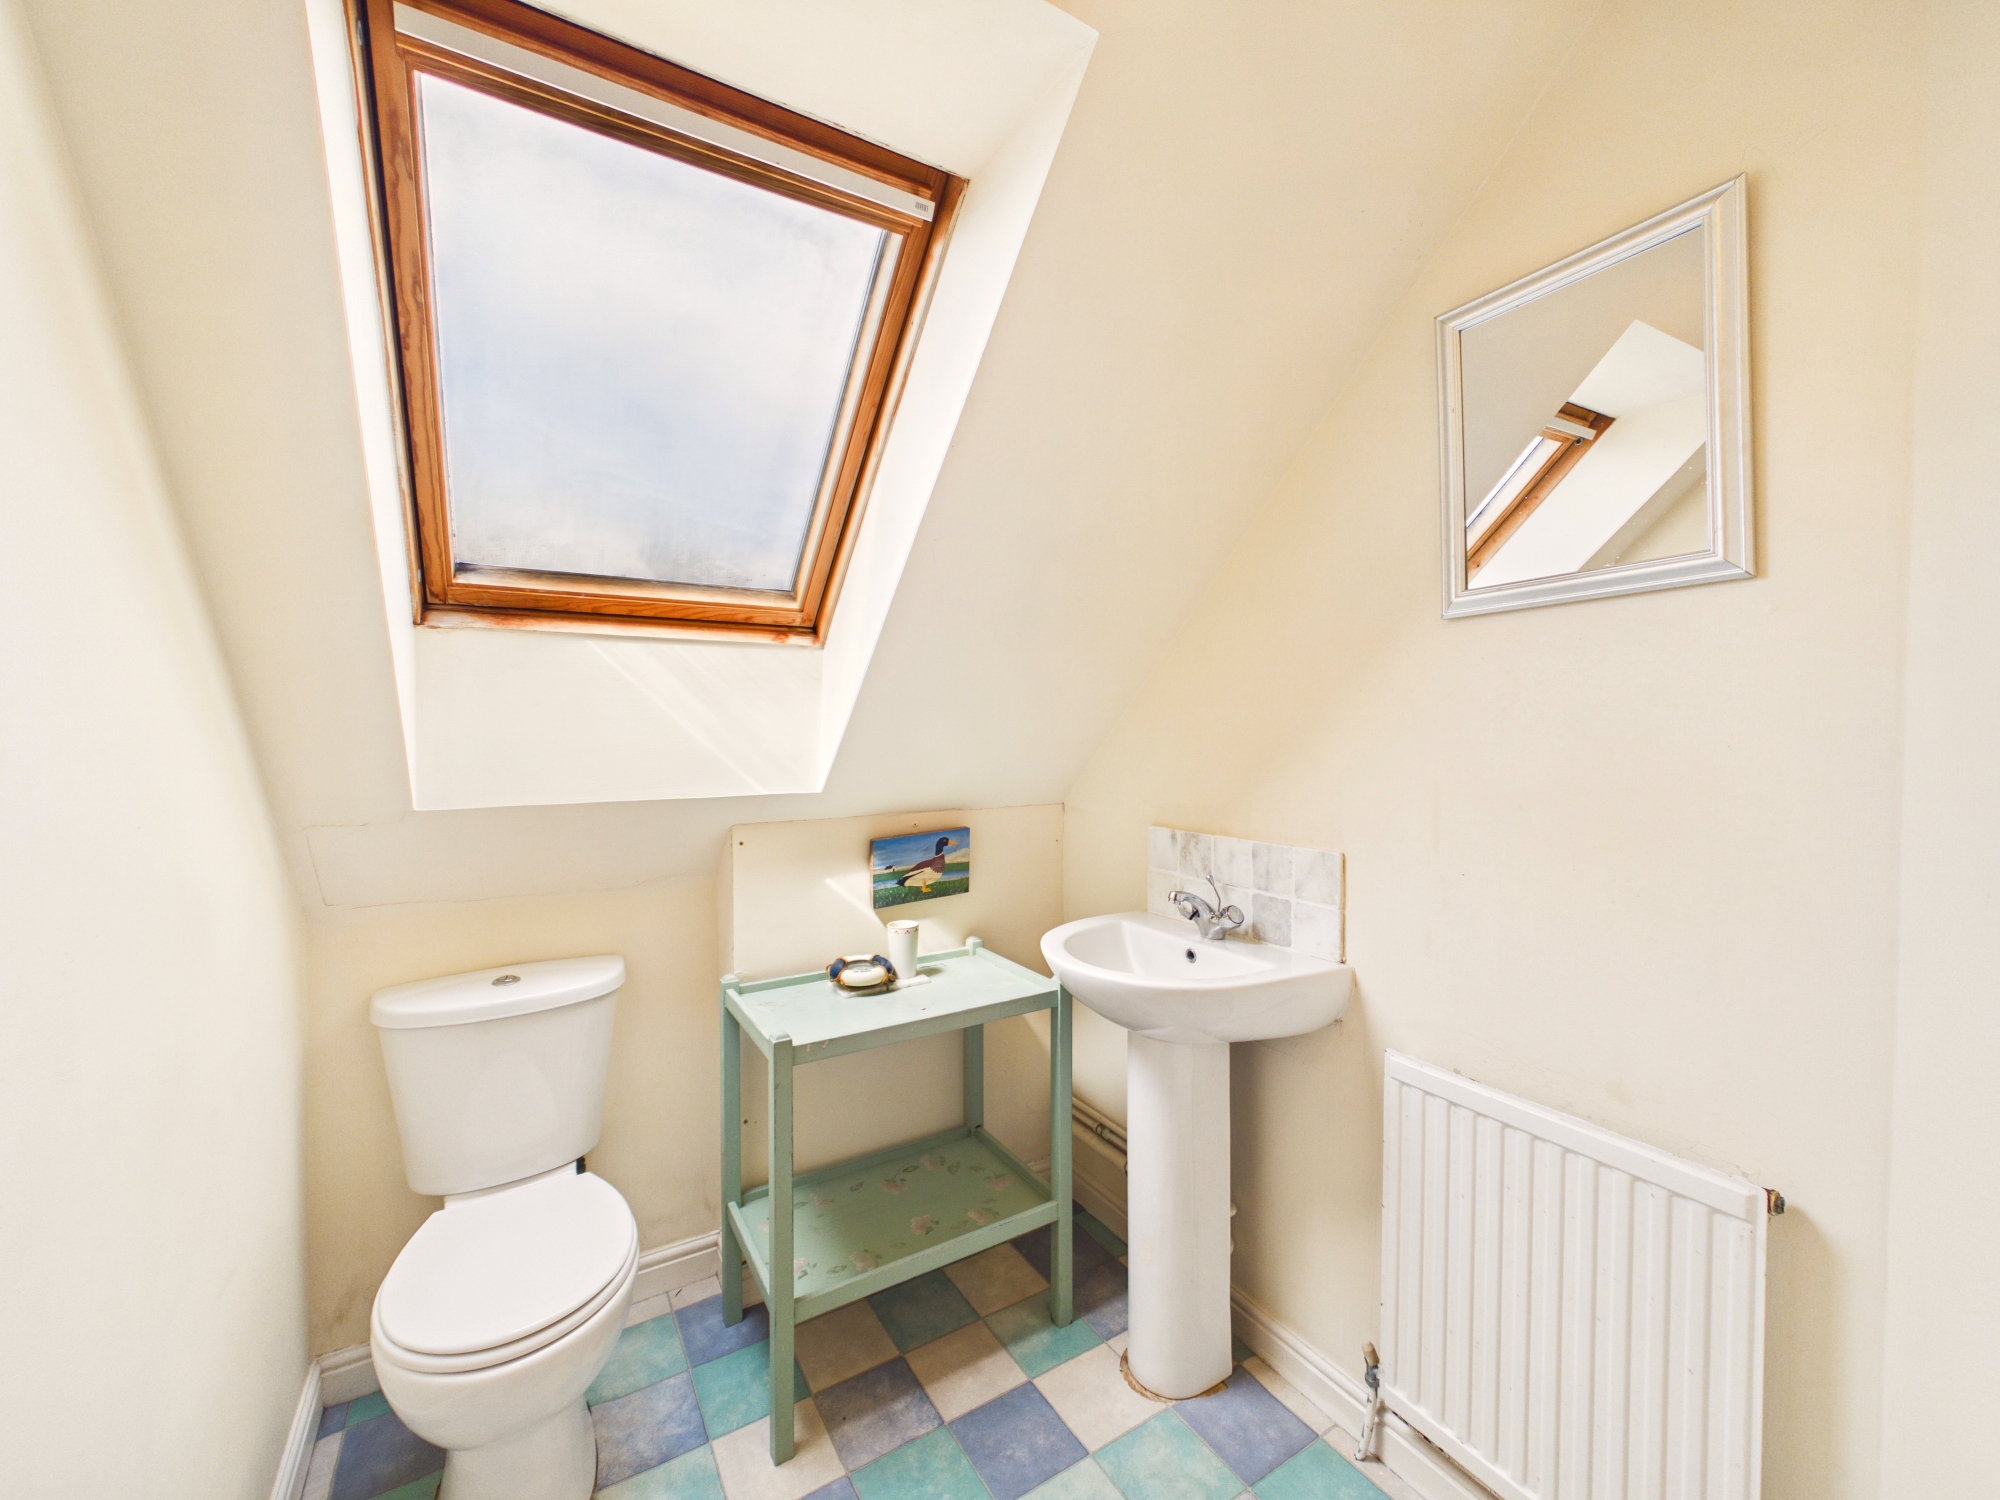
White 2 piece suite with WC with wash hand basin. Velux window, tile effect vinyl flooring, central heating radiator and pendant lighting.
Outdoor space
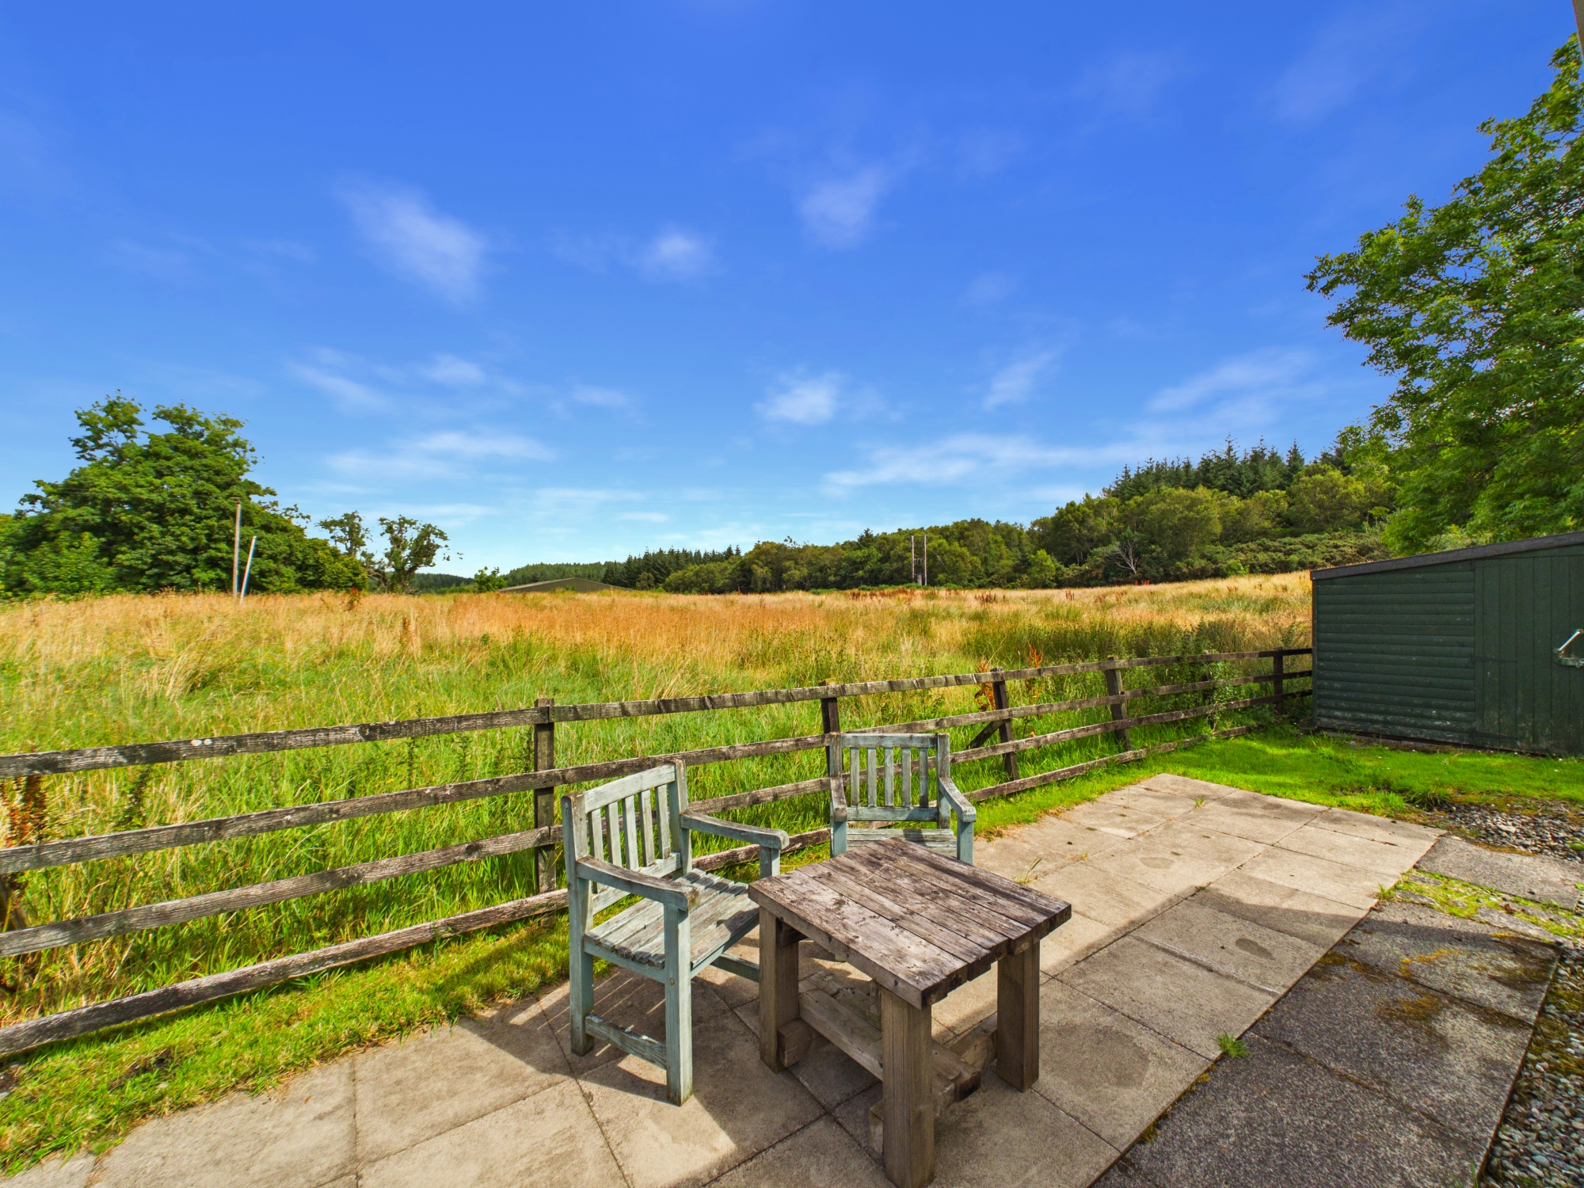
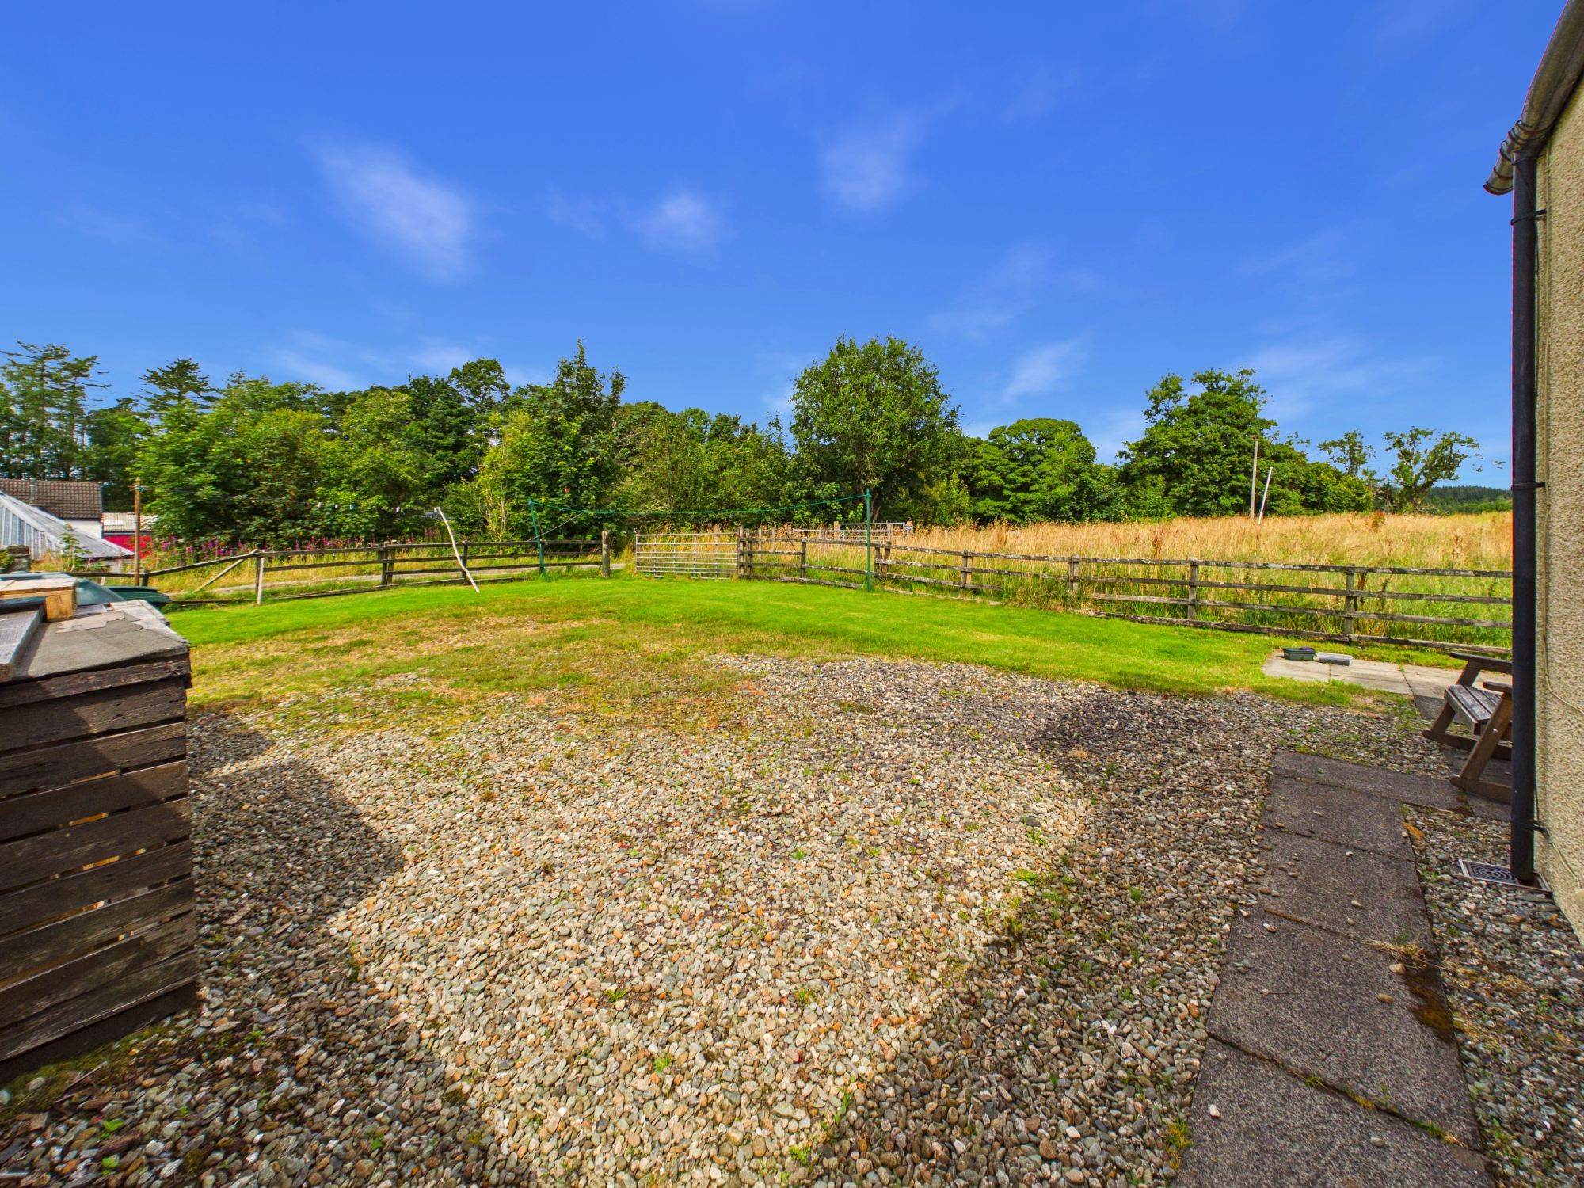
The property enjoys an attractive garden with level access, patios area and lawned garden with established pear tree. The front lawn is open plan with the neighbour and could be fenced at the boundary if desired. Shared track access leads around to the rear, where a private stone chipped driveway provides parking for multiple vehicles. The private rear garden offers a paved patio seating area accessed directly from the sunroom, together with lawn and established planting, creating a pleasant outdoor space with private countryside views and surroundings.
Location
Occupying a desirable position within the sought-after Castleton Estate, the property enjoys a peaceful rural setting on the outskirts of a small hamlet of properties whilst remaining just a short drive from Lochgilphead and its excellent range of amenities. The surrounding area is renowned for its outdoor lifestyle, offering opportunities for fishing, boating, shooting, walking, cycling and wildlife watching, along with easy access to Loch Fyne and the wider Argyll countryside. Lochgilphead provides a Co-op supermarket and Tesco Express alongside a range of independent shops and essential services including a hospital, dentist, vets, banks, opticians and primary and secondary schools. Leisure facilities include a swimming pool, sports centre and a variety of cafés, restaurants and hotels. Nearby attractions include the picturesque Crinan Canal, marinas at Craobh Haven, Ardfern and Crinan, and the historic sites of Kilmartin Glen.
Thinking of selling or switching agents?
Call now to find out more about the best deal in your area.
Lochgilphead 01546 607045 or Oban 01631 561130
These particulars were prepared on the basis of our knowledge of the local area and, in respect of the property itself, the information supplied to us by our clients. All reasonable steps were taken at the time of preparing these particulars. All statements contained in the particulars are for information only and should not be relied upon as representations of fact. In particular: (a) descriptions, measurements and dimensions are approximate only; (b) all measurements are taken using a laser measure and may be subject to a small margin of error at the widest points; and (c) all references to condition, planning permission, services, usage, construction, fixtures and fittings, and movable items are for guidance only.