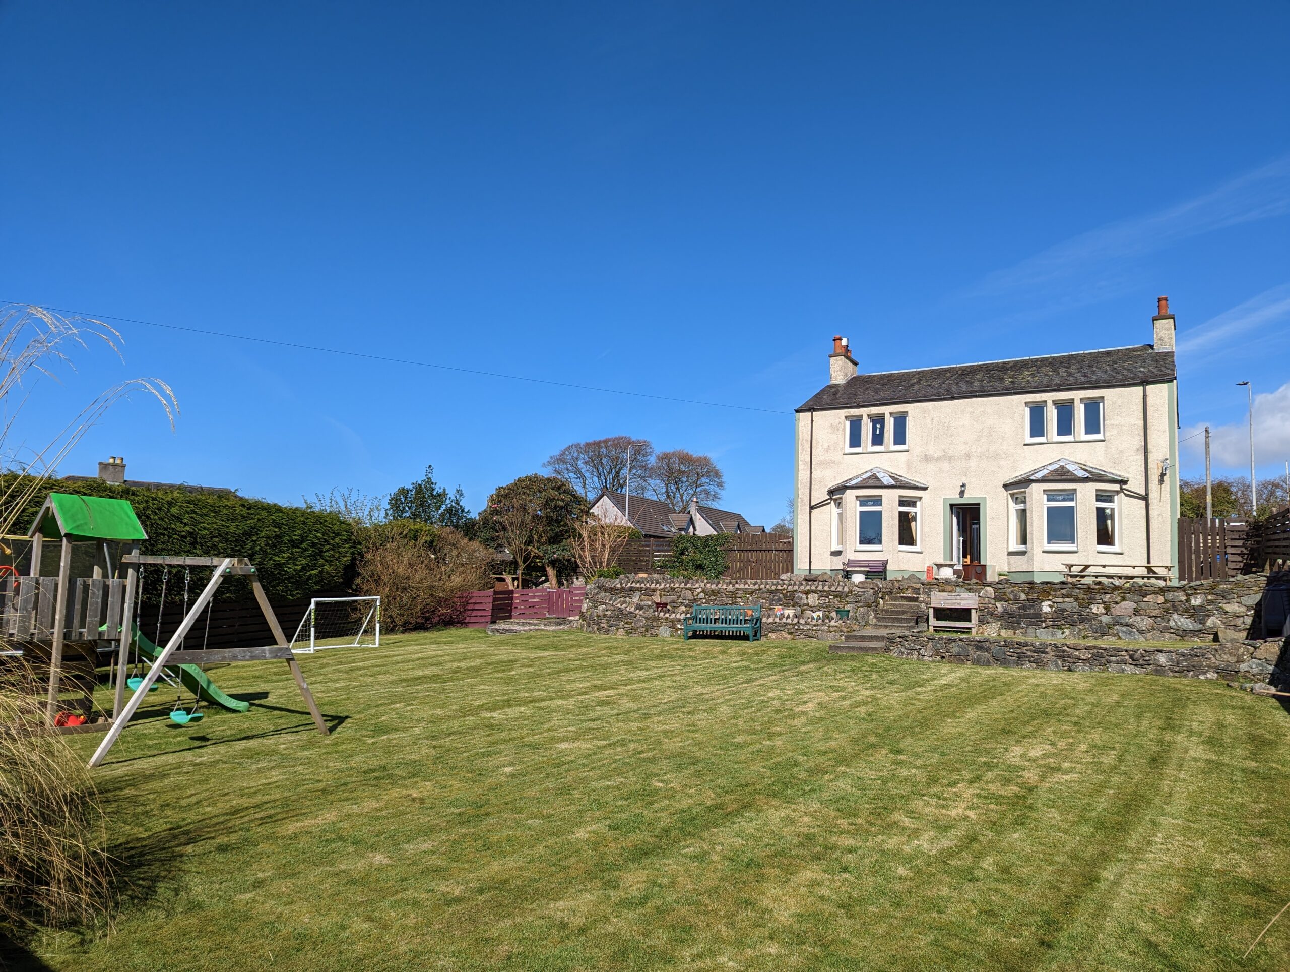
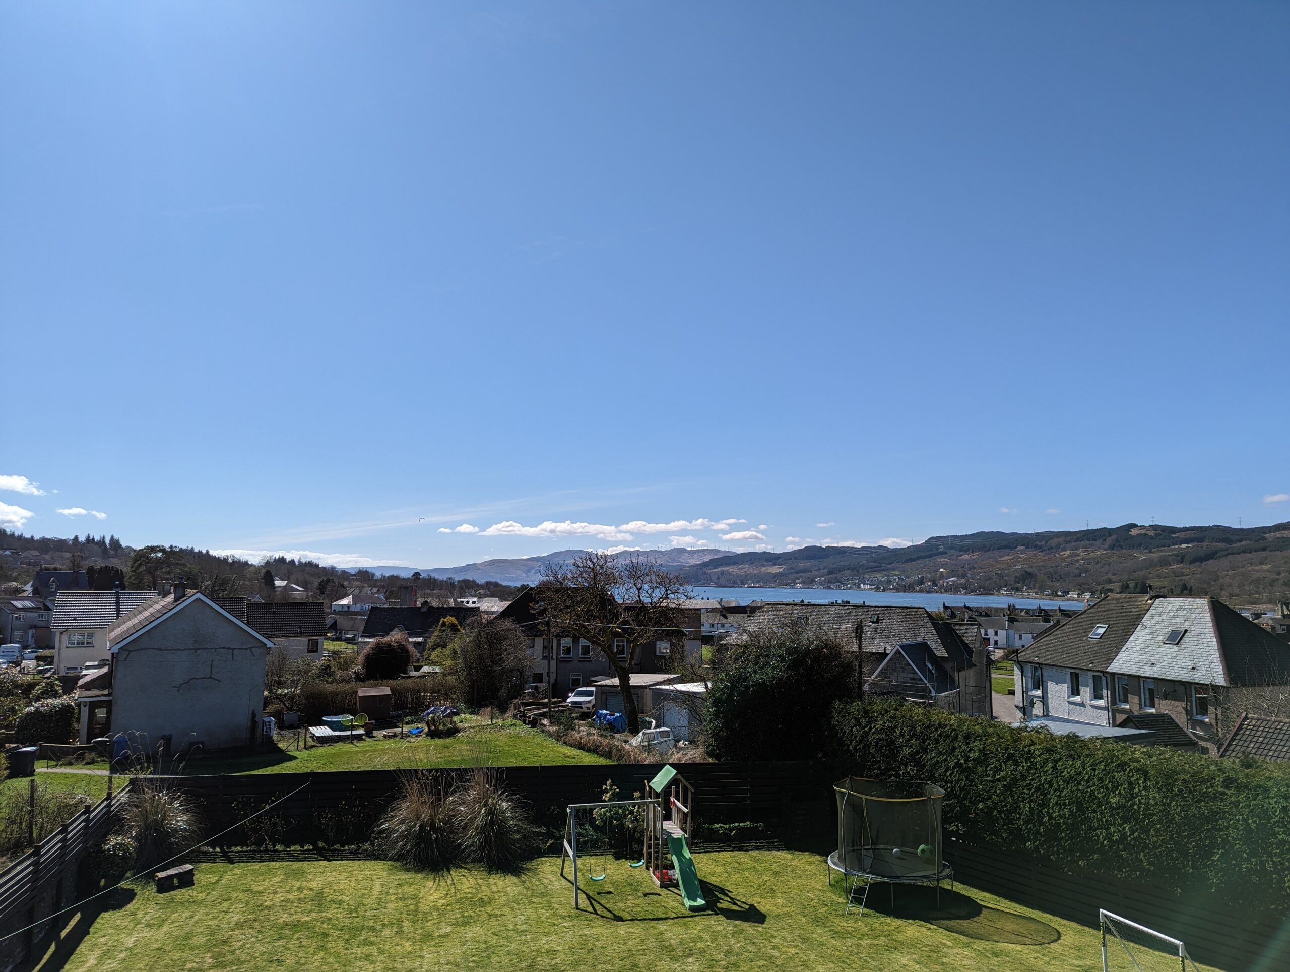
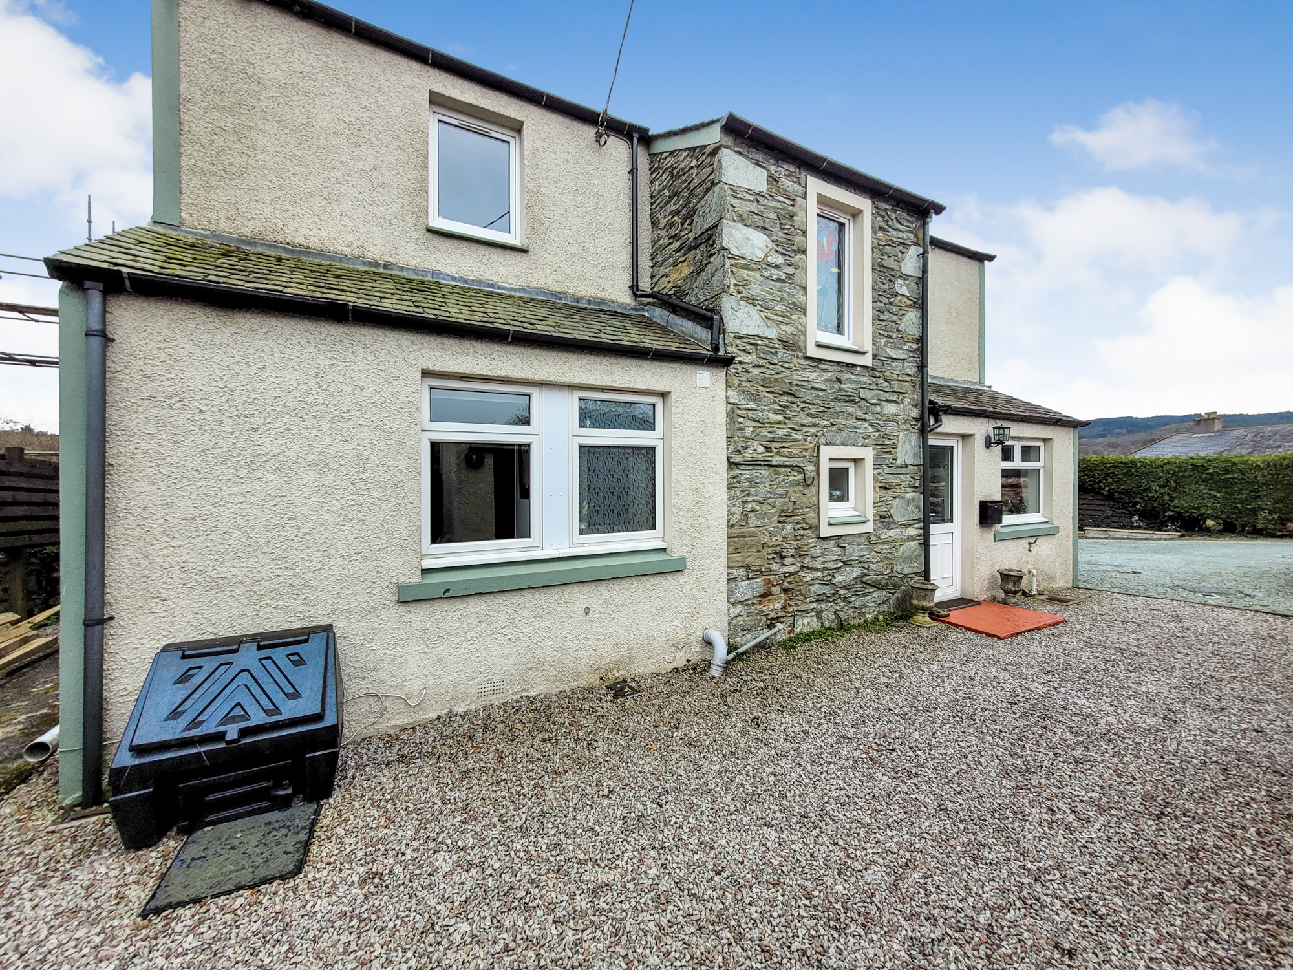
Seldom available character stone built detached home, perfect for modern family living while still retaining many charming period features. Set on a large South facing plot with elevated views to Loch Fyne and countryside beyond from the first floor bedrooms. Located in the ever popular Manse Brae area, the property is within easy walking distance of all the town centre amenities and the local school. Comprising; Lounge, dining room, breakfast kitchen, Utility room, 4 double bedrooms (One en-suite) and family bathroom. The property further benefits from oil central heating, a wood burning stove the lounge, an open fire in the dining room, double glazing, a detached garage, private parking for several vehicles, outbuildings with power and light and a superb family friendly garden. Superfast broadband,4G and digital television are available.
Entrance
Double glazed entrance door into the vestibule, tiled flooring with ample room for boots and jackets. Single glazed inner door to carpeted hallway, feature pendant light, good size storage cupboard and central heating radiator. Stairs to upper floor bedrooms and family bathroom.
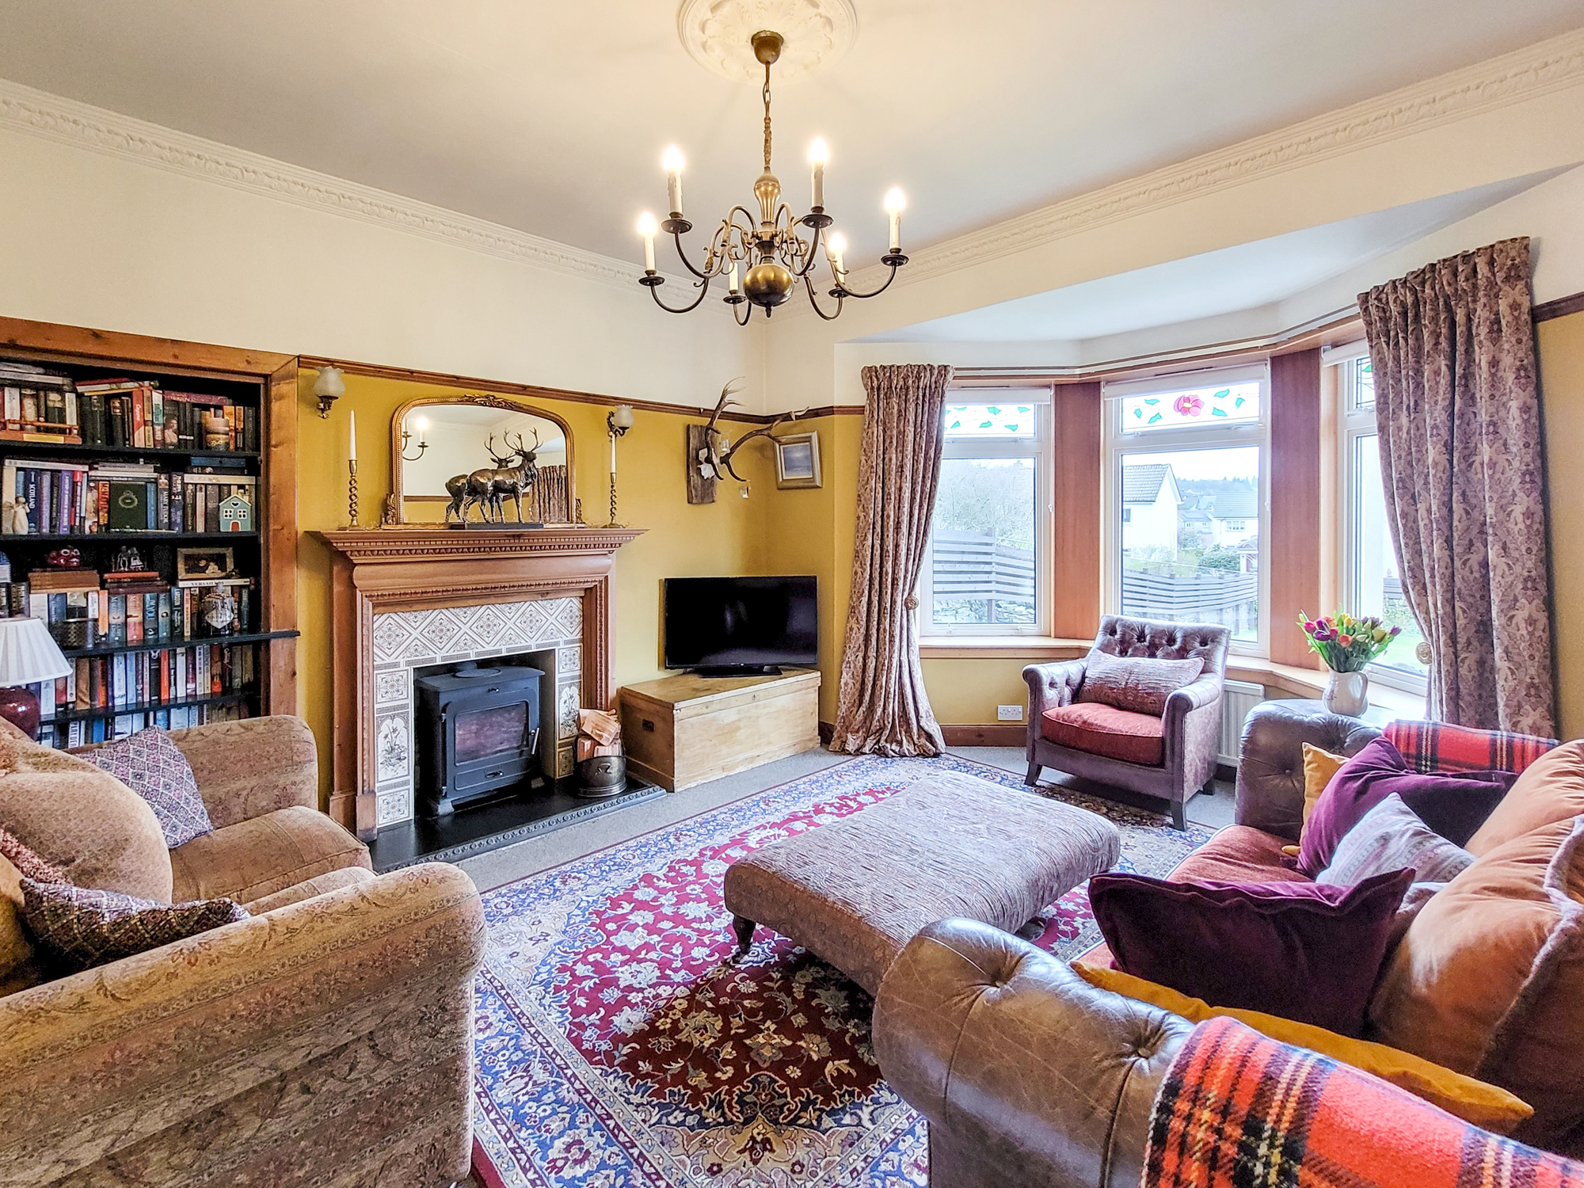
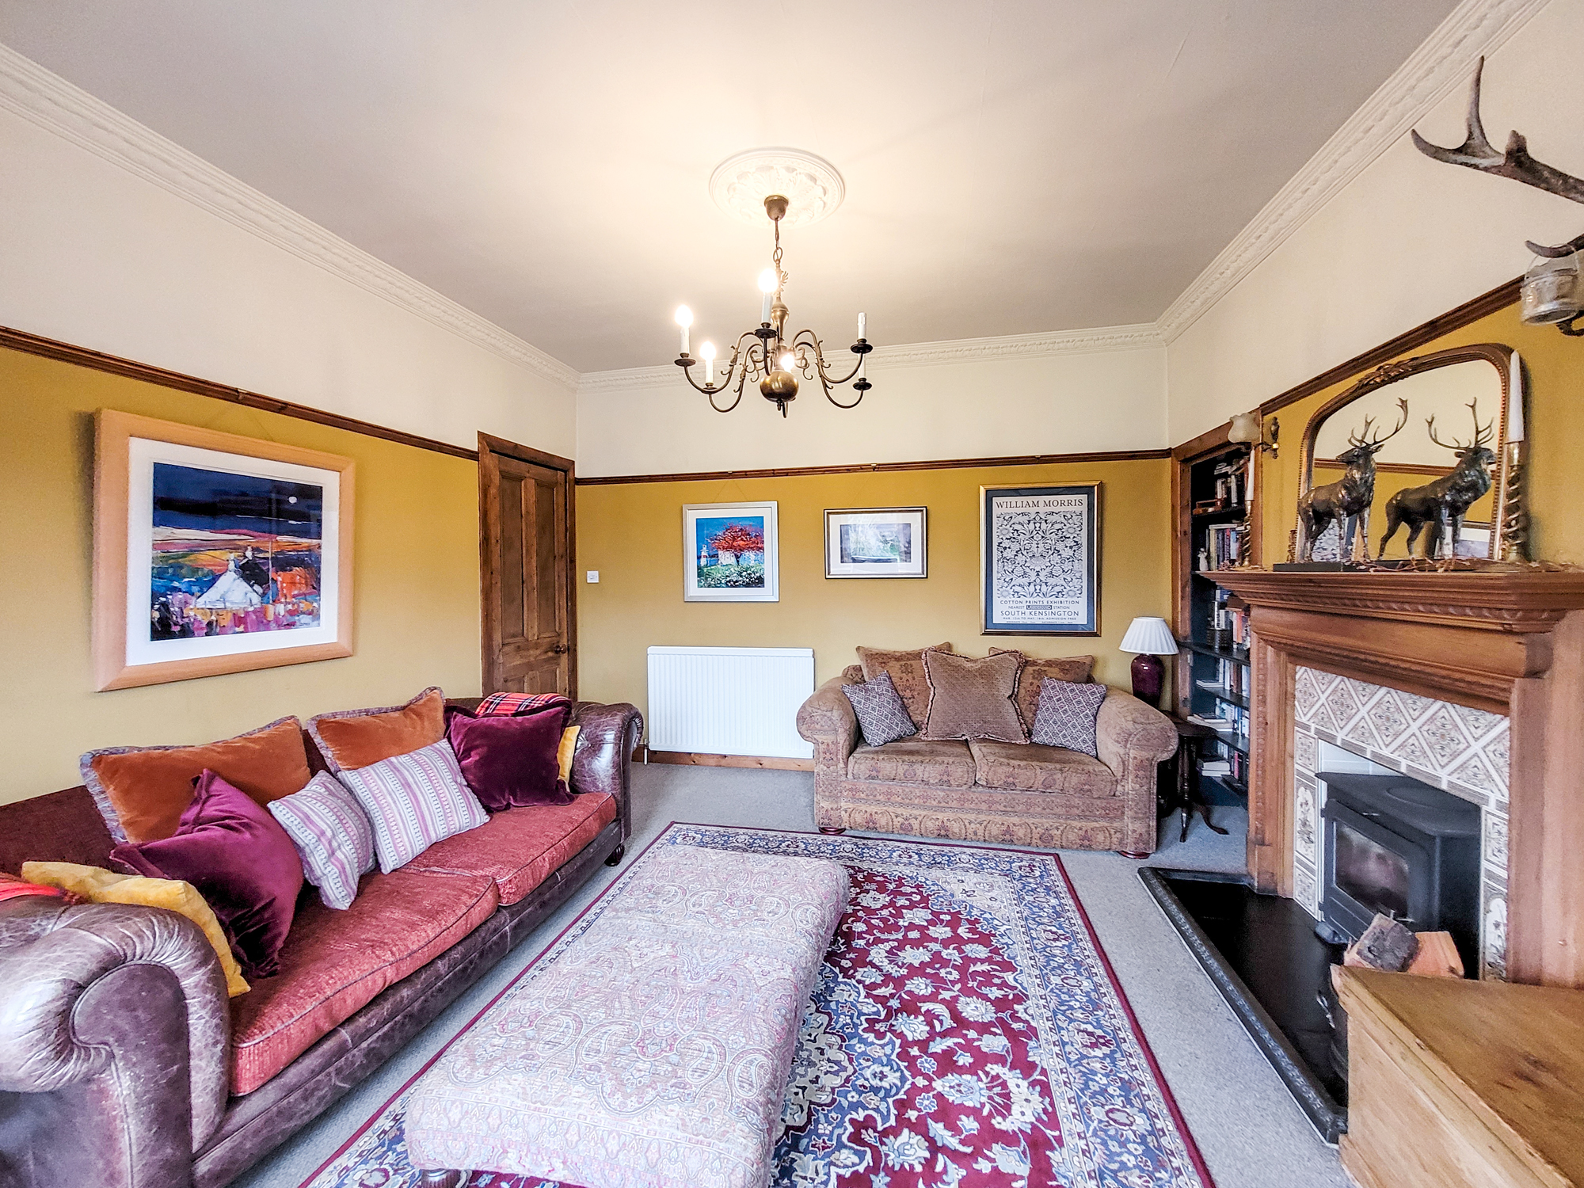
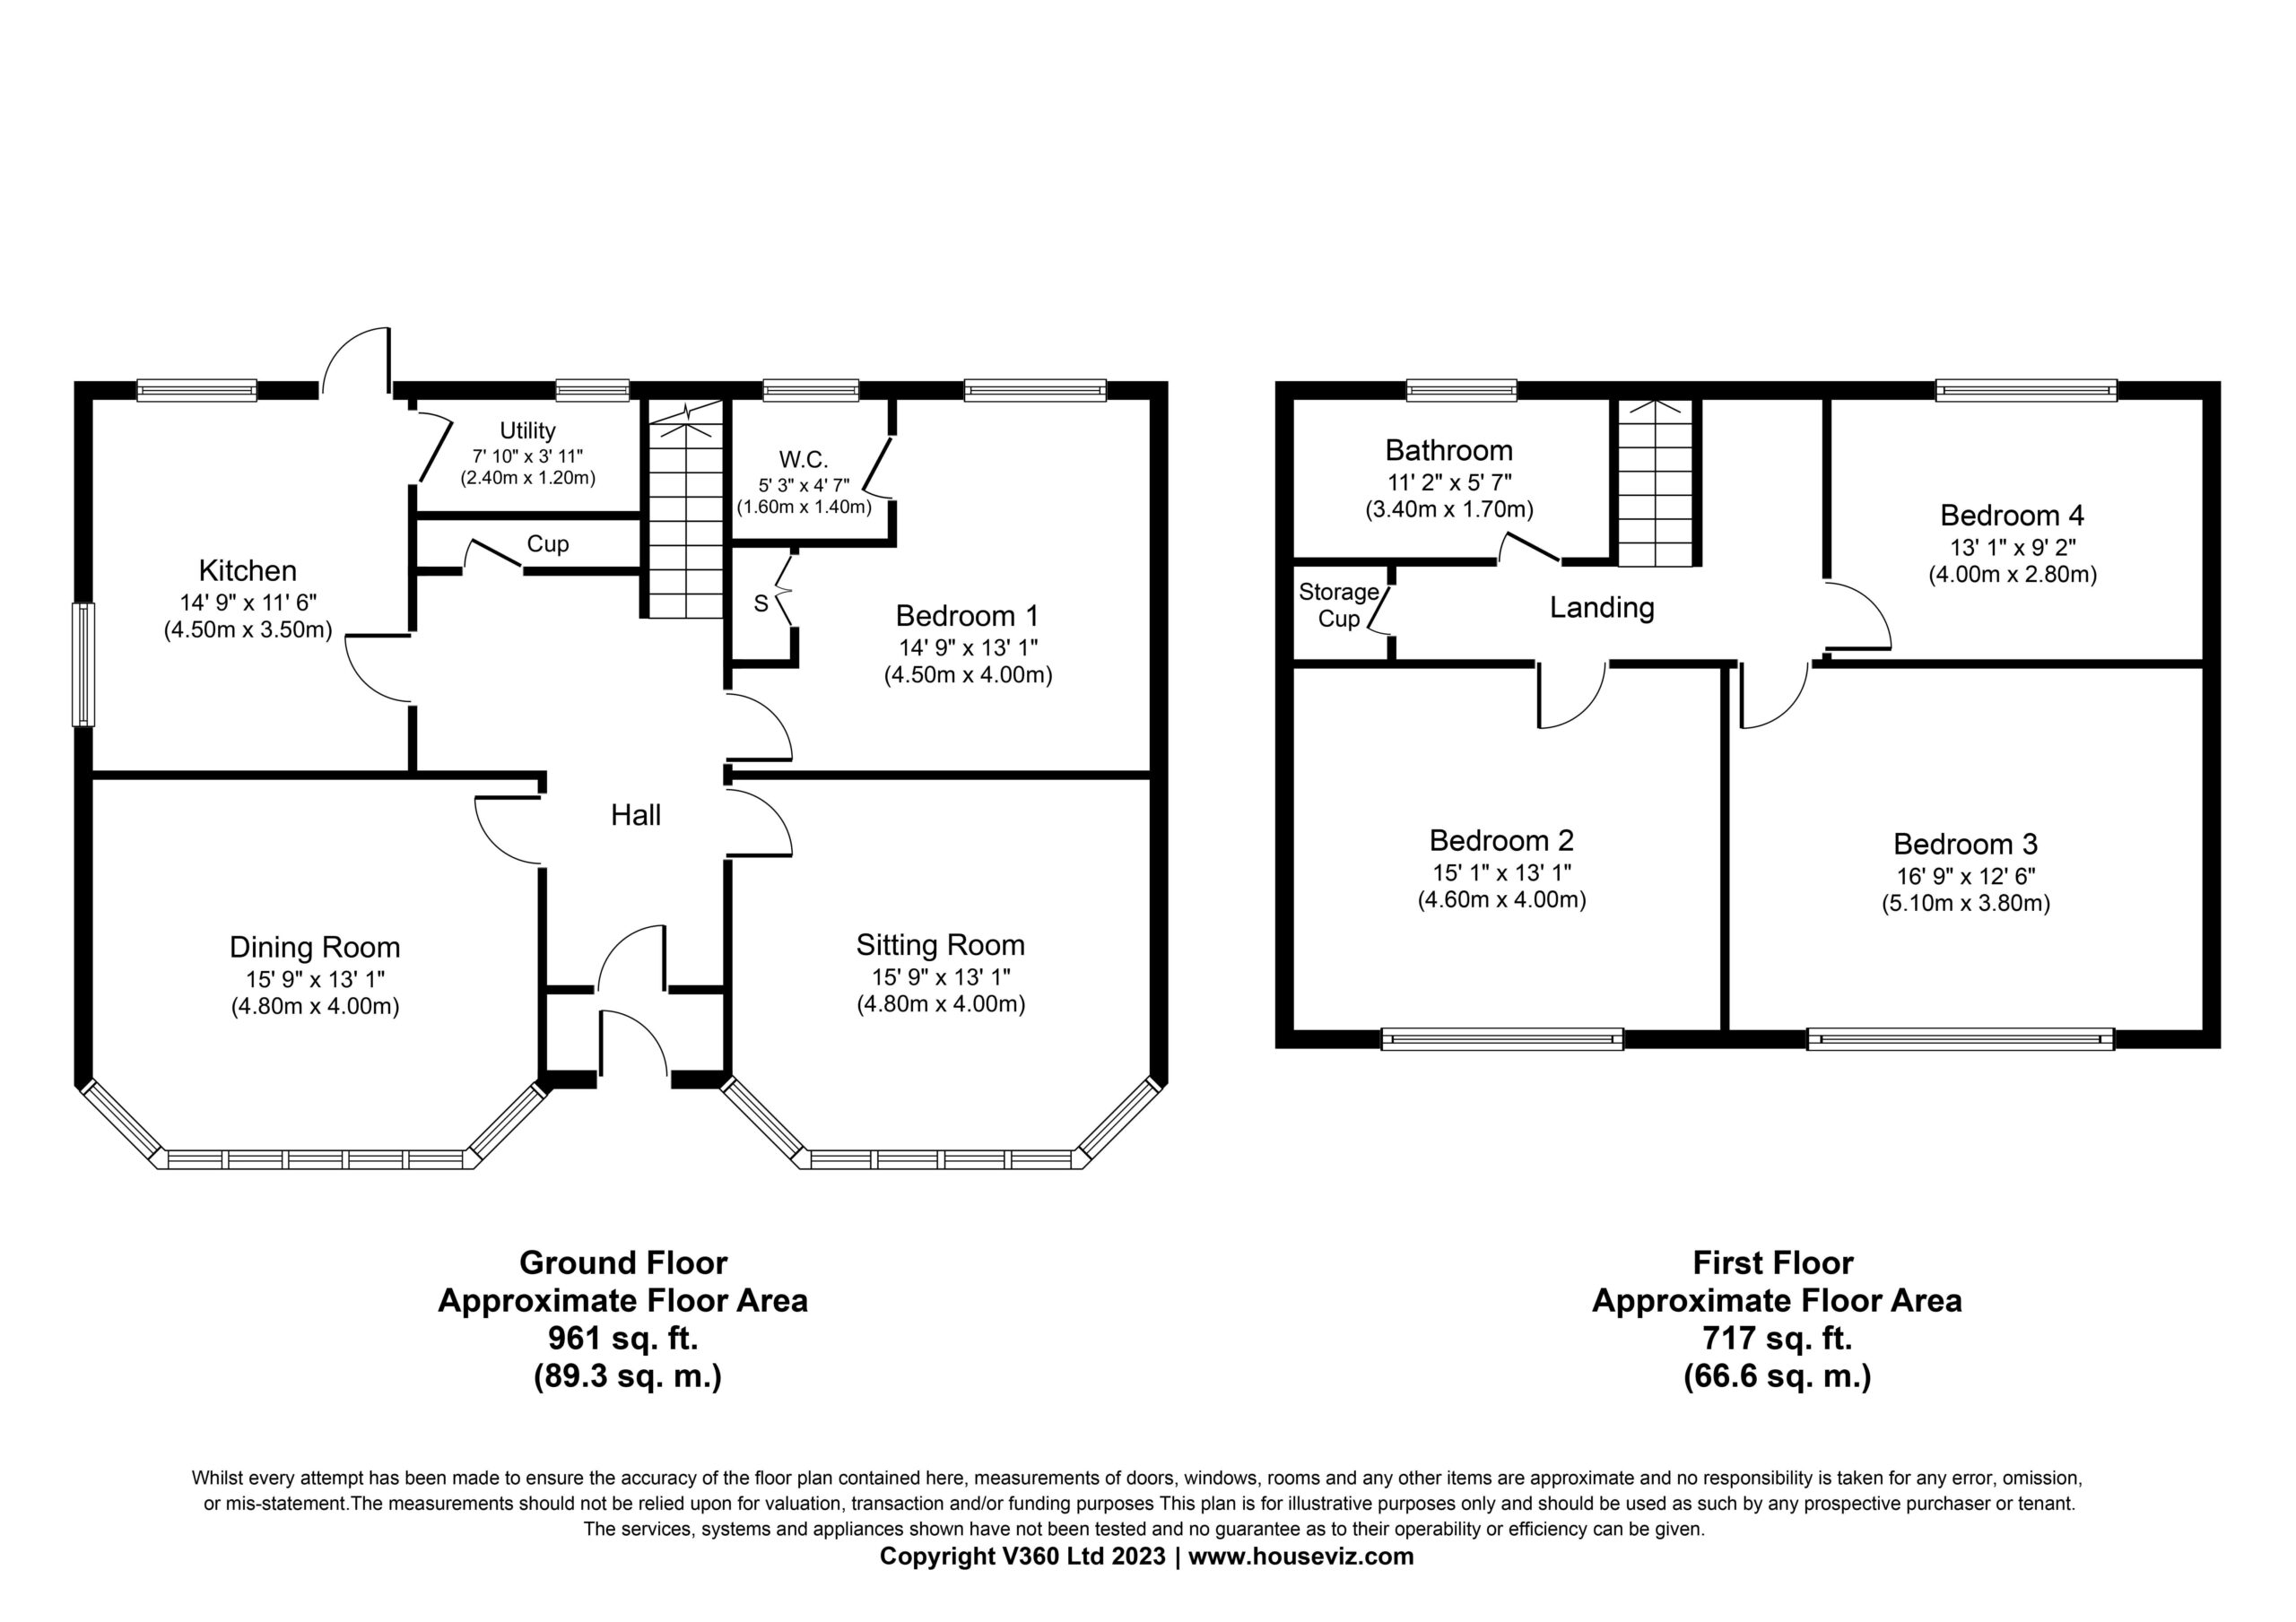
Lounge 4.8m x 4.0m
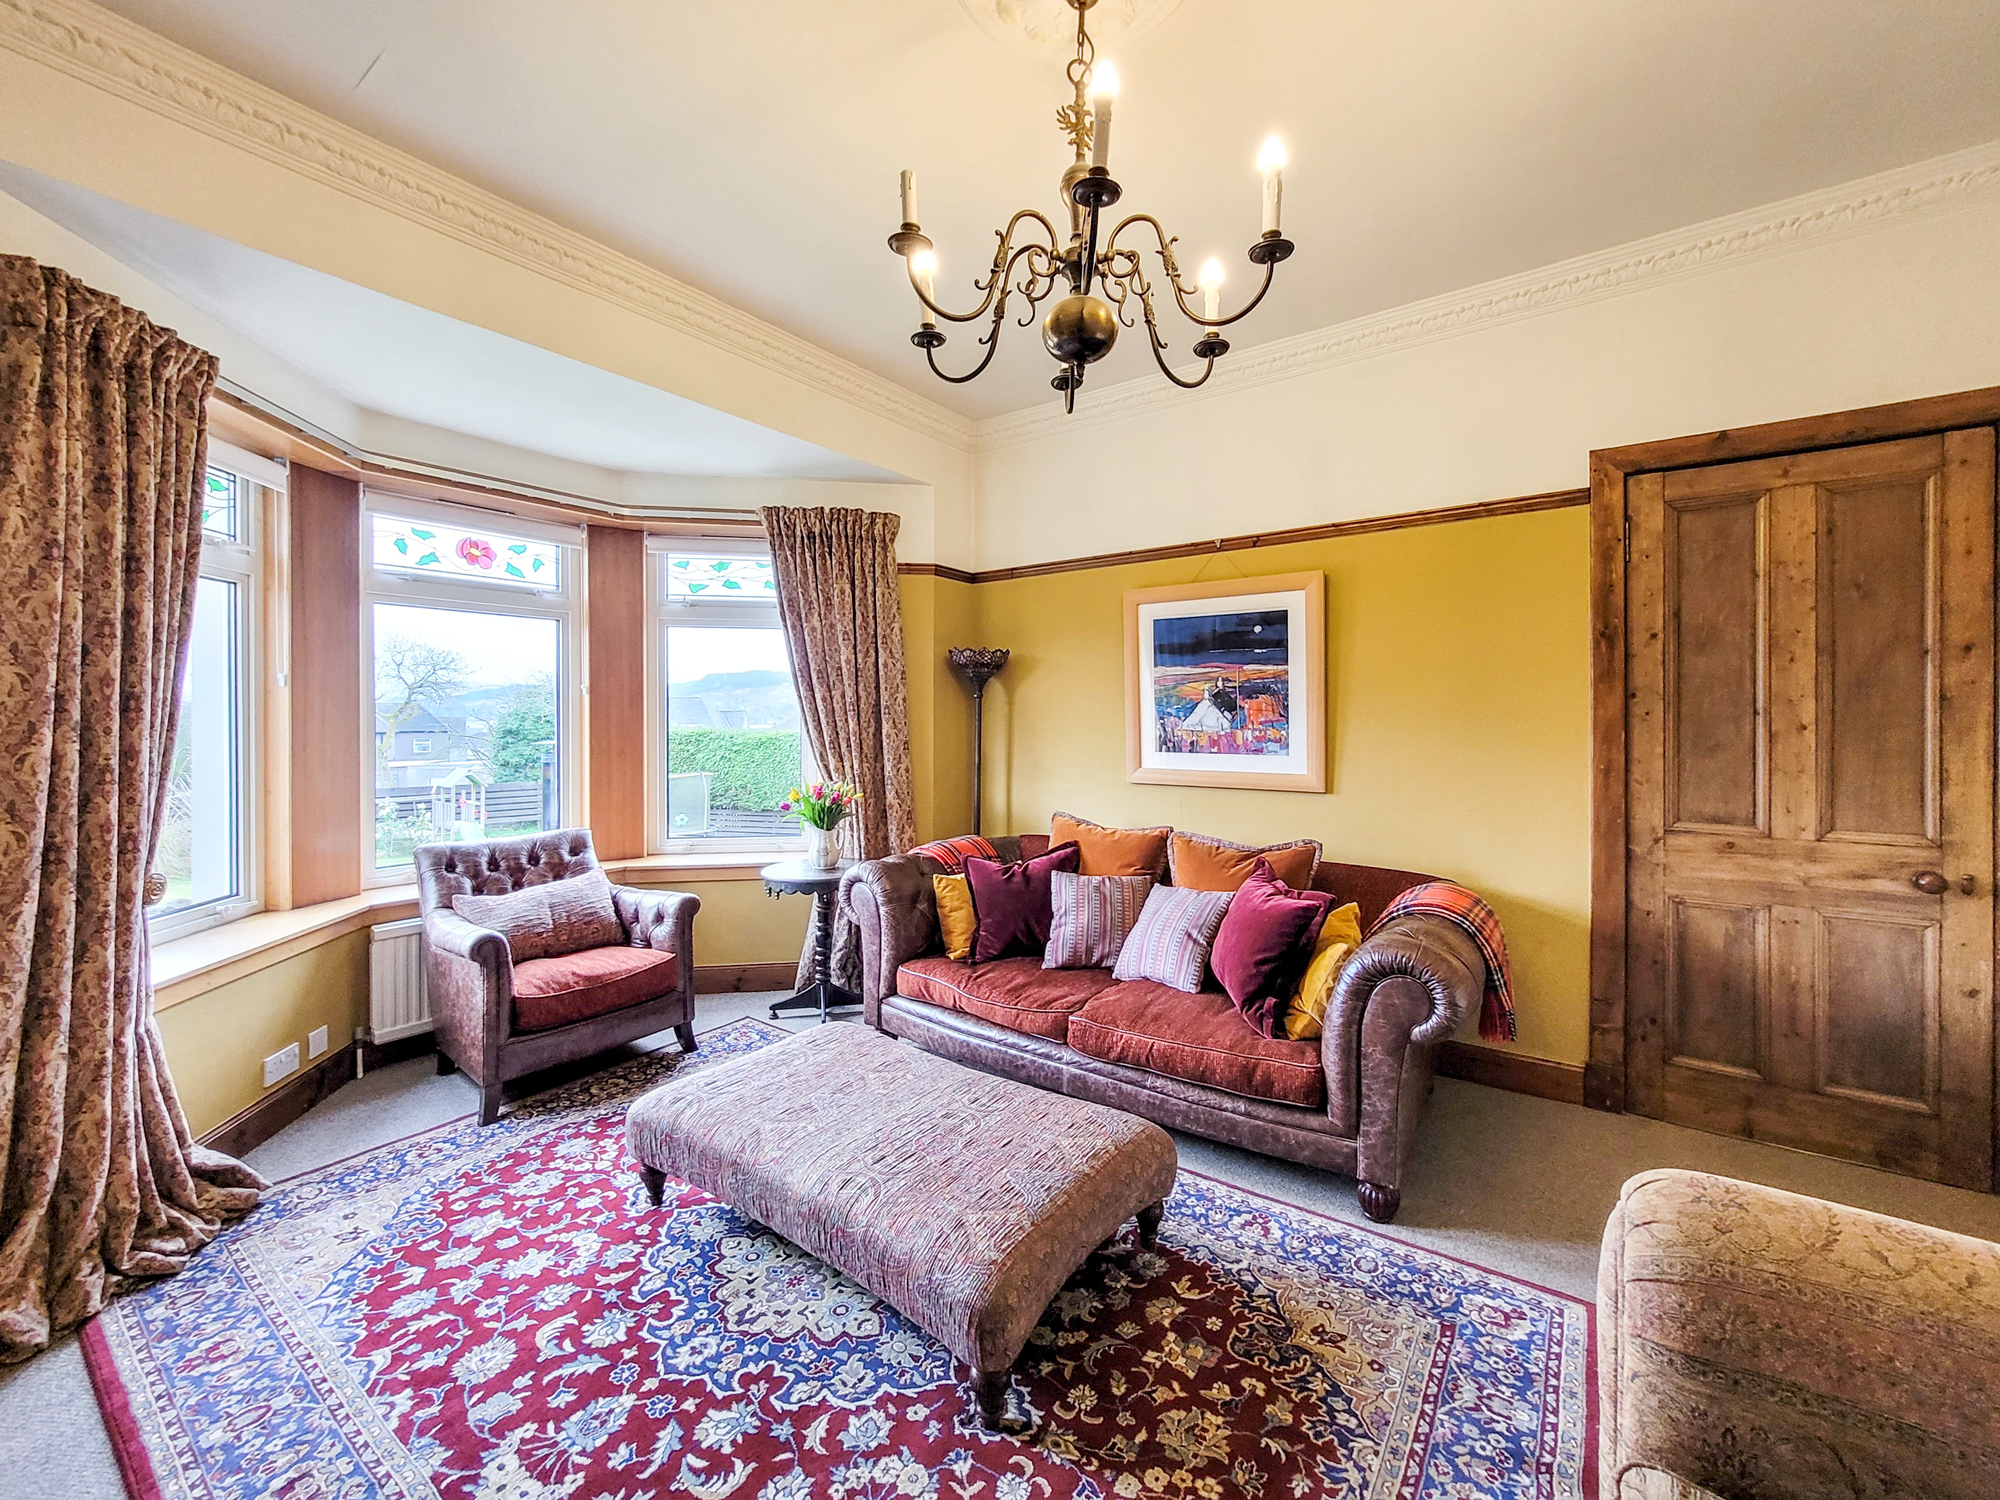
Inviting and spacious family lounge with south facing bay window giving views over the garden and filling the room with lots of natural light. Wood burning stove, tiled hearth and wooden mantle above provides an additional focal point in the room. Carpeted flooring, inbuilt shelving, pendant lighting, TV point and two central heating radiators.
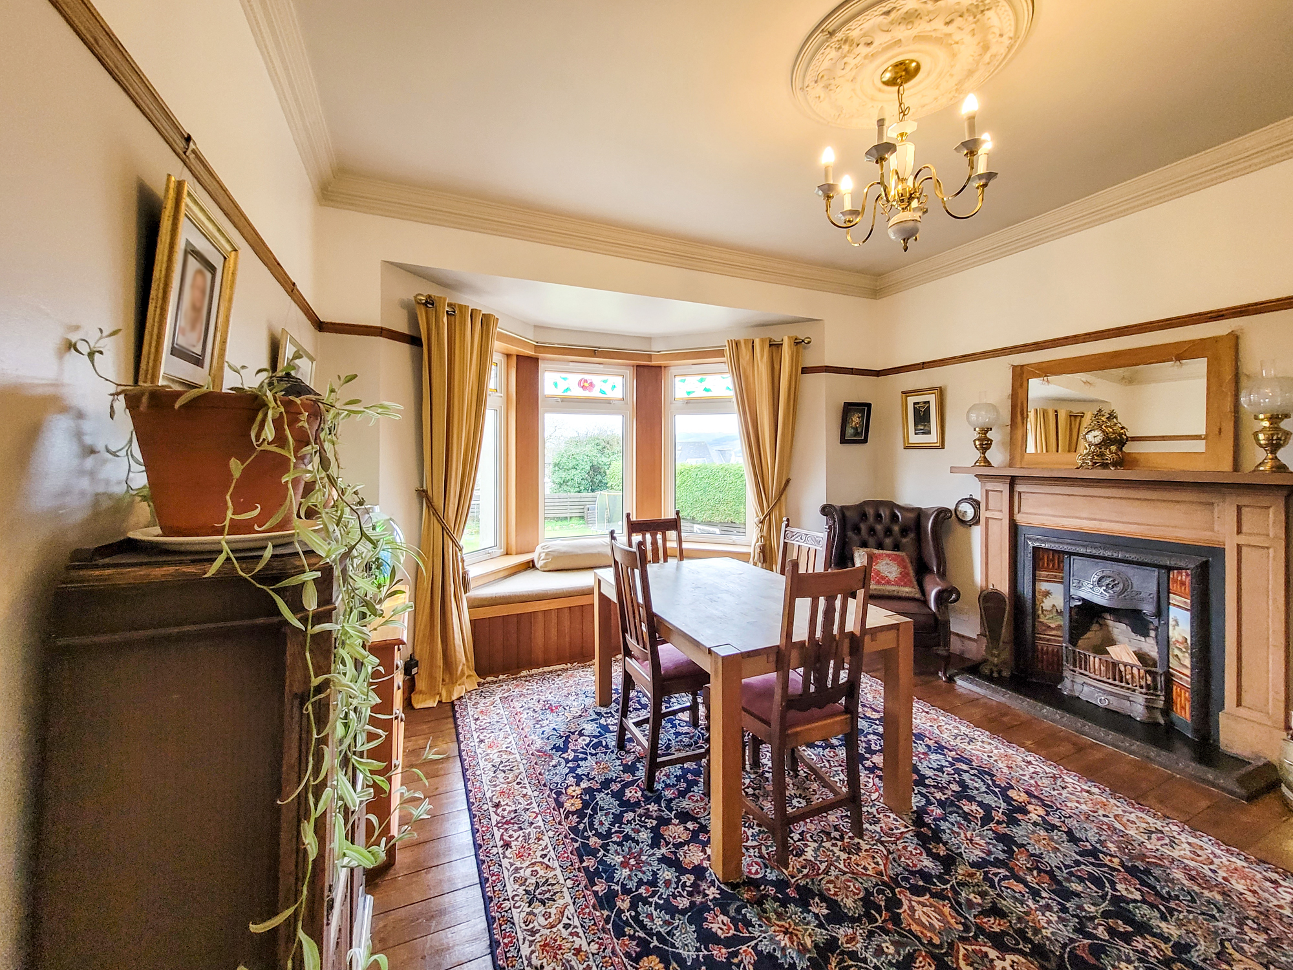
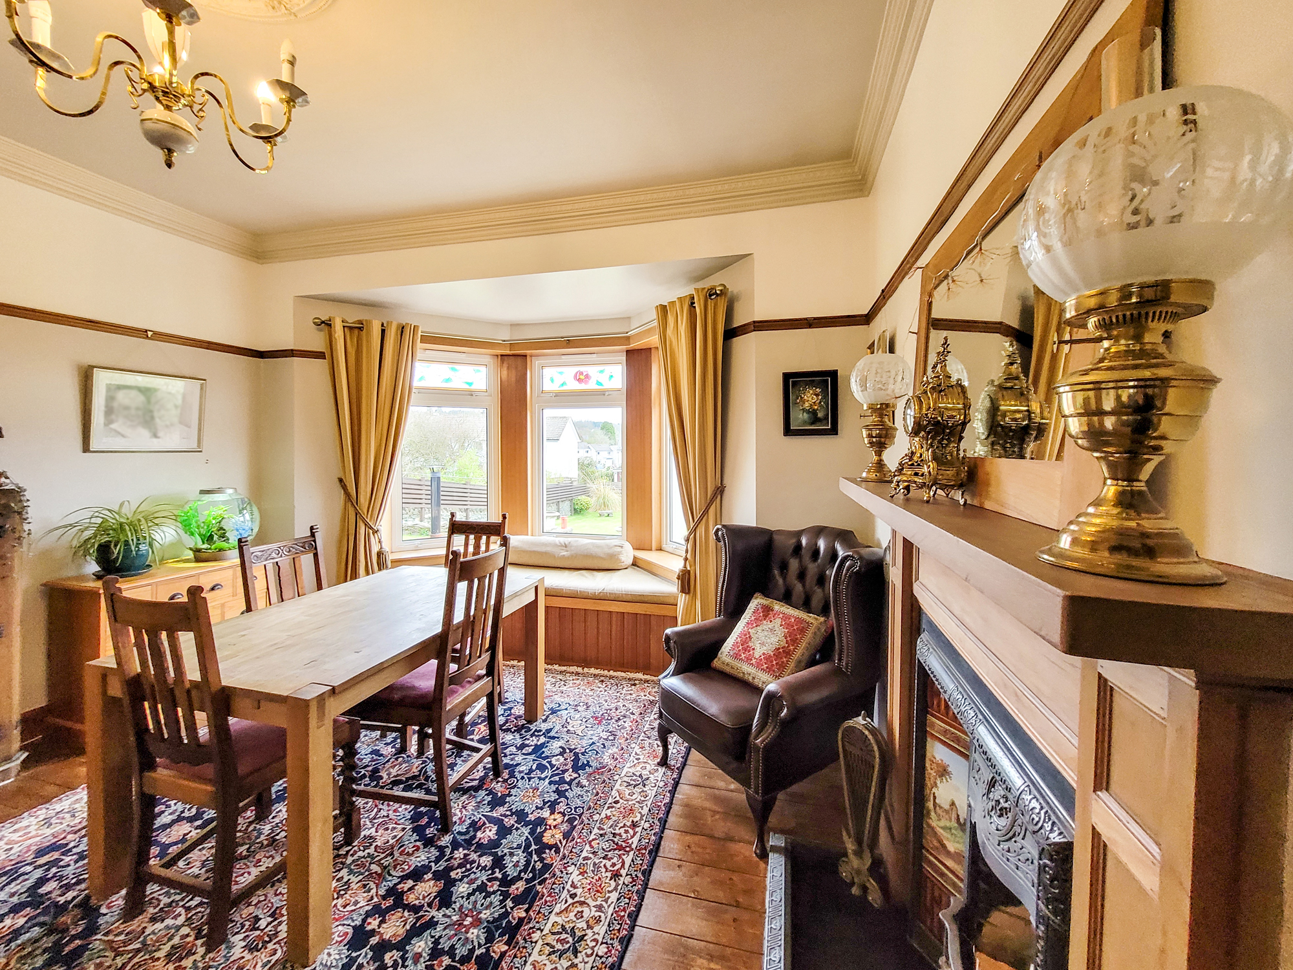
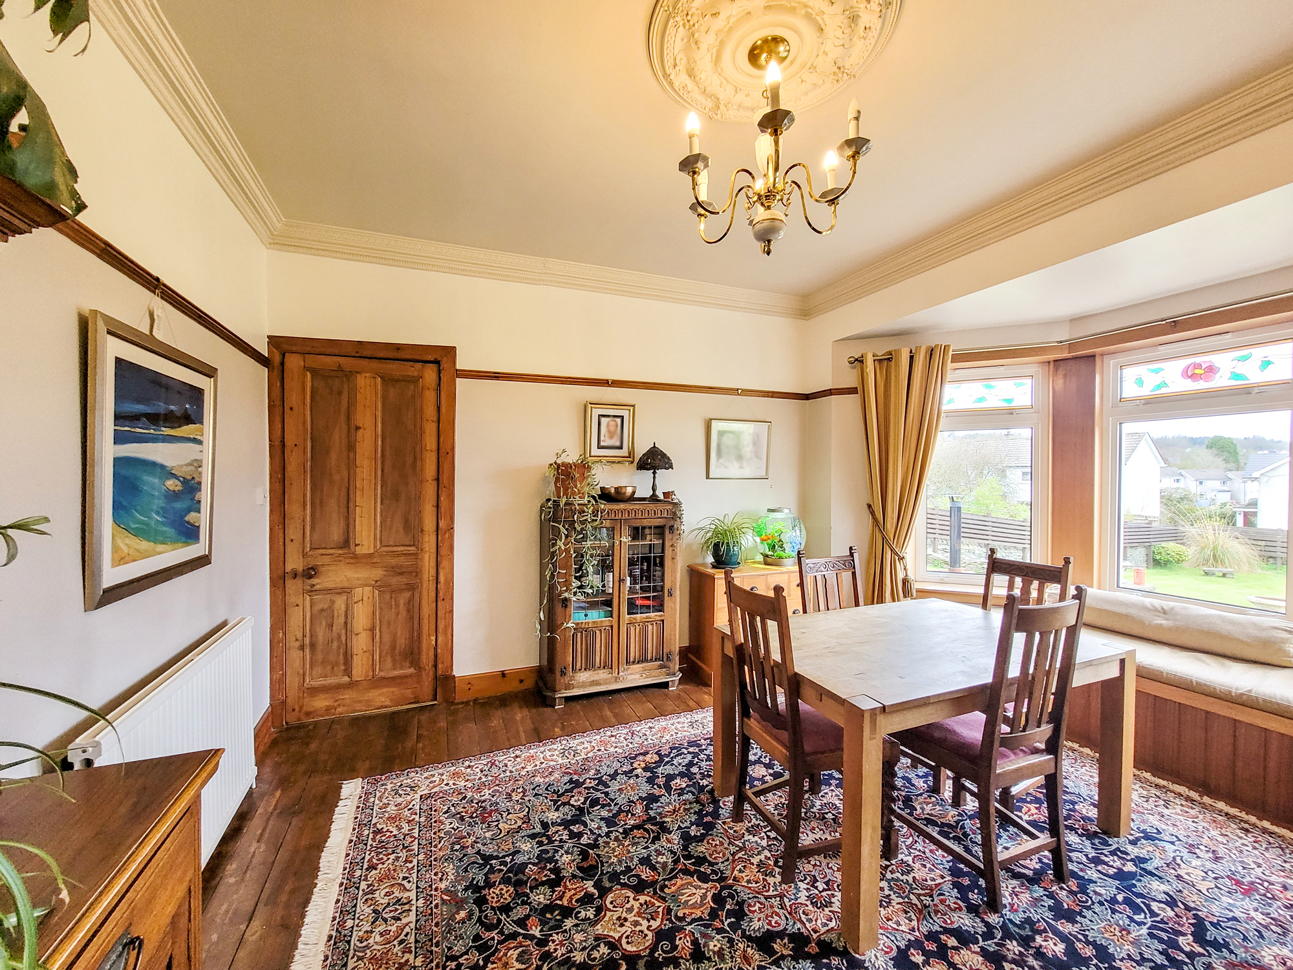
Dining Room 4.8m x 4.0m
Good sized room with an ornate open fireplace is the feature in the room with a tiled hearth and wooden mantle above. Large bay window with a window seat makes for a relaxing space to enjoy views of the garden. Exposed floorboards, central heating radiator, pendant lighting and inbuilt shelving with ample space for dining furniture.
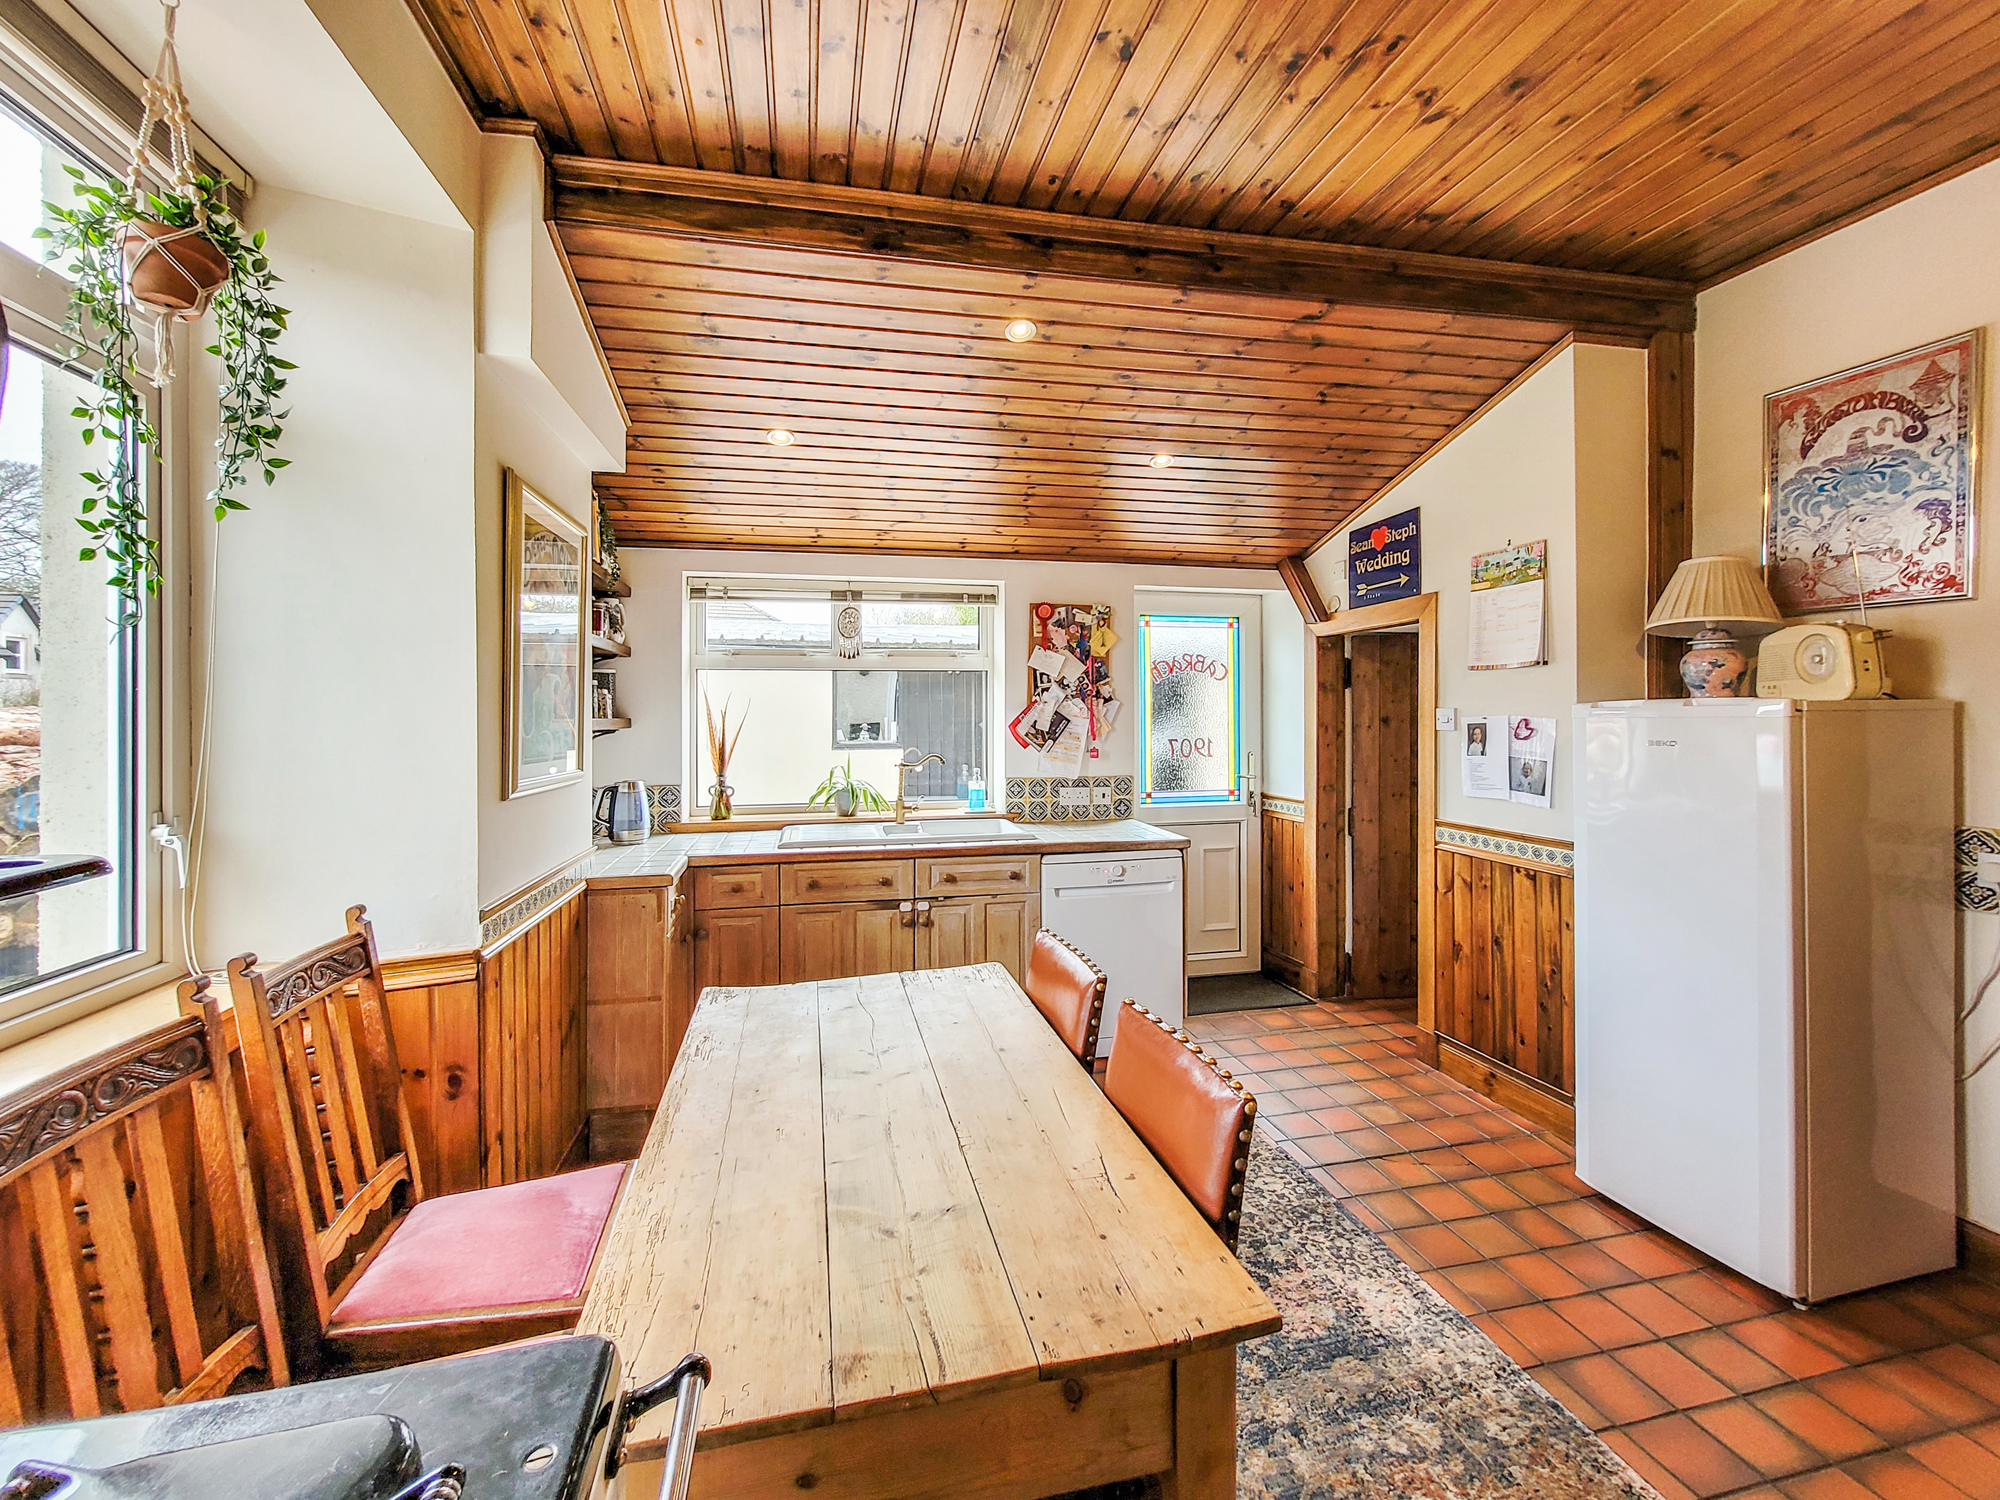
Breakfasting Kitchen 4.5m x 3.5m
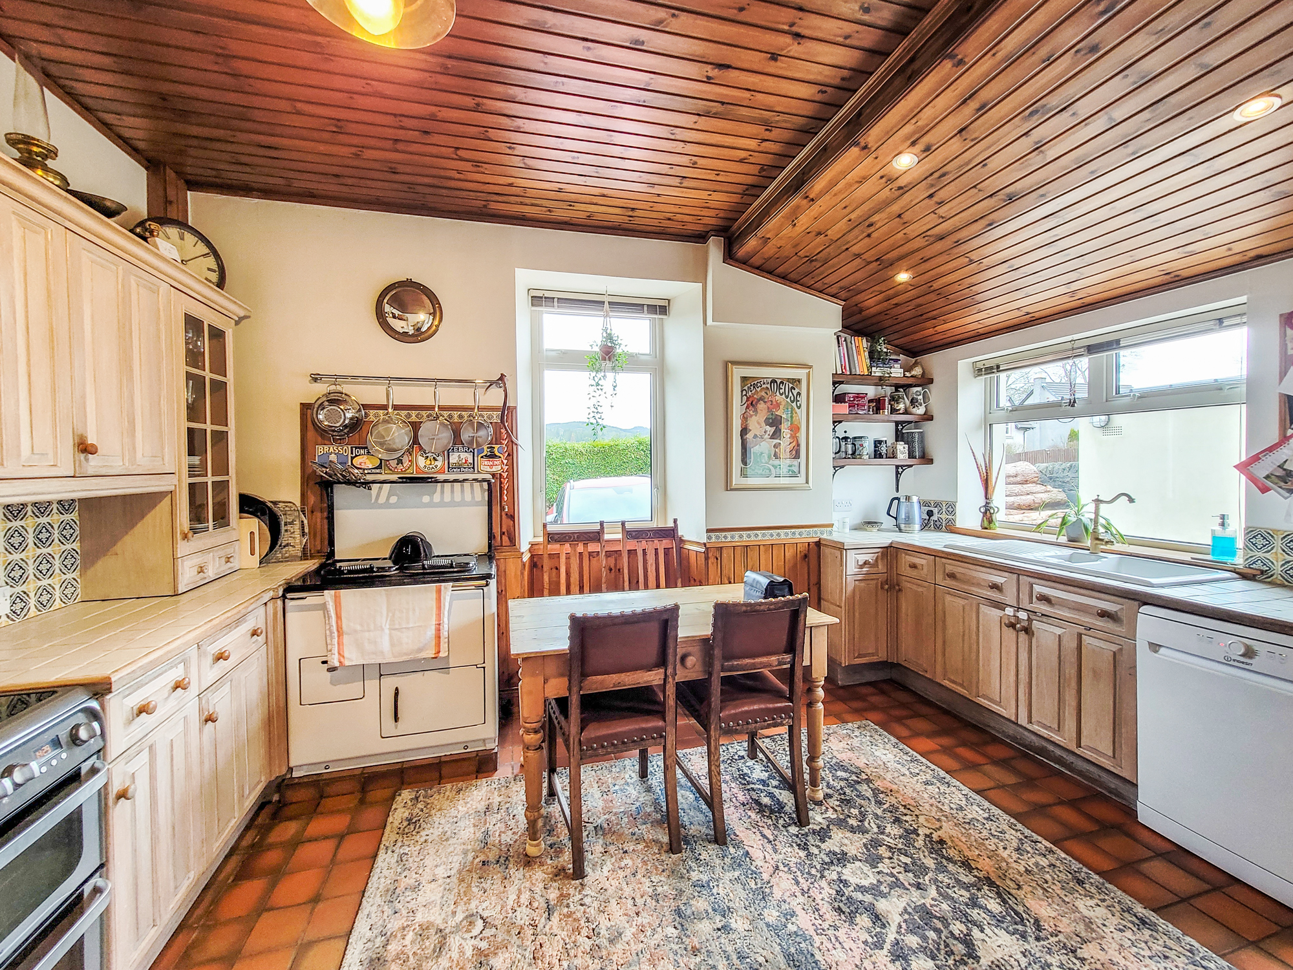
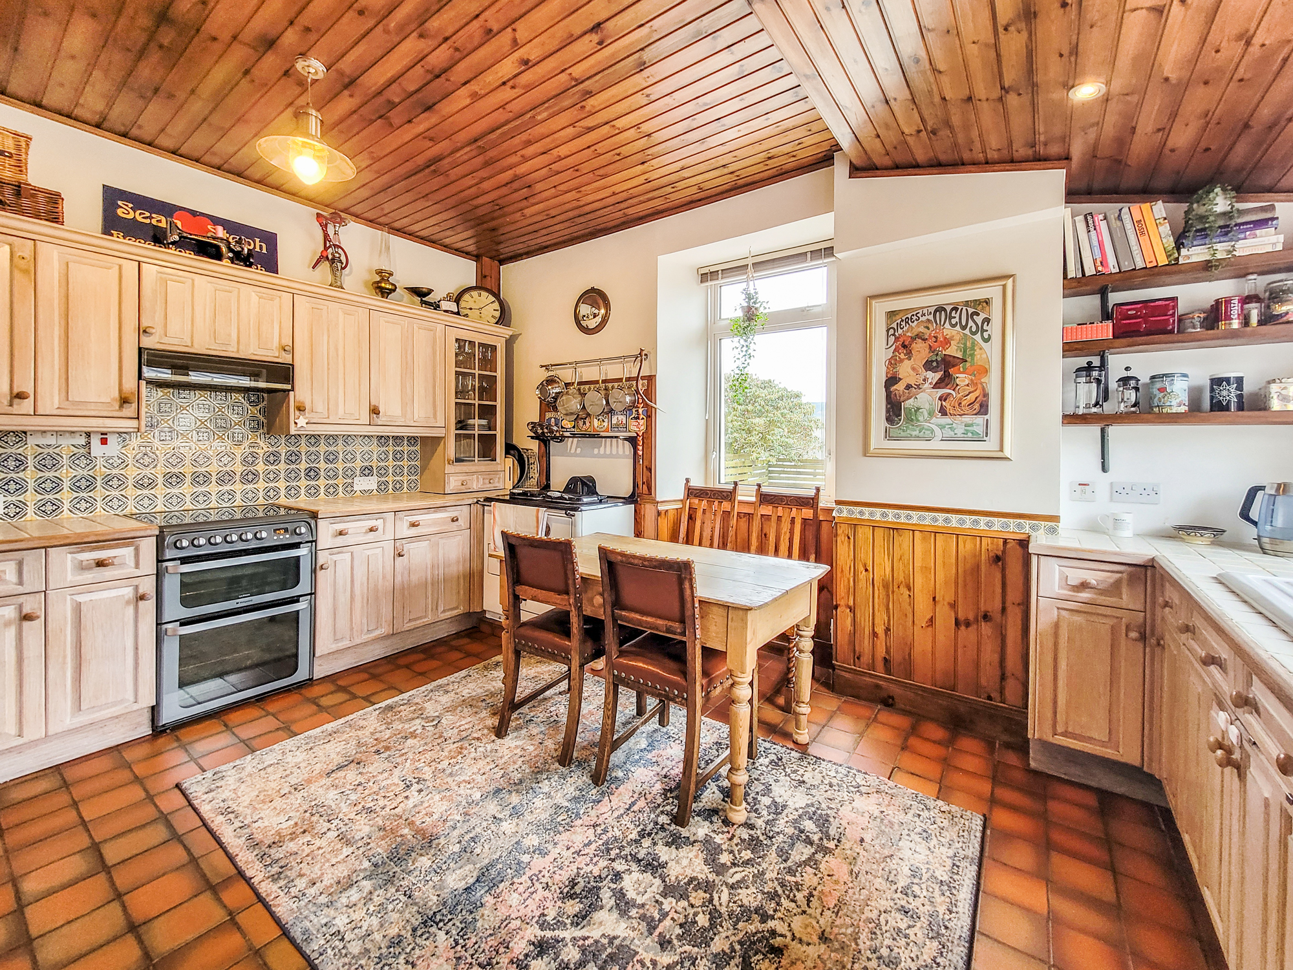
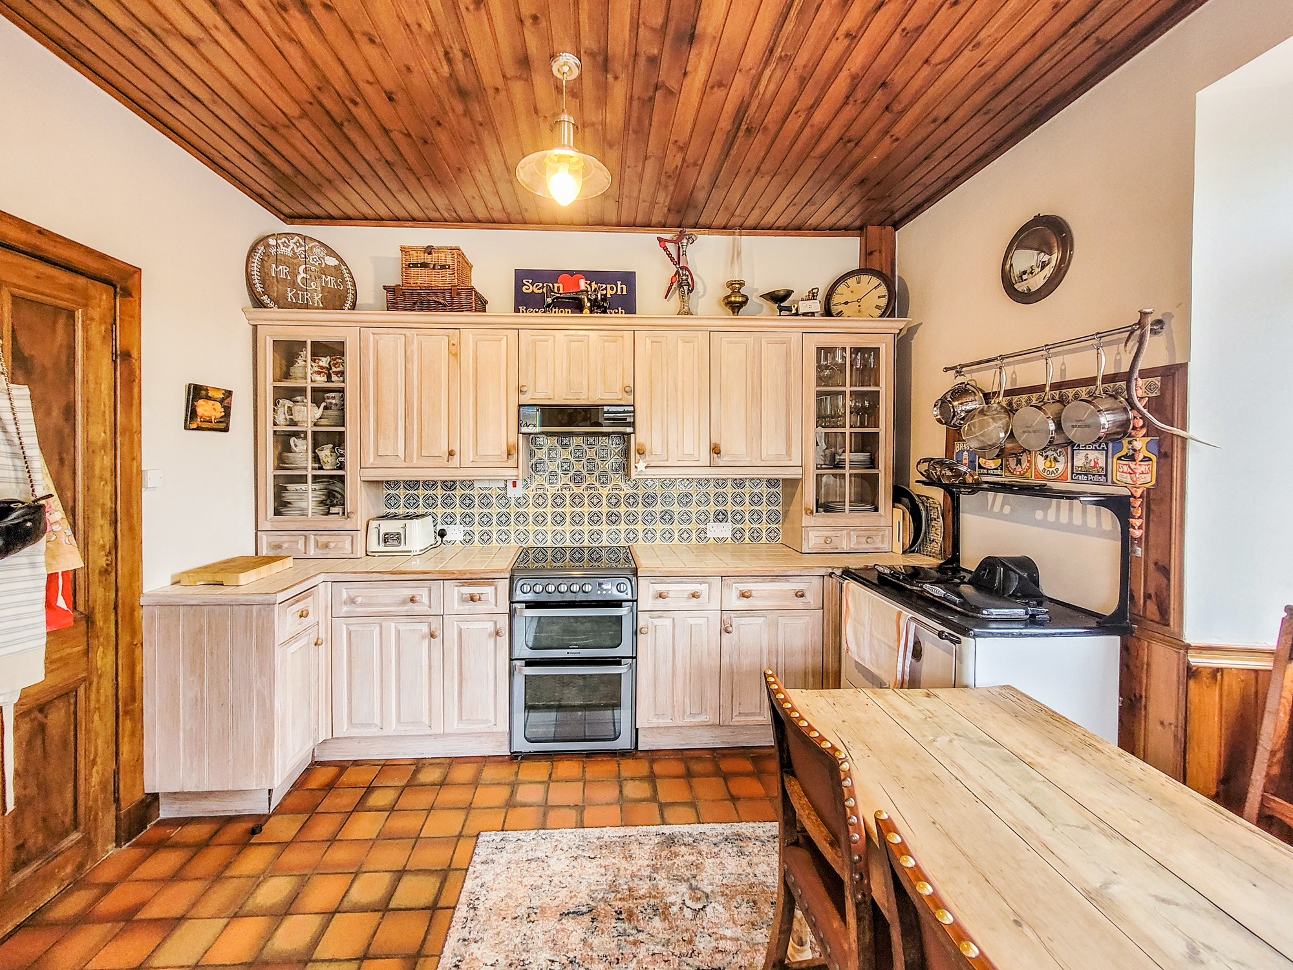
Traditional country style kitchen with matching wall and base pine units, wall mounted glass display cabinets, ample countertops and tile splashbacks. Oil fuelled SA Elite stove with top cooking plate, separate double and warming ovens. Space for dining table and chairs, tiled flooring, storage shelving, wood panel ceiling, ceramic 1 1⁄2 bowl sink with mixer tap, pendant and spotlighting. Dual aspect window views with side door giving access to the garage, outbuildings, wood storage and gravel courtyard parking.
Utility Room 1.6m x 1.4m
Located off kitchen, power and light for freestanding white goods and worktop space.
Bedroom One (Master) 4.5m x 4.0m
Good sized, ground floor double bedroom with WC facilities, floor to ceiling inbuilt wardrobe, carpeted flooring, pendant lighting, two central heating radiators and window views to the rear.
WC 1.6m x 1.4m
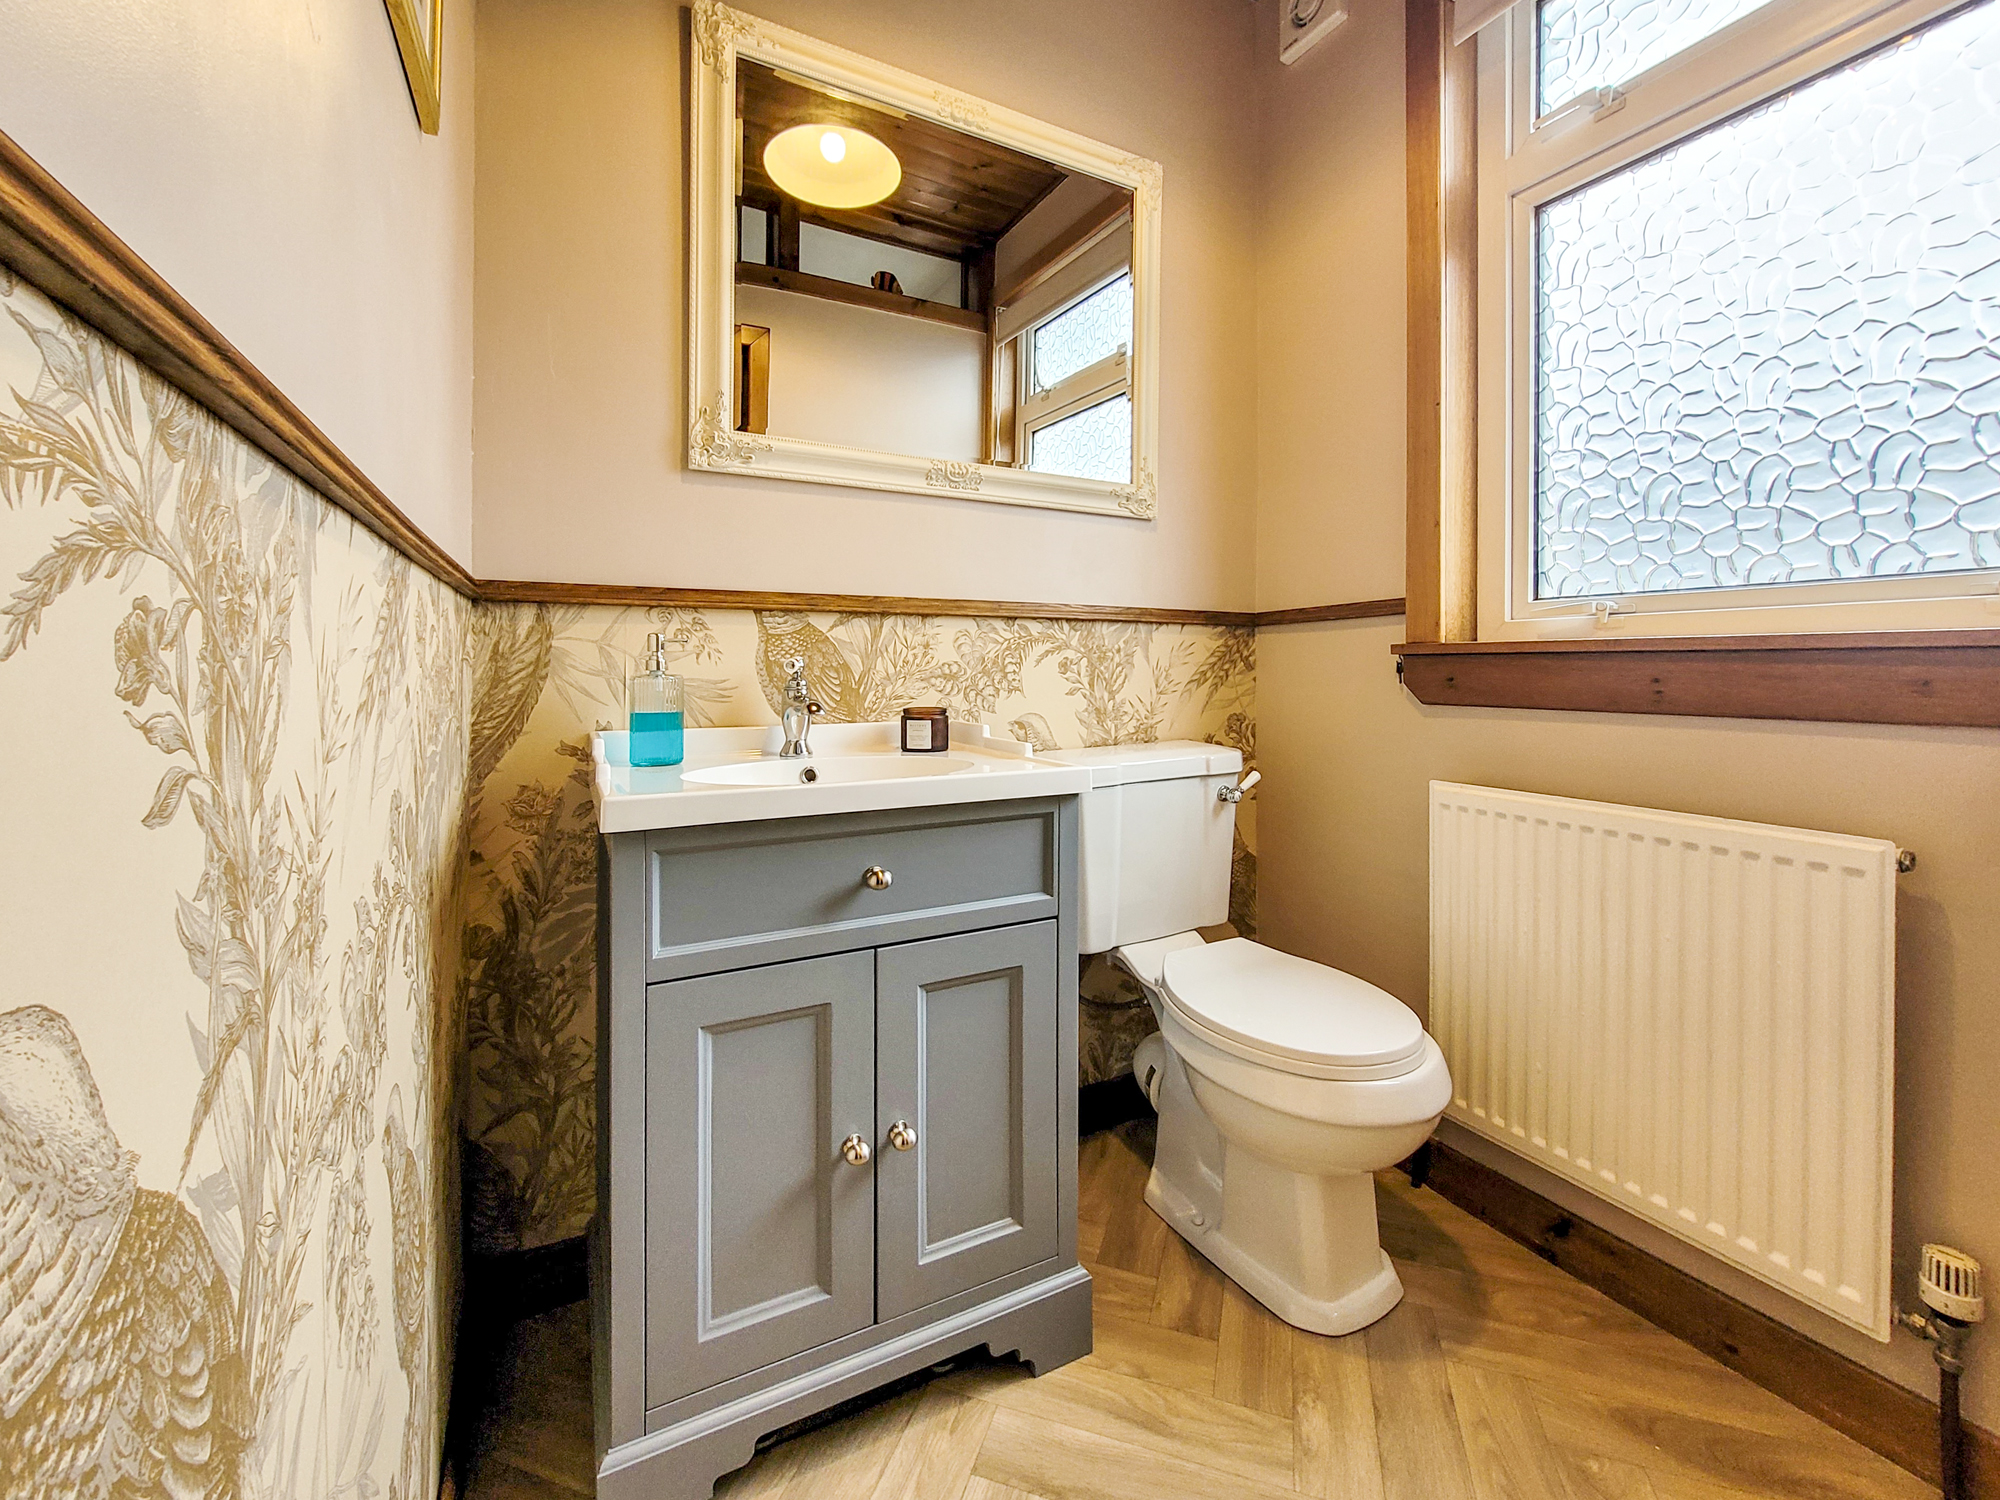
Modern white two piece suite WC and WHB with mixer tap and under sink storage cabinet, opaque window and laminate flooring.
First Floor
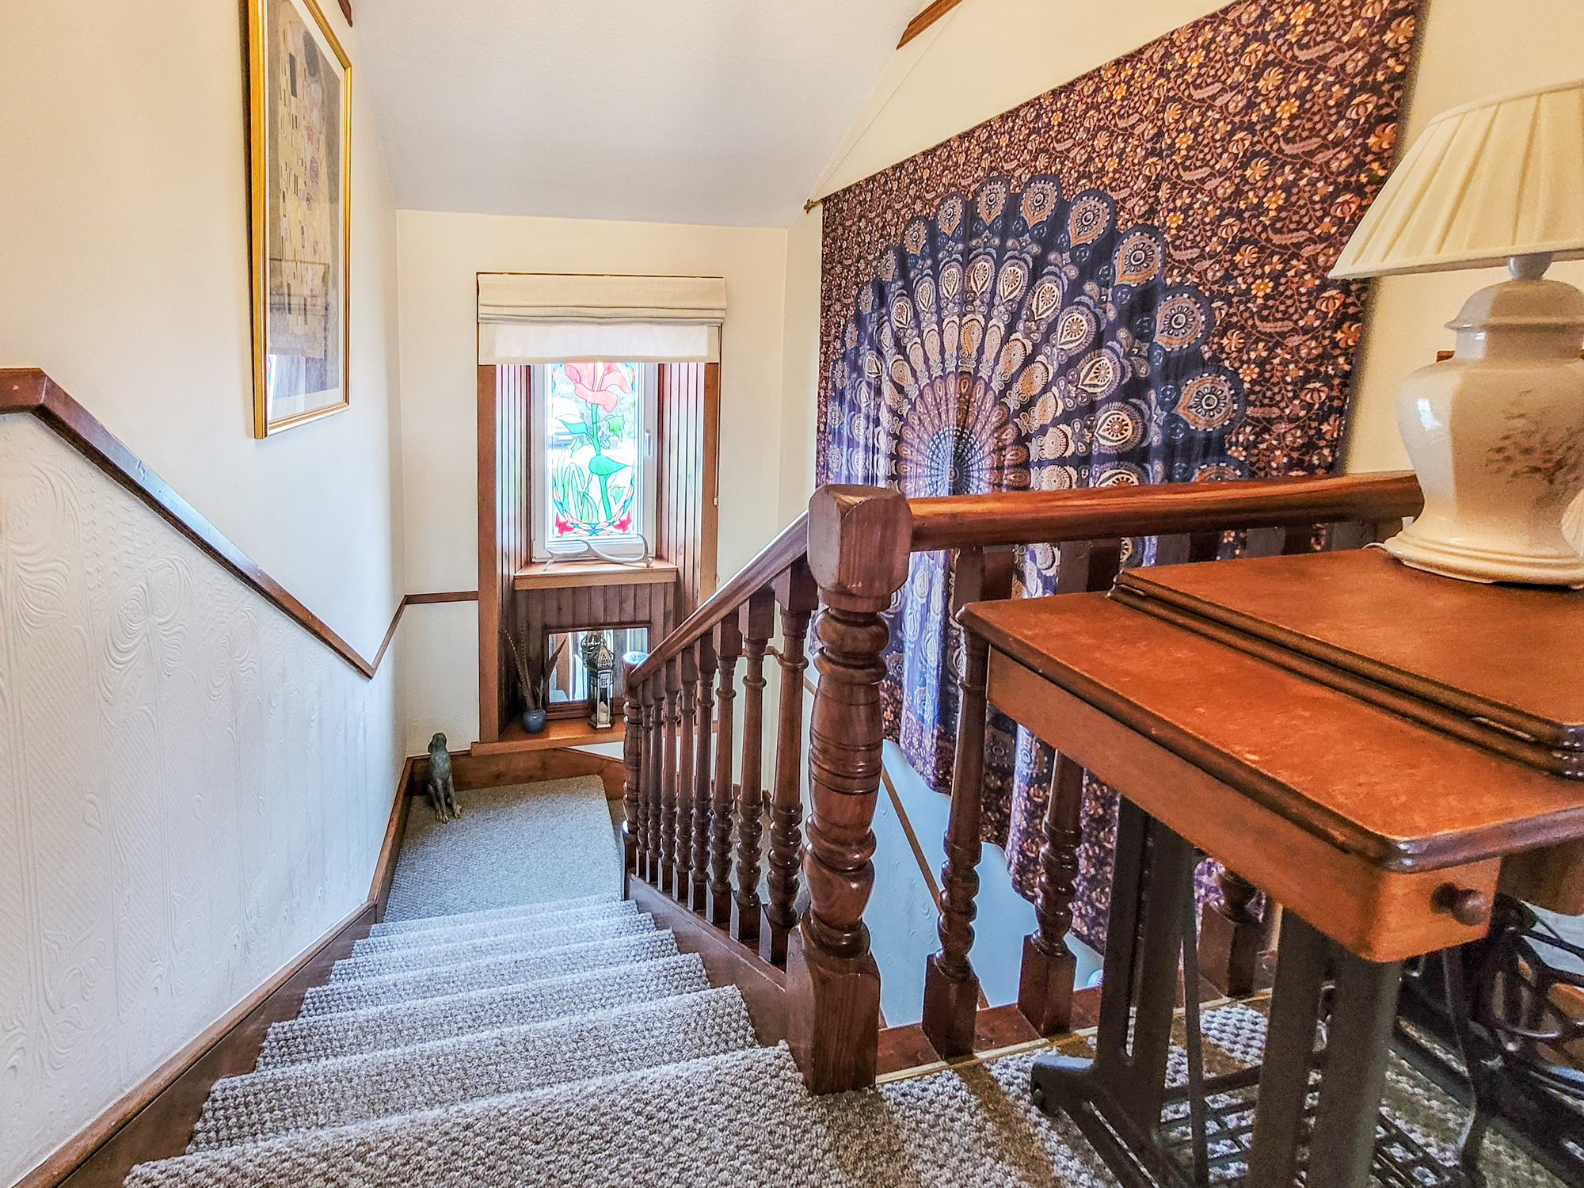
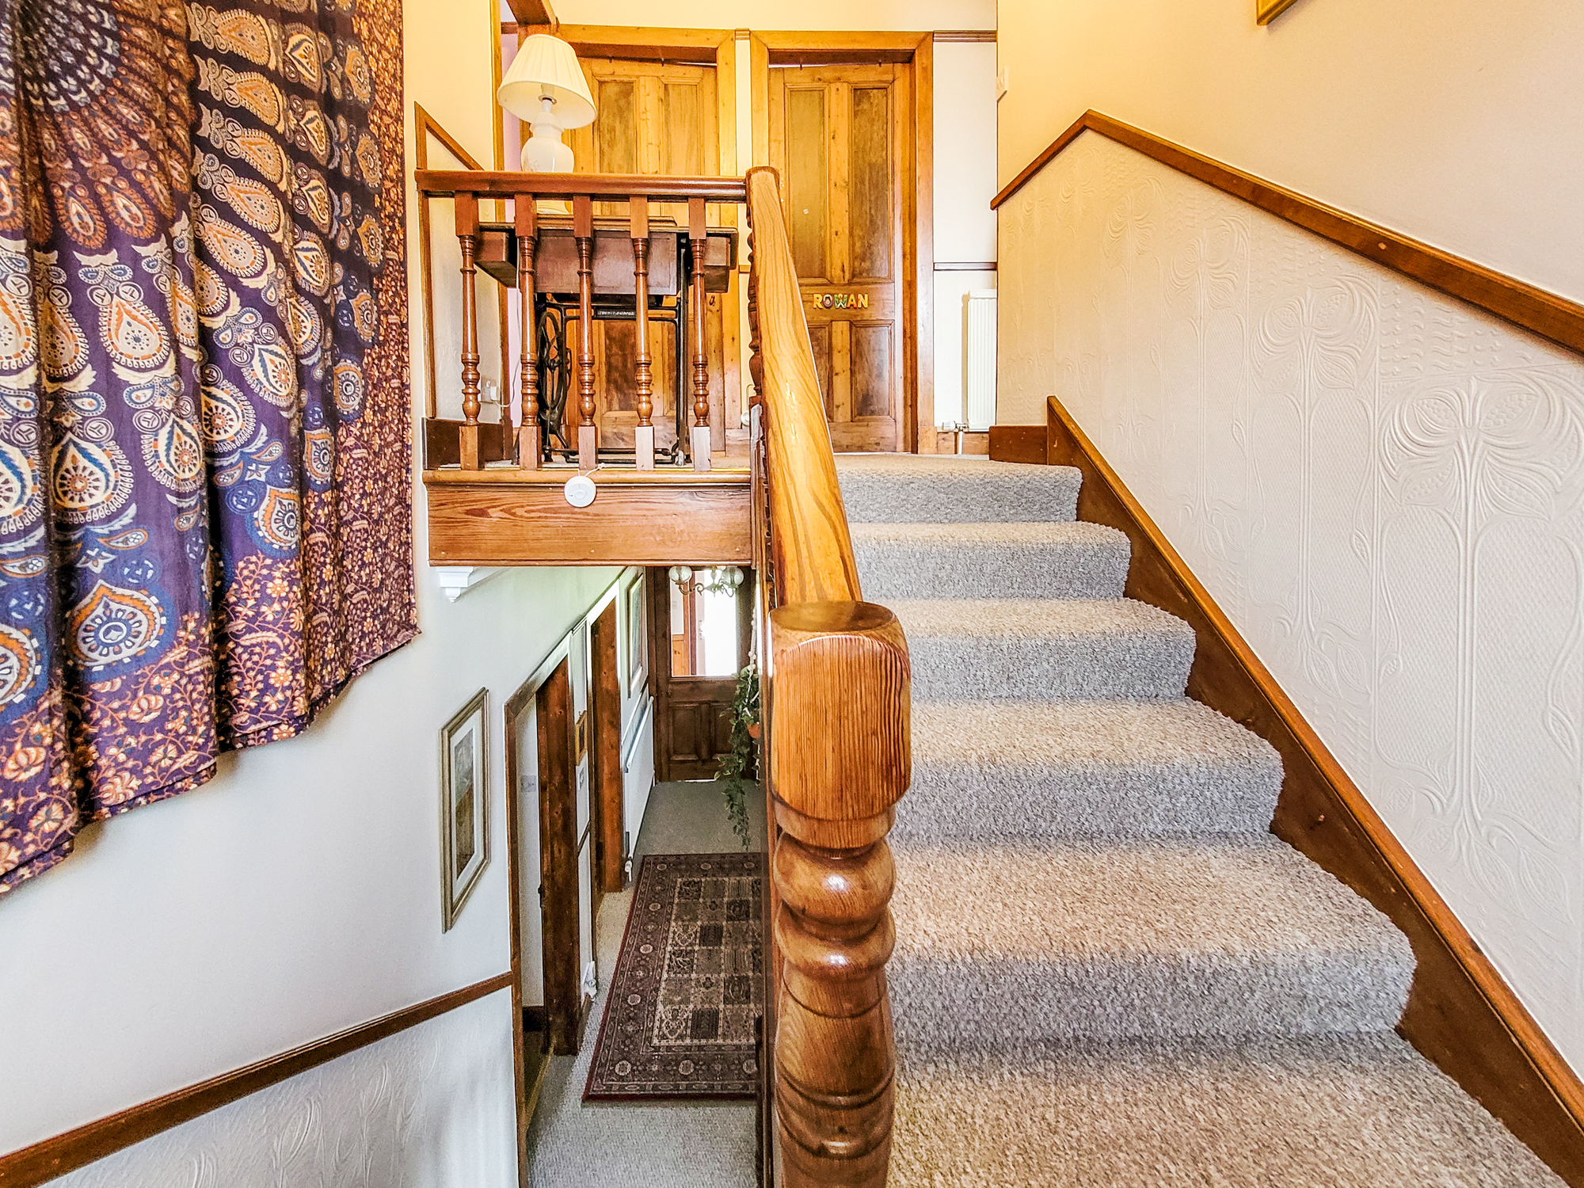
Traditional staircase with carpeting and feature stained glass window at half landing. First floor landing has a large storage/linen cupboard, loft hatch access, unique ceiling light, central heating radiator and smoke alarm.
Bedroom two 4.6m x 4.0m
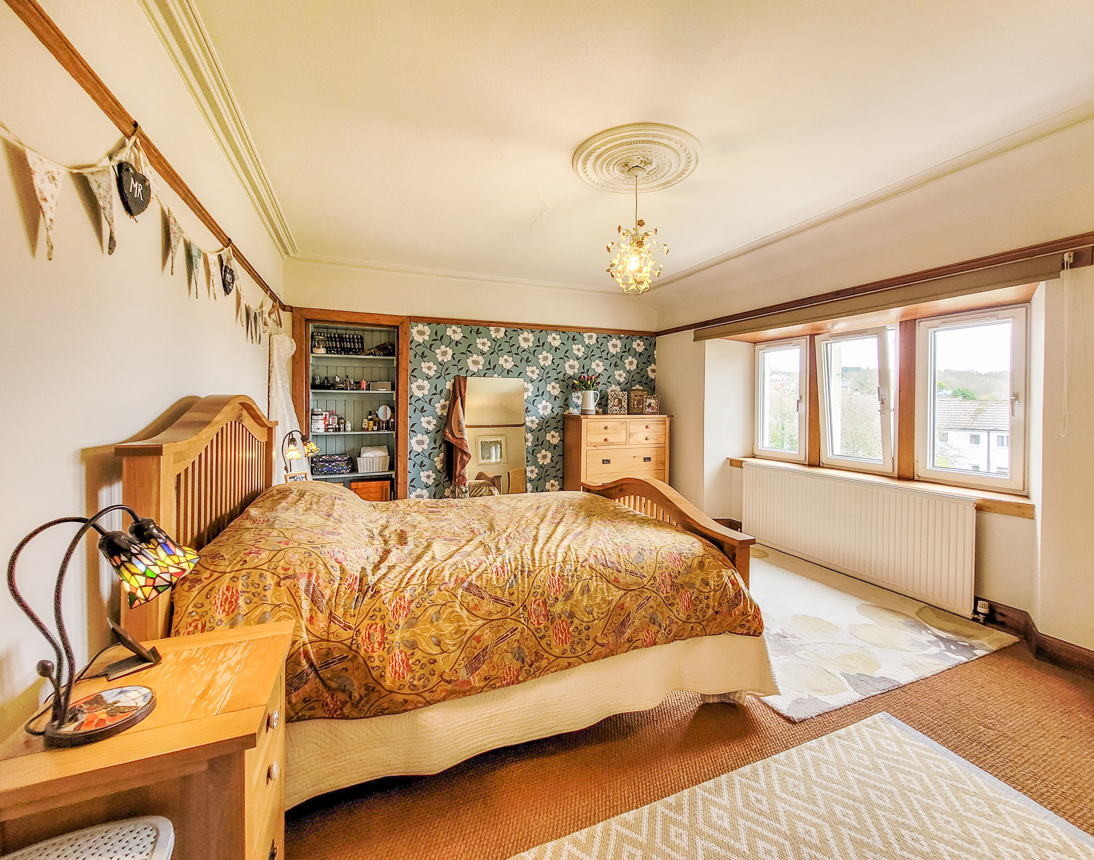
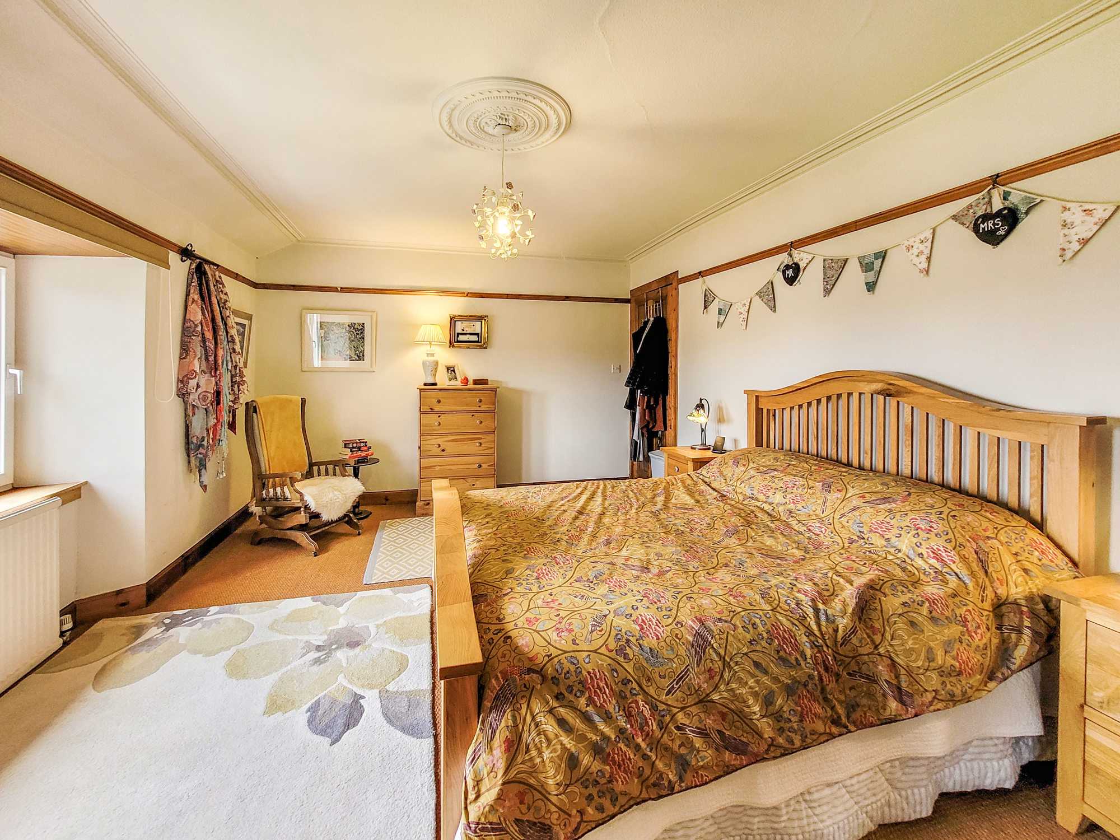
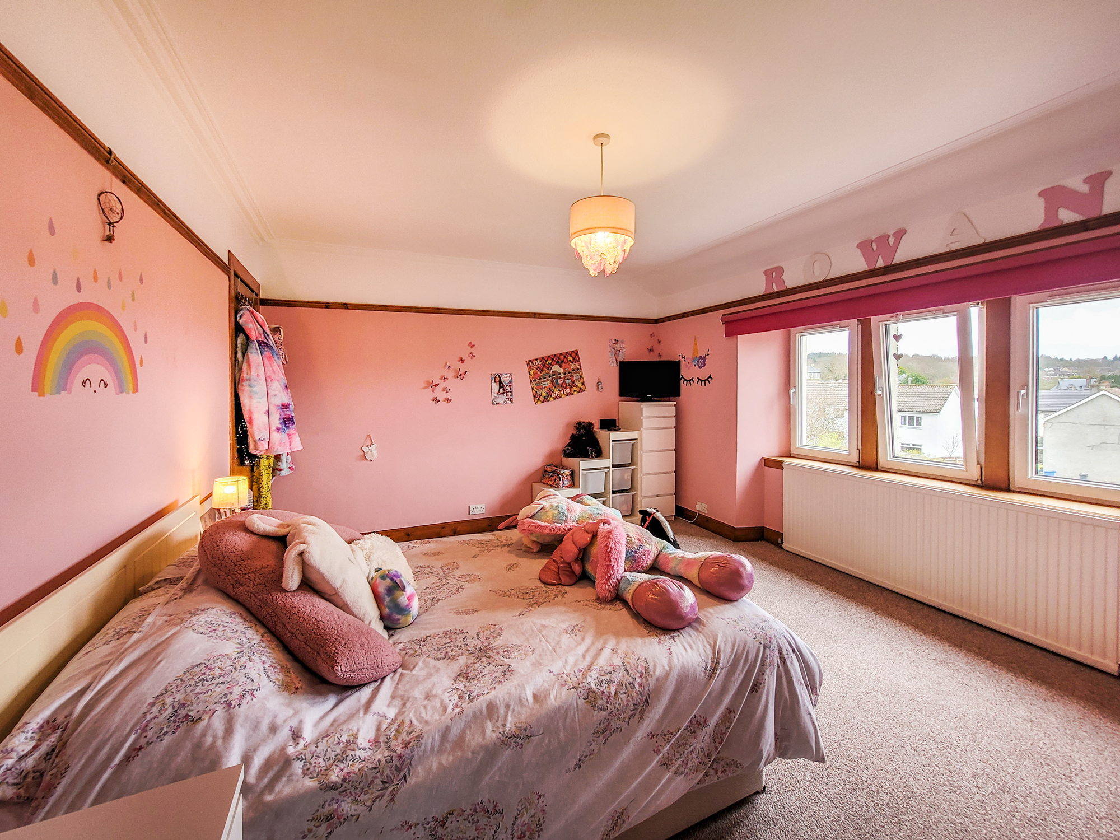
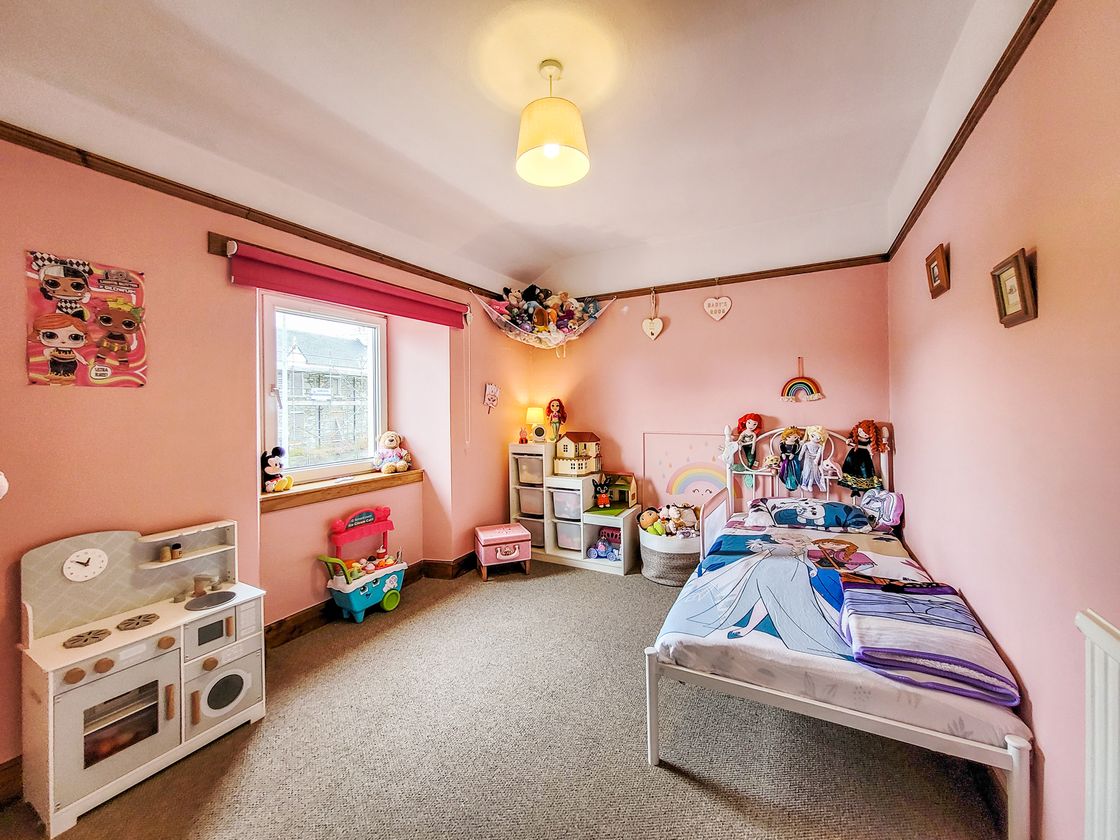
Good sized double bedroom with large triple window views overlooking the garden and across Loch Fyne. Carpeted flooring, central heated radiator, inbuilt open shelving unit with ample space for freestanding bedroom furniture.
Bedroom three 5.1m x 3.8m
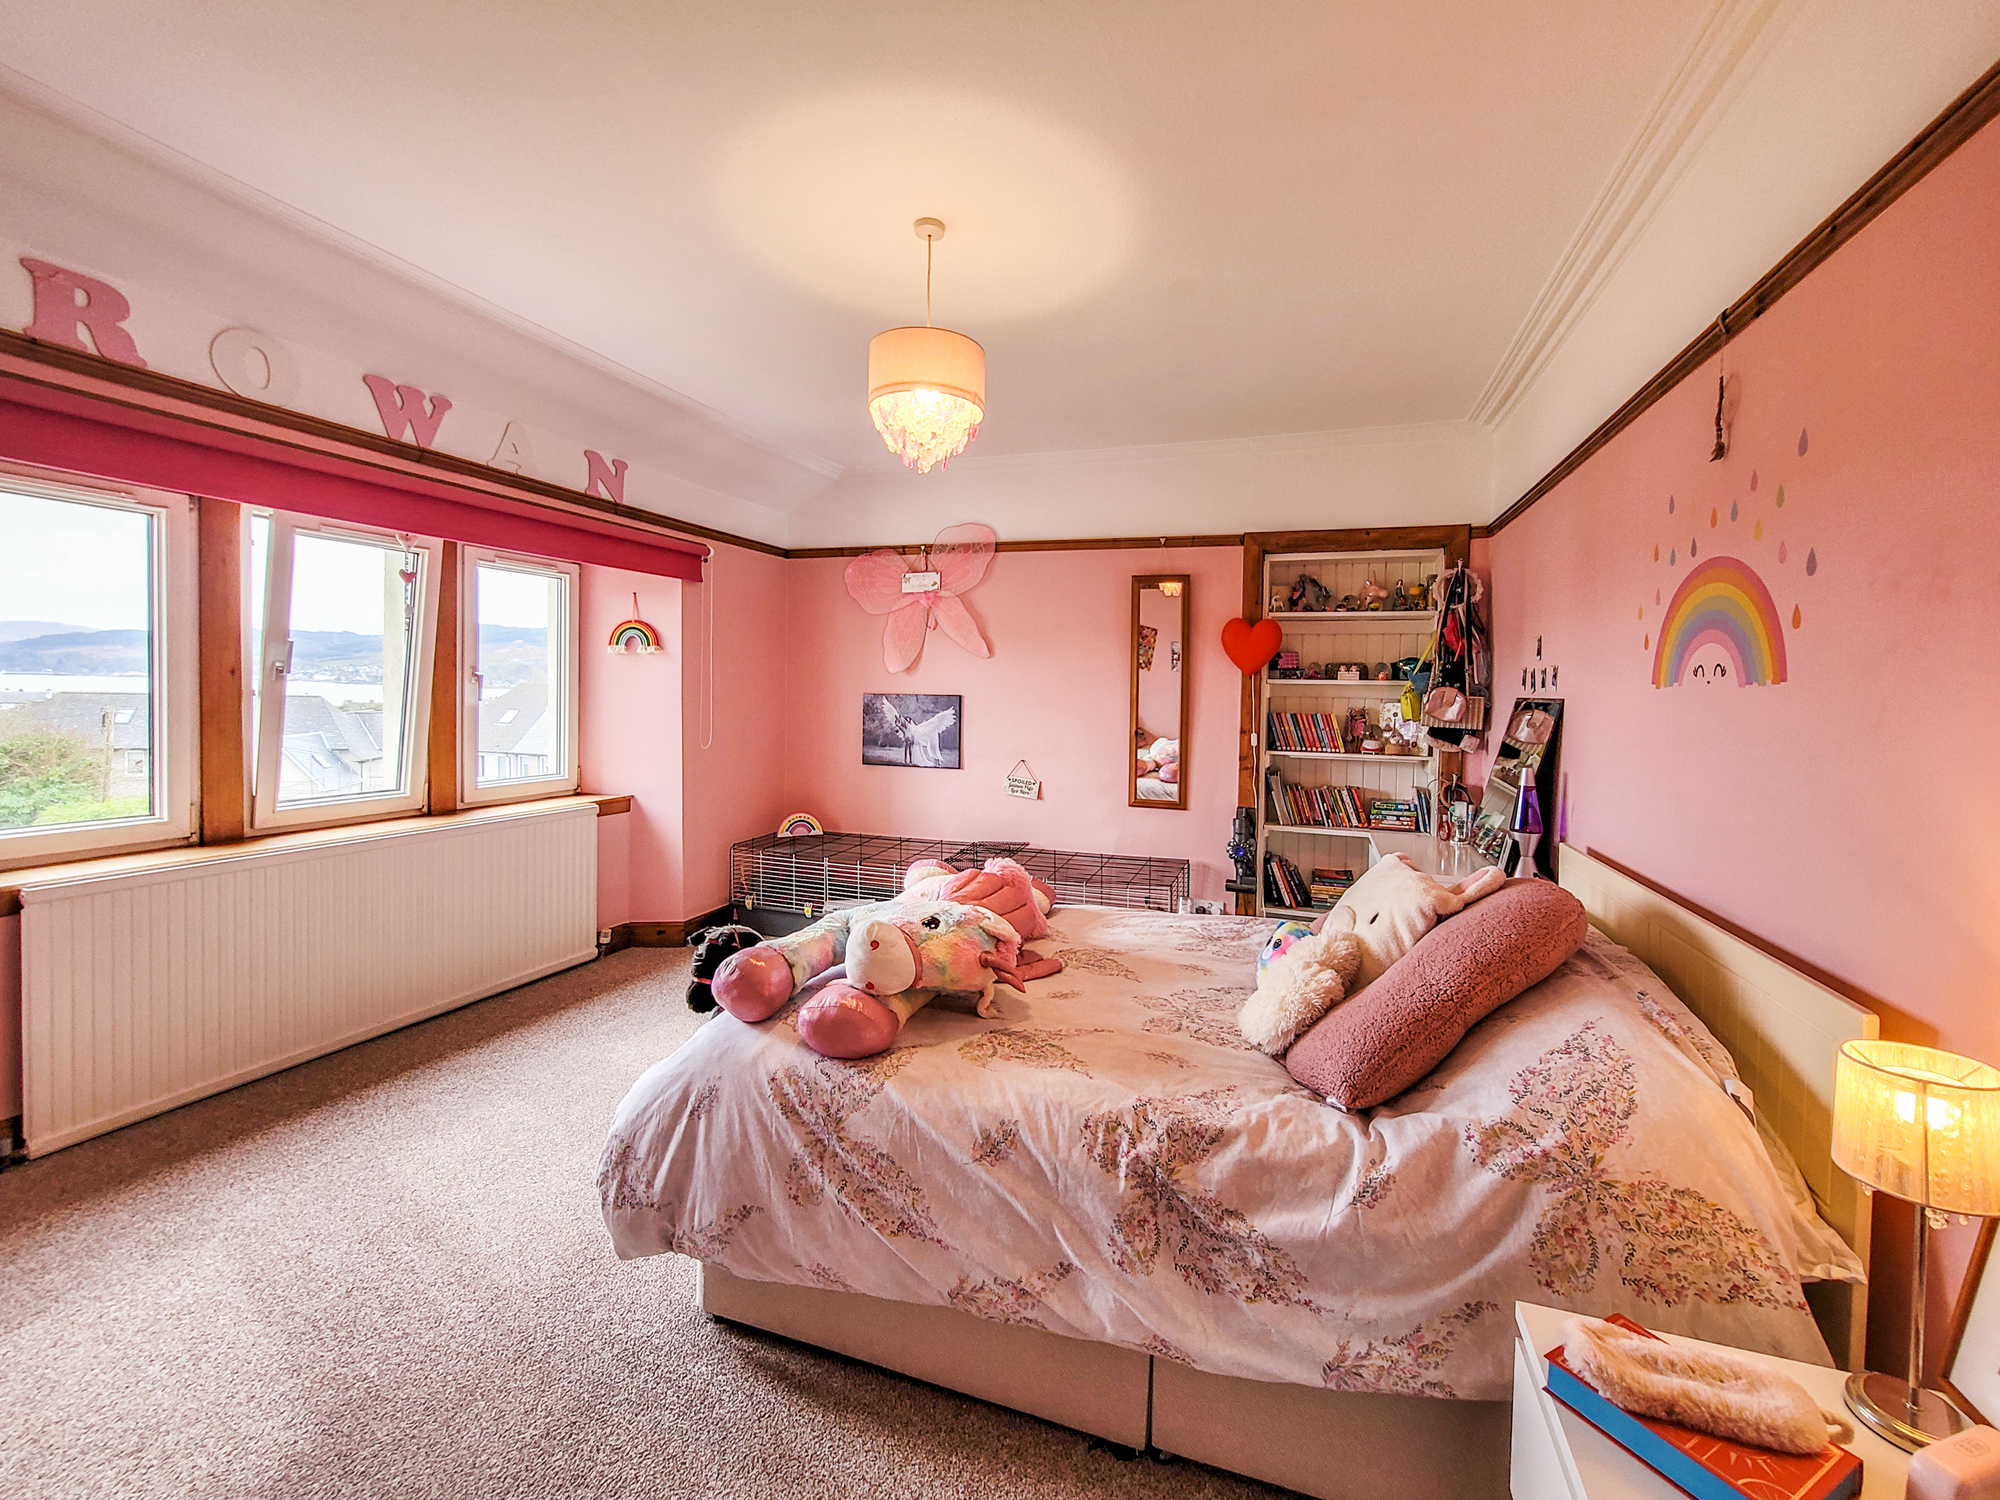
Large and bright master bedroom with large triple window streaming lots of natural light into the room and providing elevated views over the garden and across Loch Fyne and the countryside beyond. Inbuilt shelving, central heating radiator, carpeted flooring, pendant lighting and ample space for freestanding bedroom furniture.
Bedroom four 4.0m x 2.8m
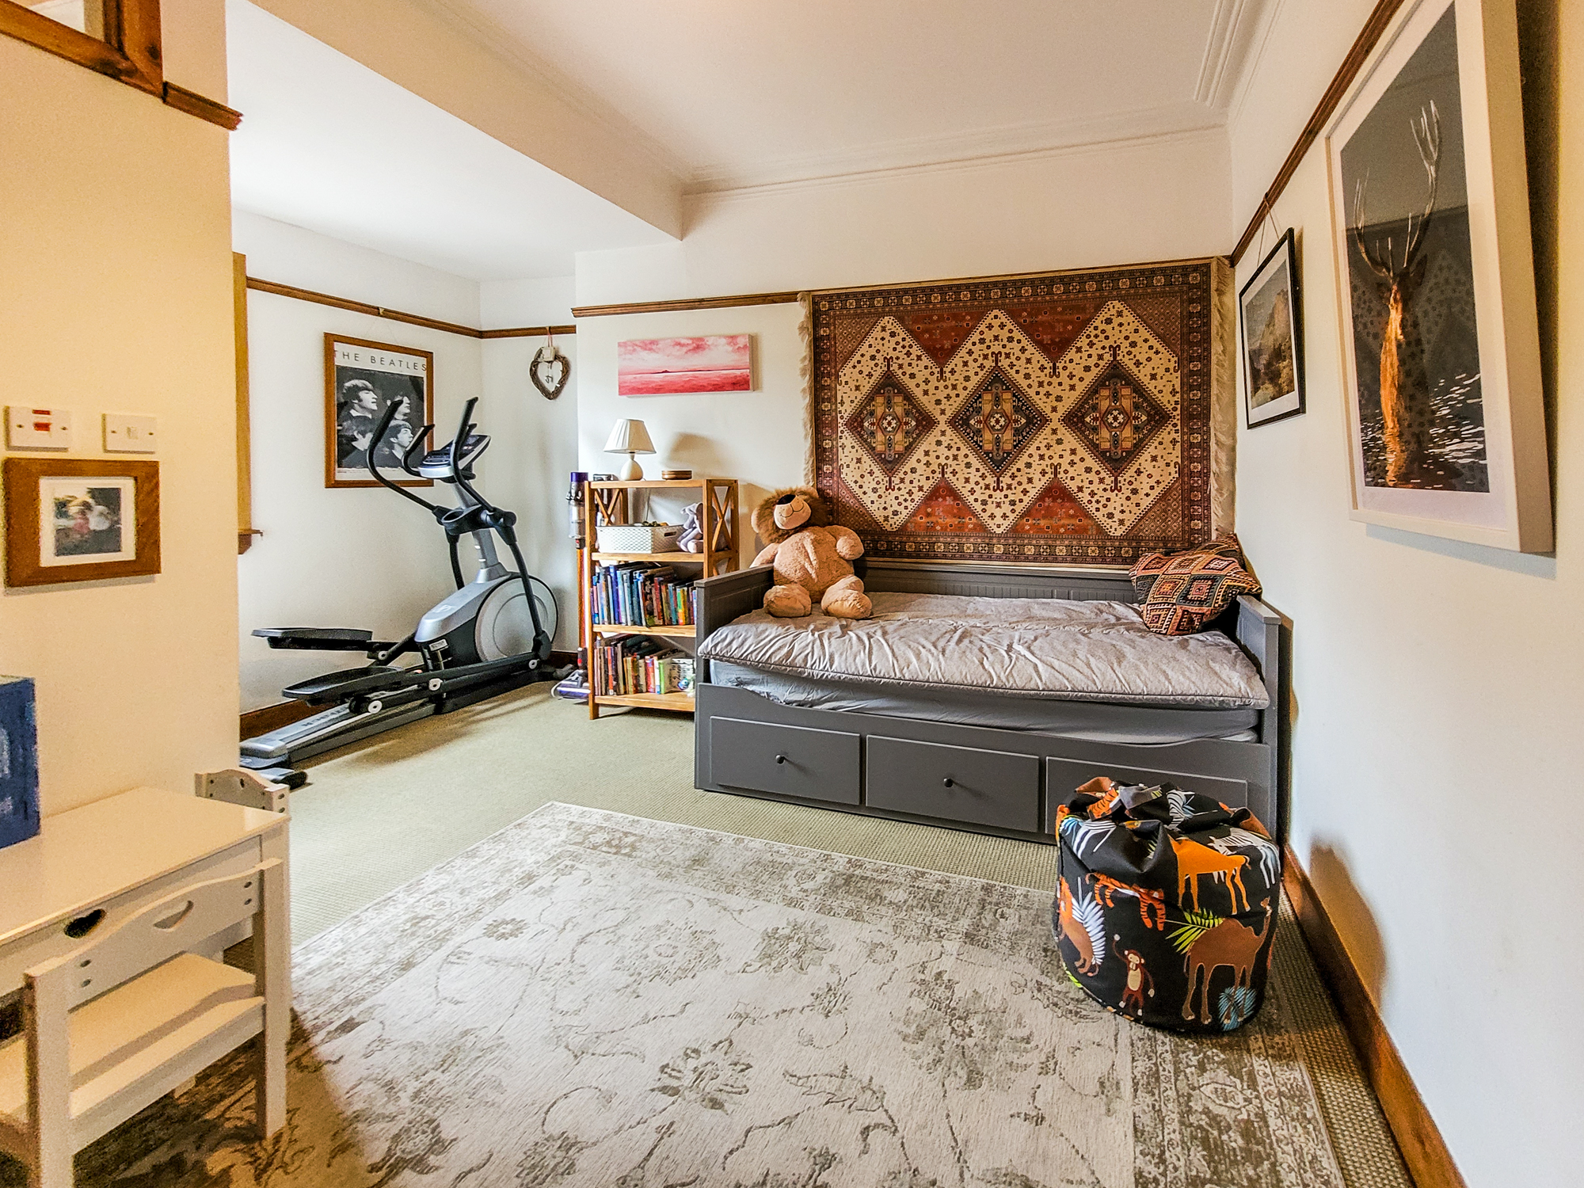
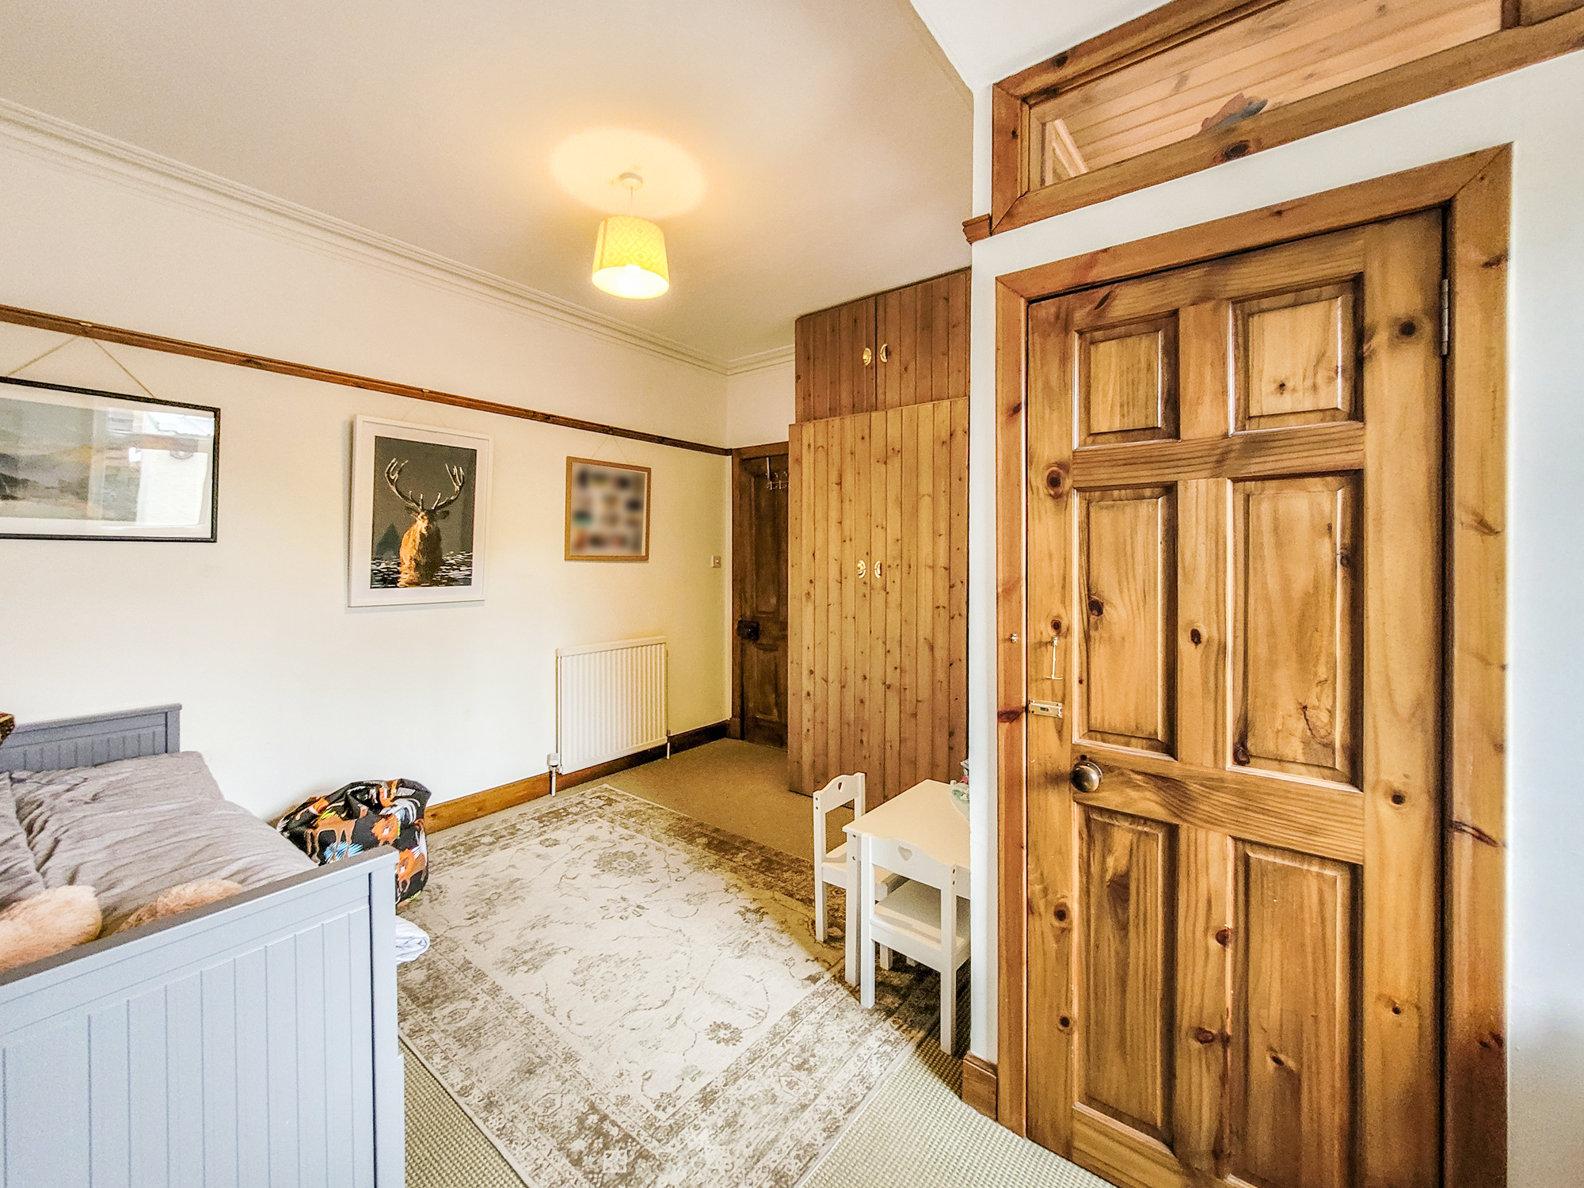
Double bedroom with views to the rear, central heating radiator, inbuilt shelving, carpeted flooring and pendant lighting.
Family Bathroom 3.4m x 1.7m
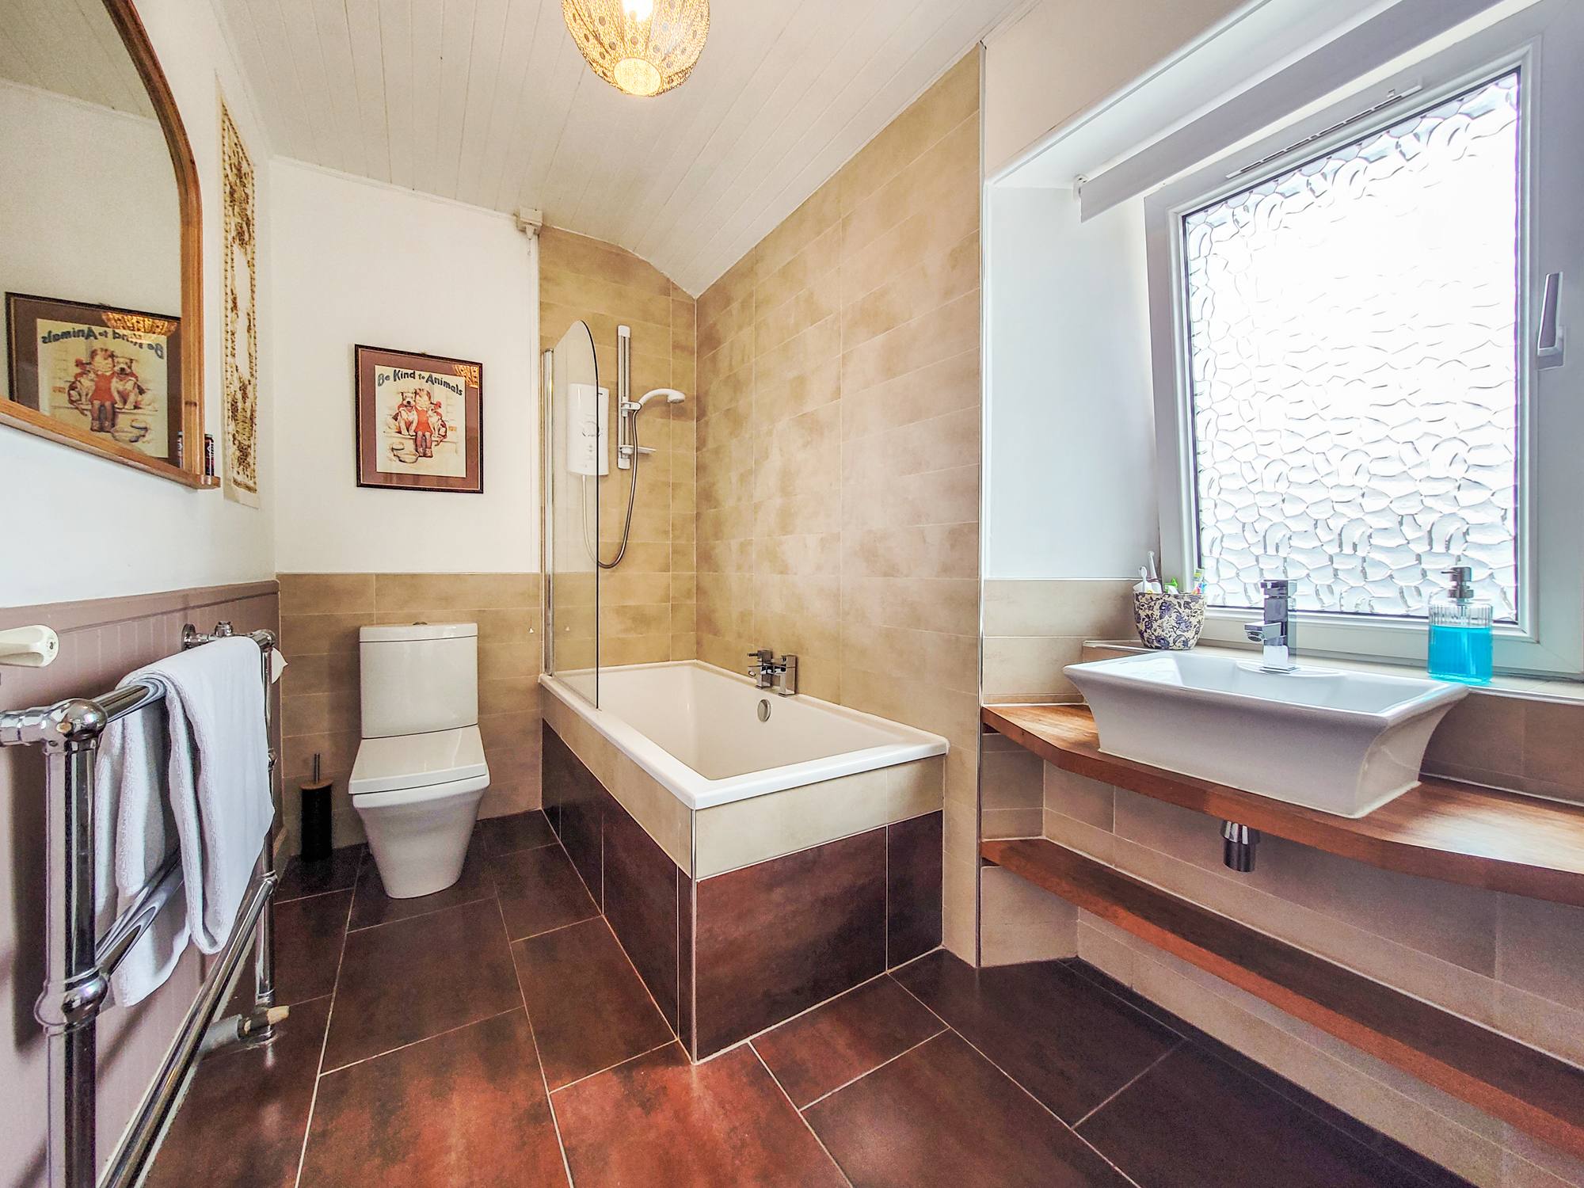
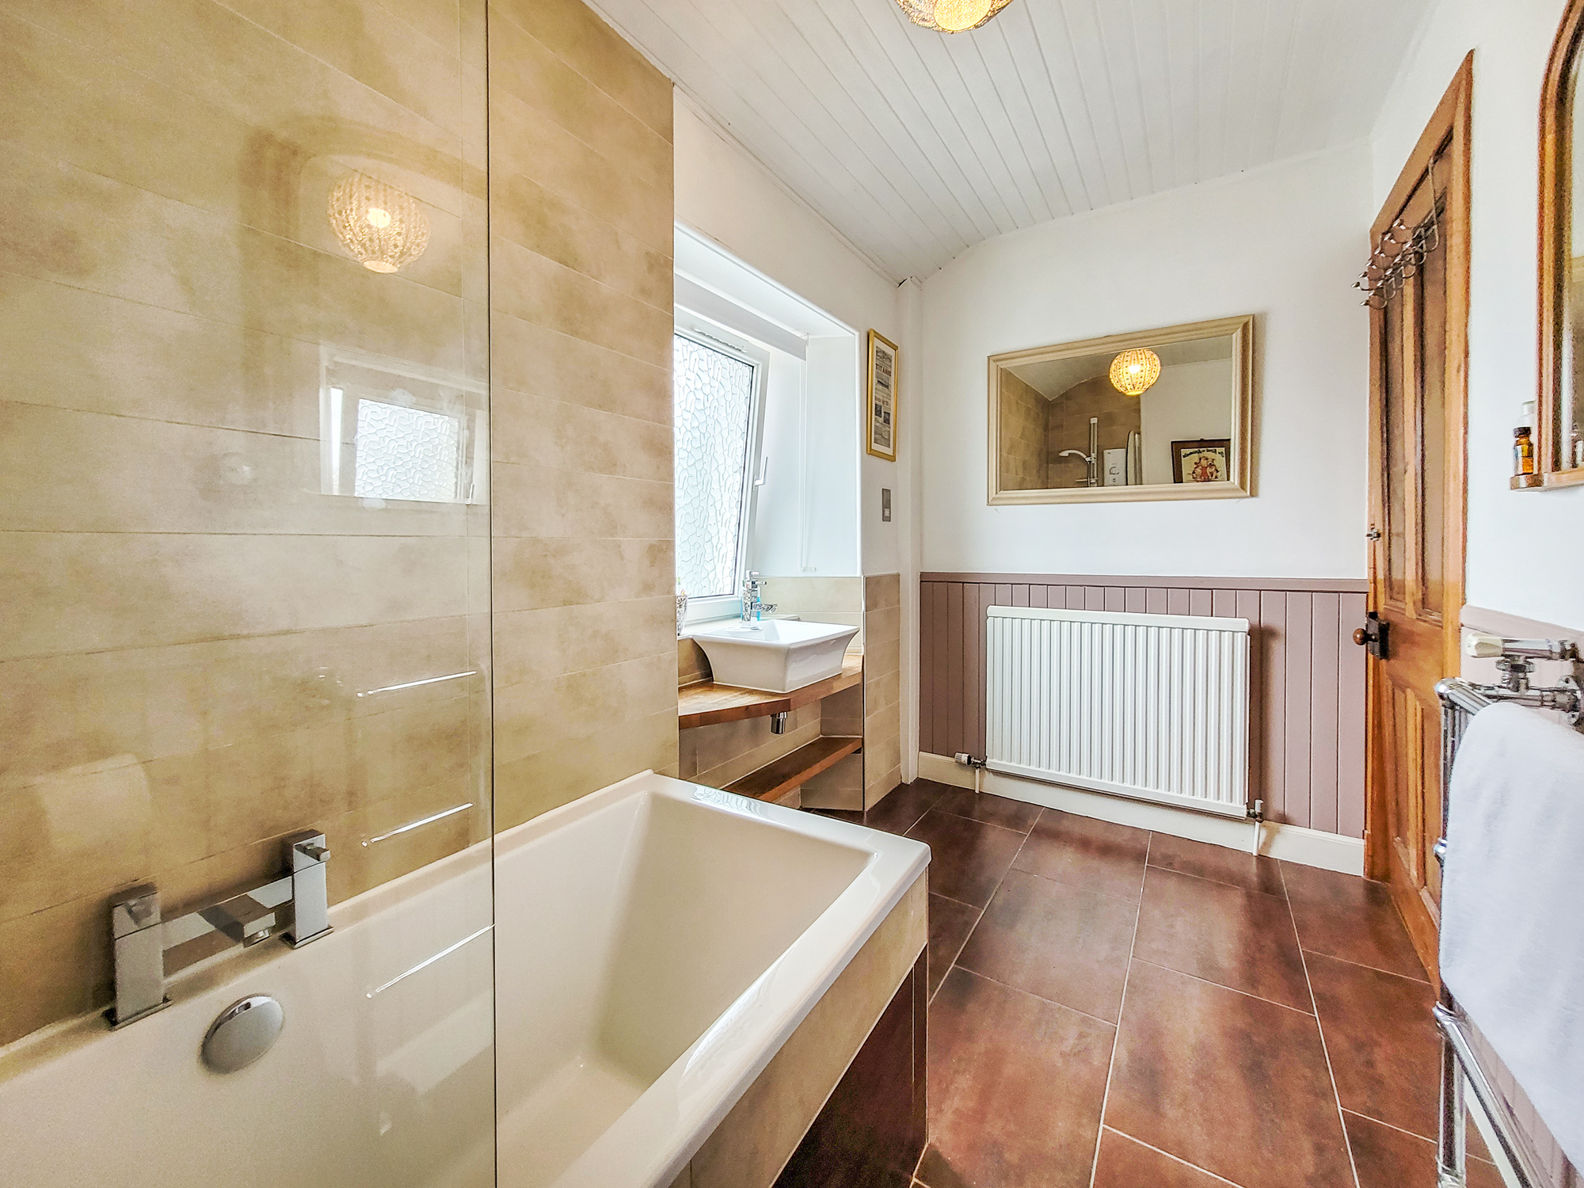
Modern white 3 piece suite, bath with overhead mira electric shower and screen over bath, tiled splashback WC and WHB. Heated towel rail, pendant lighting, central heating radiator, vanity shelving, tiled flooring and opaque window.
Garage 5.0m x 3.2m
Detached garage with metal access door, single glazed window, side door and power and light.
Outside
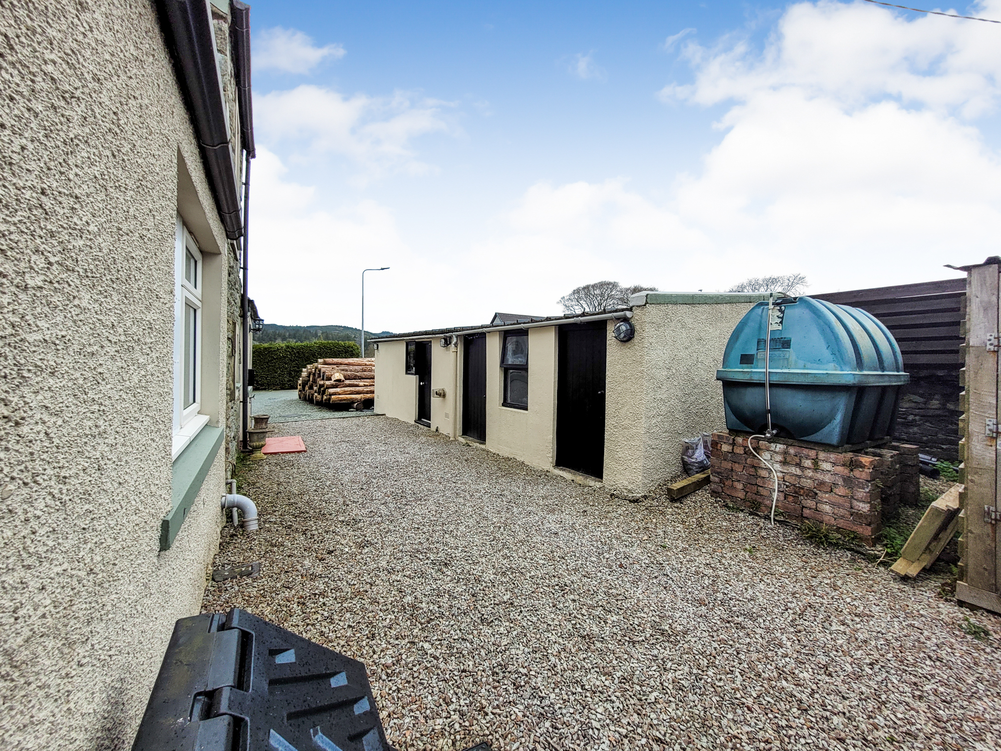
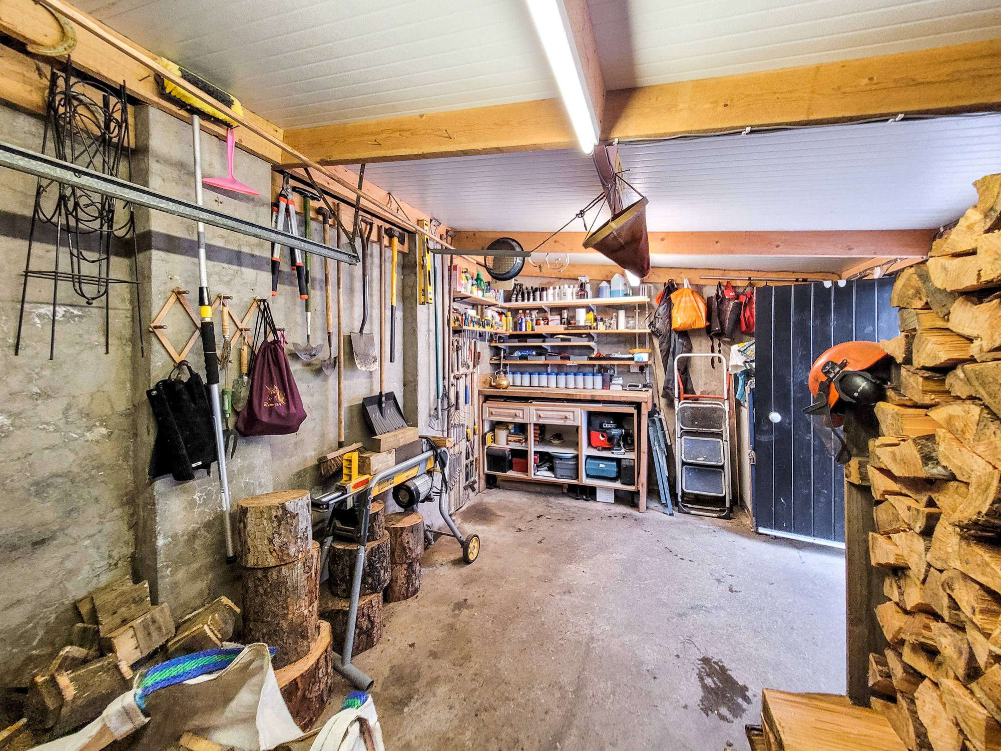
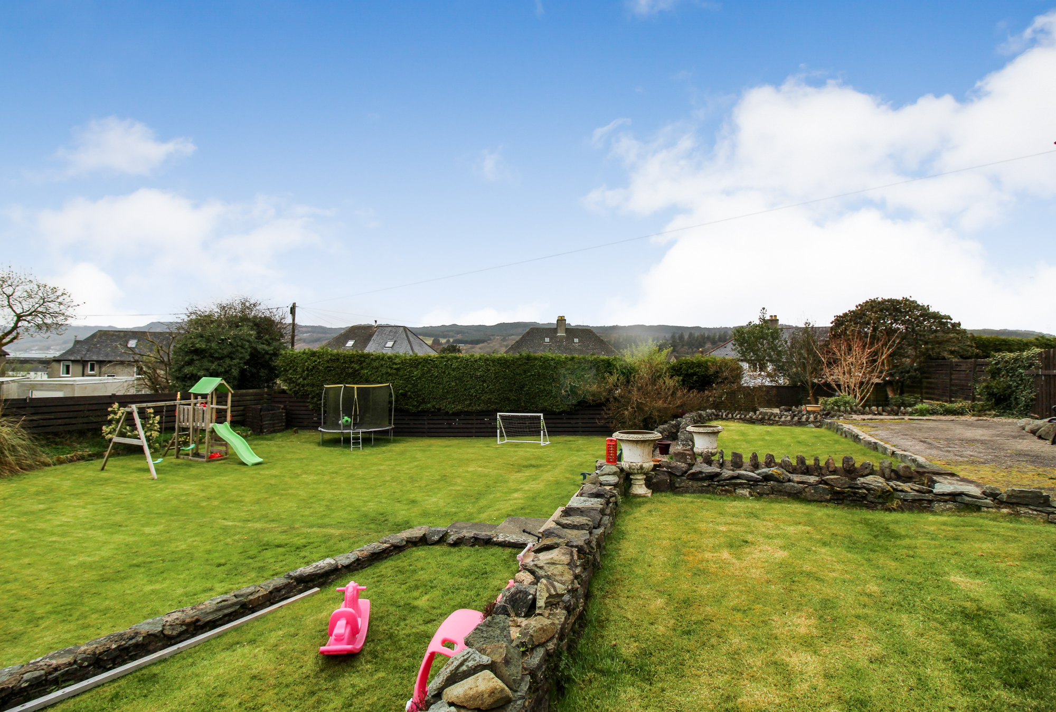
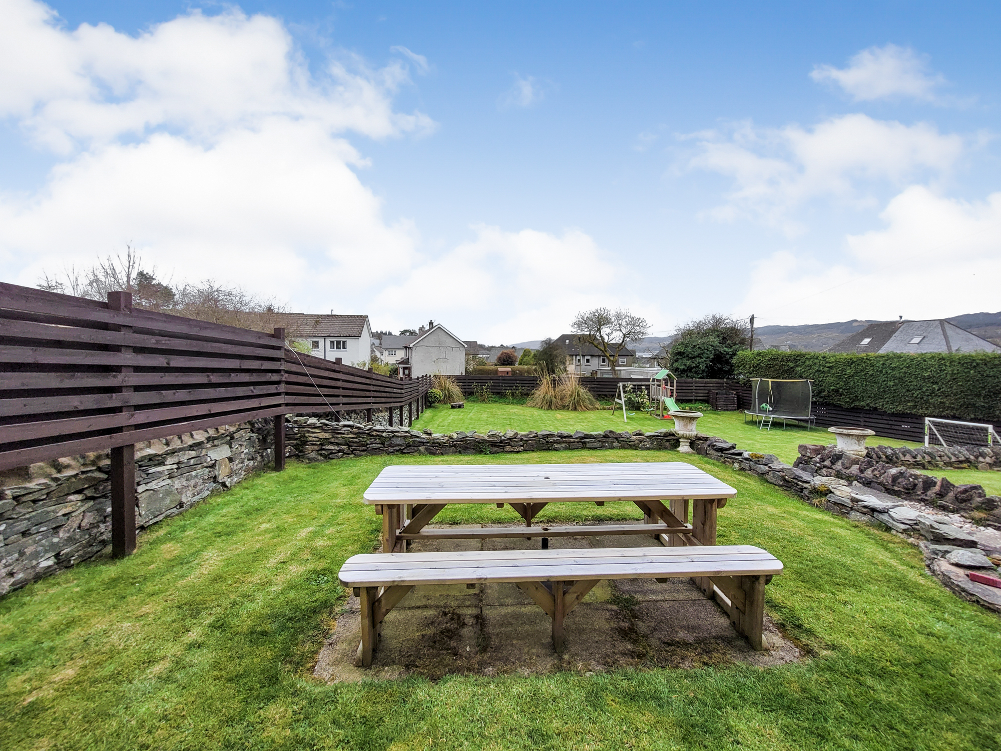
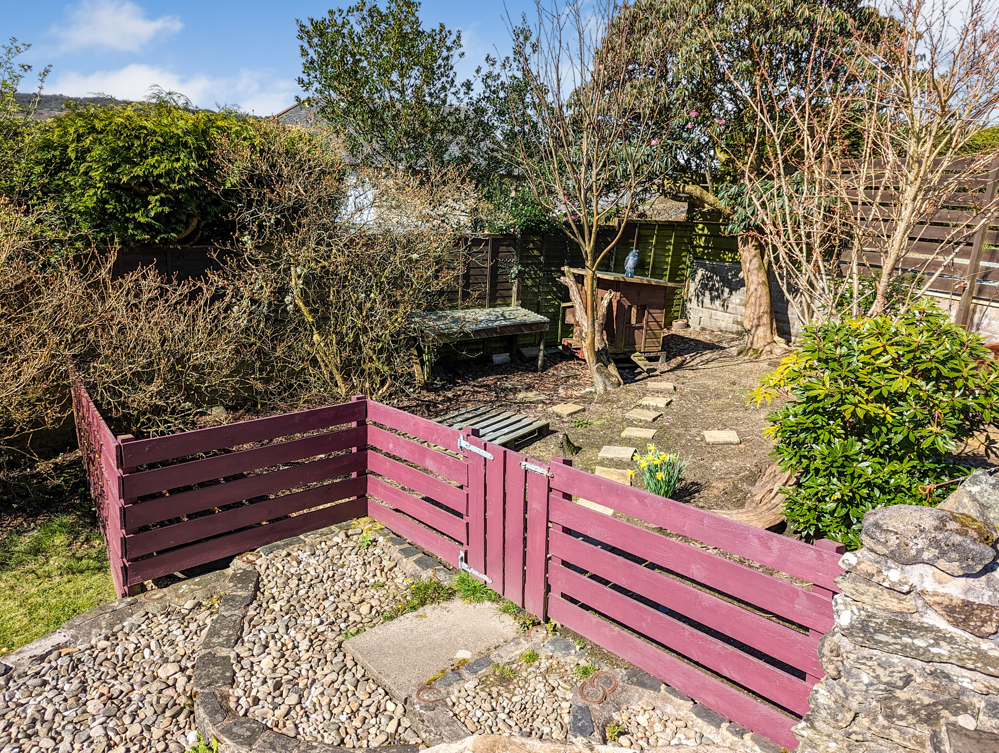
Private parking for multiple vehicles in the courtyard area while to the rear there are stone outbuildings with light and power and a log store. To the front a simply stunning south facing patio and family garden mainly laid to grass, perfect for family play and leisure, enjoying a summer barbecue or simple relaxation. There is a chicken run, several seating areas, the property is fenced all round and hedging provides a degree of privacy. This multi use garden will provide keen gardeners and families with many days of enjoyment and is sure to be a well used feature.
Location
The property is situated in a desirable area of the town only a short walk to the hospital and amenities. Lochgilphead provides a Co-op Supermarket and a Tesco express along with a range of smaller independent shops providing many everyday requirements. The town has a hospital, dentist, vets, garages and banks. Restaurants and cafes include the Coriander, Café 35, the Smiddy, the Stag hotel, the Taj Mahal and the Lee Garden take-away. In surrounding towns, you also have the choice of the Cairnbaan Hotel, The Grey Gull Hotel and the Rumblin’ Tum cafe. Within a 20-mile radius of the property are marinas at Craobh Haven, Ardfern and Crinan and the Crinan Canal is close by. This quiet corner of Argyll is steeped in history and substantial Neolithic and Megalithic remains at nearby Kilmartin. The countryside around Lochgilphead is perfect for outdoor pursuits ranging from walking and mountain biking through to more challenging activities. Oban, approximately 38 miles to the north, is one of the principal towns on the West Coast and is renowned for its attractive sea front and busy harbour and its marvellous sailing waters. It is also well-known as the "Gateway to the Isles" and is connected by rail to Glasgow is 90 miles distant by road and a pleasant journey via Loch Lomond.
Thinking of selling or switching agents?
Call now to find out more about our no sale no fee offer.
Call 01631 561130 or 07771 541578 to arrange today.
All measurements approximate and descriptions are for guidance only.
These particulars were prepared on the basis of our knowledge of the local area and, in respect of the property itself, the information supplied to us by our clients. All reasonable steps were taken at the time of preparing these particulars. All statements contained in the particulars are for information only and all parties should not rely on them as representations of fact; in particular:- (a) descriptions, measurements and dimensions are approximate only; (b) all measurements are taken using a laser measure (therefore may be subject to a small margin of error) at the widest points; and (c) all references to condition, planning permission, services, usage, construction, fixtures and fittings and moveable items contained in the property are for guidance only.