
Trusted Local Property Experts
Selling Property in and around Lochgilphead, Inveraray and Oban
01546 607045 or 01631 561130
Find your dream home
Trusted Local Property Experts
Selling Property in and around Lochgilphead, Inveraray and Oban
01546 607045 or 01631 561130





Please complete the form below and a member of staff will be in touch shortly.
Please complete the form below and a member of staff will be in touch shortly.
Entrance porch/ utility area 2.3m x 1m
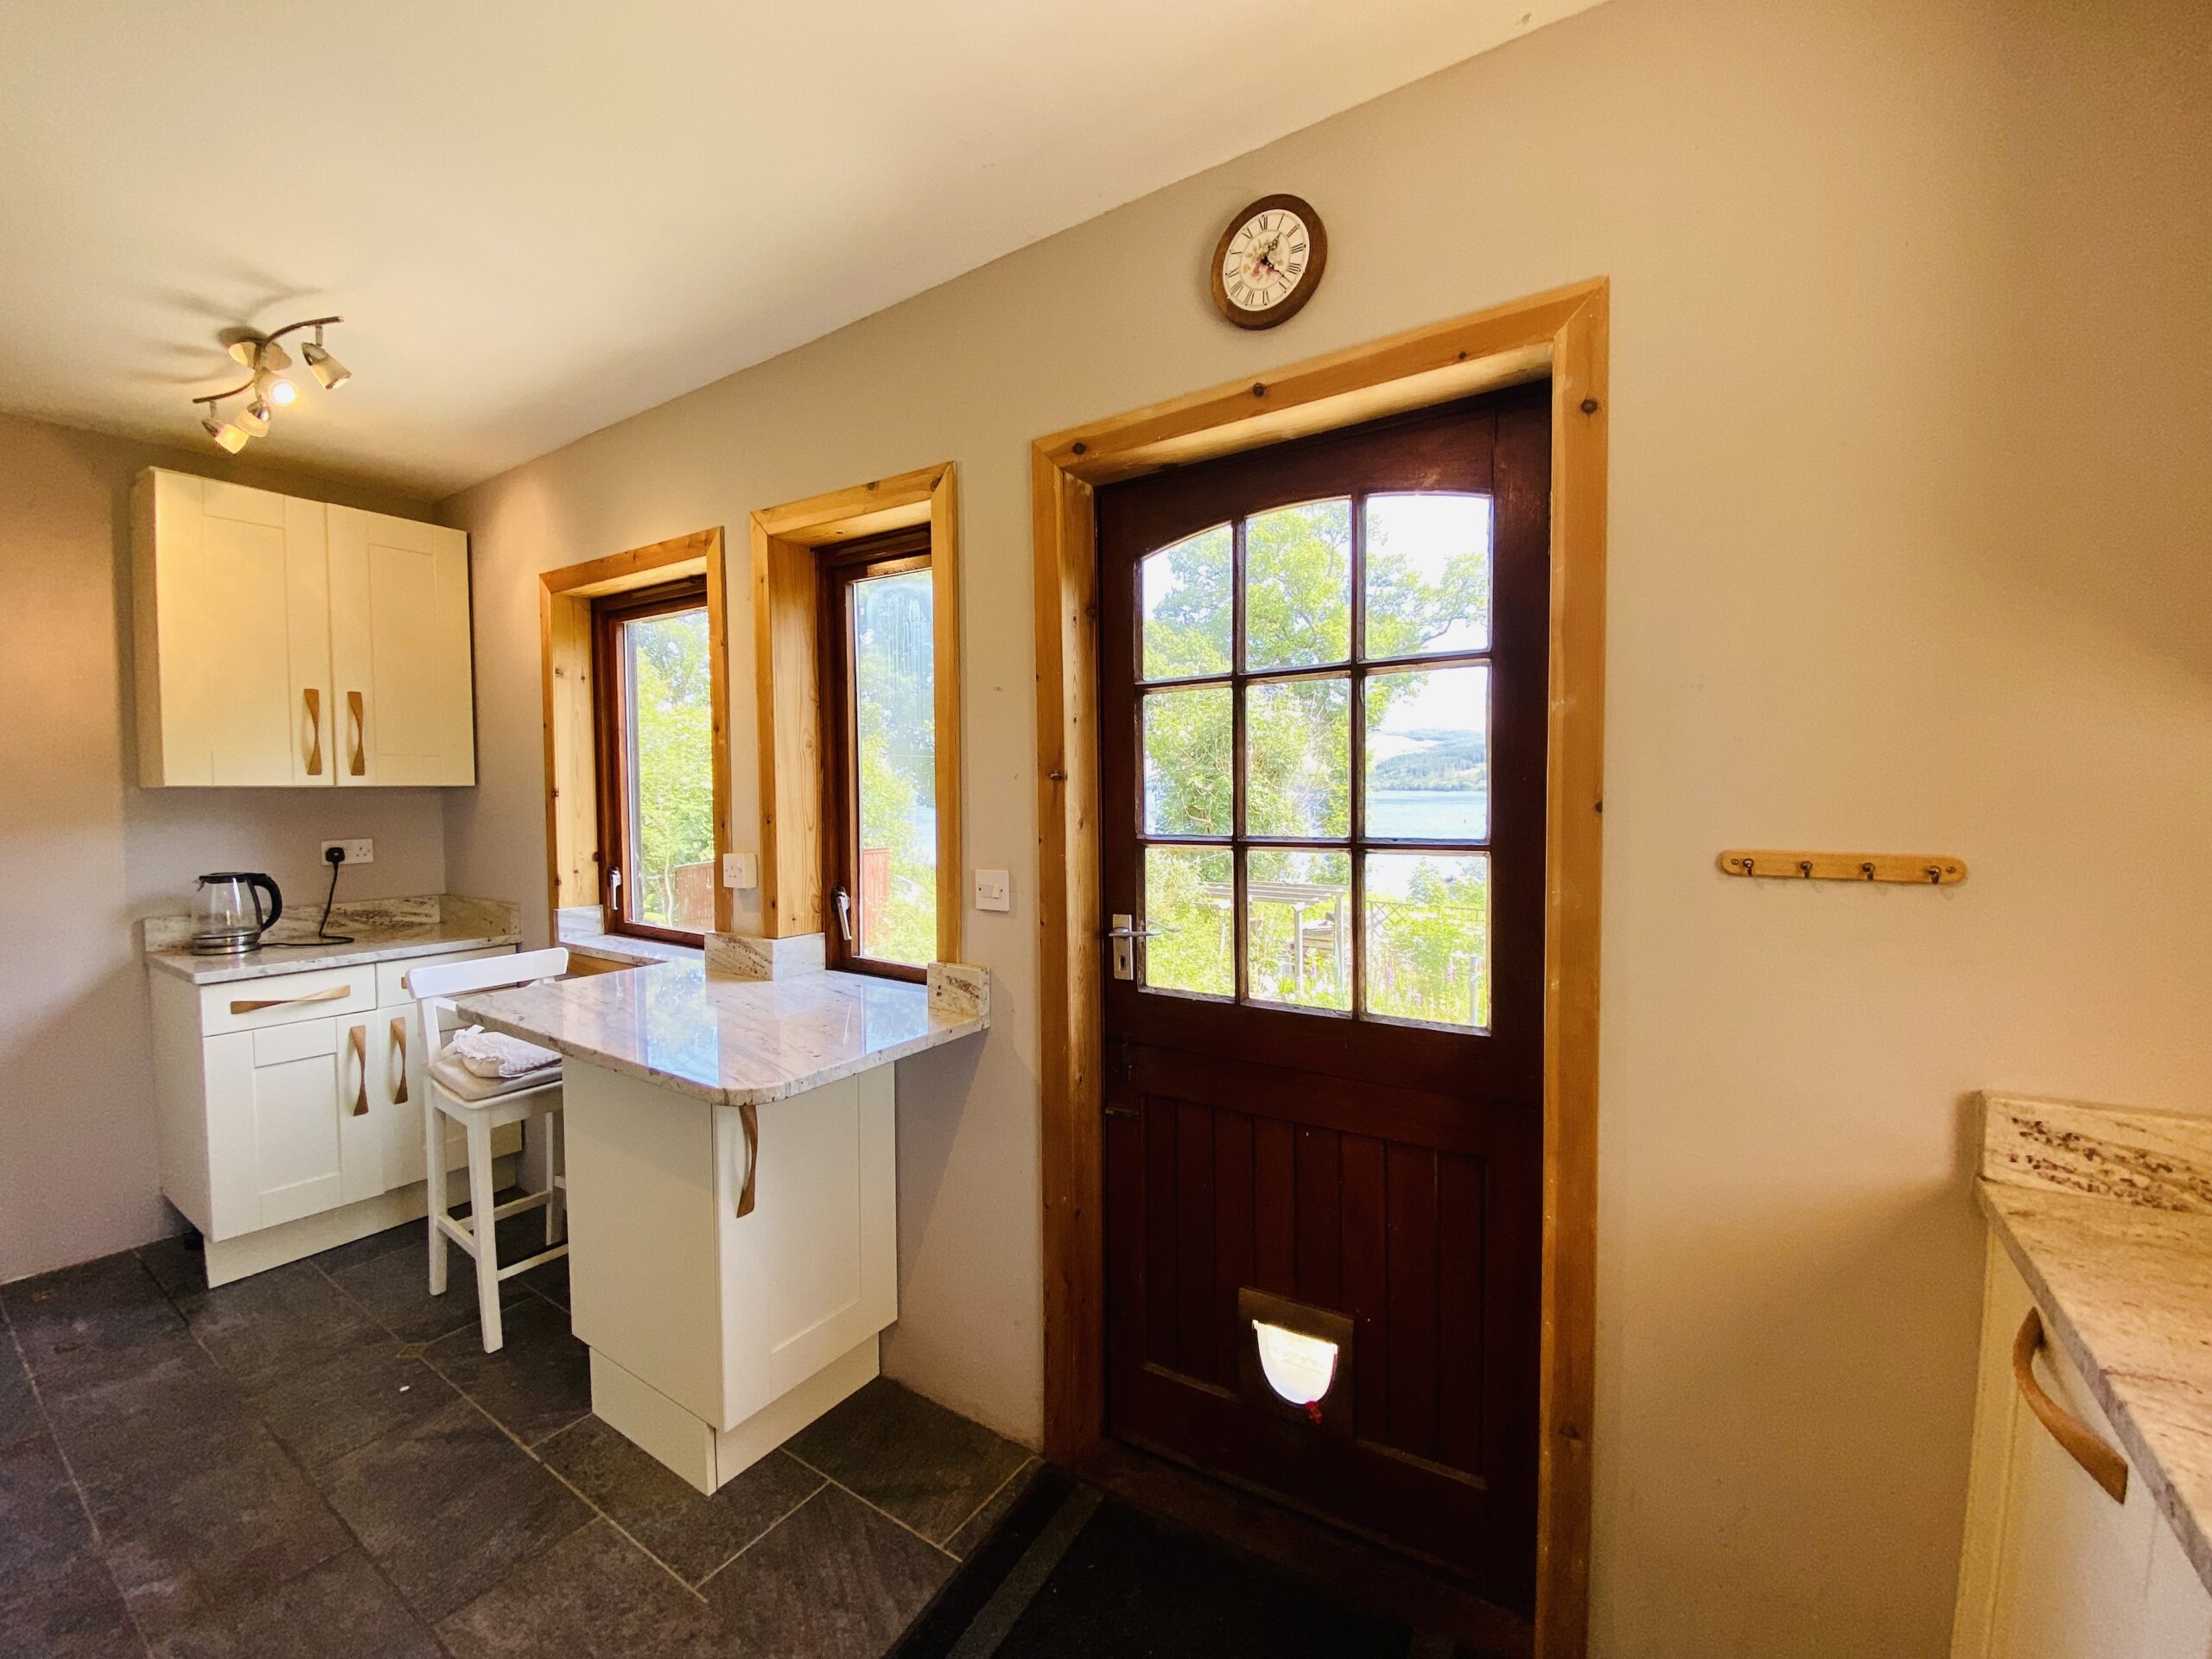
Double glazed entrance door with triple aspect Upvc windows giving views to the side and front garden. Plumbing and power for washing machine, white floor cabinets for storage and worktops.
Inner Hallway
Carpeted, pendant light, large storage cupboard and window views to side garden at end of the hall landing.
Lounge 5.5m x 3.6m
Dual aspect lounge area with stunning loch views over the rear garden, feature multi fuel stove with mosaic tiled hearth, carpeted, pendant light with dimmer switch, electric radiator, twin windows to the front and patio doors to the rear allow natural light to brighten the room all day.
Kitchen/breakfast room 4.8m x 3.5m (at widest point)
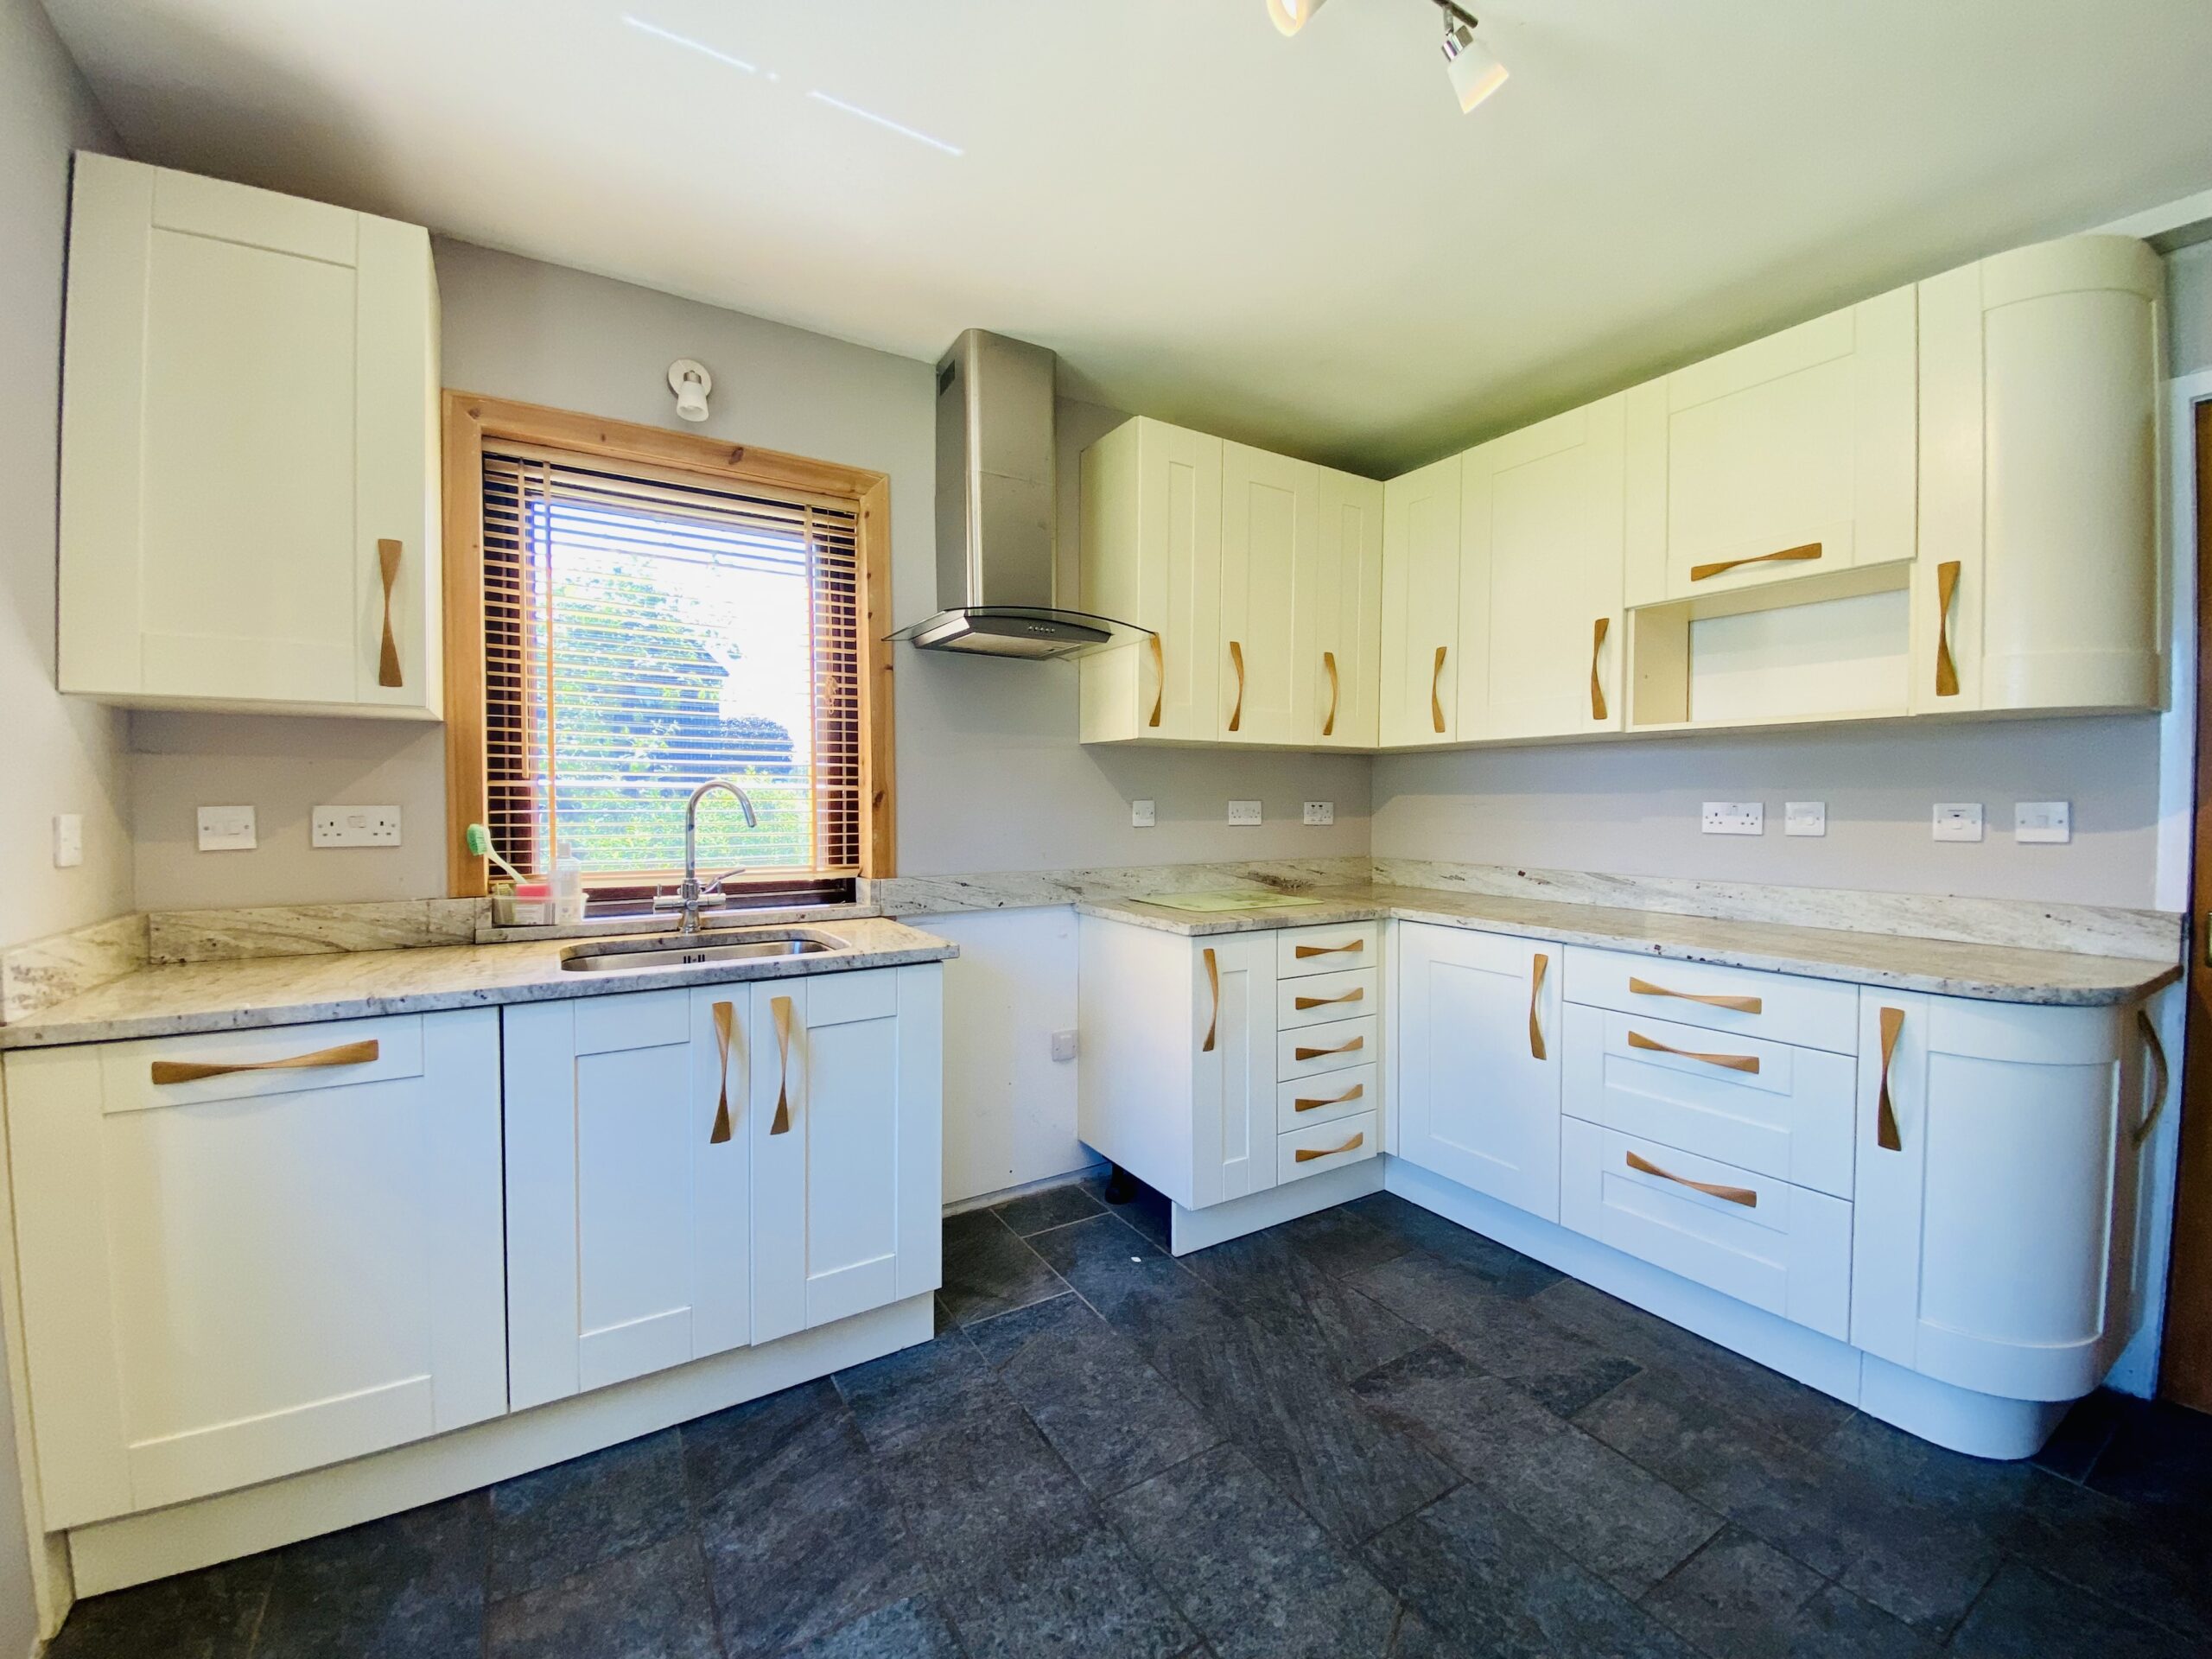
Recently refurbished high end kitchen with ivory shaker style base and wall cabinets, oak twist handles and stone worktops. Inset sink with window view to side garden, integrated dishwasher and stainless steel cooker hood, breakfast bar area with fantastic loch views, tile flooring with underfloor heating and ceiling spotlights and rear door access to the garden with numerous vantage point to enjoy the view.
Bathroom 1.8m x 1.8m
Recently refurbished with underfloor heating, white 3 piece bathroom suite comprising of a modern WC,WHB and spa-jet bath with mixer shower head tap and tiled splashbacks. Recessed lighting, tile flooring, heated towel rail, mirror, extractor fan and high level privacy glazed window.
First Floor
Carpeted stairs with handrail to first floor landing, window views to front of house and access to bedrooms and the jack and jill shower room.
Bedroom one 4.4m x 3.5m
Large double bedroom with en-suite access to jack and jill shower room. Dual aspect windows with views to the side of the house and elevated views of the garden and Loch Awe beyond. Carpeted, pendant light, and storage cupboard with ample room for free standing bedroom furniture.
Bedroom two 3.2m x 2.8m
Double bedroom, carpeted, pendant light and power points. Window offers scenic and elevated views towards Loch Awe and beyond. Space for free standing furniture.
Bedroom three 3.8m x 2.7m
Good size double bedroom, carpeted, pendant light, loft access hatch and views overlooking front garden. Ample room for free standing furniture.
Shower Room 1.8m x 1.7m
Jack and Jill 3 piece shower room accessed from hall and bedroom one. White WC, WHB, and electric shower cubicle with patterned white tiling splashbacks. Heated towel rail, tile flooring and extractor fan.
Outside space
The mature, well stocked rear garden would be ideal for garden enthusiasts. Decking area, garden sheds, timber garage, gazebo pergola, garden pond, drying green, raised beds, bog garden and vegetable patches are among the many current uses for this space. At the end of the garden a pathway allows you to be on shores of Loch Awe within a 2 minute walk. The front garden has a wide range of shrubs though mainly laid to lawn with path to the side and gate leading to the rear garden
Location
Dalavich lies on the westen banks of Loch Awe one of the largest and most scenic freshwater lochs in Scotland and is approximately 30 miles from Oban and 22 miles from Lochgilphead. Dalavich has a shop, post office, cafeteria and a community run restaurant and bar. The area boasts beautiful woodland walks, cycling, permit fishing and boat hire among the many pursuits in the area. A short drive away in Oban you can visit the local distillery, browse the many specialty shops, or catch a ferry to one of the neighbouring islands. Ideal location for a relaxing lifestyle or exploring the many highlights Argyll has to offer.
Thinking of selling or switching agents ??
Call now to find out more about our no sale no fee offer.
You can even switch agents to Argyll Estate Agents for free.
Call 01631 561130 to discuss today.
These particulars were prepared on the basis of our knowledge of the local area and, in respect of the property itself, the information supplied to us by our clients. All reasonable steps were taken at the time of preparing these particulars. All statements contained in the particulars are for information only and all parties should not rely on them as representations of fact; in particular:- (a) descriptions, measurements and dimensions are approximate only; (b) all measurements are taken using a laser measure (therefore may be subject to a small margin of error) at the widest points; and (c) all references to condition, planning permission, services, usage, construction, fixtures and fittings and movable items contained in the property are for guidance only.
