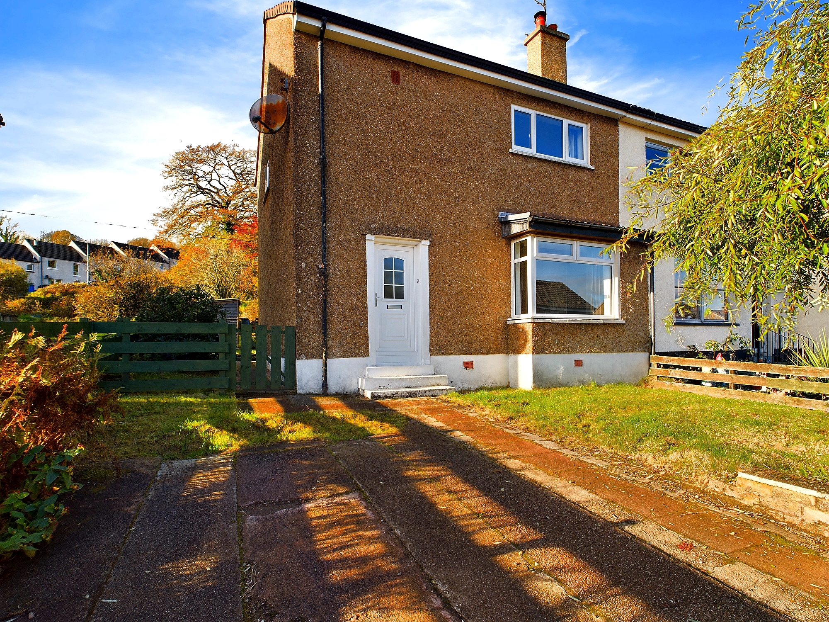
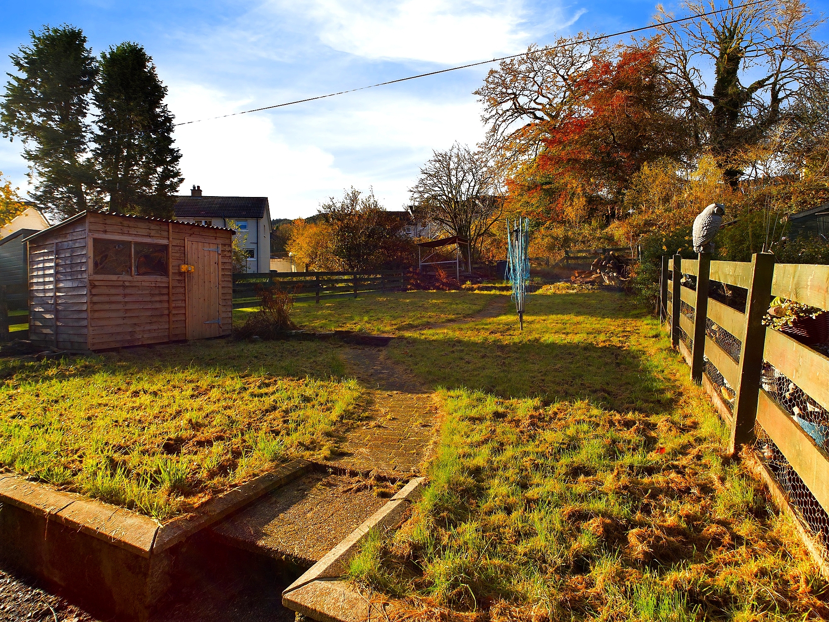
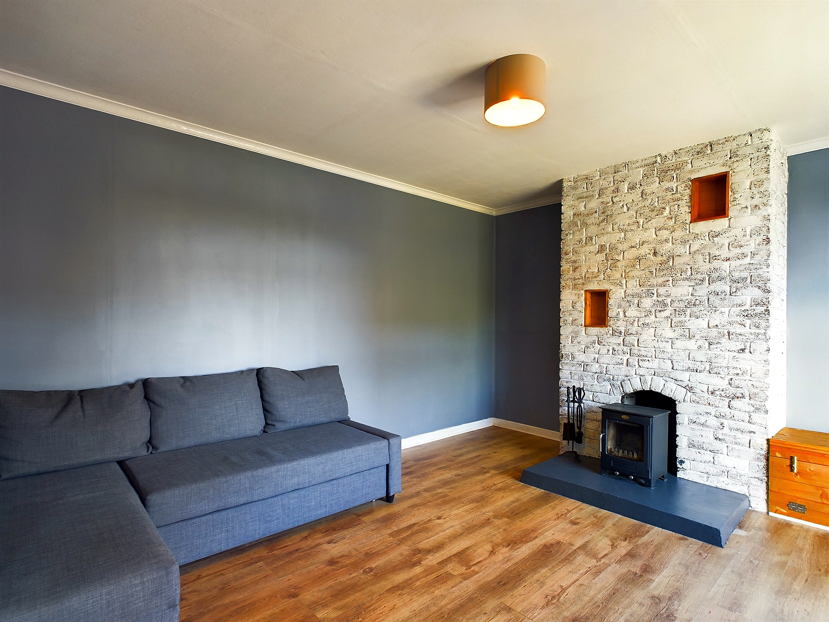
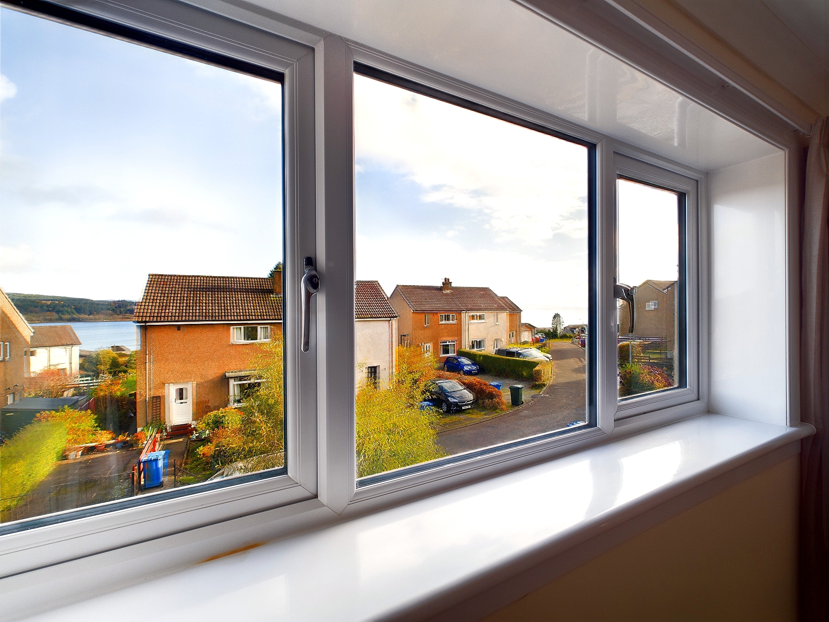
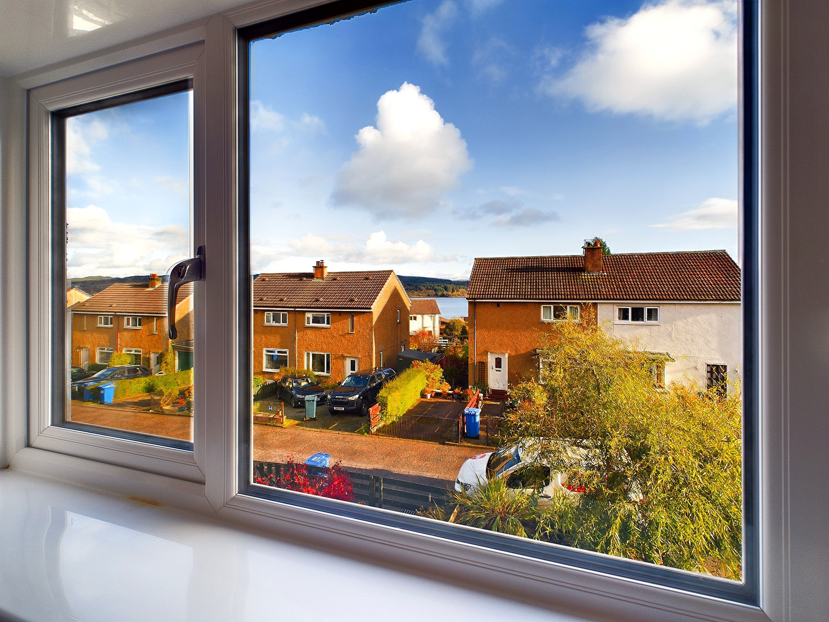
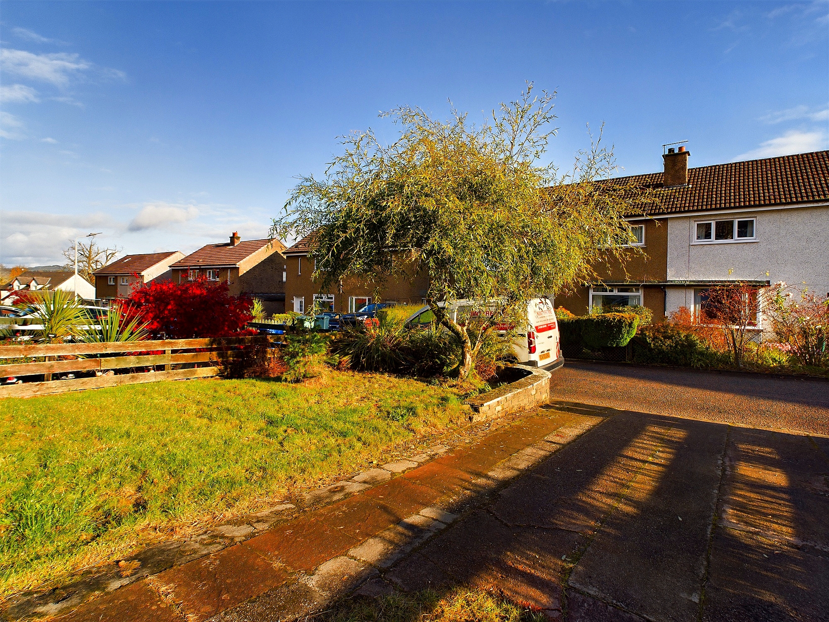
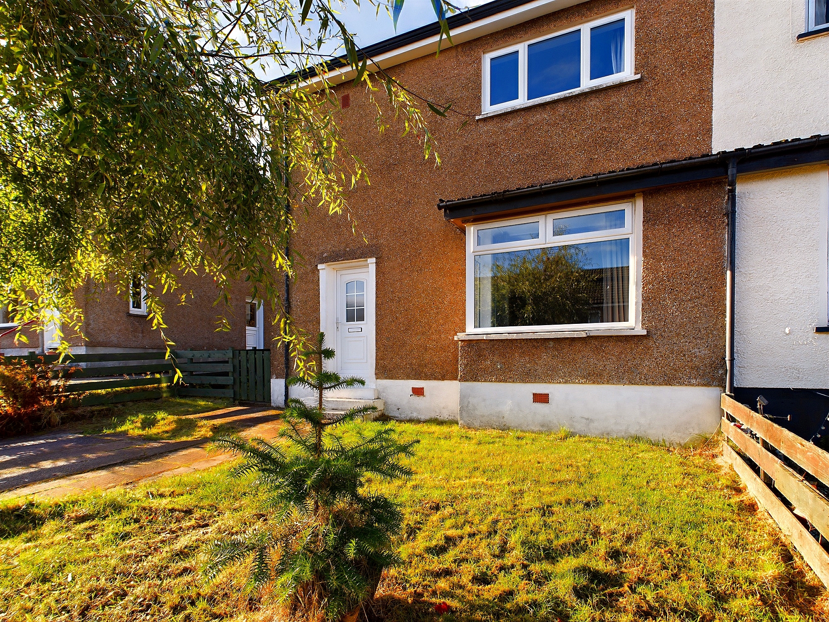
Ideal family home located close to the beautiful Crinan canal and minutes walk from Ardrishaig primary school. Recent roof 2019, recent double glazing and doors. Comprising; Lounge, open plan kitchen/diner, two double bedrooms and family bathroom. The property further benefits from a wood burning stove, wet electric central heating, large front and rear gardens (enclosed), private driveway and partial views over Loch Gilp. Highspeed broadband, 4G and digital television are available.
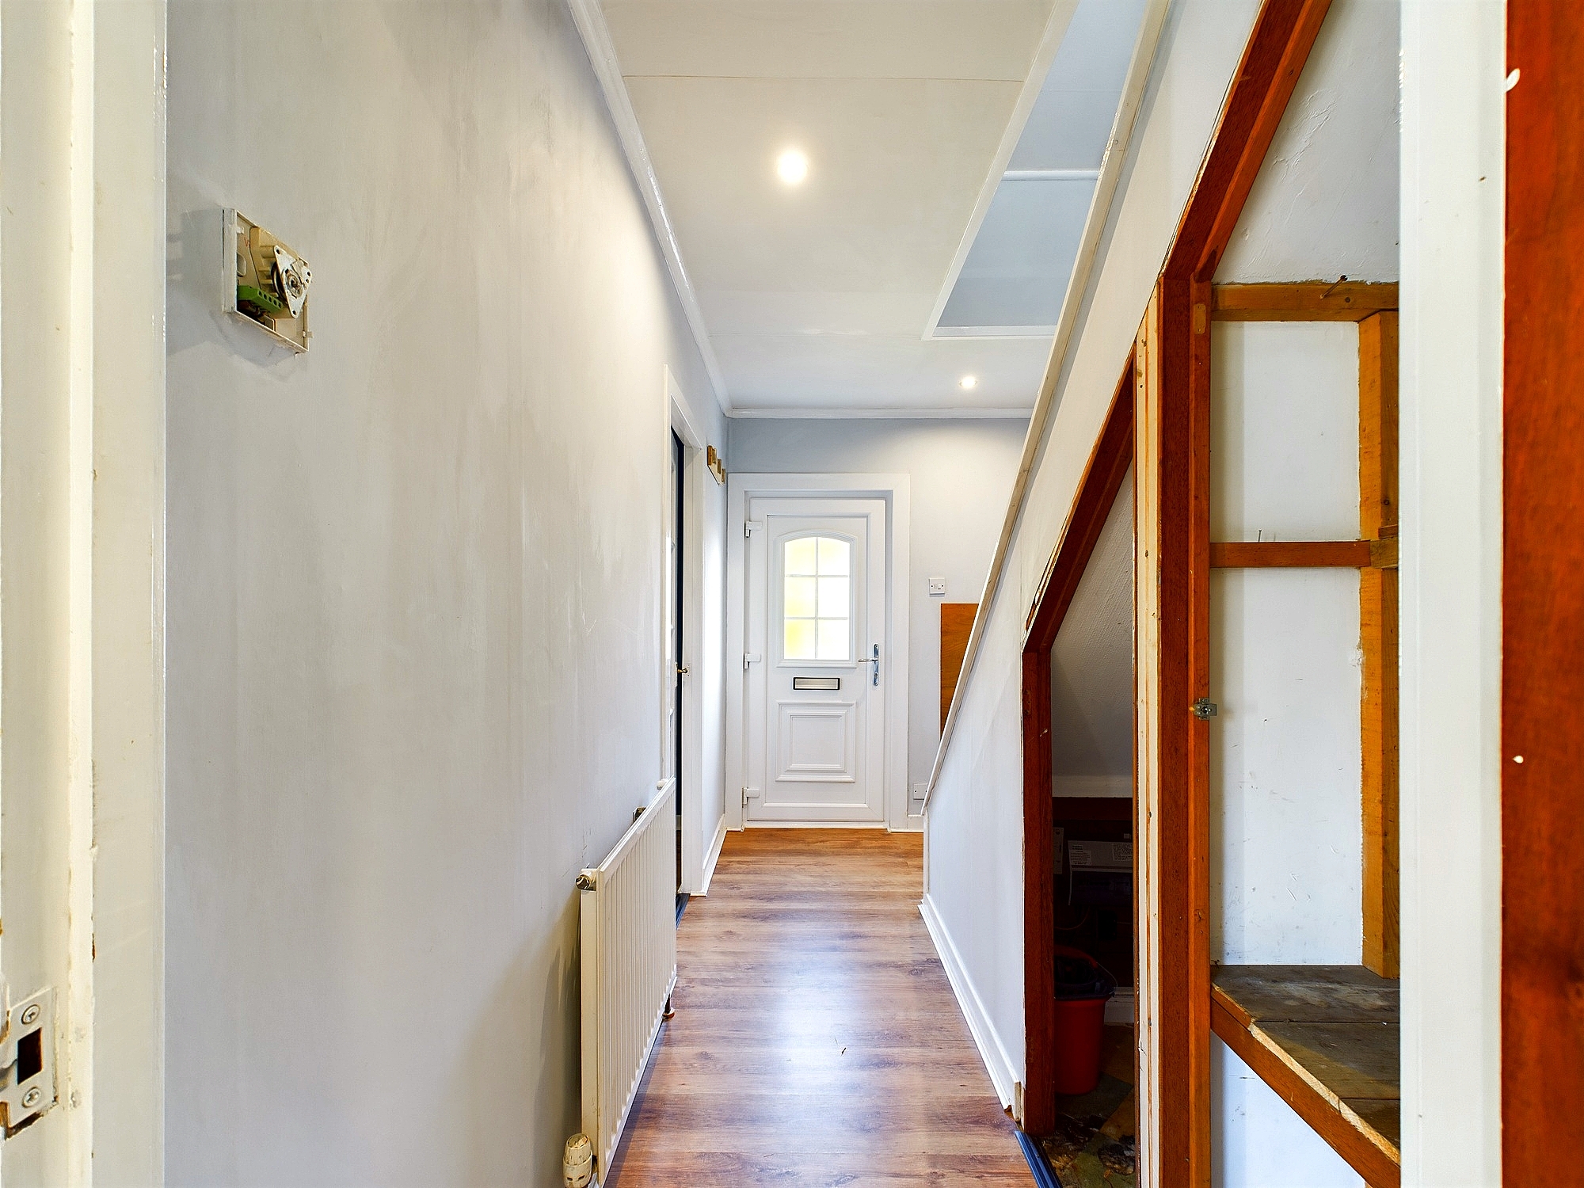
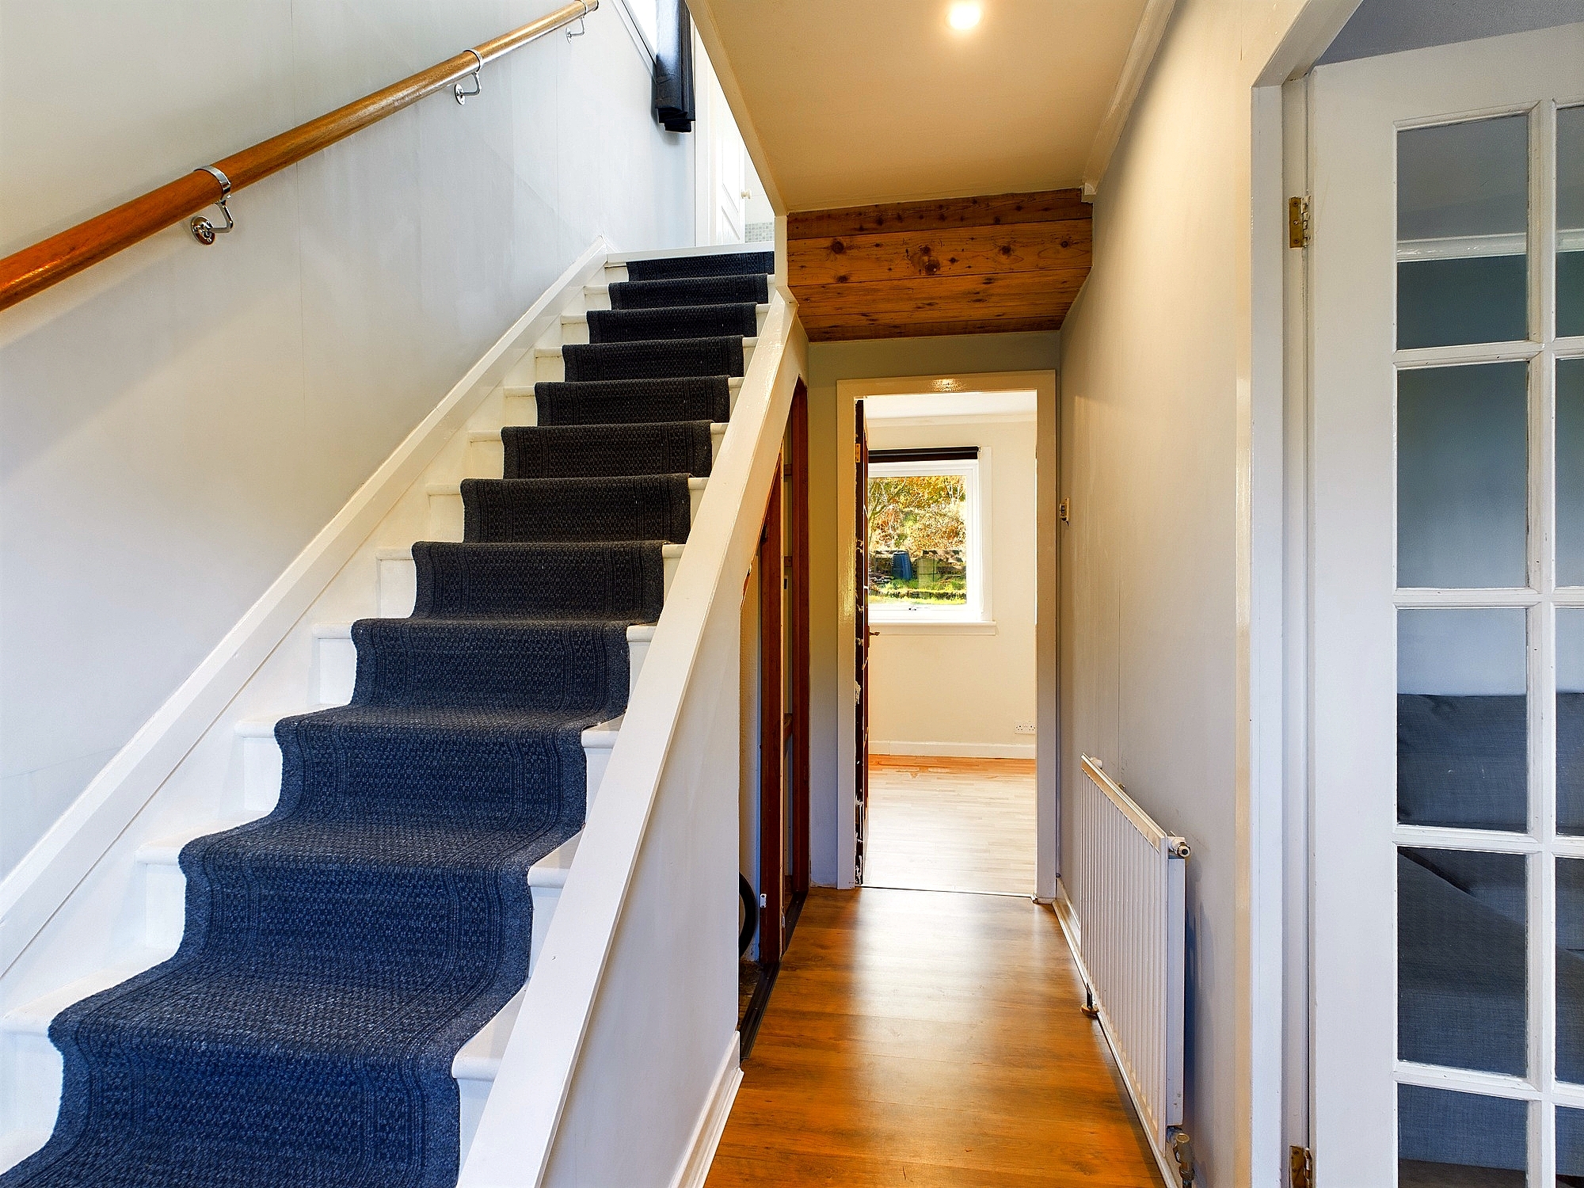
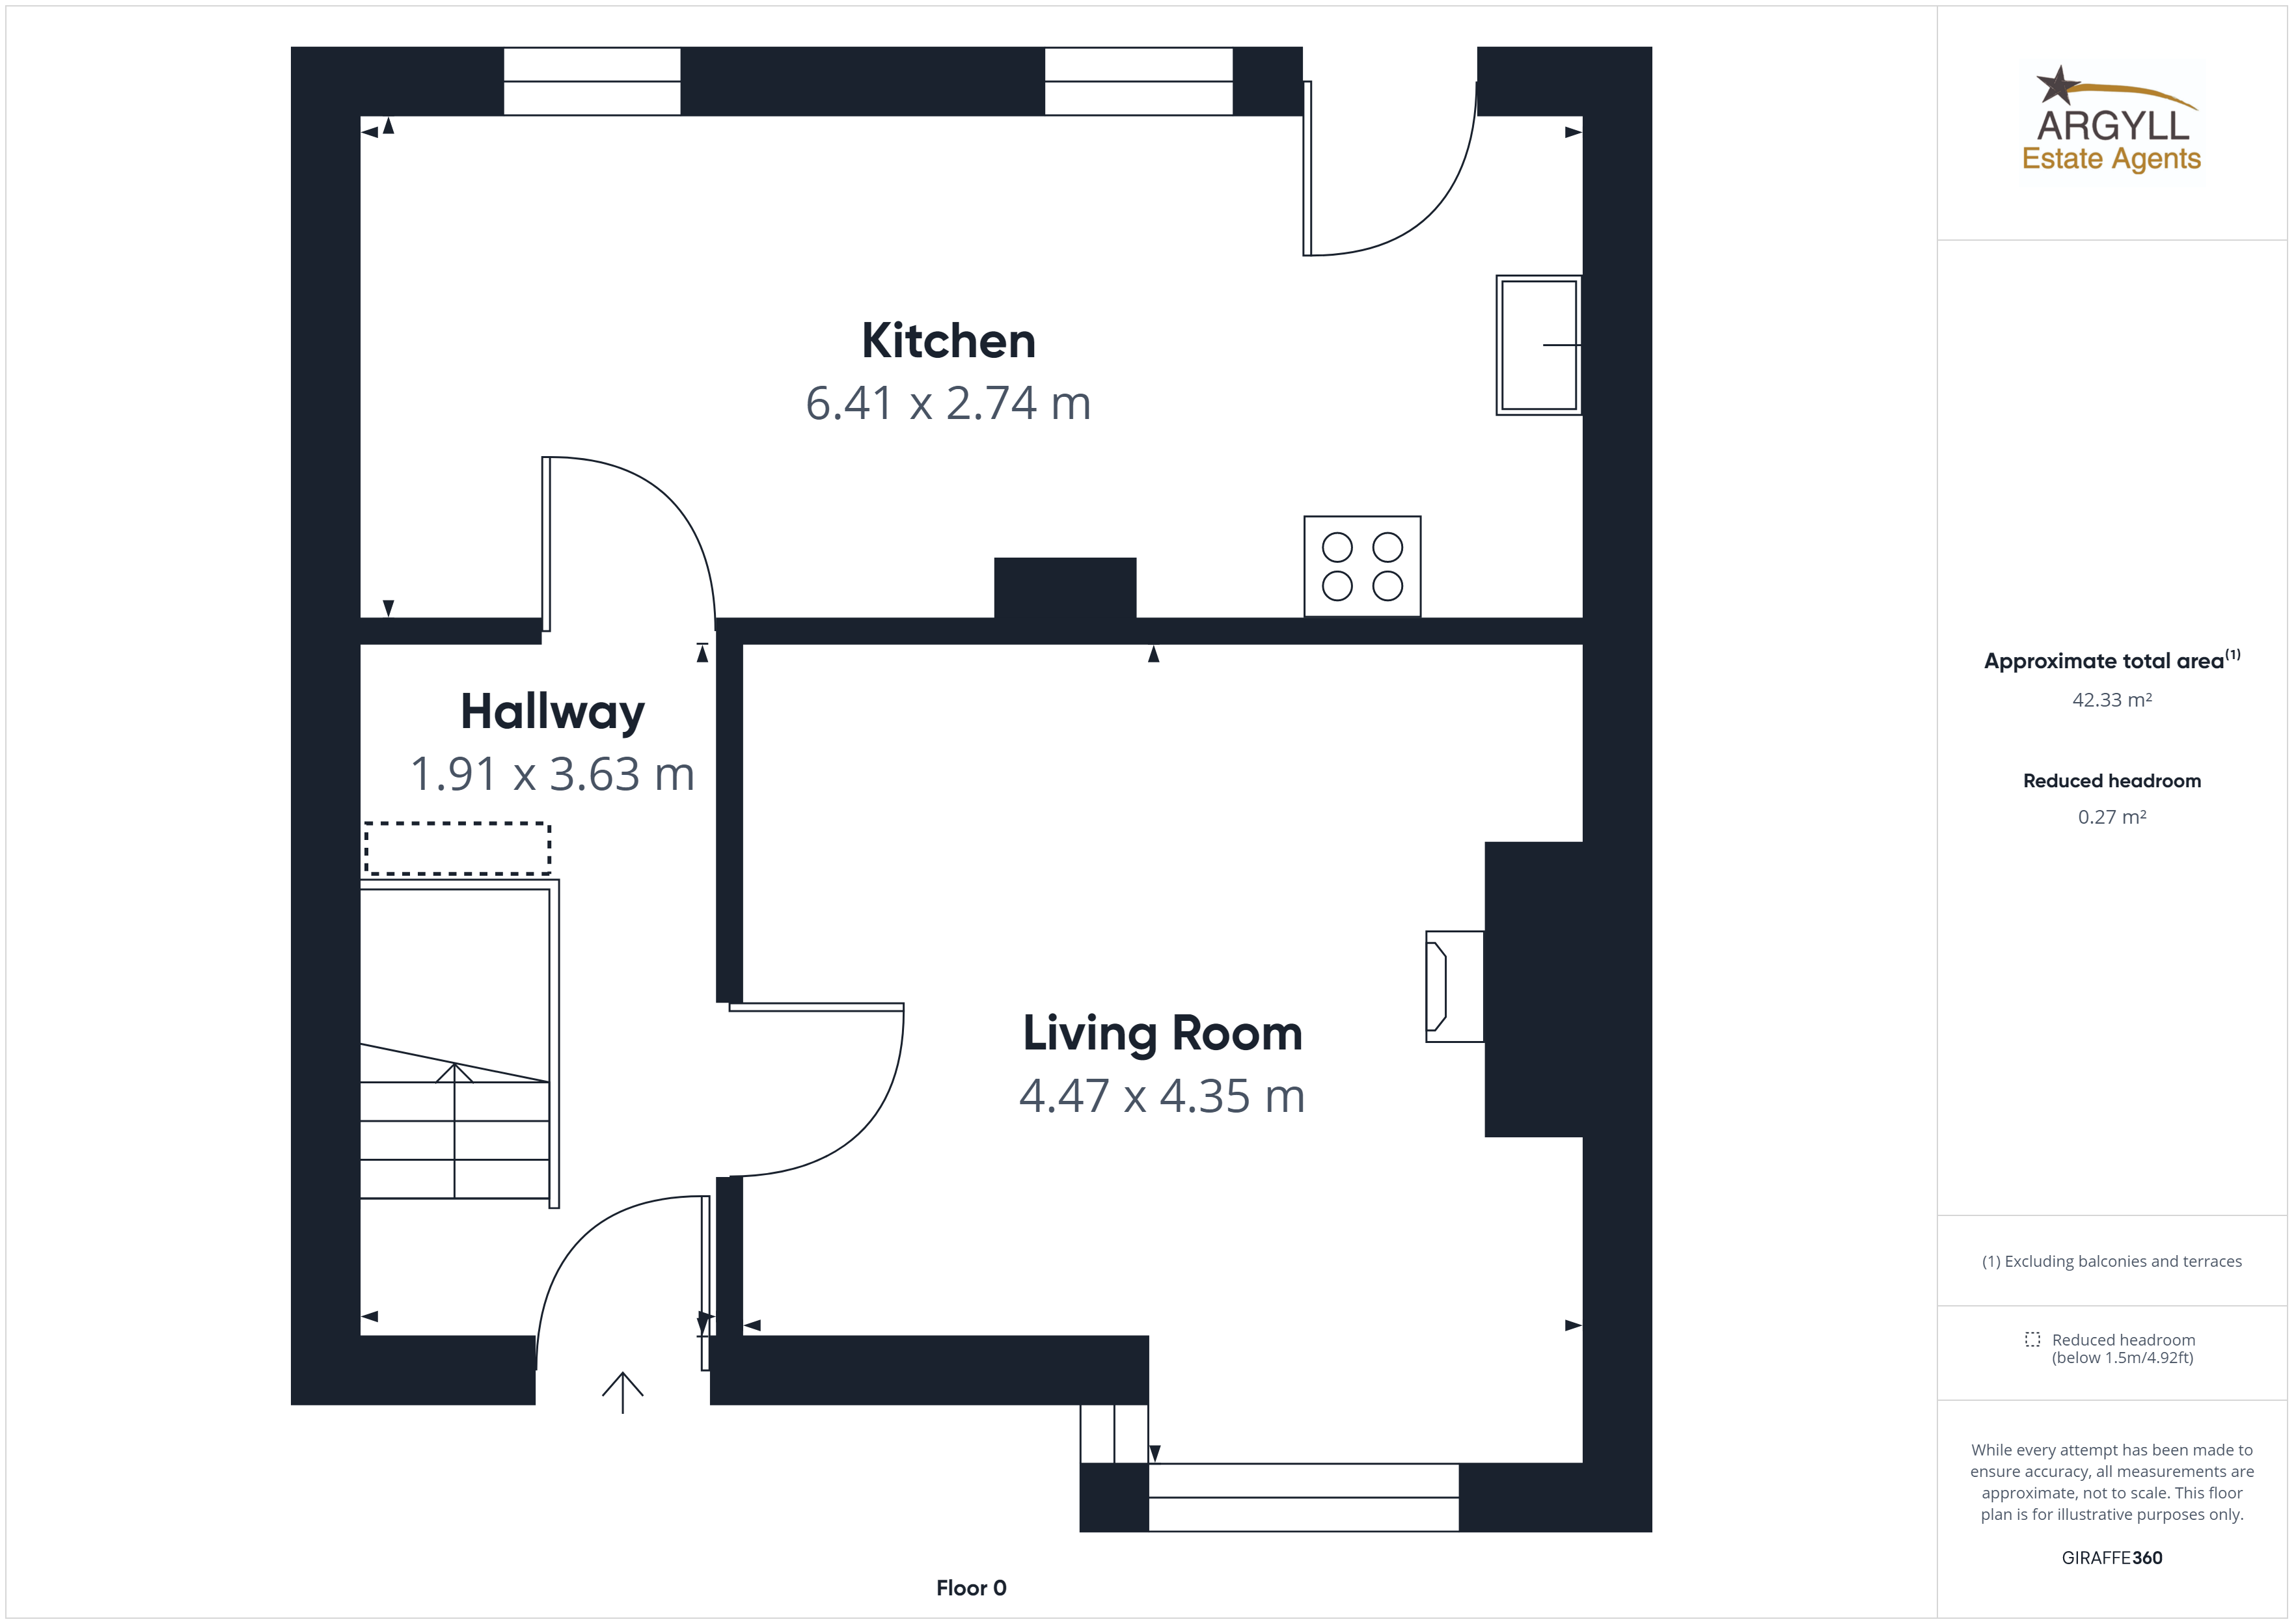
Entrance hallway 1.91m 3.63m
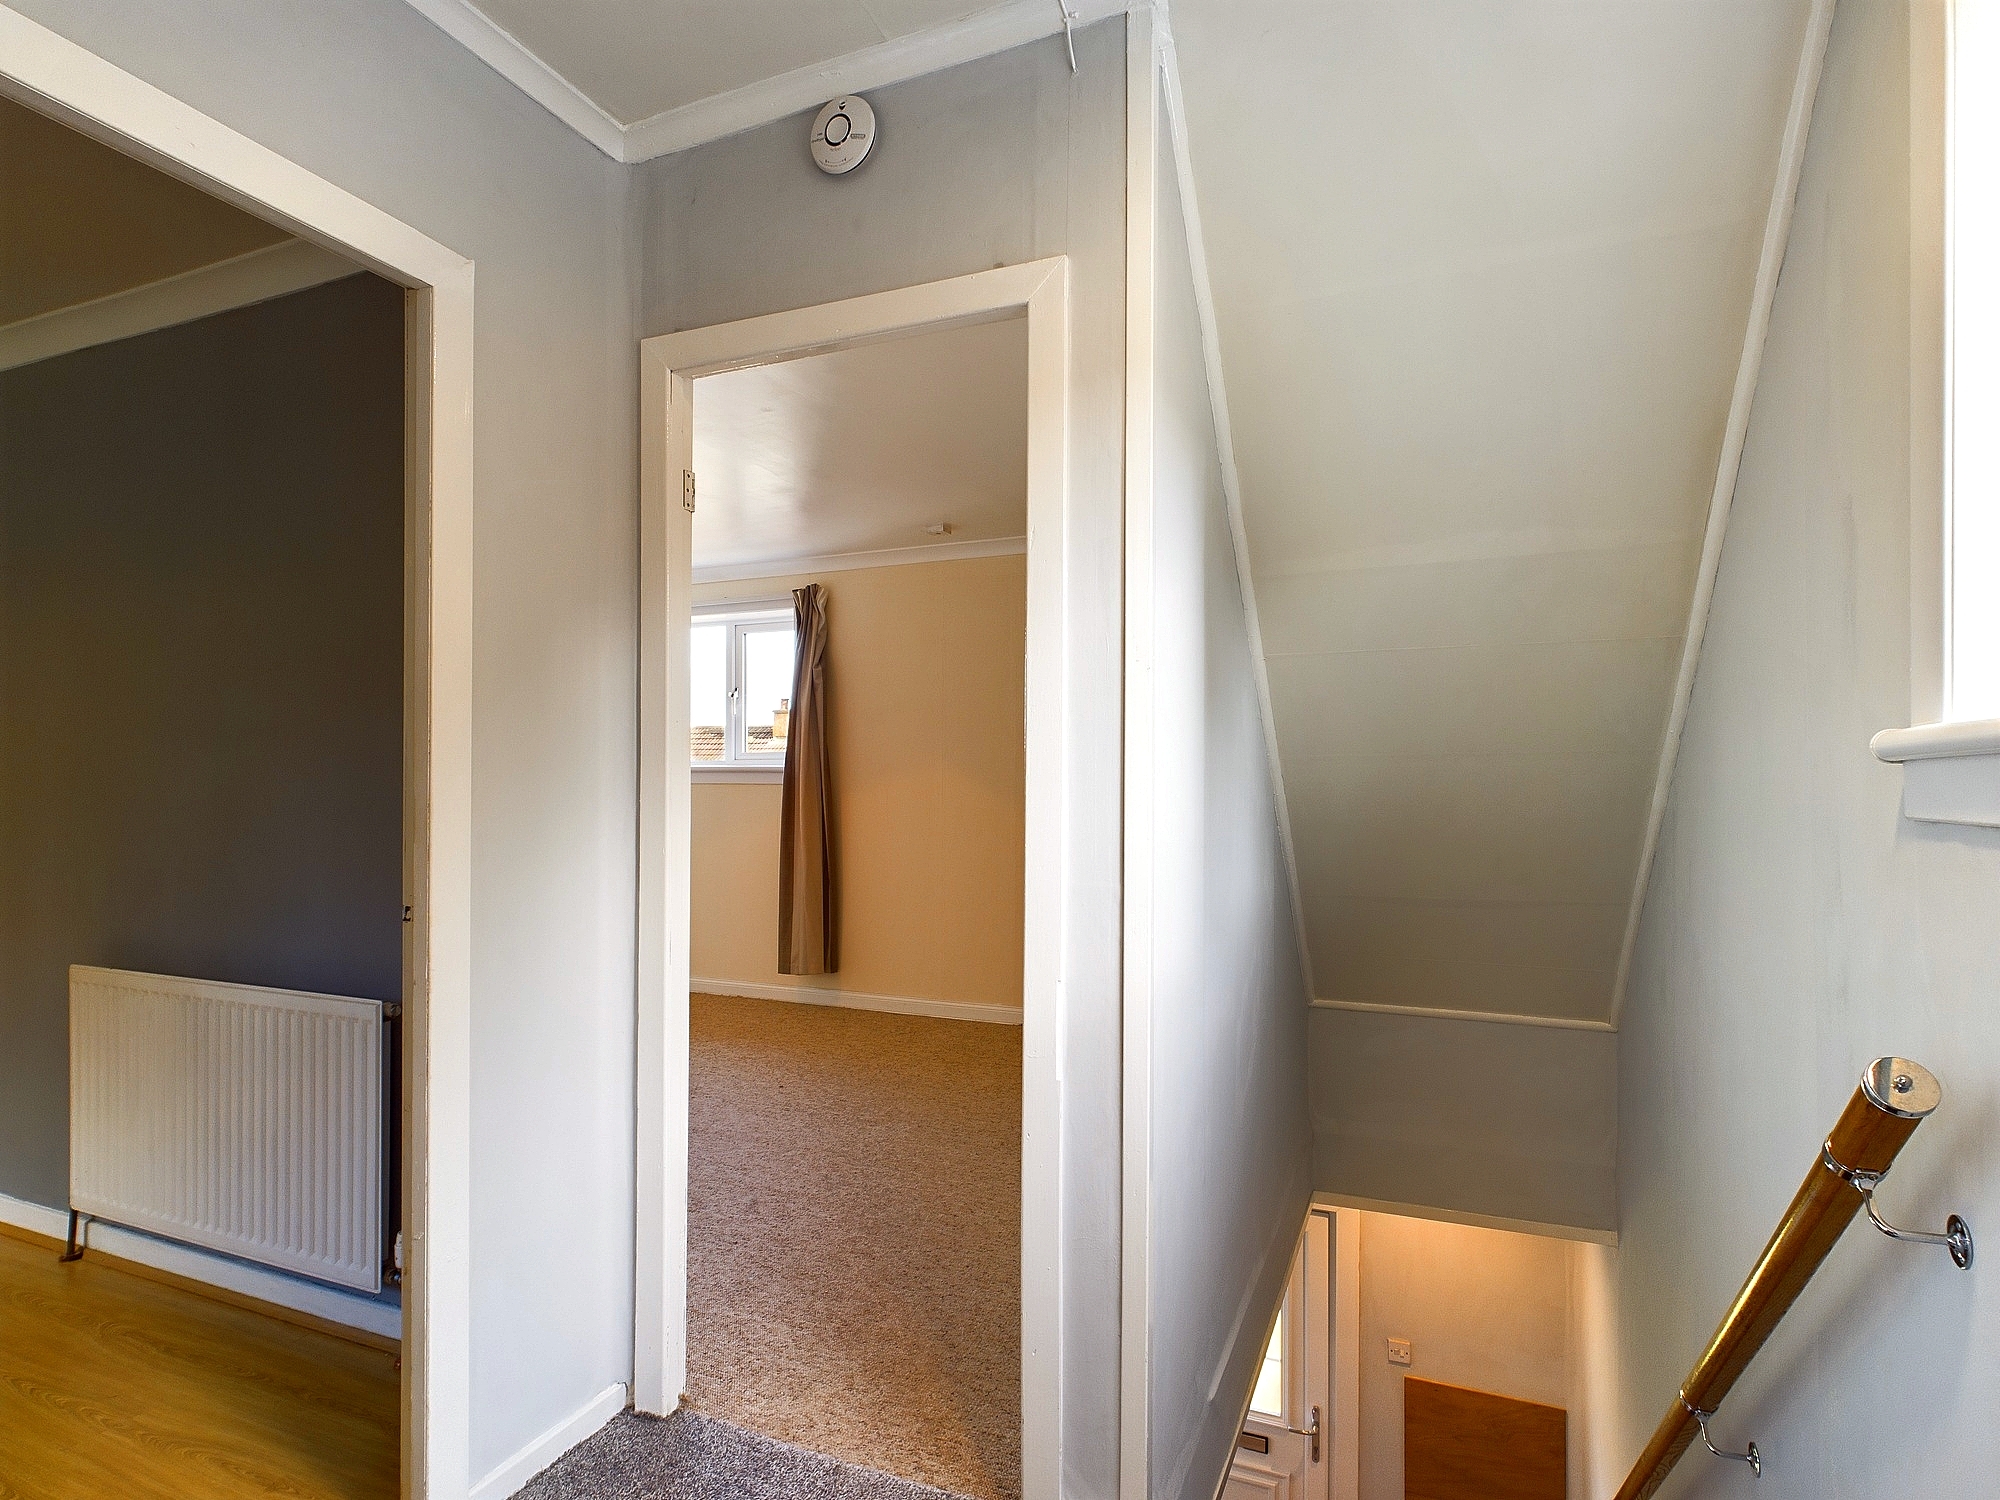
UVPC entrance door with opaque glass insert and letterbox. Laminate flooring, coat hanging and boot storage space, downlighting, central heating radiator, storage cupboard under the stairs and glazed doors leading to lounge and dining area. White painted timber stairs with timber hand rail lead to first floor accommodation and family bathroom.
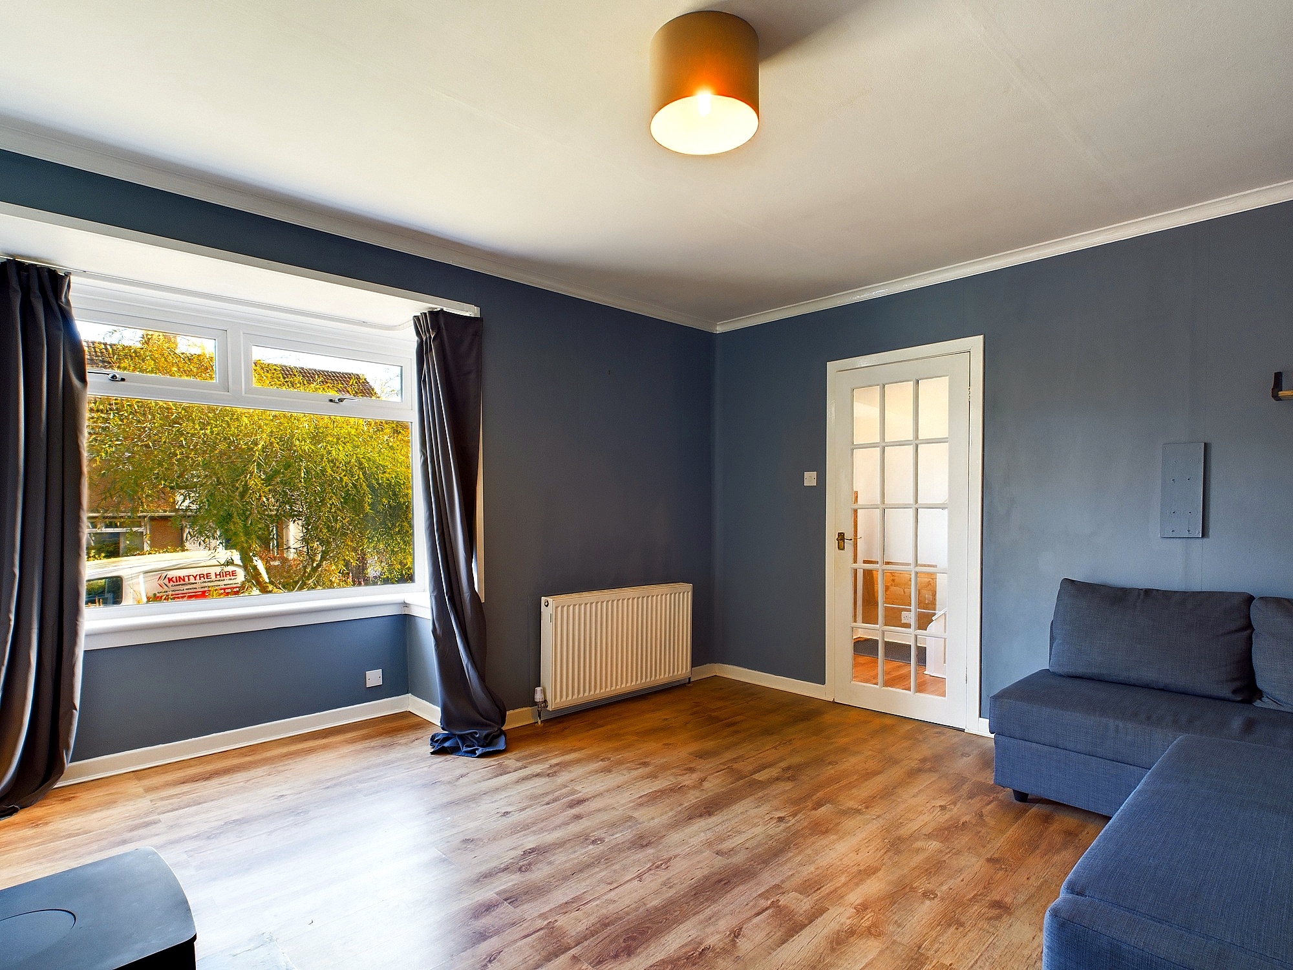
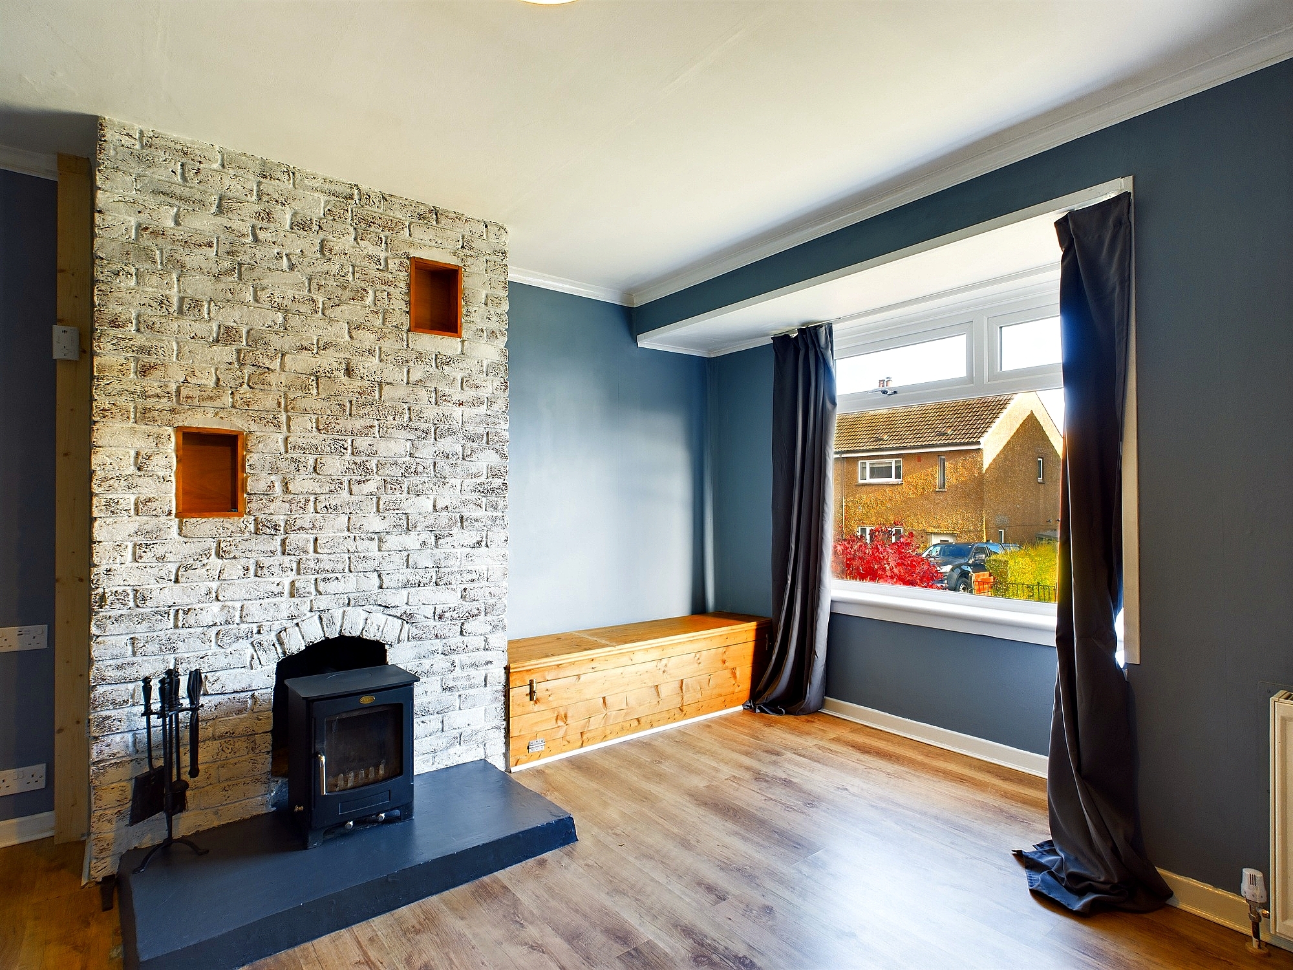
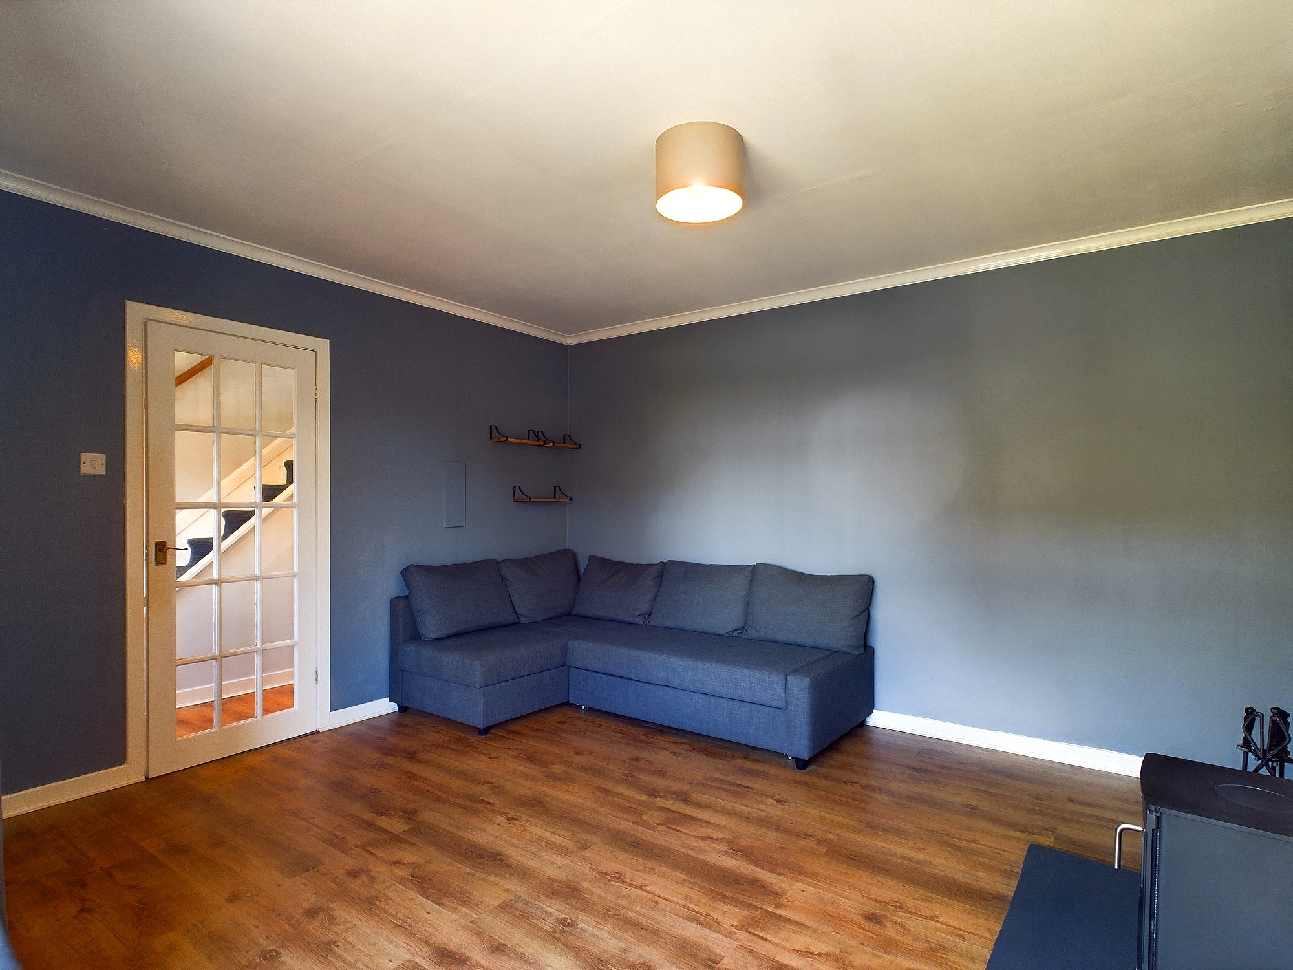
Lounge 4.47m x 4.35m
Focal point wood burning stove and white washed brick mantle which continues the length of the wall, partial loch views to the front, central heating radiator, laminate flooring, insert wall shelving, TV and phone points. Ample space fro lounge furniture..
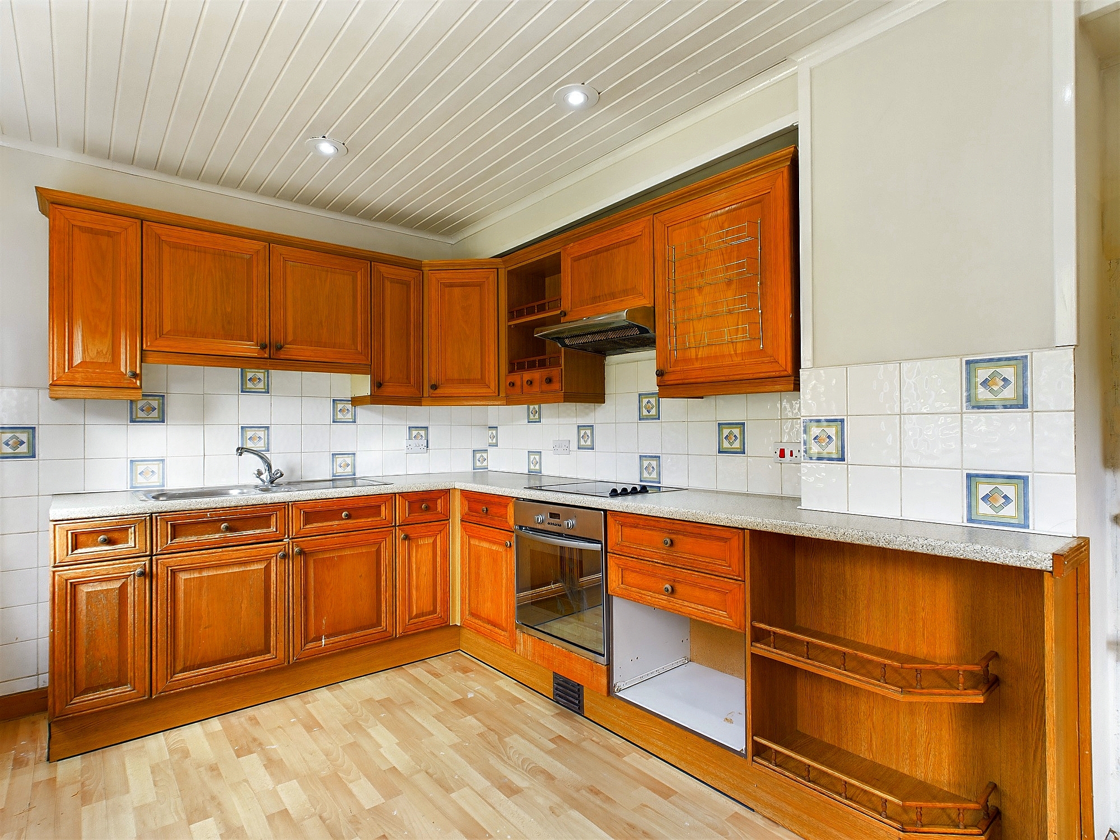
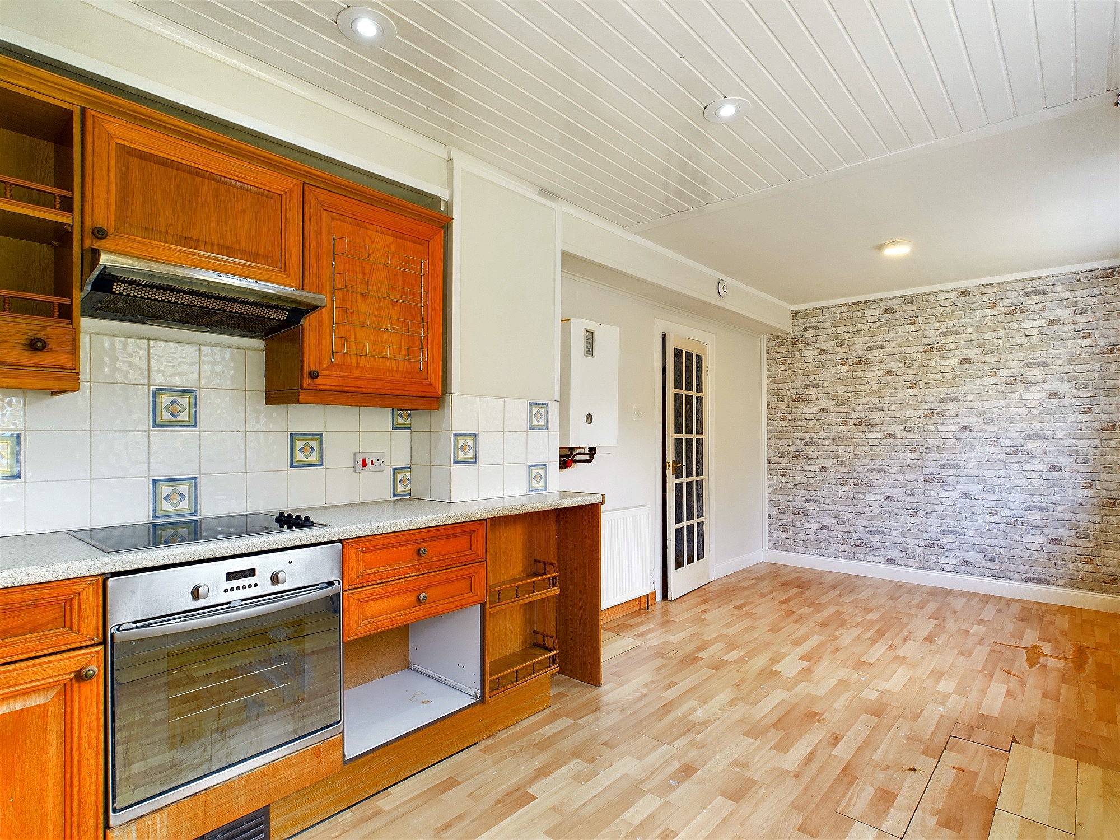
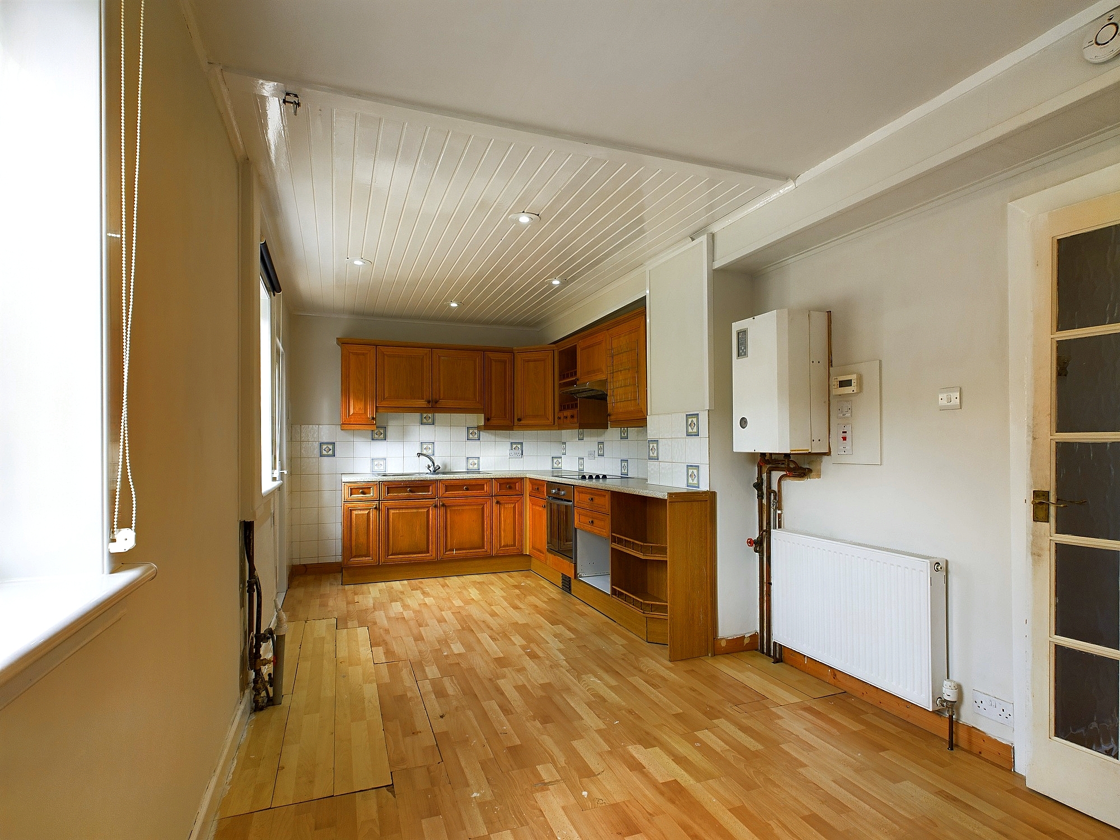
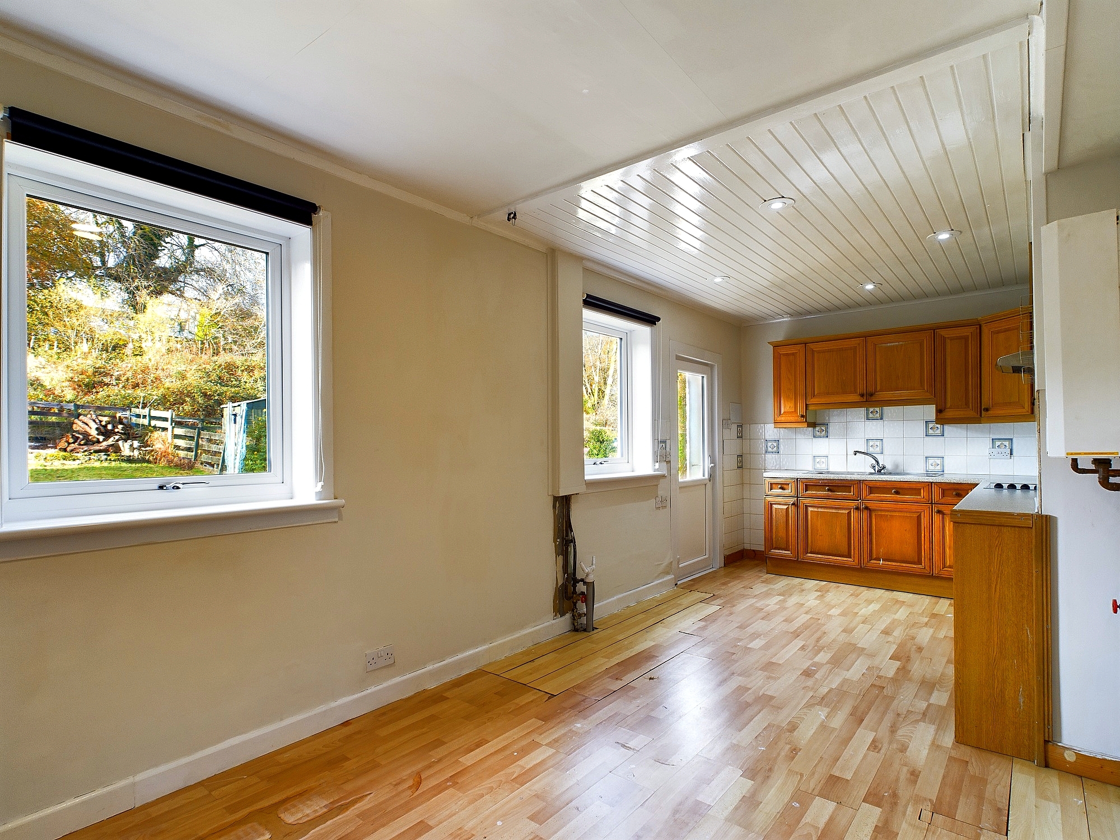
Kitchen/diner 6.41m x 2.74m
Matching wall and floor units, inbuilt oven, 4 zone hob and extractor hood, ample space for dining furniture, space and plumbing for white goods, access and views to the rear, downlighting, central heating radiator and laminate flooring.
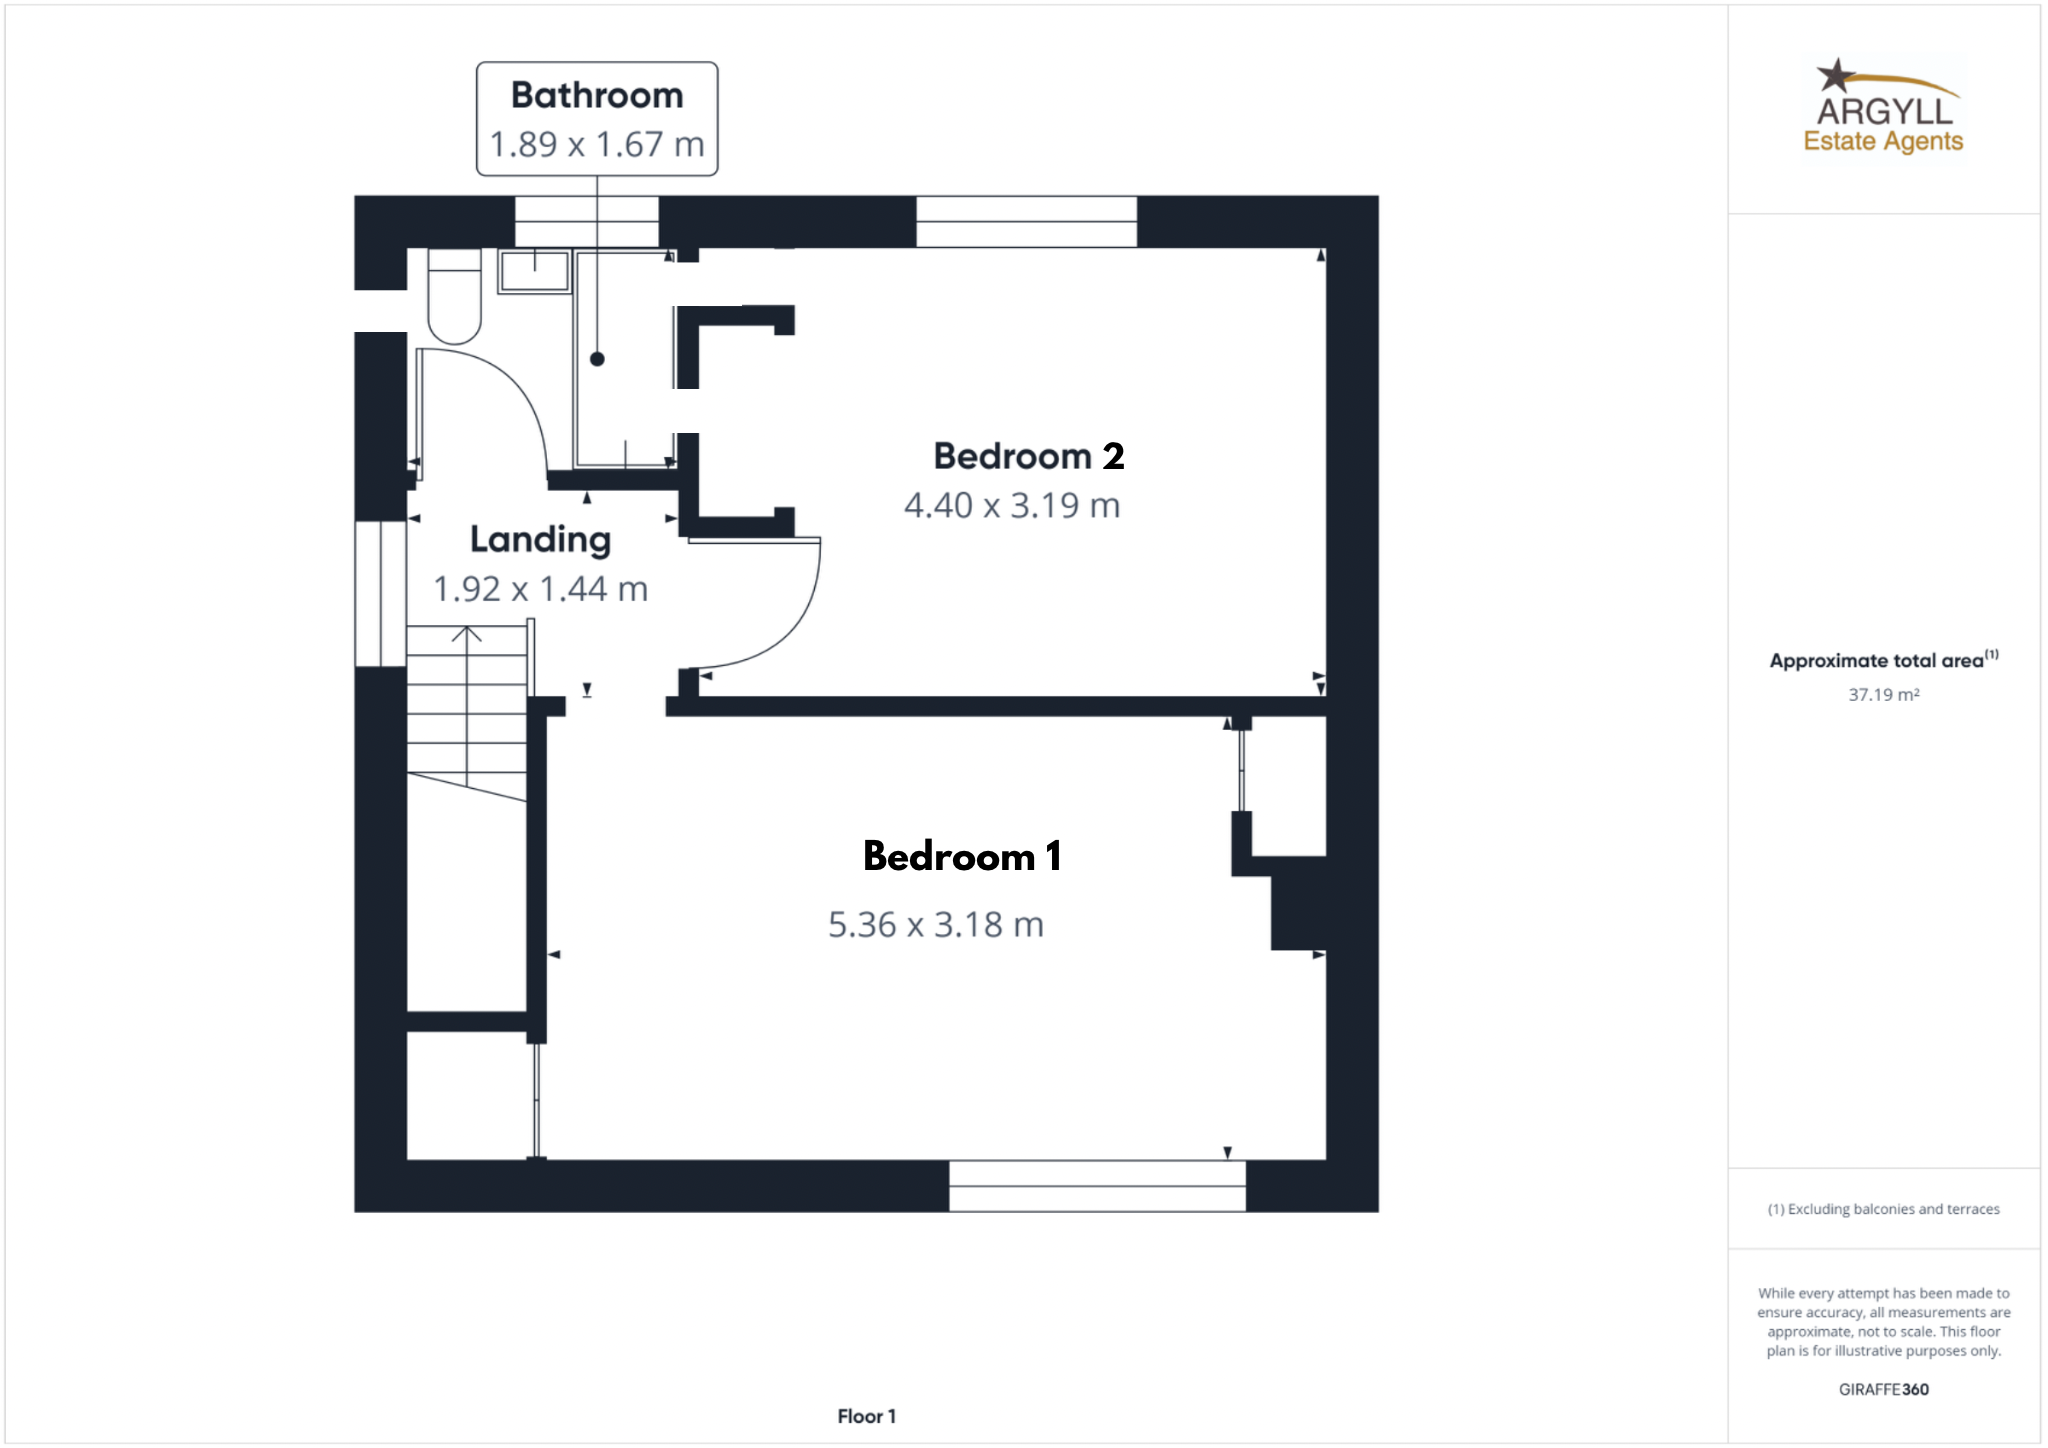
First Floor
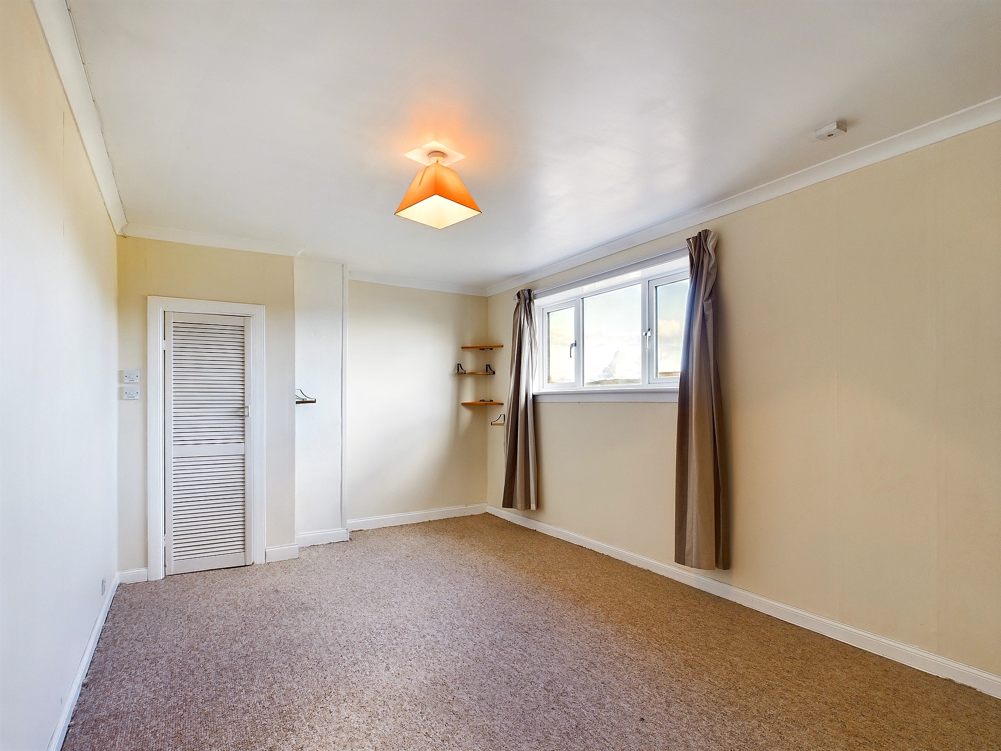
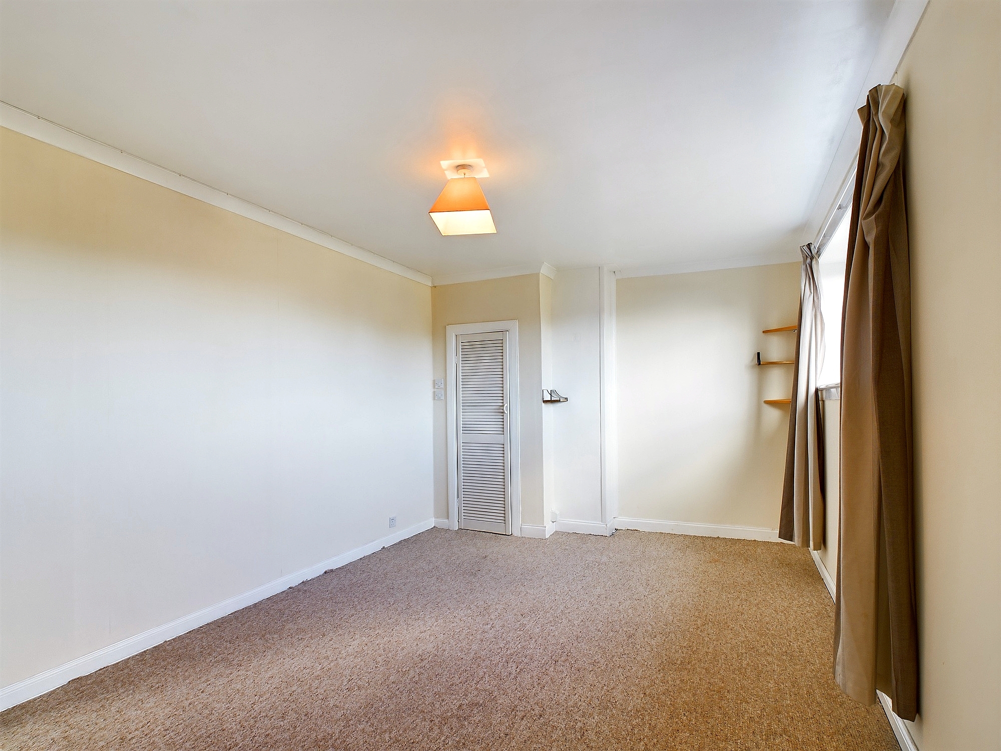
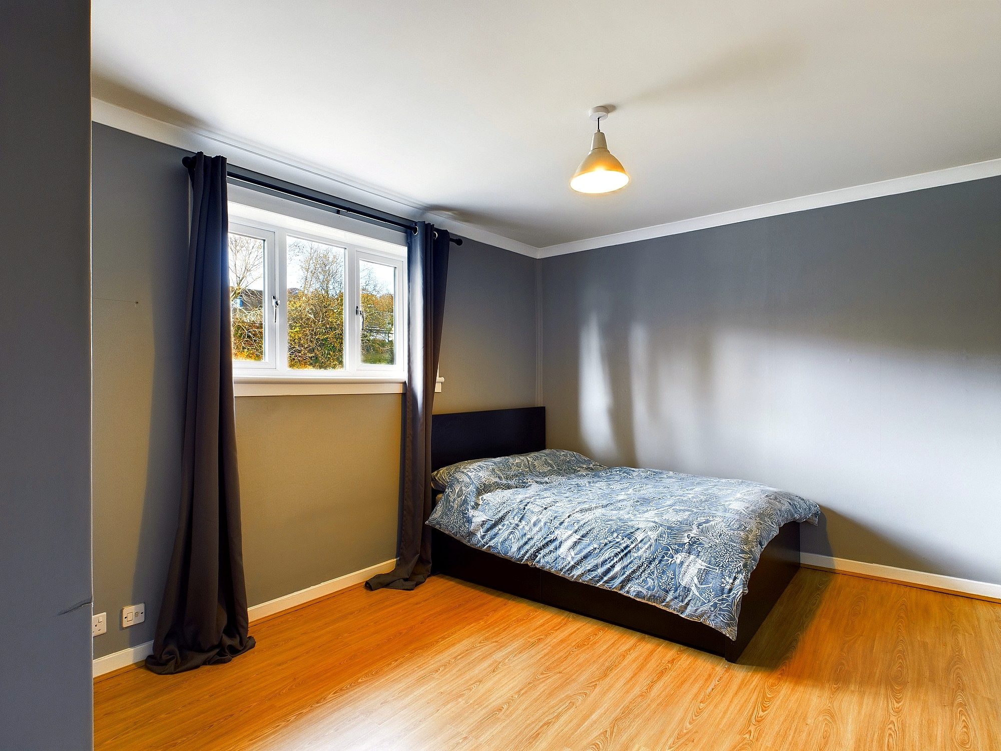
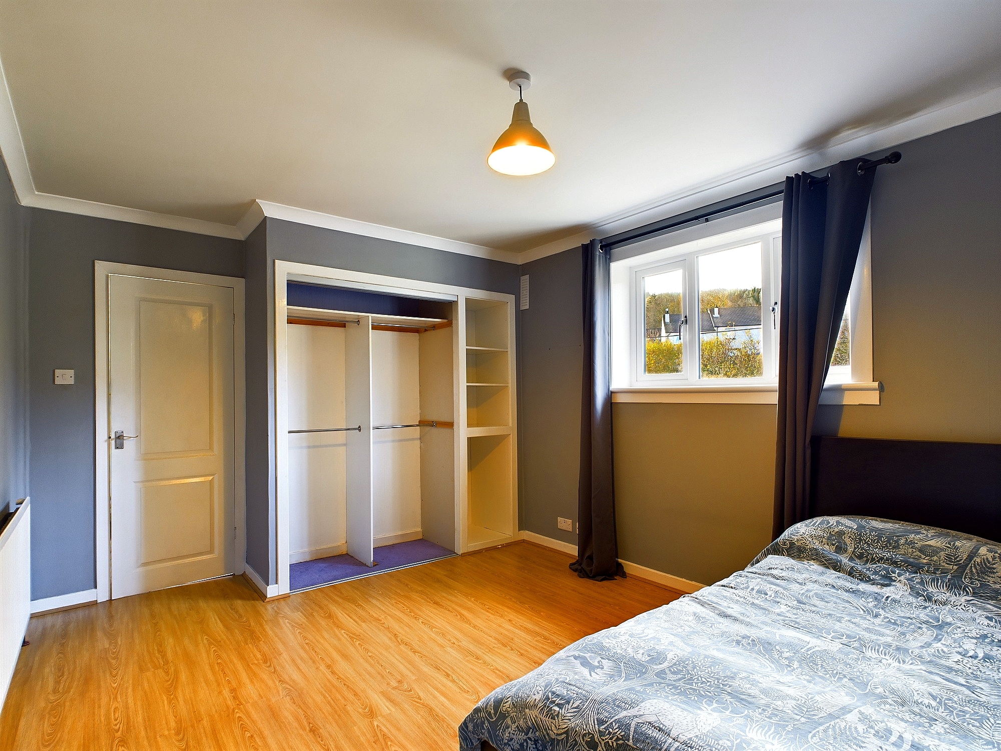
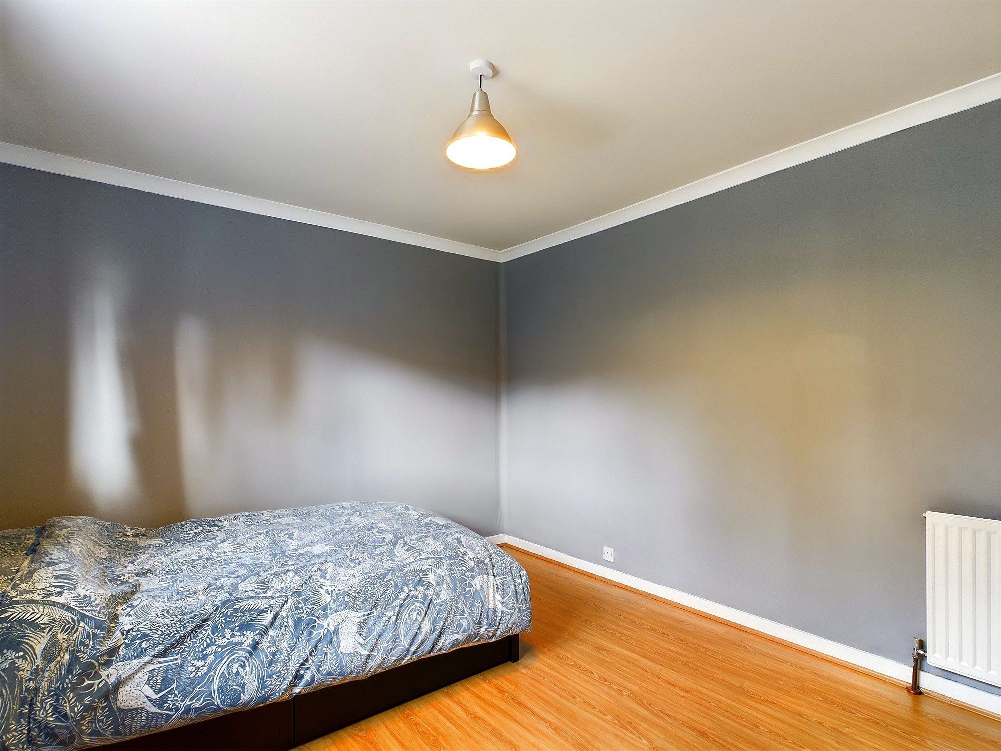
Bedroom one 5.36m x 3.18m
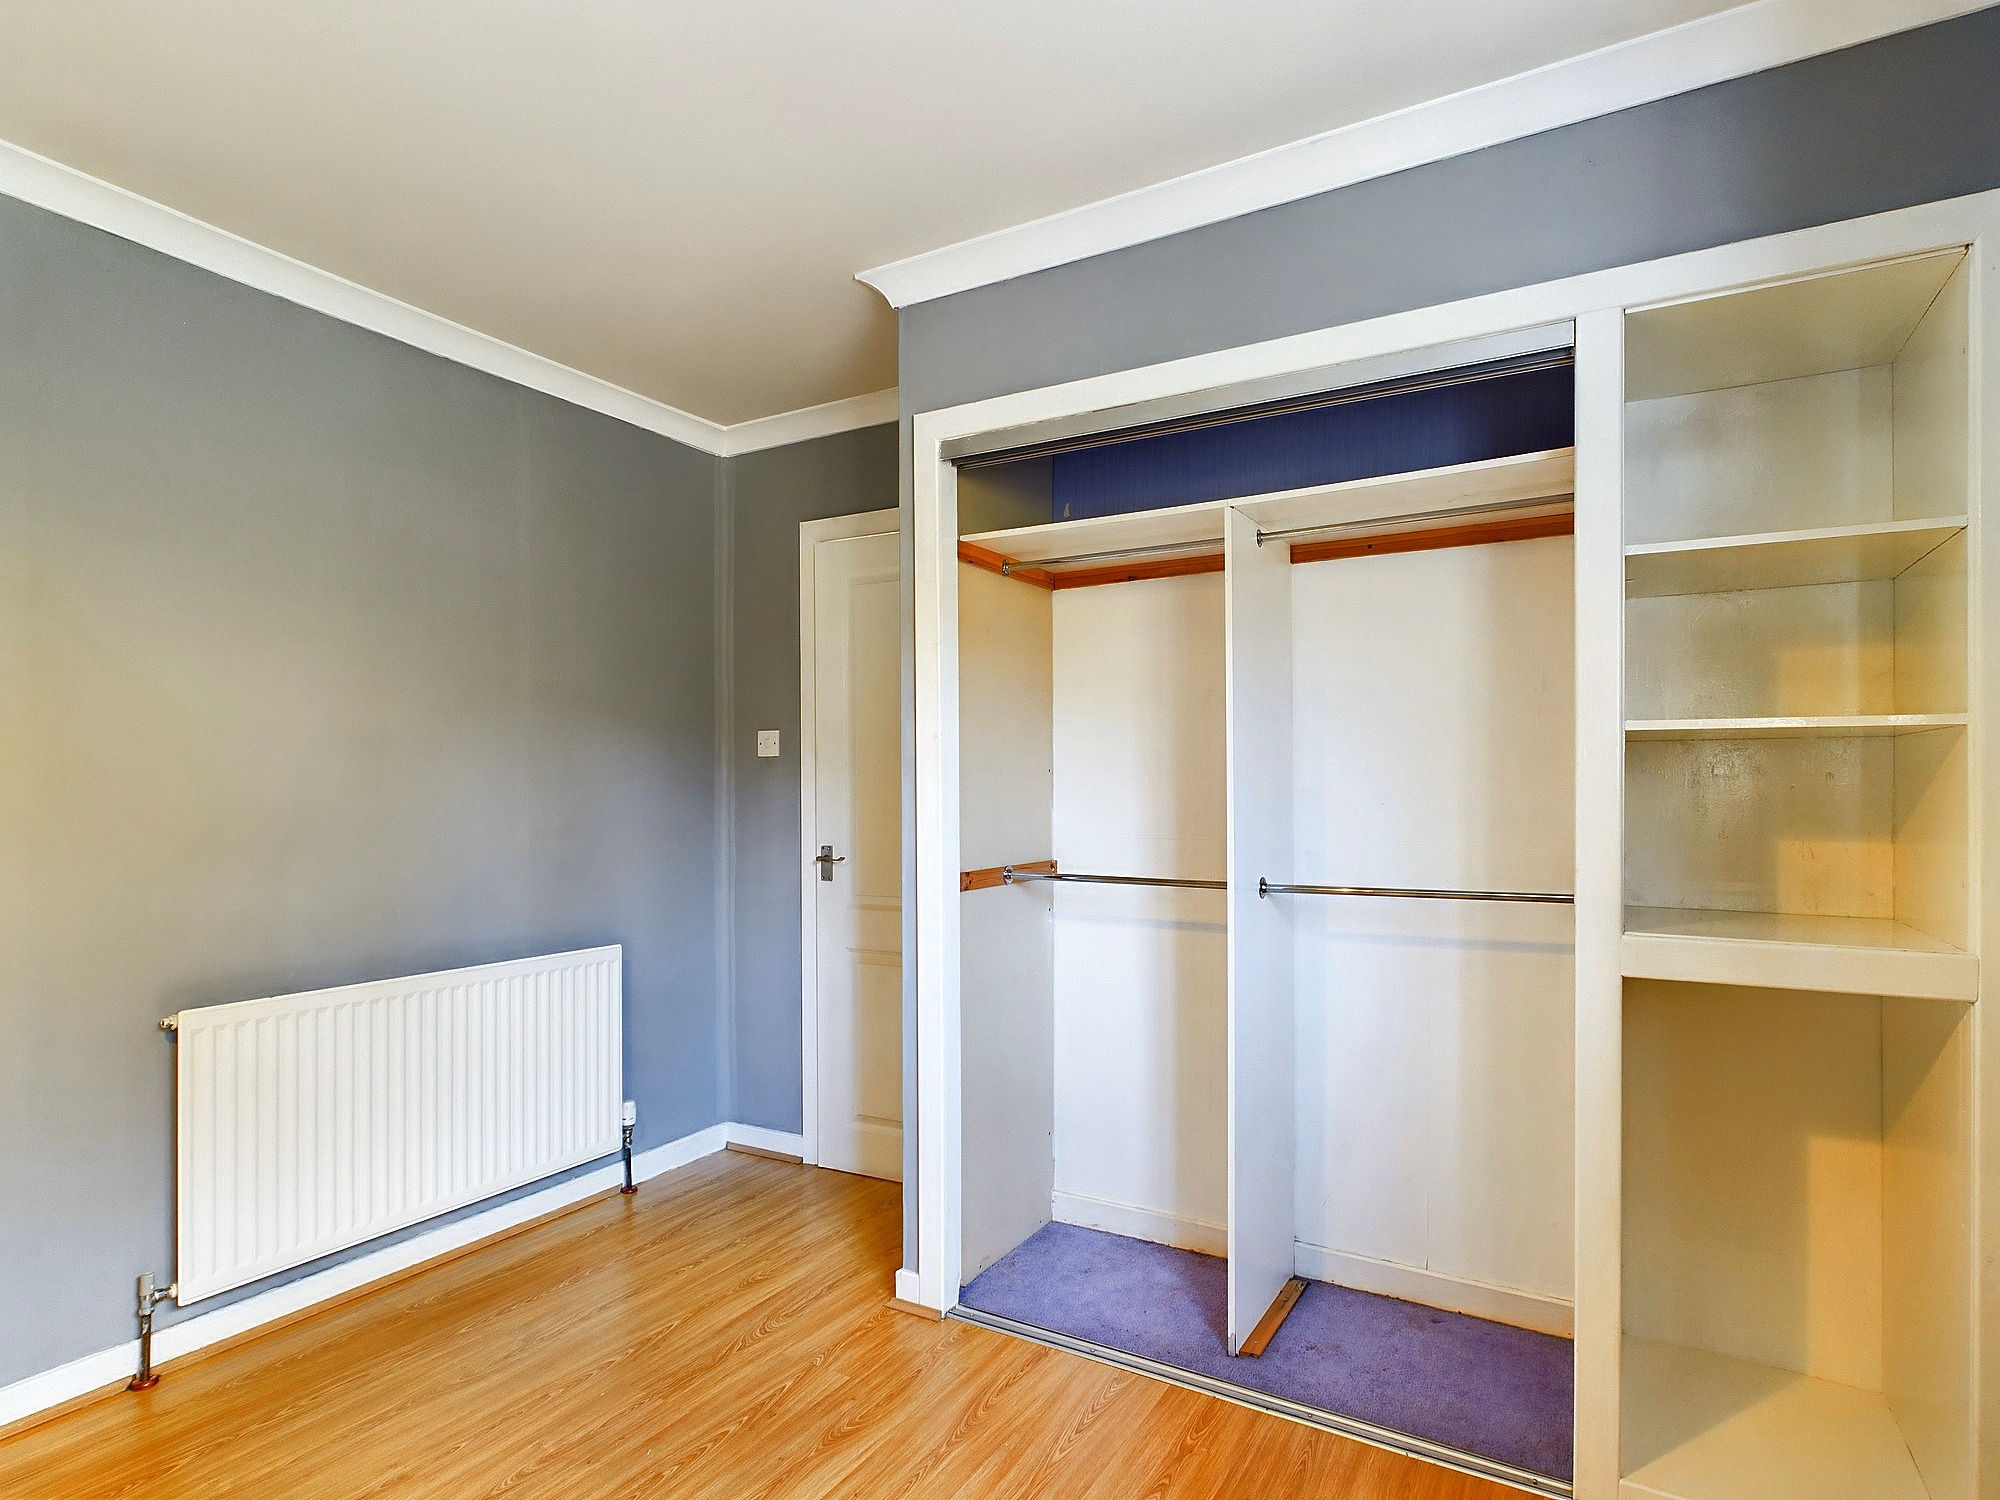
Large double bedroom with inbuilt wardrobe, storage cupboard, elevated partial loch views to the front, carpeted flooring, pendant lighting ample space for bedroom furniture and central heating radiator.
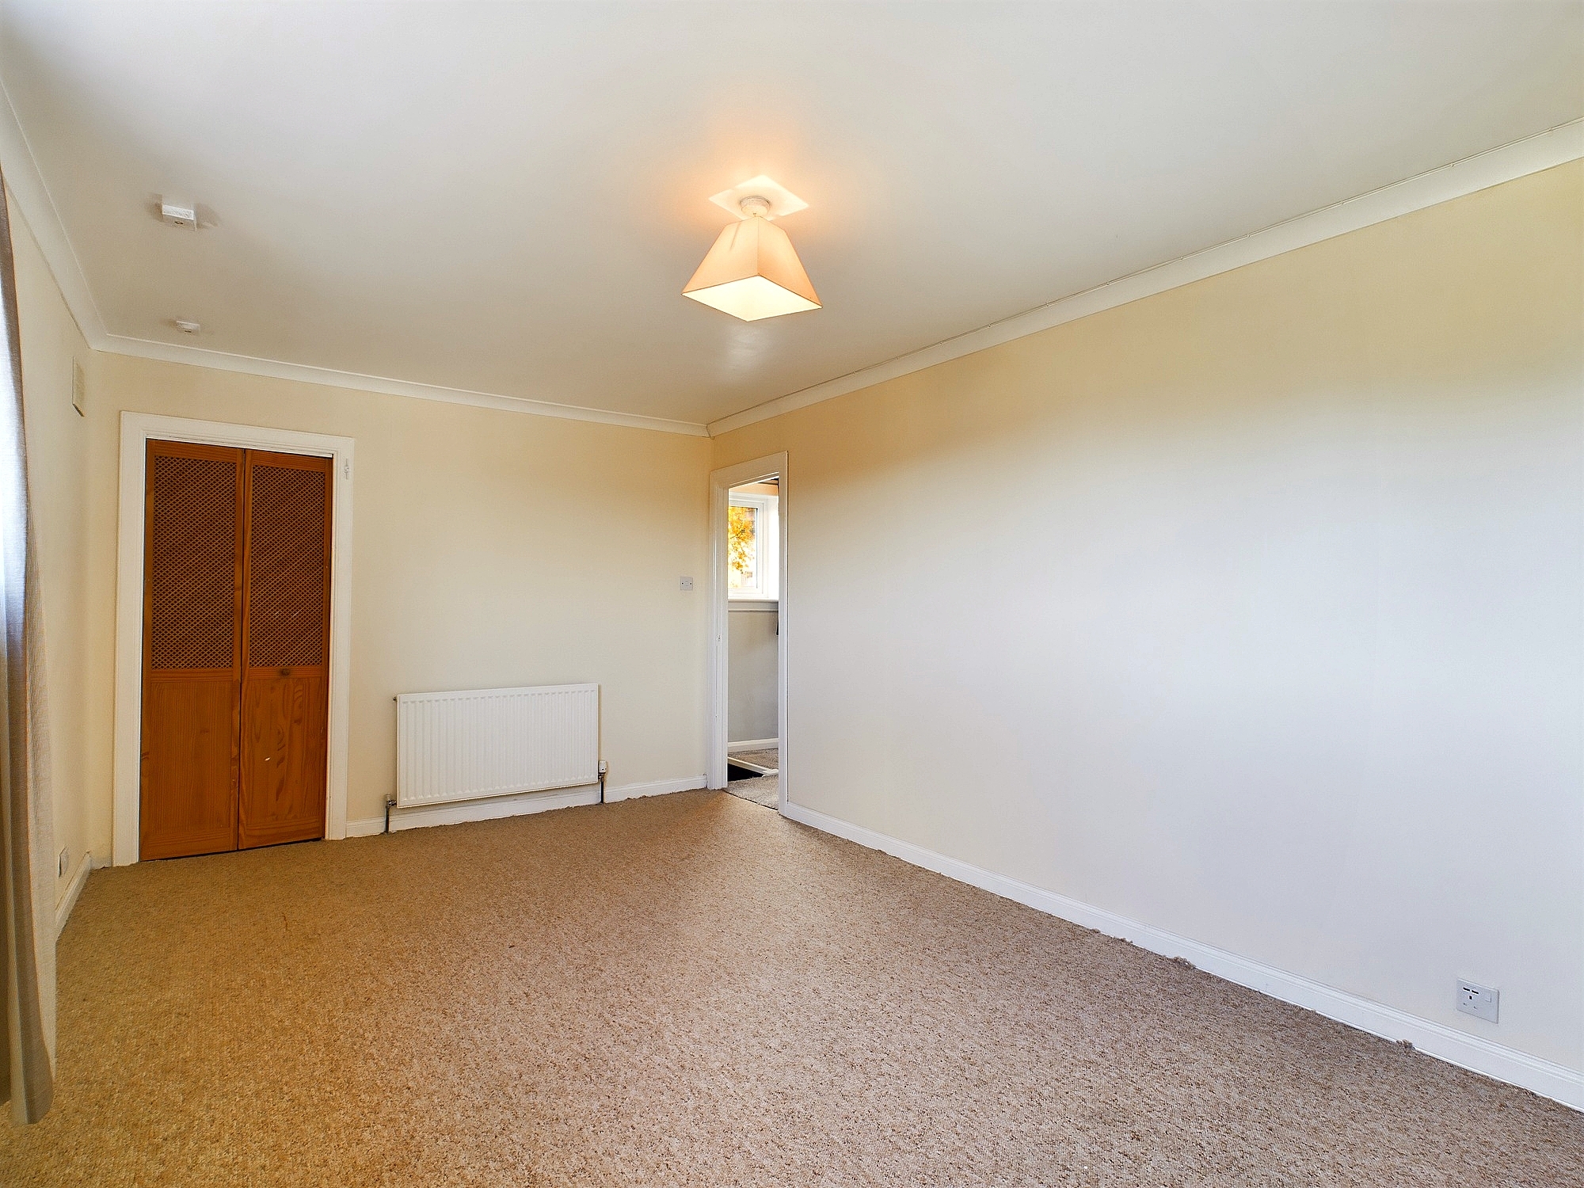
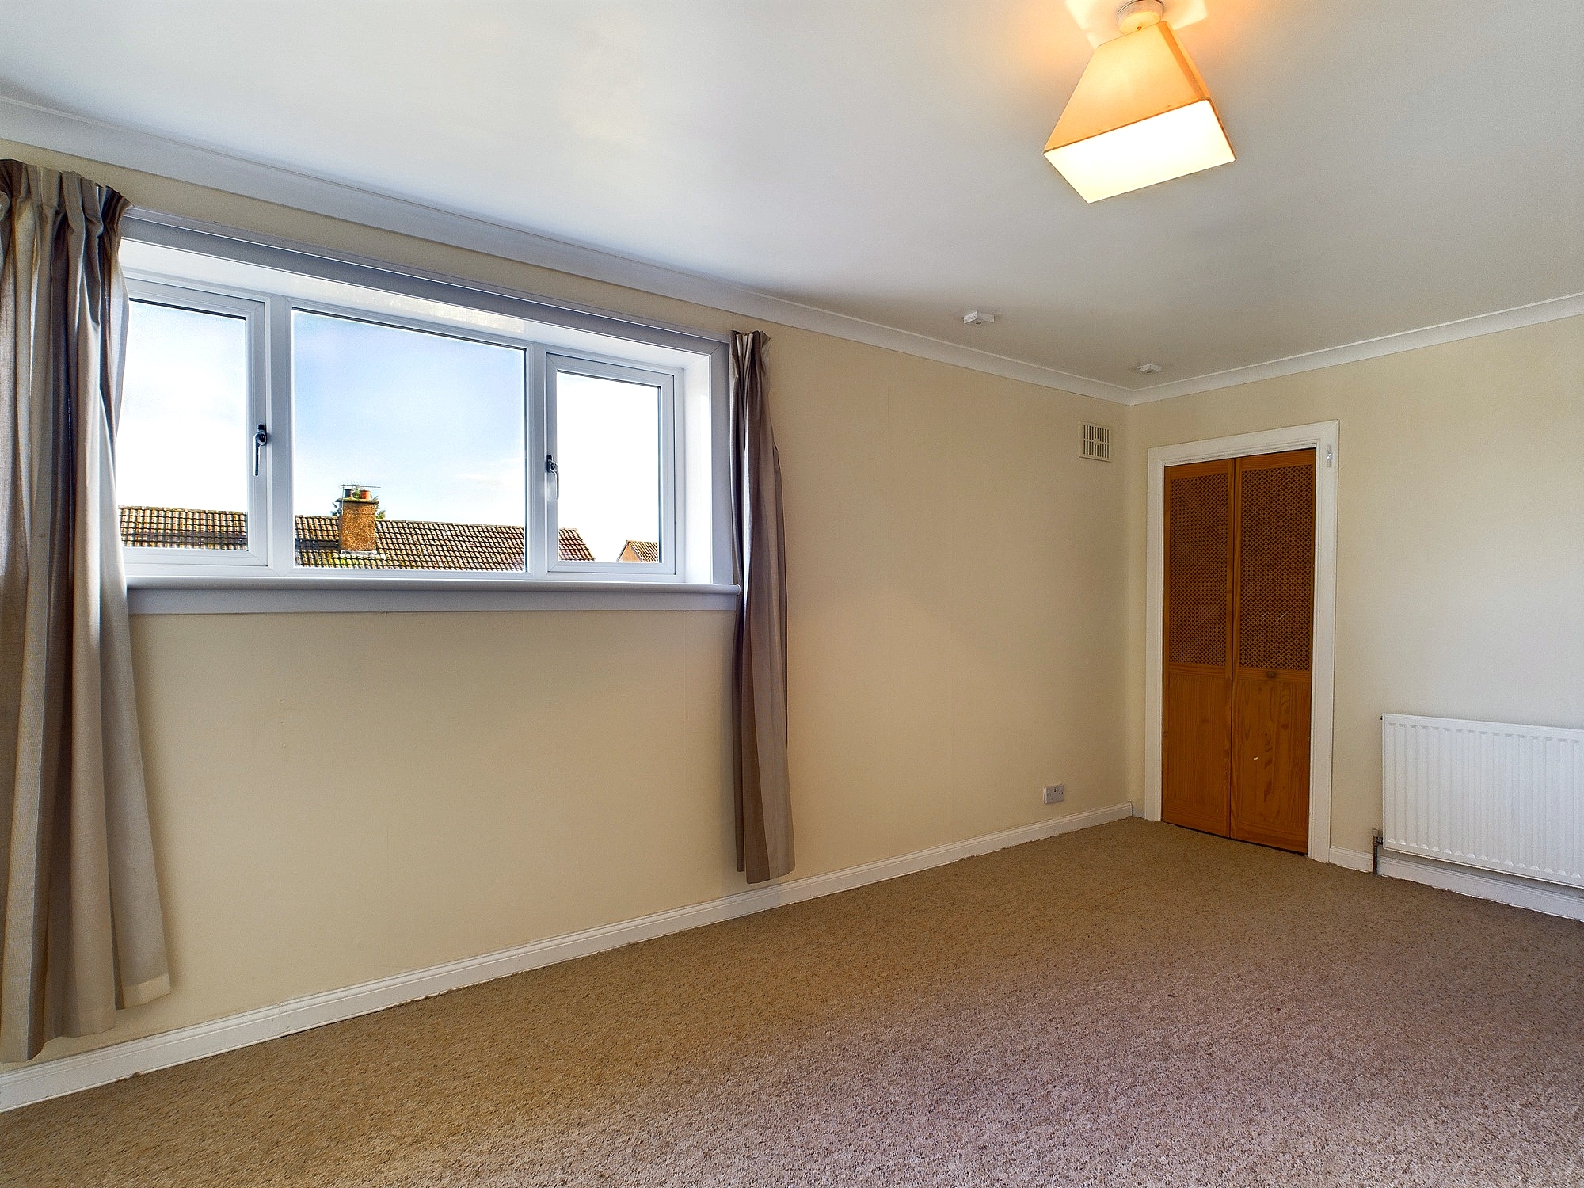
Bedroom two 4.40m x 3.19m
Good sized double bedroom with inbuilt wardrobe, window views to the rear garden, ample space for bedroom furniture, carpeted flooring, pendant lighting and central heating radiator.
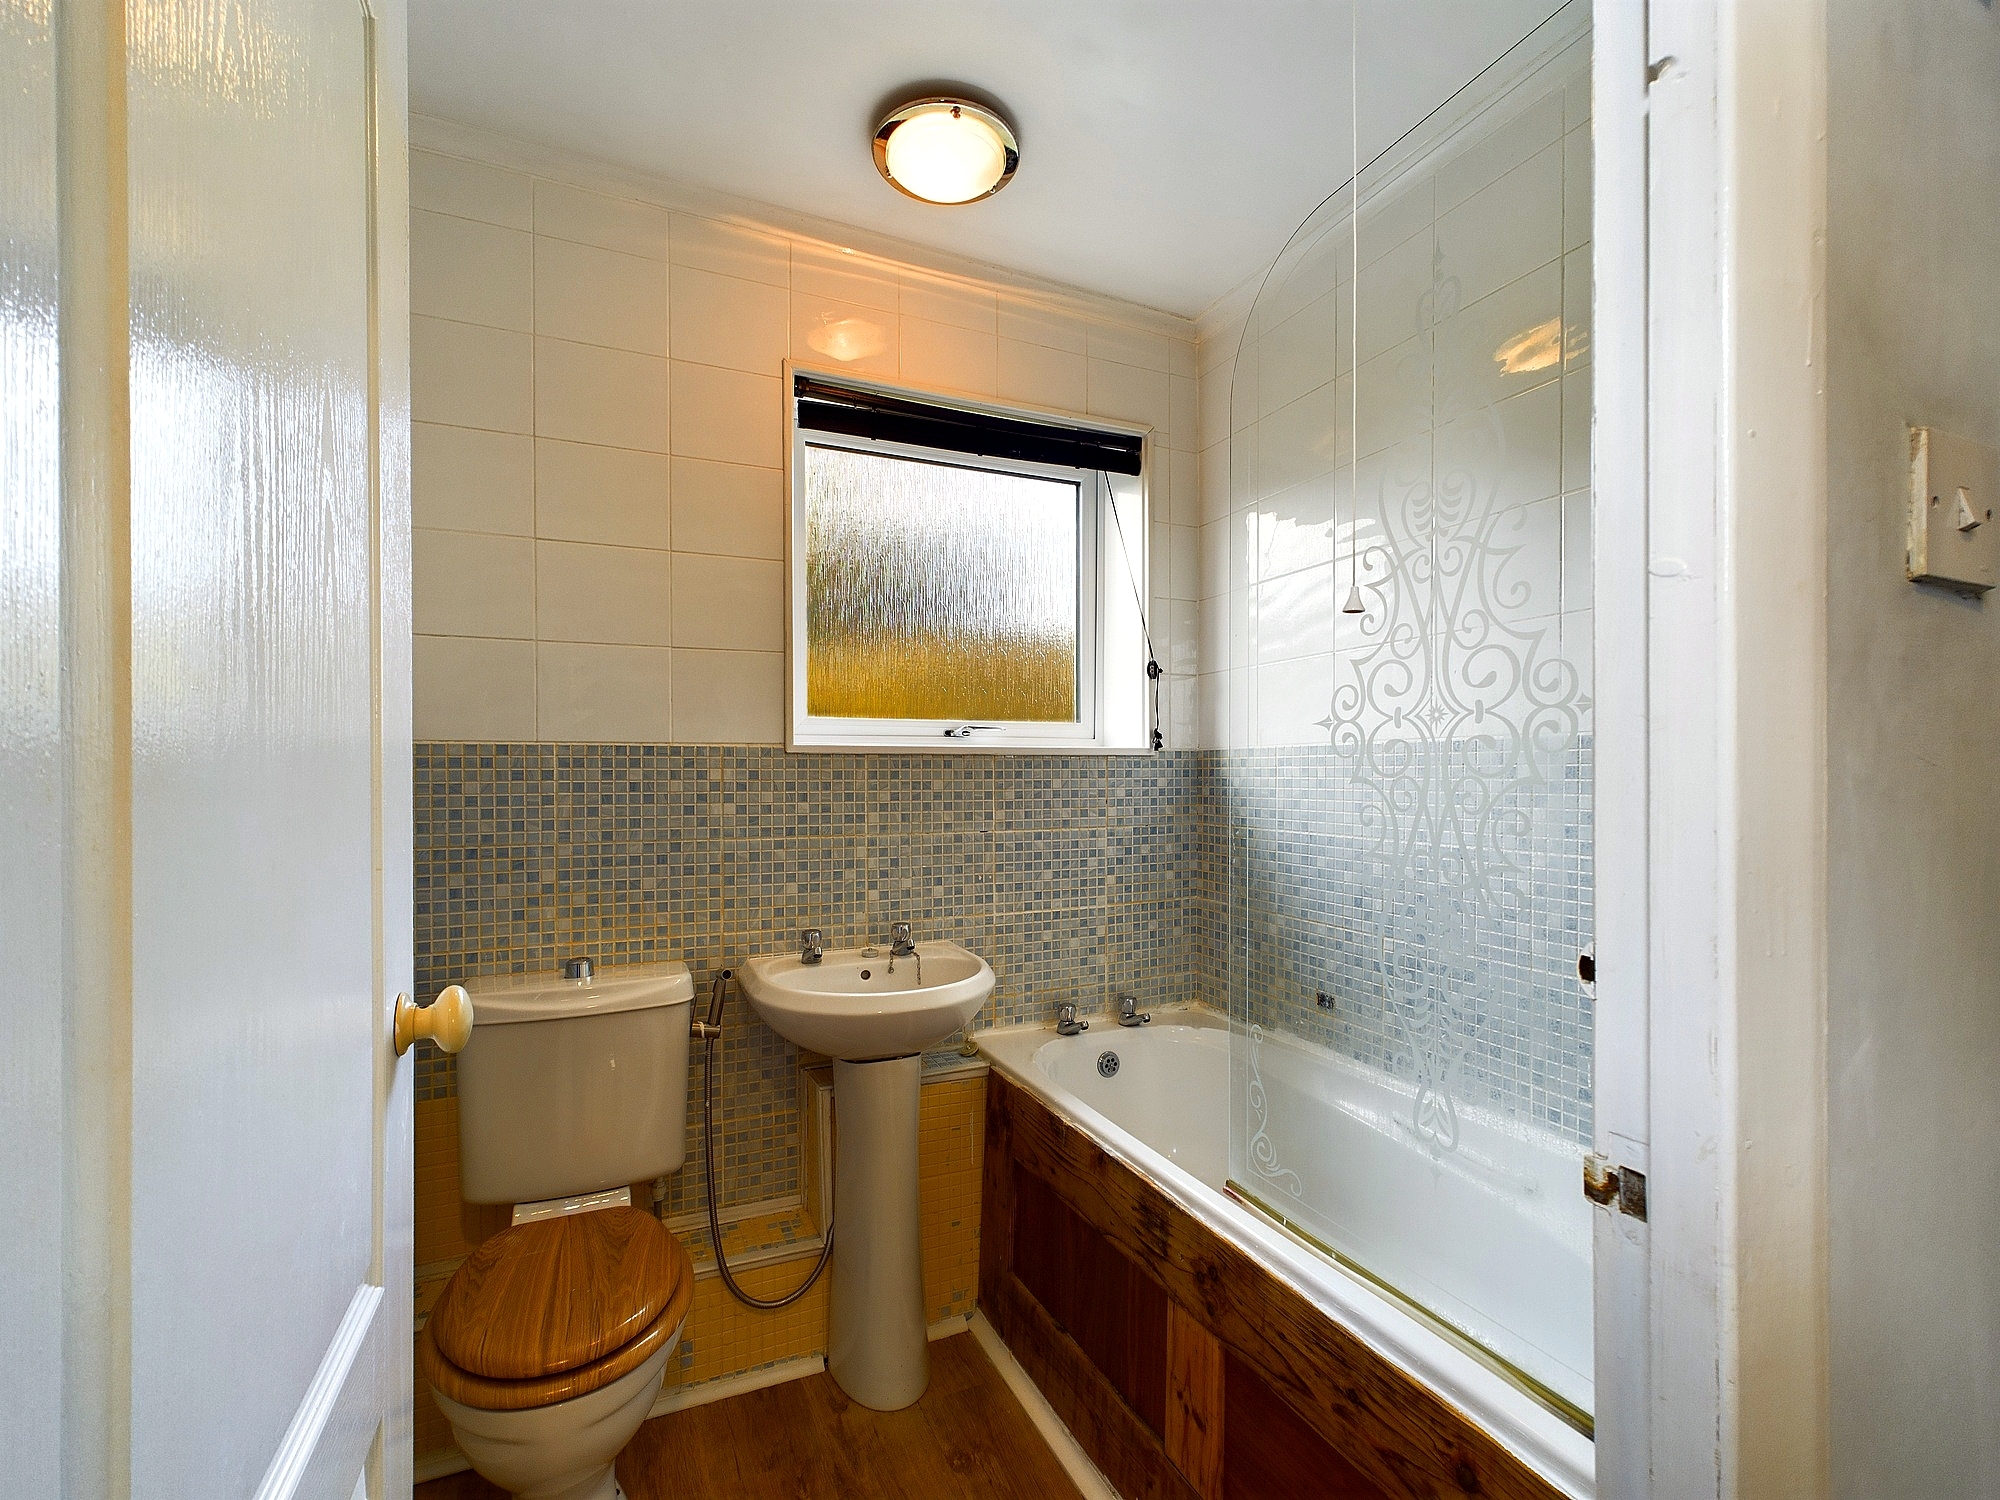
Bathroom 1.89m x 1.67m
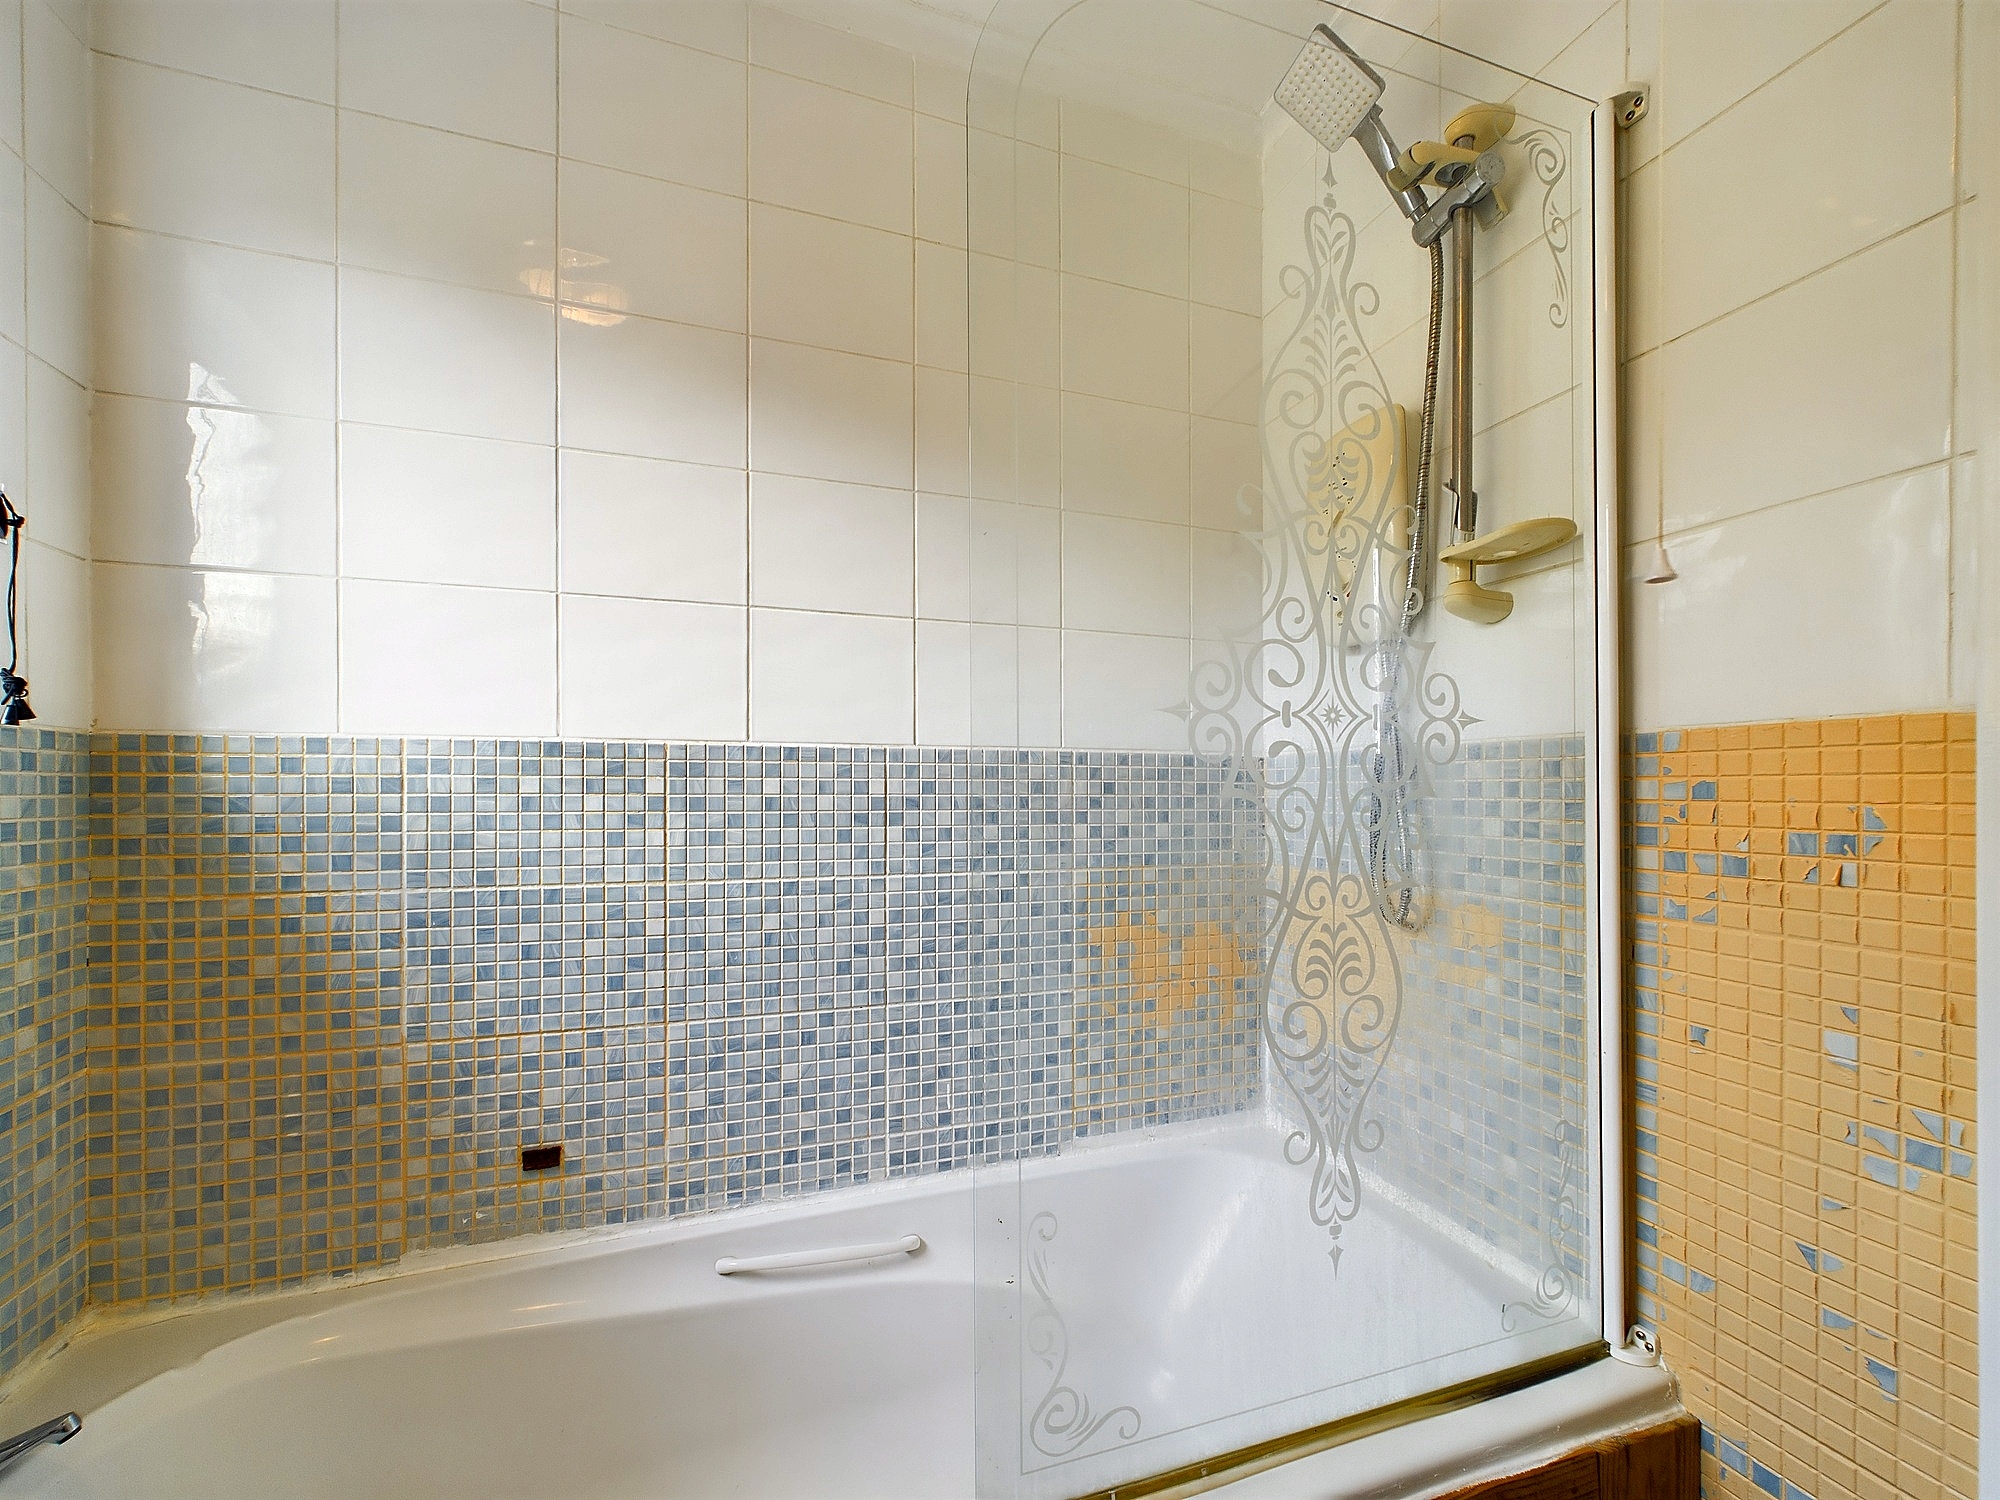
White three piece suite with Mira electric shower and glass screen over the bath, WC, WHB, central heating radiator, tiled walls and laminate flooring.
Outdoor space
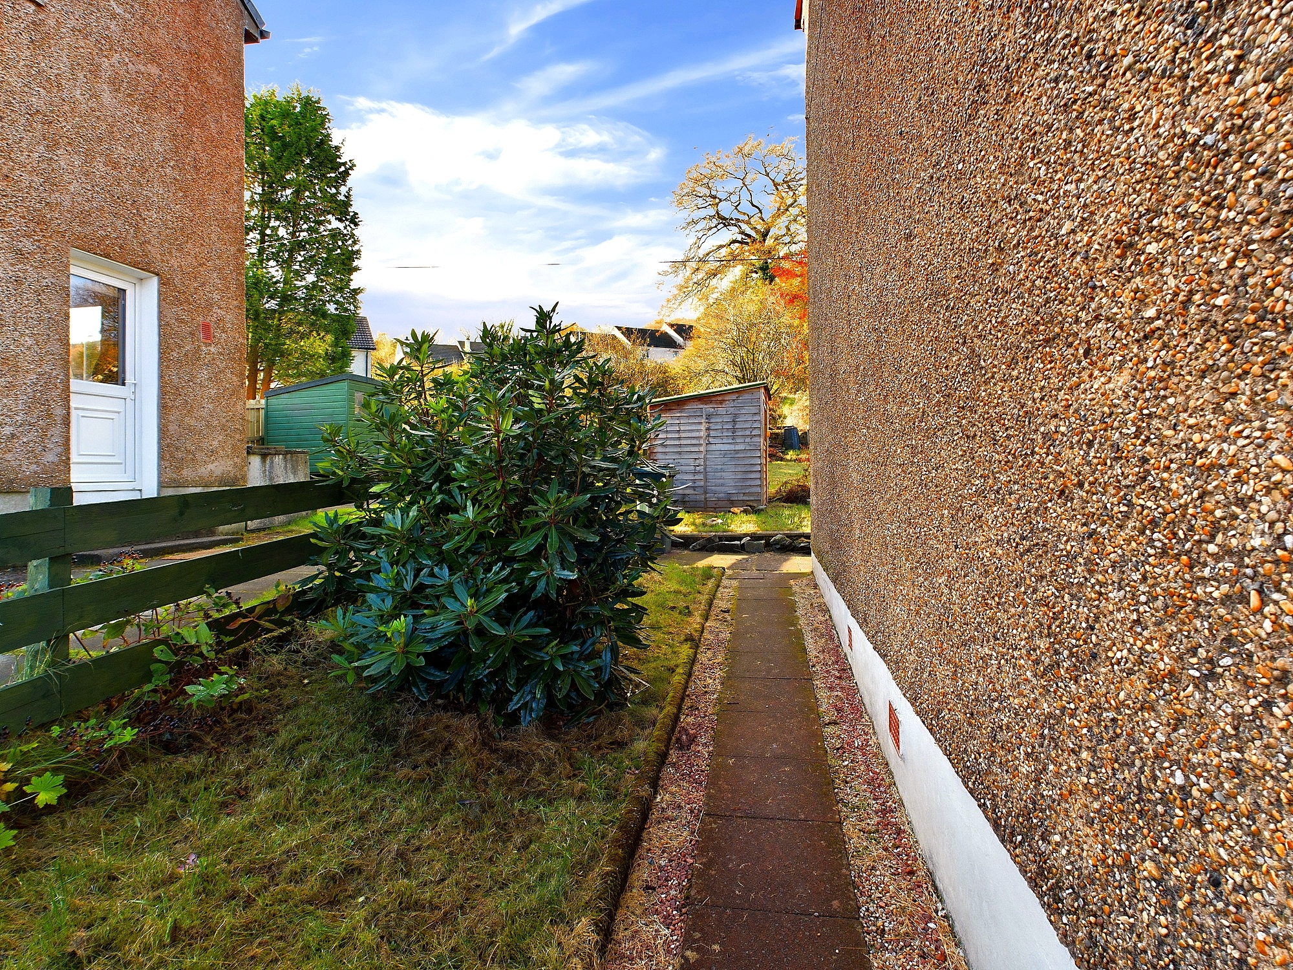
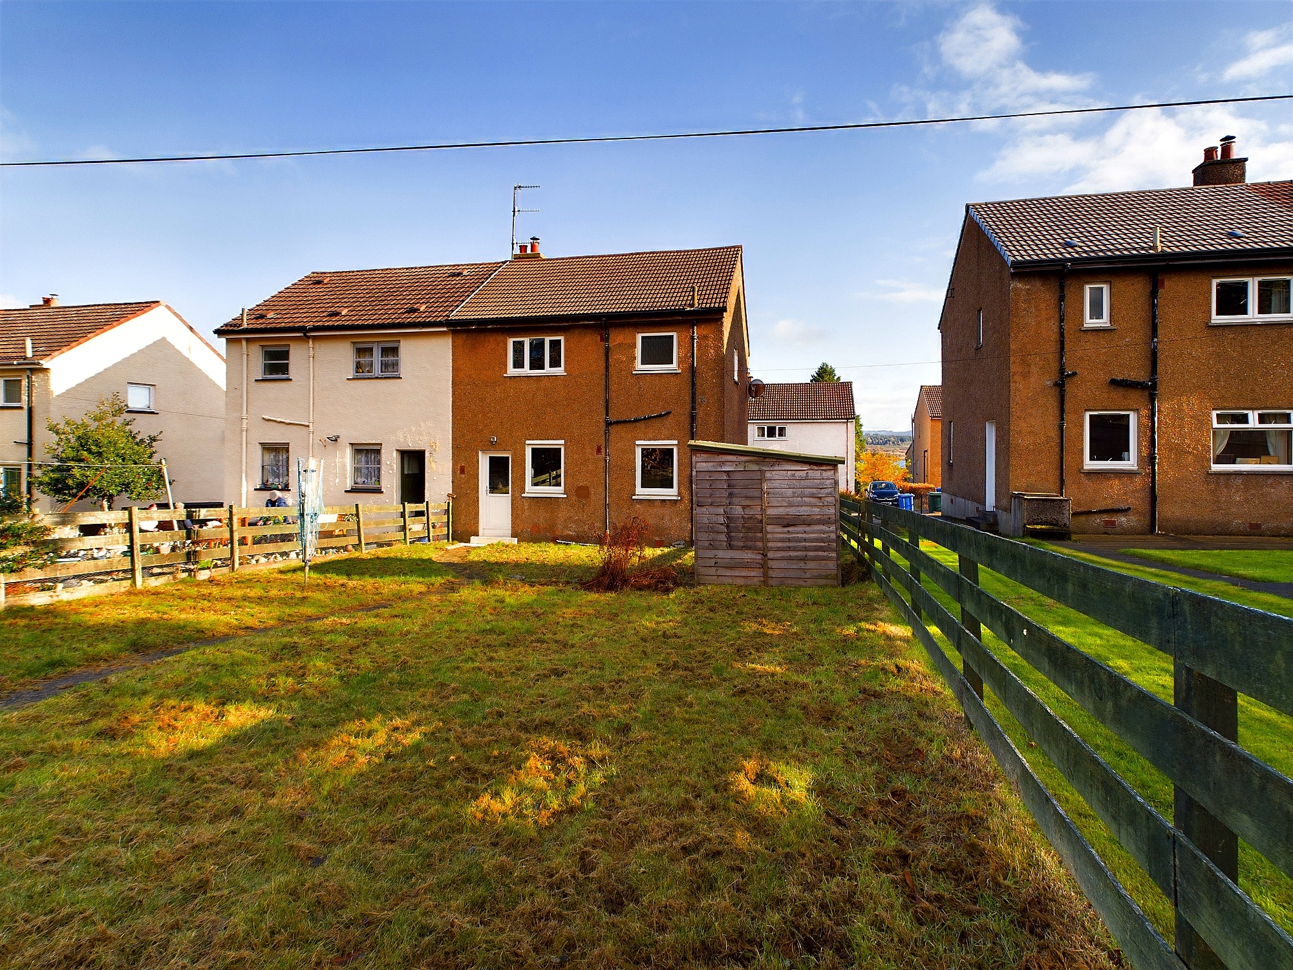
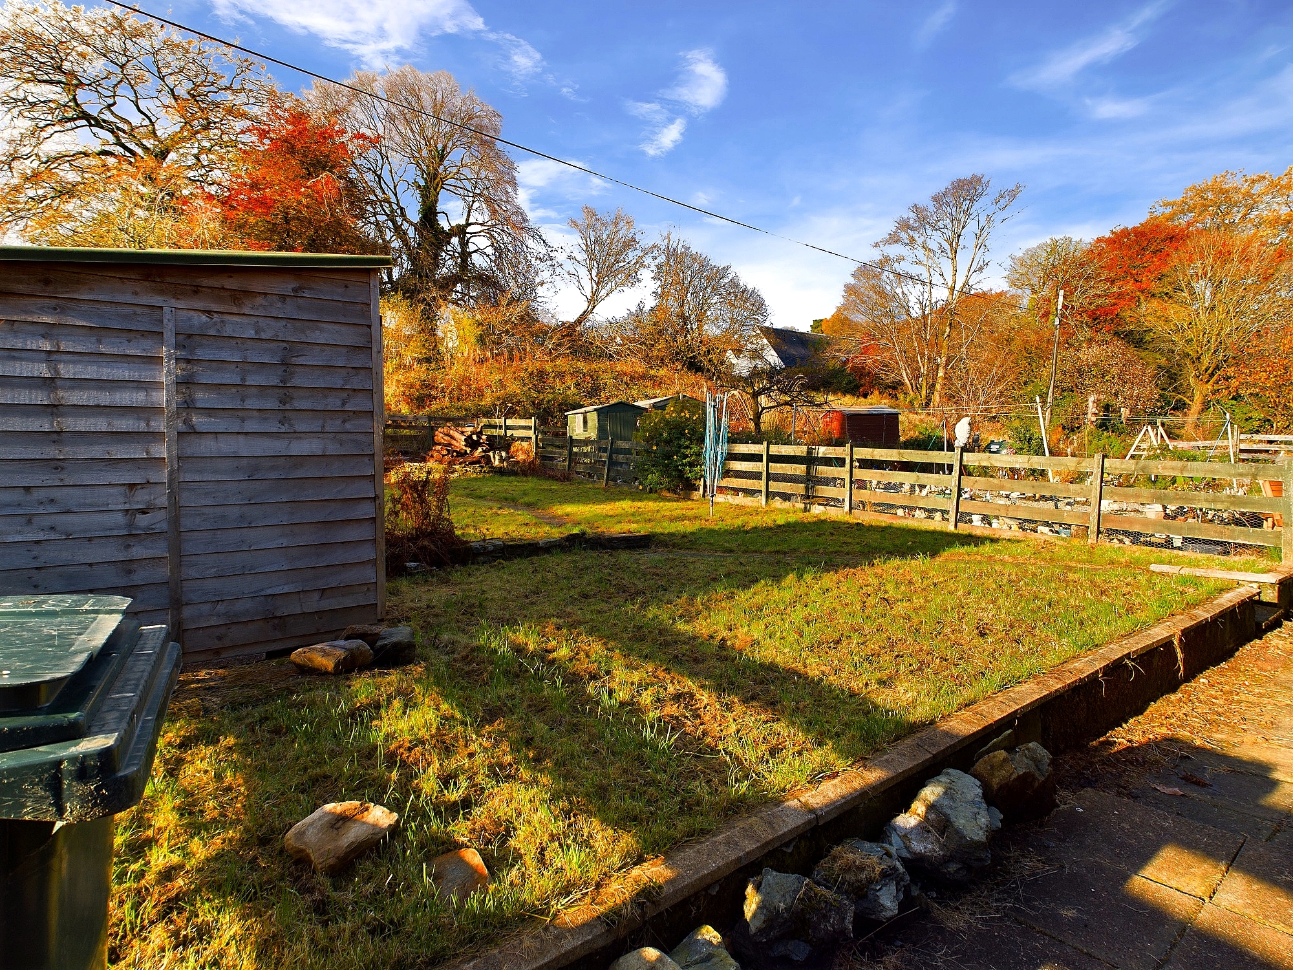
Private driveway for one vehicle to the front. Slabbed pathway to side with timber gate leads to enclosed rear garden wrapped with timber fencing. Good size garden which is mainly laid to lawn with various borders, mature trees and annual flowering perennials. Space for garden shed. The current shed will be removed prior to sale.
Location
The main local amenities in Ardrishaig are a mini supermarket, newsagents, primary school, hairdressers, launderette, The Rumblin’ Tum Cafe and many more amenities. Ardrishaig also has Tennis courts, a sailing club, a couple of small local pubs and the Grey Gull hotel and restaurant. Ardrishaig also boasts the beginning of the iconic Crinan Canal, with a stunning walkway/cycle path along a 9 mile stretch of water. Various local events are held throughout the year, such as the Ardrishaig gala day. The nearby town of Lochgilphead has a high school, sports facilities, a supermarket, more local shops, restaurants, a local community hospital containing a GP Surgery and A and E department, Dentists, Vets and Opticians.
Thinking of selling or switching agents?
Call now to find out more about our no sale no fee offer.
You can even switch your property to Argyll Estate Agents for free.
Call to 01546 607045 arrange today.
All measurements approximate and descriptions are for guidance only.
These particulars were prepared on the basis of our knowledge of the local area and, in respect of the property itself, the information supplied to us by our clients. All reasonable steps were taken at the time of preparing these particulars. All statements contained in the particulars are for information only and all parties should not rely on them as representations of fact; in particular:- (a) descriptions, measurements and dimensions are approximate only; (b) all measurements are taken using a laser measure (therefore may be subject to a small margin of error) at the widest points; and (c) all references to condition, planning permission, services, usage, construction, fixtures and fittings and movable items contained in the property are for guidance only.