Trusted Local Property Experts
Selling Property in and around Lochgilphead, Inveraray and Oban
01546 607045 or 01631 561130
Find your dream home
Trusted Local Property Experts
Selling Property in and around Lochgilphead, Inveraray and Oban
01546 607045 or 01631 561130
Please complete the form below and a member of staff will be in touch shortly.
Please complete the form below and a member of staff will be in touch shortly.
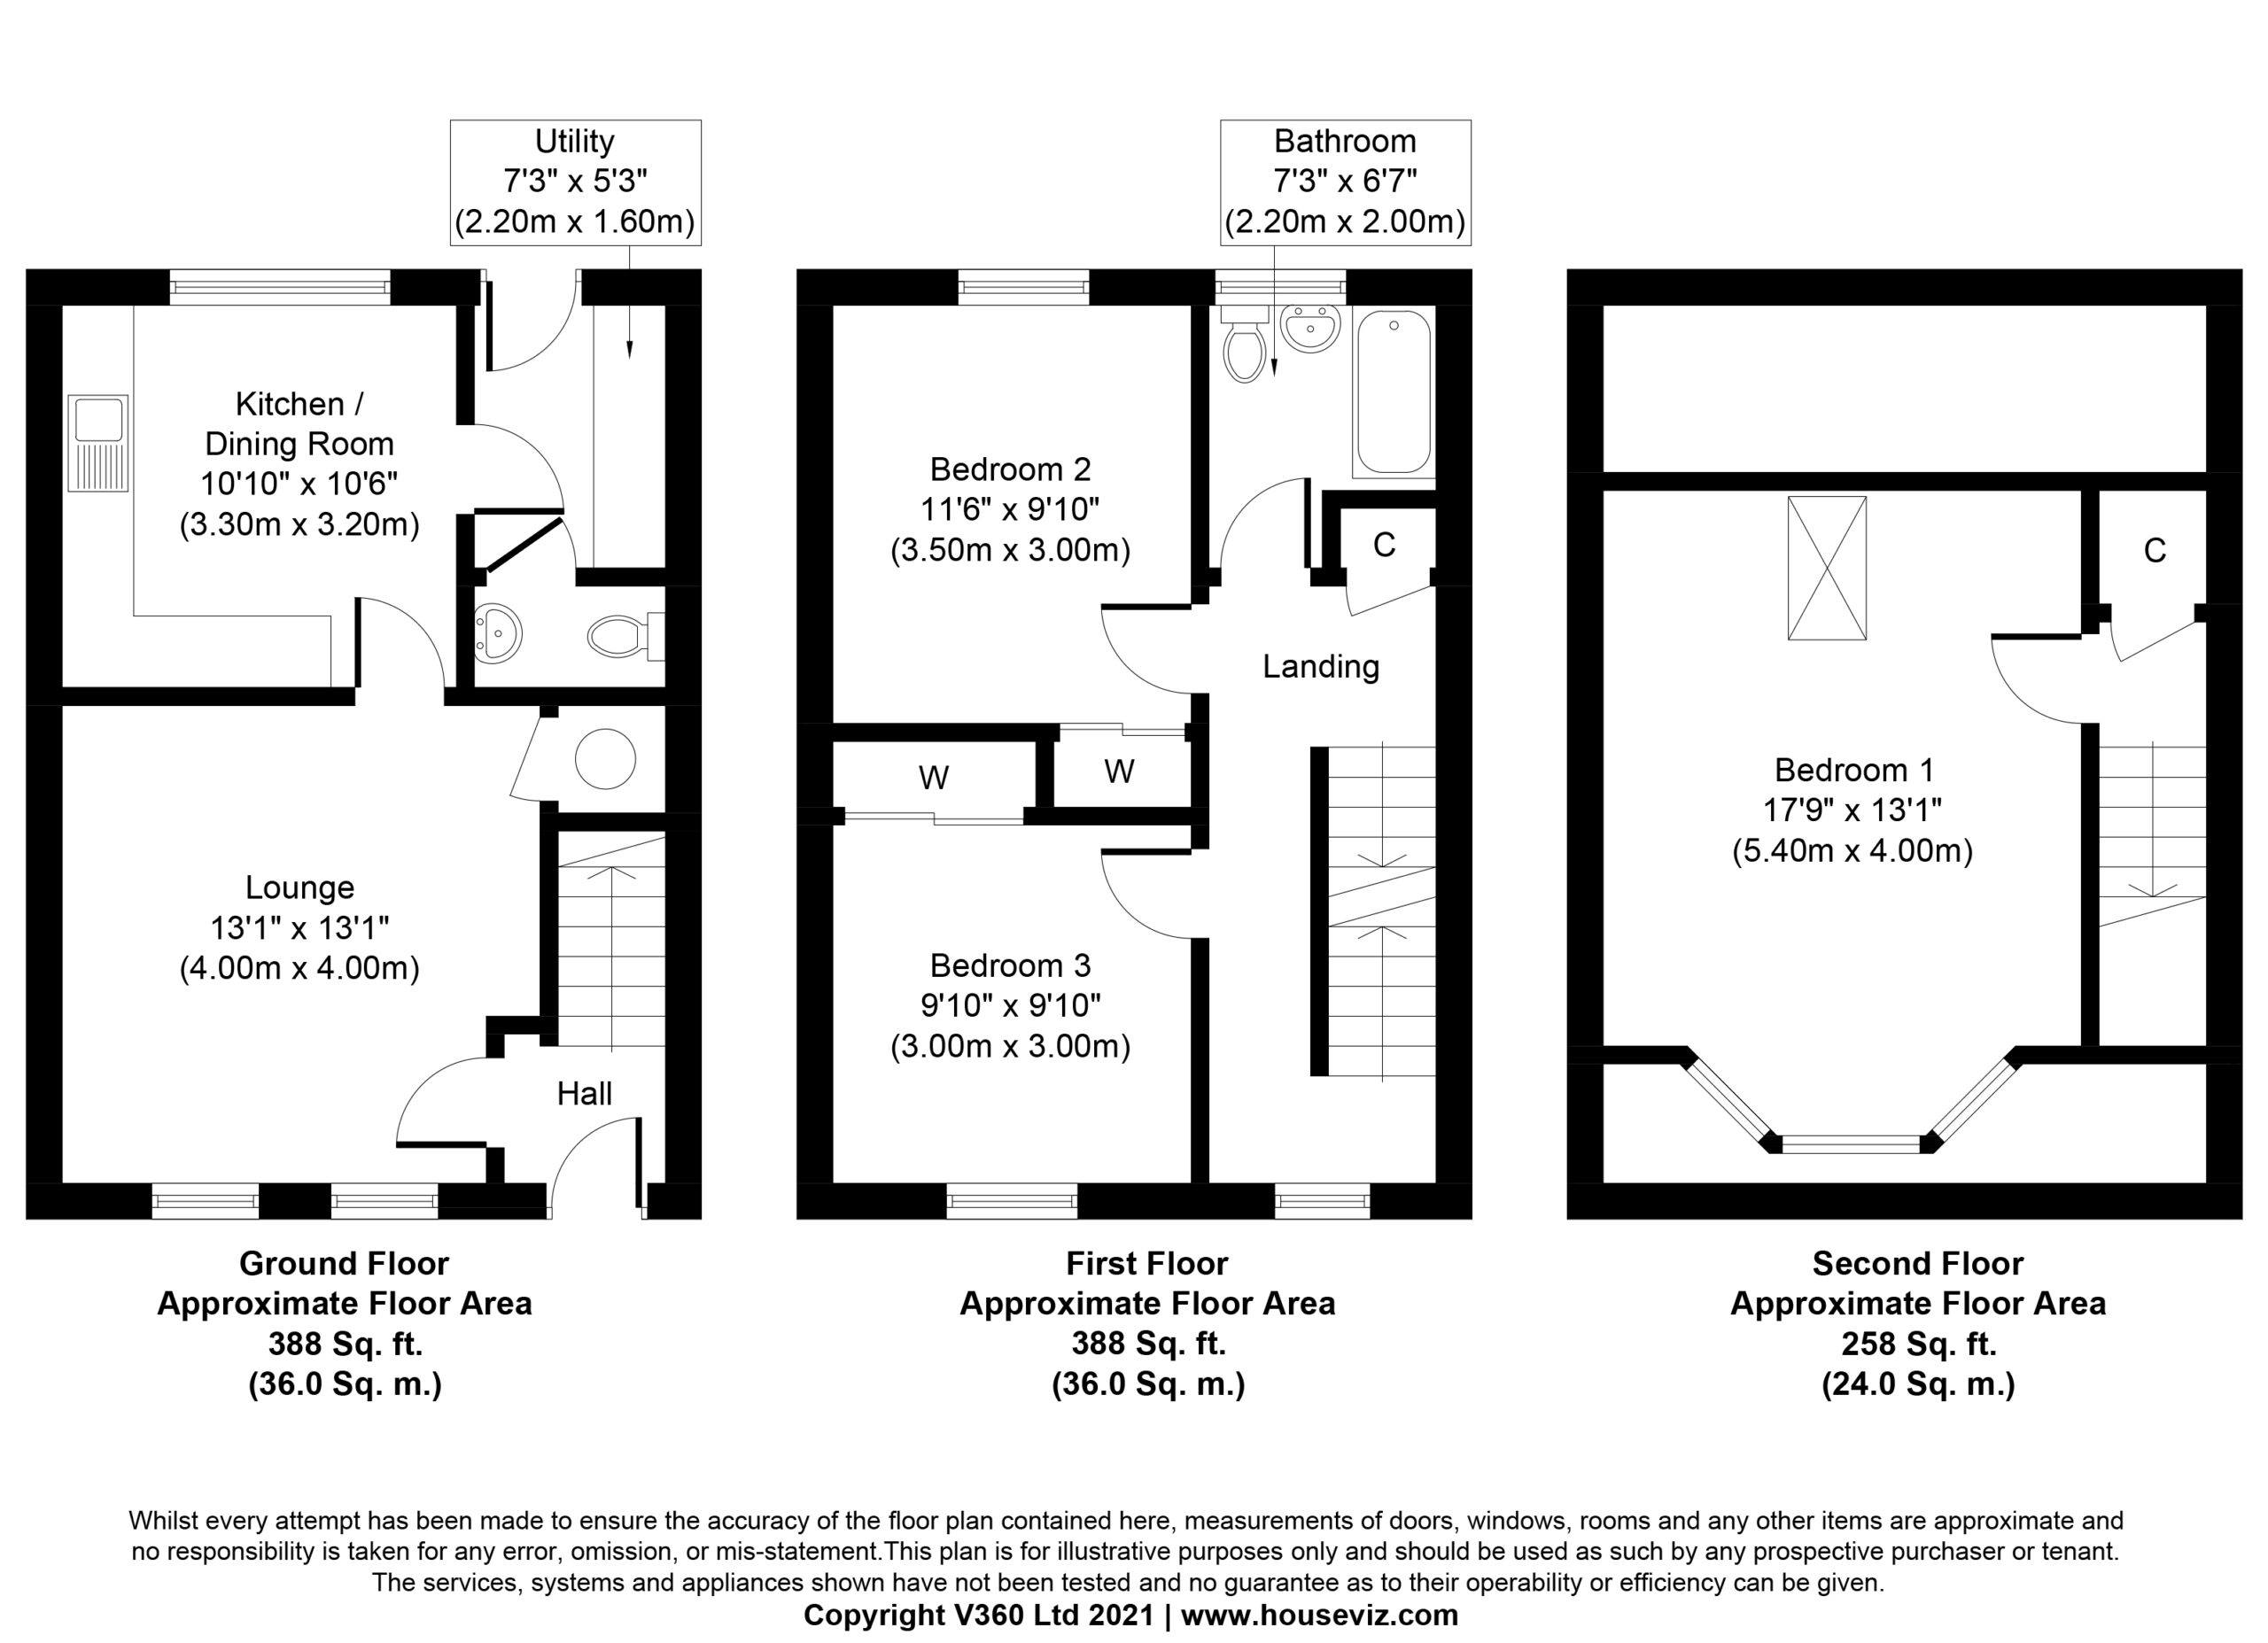
Entrance Hall
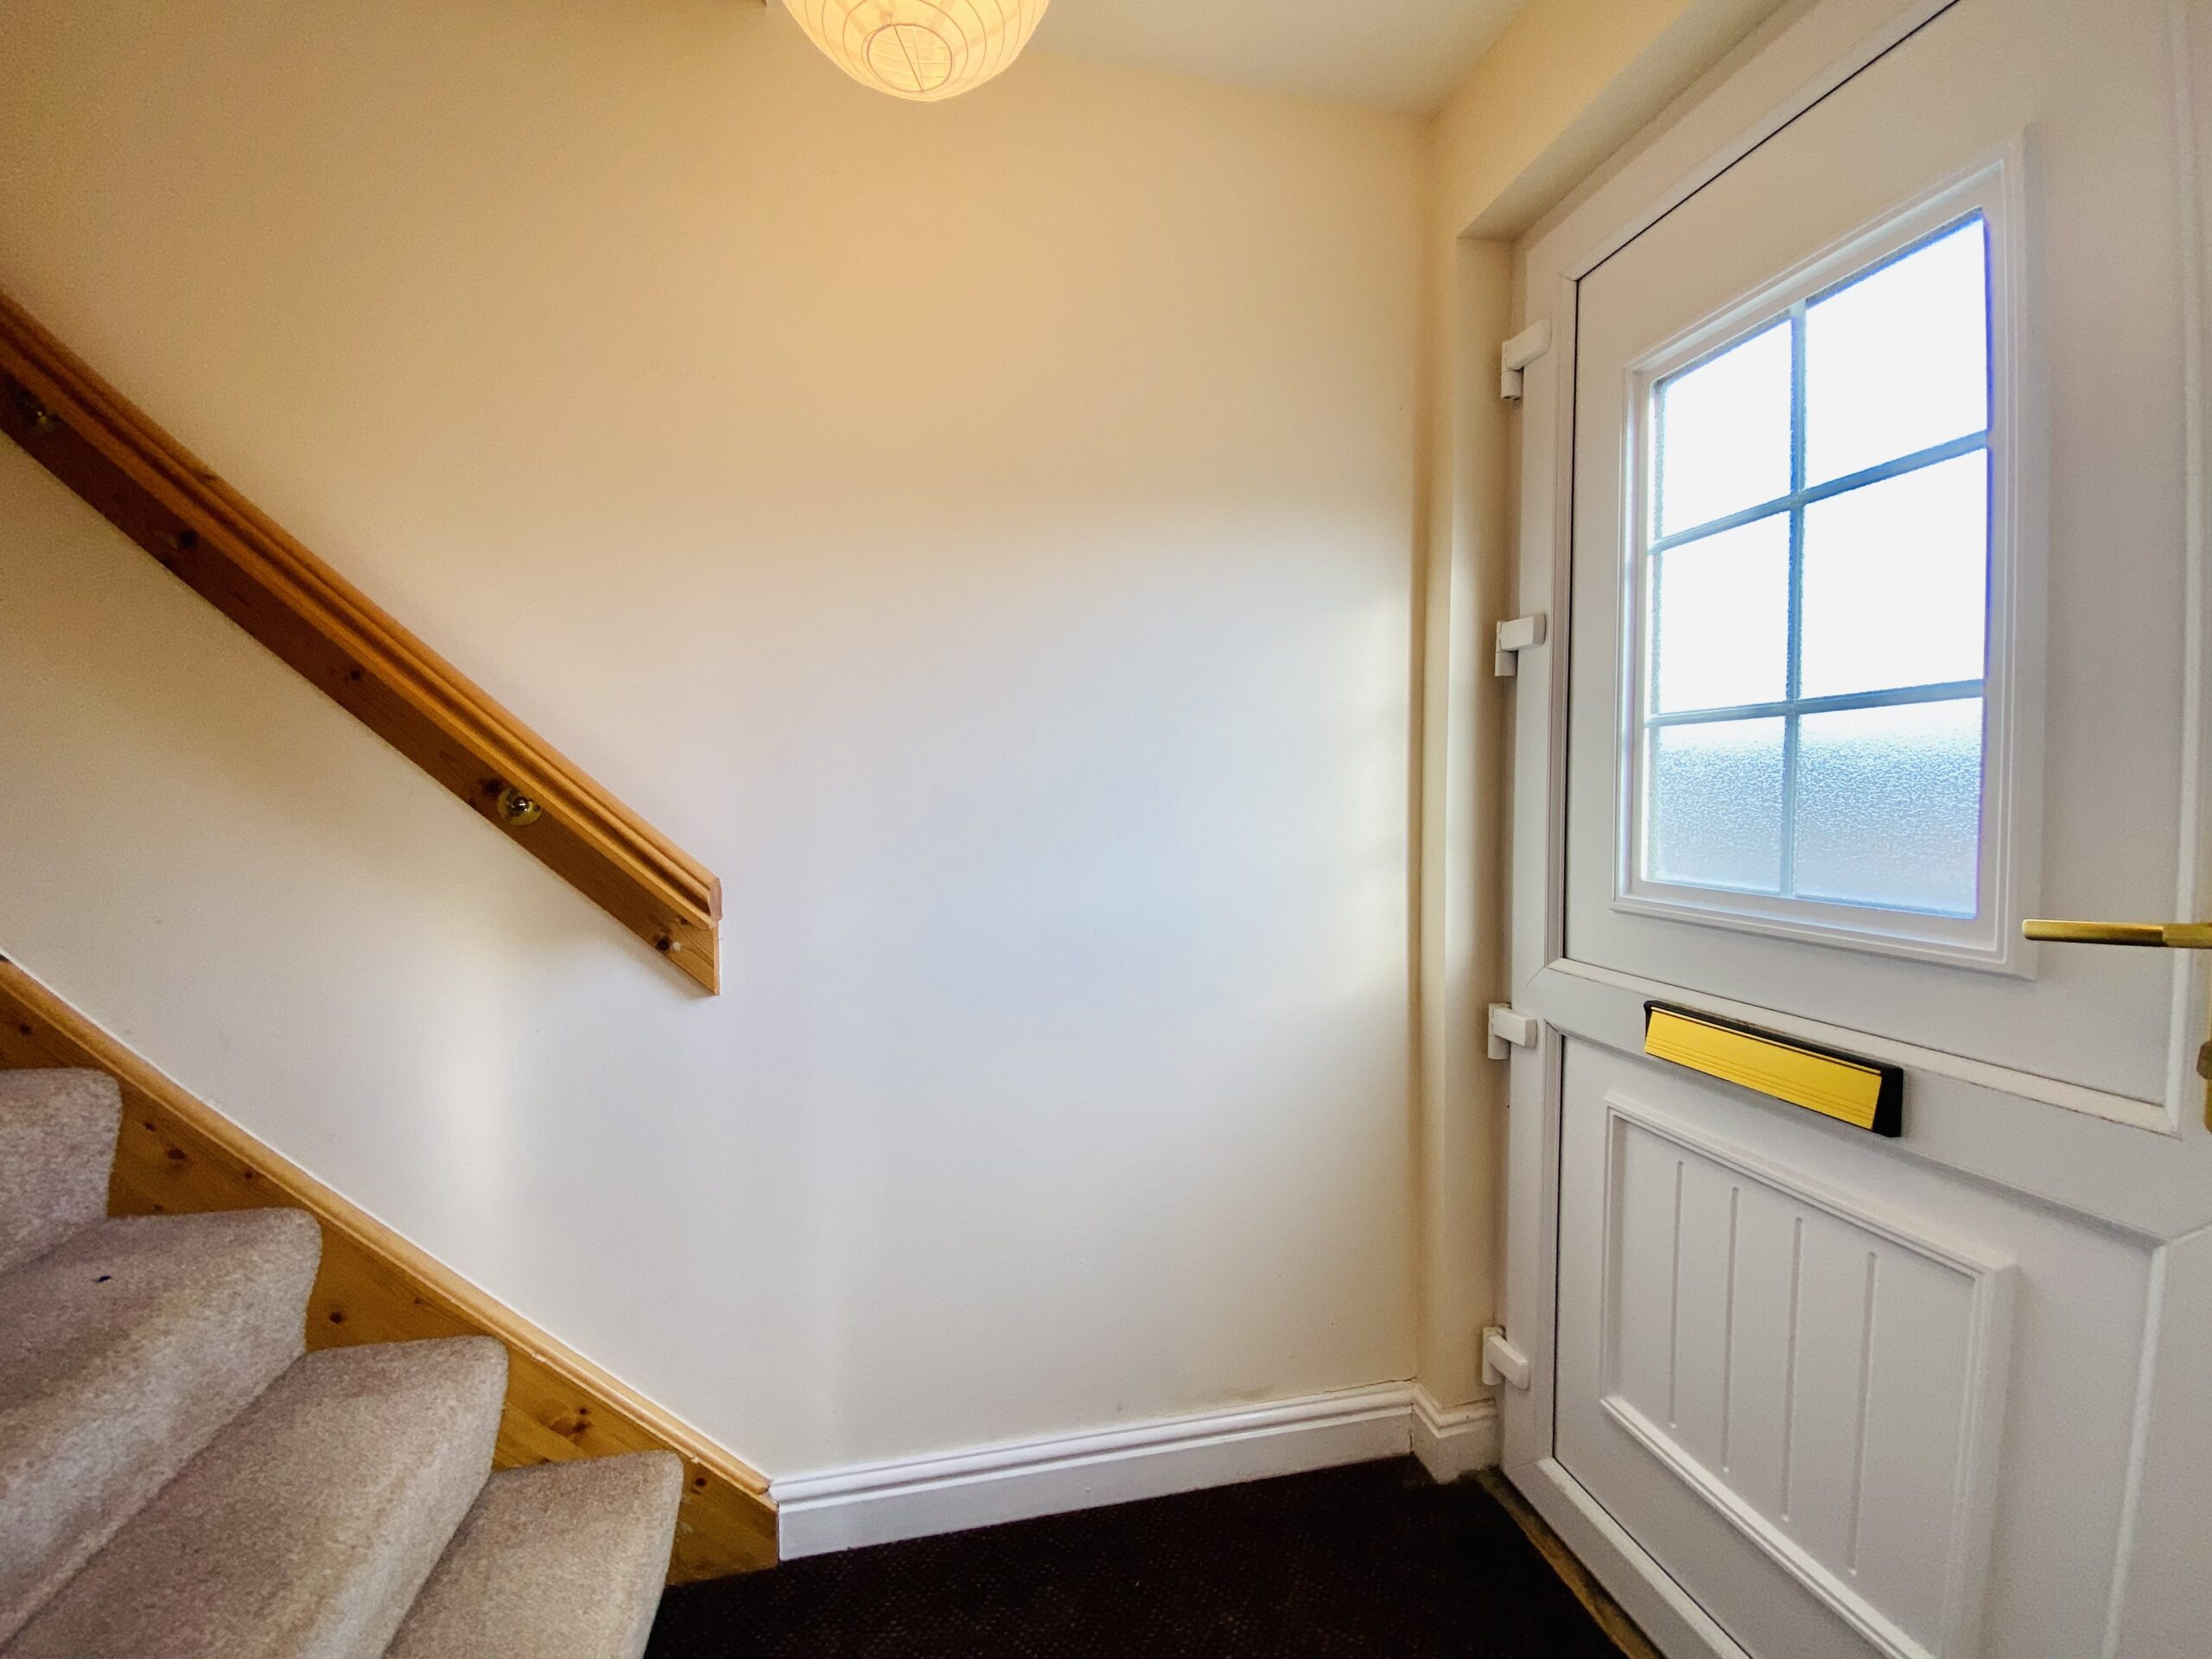
Carpeted staircase to upper floors, pendant light and access to the lounge area.
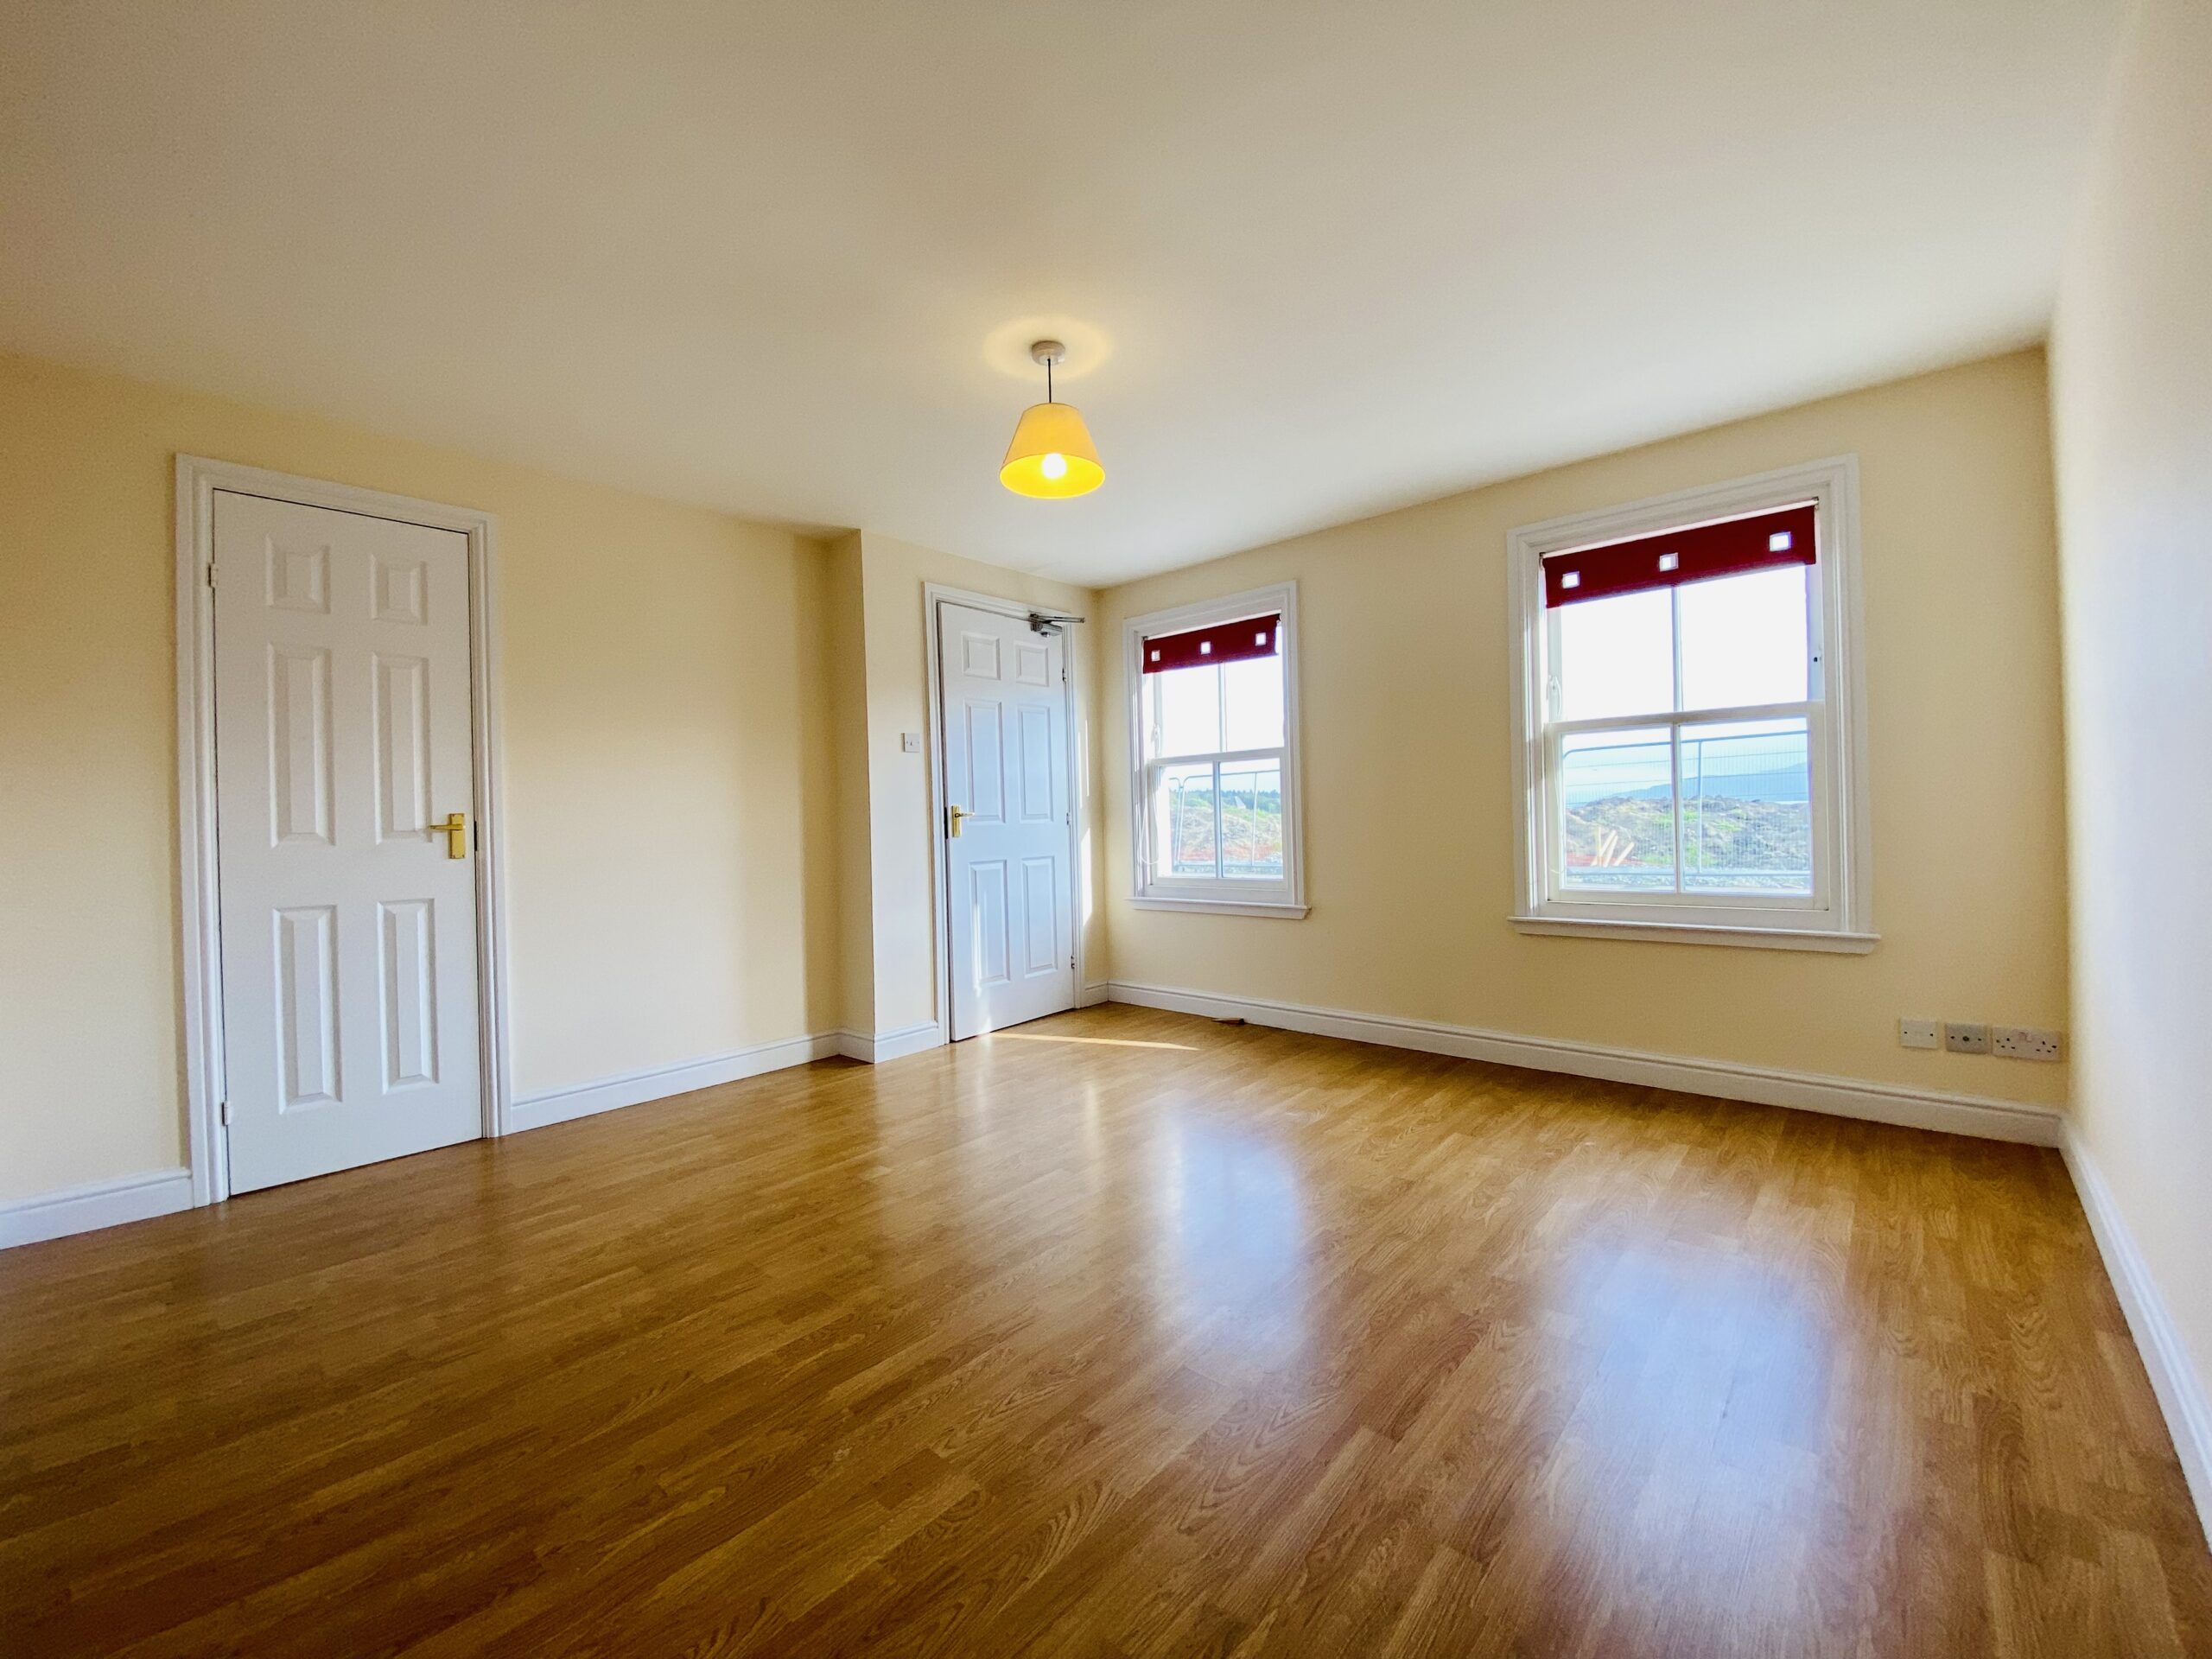
Lounge 4.0m x 4.0m
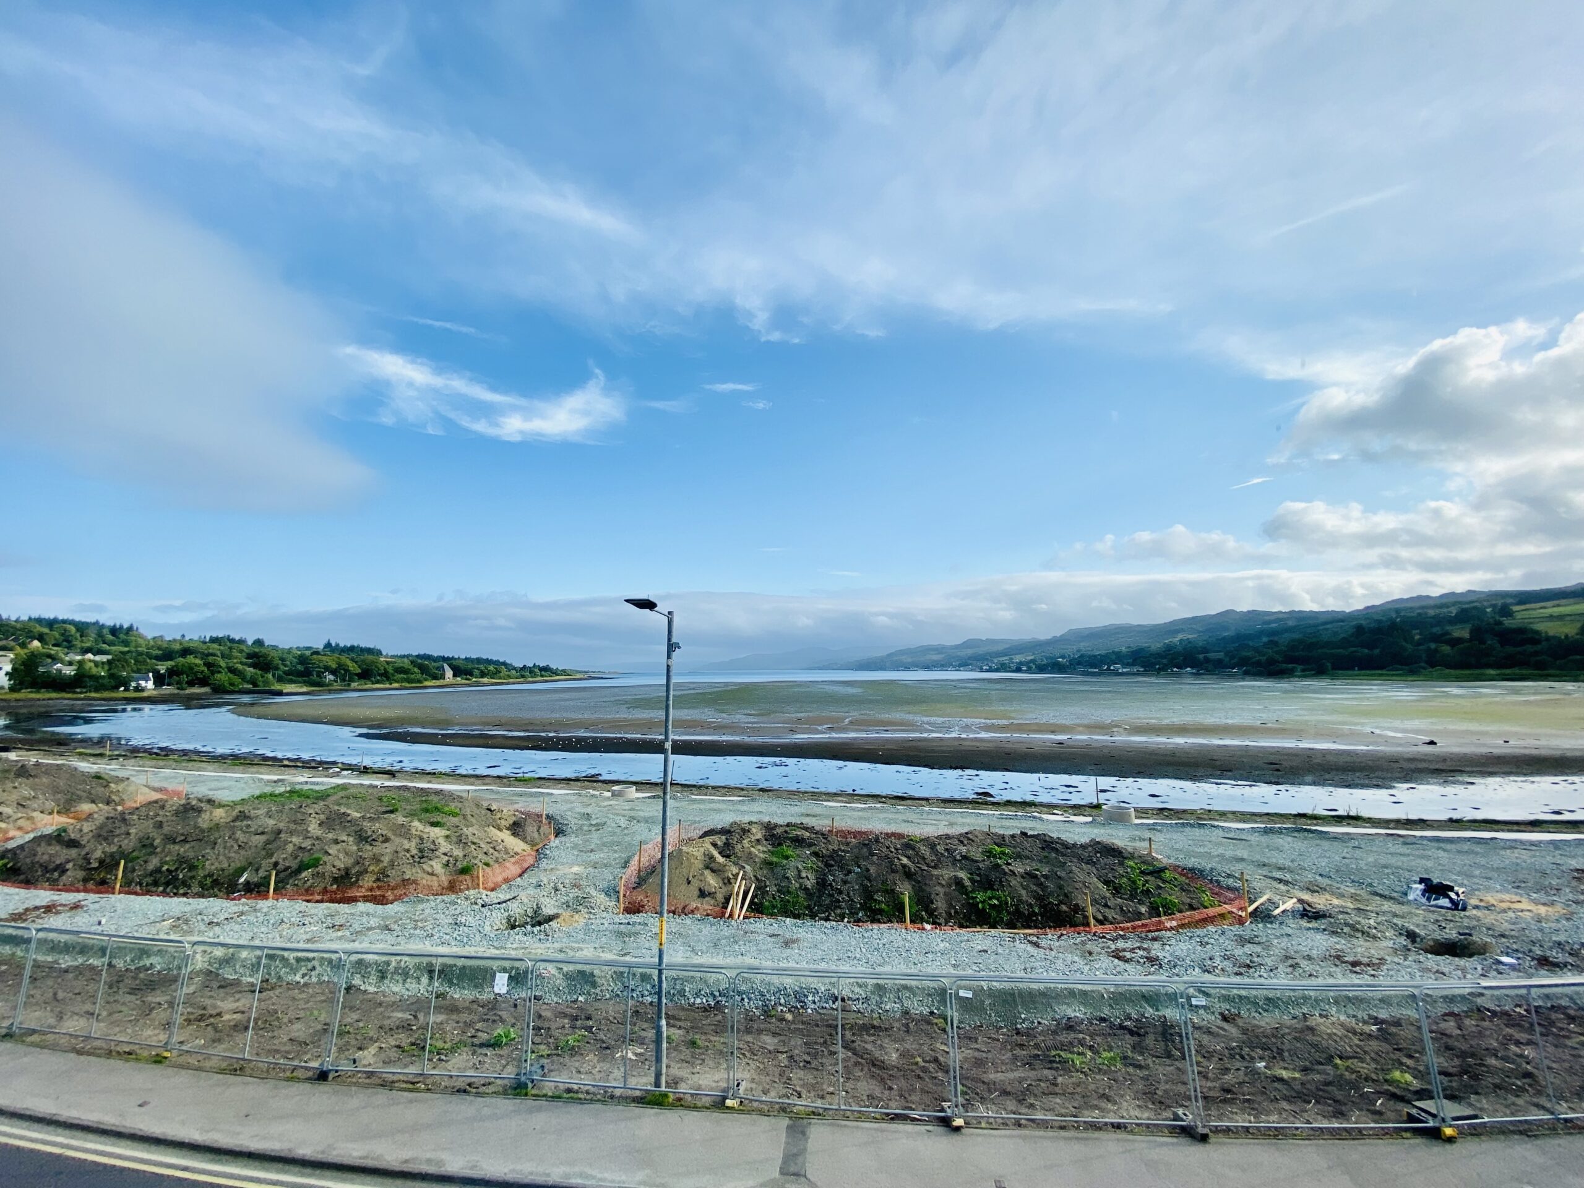
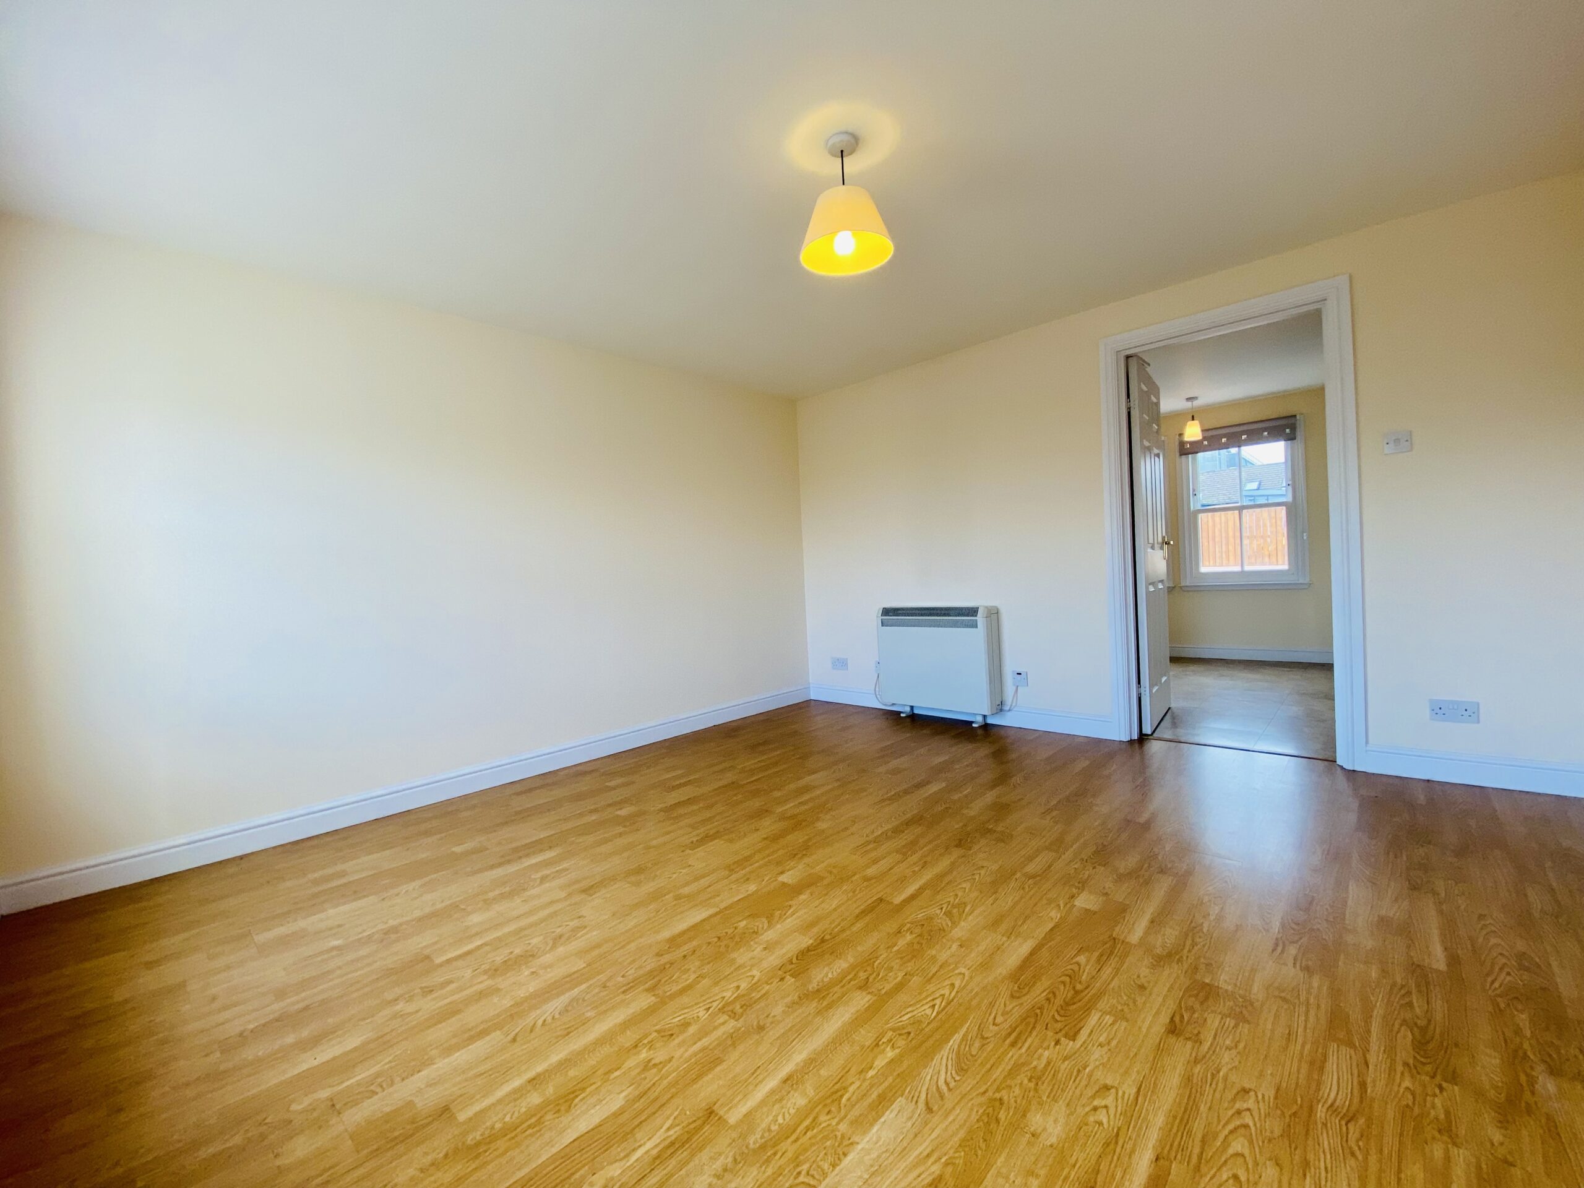
Bright family room with twin windows offering views to the front green and across Loch Gilp. Laminate flooring, storage heater, cupboard storage under the stairs and ceiling pendant light. Ample space for freestanding living room furniture.
Kitchen 3.3m x 3.2m
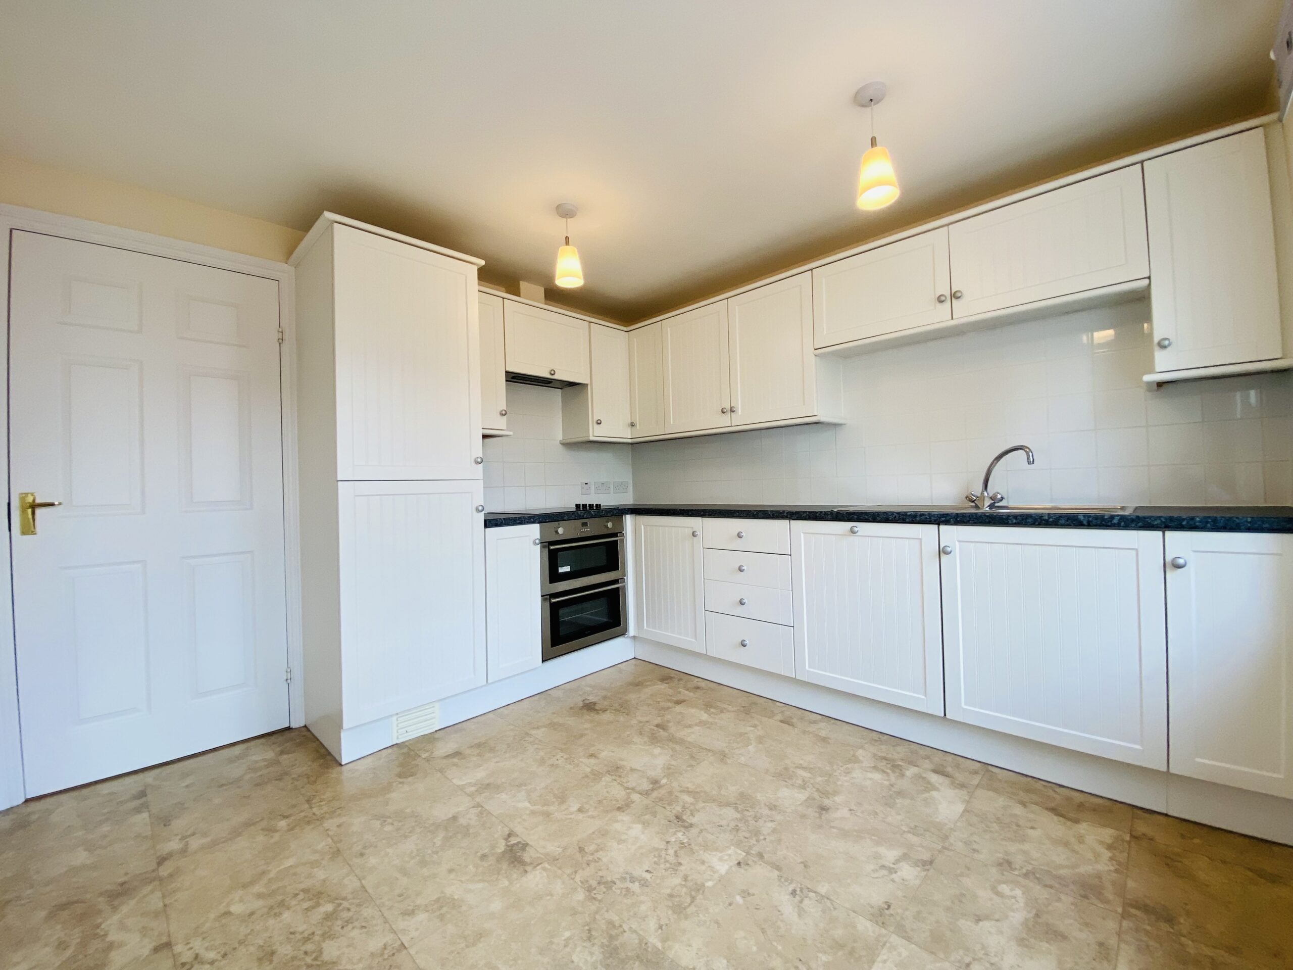
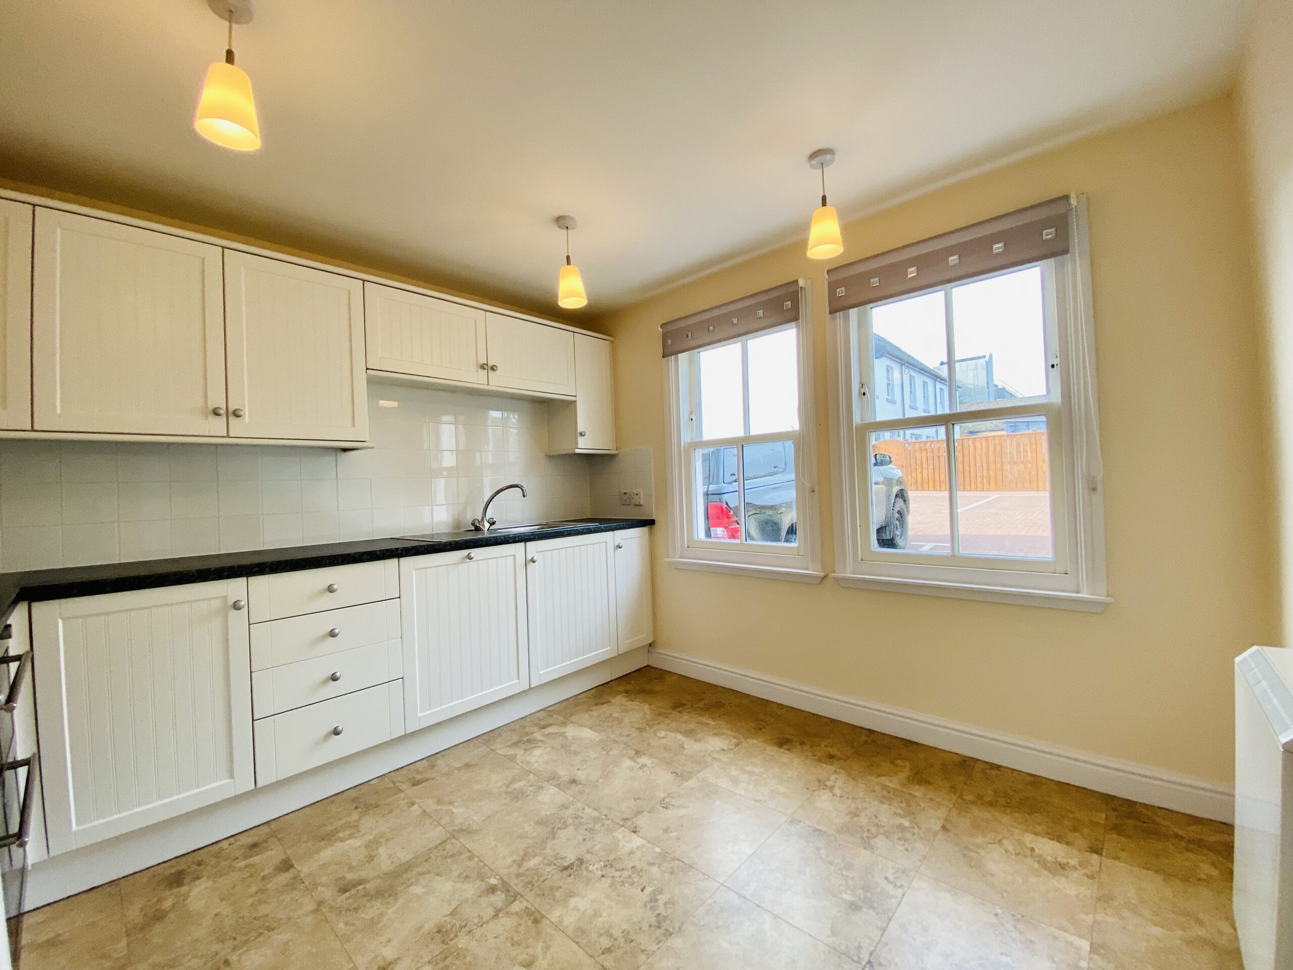
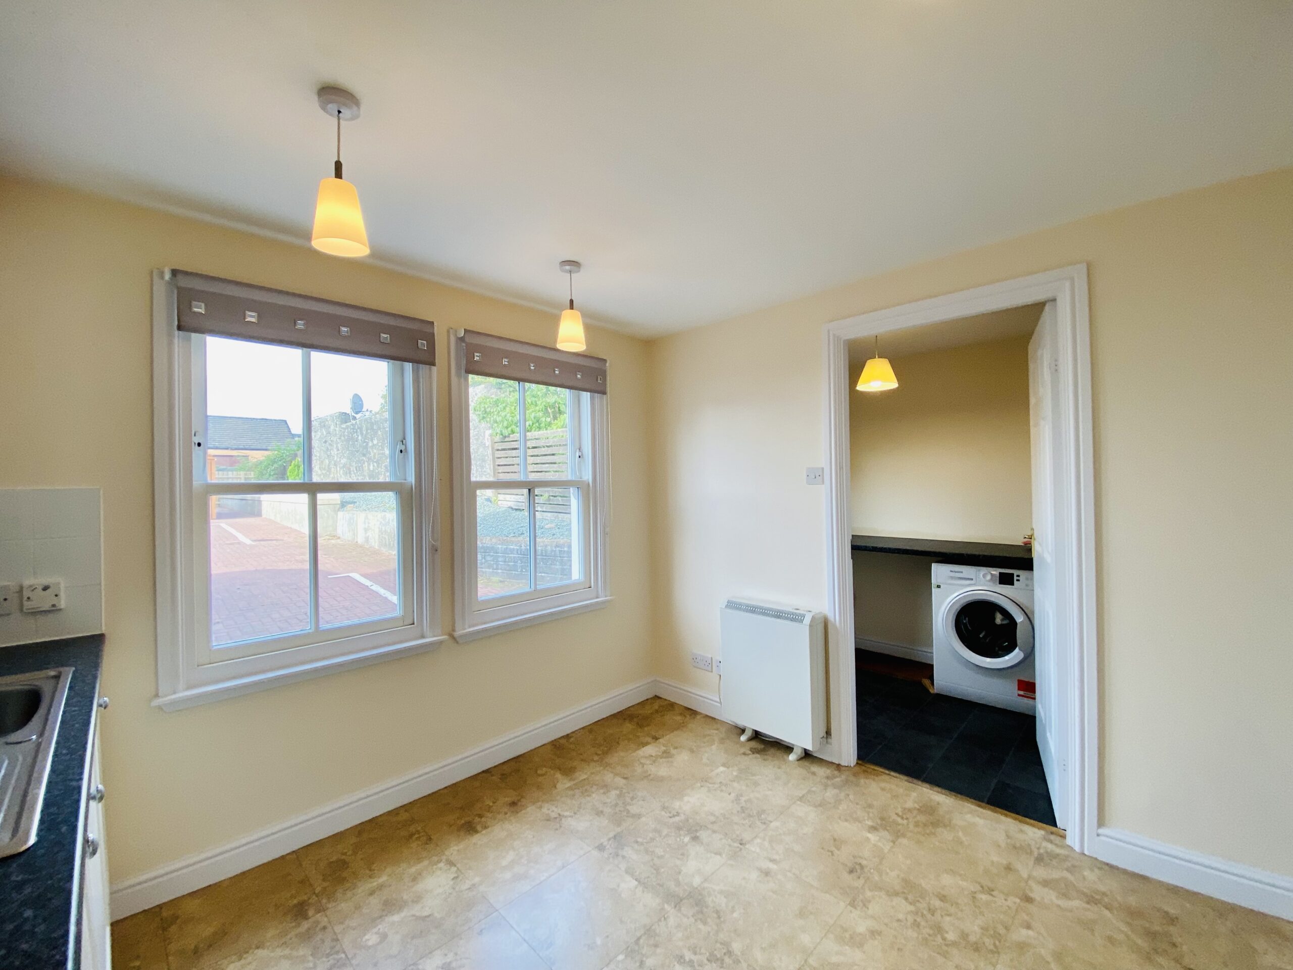
Breakfasting kitchen with matching white tongue and groove base and wall units, black worktops, stainless steel sink and white tile splashbacks. Integrated 4 zone halogen hob and diplomat oven and grill, extractor fan and fridge freezer. Storage heater, vinyl flooring, pendant lighting with twin window views to the rear. Access to the utility area.
Utility room 2.2m x 1.6m
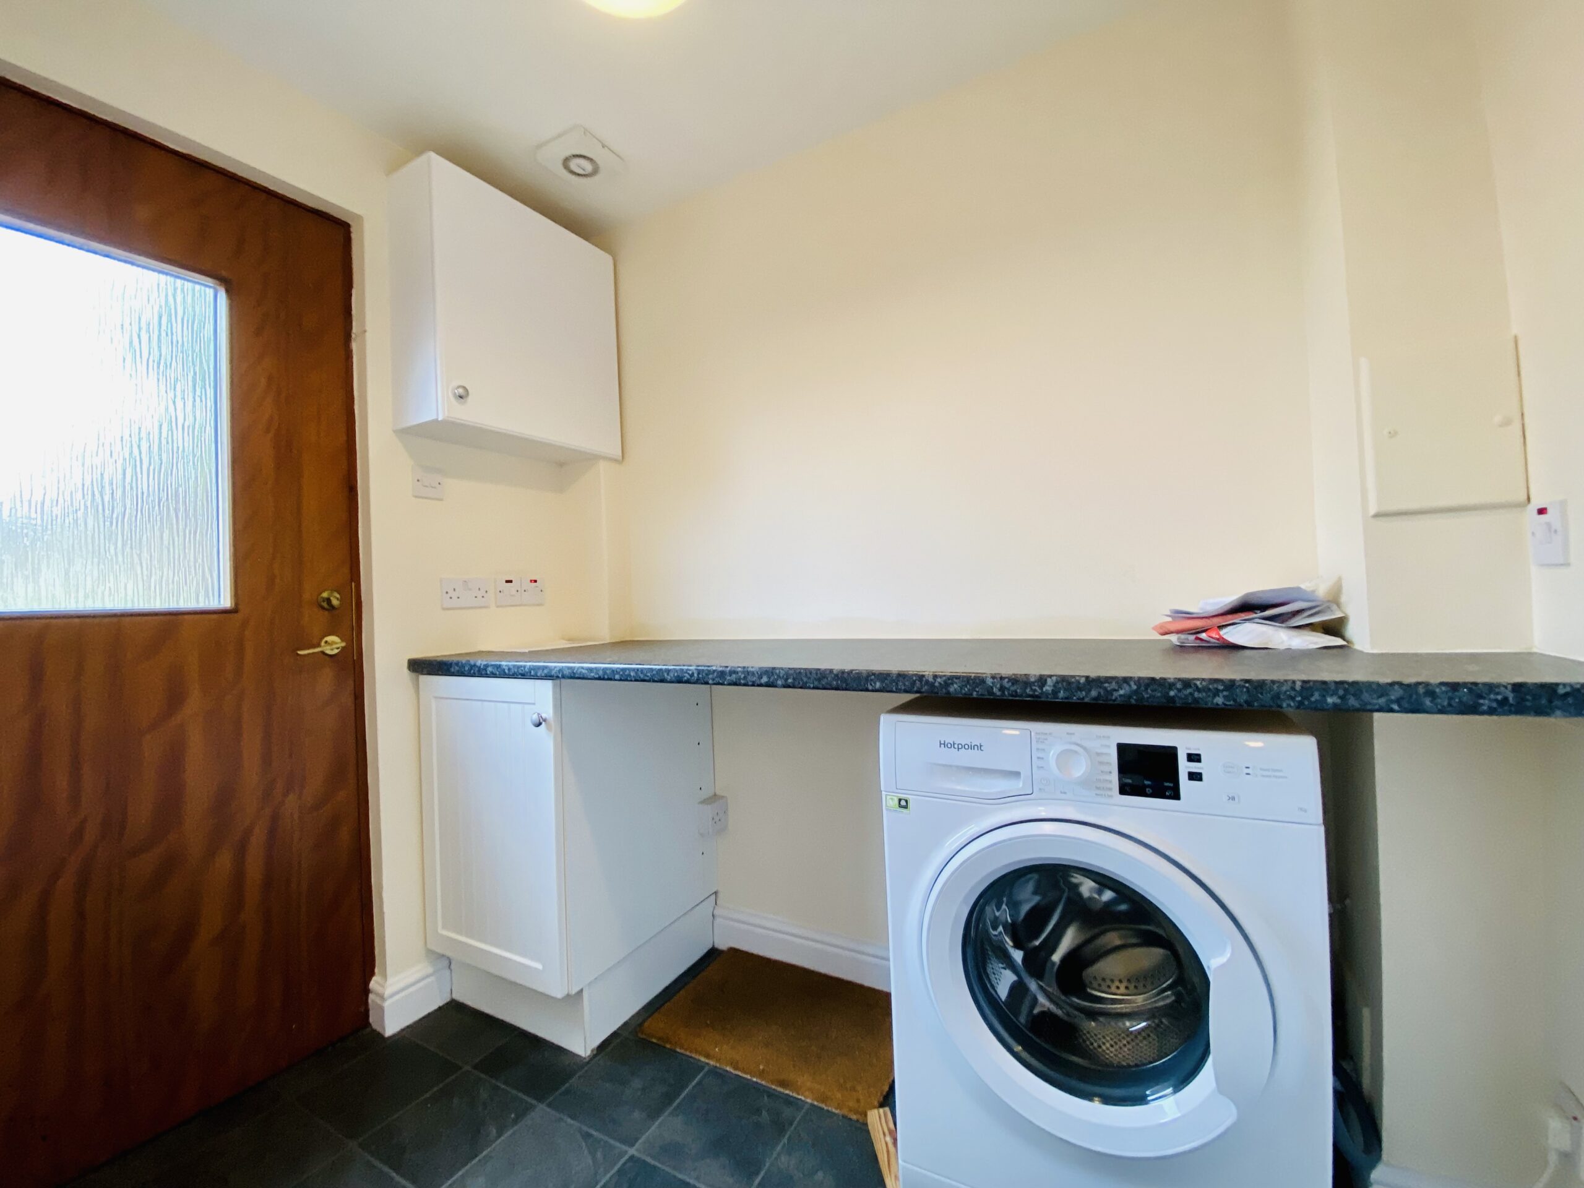
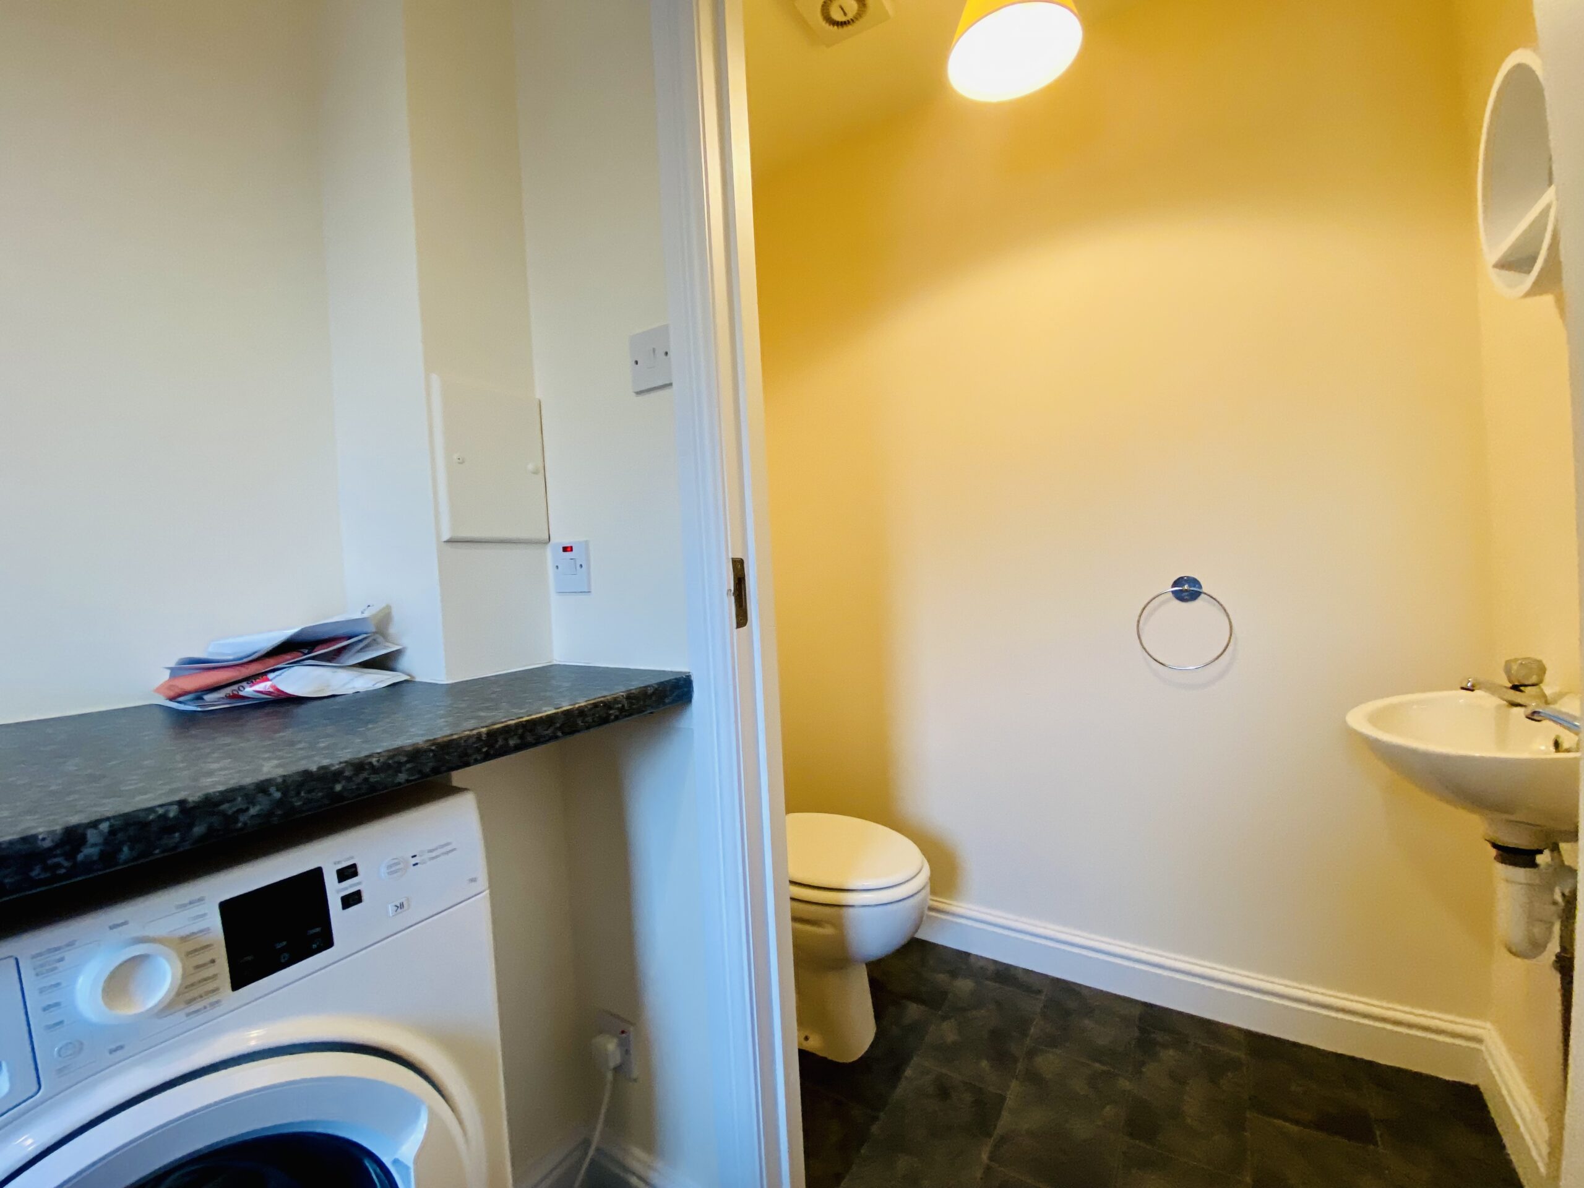
Located off the kitchen with access to the rear of the building and car parking area. Plumbing and electrics for white goods, charcoal tile flooring, pendant light, extractor fan, coat hanger and Levante wall heater.
WC 2.2m x 2.0m
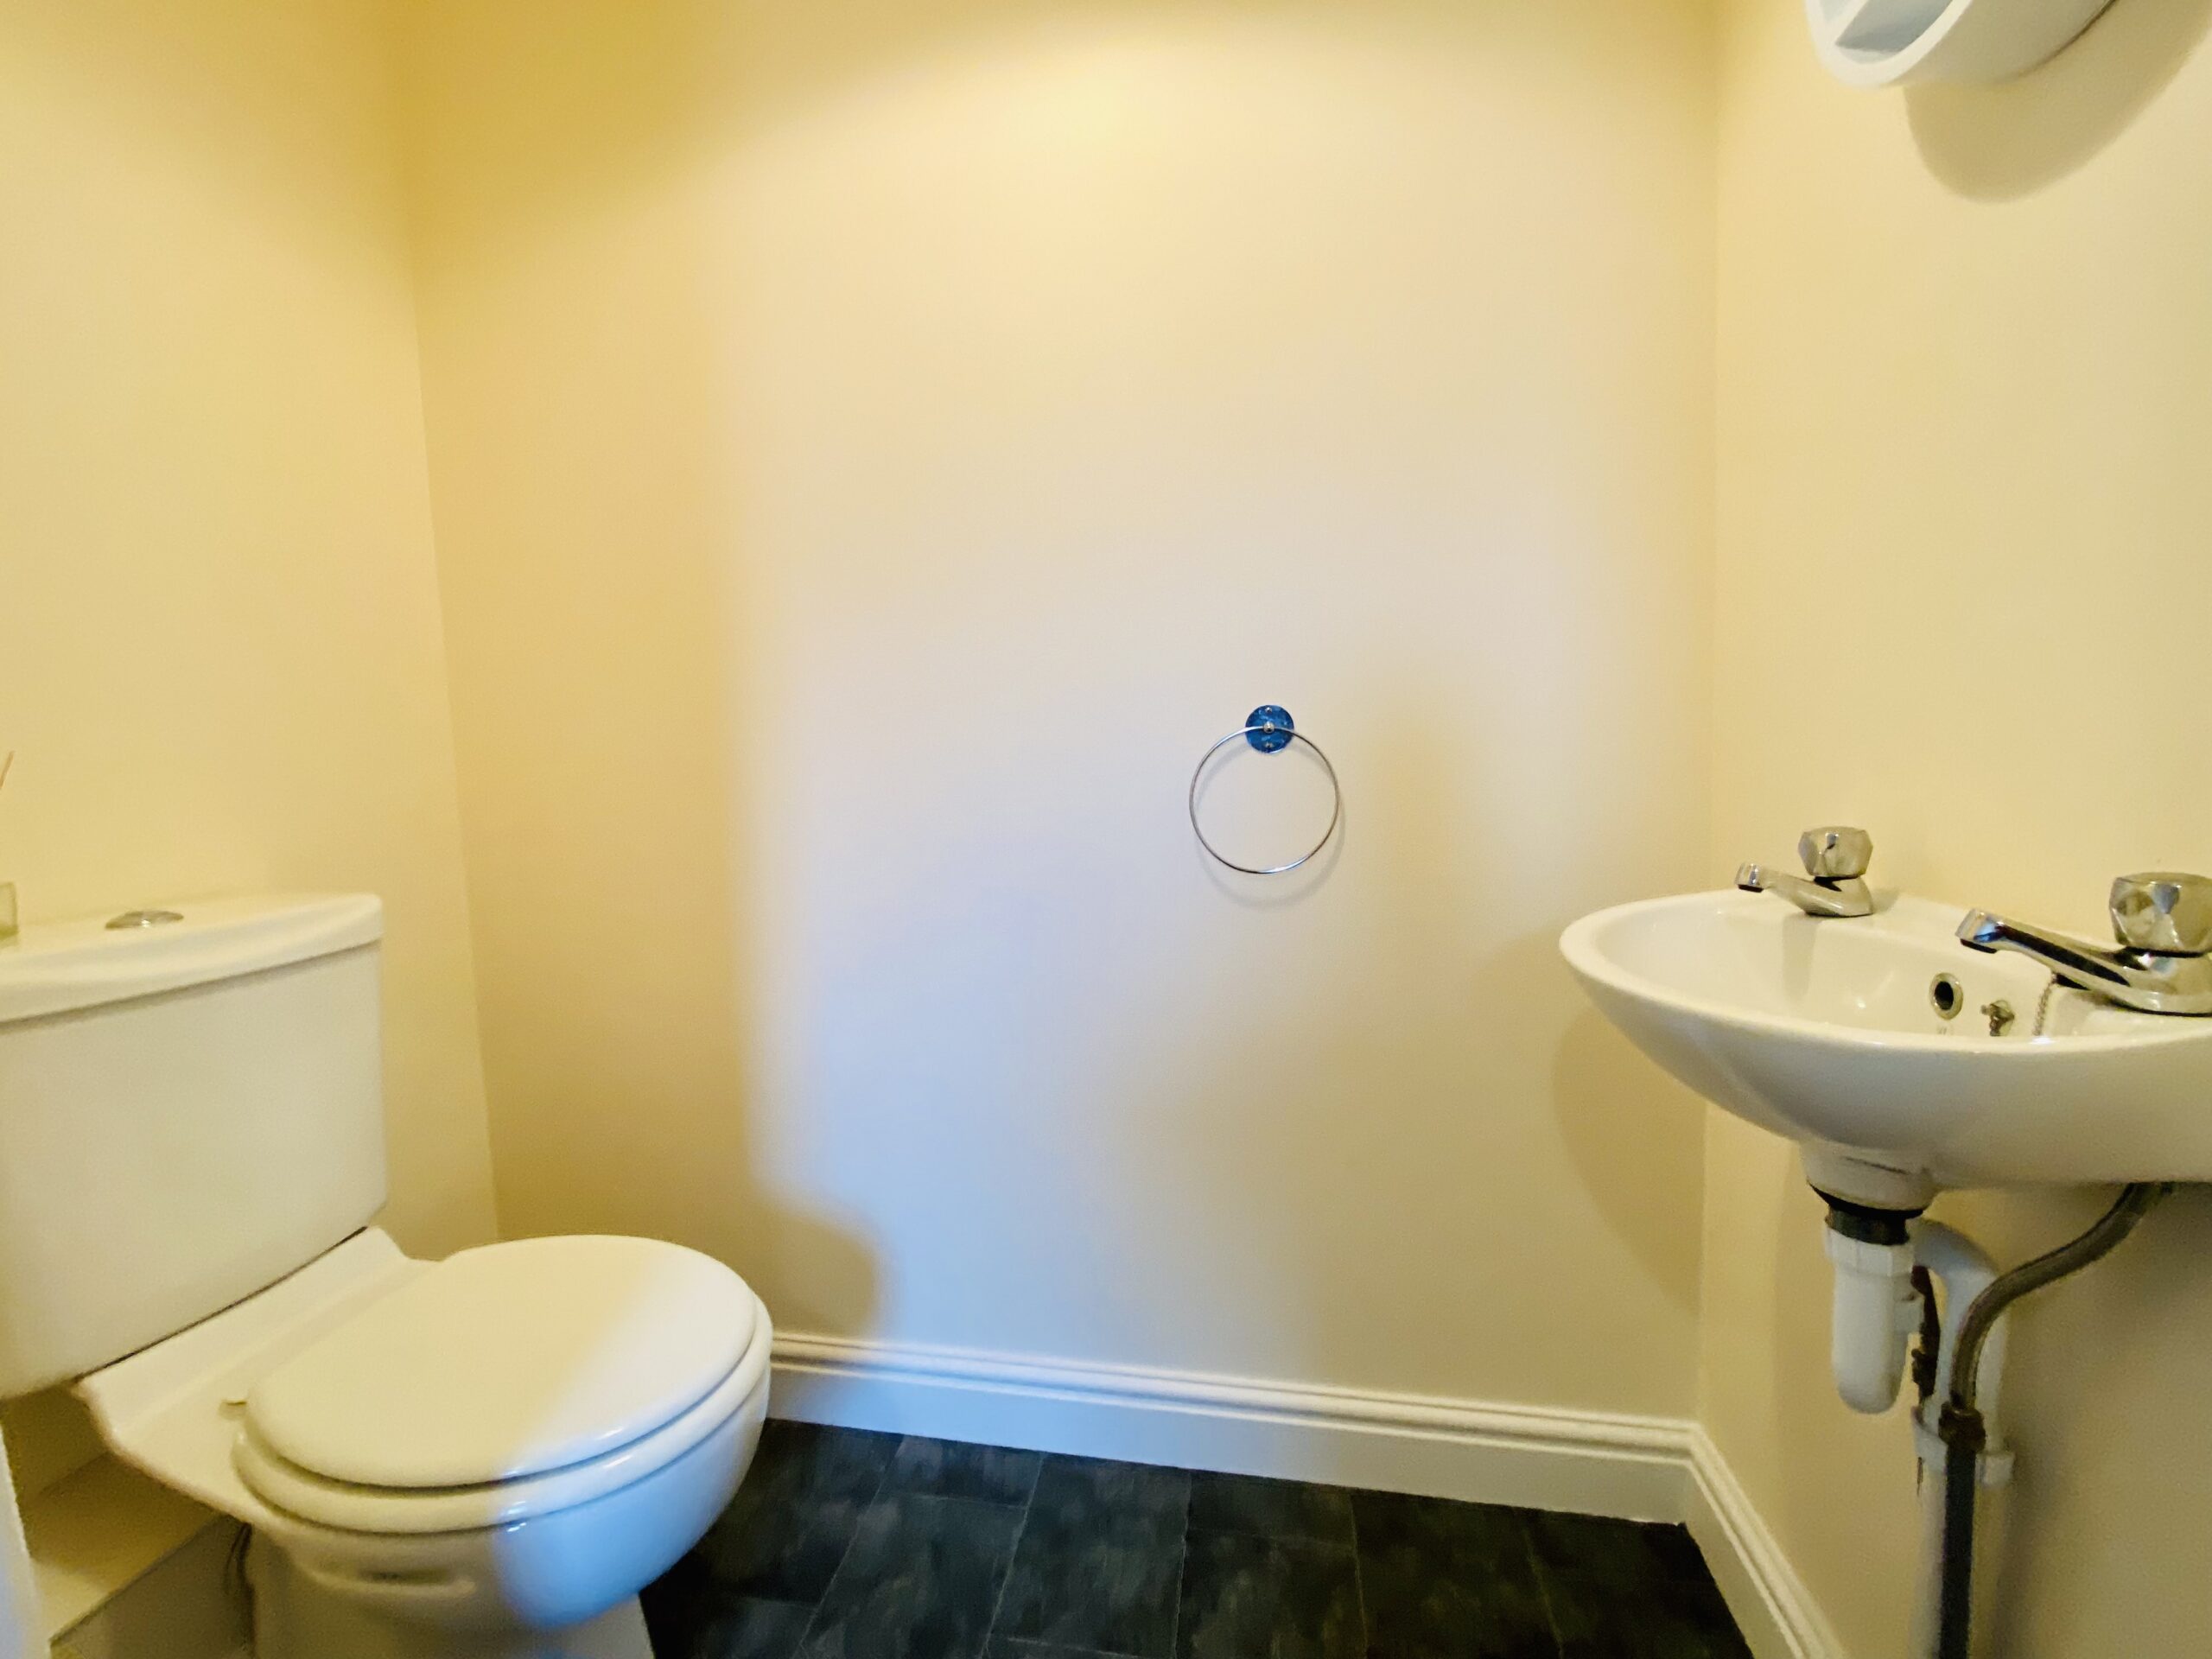
Located off the utility room, white 2 piece suite, WC and WHB. Charcoal tile flooring, pendant light, round towel holder and circular wall mirror.
First Floor landing
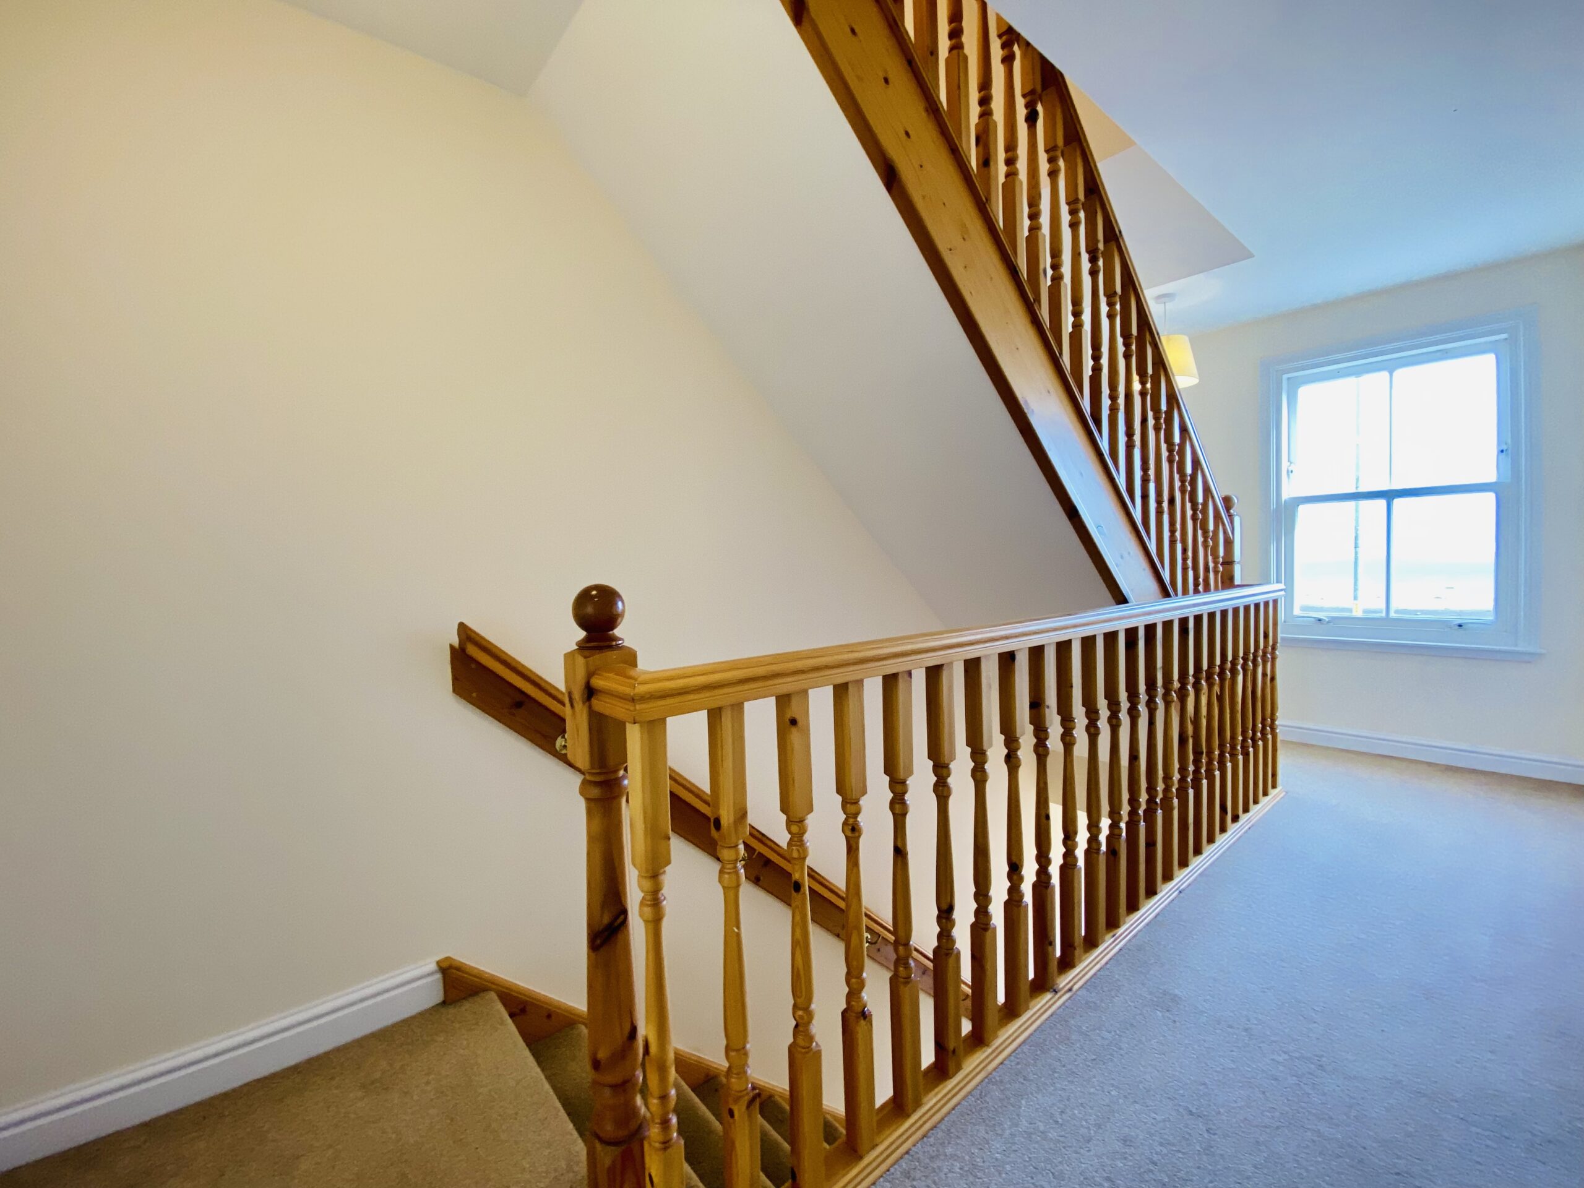
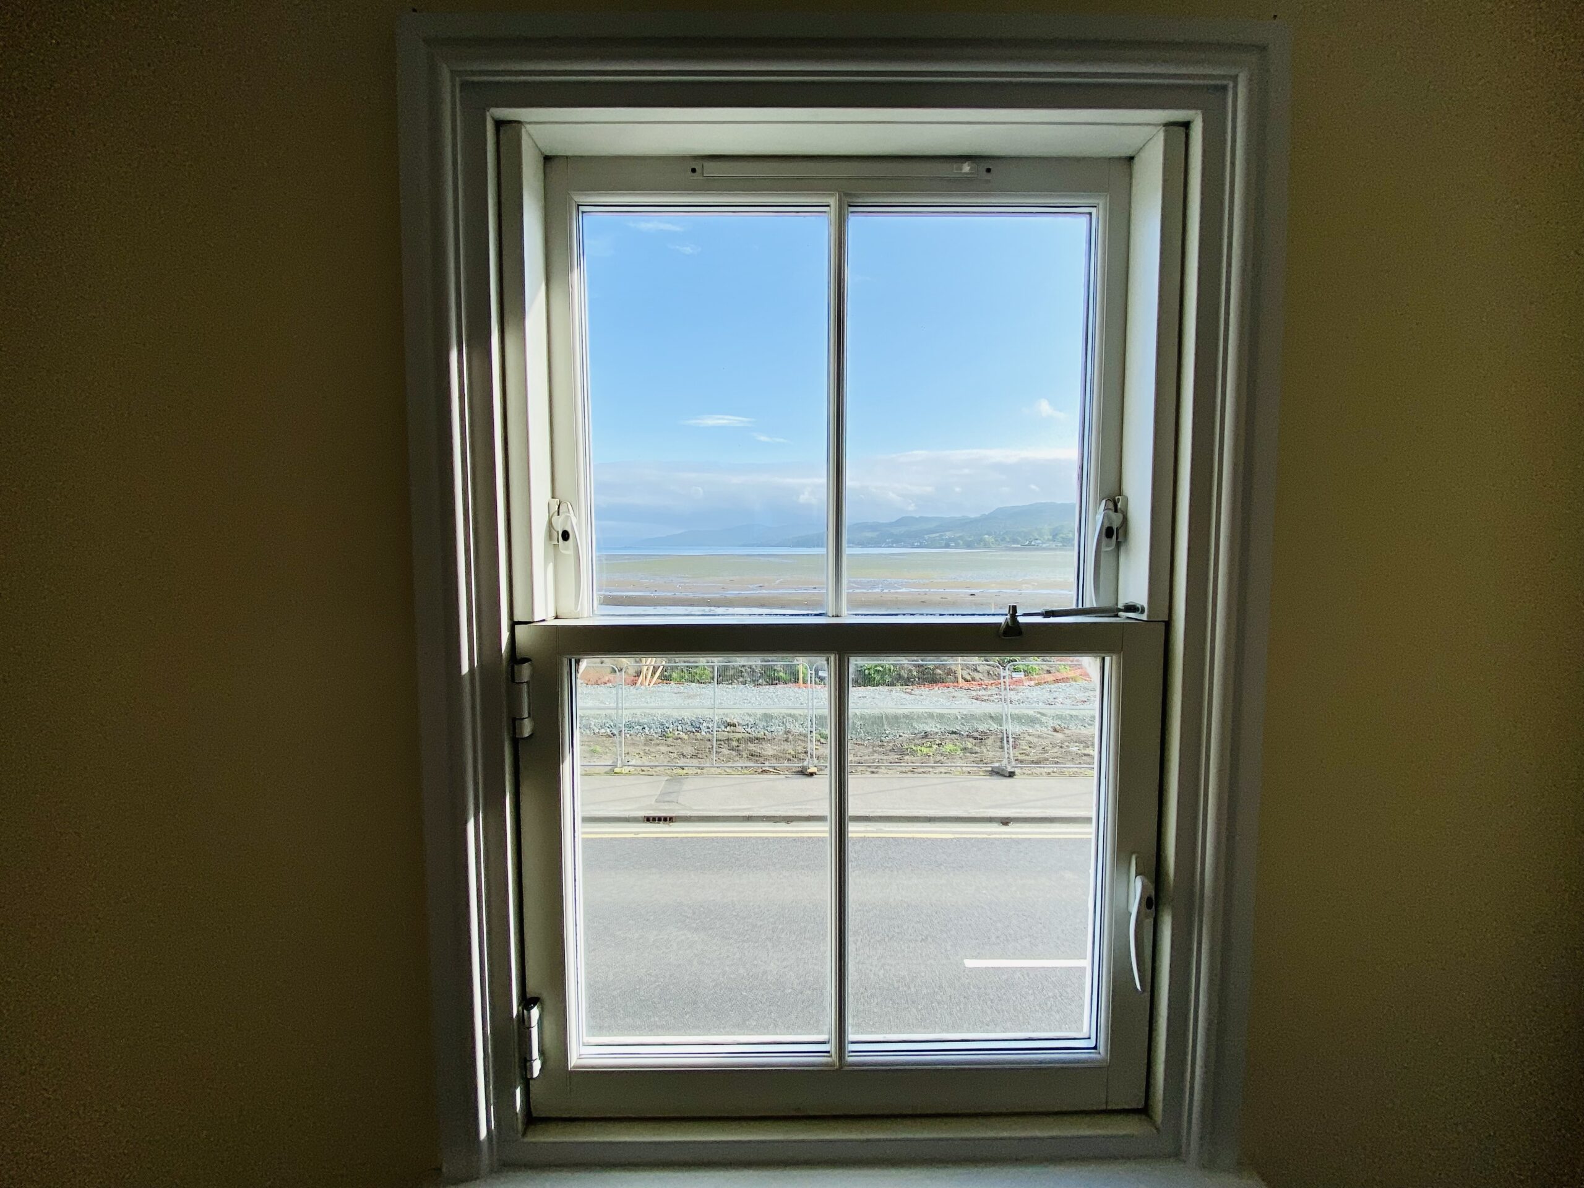
Feature wooden staircase and banister, carpeted, first-floor landing with storage cupboard, pendant light, storage heater and elevated window views to Loch Gilp and beyond to Loch Fyne.
Bedroom 2 3.5m x 3.0m
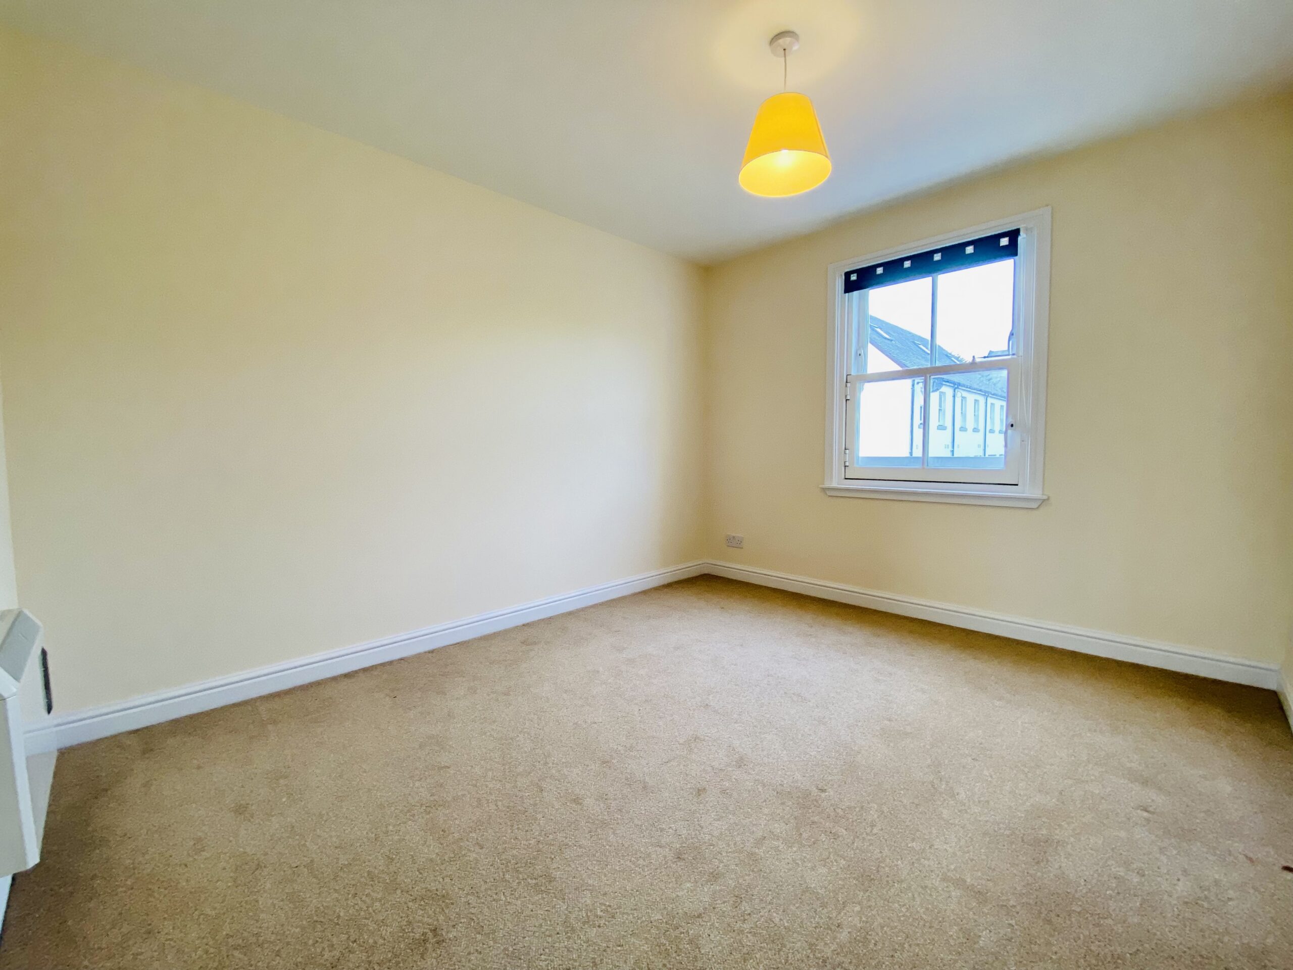
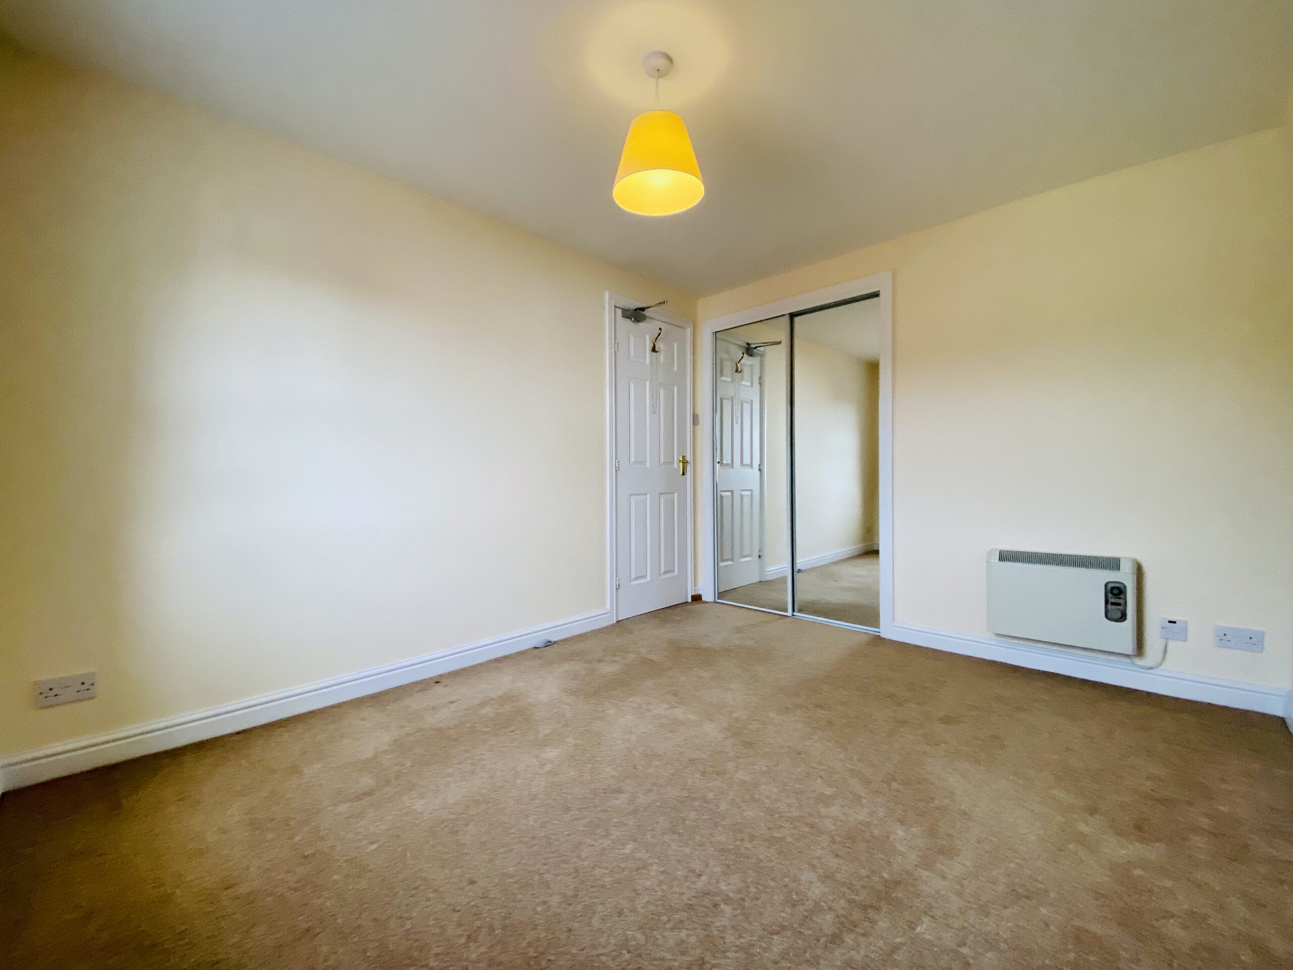
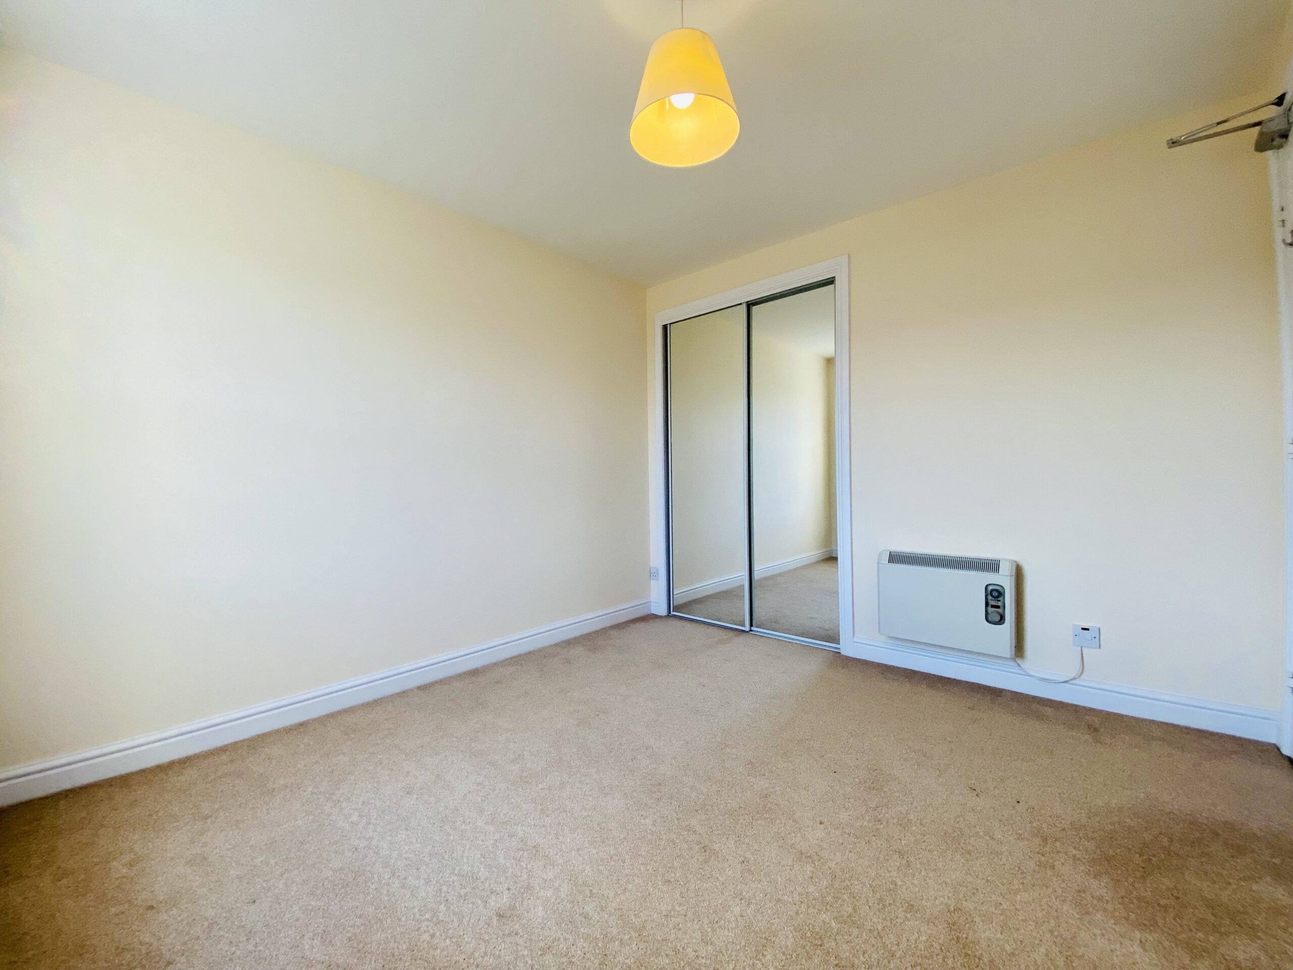
Good size double bedroom with views to the rear of the building. Carpeted, pendant light, panel heater, inbuilt double mirrored wardrobe with shelf and hanging rail. Ample room for freestanding bedroom furniture.
Bedroom 3 3.0m x 3.0m
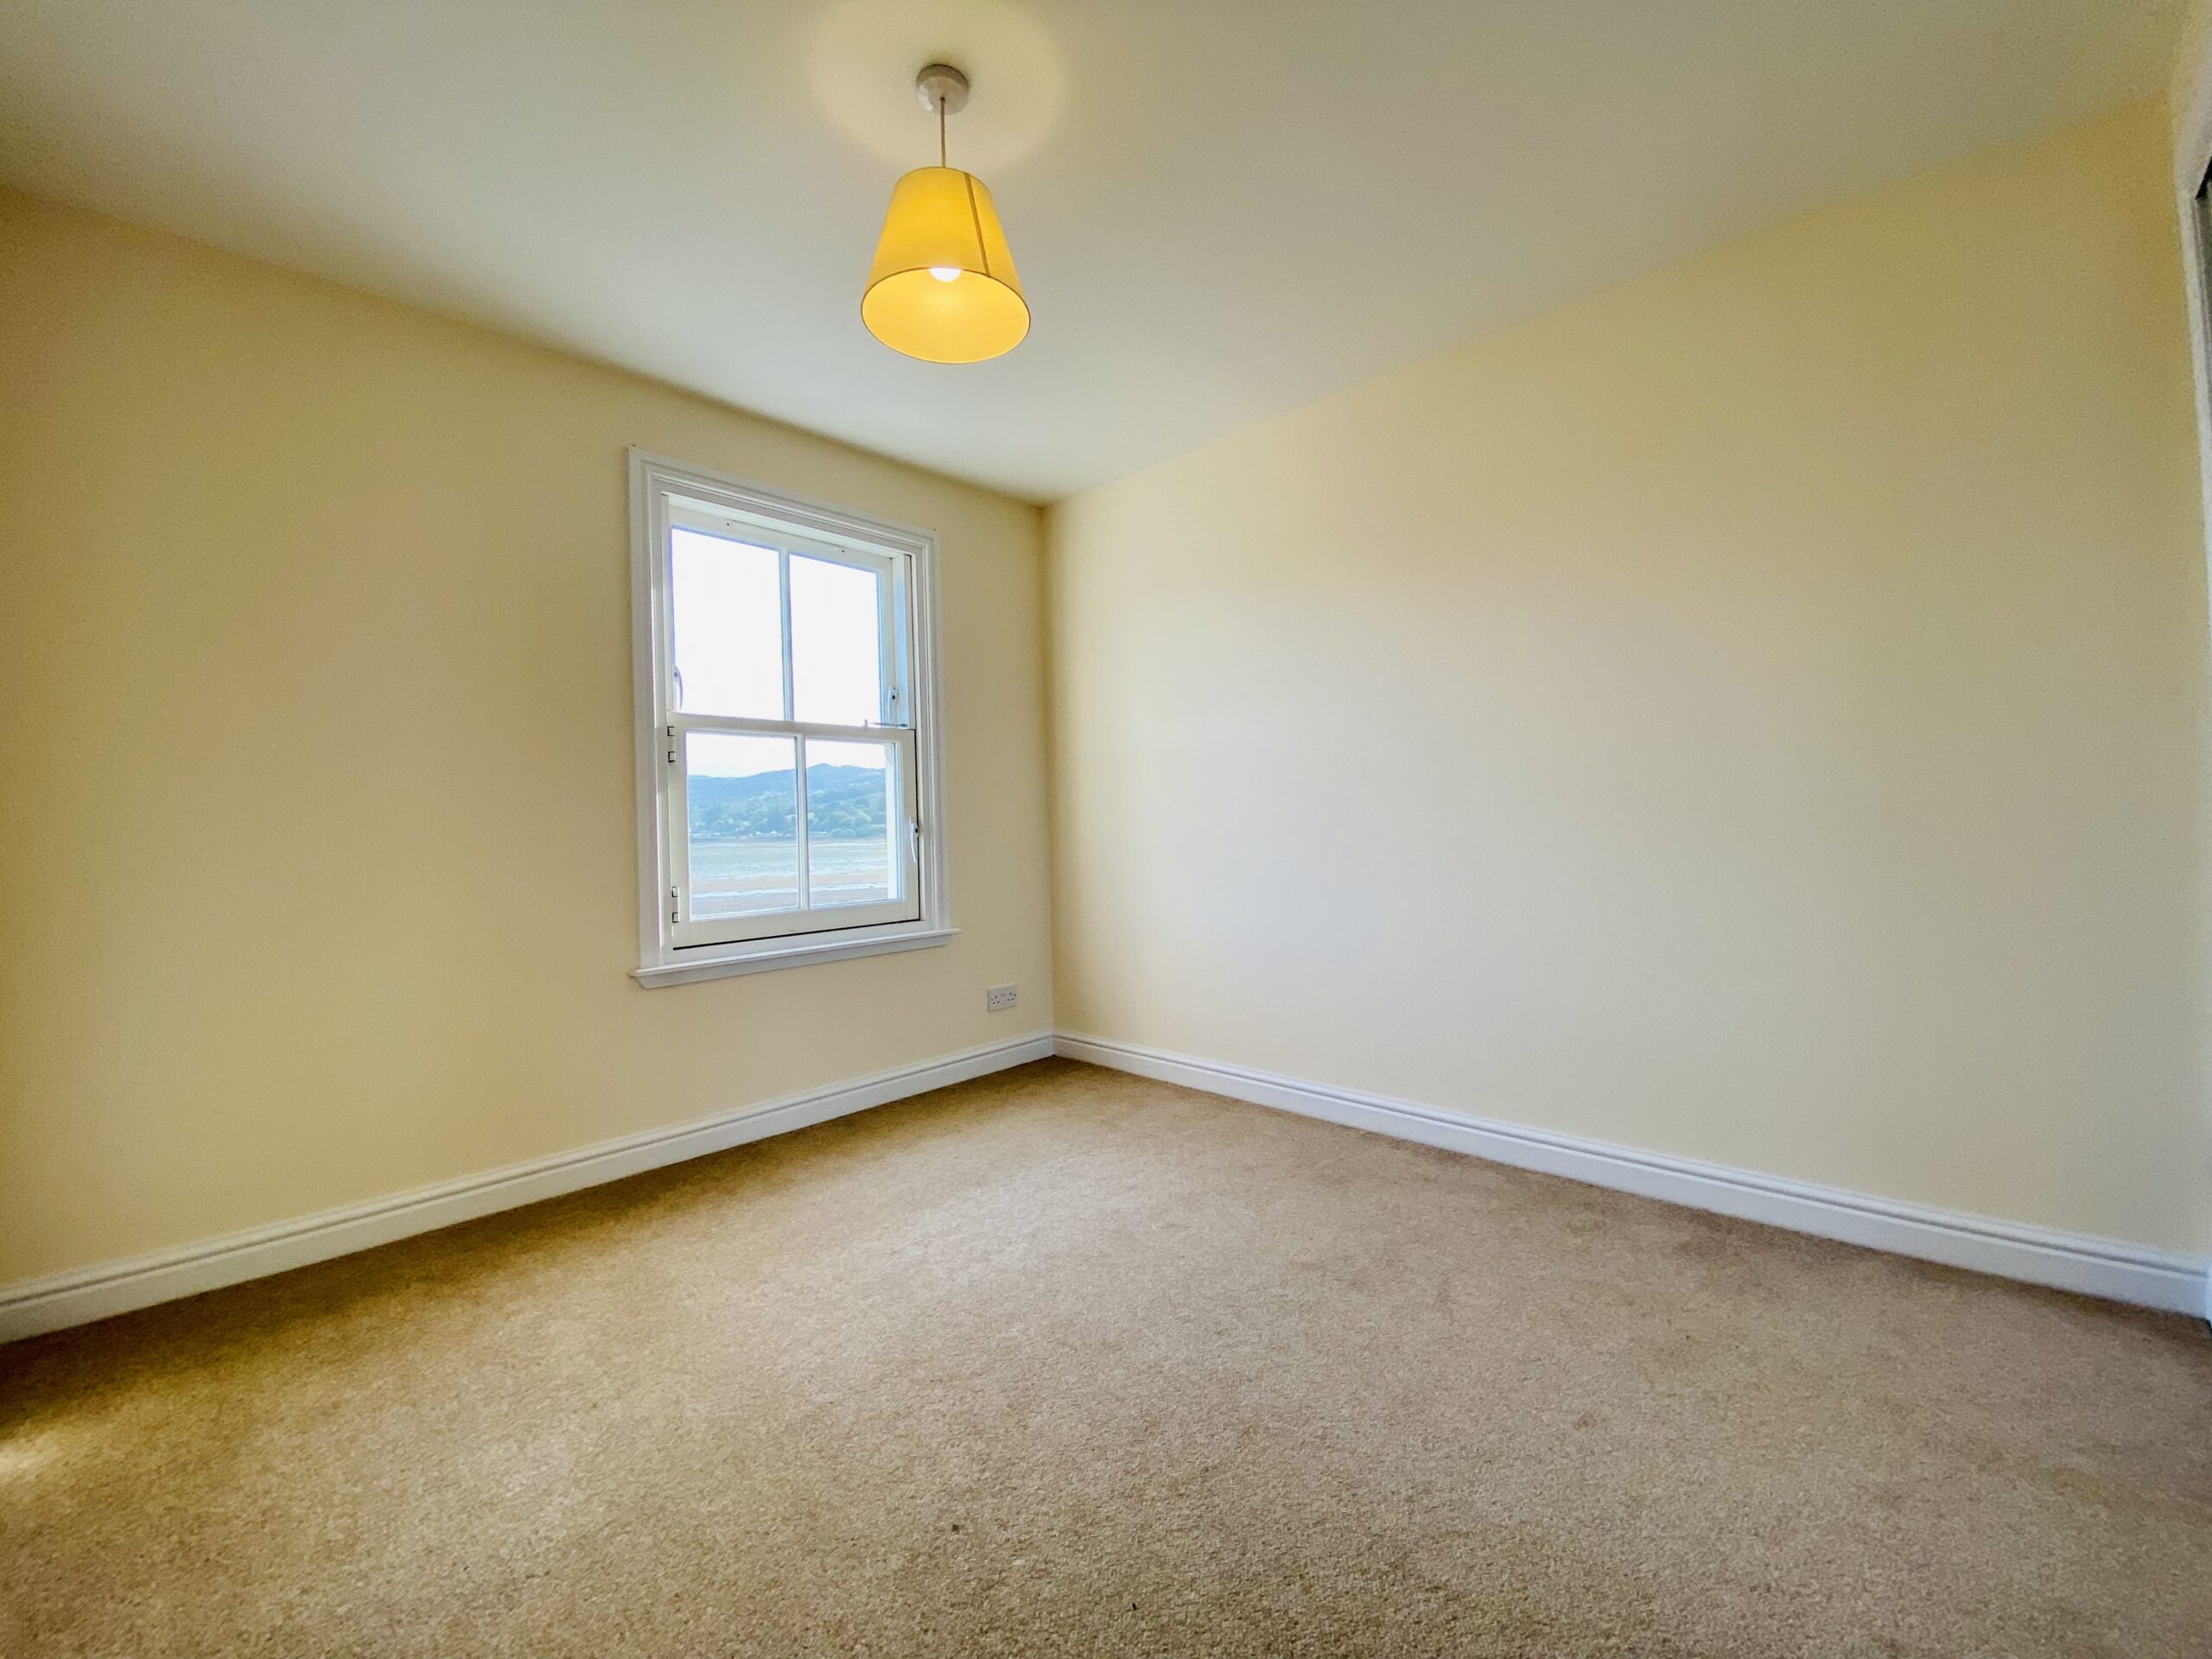
Double bedroom offering elevated and scenic views of Loch Gilp and beyond to Arran. Carpeted, pendant light, inbuilt mirror wardrobe with shelf and clothes rail. Ample room for freestanding furniture.
Bathroom 2.2m x 2.0m
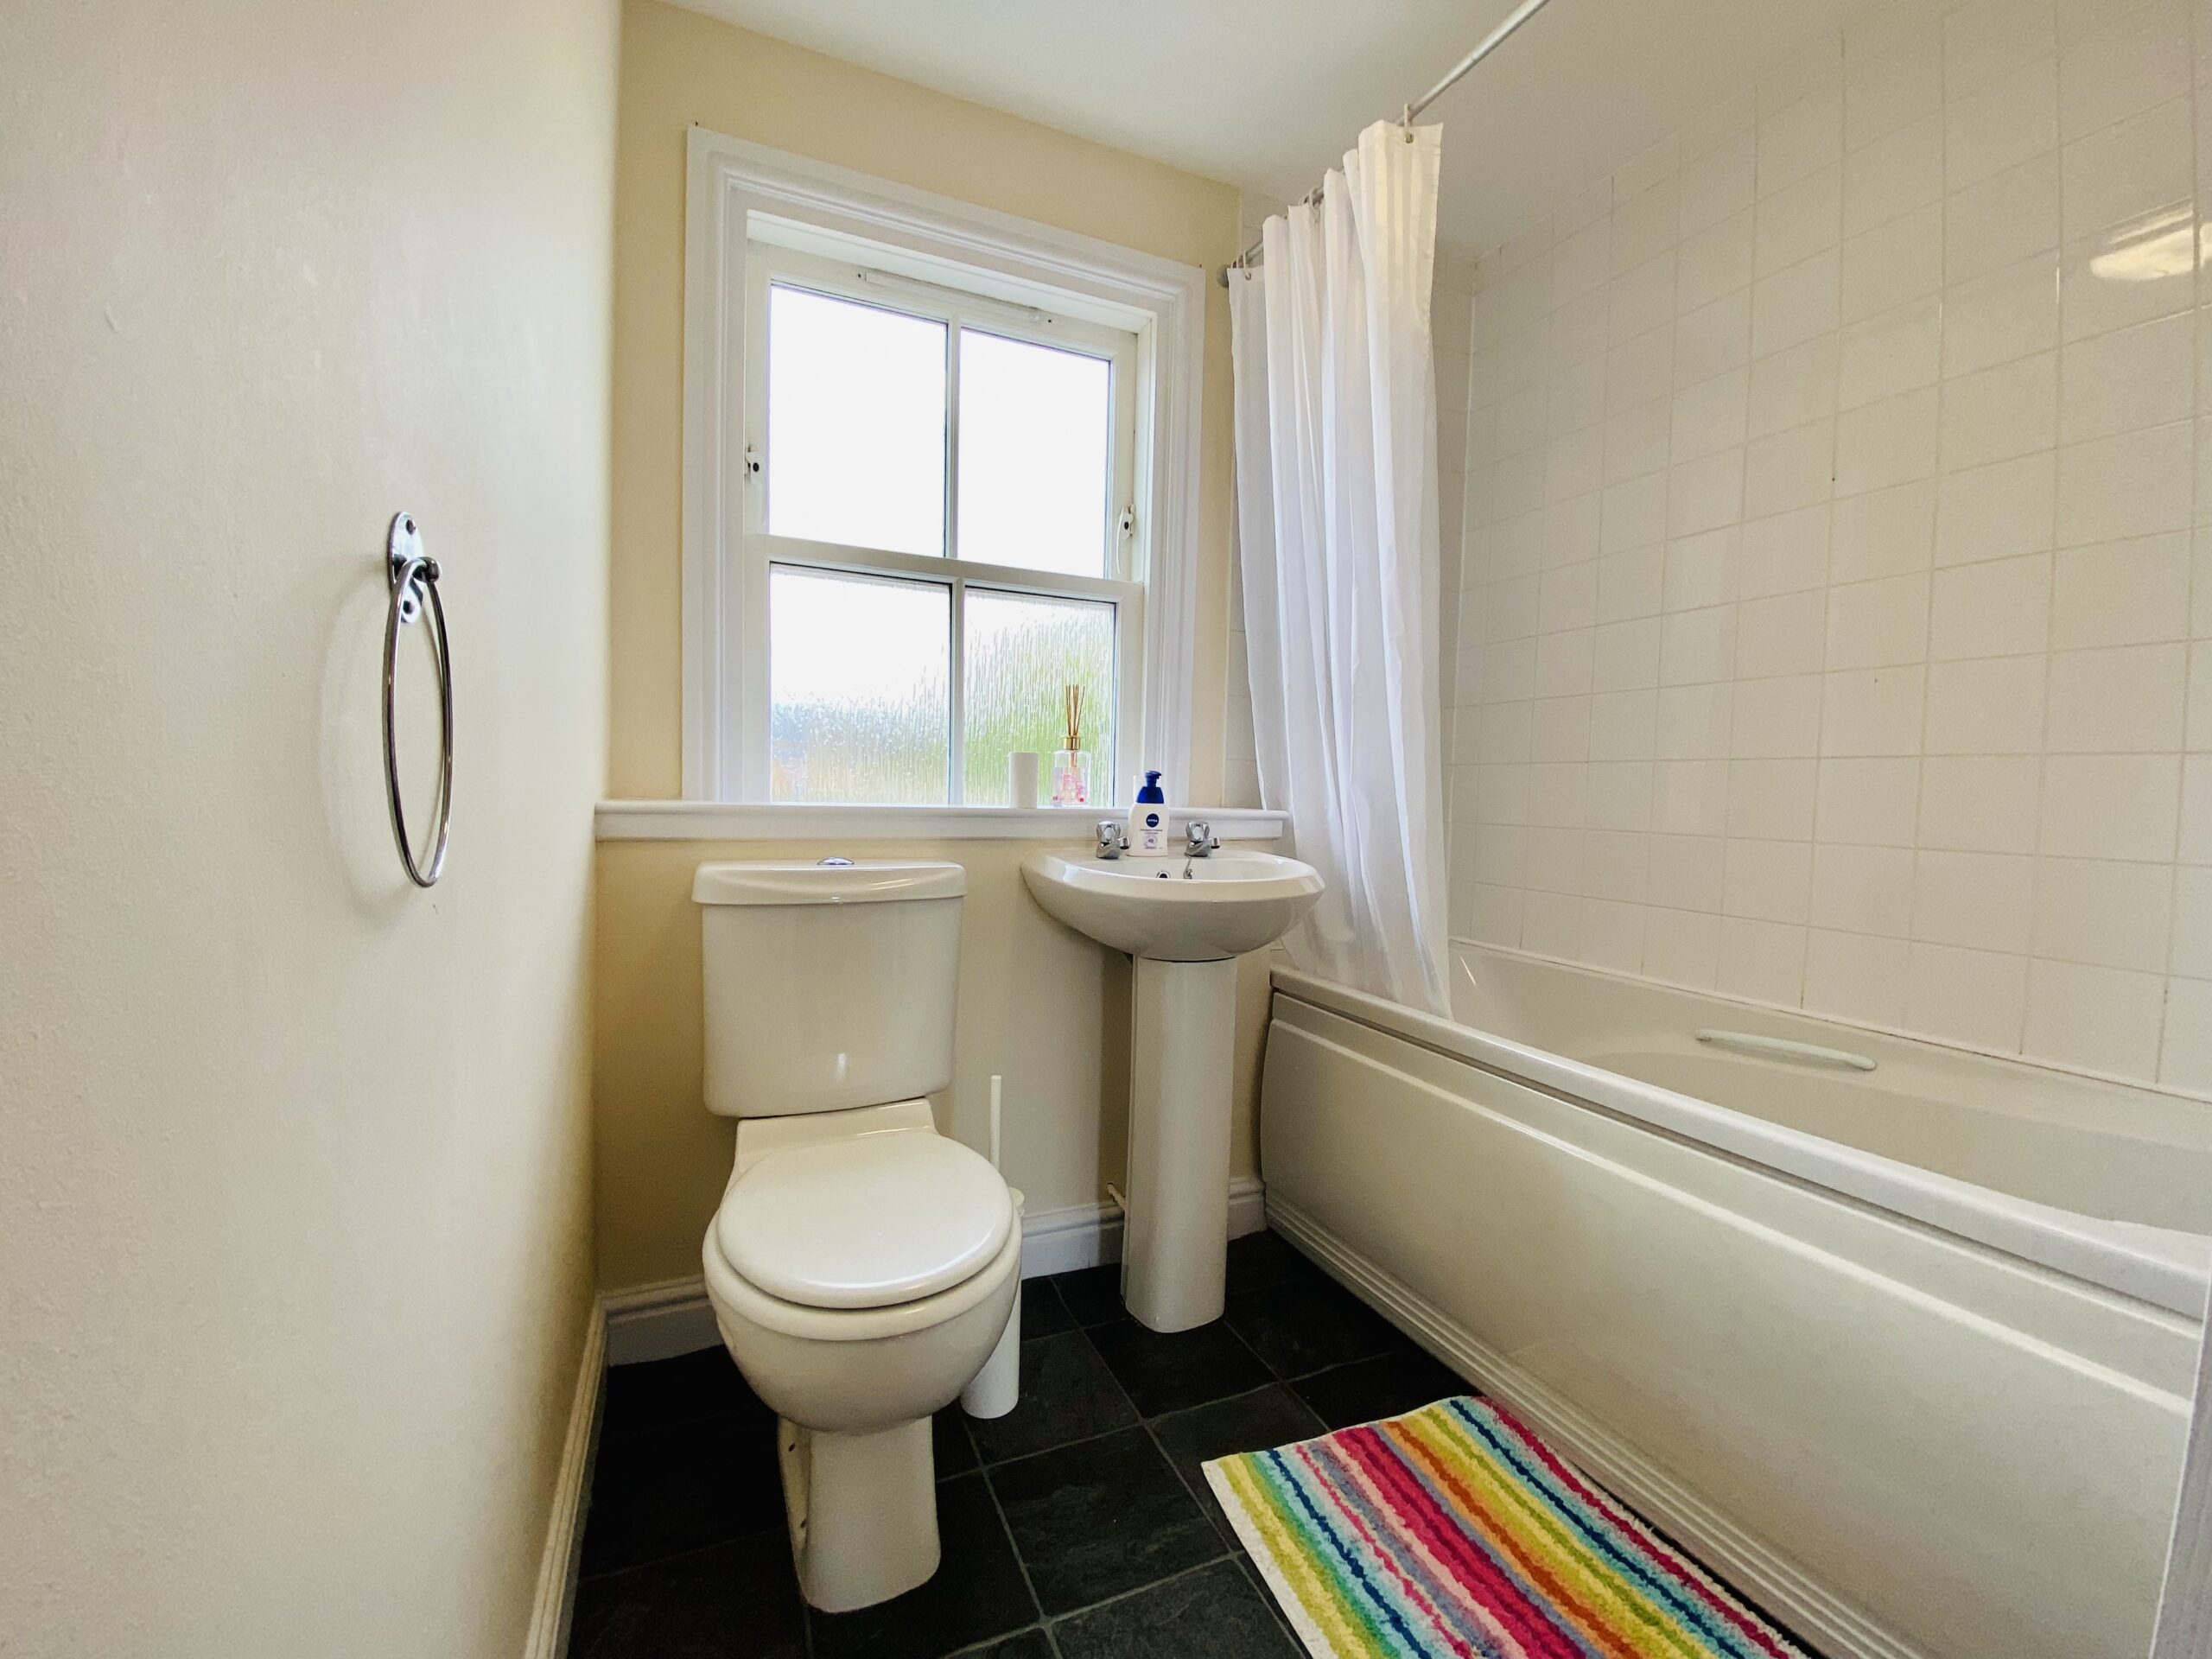
White 3 piece suite, thermostatic shower, shower curtain and white tile splashback. Opaque window, panel heater, charcoal tile flooring, circular ceiling light and extractor fan.
Second Floor landing
carpeted with pendant lighting and storage cupboard.
Bedroom 1 5.4m x 4.0m
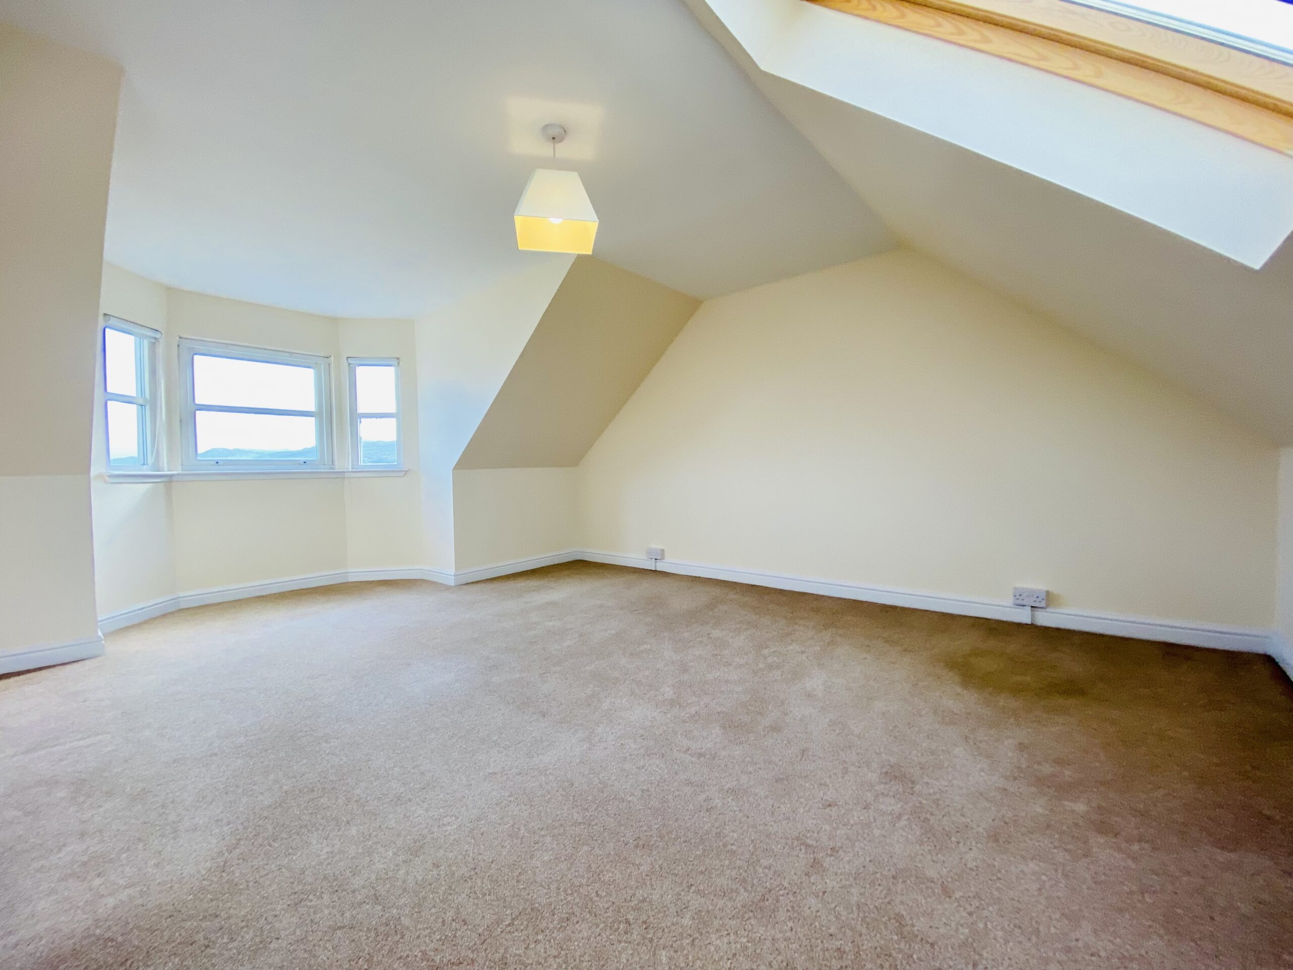
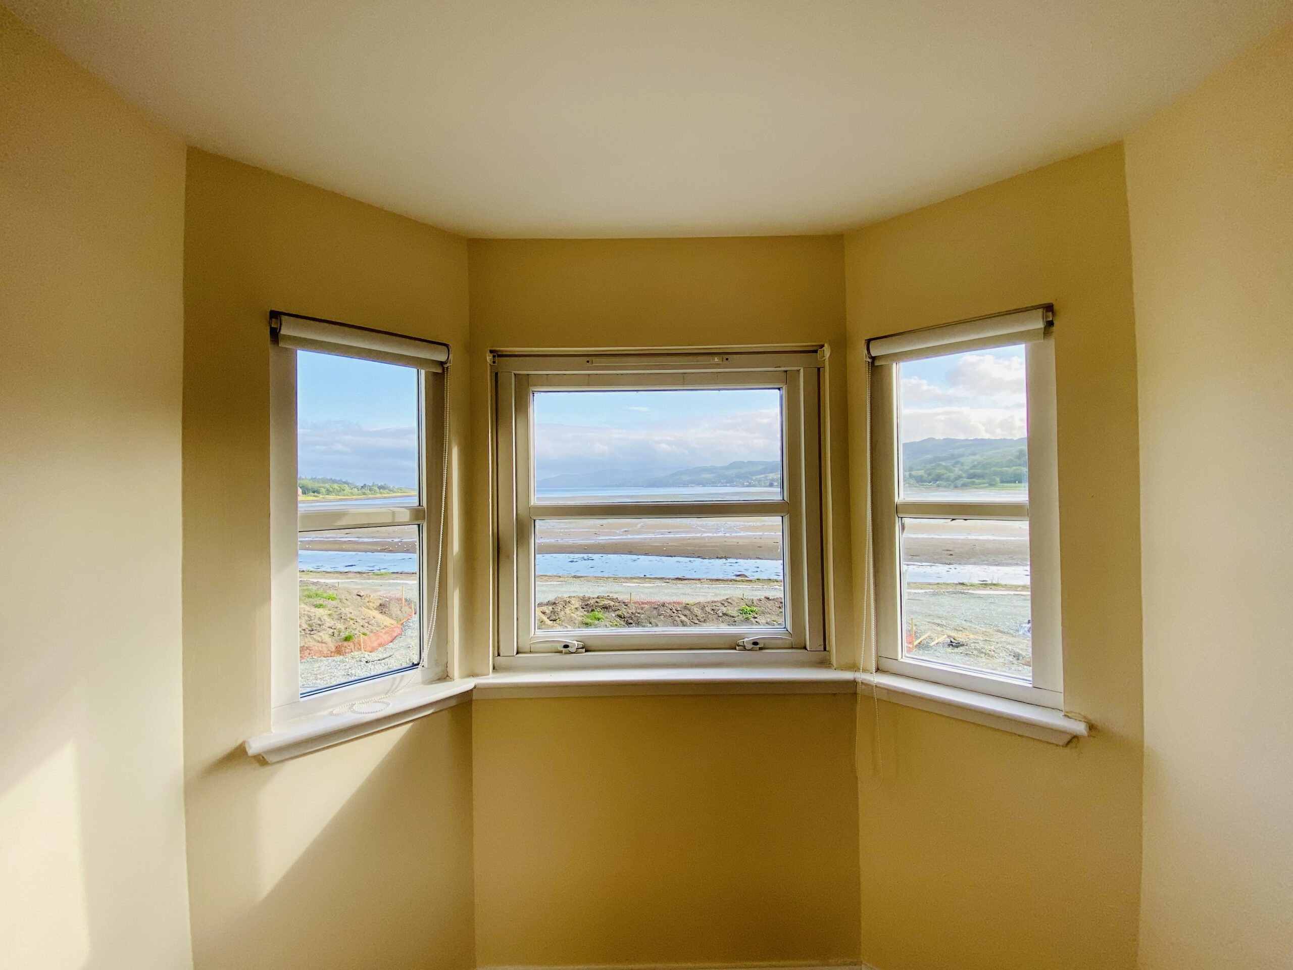
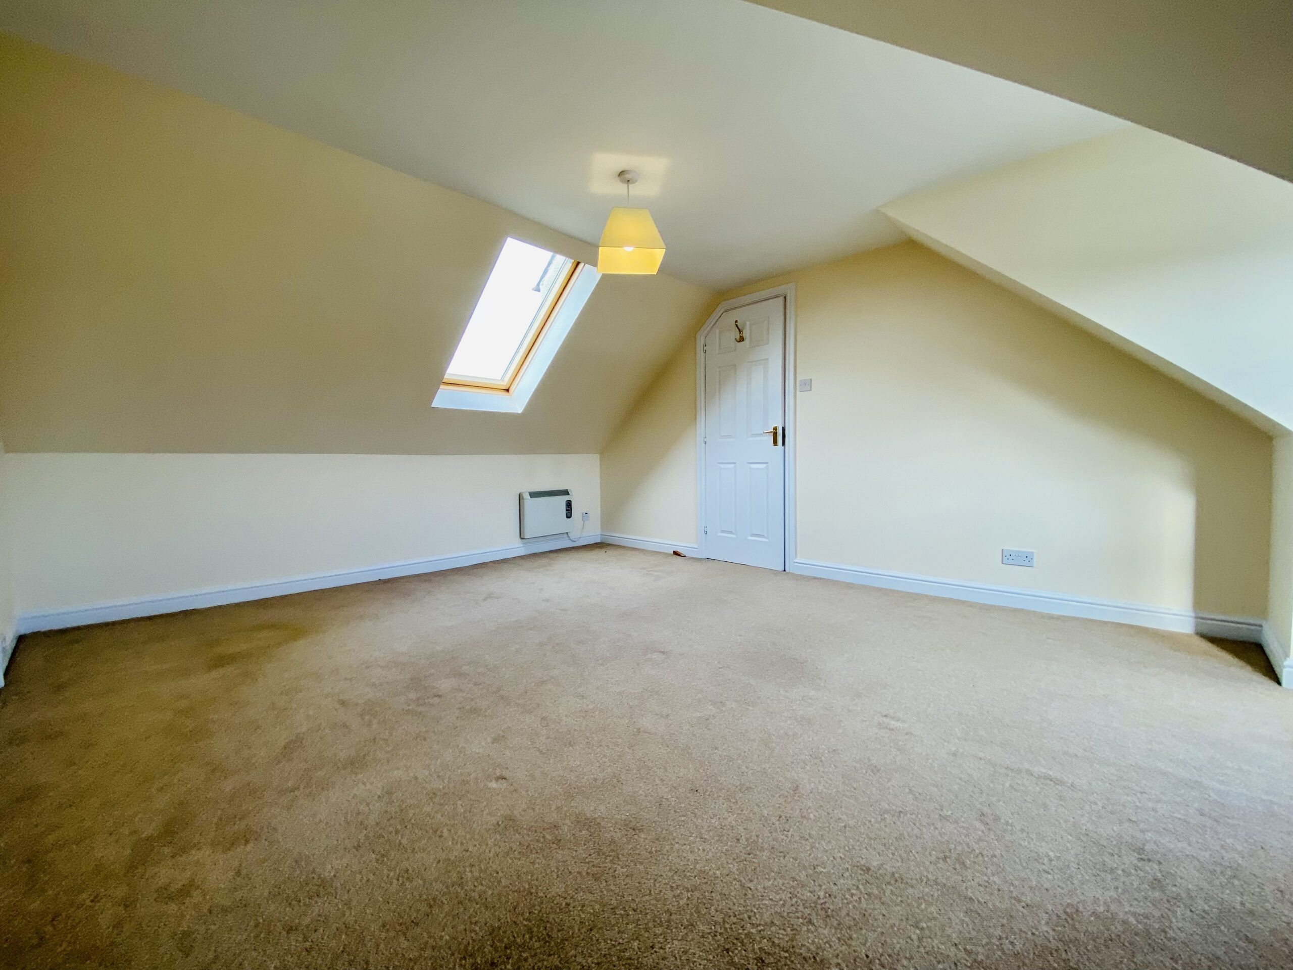
Large bright master bedroom with triple aspect bay windows and picture postcard elevated views of Loch Gilp, Ardrishaig and Loch Fyne. Carpeted, pendant light, panel heater, with skylight views to the rear of the building and beyond. Ample room for freestanding bedroom furniture.
Outside
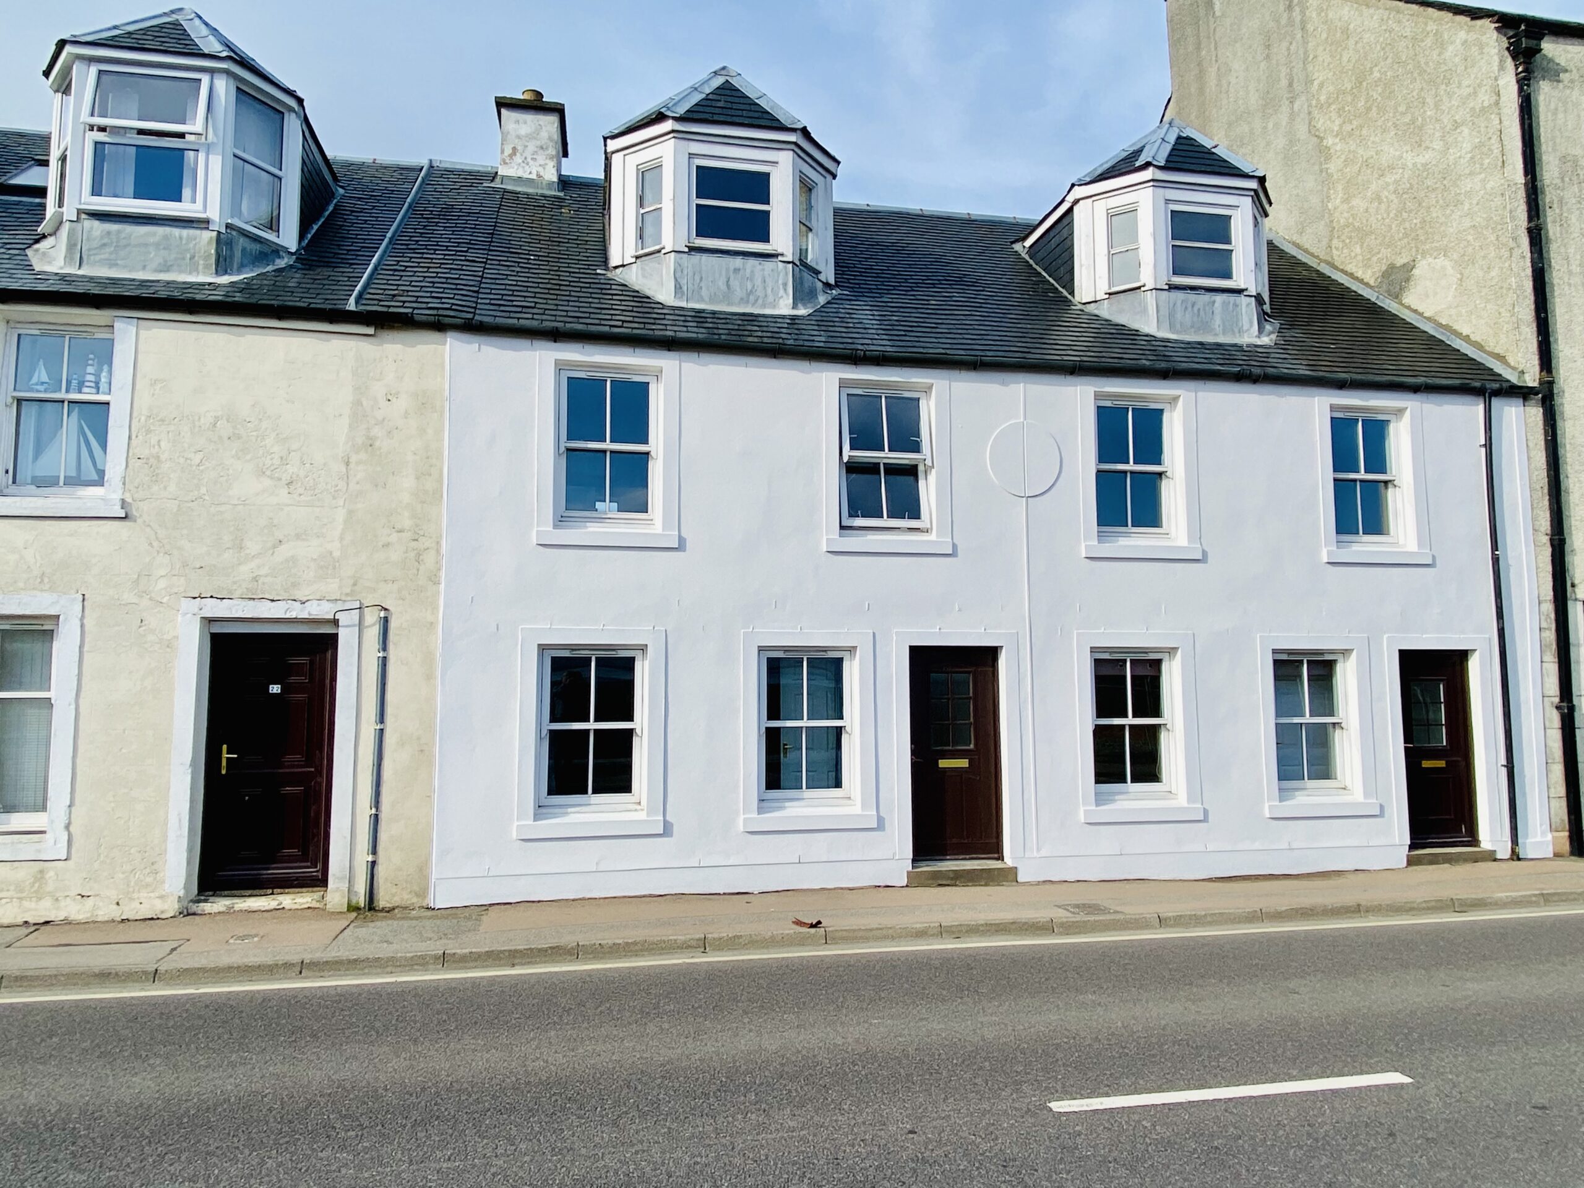
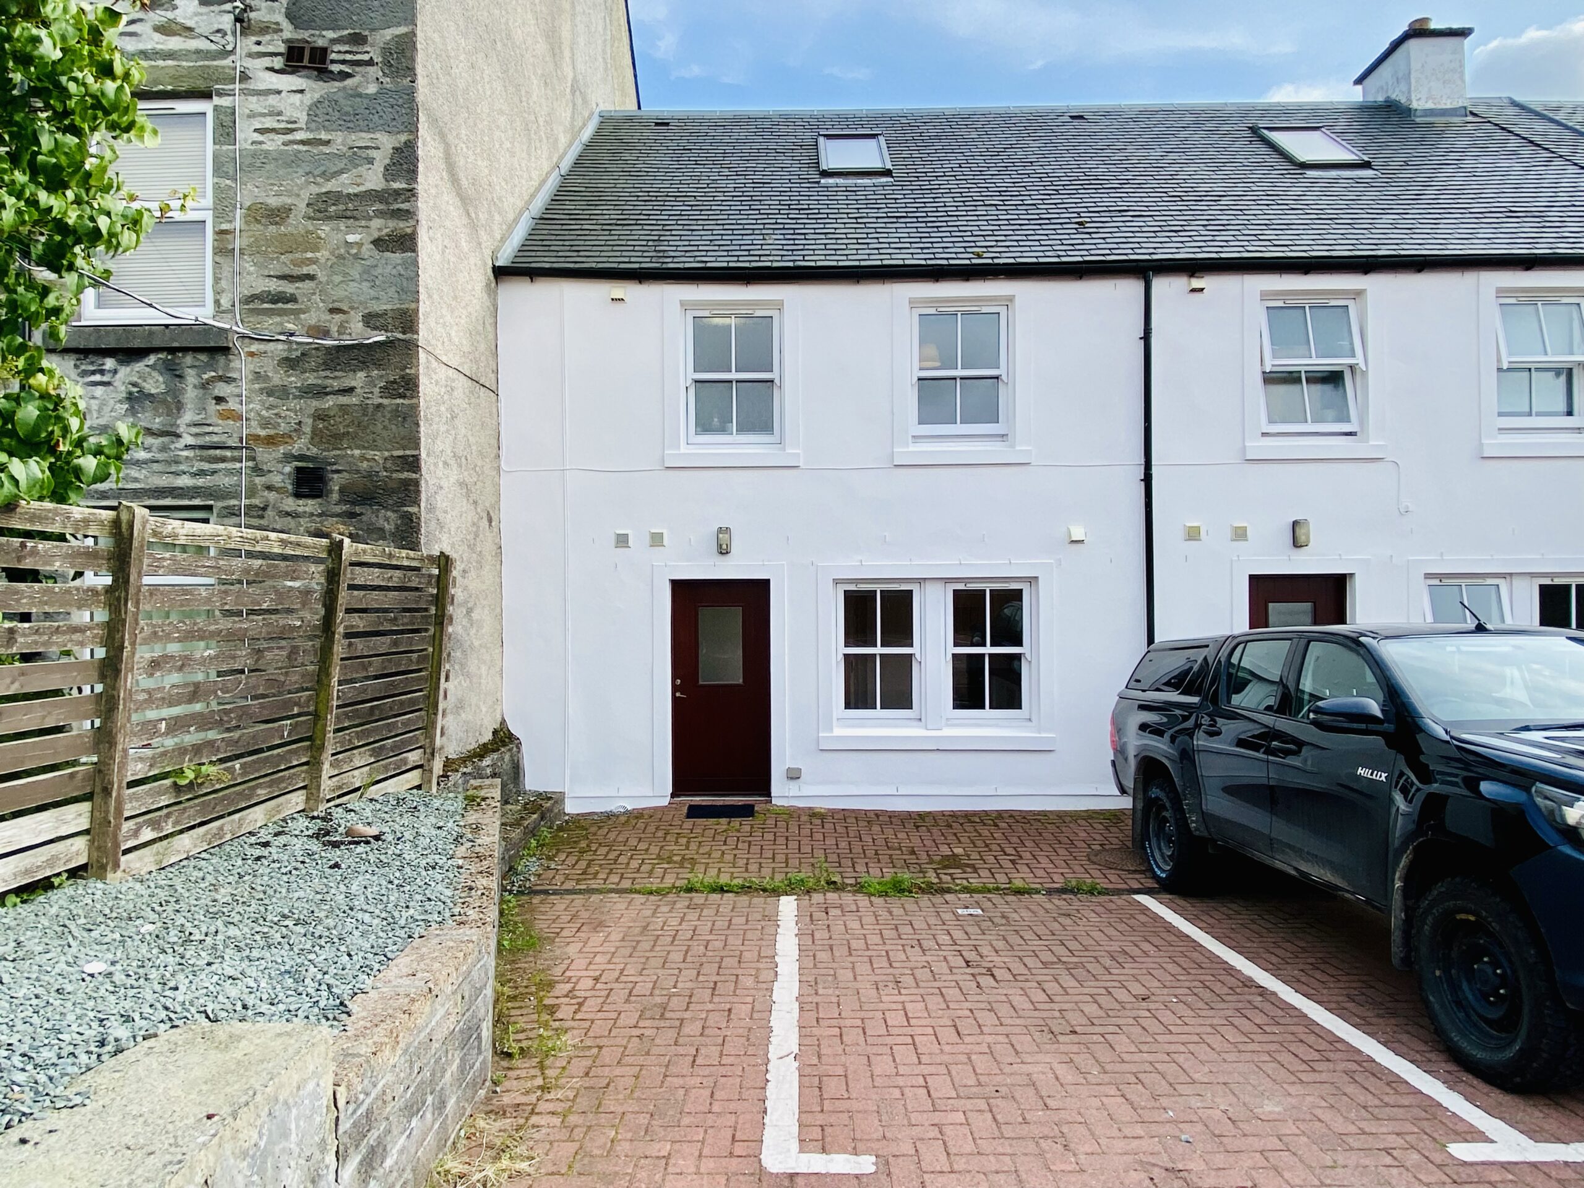
Private monobloc parking space to the rear of the building. Further, parking is available at the nearby free public car park. Large green and shore access yards away across the road. An ideal spot for relaxing without having to cut the grass.
Location
In a prime location to take advantage of the front green improvement works promising a new public square, walking and seating areas together with landscape works. The property is only a few minutes walk to the local supermarket, town centre shops and the Crinan canal towpath. Lochgilphead has a good variety of amenities such as a hospital, swimming pool, dentist, vets, banks, and primary and secondary schools. Restaurants and cafes include the Coriander, Cafe 35, The Smiddy, Taj Mahal and Lee Garden take-away. Outdoor pursuits in the area include golf, bowling, fishing, hill walking, mountain biking and horse riding. The ferries to the islands of Arran, Islay and Gigha are just a short drive away.
Thinking of selling or switching agents??
Call now to find out more about our no sale no fee offer.
You can even switch agents to Argyll Estate Agents for free.
Call 01546 607045 to discuss today.
These particulars were prepared on the basis of our knowledge of the local area and, in respect of the property itself, the information supplied to us by our clients. All reasonable steps were taken at the time of preparing these particulars. All statements contained in the particulars are for information only and all parties should not rely on them as representations of fact; in particular:- (a) descriptions, measurements and dimensions are approximate only; (b) all measurements are taken using a laser measure (therefore may be subject to a small margin of error) at the widest points; and (c) all references to condition, planning permission, services, usage, construction, fixtures and fittings and movable items contained in the property are for guidance only.