Trusted Local Property Experts
Selling Property in and around Lochgilphead, Inveraray and Oban
01546 607045 or 01631 561130
Find your dream home
Trusted Local Property Experts
Selling Property in and around Lochgilphead, Inveraray and Oban
01546 607045 or 01631 561130
Please complete the form below and a member of staff will be in touch shortly.
Please complete the form below and a member of staff will be in touch shortly.
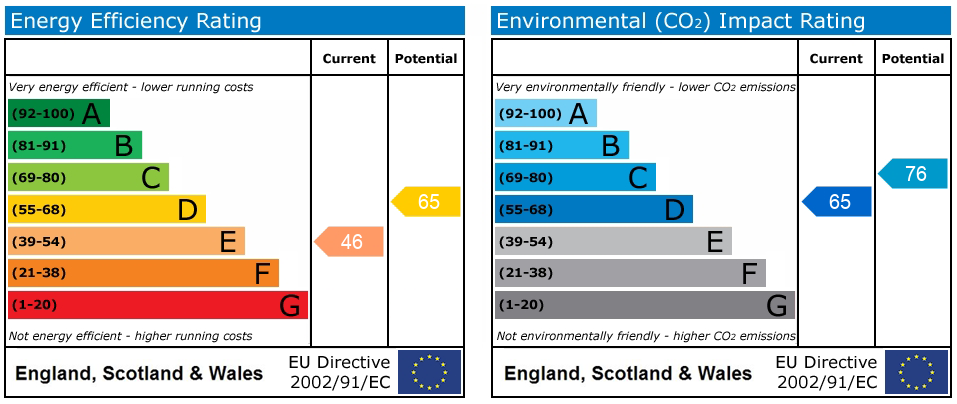
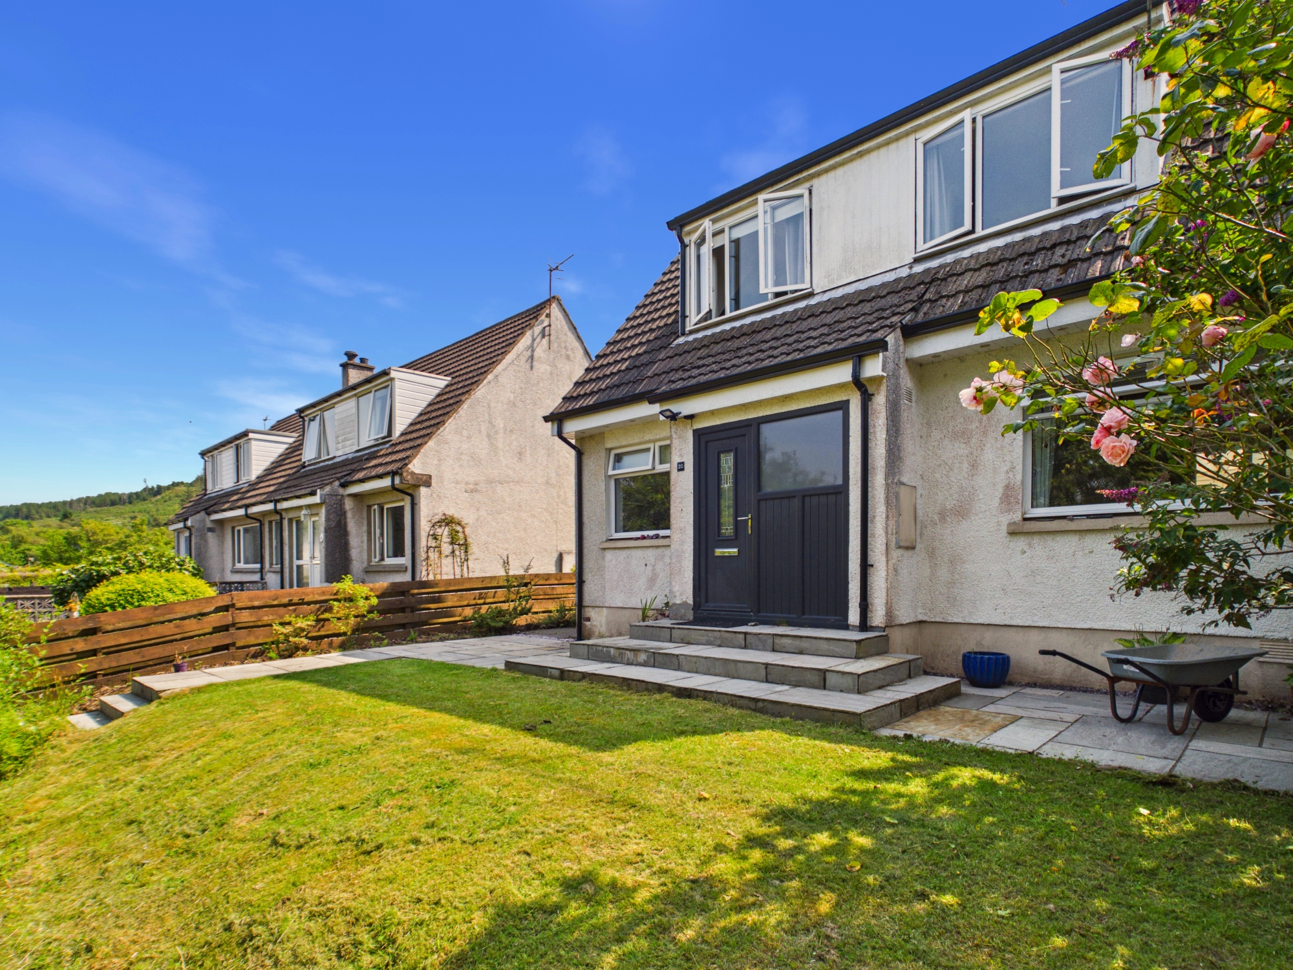
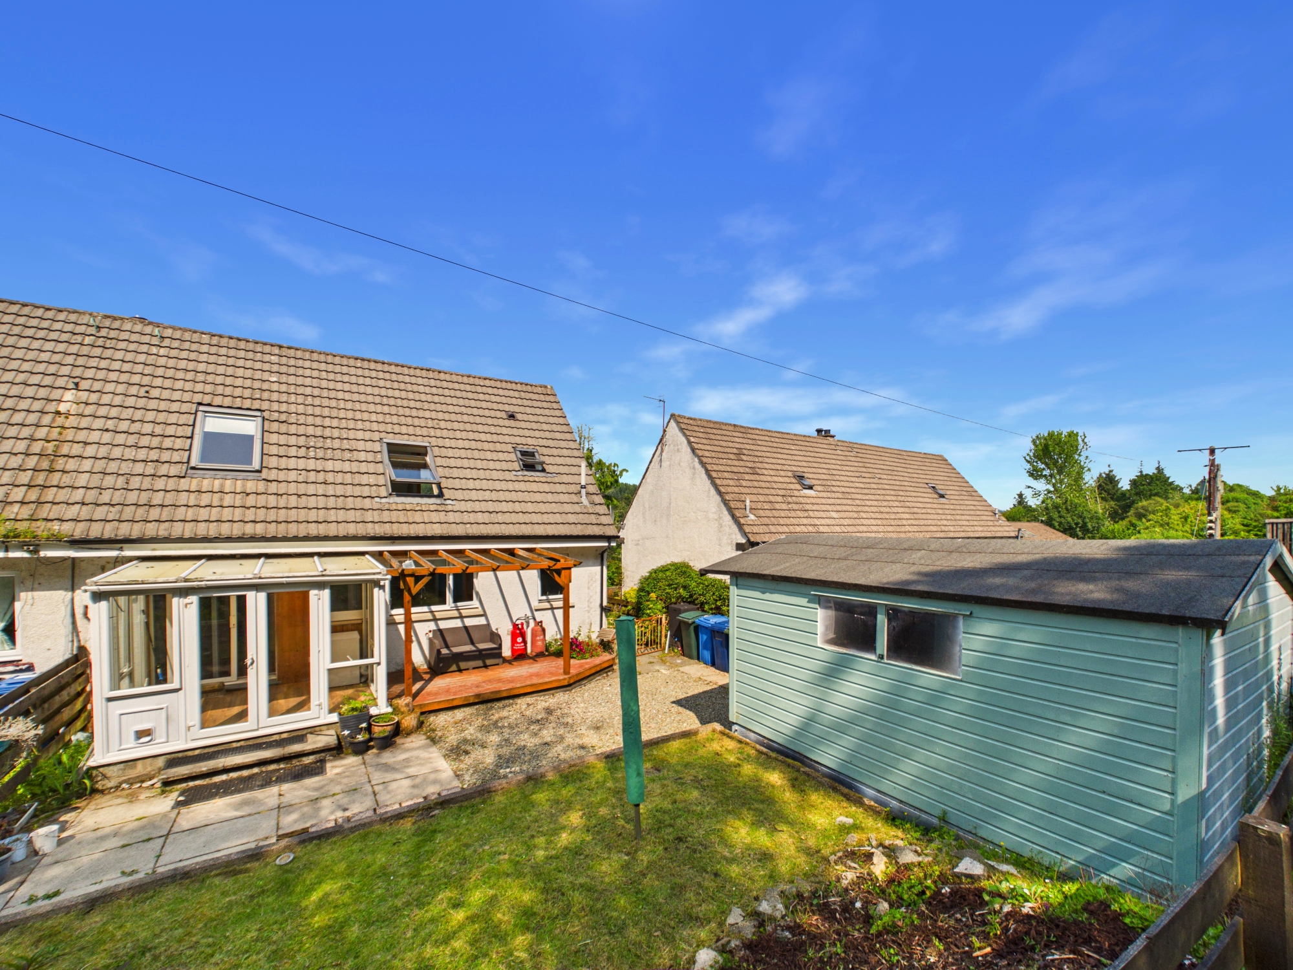
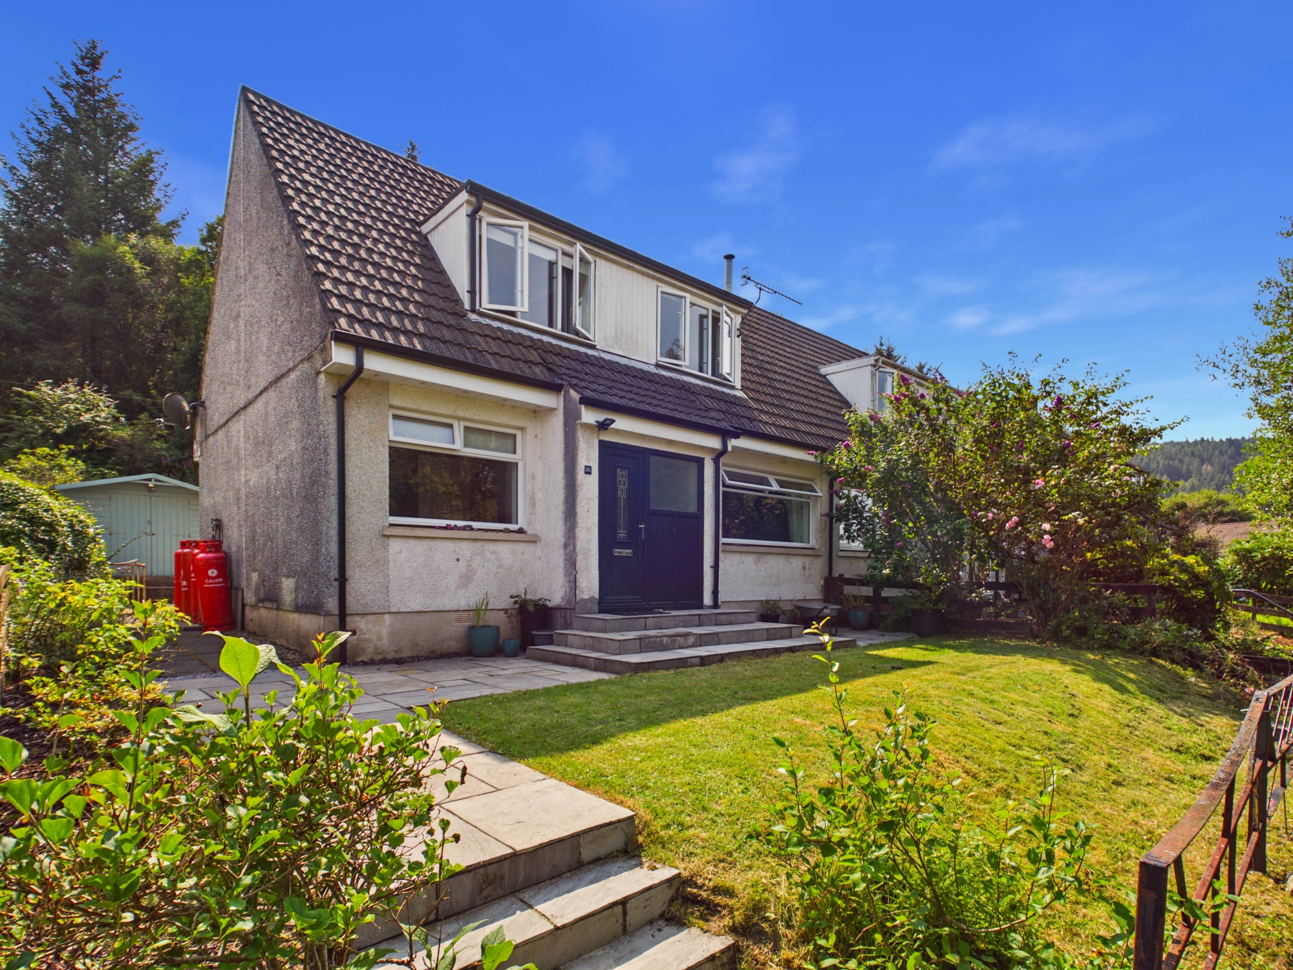
Family friendly end-terraced home with a reconfigured layout, enjoying a peaceful semi-rural setting in the village of Cairnbaan, just a short stroll from the picturesque Crinan Canal to the front and its beautiful countryside walks to the rear. Only a short drive from Lochgilphead and its wide range of shops, schools and everyday amenities. The property offers a welcoming lounge with a recently installed wood-burning stove, a recently installed shaker-style kitchen finished in slate grey, contemporary shower room on the ground floor, conservatory, ground floor double bedroom, two further double bedrooms, a single bedroom and family bathroom on the first floor. Enclosed gardens to the front, side and rear, off road parking adjacent to the property, a good size timber shed, a patio seating area and a raised deck provide excellent outdoor space for relaxing, entertaining and hobbies. Further benefits include oak finish interior doors, LPG central heating and hot water boiler, loft storage space, linked smoke detectors, broadband, 4G and digital television availability. EPC rating E46 - Council tax band C.
Entrance
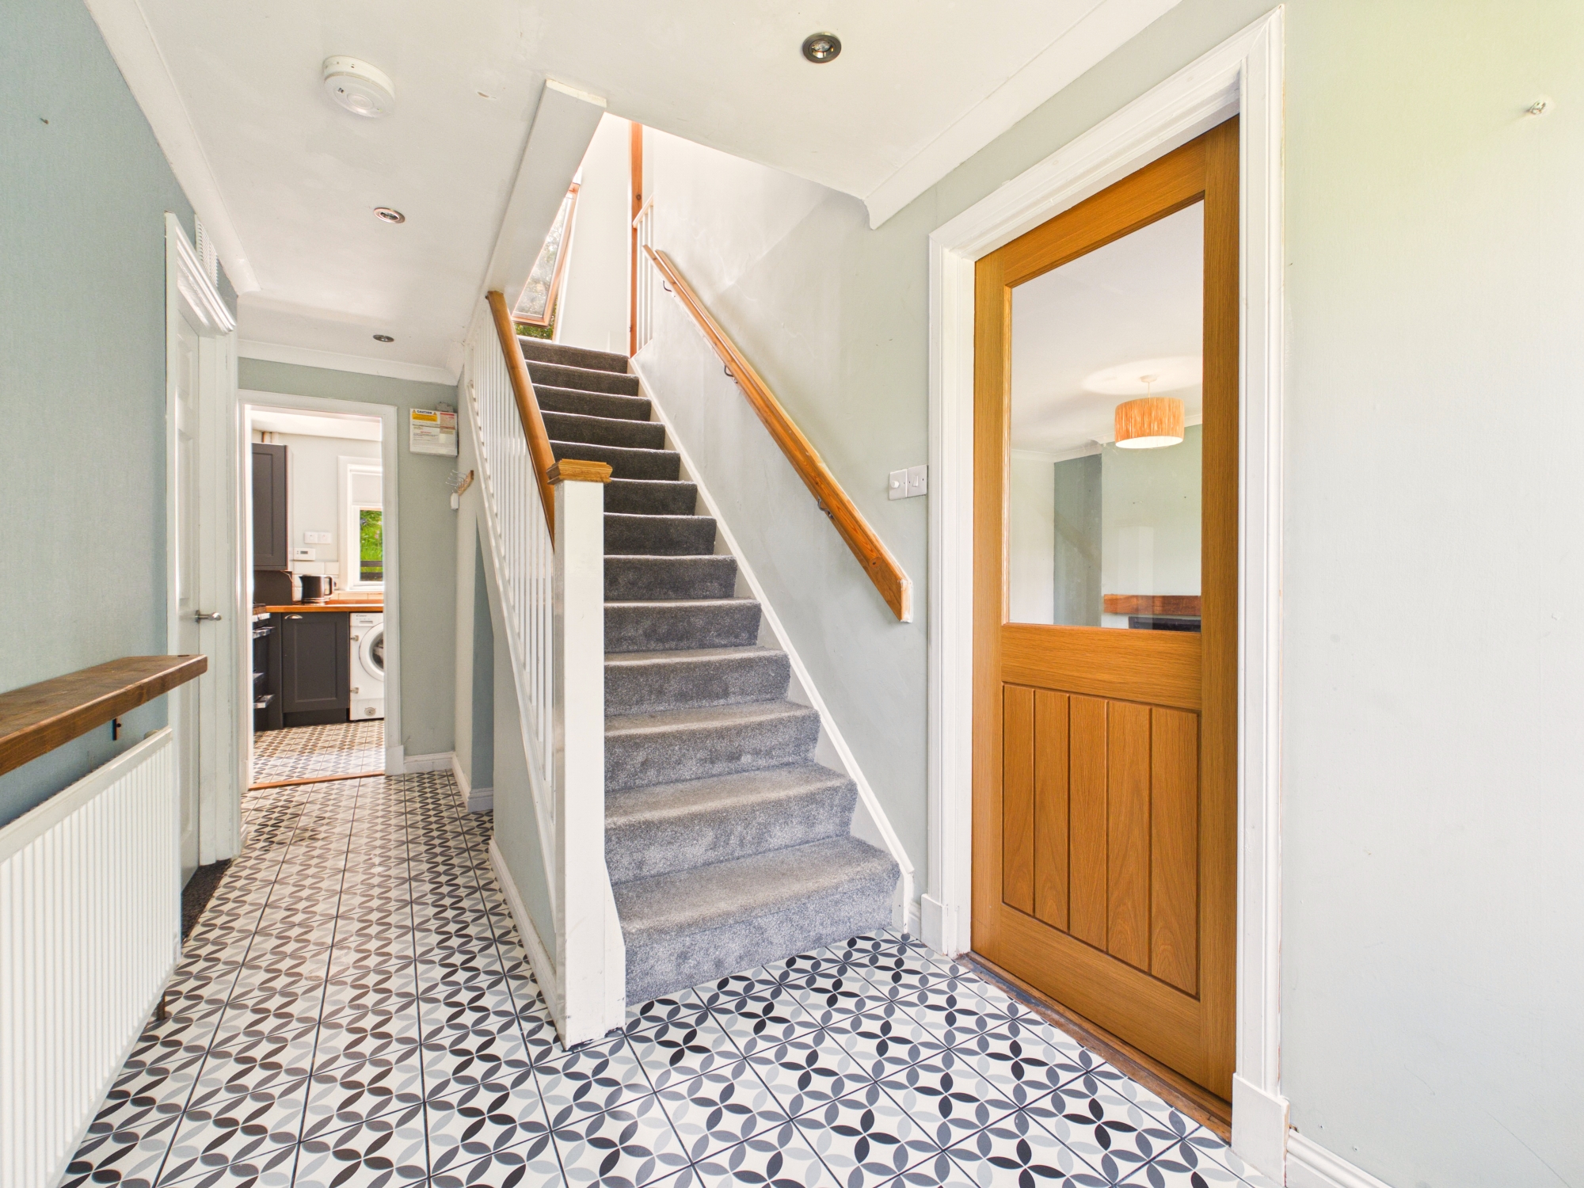
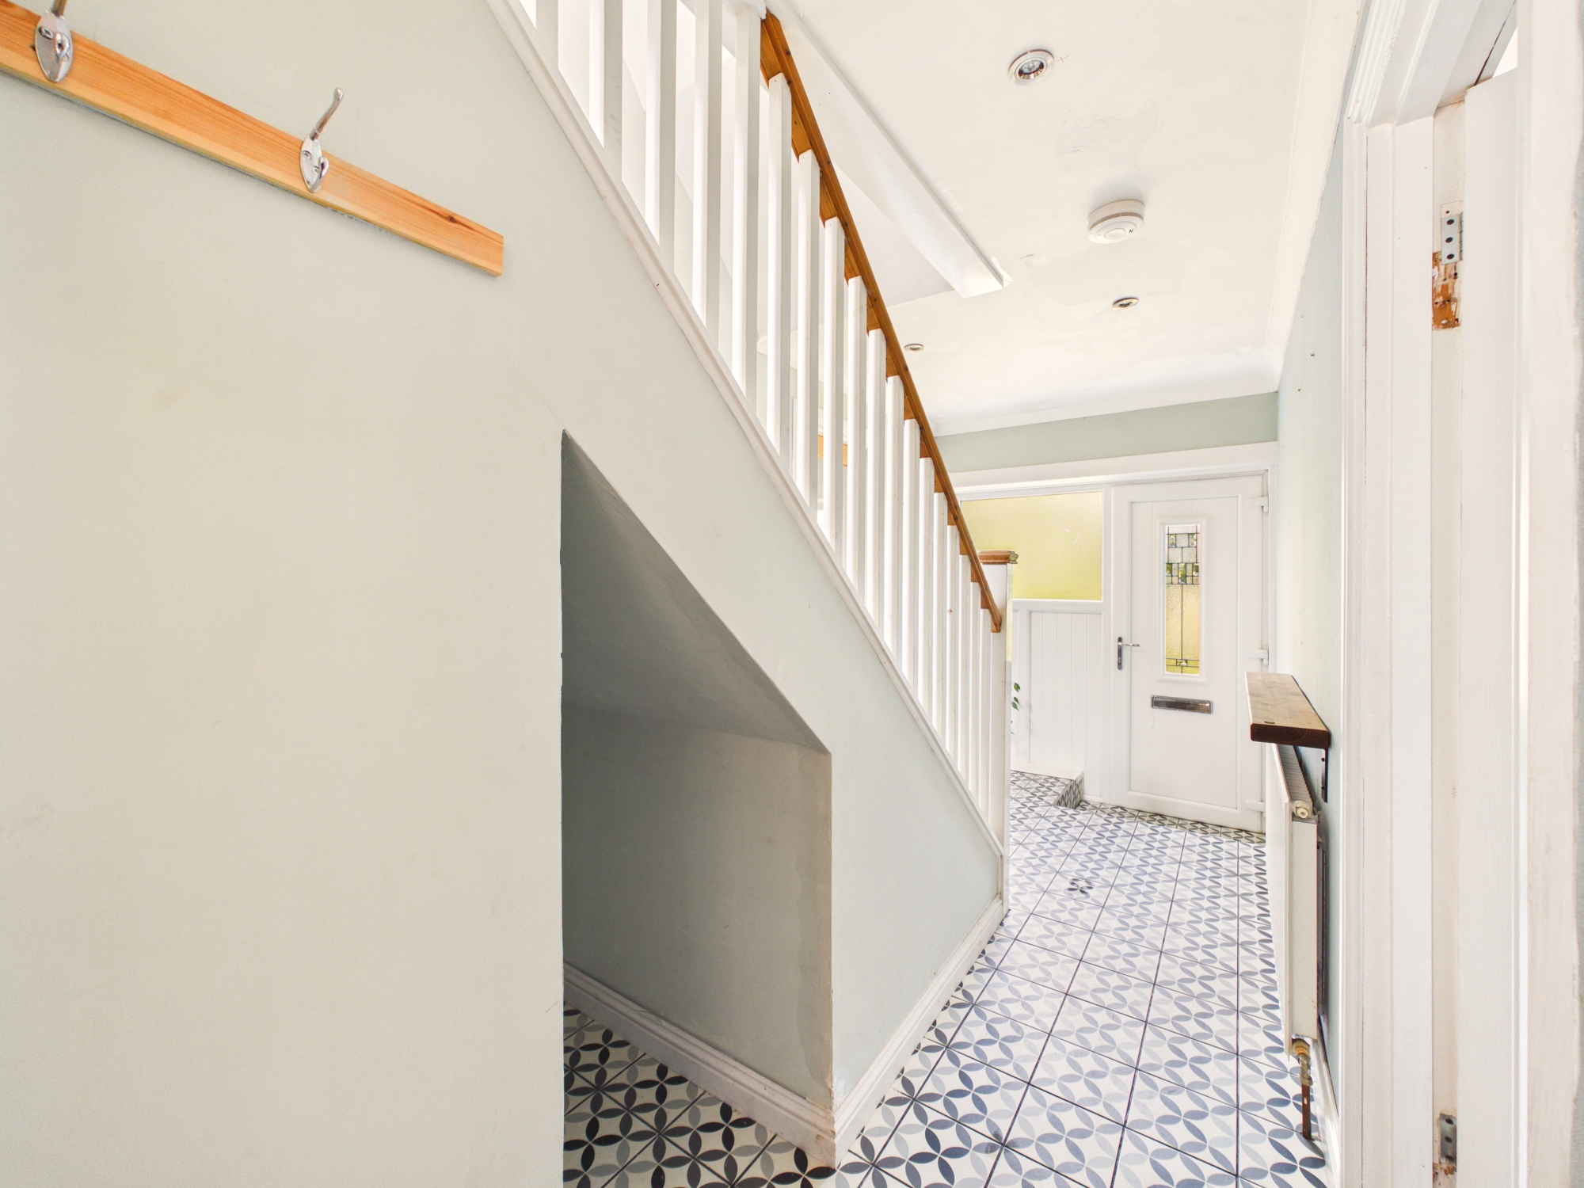
Recently installed grey exterior door with glazing and matching side panel. Light and welcoming entrance hallway finished with Moroccan-style tiled flooring, offering space for outdoor clothing and footwear. Further benefits include a display shelf, spotlighting, central heating radiator and carpeted staircase leading to the first-floor accommodation.
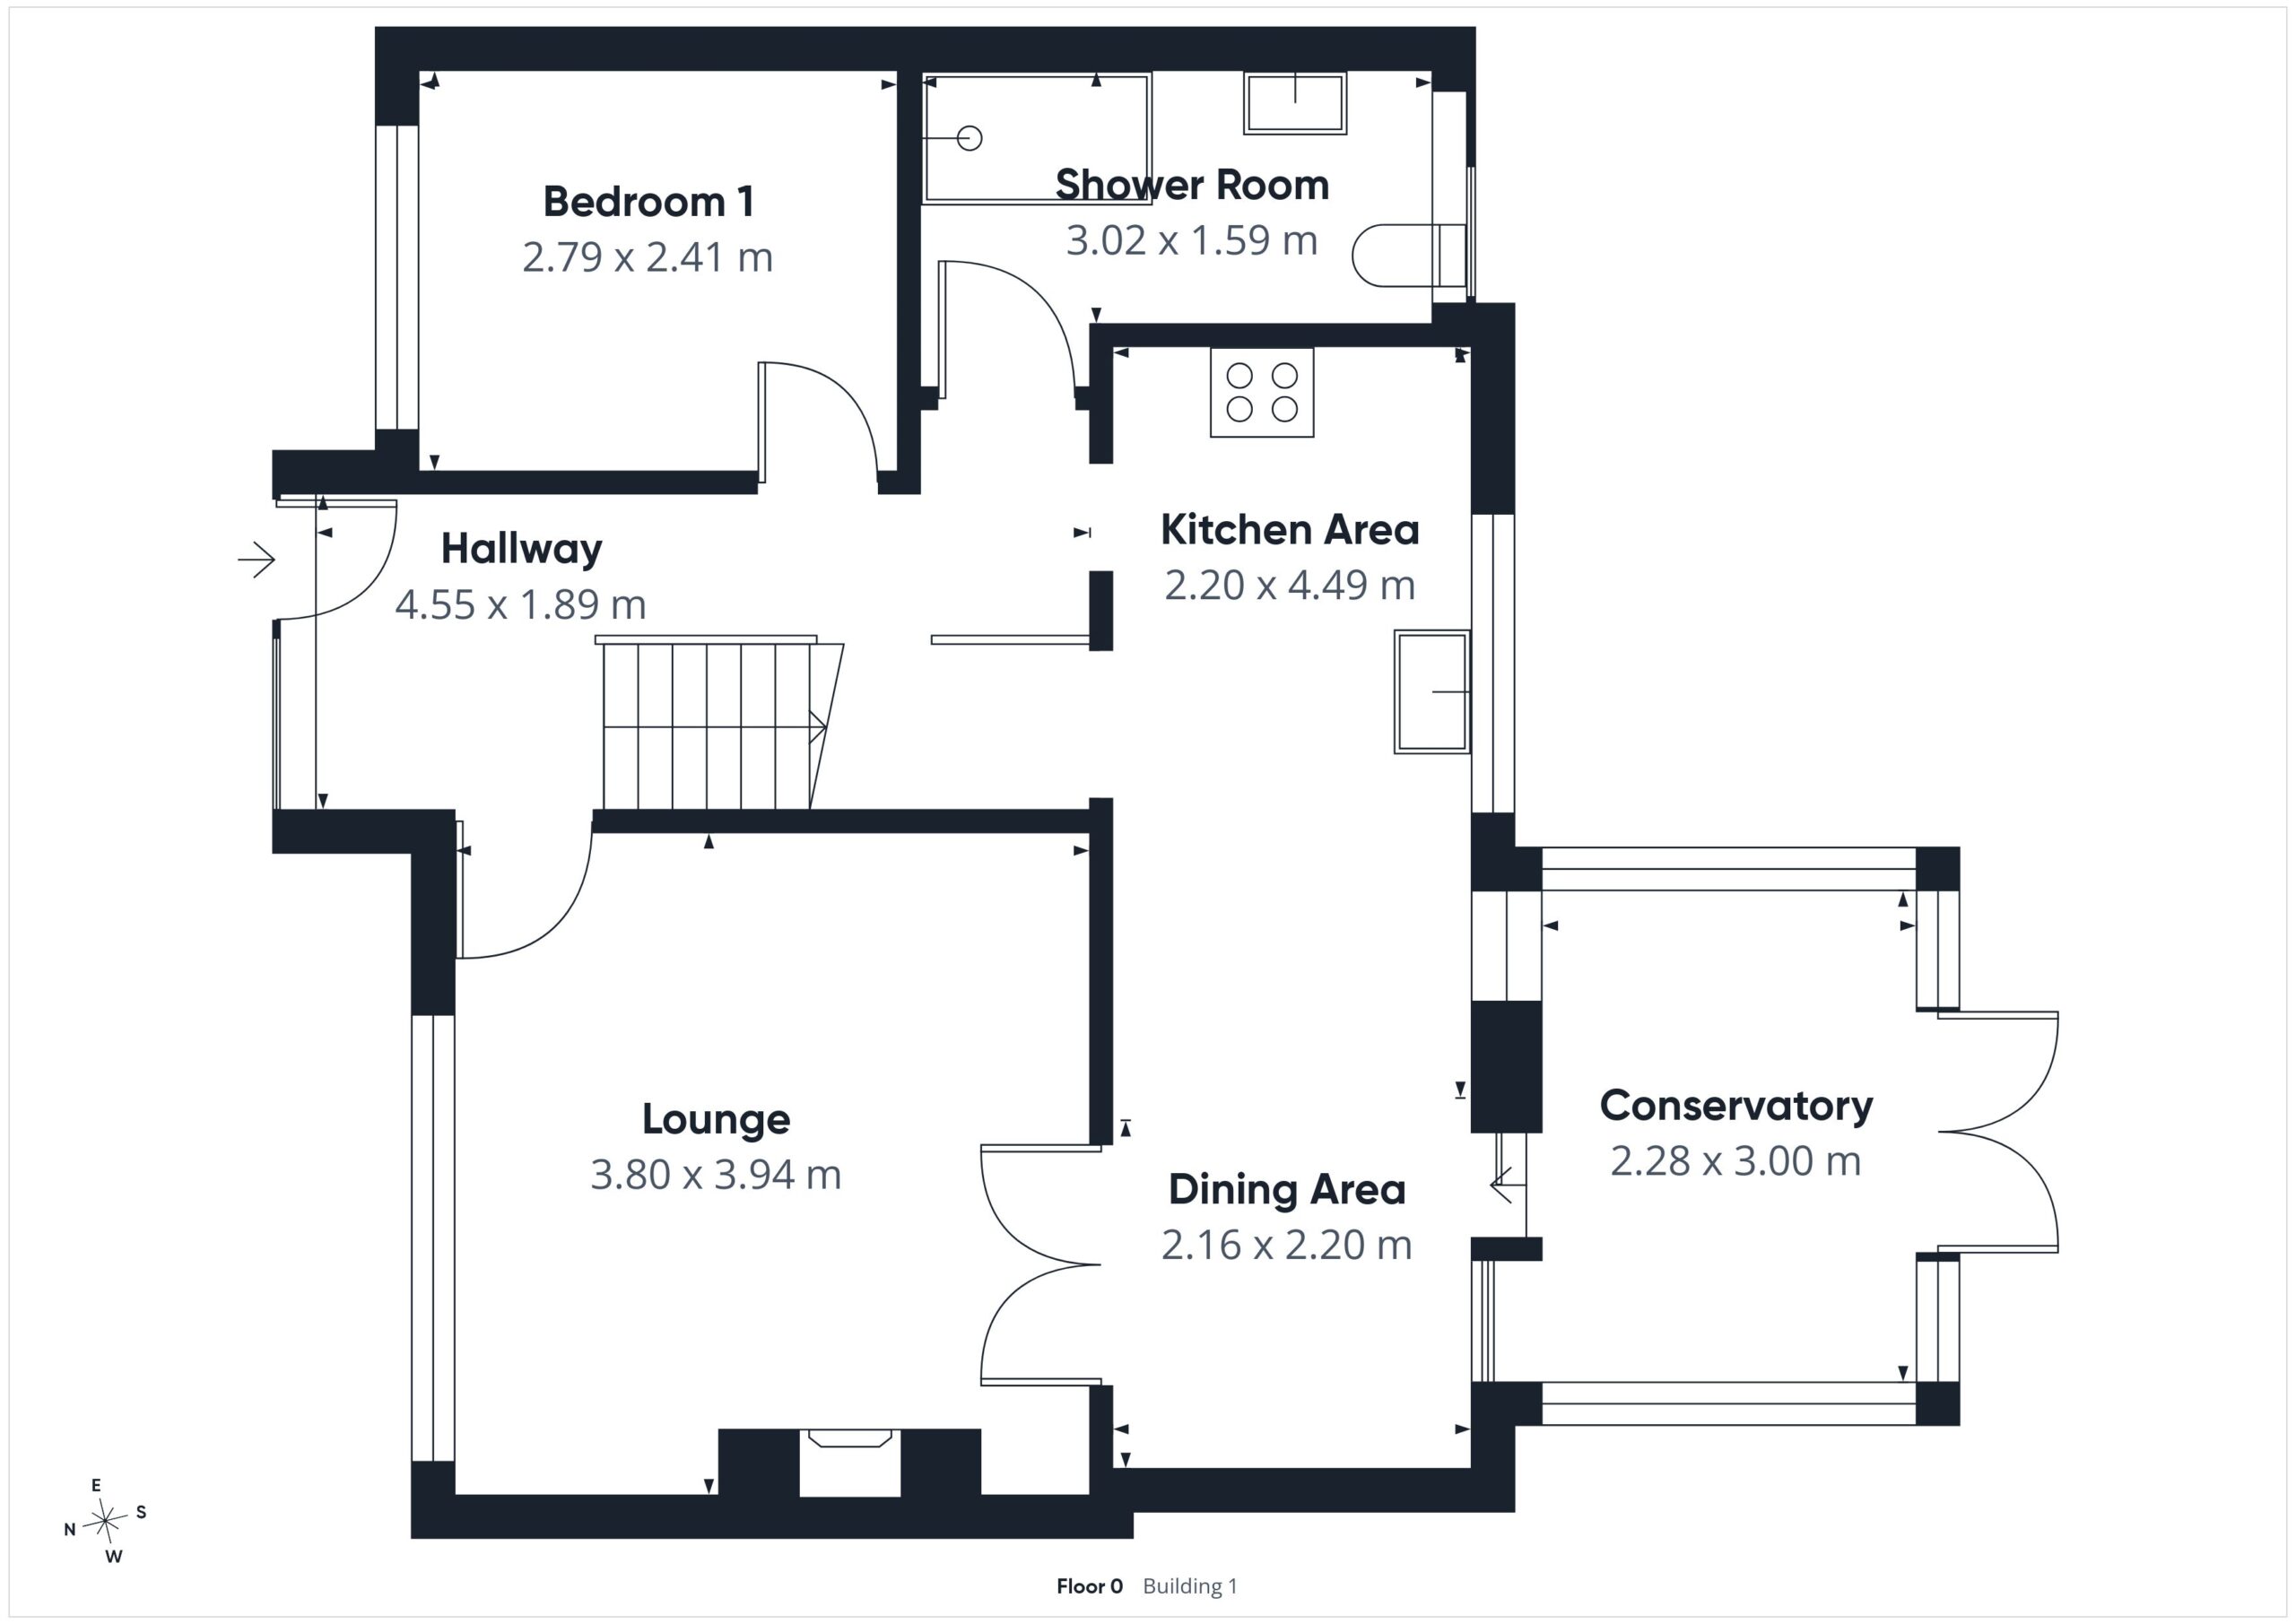
Lounge 3.94m x 3.80m
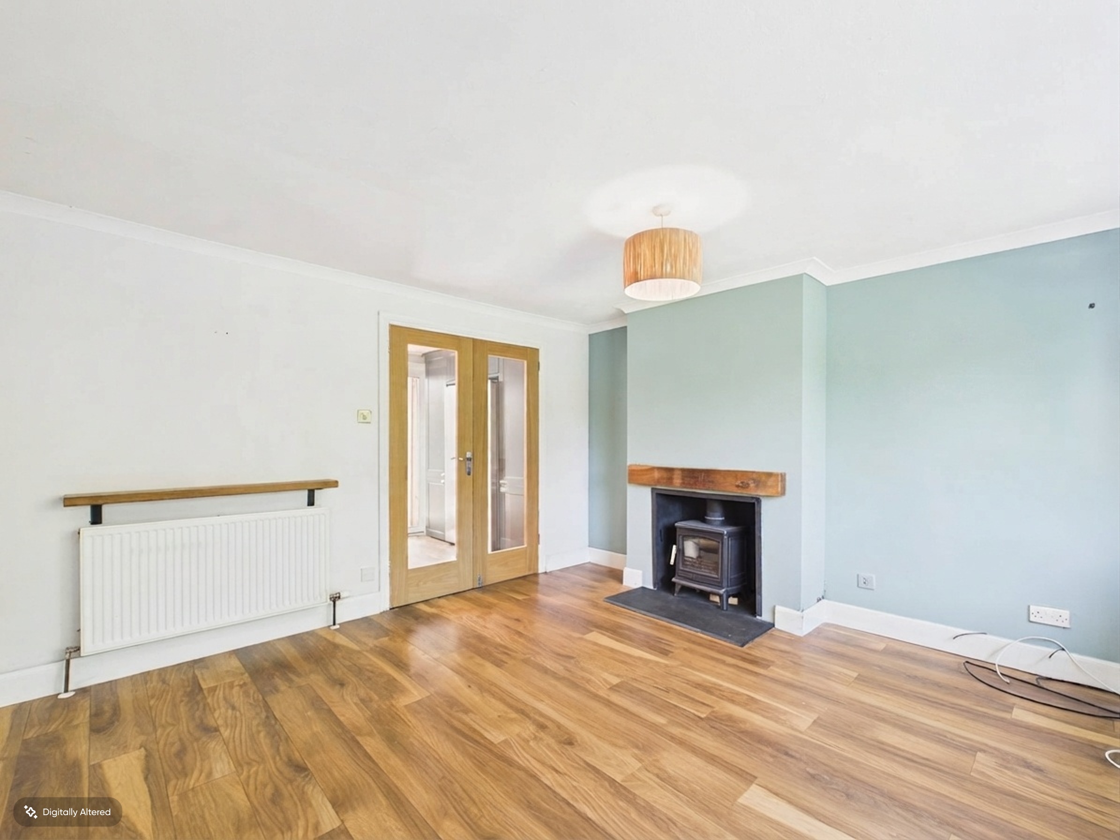
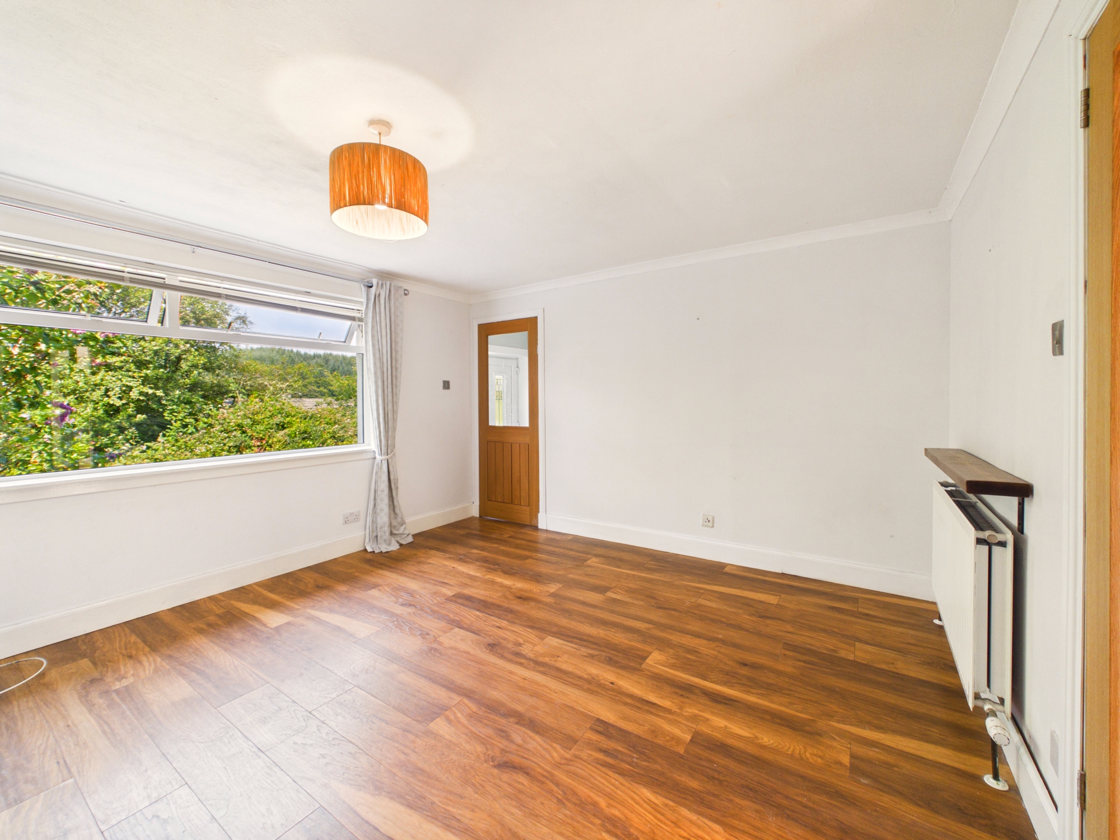
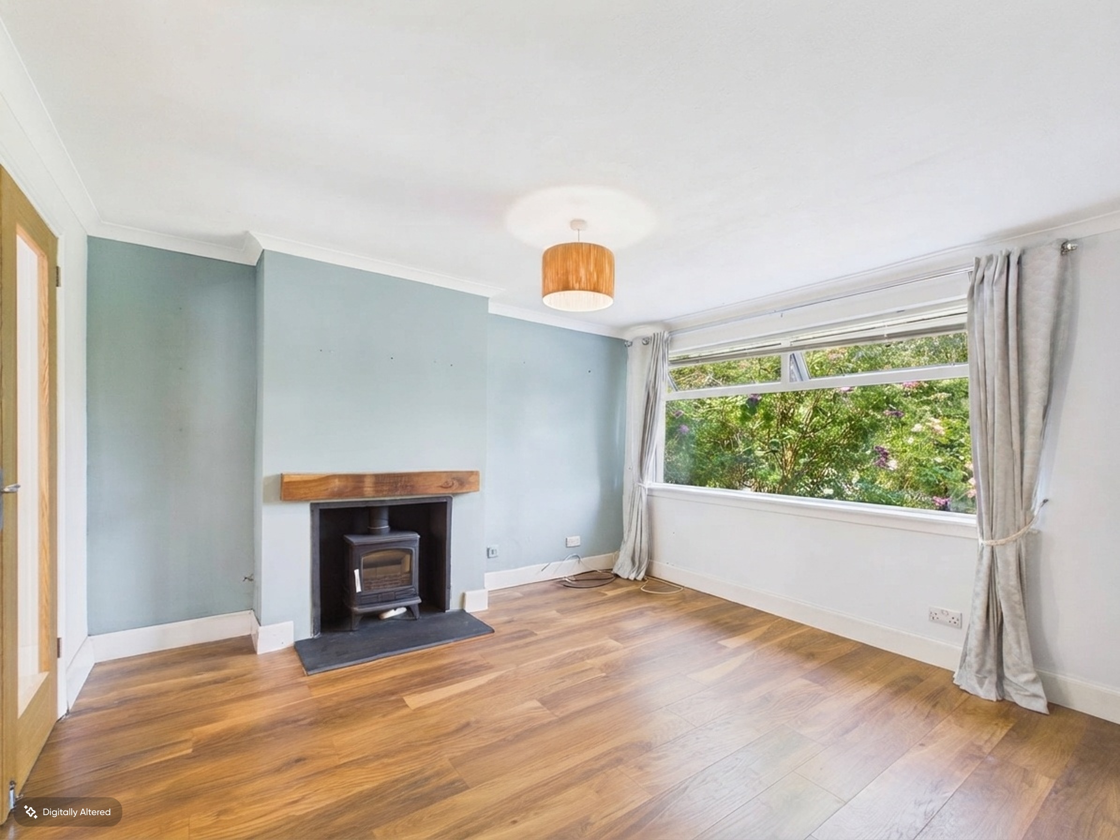
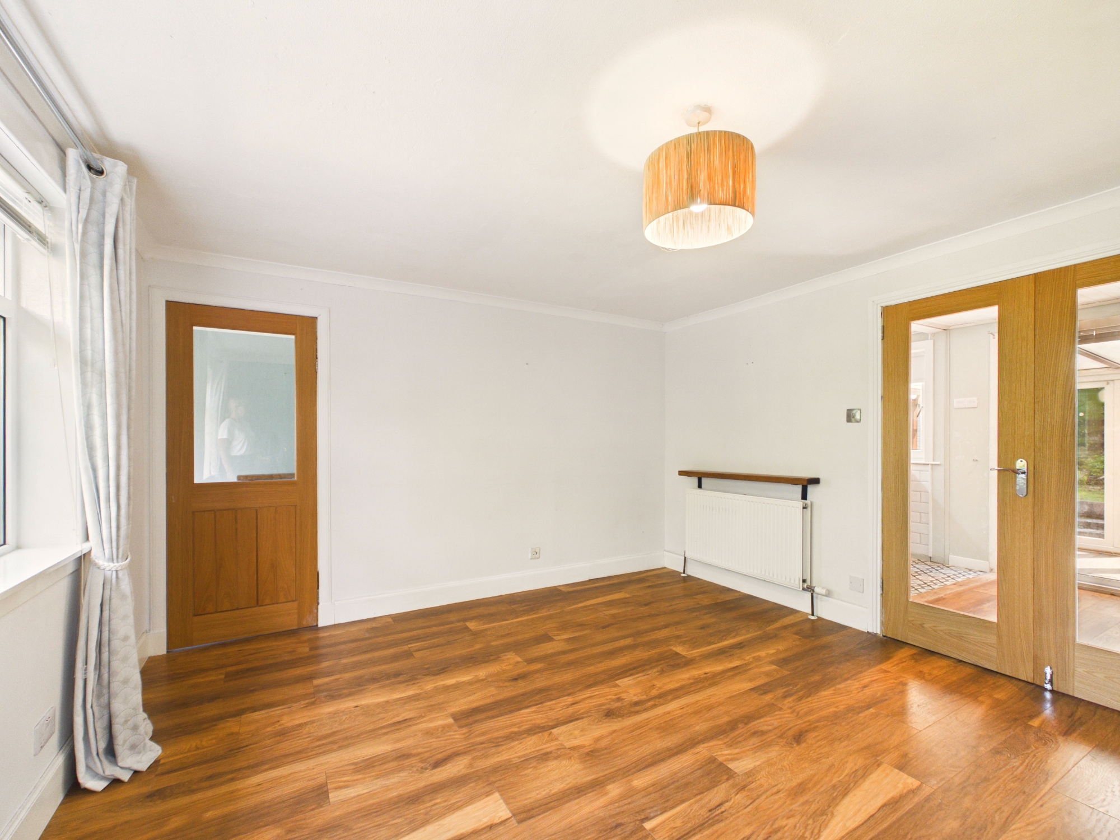
Comfortable family lounge, centred around a recently installed wood-burning stove with a timber mantel above. Glazed wooden French doors open into the dining area, creating an easy flow between the living spaces. Finished with a large picture window to the front, pendant lighting, a central heating radiator, television point and ample power sockets.
Dining kitchen 4.49m x 2.20m / 2.20m x 2.16m
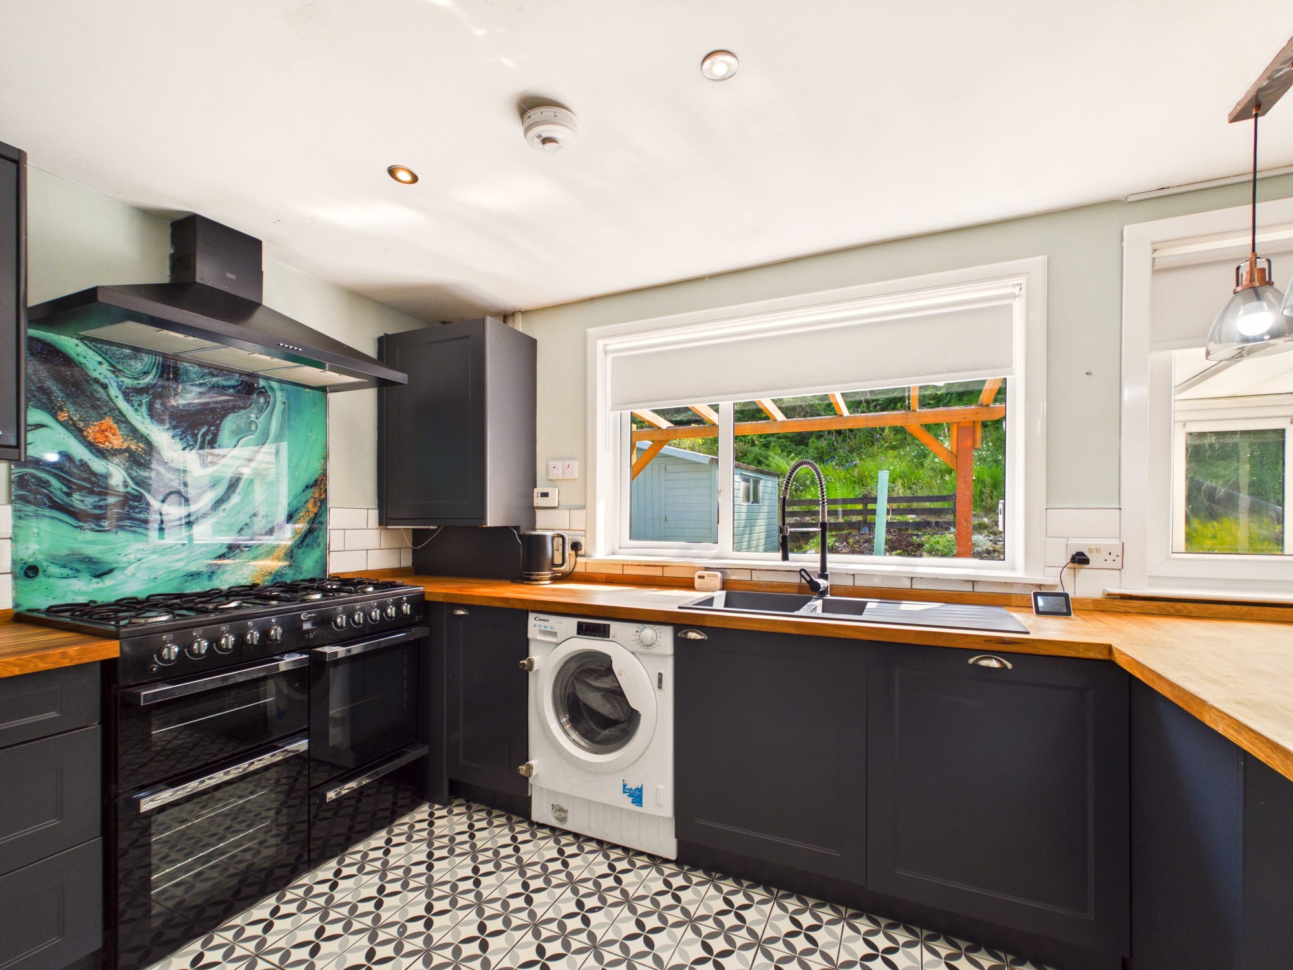
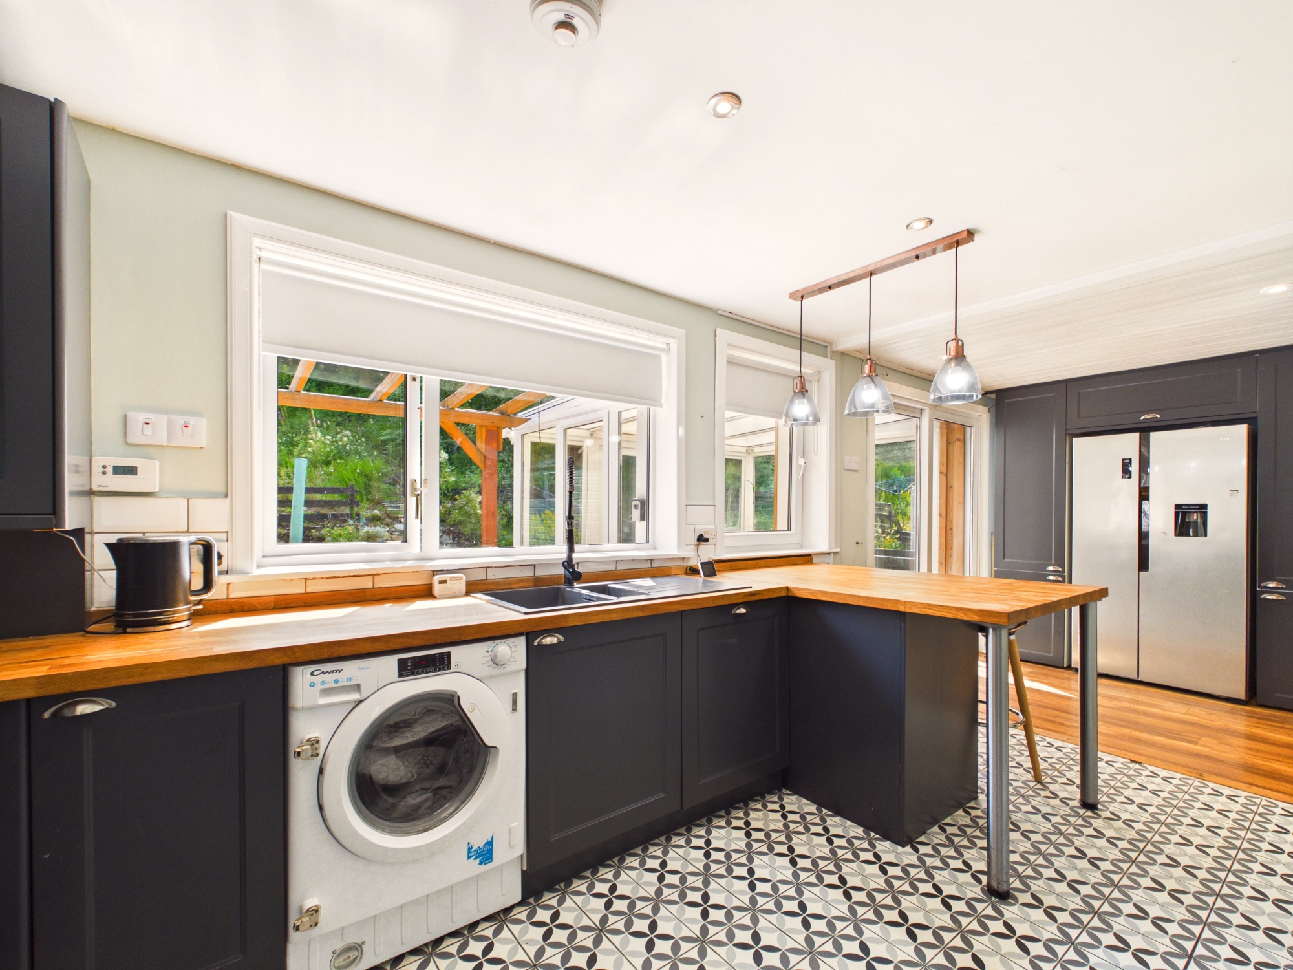
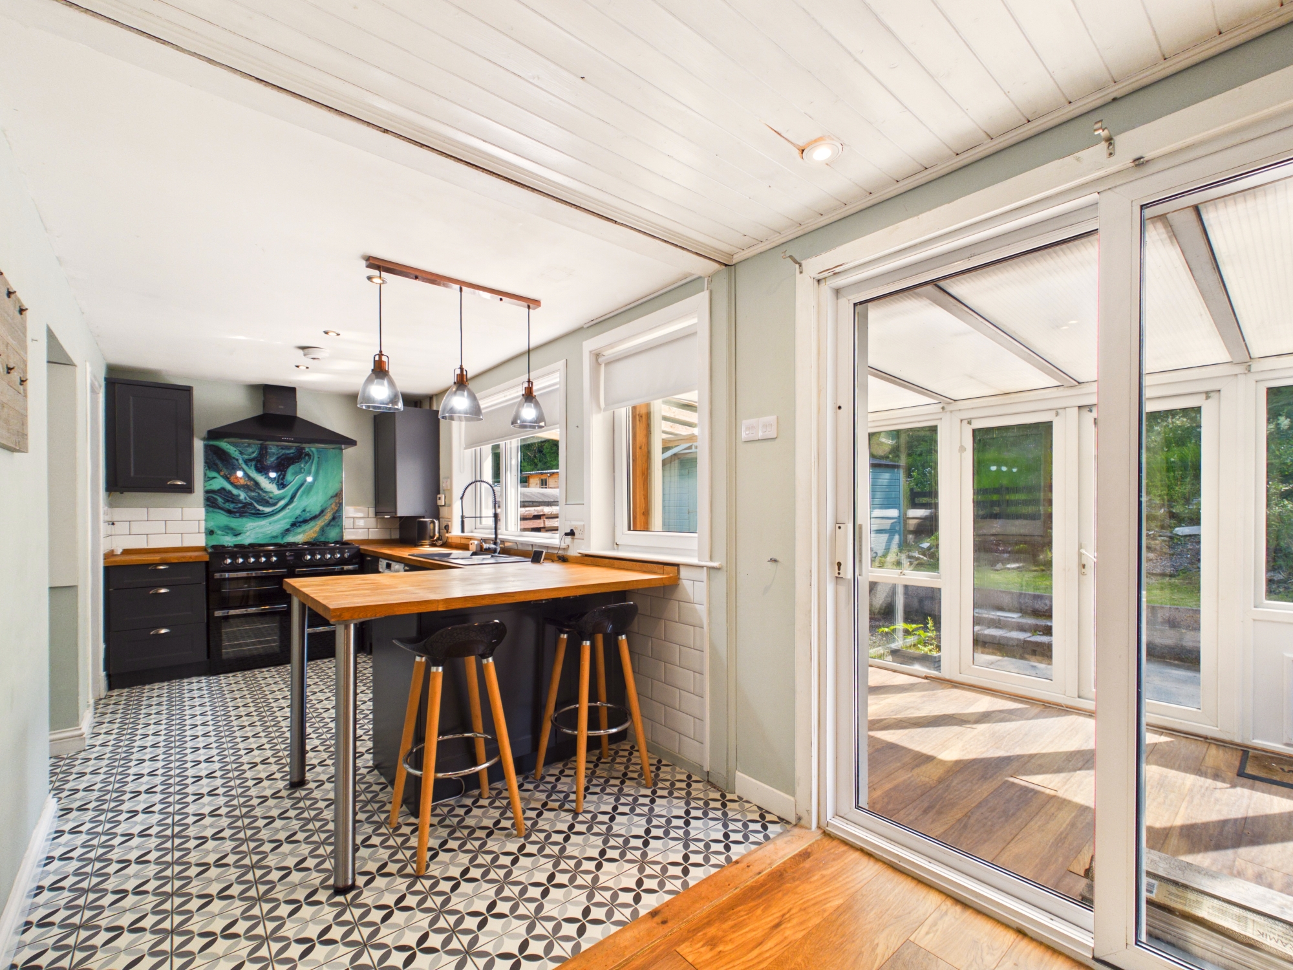
Open-plan kitchen and dining space fitted with a recently installed shaker-style kitchen in a striking slate grey finish, complemented by timber worktops, cup handles and a breakfast bar with statement pendant lighting above. Six-burner gas range cooker with double oven, grill, extractor hood and feature turquoise glass splashback. Integrated dishwasher and American-style fridge/freezer housed within a matching cabinet surround A composite sink with chef tap, twin windows to rear garden, downlights and Moroccan-style tiled flooring completes the kitchen area. The dining area provides space for a family table and chairs and wood-effect laminate to define each space. Patio doors access to the conservatory, the rear garden, patio and raised deck.
Conservatory 3.00m x 2.28m
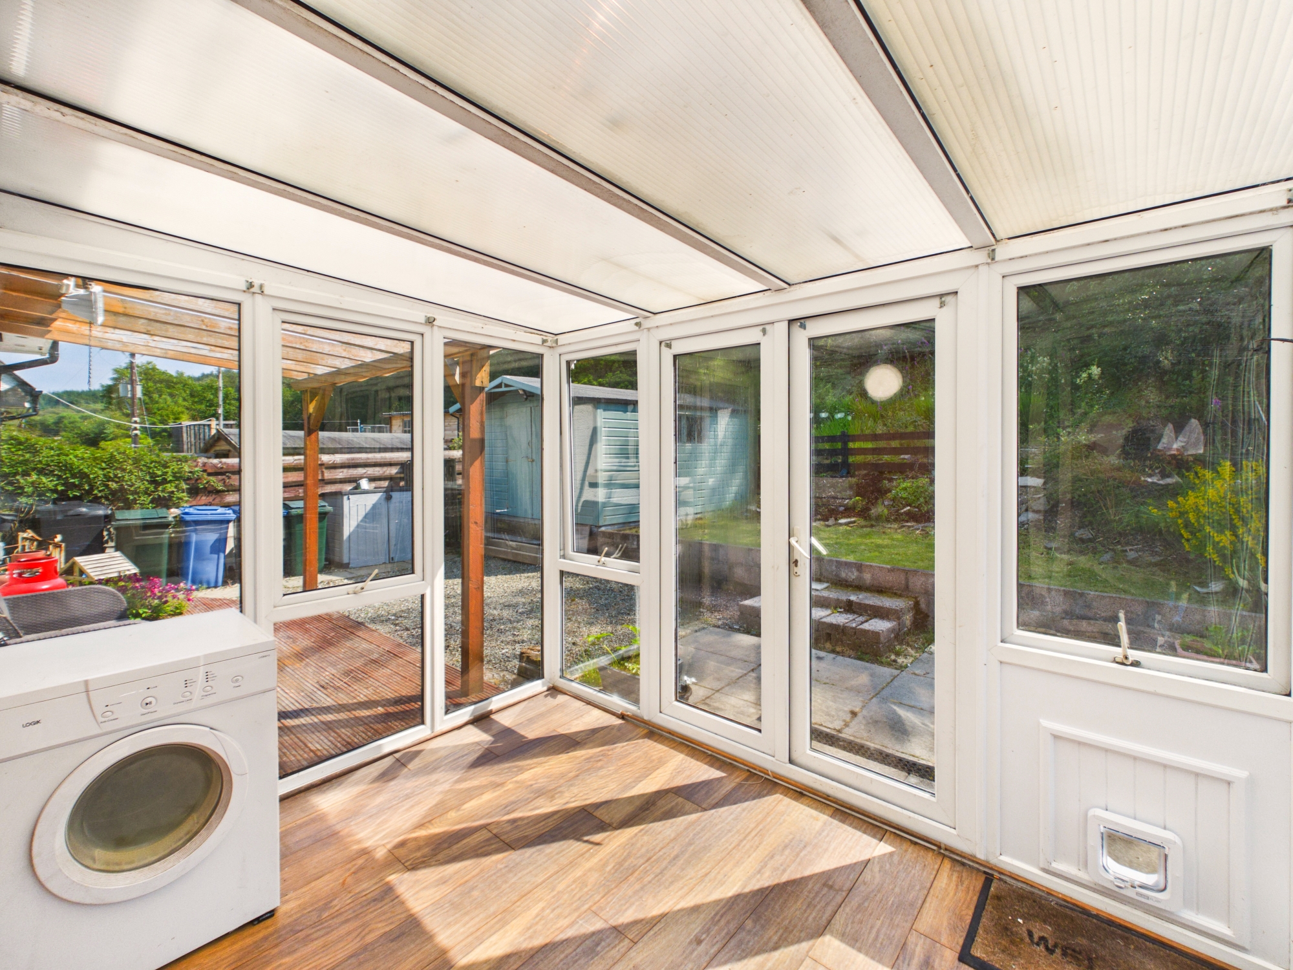
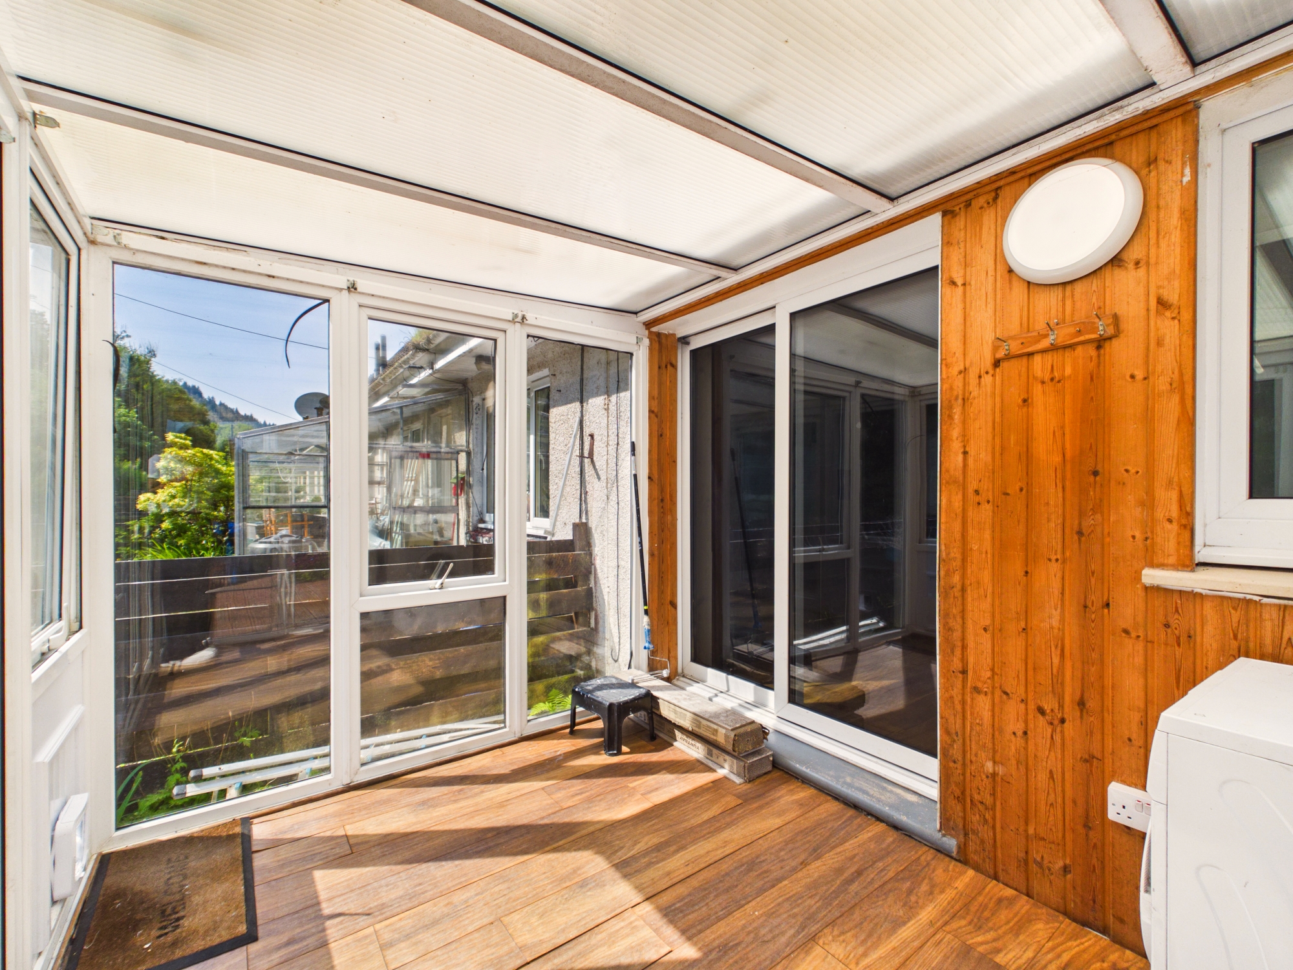
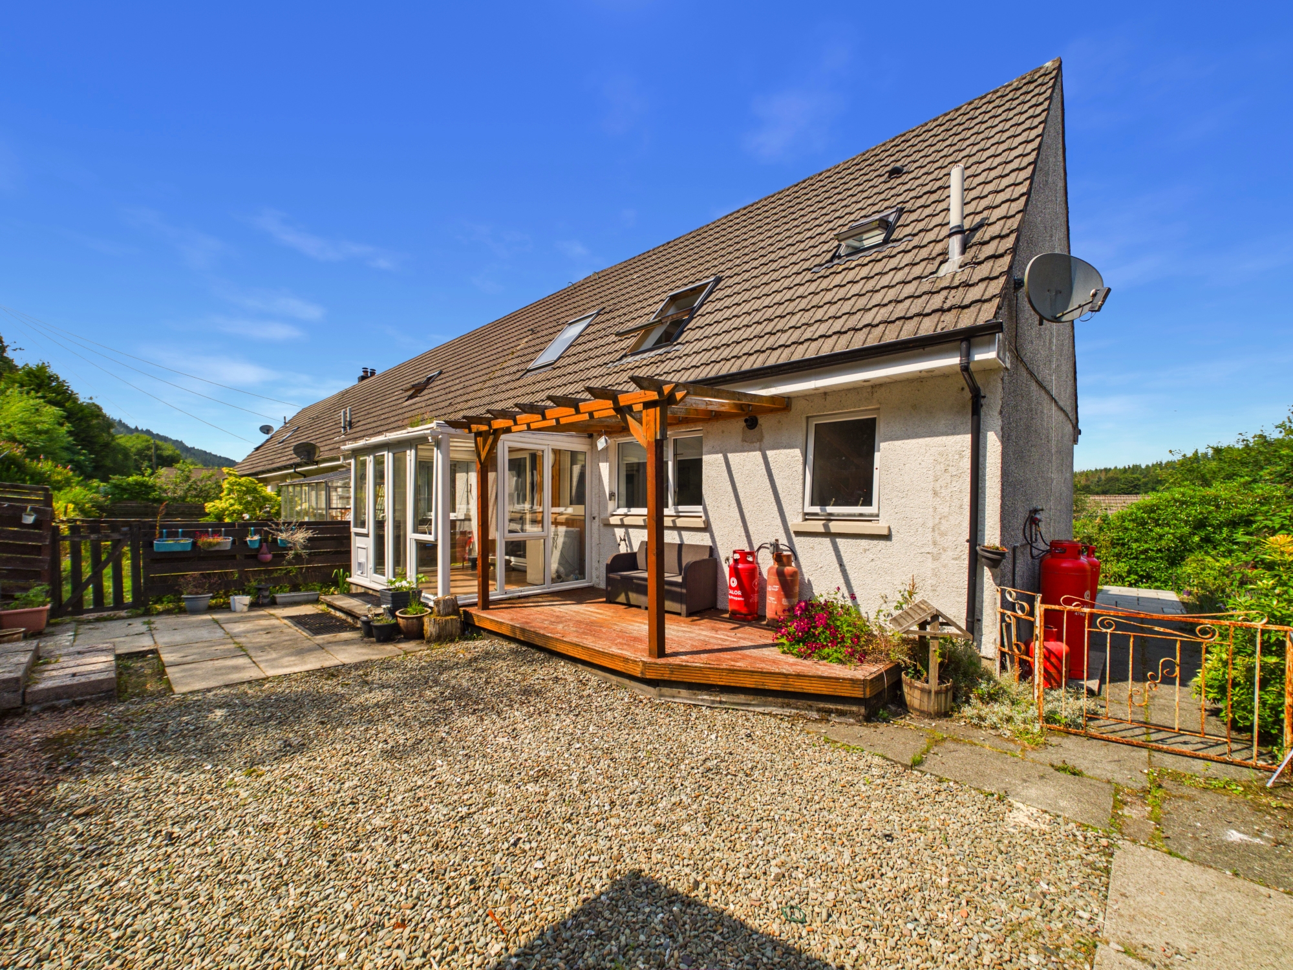
Fully glazed conservatory accessed via patio doors from the kitchen/dining room, with an additional external door providing direct access to the patio, rear garden and raised deck. Finished with laminate flooring and power sockets, creating a versatile space to relax and enjoy the garden.
Bedroom One 2.79m x 2.41m
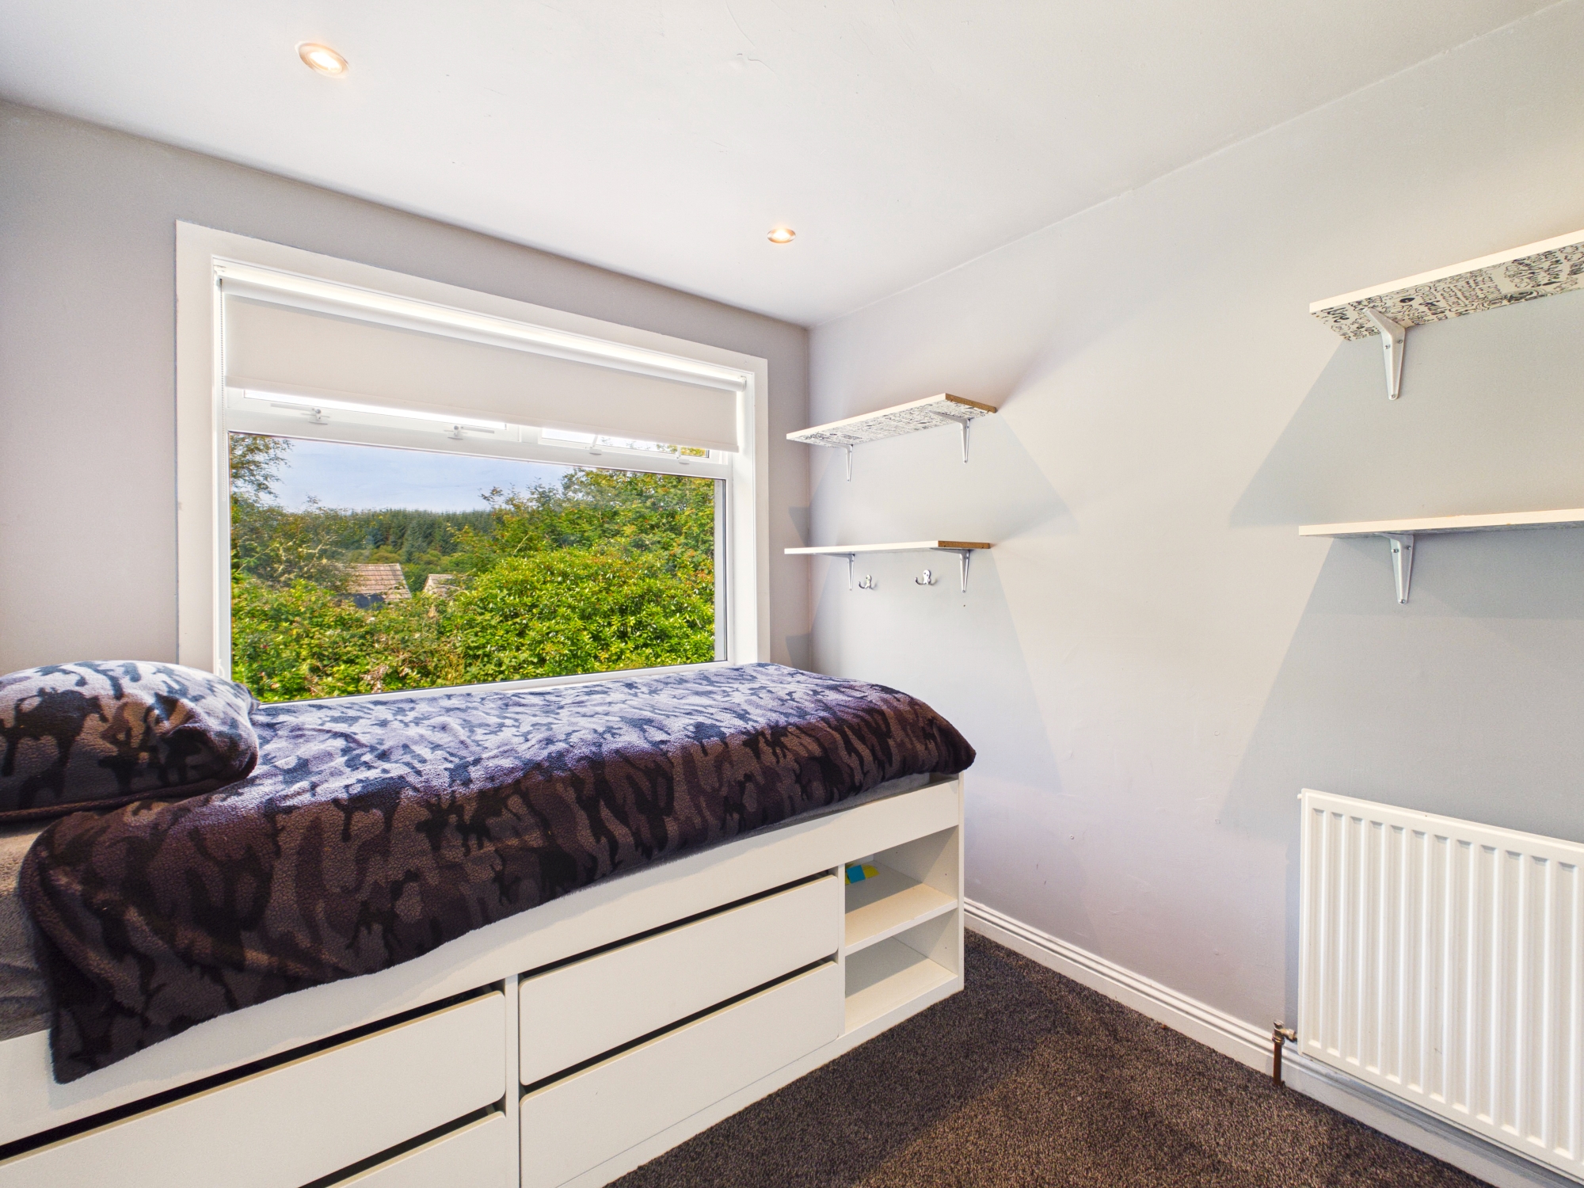
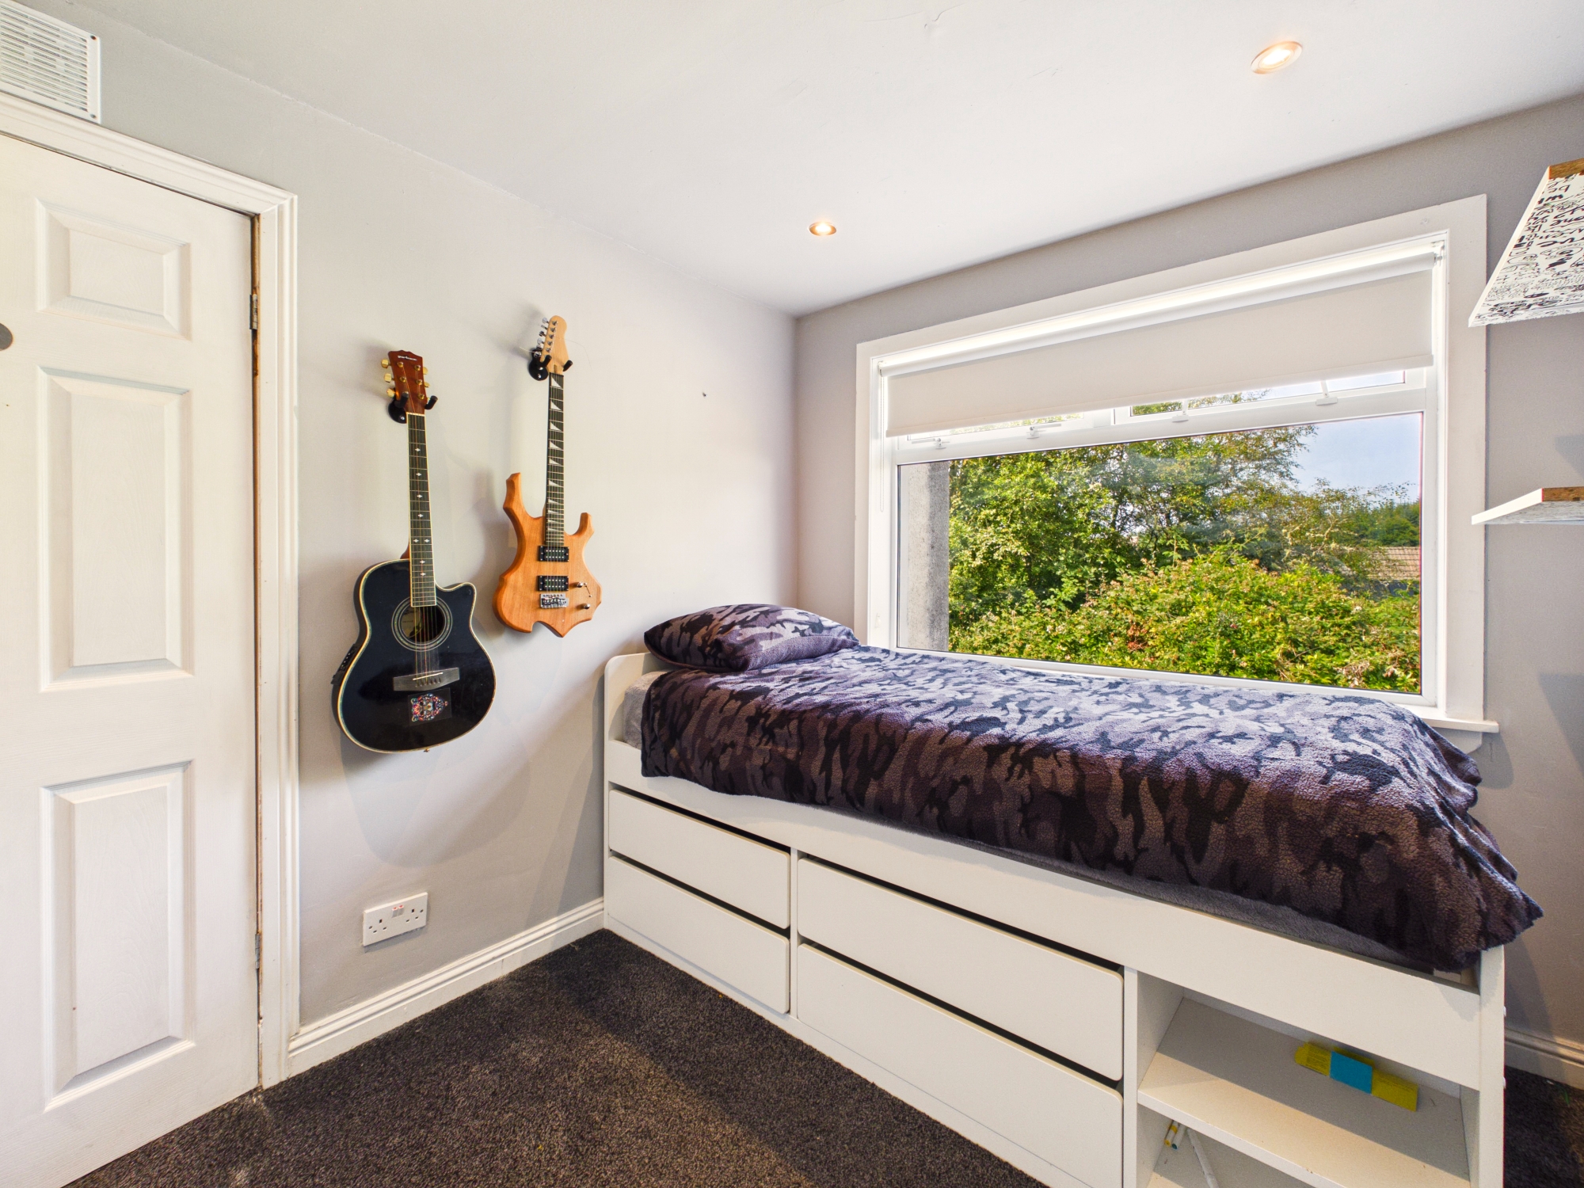
Ground floor small double bedroom overlooking the front of the property, offering space for bedroom furniture. Finished with carpeting, spotlighting, a central heating radiator and useful wall shelving.
Shower Room 3.02m x 1.59m
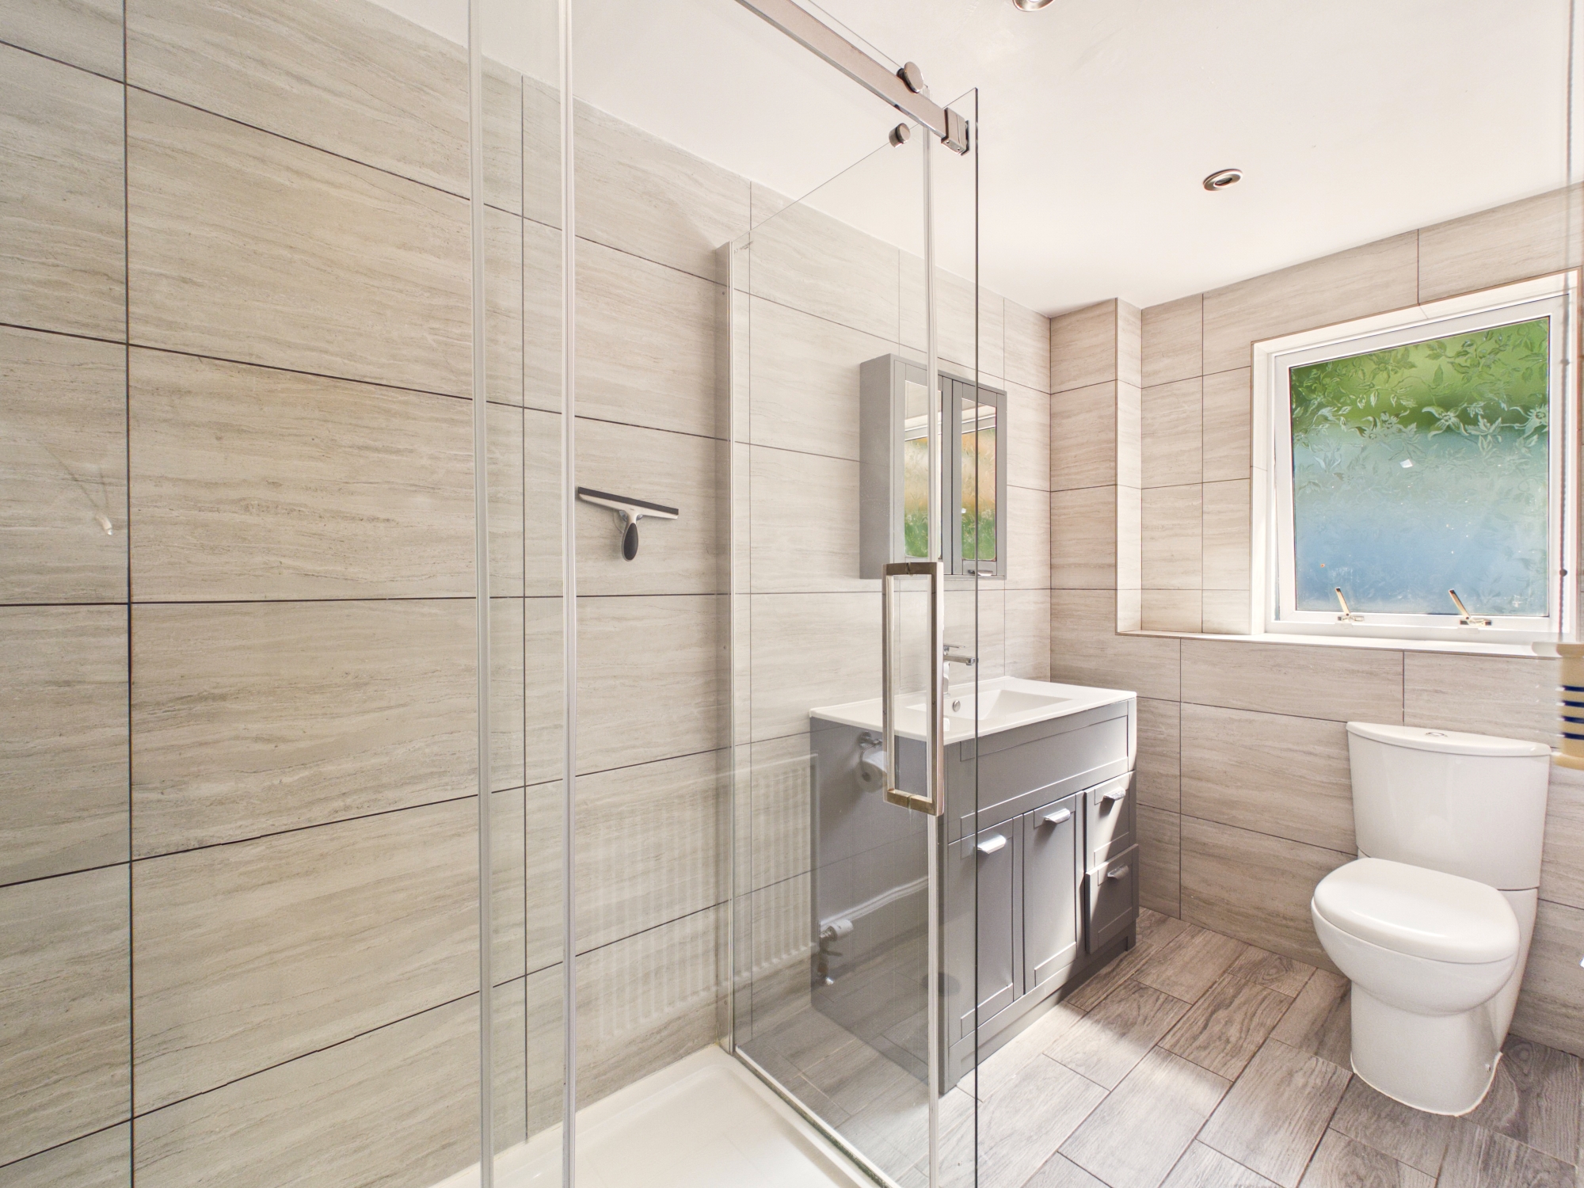
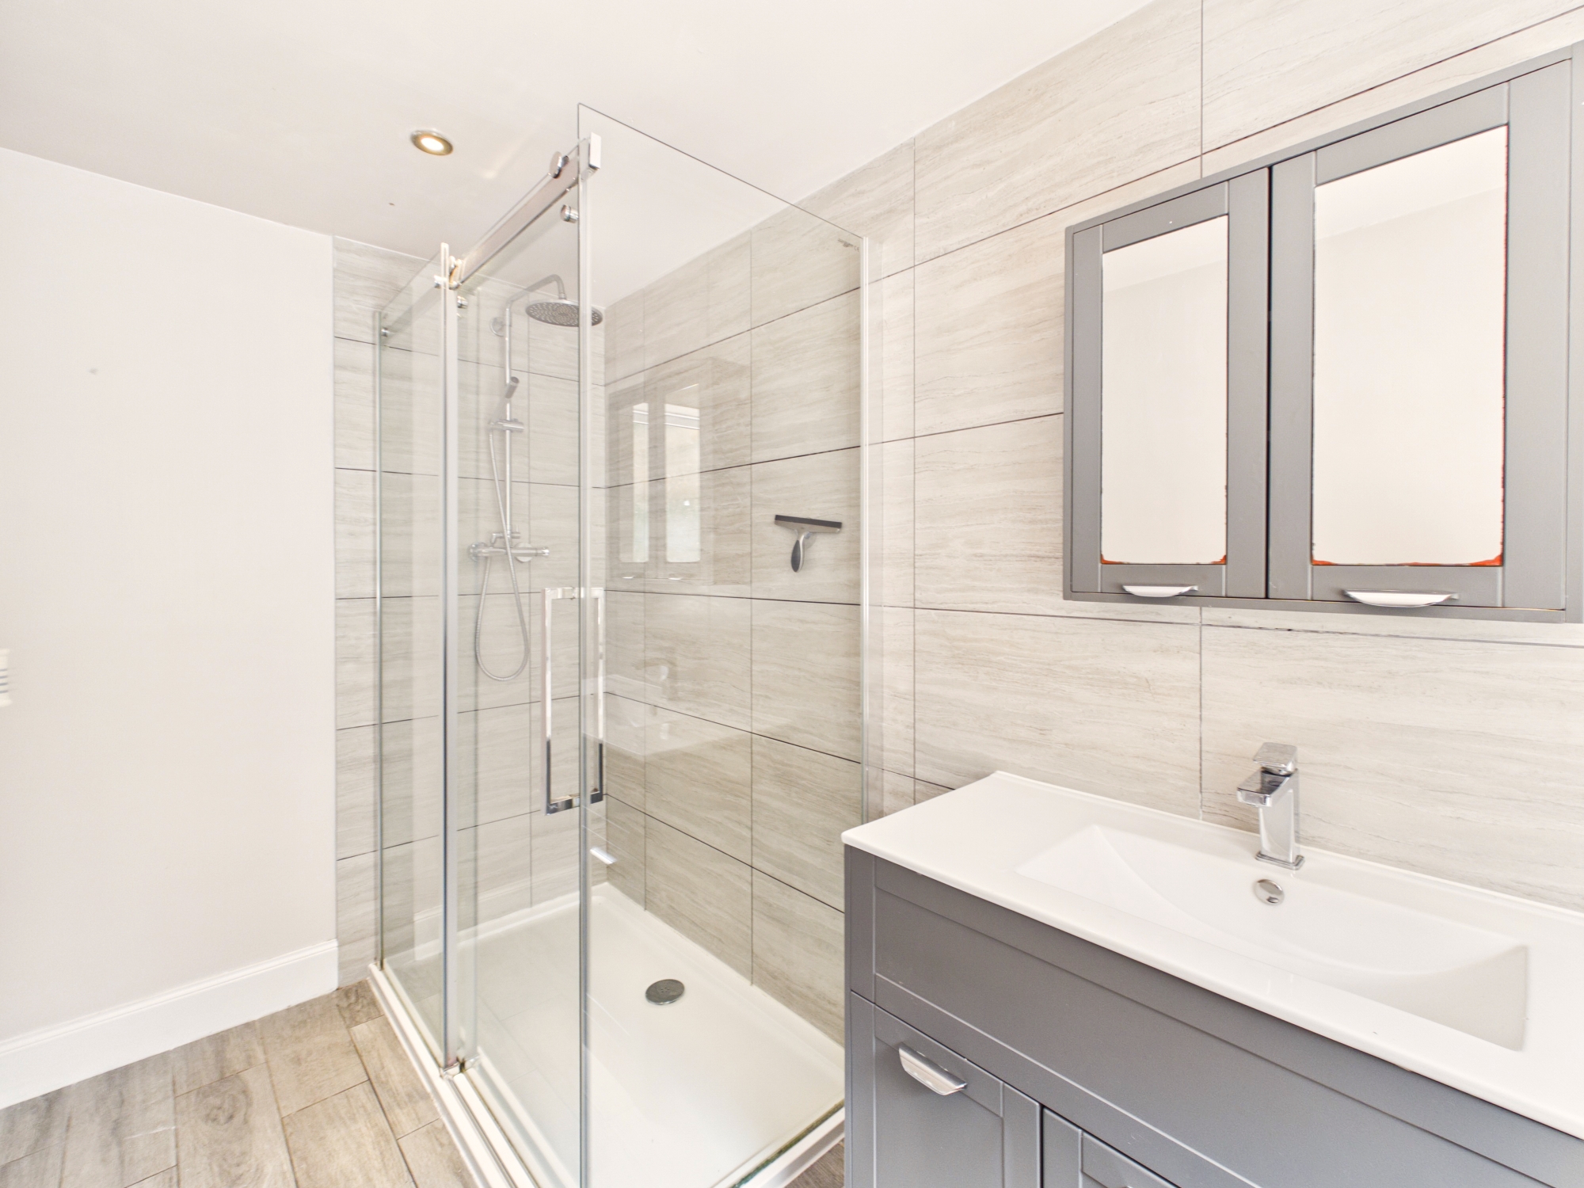
Modern shower room fitted with a white three-piece suite comprising a generous walk-in shower enclosure with fixed glazed screen and thermostatic shower, wash hand basin set within a contemporary vanity unit with a matching mirrored cabinet above, and WC. Contemporary and on trend, light grey tiles to the walls and floor. Opaque rear window, spotlighting and extractor fan.
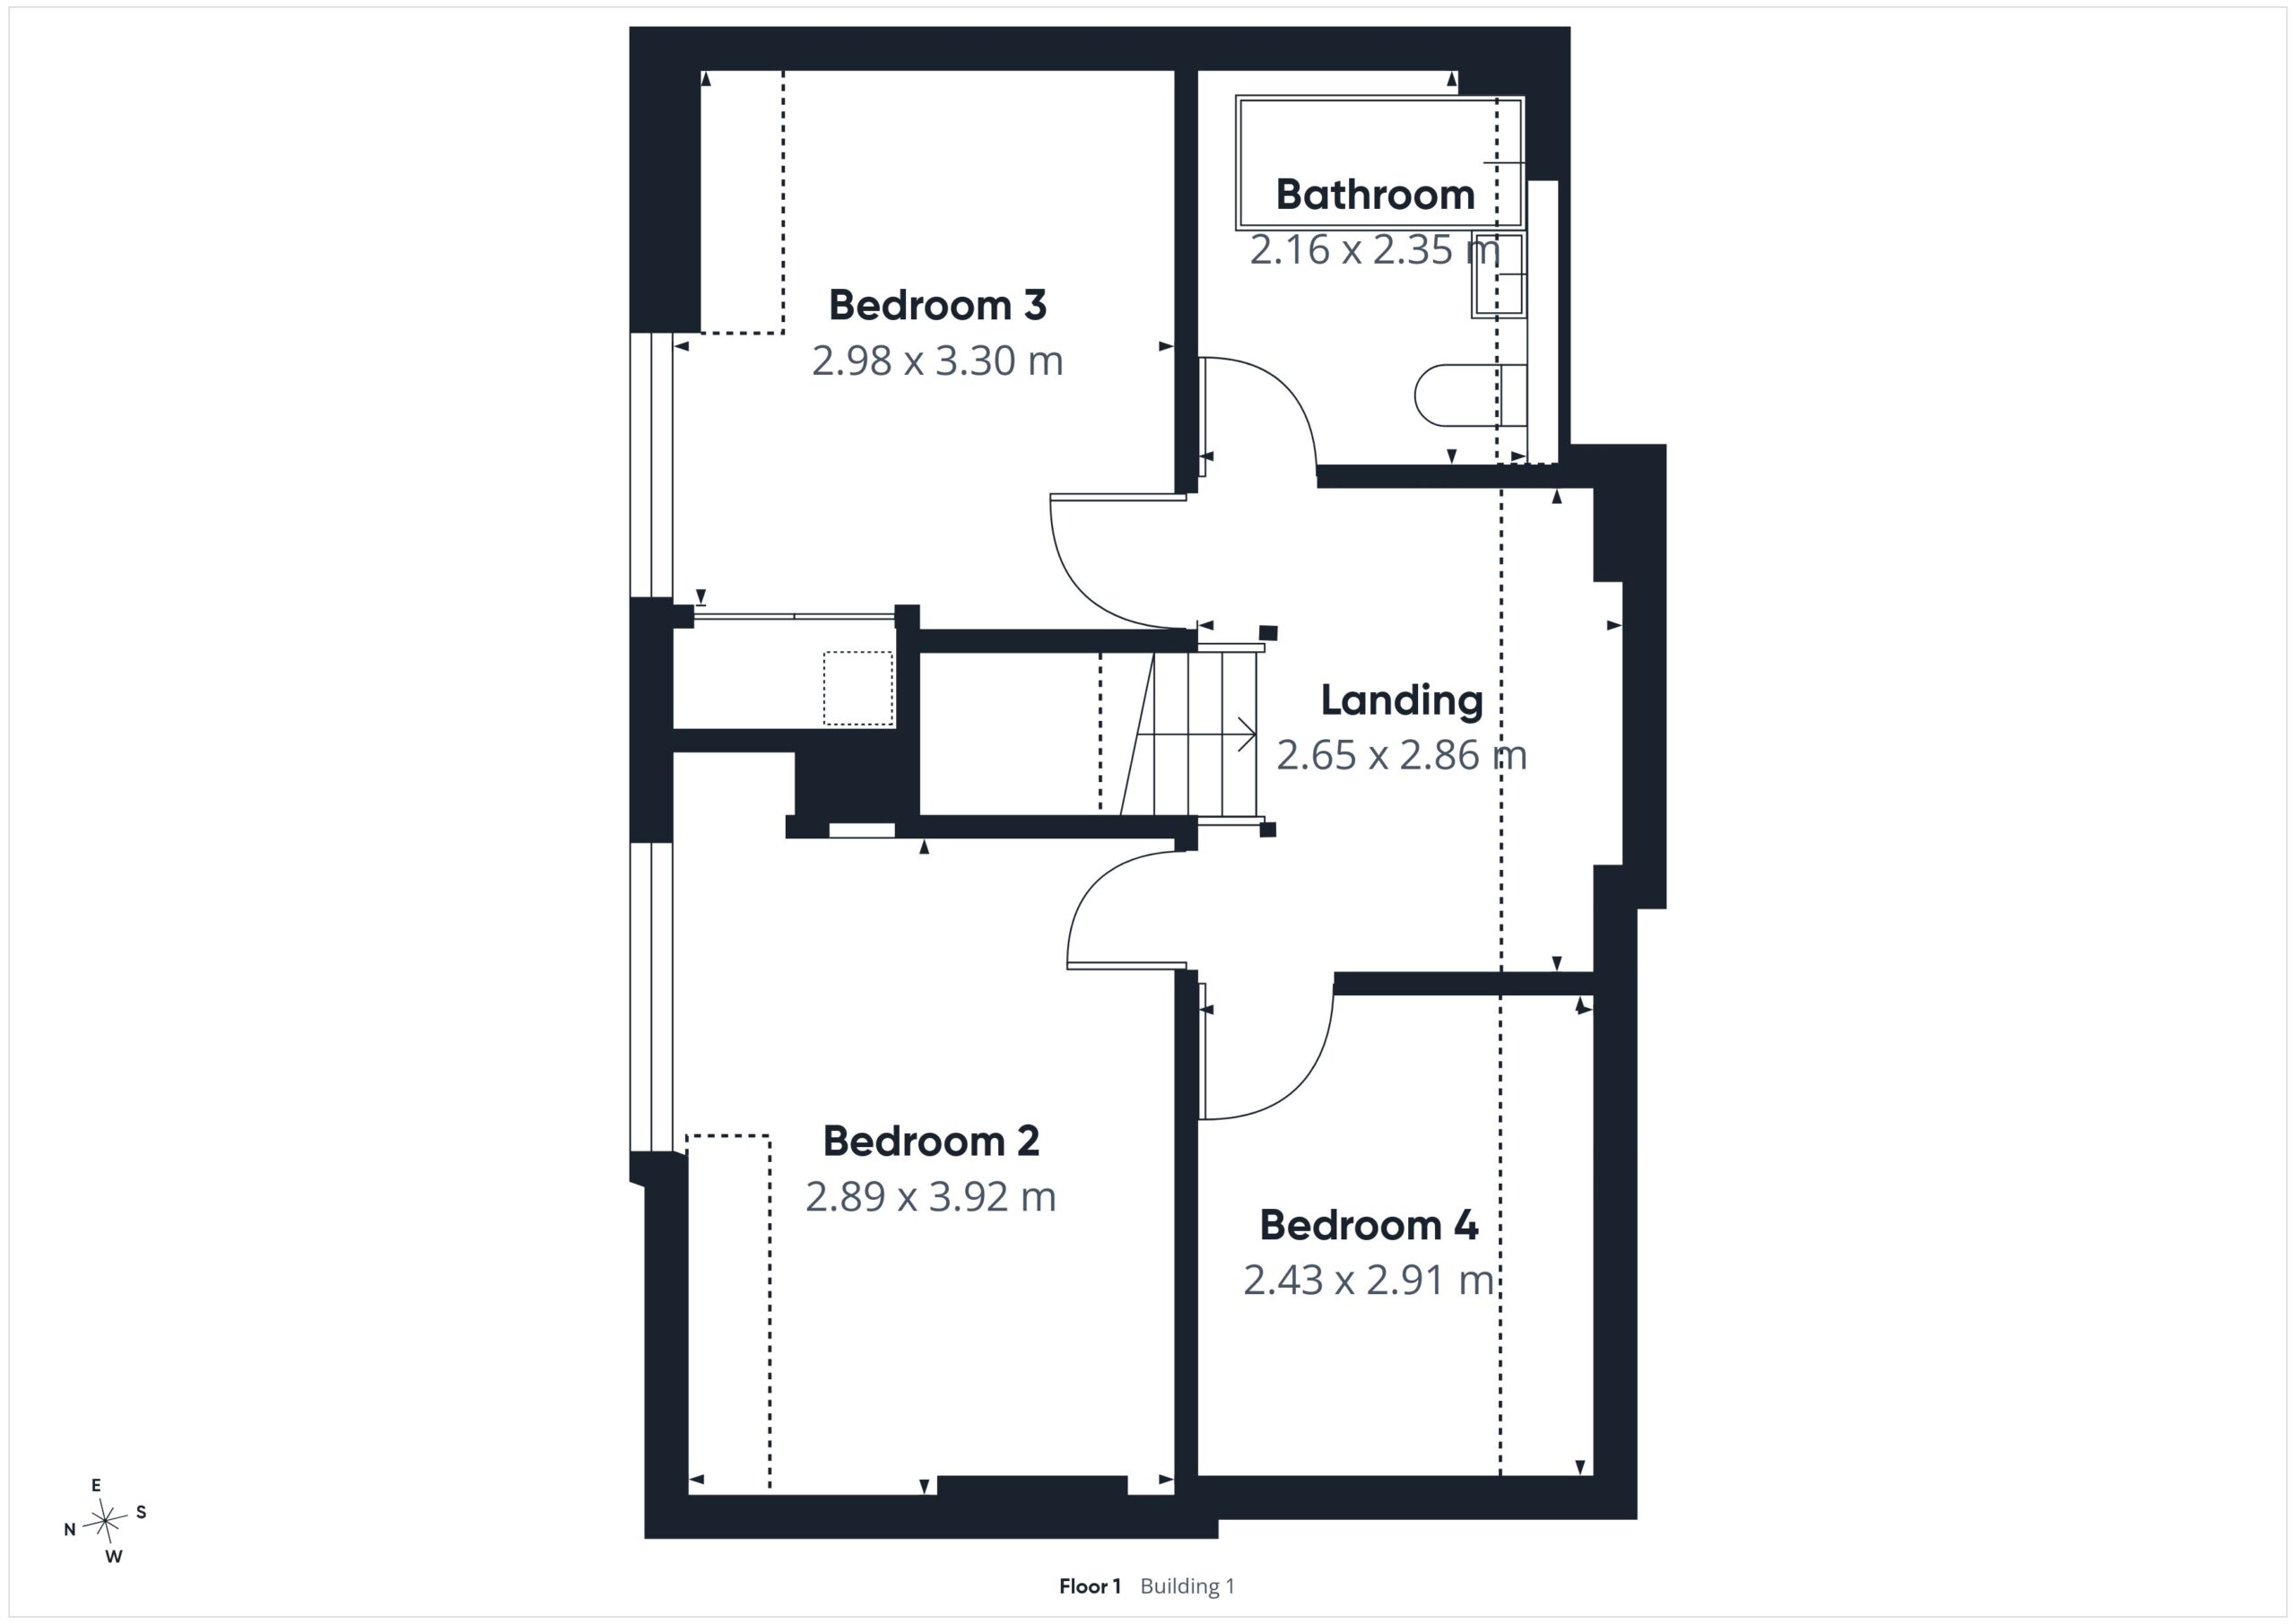
First floor
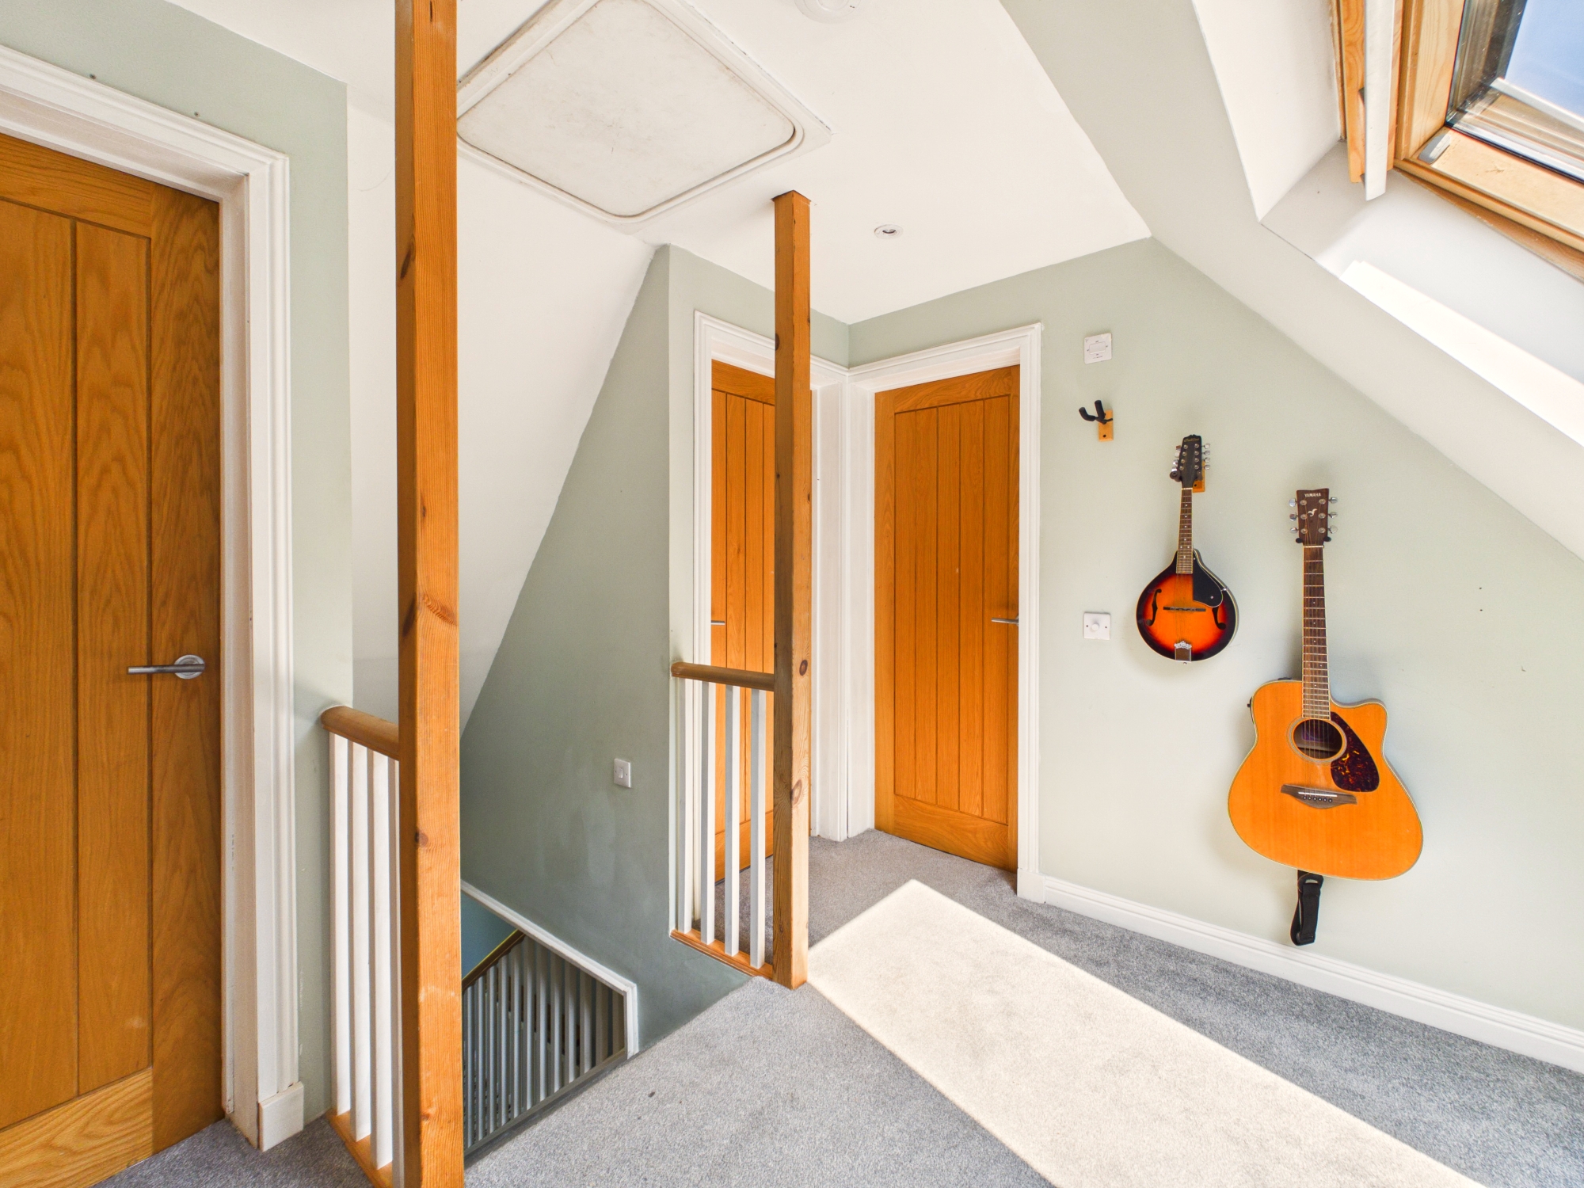
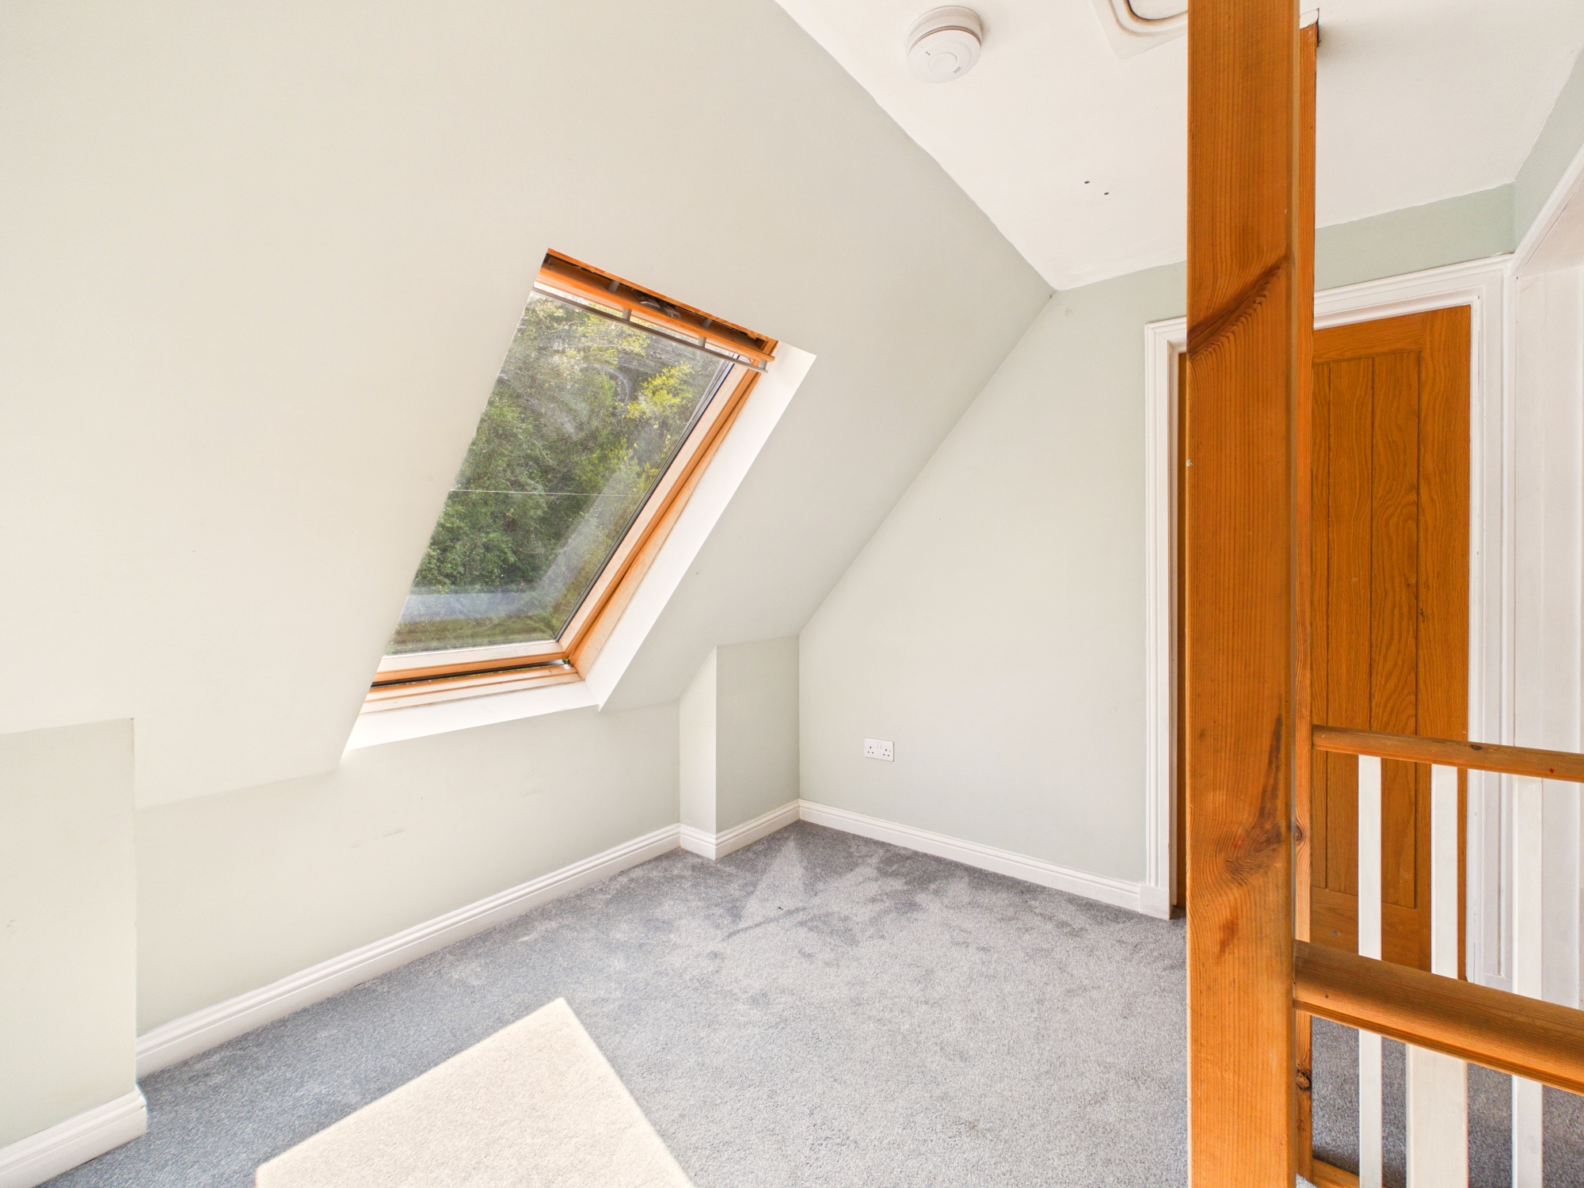
Carpeted staircase with balustrade leading to the upper landing, illuminated by a large rear-facing Velux window. Offering space for occasional furniture, the landing also benefits from spotlighting and a loft hatch providing access to the loft storage space.
Bedroom Two 3.92m x 2.89m
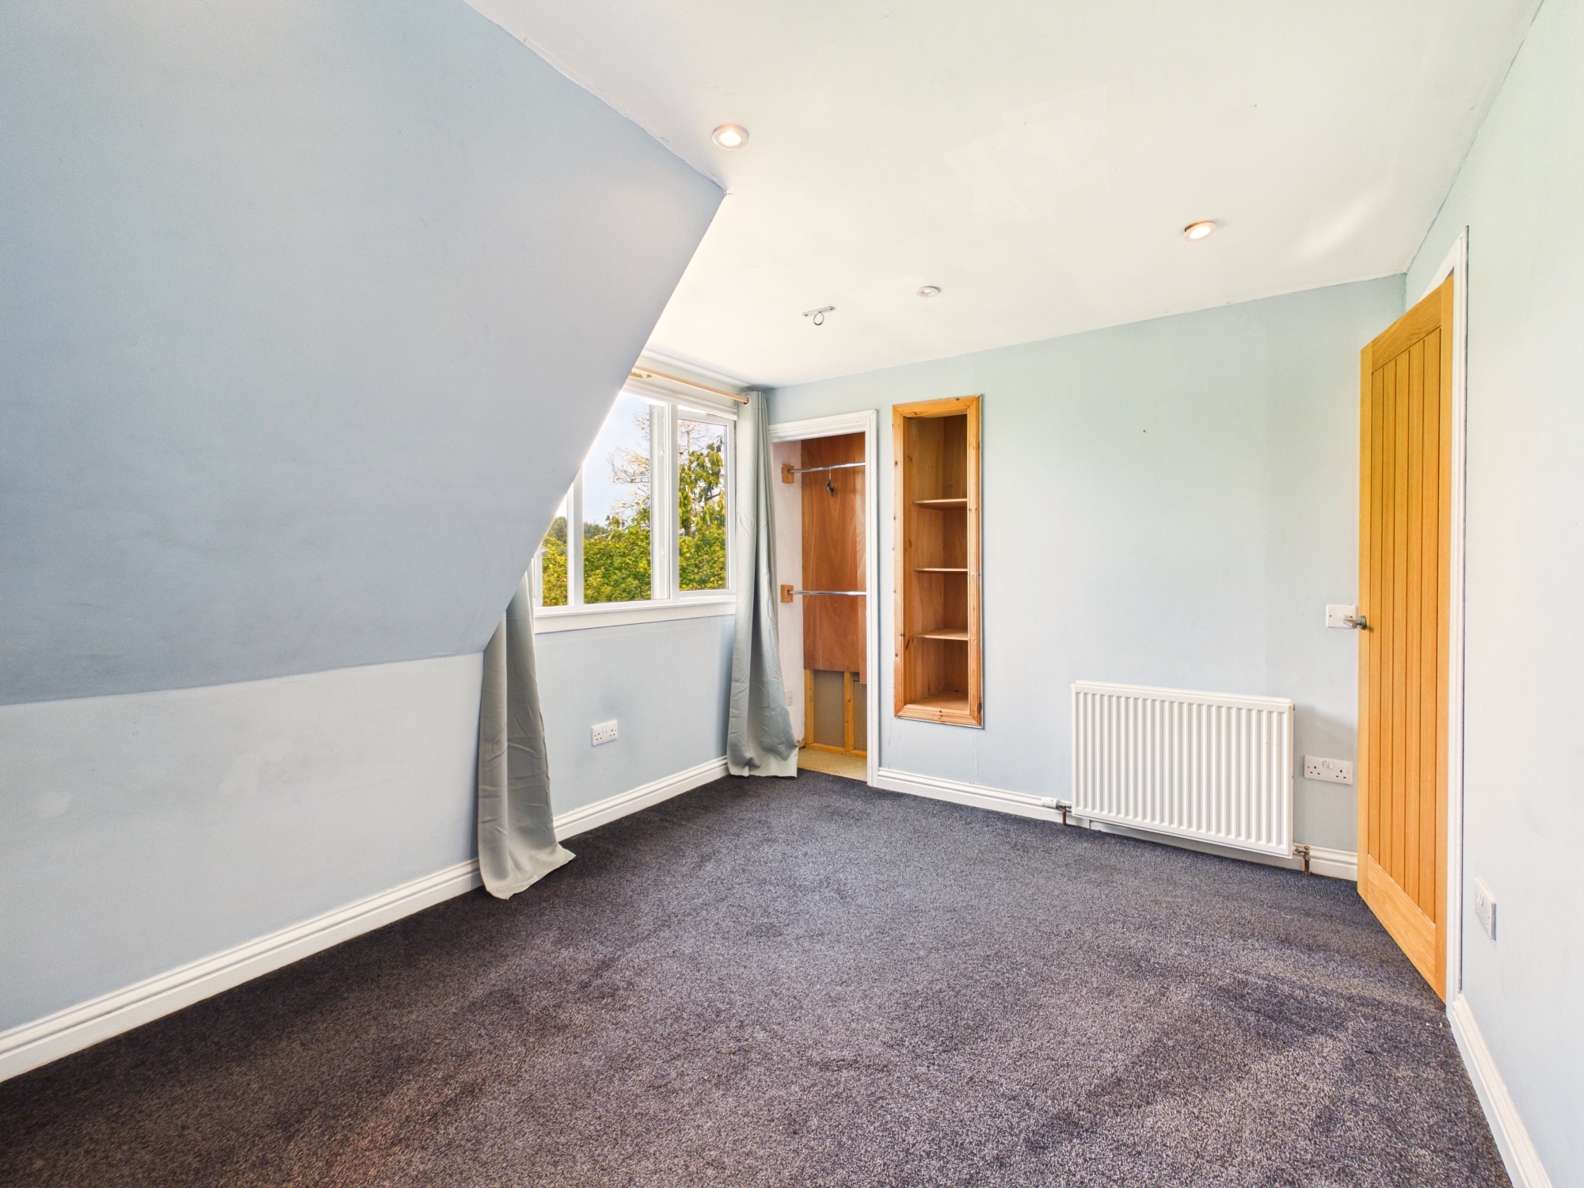
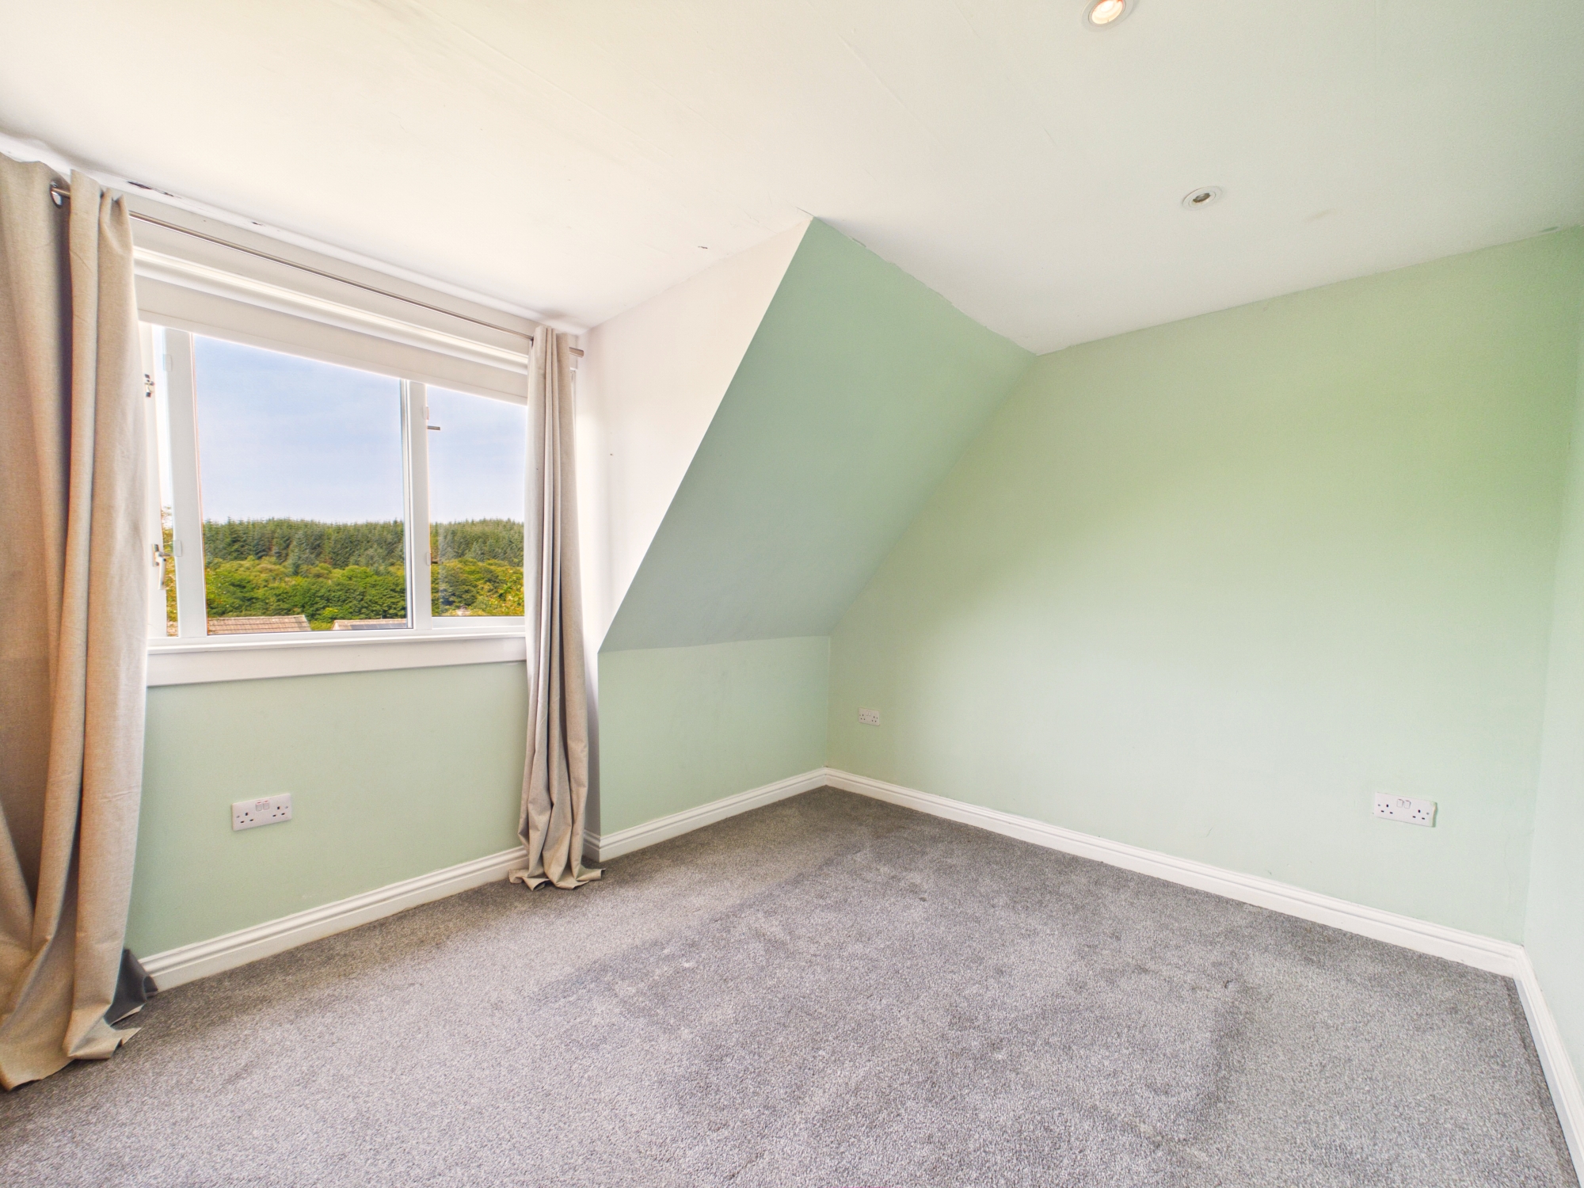
Double bedroom with a front-facing dormer window, offering space for bedroom furniture. And benefiting from an open wardrobe area with built-in wooden shelving. Carpeting, spotlighting, central heating radiator and ample power sockets.
Bedroom Three 3.30m x 2.98m
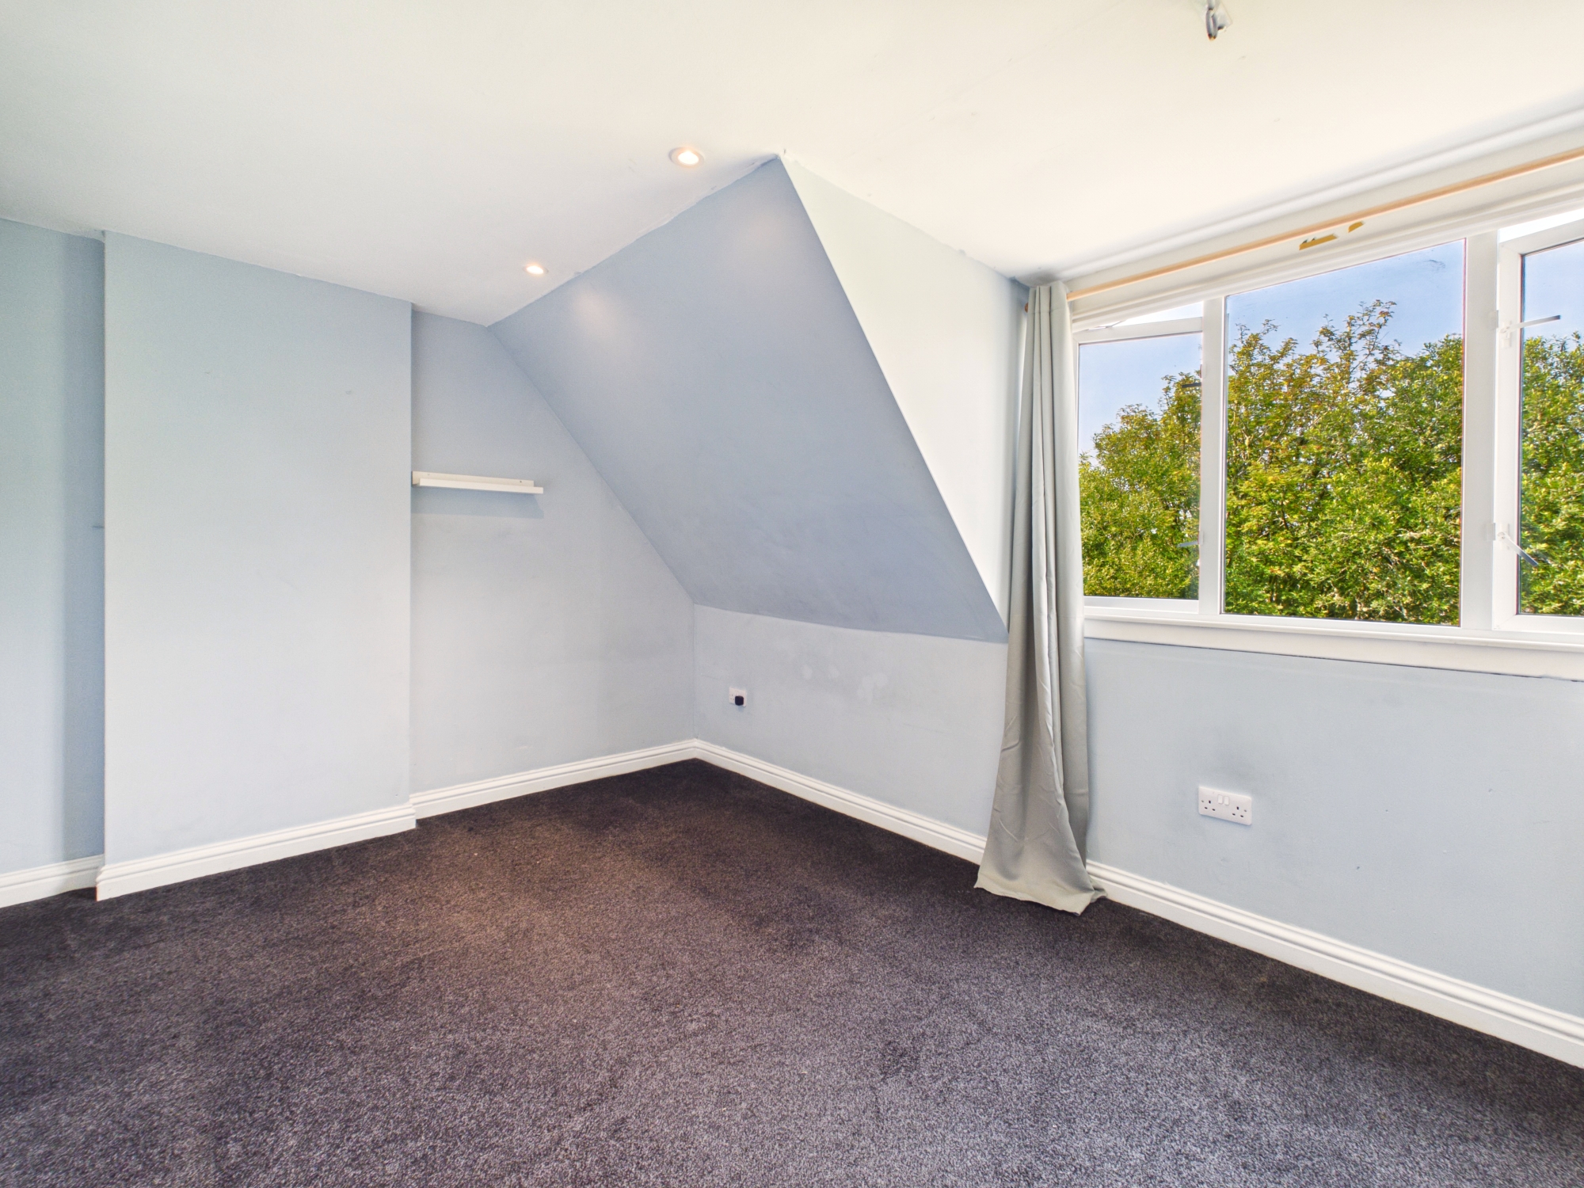
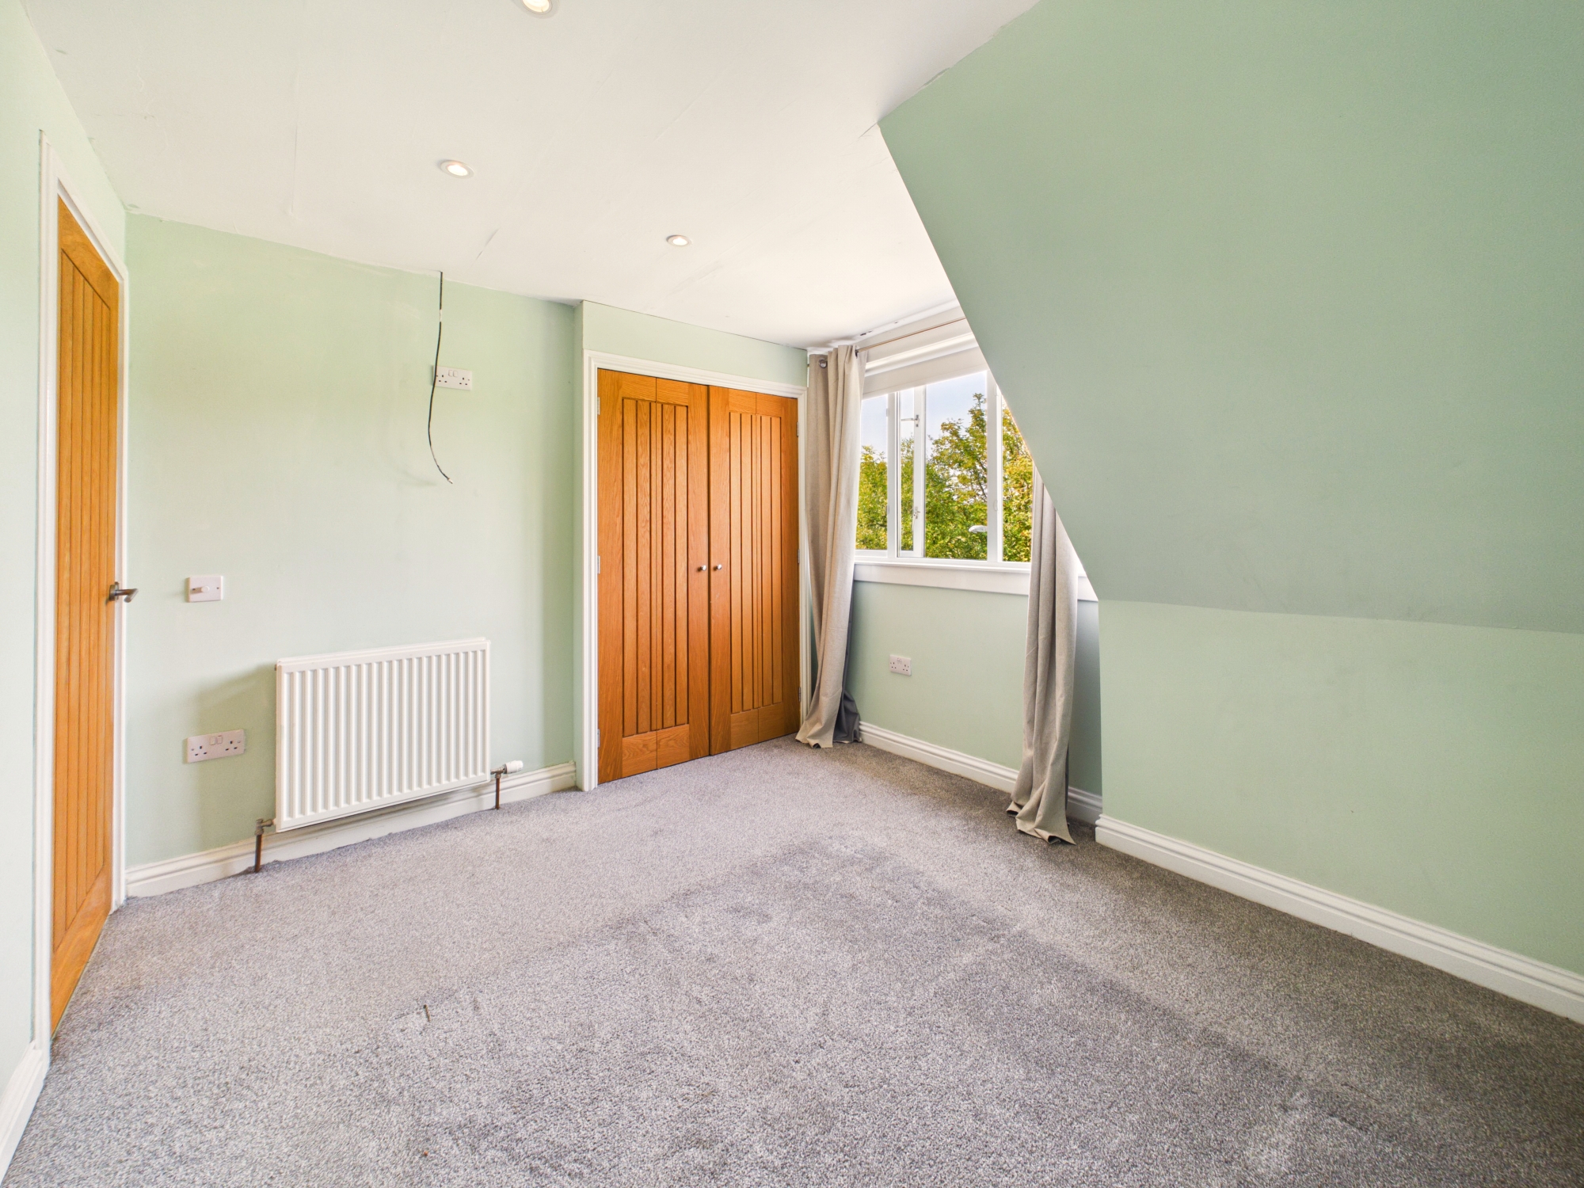
Double bedroom with a front-facing dormer window, offering space for bedroom furniture. Benefiting from a built-in wardrobe with folding wooden doors, carpeting, spotlighting, a central heating radiator, wall-mounted television point and ample power sockets.
Bedroom Four 2.91m x 2.43m
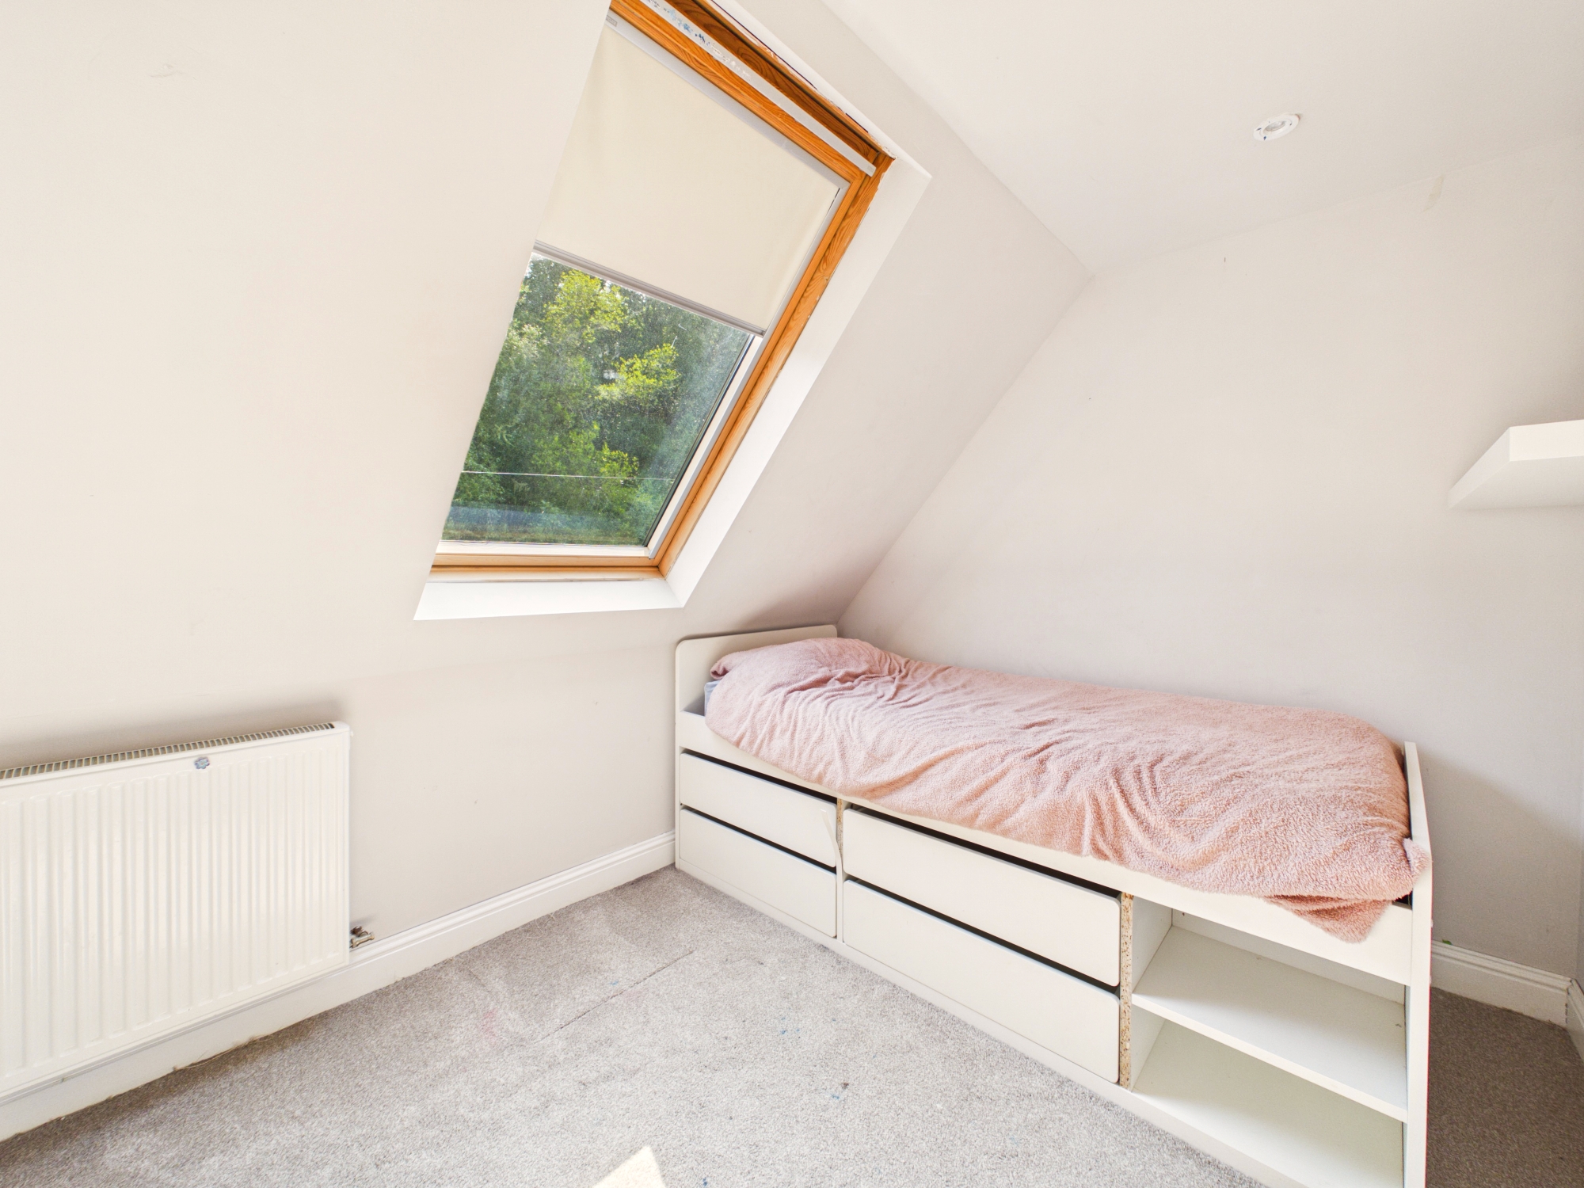
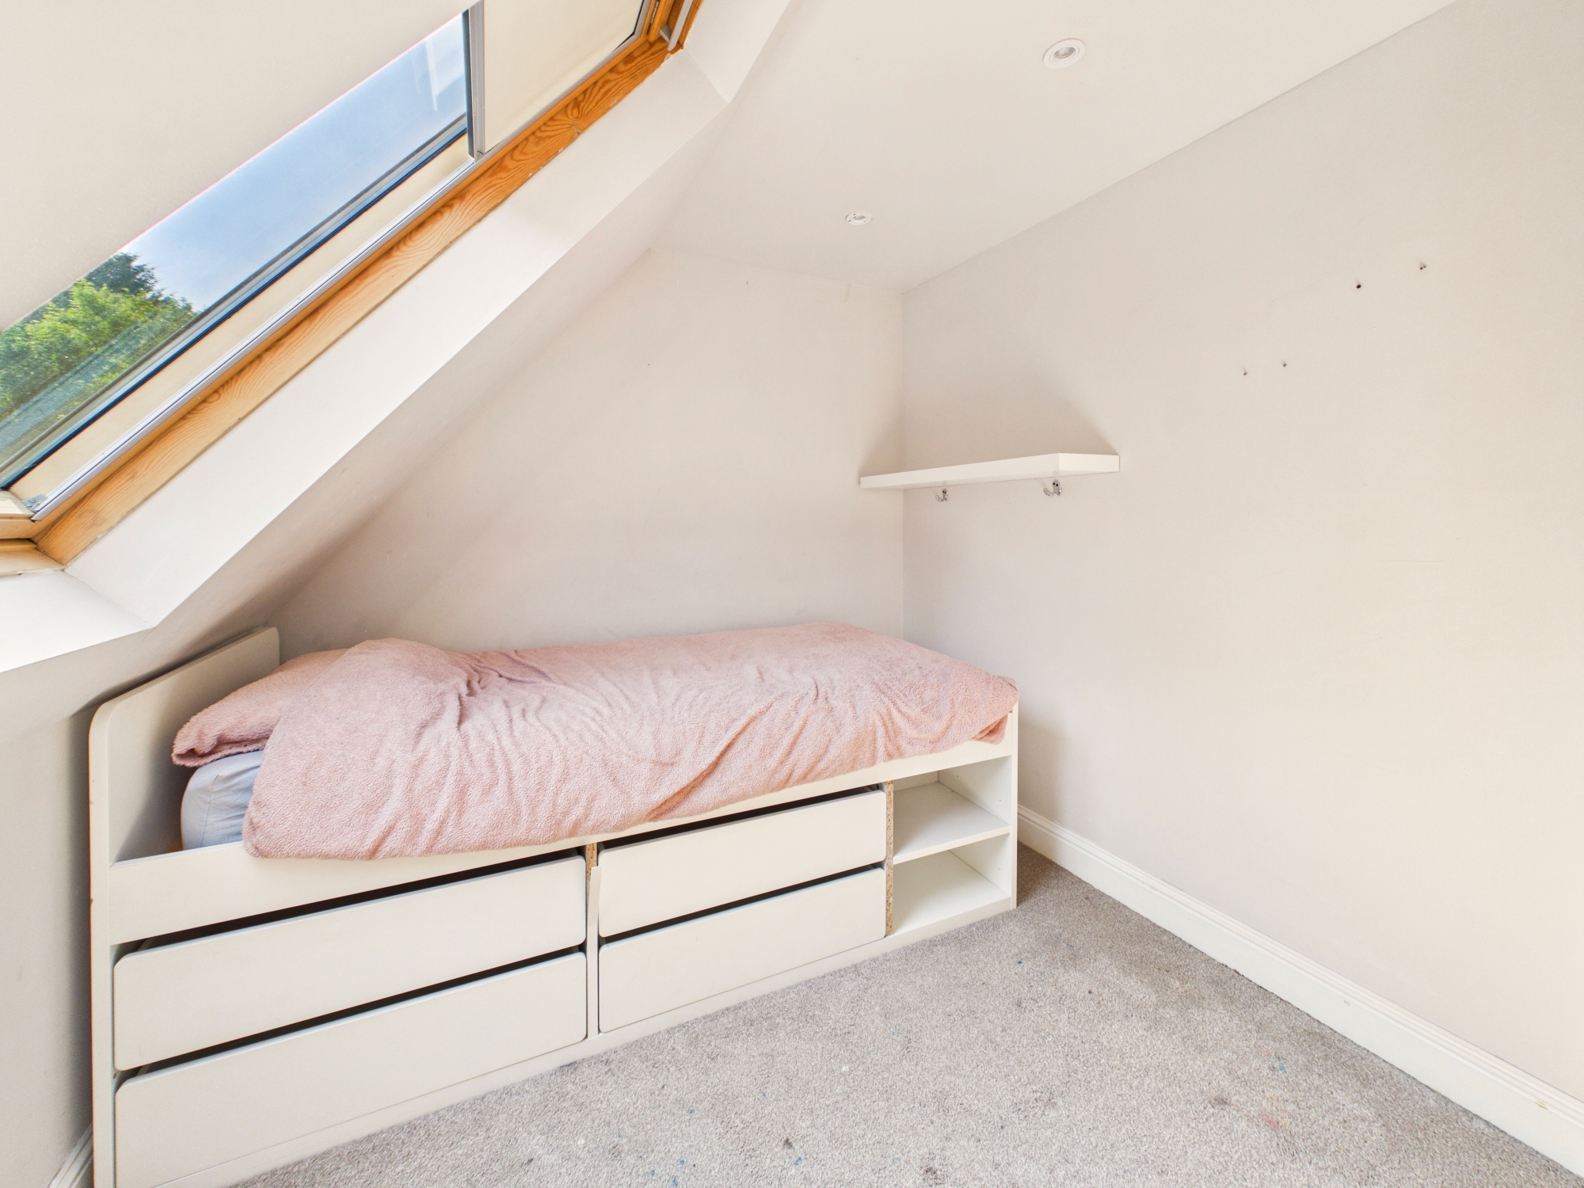
Single bedroom with a rear-facing Velux window, finished with carpeting, spotlighting, a wall shelf, central heating radiator and ample power sockets.
Family Bathroom 2.85m x 2.37m
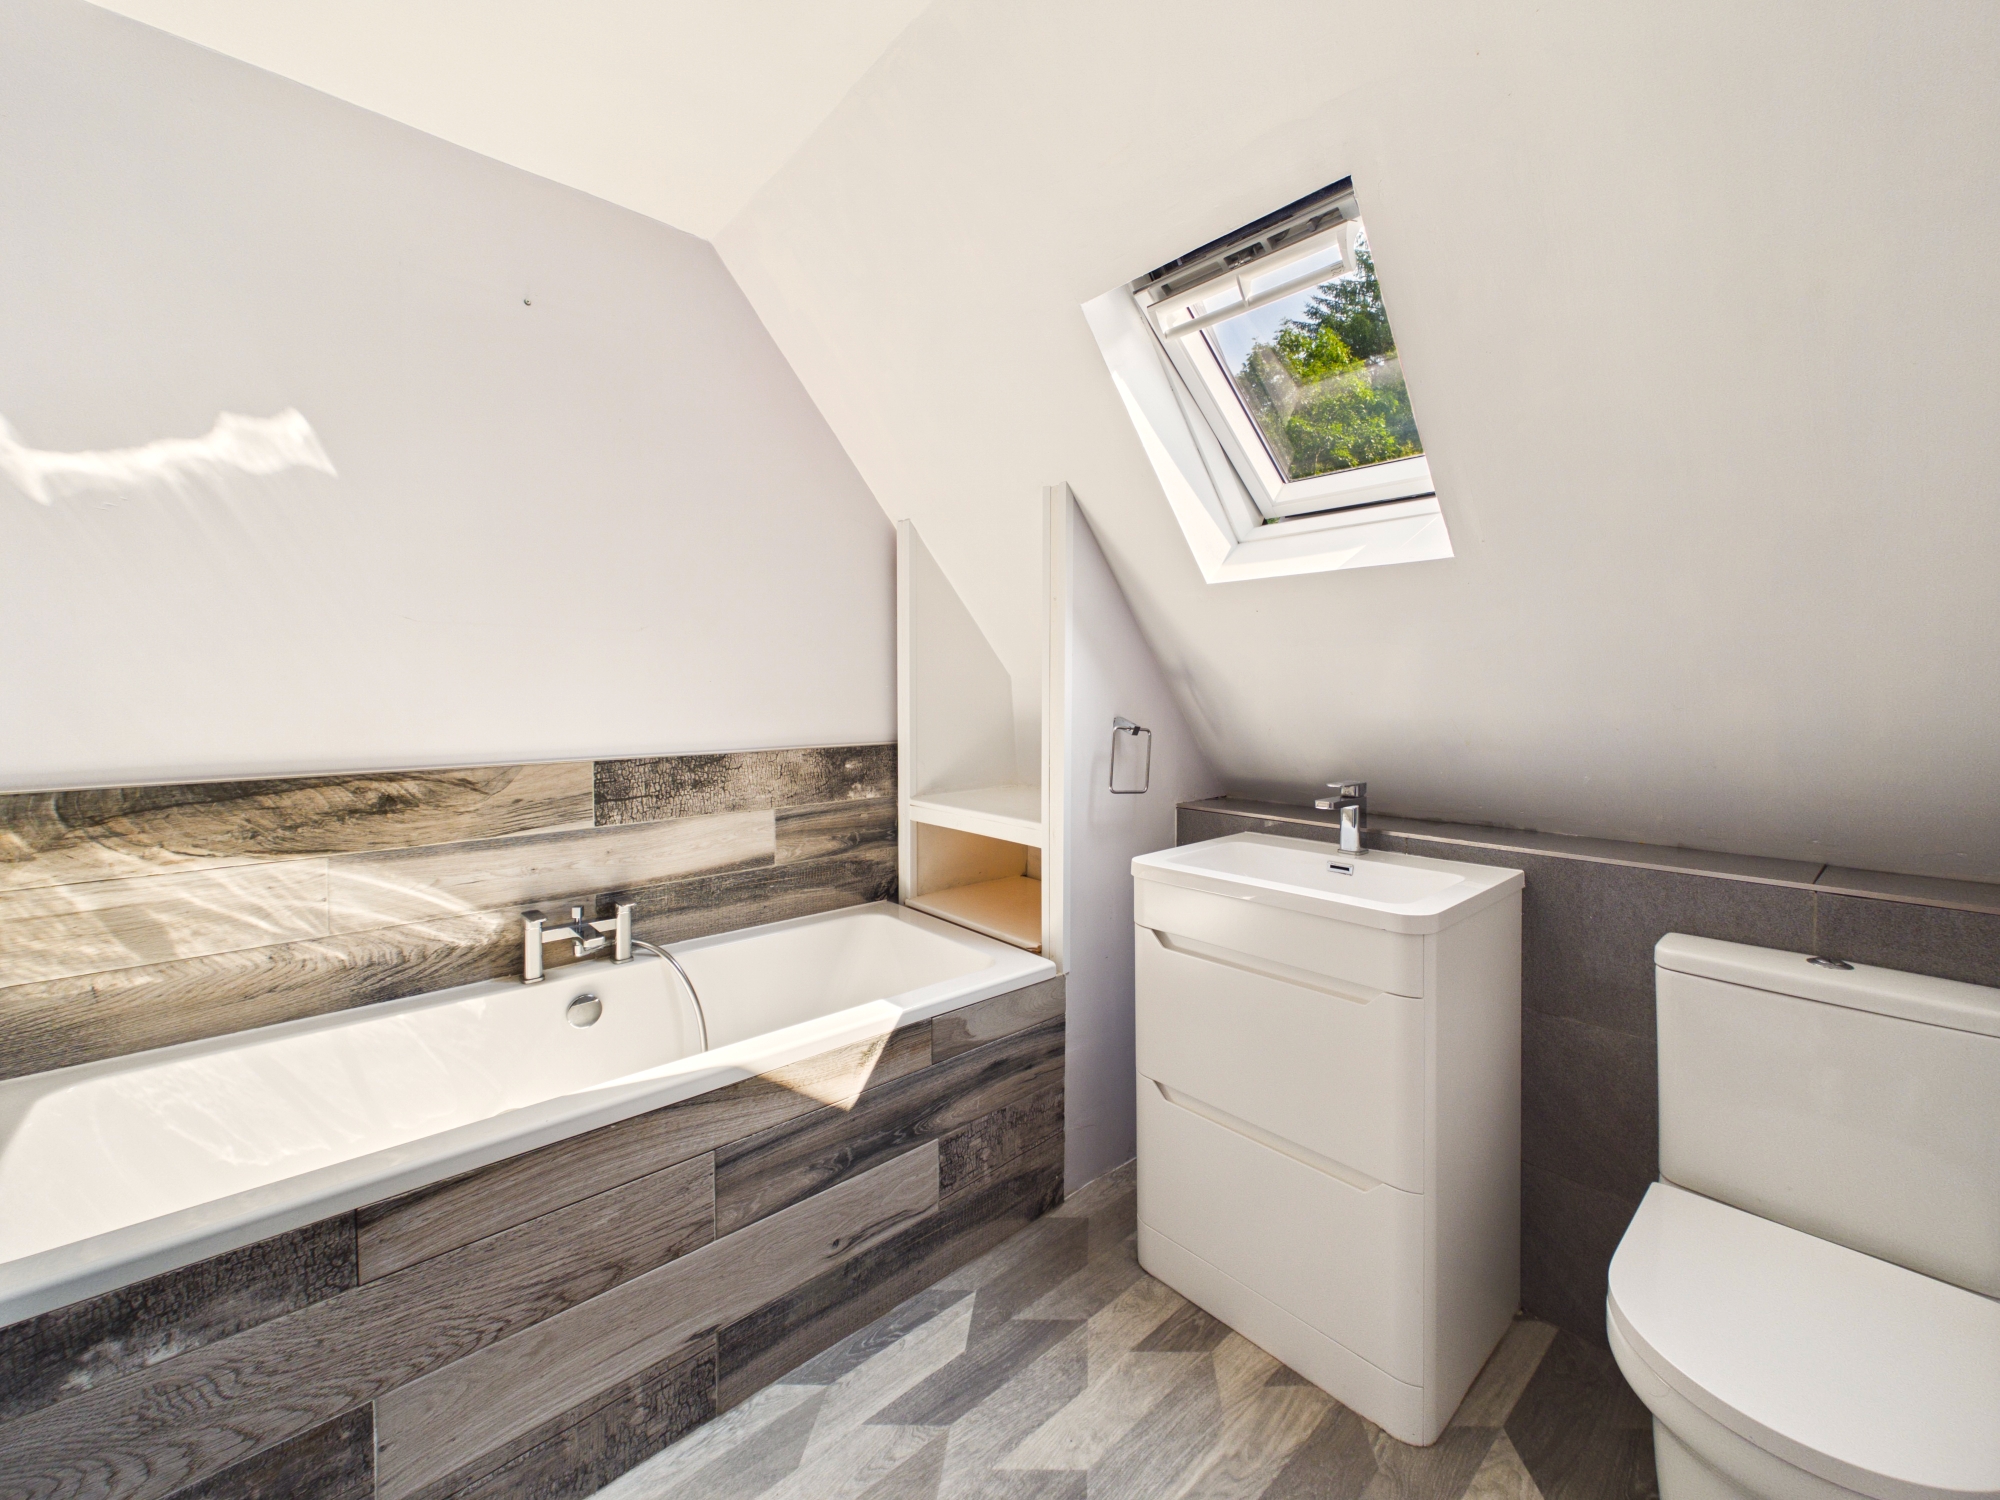
Contemporary family bathroom fitted with a white three-piece suite comprising a panelled bath with mixer taps and shower attachment, wash hand basin set within a vanity unit with matching mirrored cabinet above, and WC. Finished with attractive wall tiling, tiled flooring, spotlighting, heated towel radiator, extractor fan and a rear-facing Velux window allowing plenty of natural light.
Outdoor space
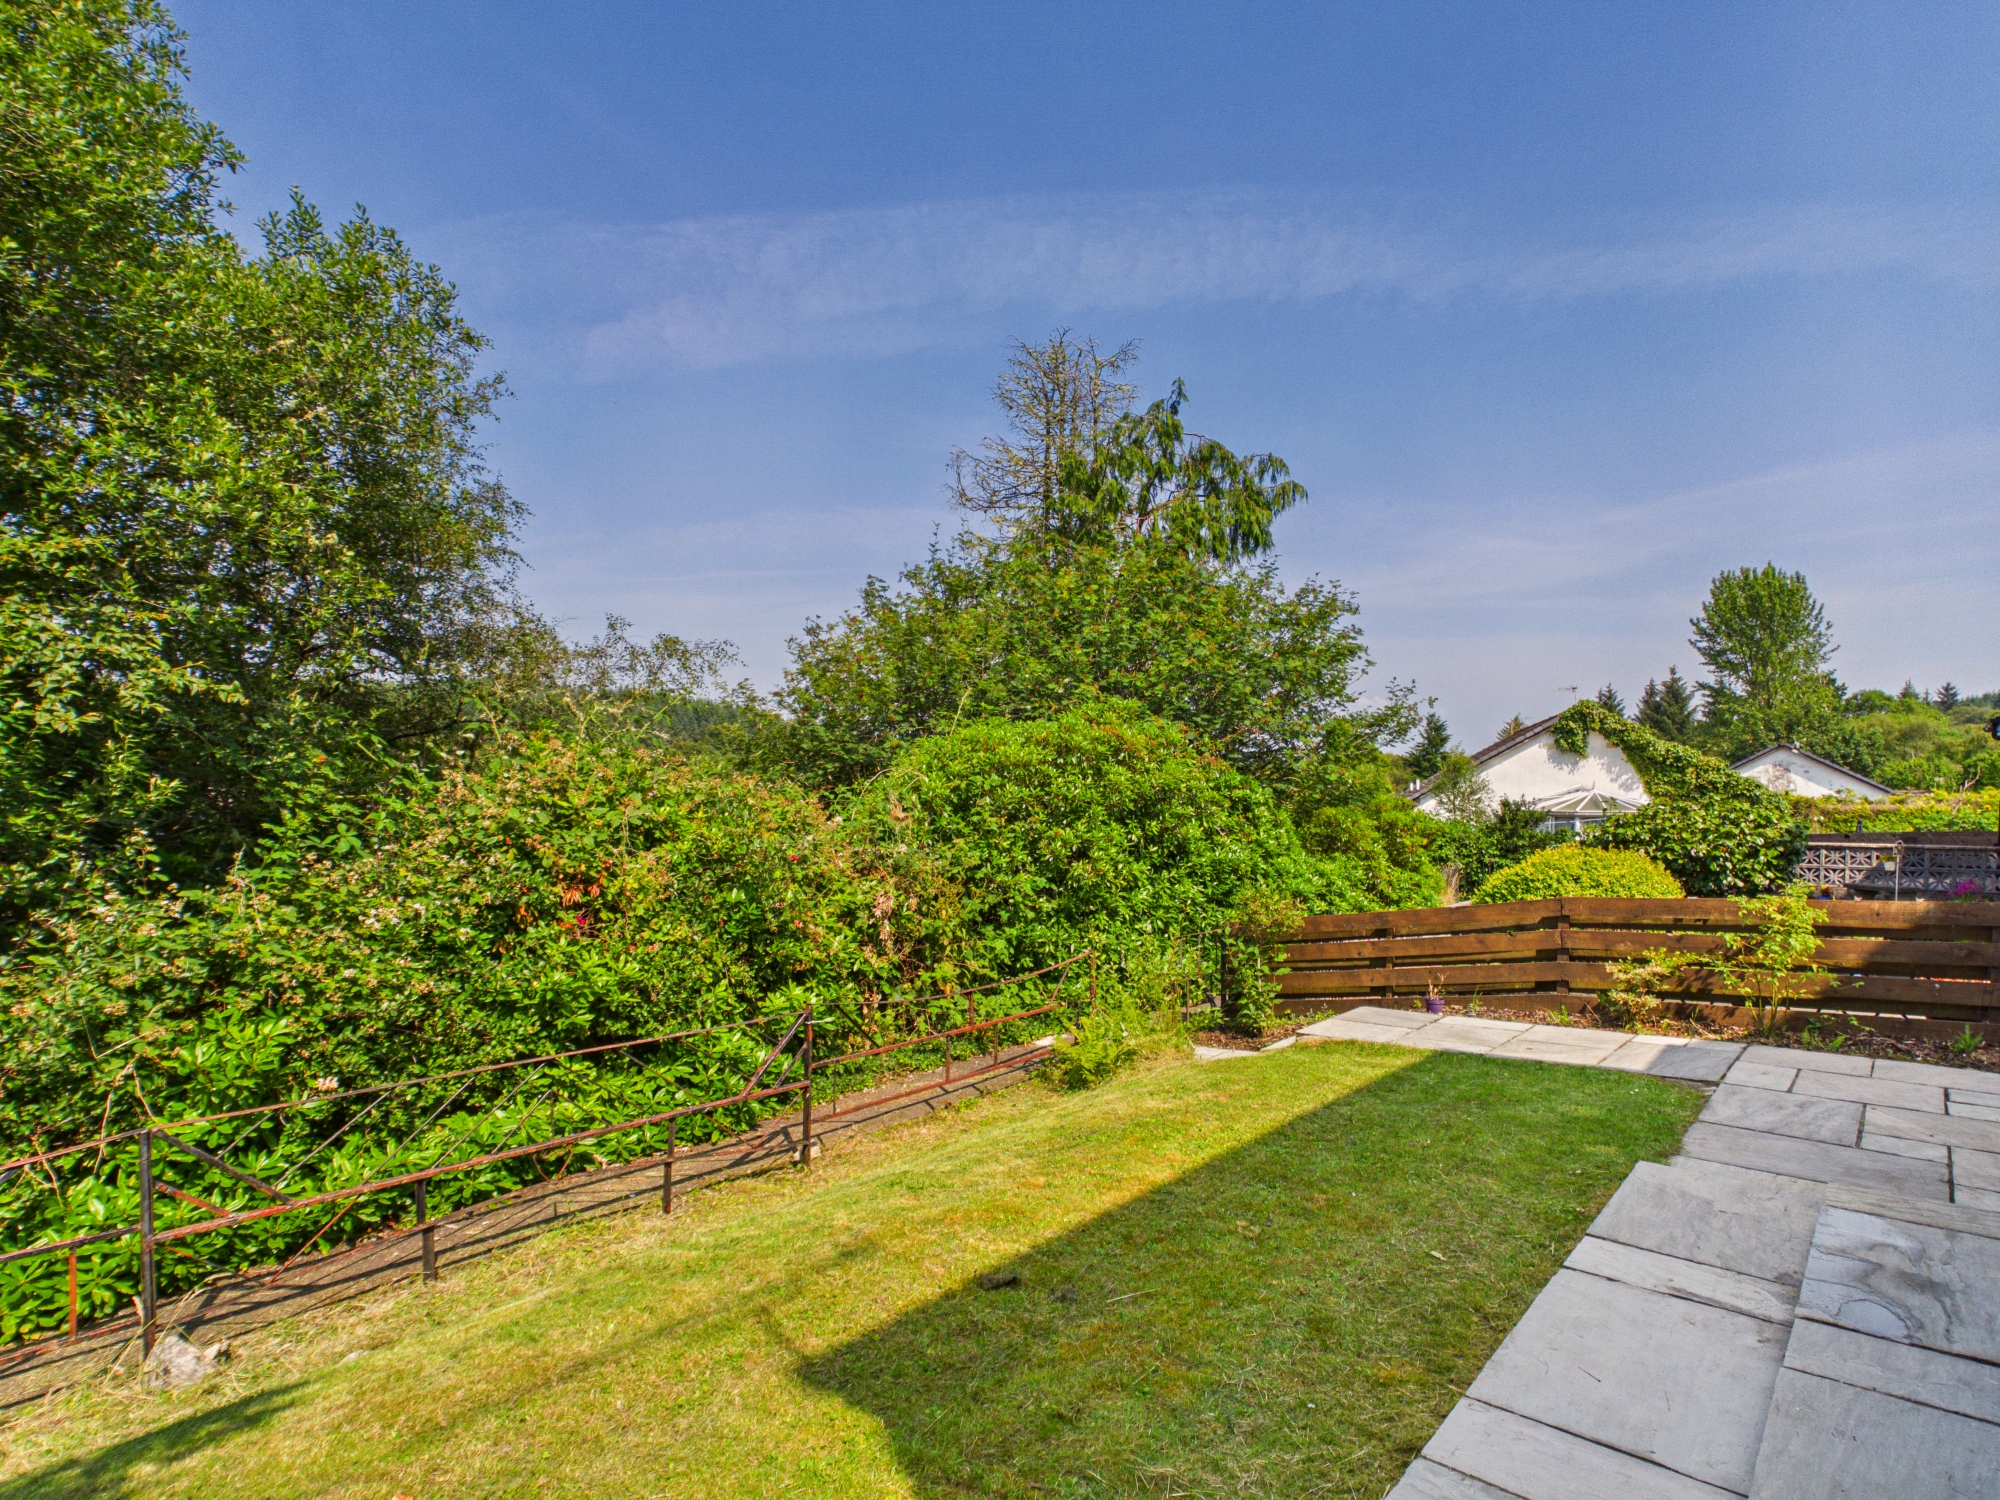
The property benefits from resident parking within a shared car park adjacent to the property. A pathway leads to the front of the property, where a metal gate opens into the enclosed garden. Flagstone pathways and a patio seating area are complemented by a sloping lawn with a variety of established shrubs, creating an attractive and welcoming approach.
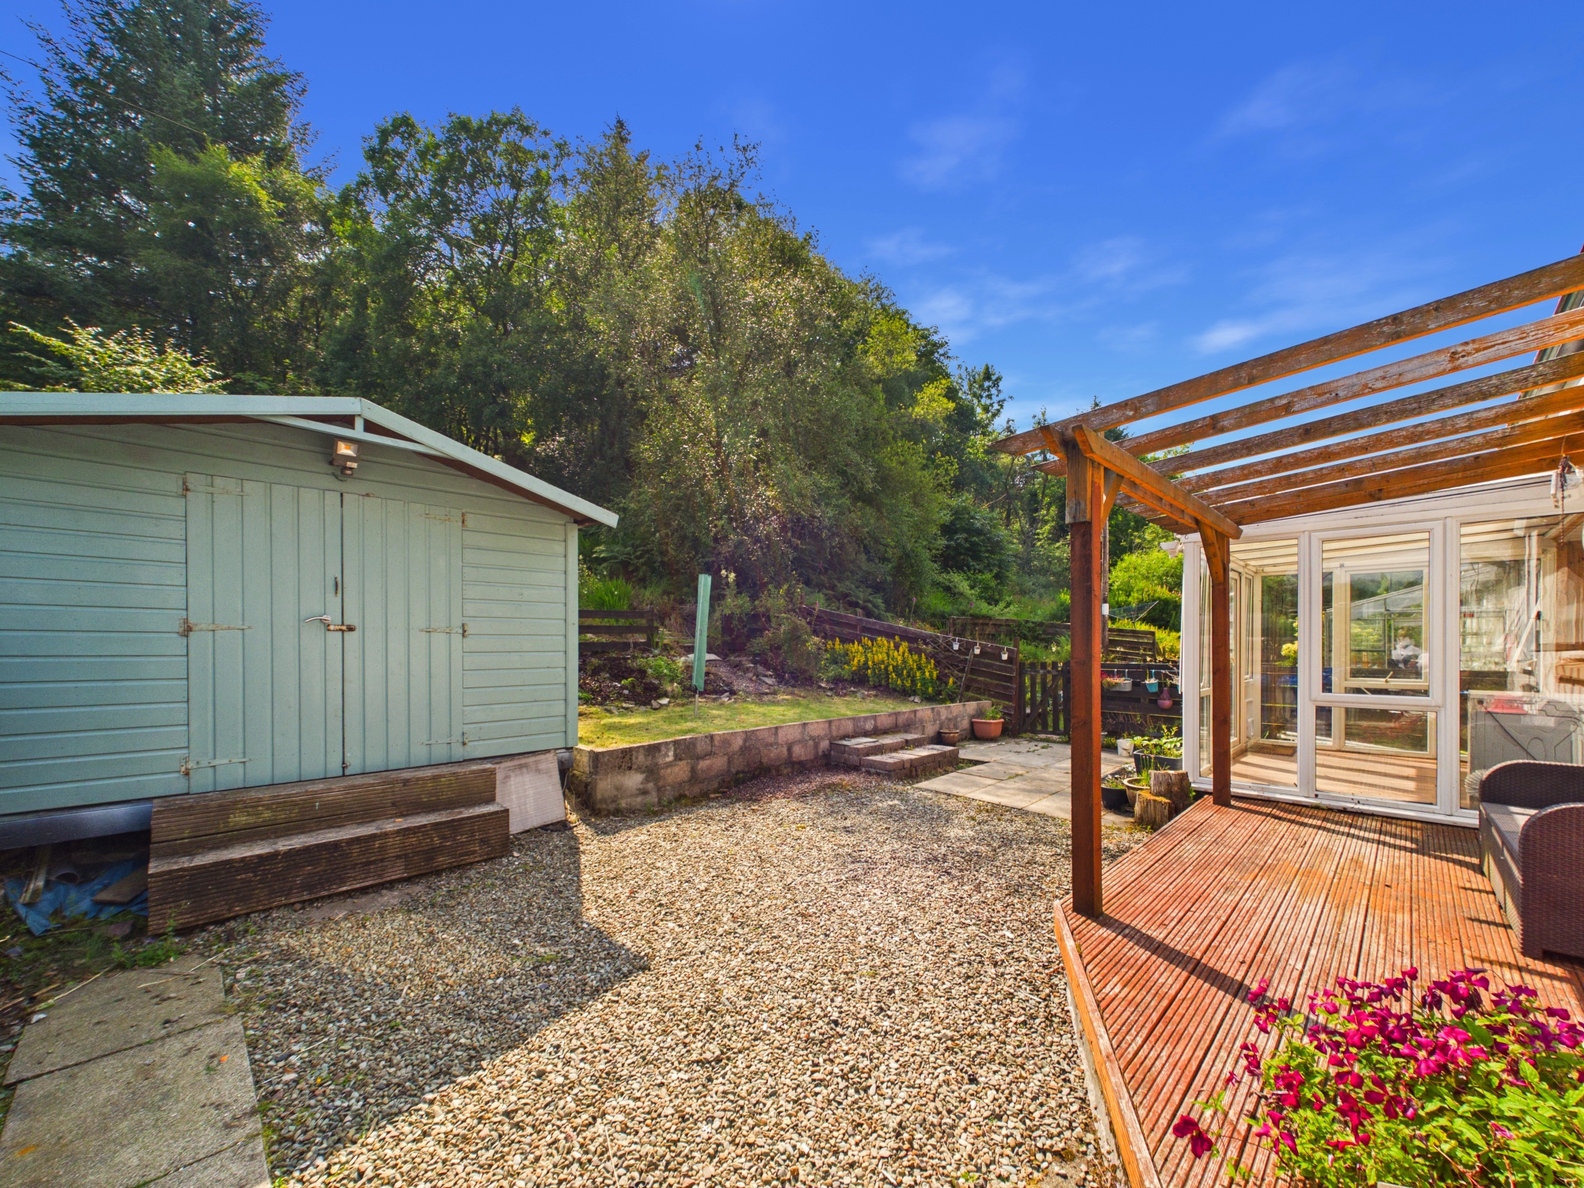
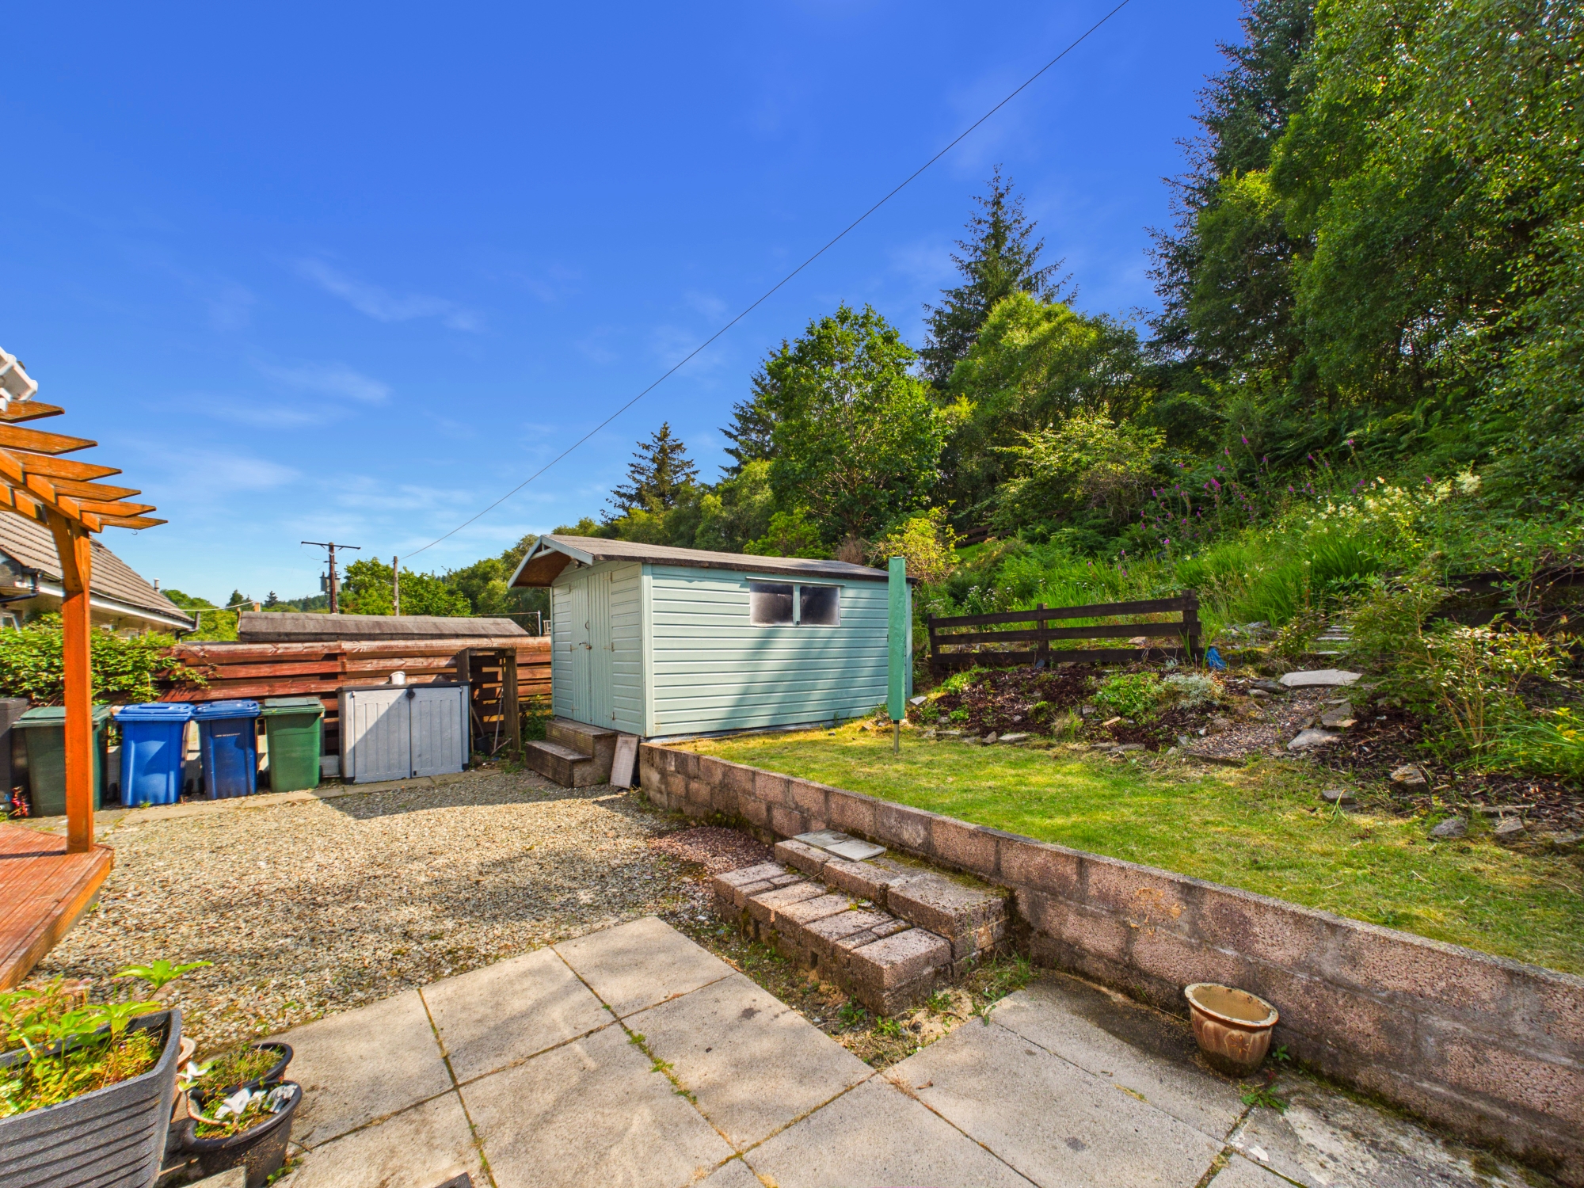
A gated pathway to the side leads into the enclosed rear garden, featuring stone-chipped and paved areas with a further lawn accessed via a couple of steps. A raised deck provides an ideal space for outdoor seating and barbecues, with direct access to the conservatory. Timber fencing encloses the garden, while established flower beds border the boundaries and a rotary washing line (whirligig) is in situ. Beyond the garden, a natural woodland backdrop attracts a variety of wildlife, enhancing the peaceful semi-rural setting. Detached timber shed with double doors to the front and a side window. Benefiting from power, lighting, partial laminate flooring and a fitted workbench, it provides excellent storage for garden equipment, bicycles and outdoor furniture.
Location
Situated within the picturesque village of Cairnbaan, the property enjoys a peaceful setting alongside the renowned Crinan Canal, one of Argyll's most iconic landmarks. The canal provides miles of scenic towpaths ideal for walking, cycling and enjoying the surrounding countryside. The Cairnbaan Hotel is located within a short walk and is currently undergoing refurbishment under new ownership. Lochgilphead is approximately five minutes away by car and offers a wide range of amenities including supermarkets, independent shops, cafés, restaurants, primary and secondary schooling, hospital, dentist, veterinary services and sports facilities.
Thinking of selling your property?
Call now to find out more about the best deal in your area.
Call 01546 607045 or 01631 561130
These particulars were prepared on the basis of our knowledge of the local area and, in respect of the property itself, the information supplied to us by our clients. All reasonable steps were taken at the time of preparing these particulars. All statements contained in the particulars are for information only and all parties should not rely on them as representations of fact; in particular:- (a) descriptions, measurements and dimensions are approximate only; (b) all measurements are taken using a laser measure (therefore may be subject to a small margin of error) at the widest points; and (c) all references to condition, planning permission, services, usage, construction, fixtures and fittings and movable items contained in the property are for guidance only.