Trusted Local Property Experts
Selling Property in and around Lochgilphead, Inveraray and Oban
01546 607045 or 01631 561130
Find your dream home
Trusted Local Property Experts
Selling Property in and around Lochgilphead, Inveraray and Oban
01546 607045 or 01631 561130
Please complete the form below and a member of staff will be in touch shortly.
Please complete the form below and a member of staff will be in touch shortly.
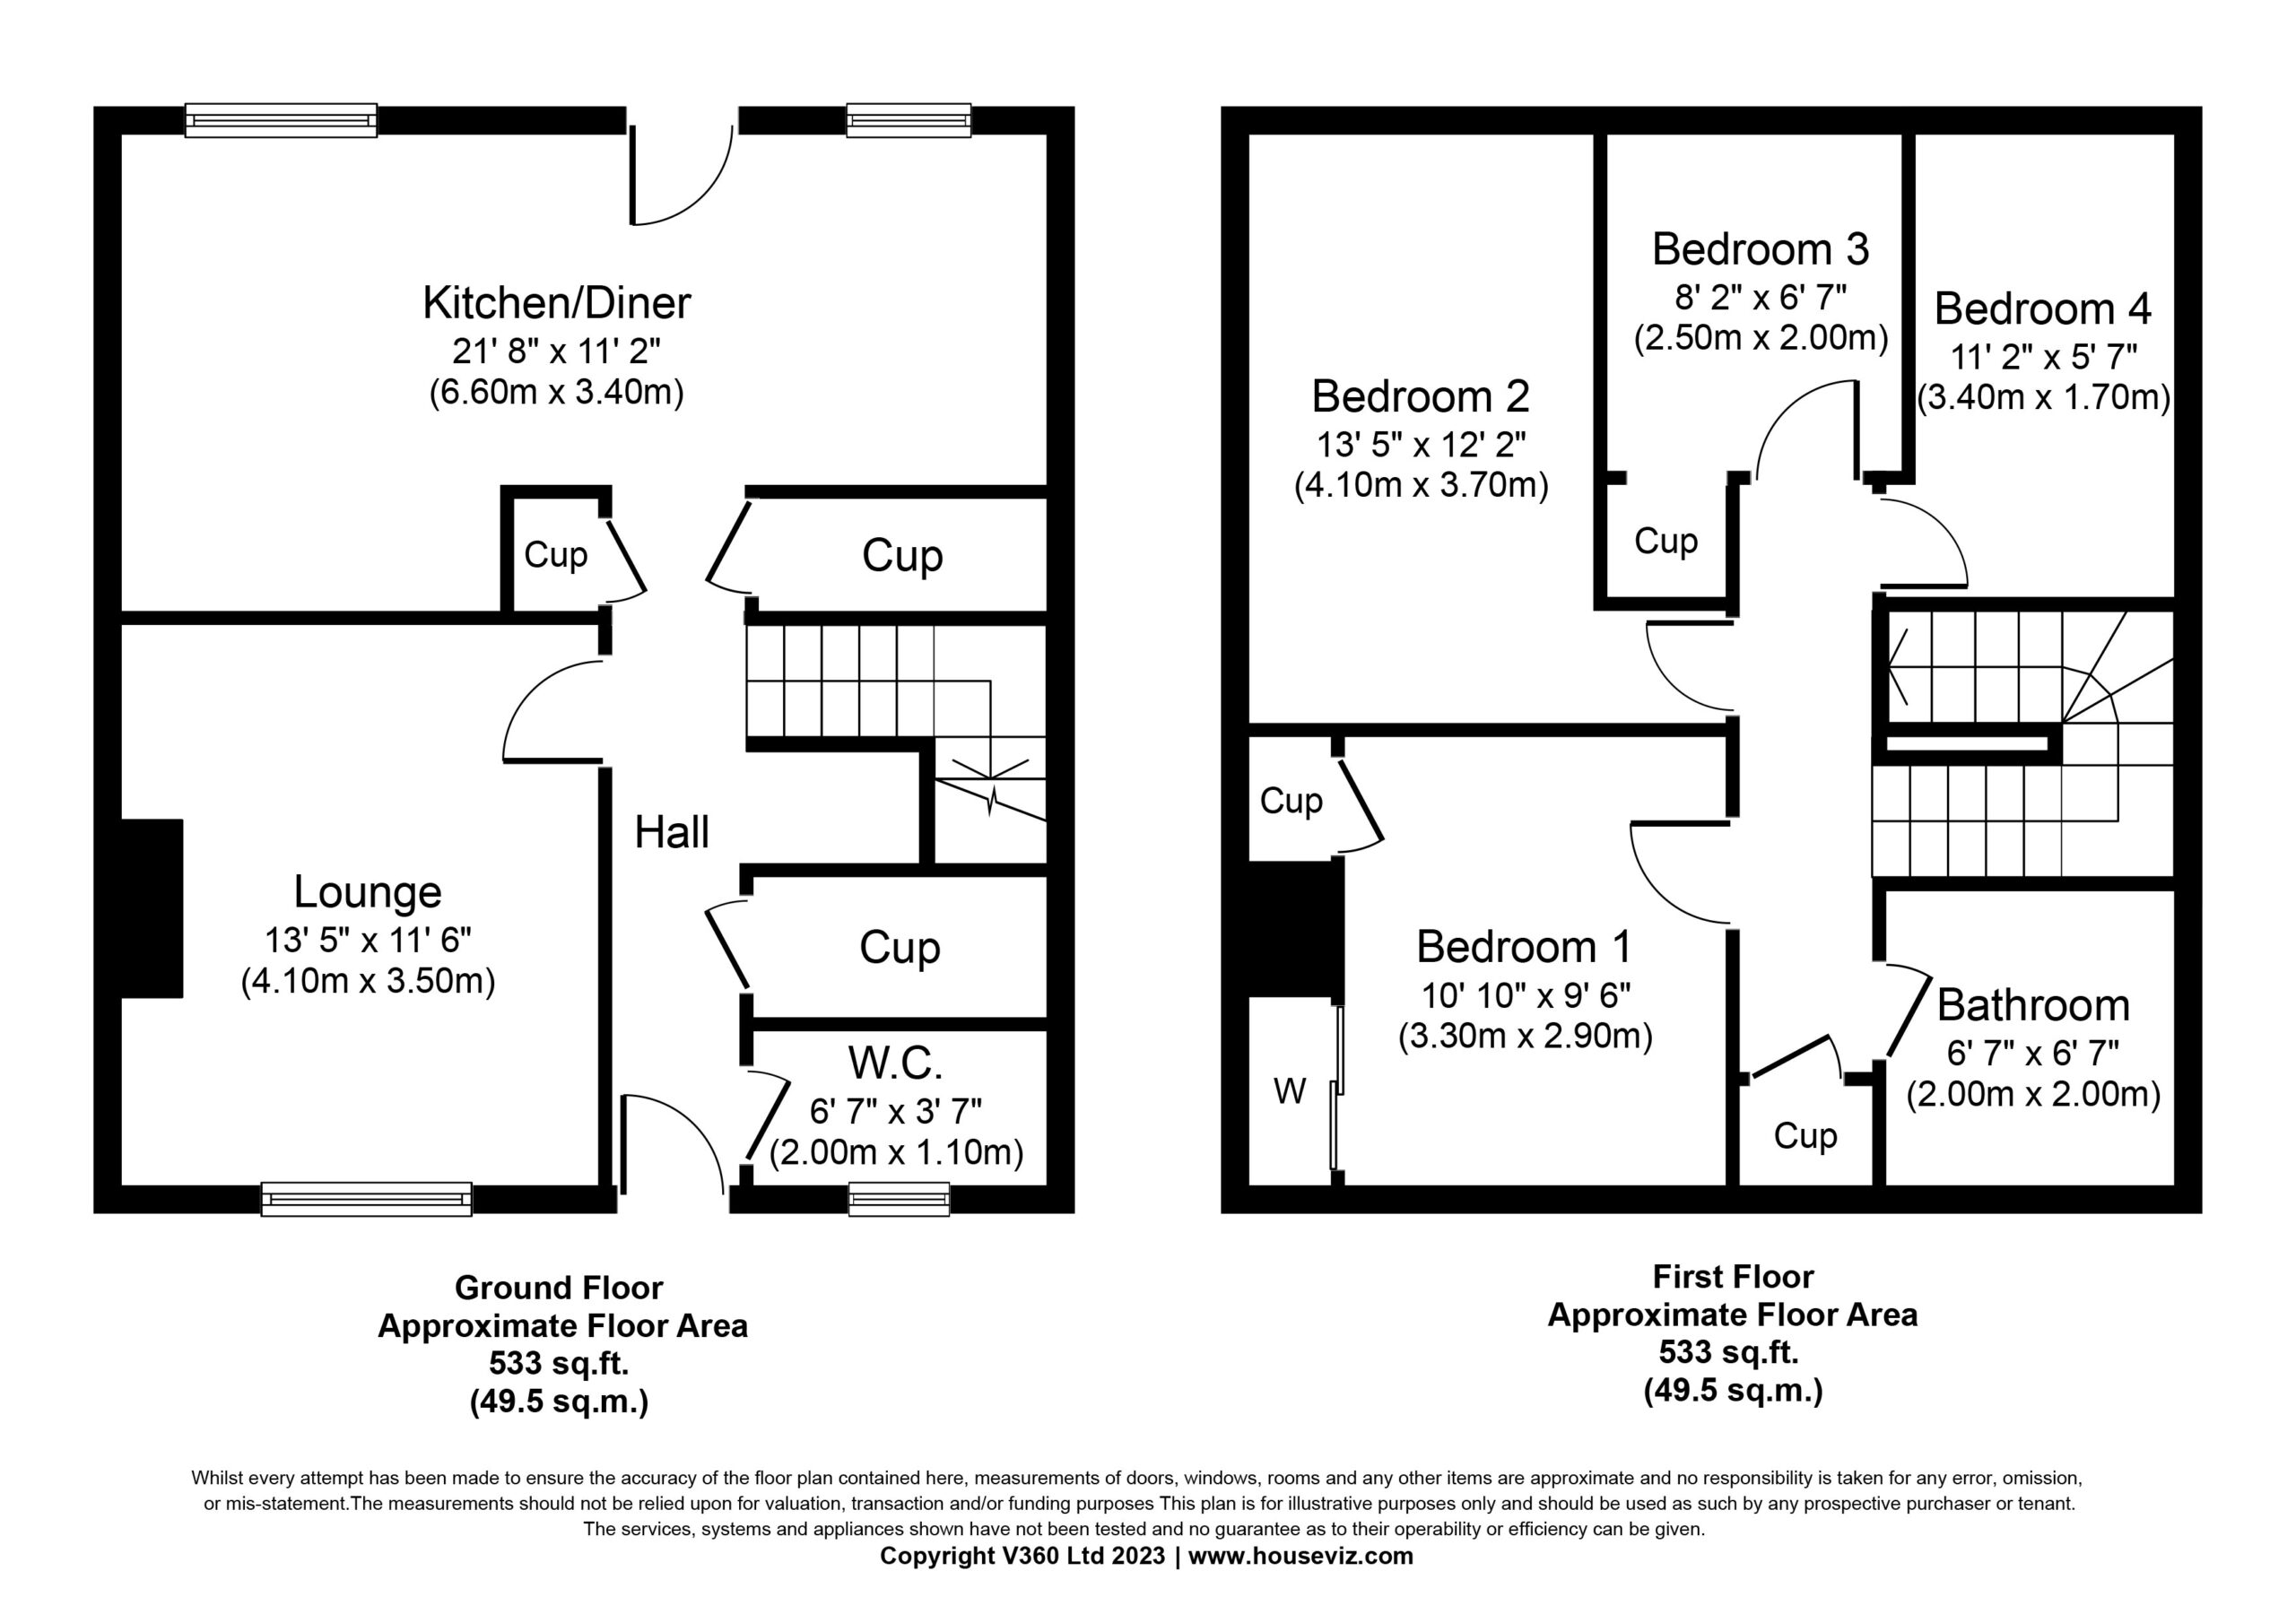
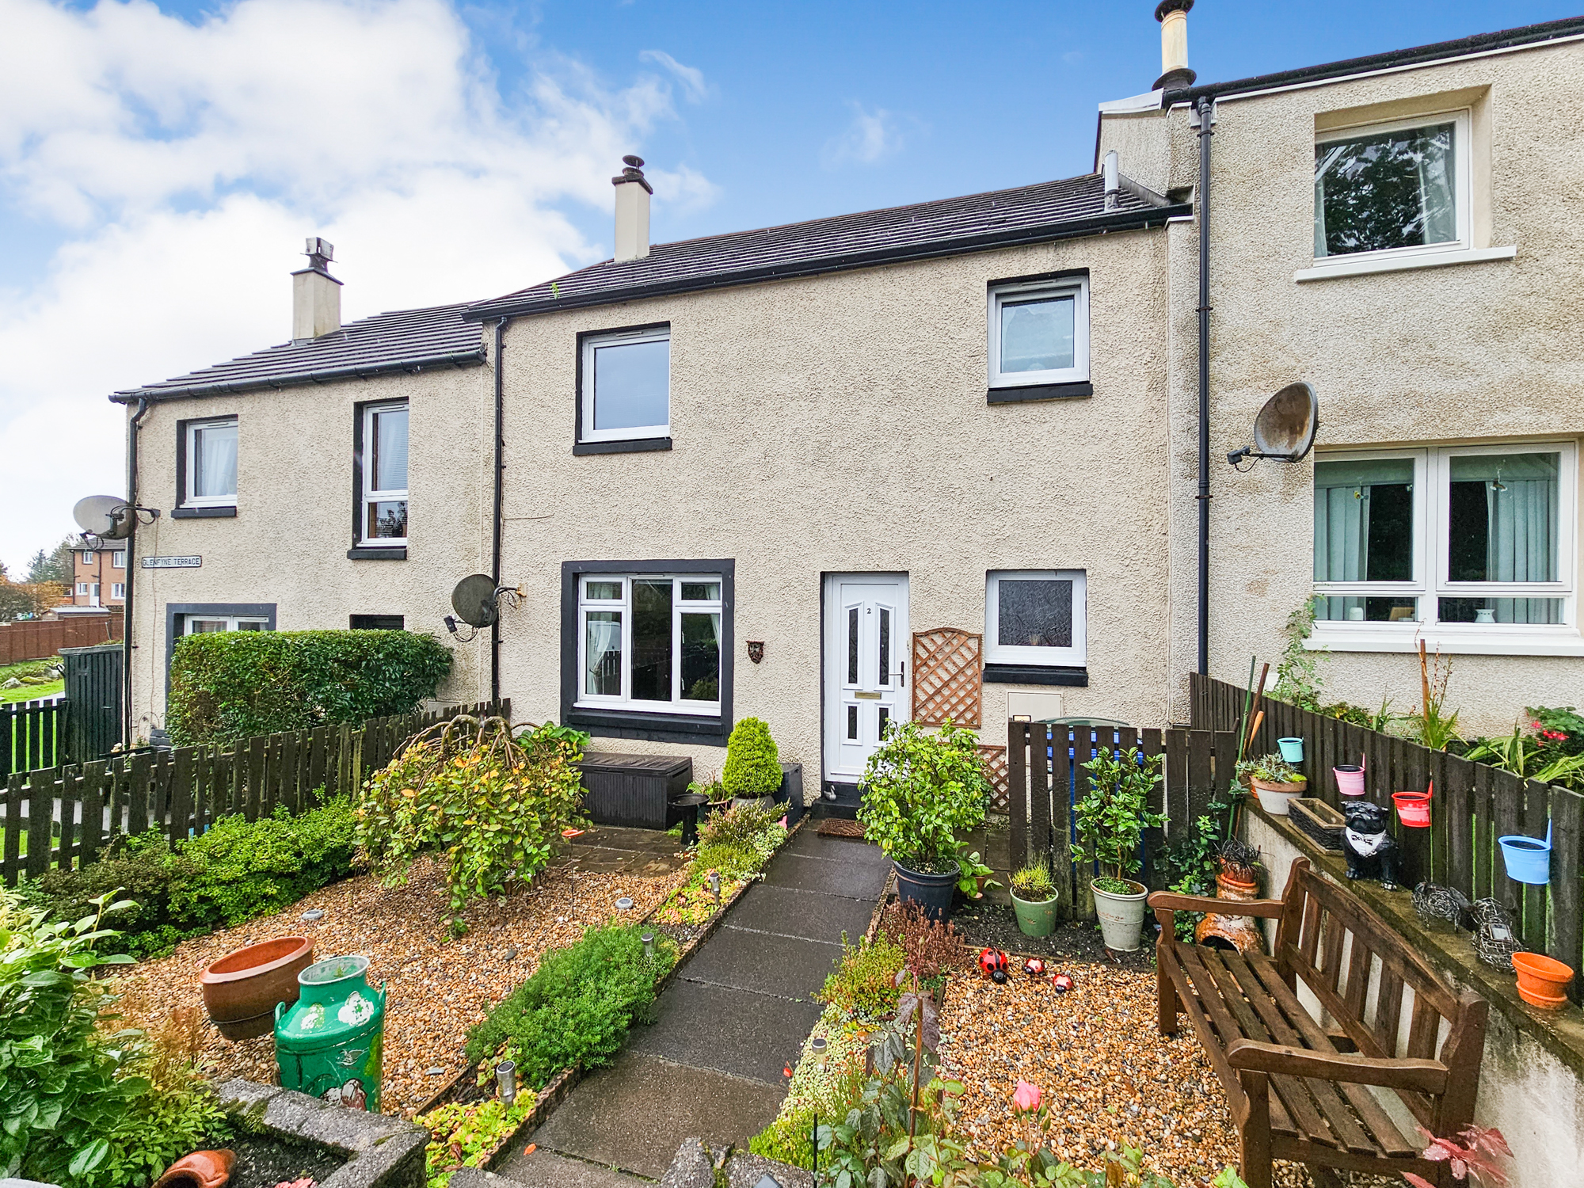
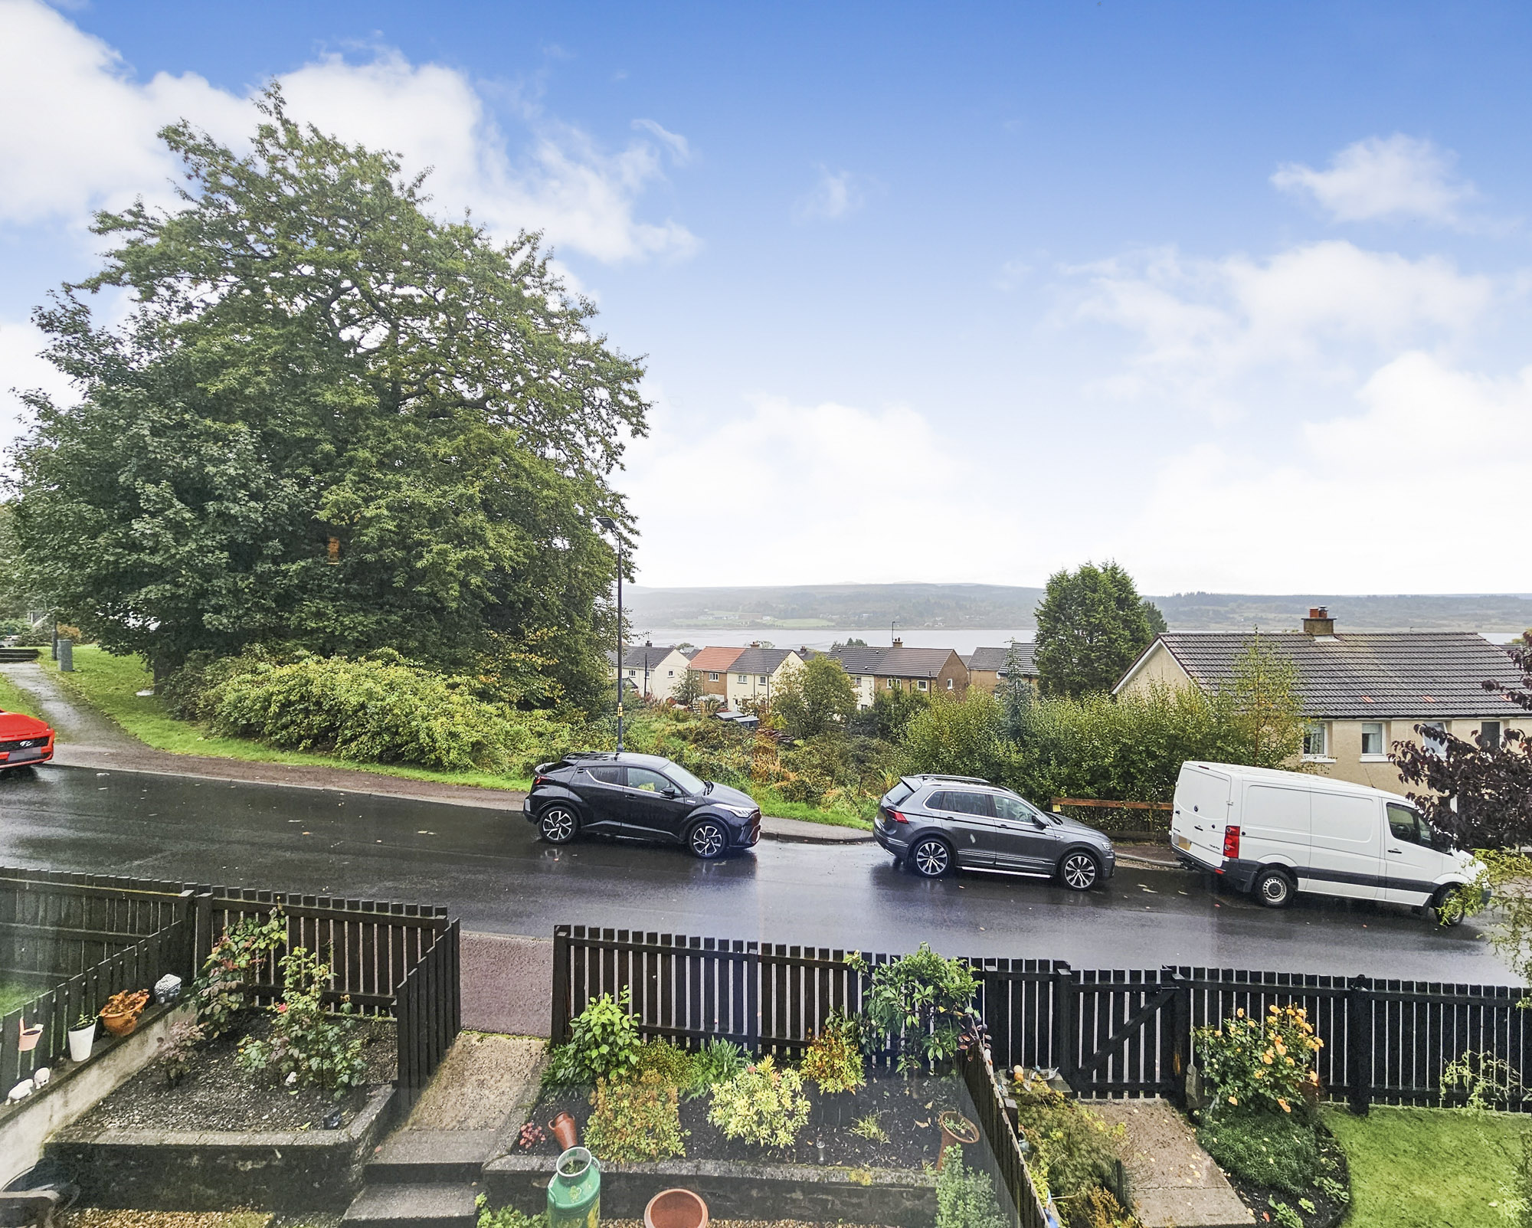
Well presented family home with partial loch views, Ideally situated in an established residential area of the town, within a short walking distance to the local primary school, iconic Crinan Canal and local shops. Comprising: Lounge, breakfast kitchen/diner, 4 bedrooms ( 2 double, 2 single ) family bathroom and a WC. The property further benefits from oil central heating, multi fuel stove, double glazing, garden grounds to the front and rear. Recent upgrades include new boiler, newly fitted kitchen and exterior walls painted. Highspeed broadband, 4G and digital television are available.
Entrance
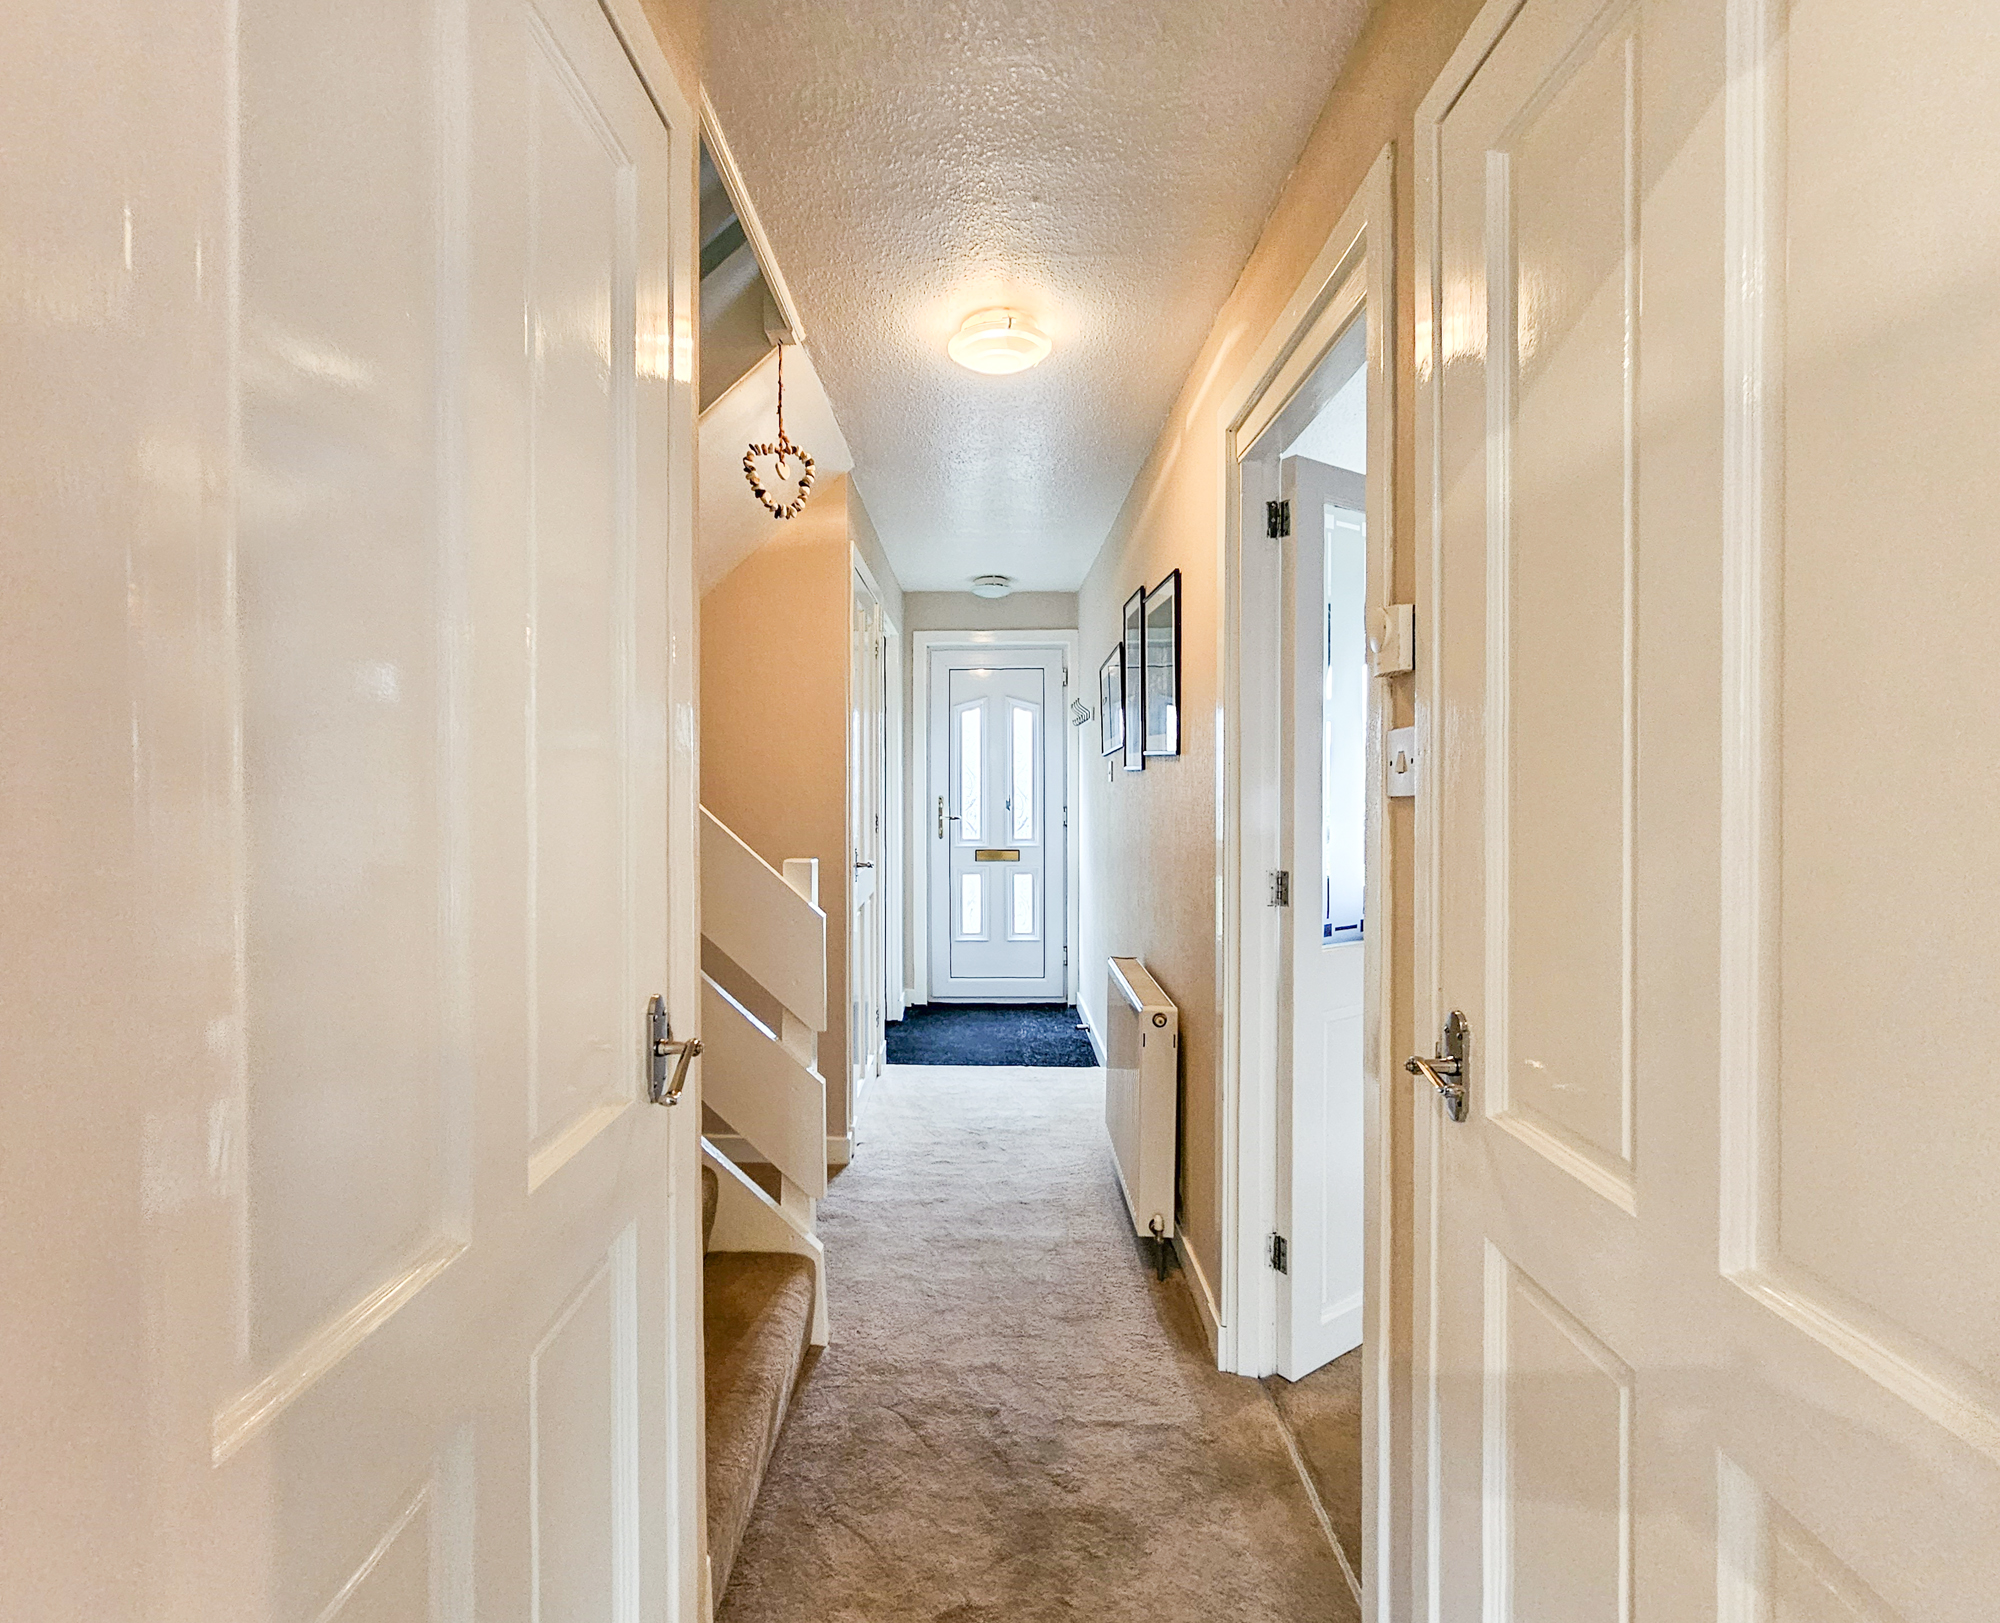
Double glazed front door into entrance hall, carpeted flooring, pendant light, central heating radiator, 2 large inbuilt cupboards, a smaller cupboard and under stair area providing ample storage solutions. Carpeted stairs to first floor bedrooms and bathroom.
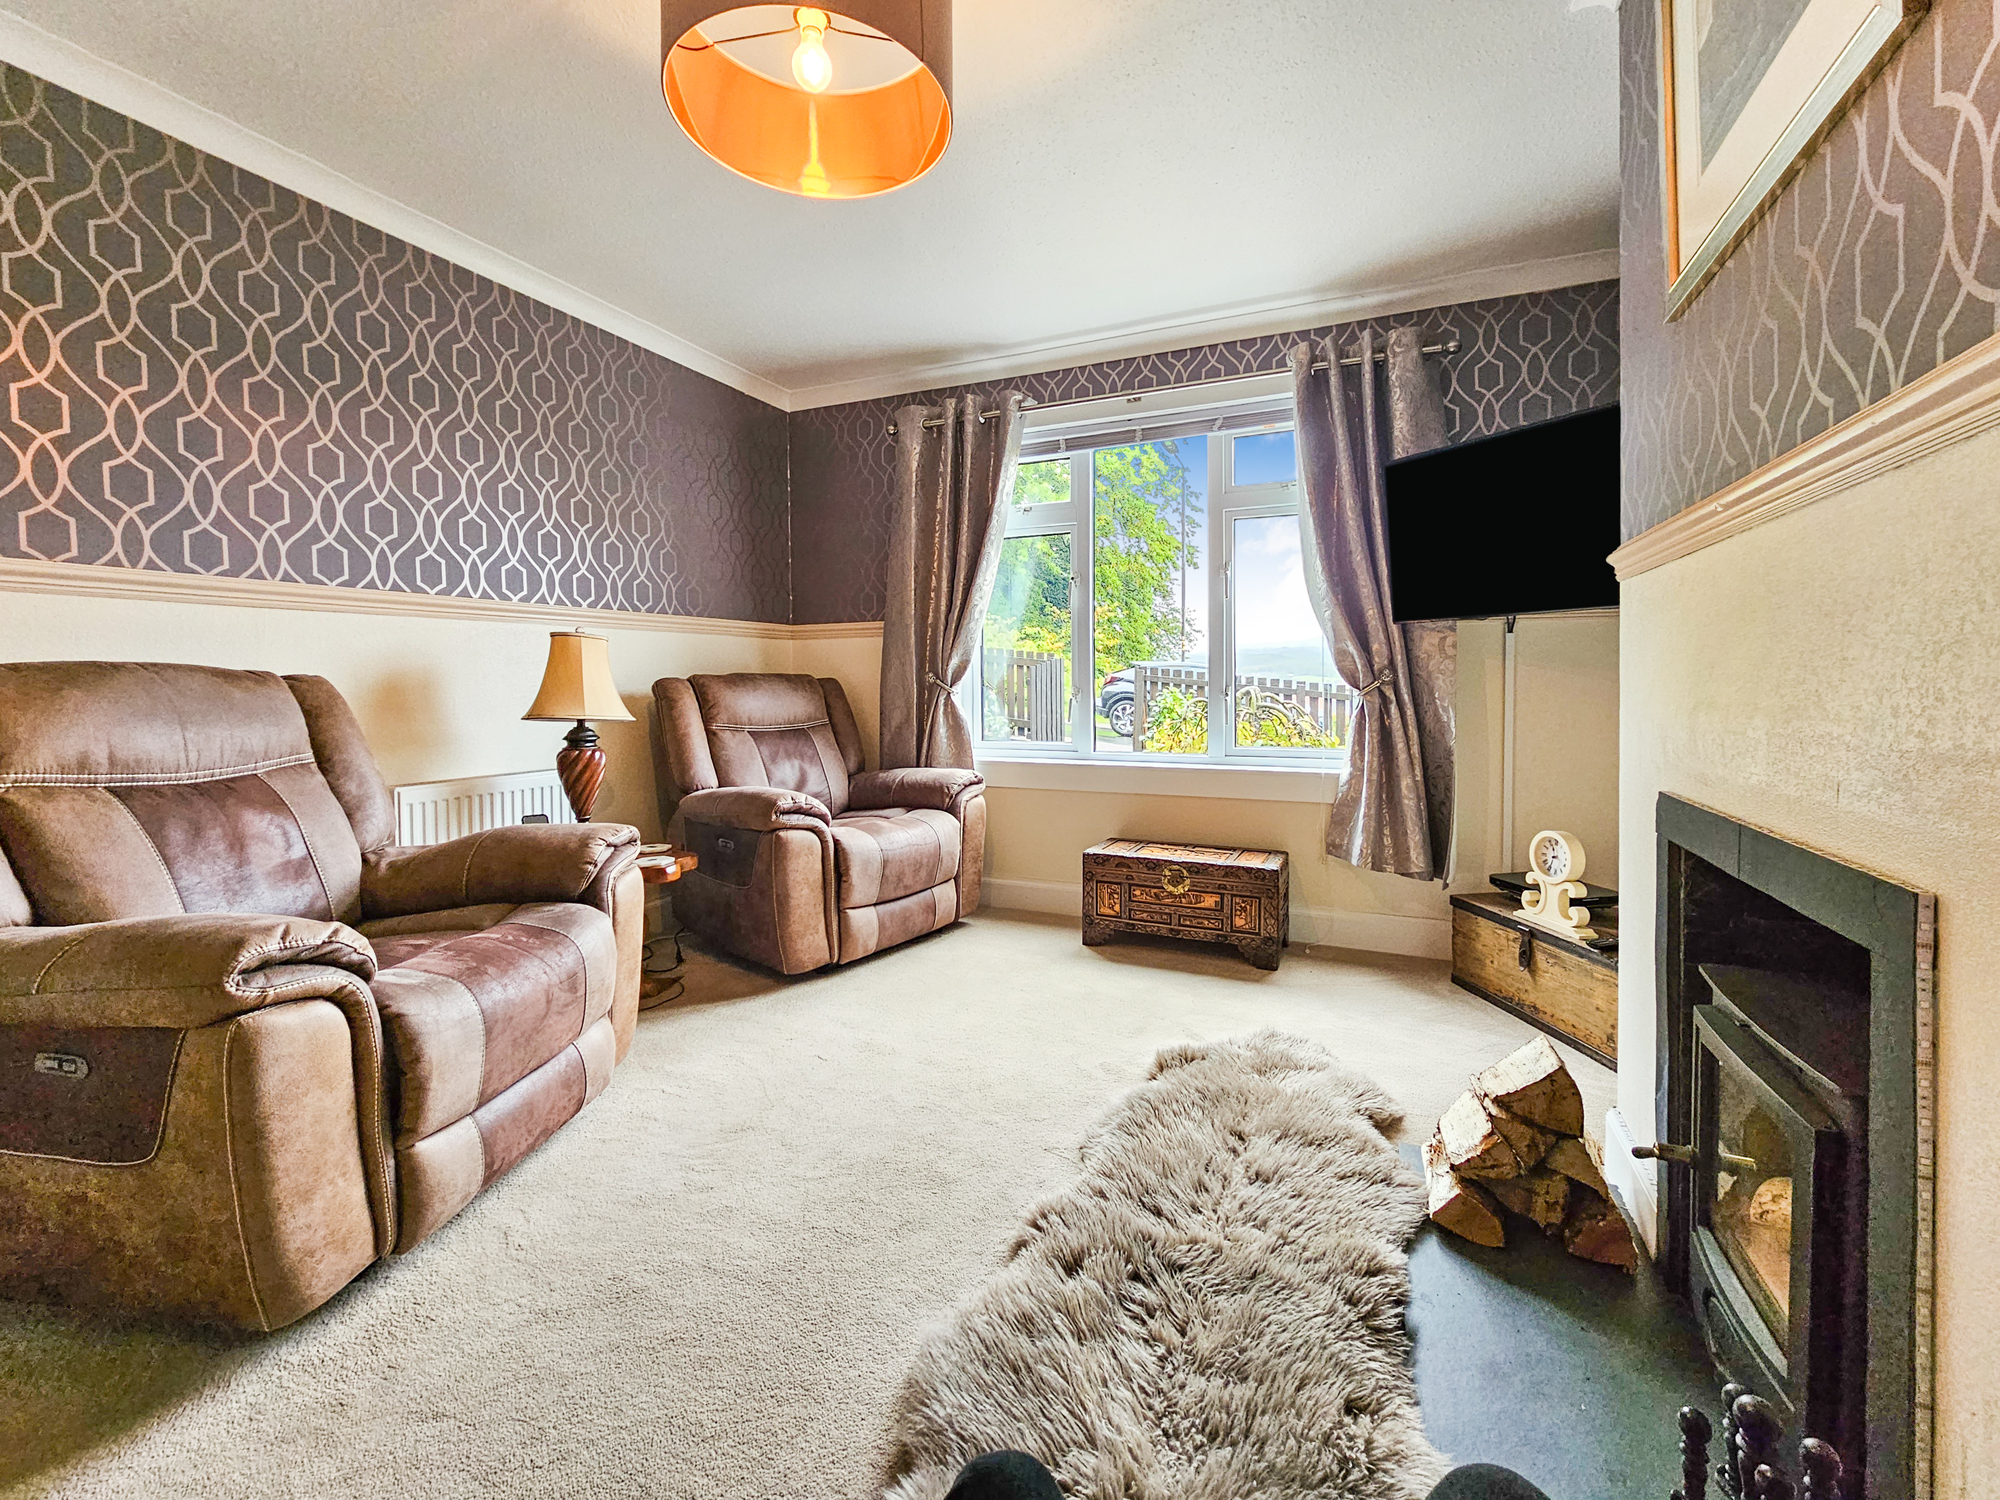
Lounge 4.1m x 3.5m
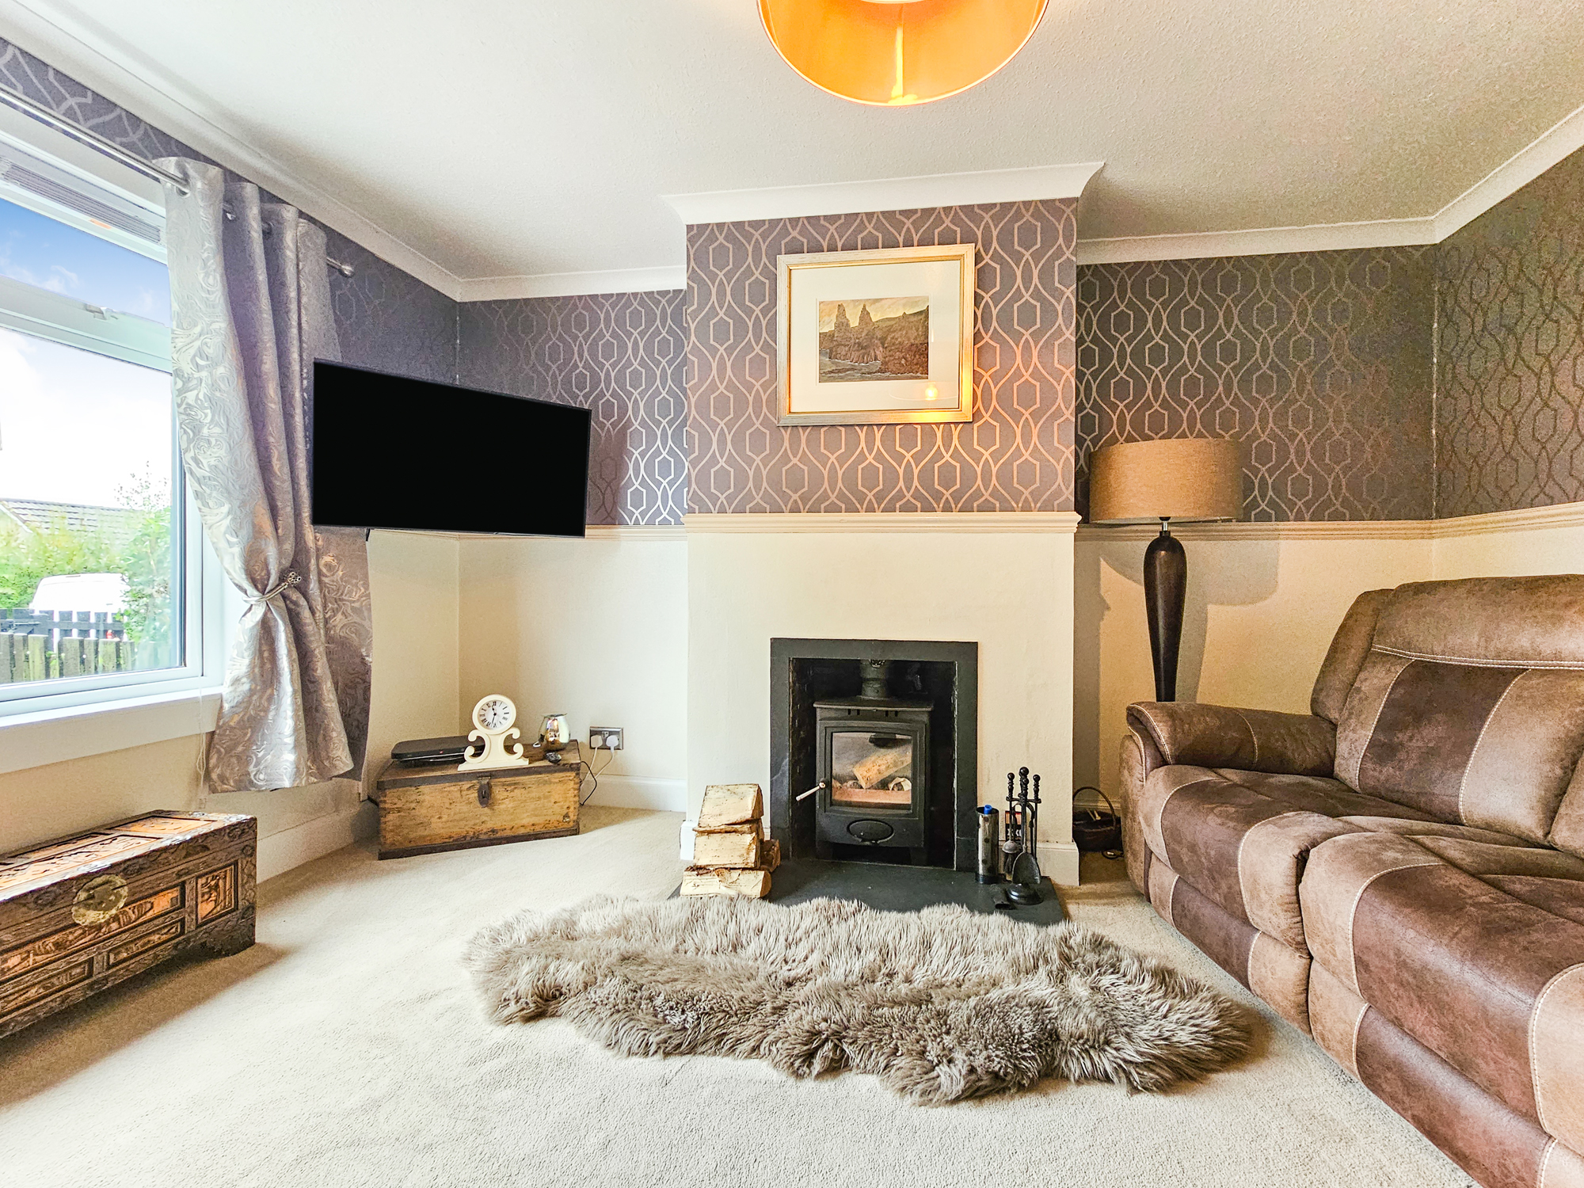
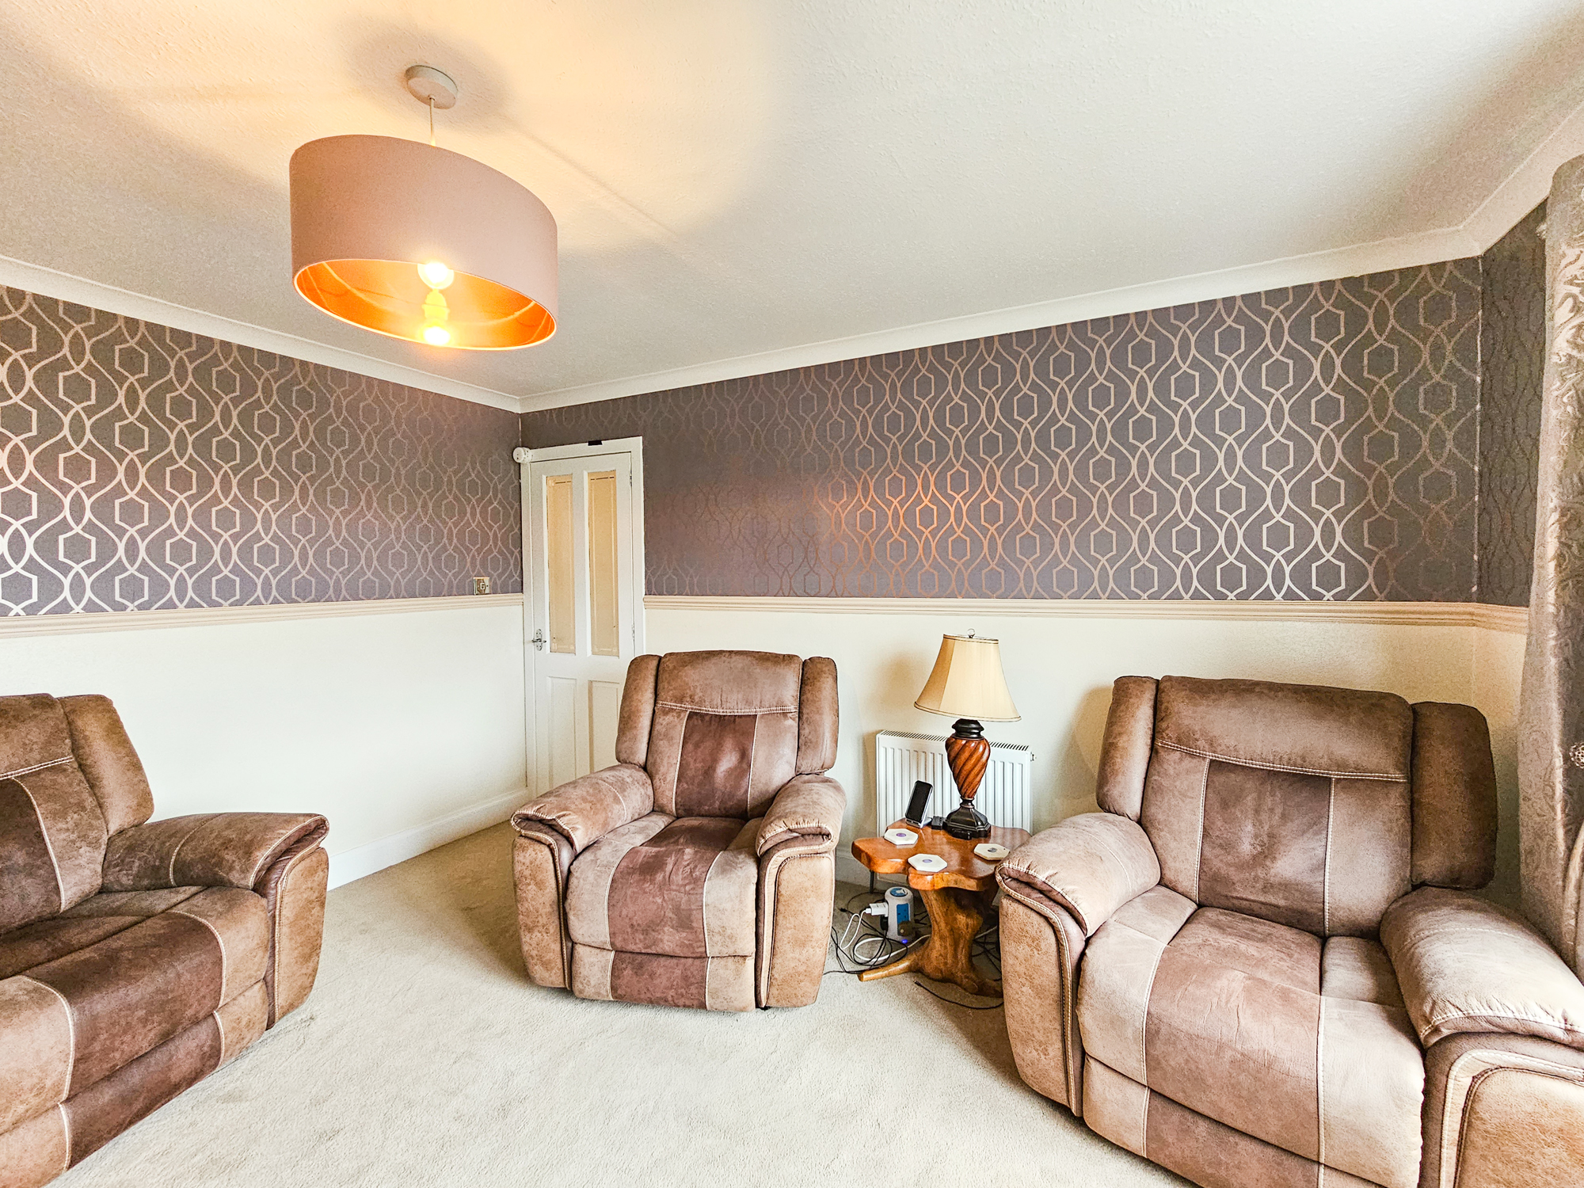
Spacious and bright room with picture window views towards Loch Fyne and beyond. The multifuel stove and hearth provides the central focal point in the room. Central heating radiator, carpeted flooring, pendant lighting, TV point with ample room for lounge furniture.
Breakfast kitchen/diner 6.6m x 3.4m
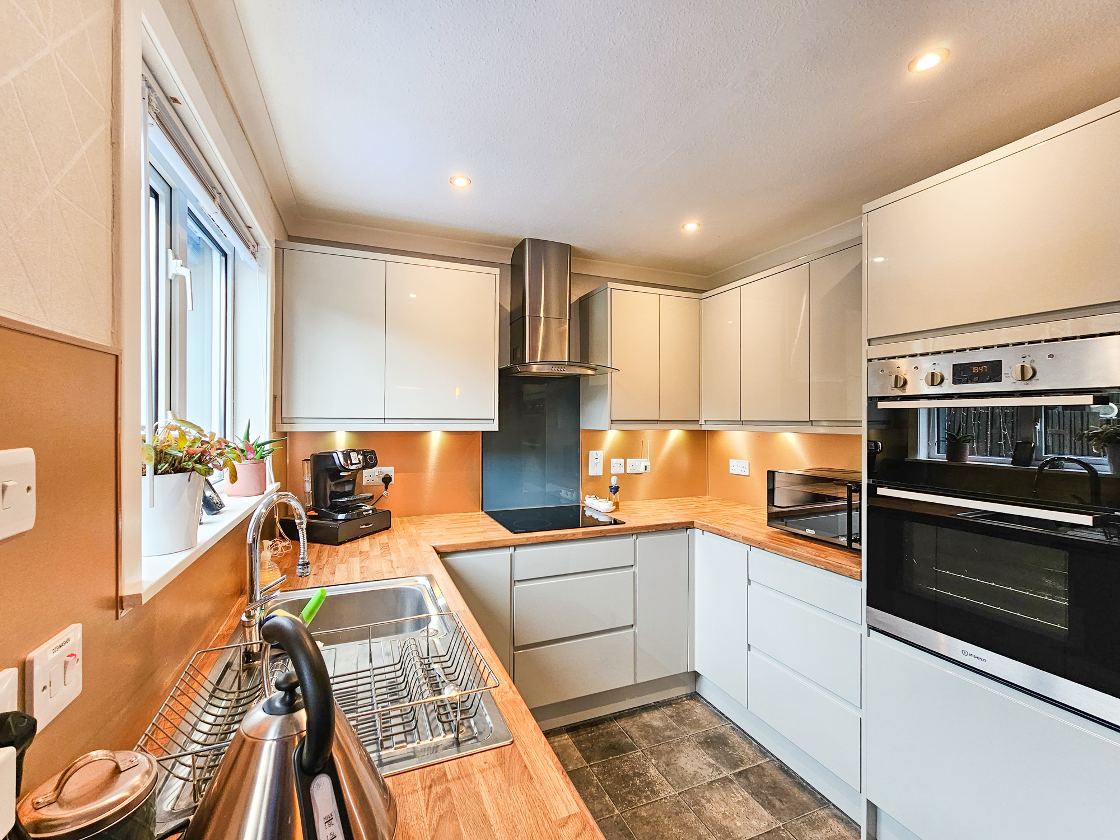
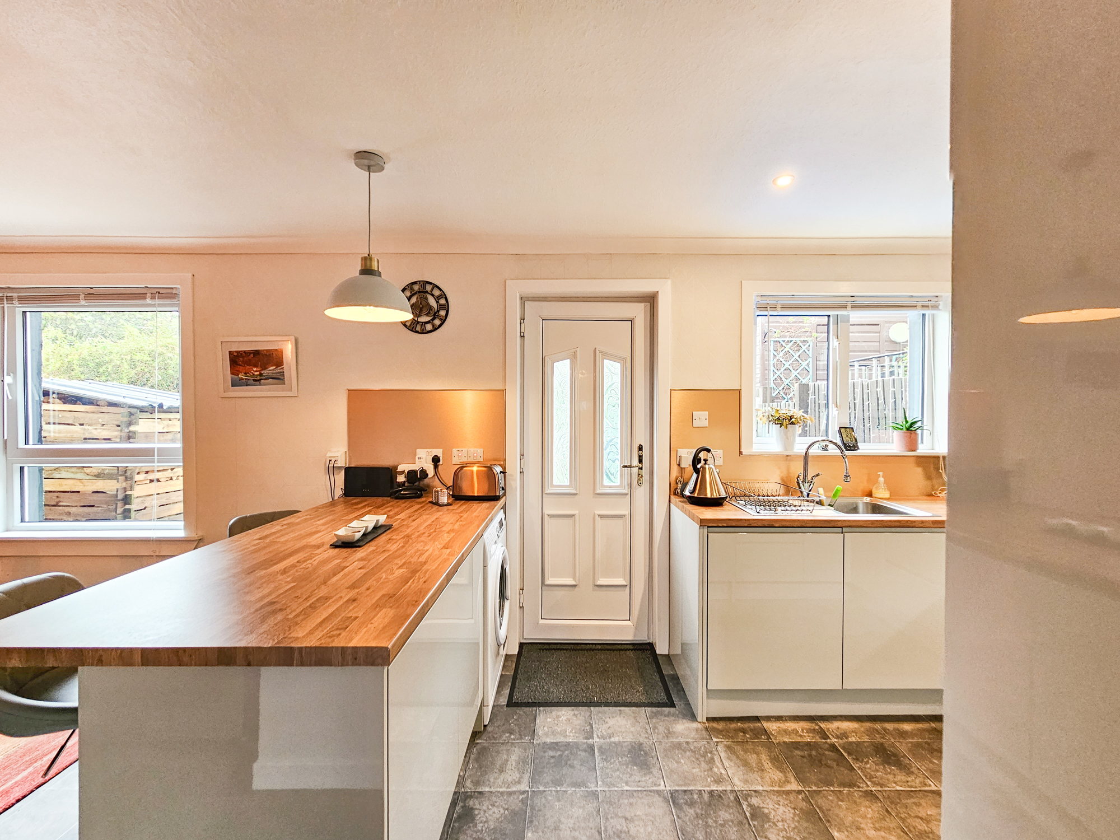
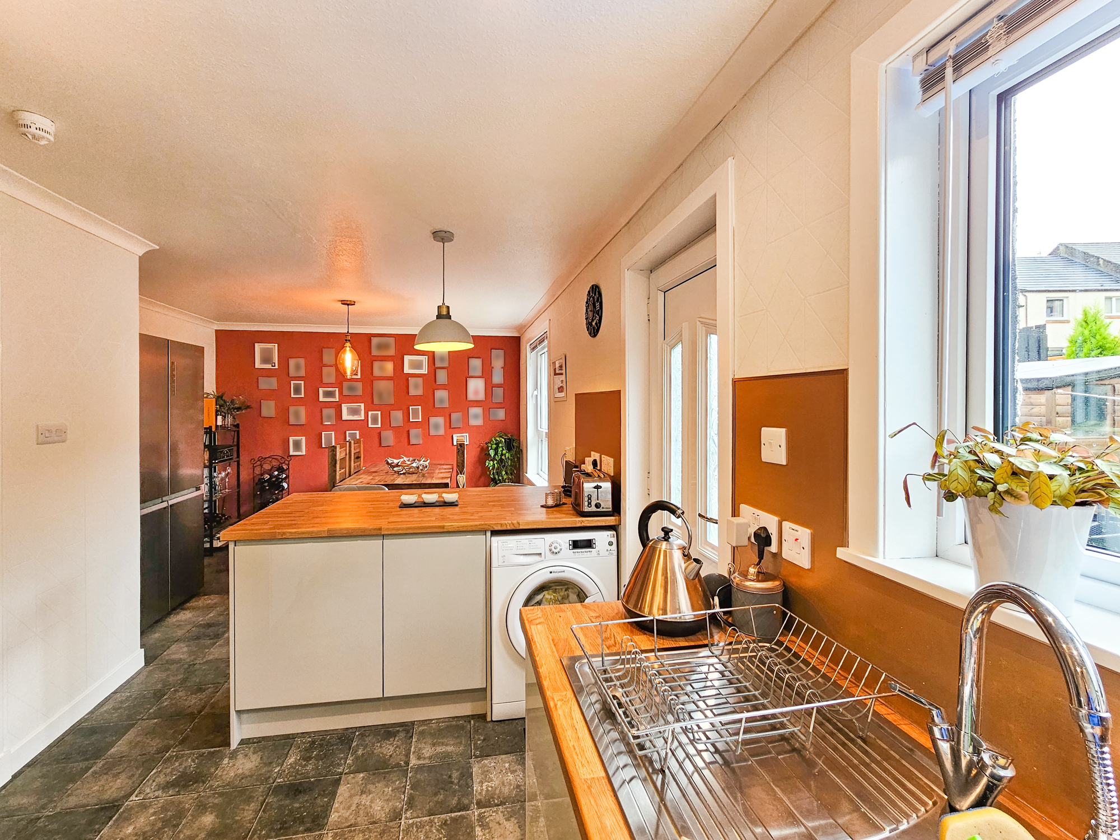
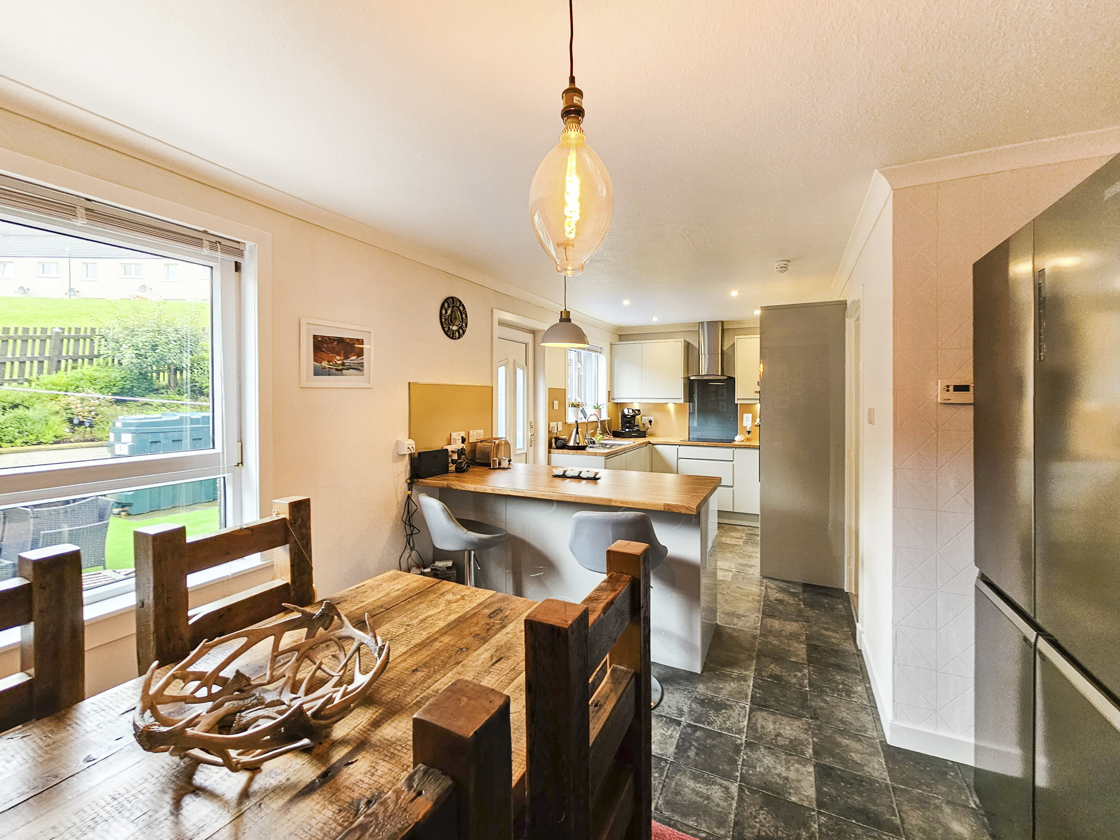
This open plan kitchen diner is the heart and highlight of the home,. Fabulous newly fitted kitchen with recessed lighting, grey matching wall and base units, soft closing doors, under cabinet lighting and contrasting worktop space. Integrated appliances include Hotpoint 4 zone ceramic hob with splashback and overhead stainless steel chimney extractor. Integrated Indesit oven and grill, dishwasher and stainless steel sink with feature tap. An additional striking feature is the breakfast bar with additional seating, overhead feature light with under counter matching cabinets providing handy additional storage. There is power and plumbing for additional freestanding white goods and a heat sensing alarm. The dining area has matching tile effect flooring, central heating radiator, feature pendant light, window views to rear garden with ample room for a large dining table and chairs. Rear door access to the back garden and drying green.
WC 2.0m x 1.1m
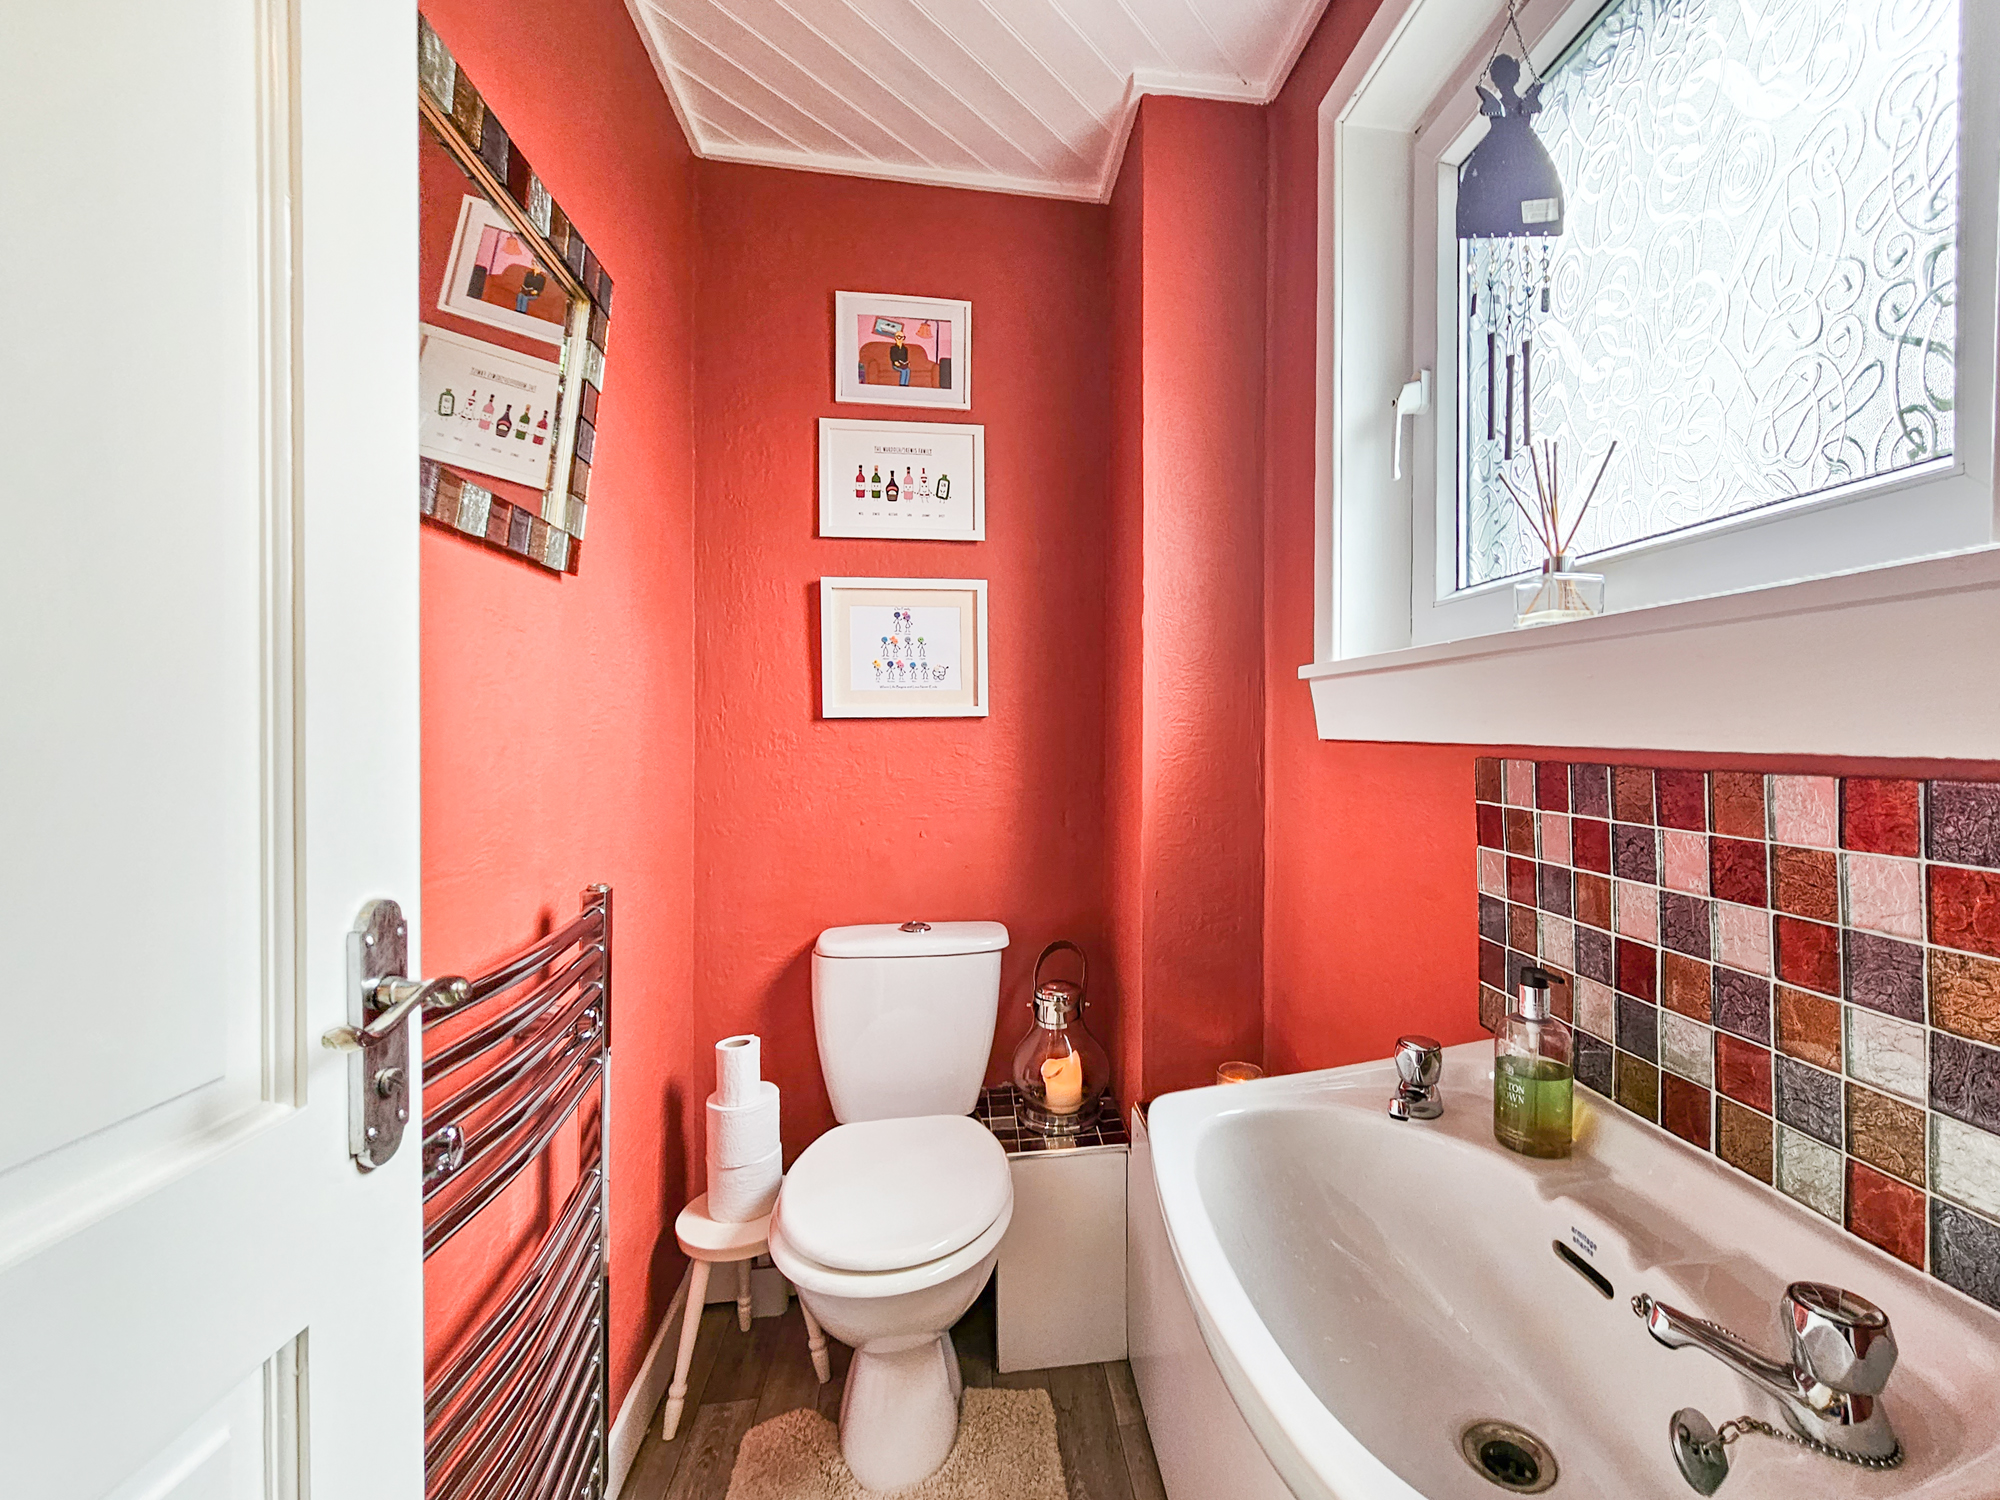
Located just off the entrance door is a two piece suite, WC and WHB with mosaic splashback. Heated towel rail, circular ceiling light and opaque window.
First Floor
Carpeted staircase to first floor landing. Carpeted flooring, inbuilt cupboard with shelving, loft hatch access and circular ceiling light.
Bedroom One 3.3m x 2.9m
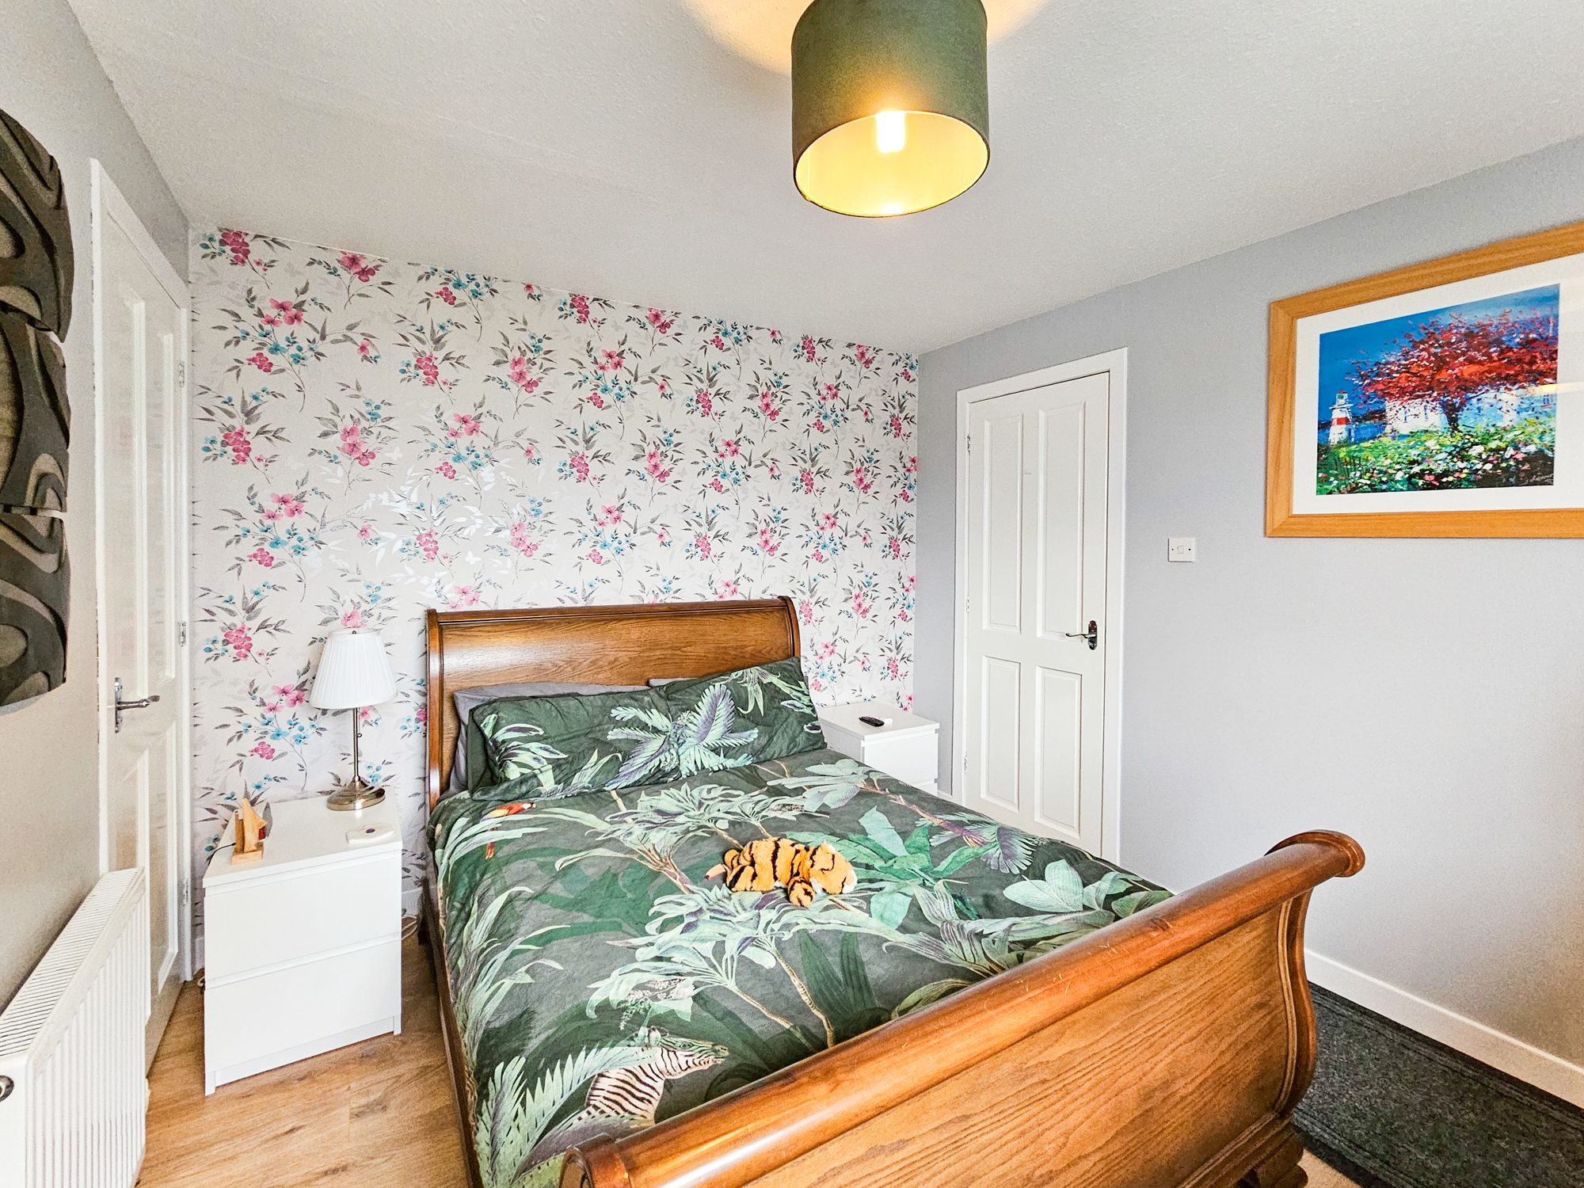
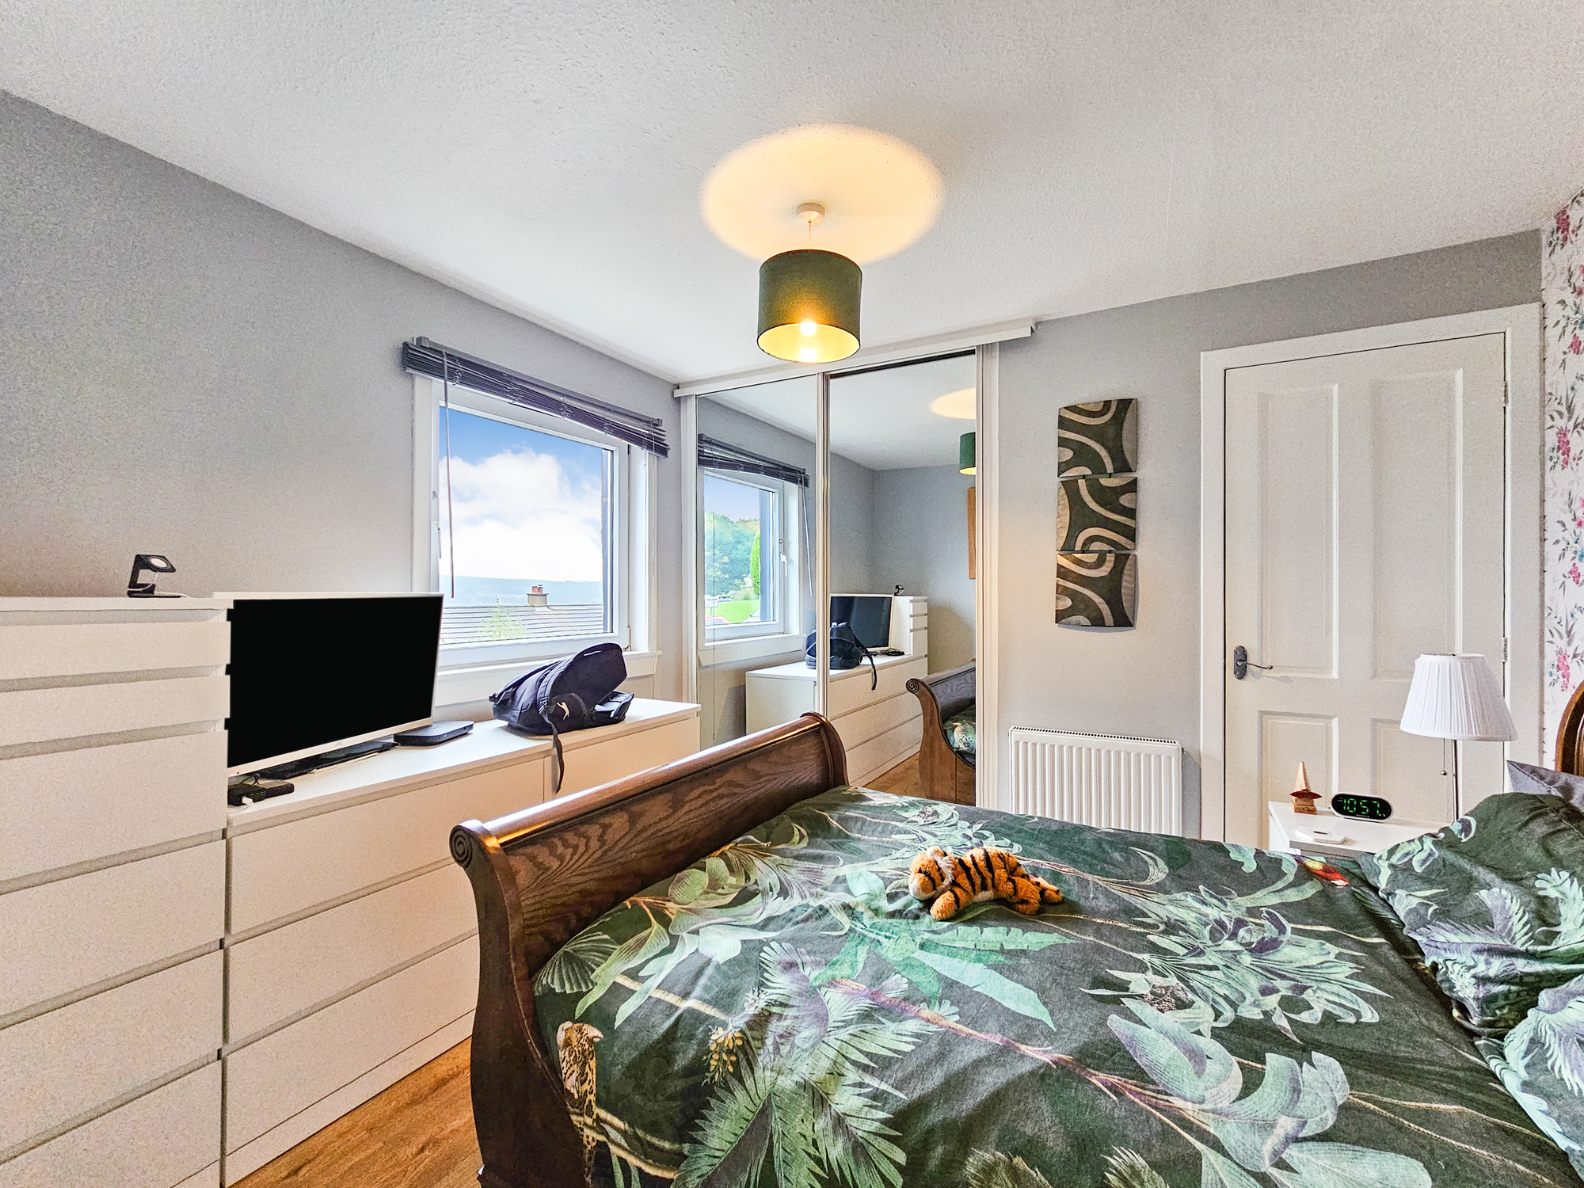
Good size double bedroom, mirrored wardrobes with clothes rail and shelving, additional inbuilt cupboard with shelving providing lots of storage solutions. Large picture window providing scenic views toward Loch Fyne and streams good natural light into the room. Laminate flooring, pendant lighting, central heating radiator with ample room for freestanding furniture.
Bedroom Two 4.1m x 3.7m
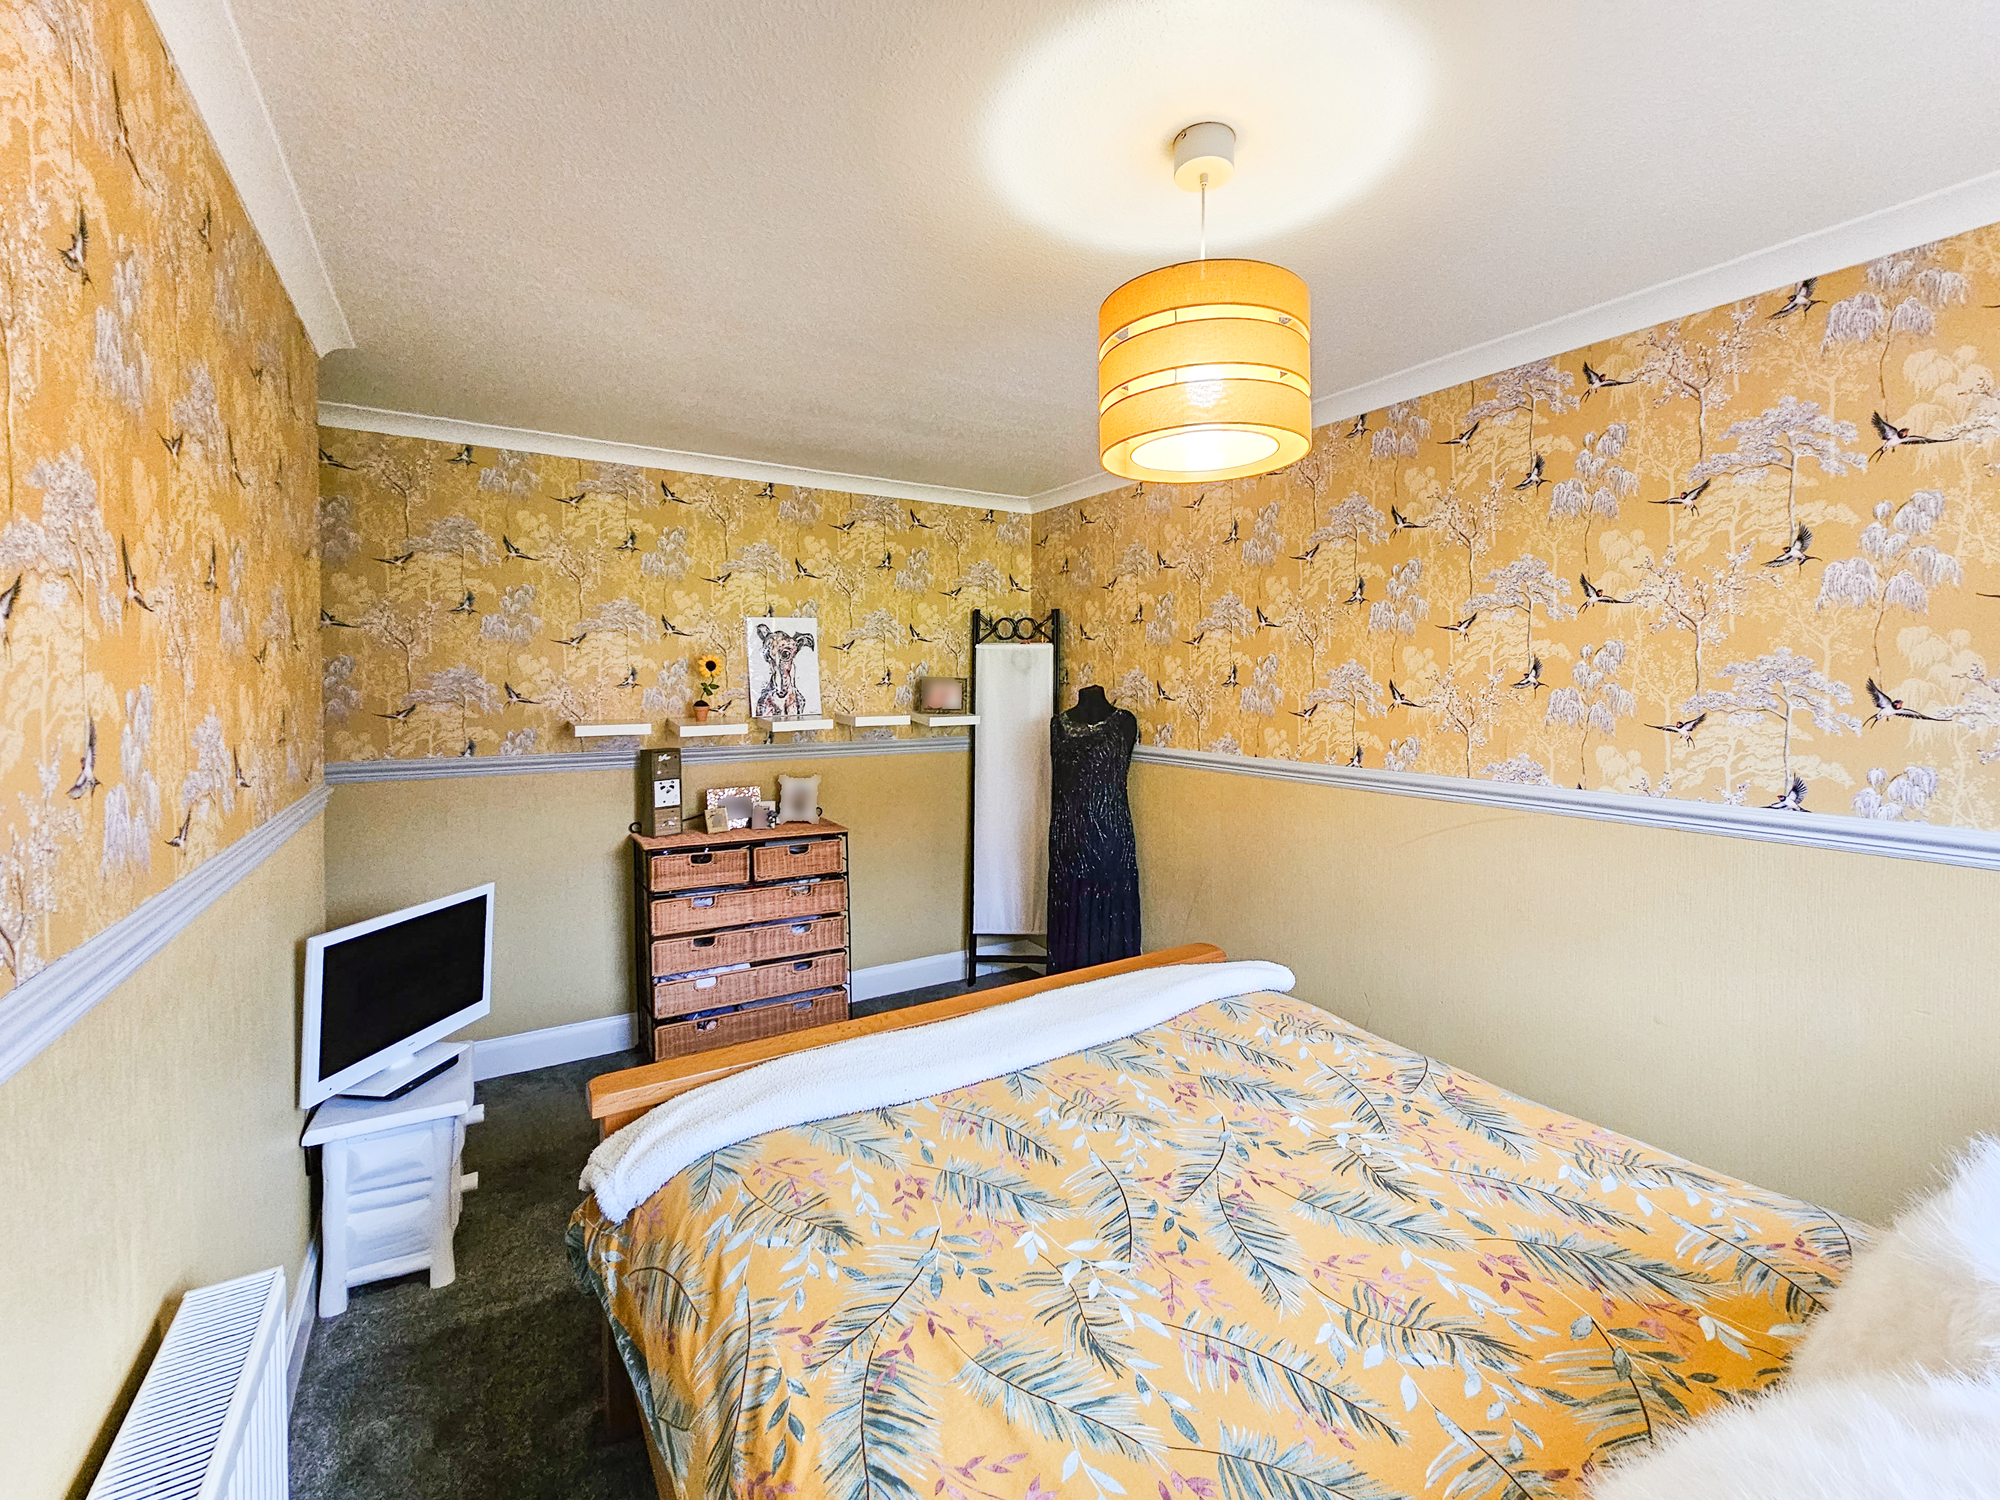
Large double bedroom offering views of the rear garden, carpeted flooring, shelving, pendant lighting, central heating radiator with room for bedroom furniture.
Bedroom Three 2.5m x 2.0m
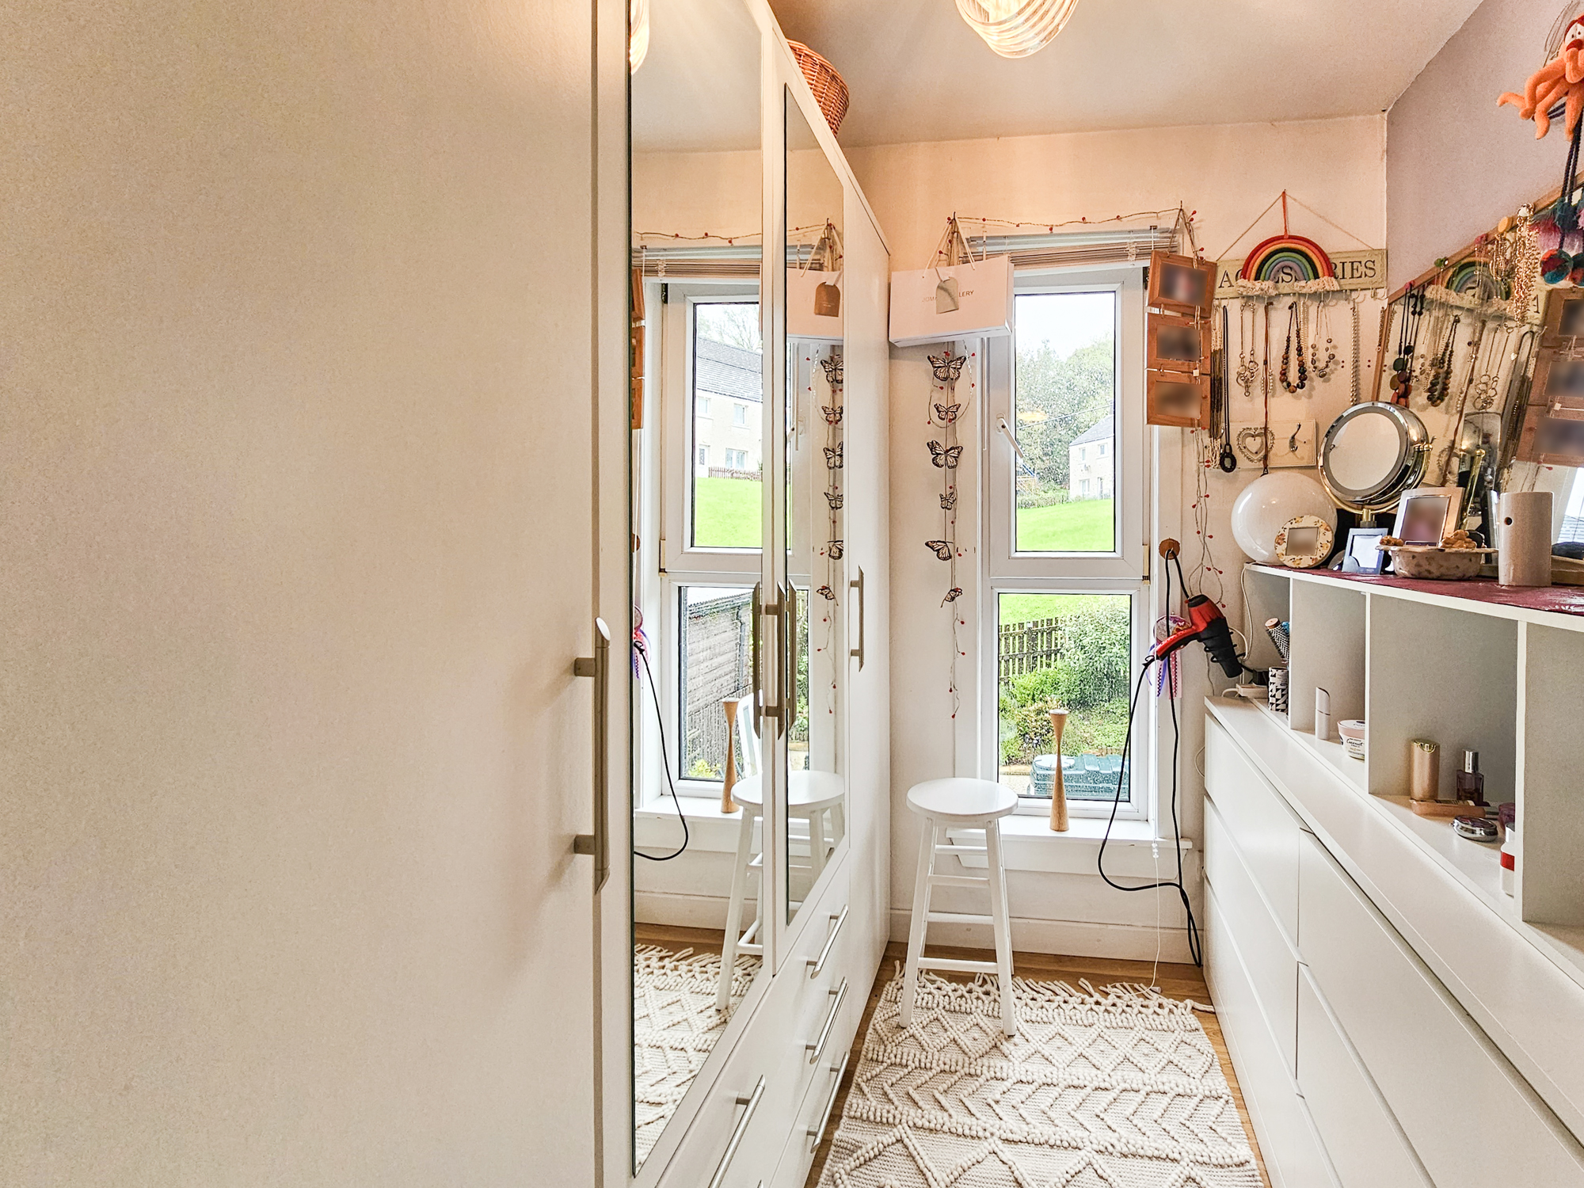
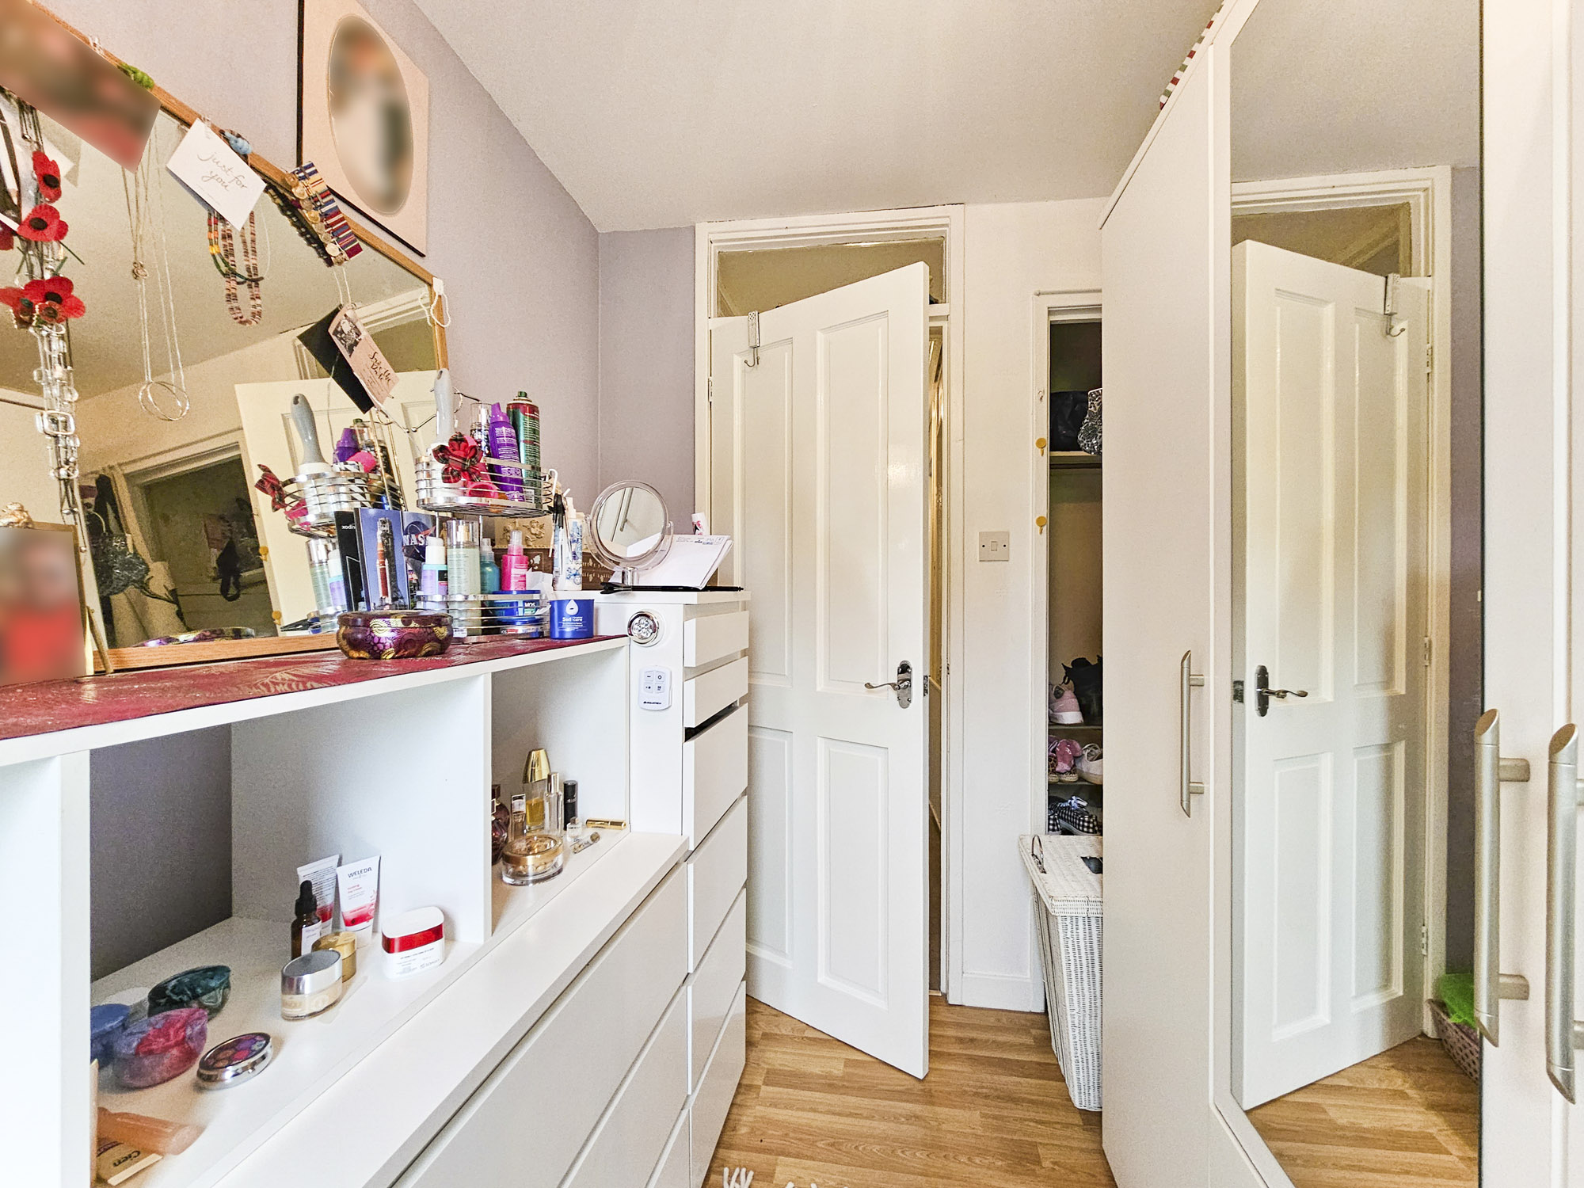
Single bedroom currently used a dressing room with window views to the rear. Laminate flooring, pendant light and inbuilt cupboard providing handy storage.
Bedroom Four 3.4m x 1.7m
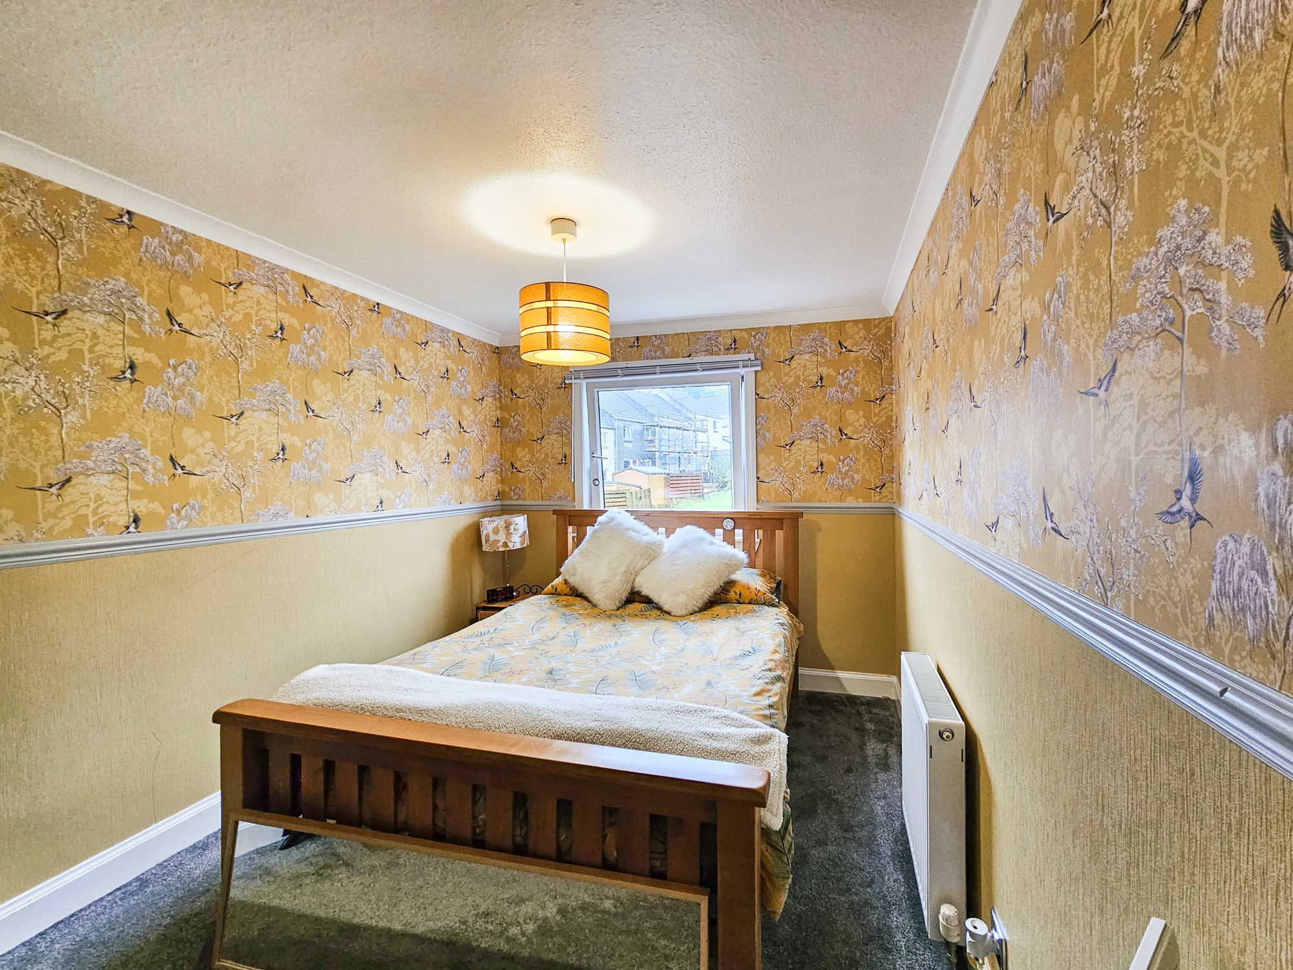
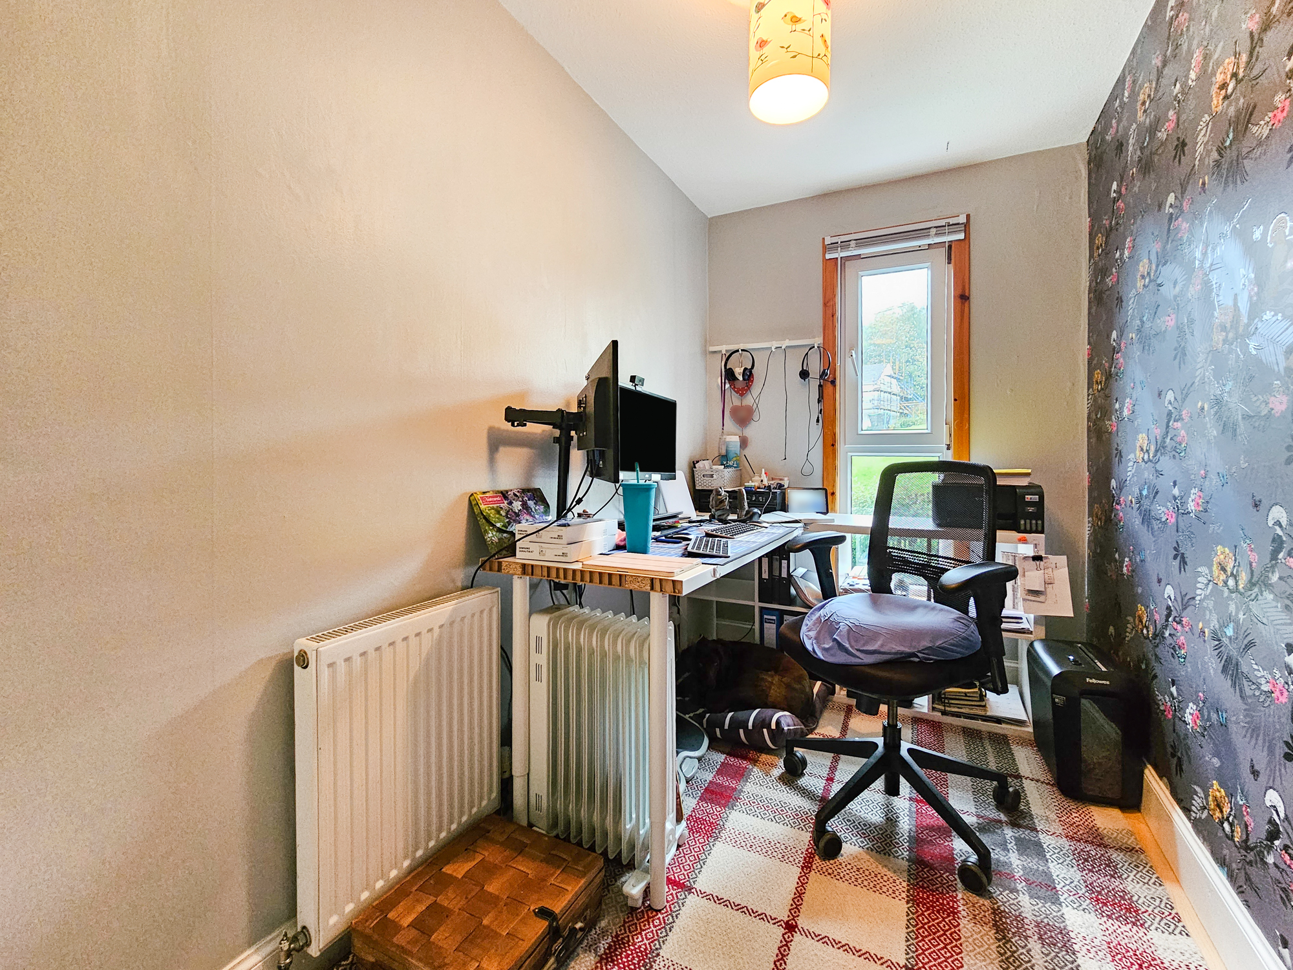
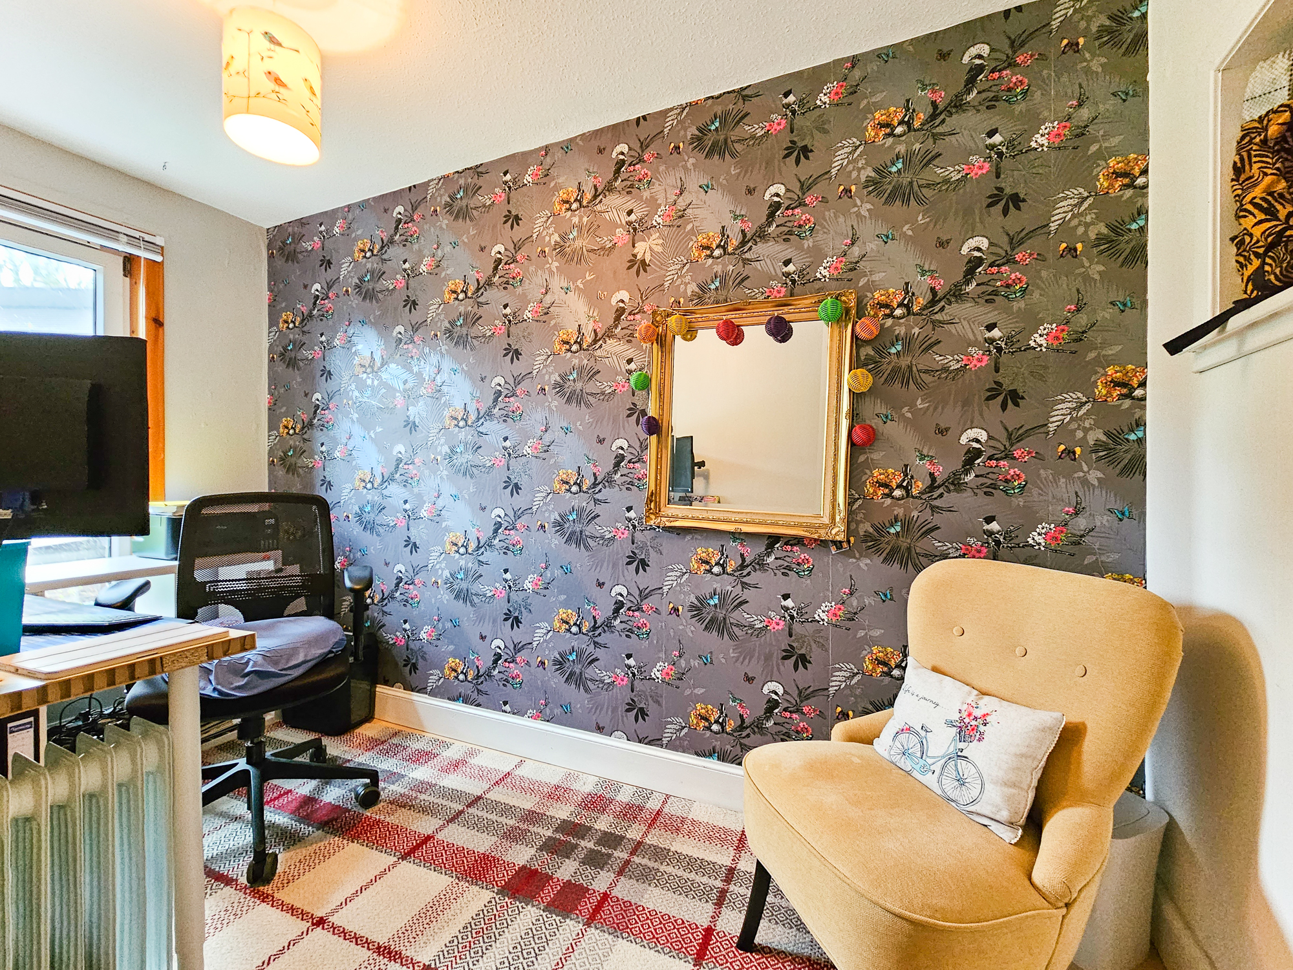
Single bedroom currently used as a home office/workstation. Ample power points with window views to the rear garden. Pendant lighting, laminate flooring and central heating radiator.
Family Bathroom 2.0m x 2.0m
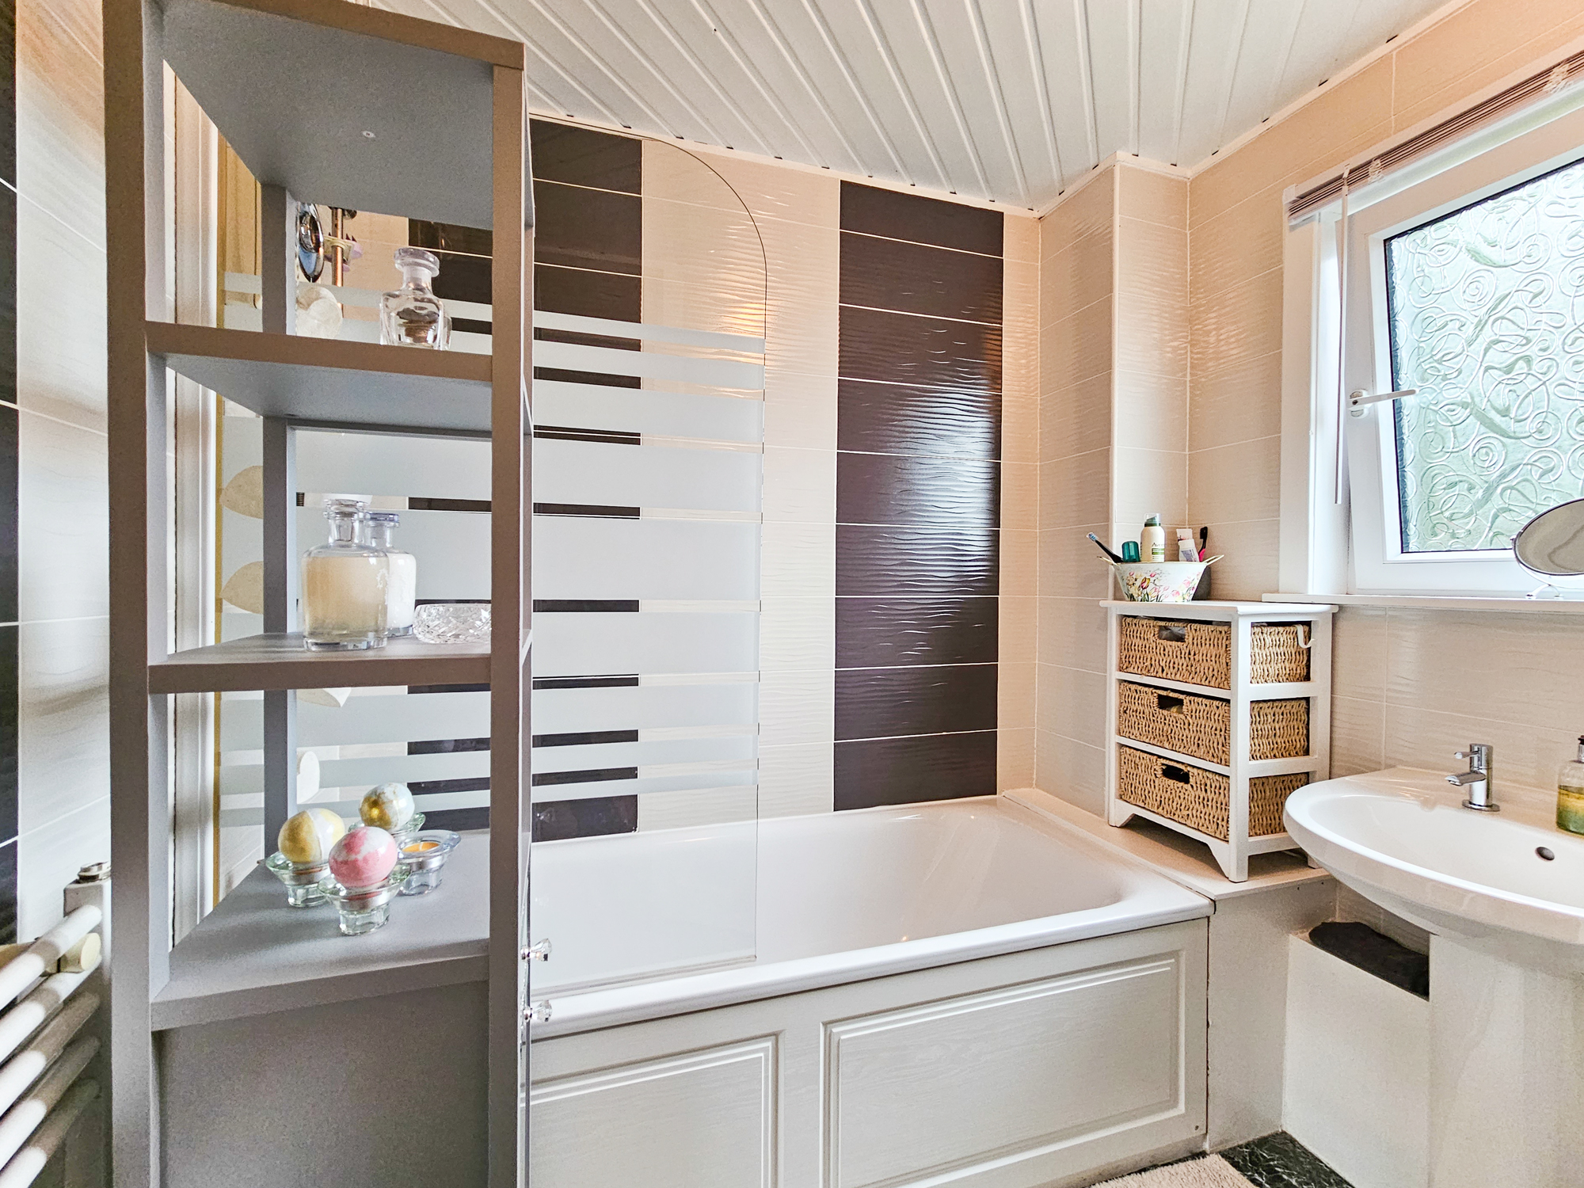
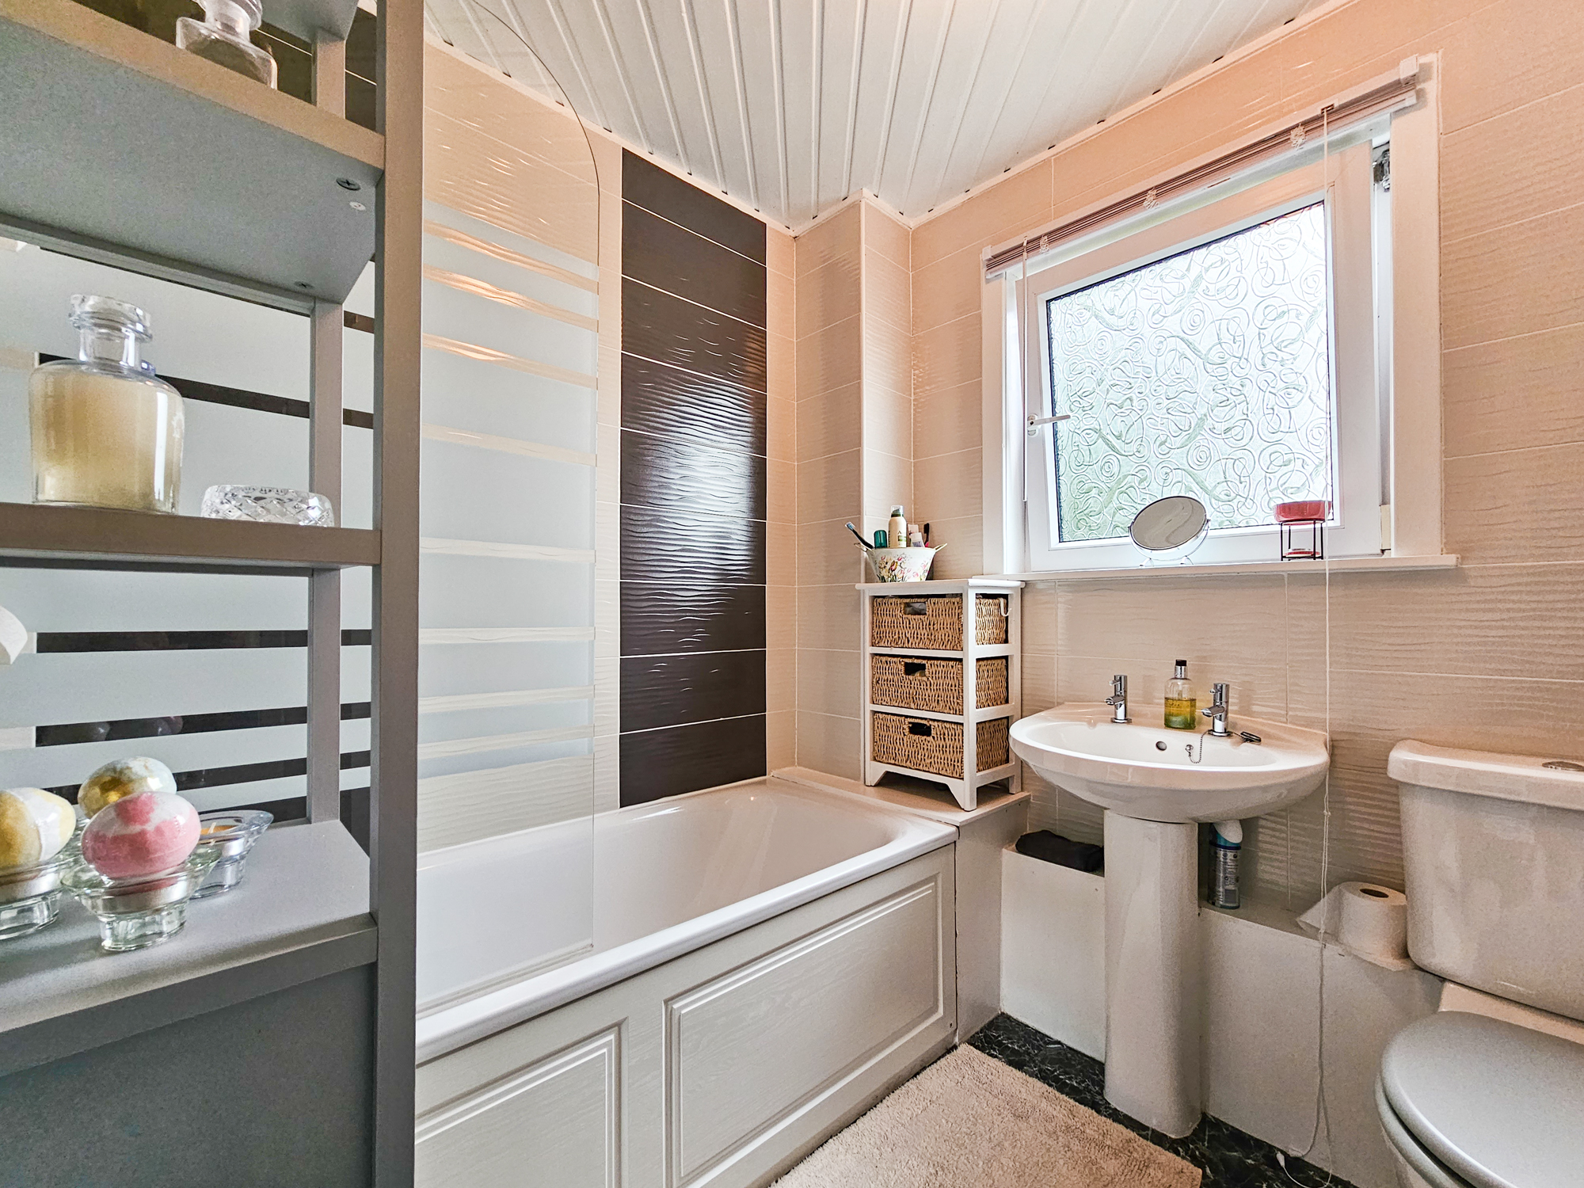
White 3 piece suite, bath with overhead Mira electric shower and screen over bath, tiled splashbacks, WC and WHB. Opaque window, tile effect flooring and heated towel rail.
Outdoors
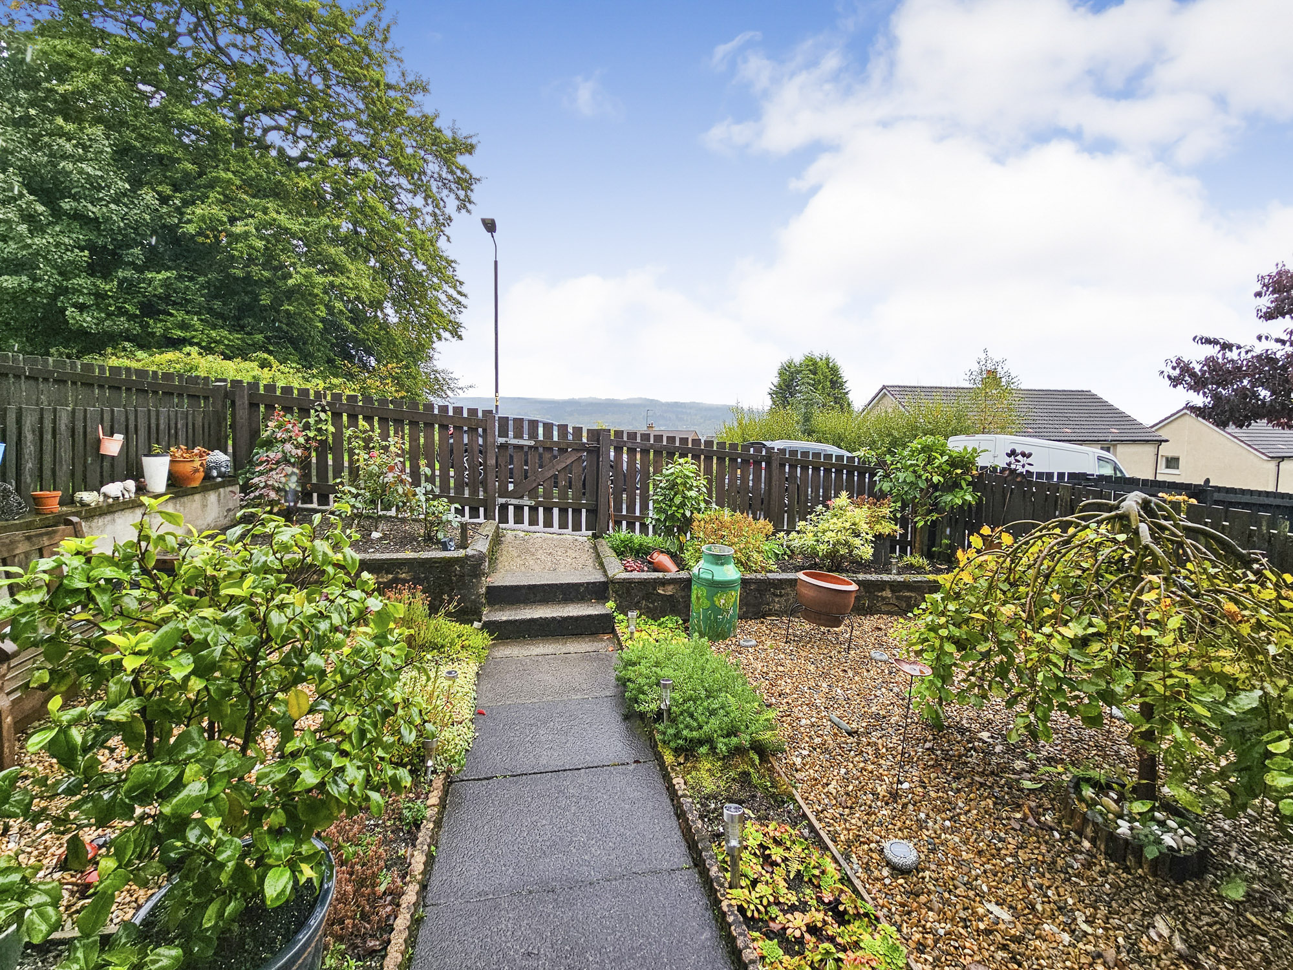
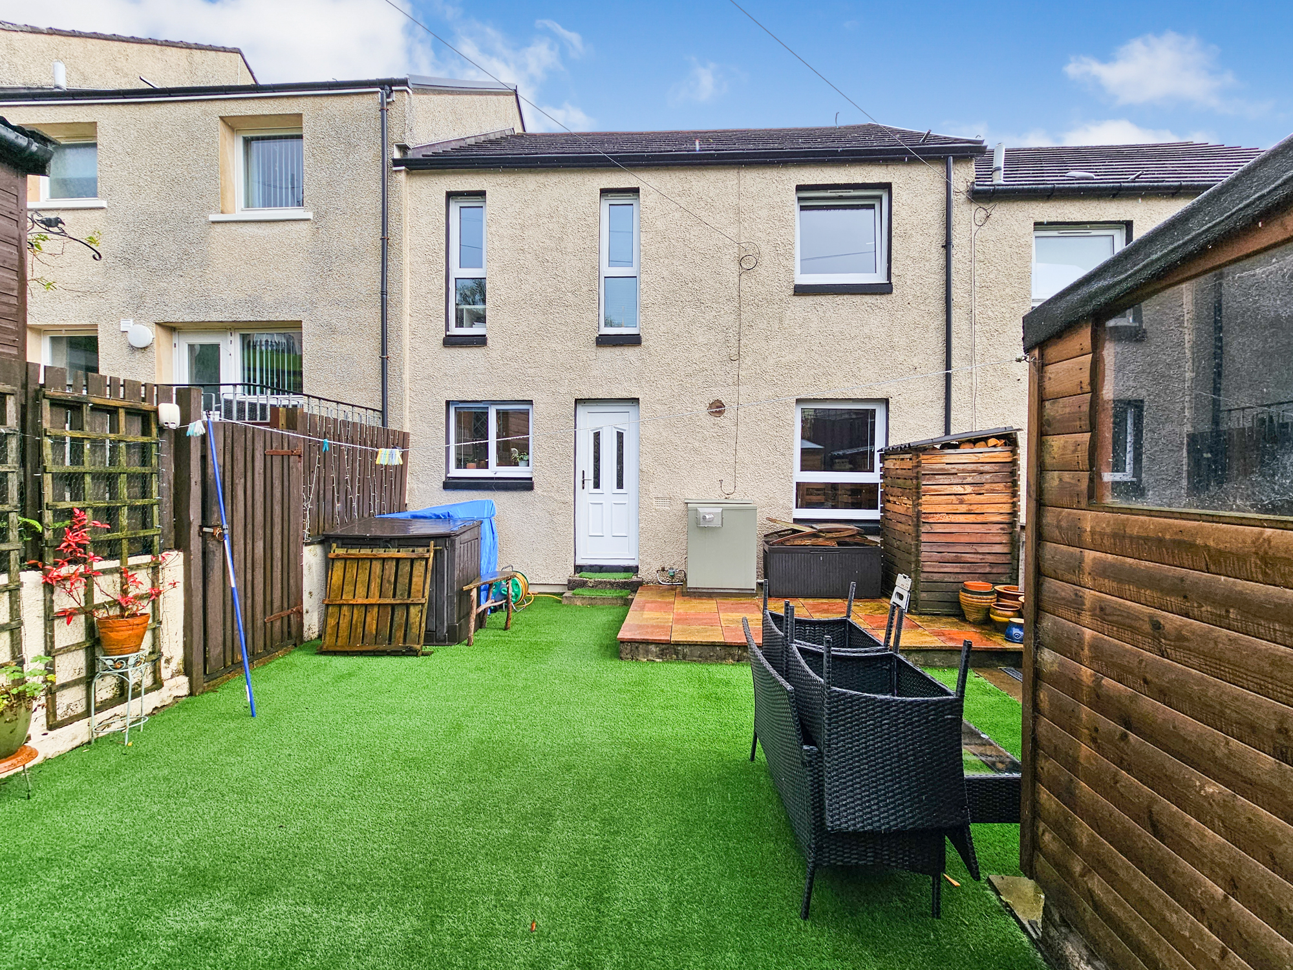
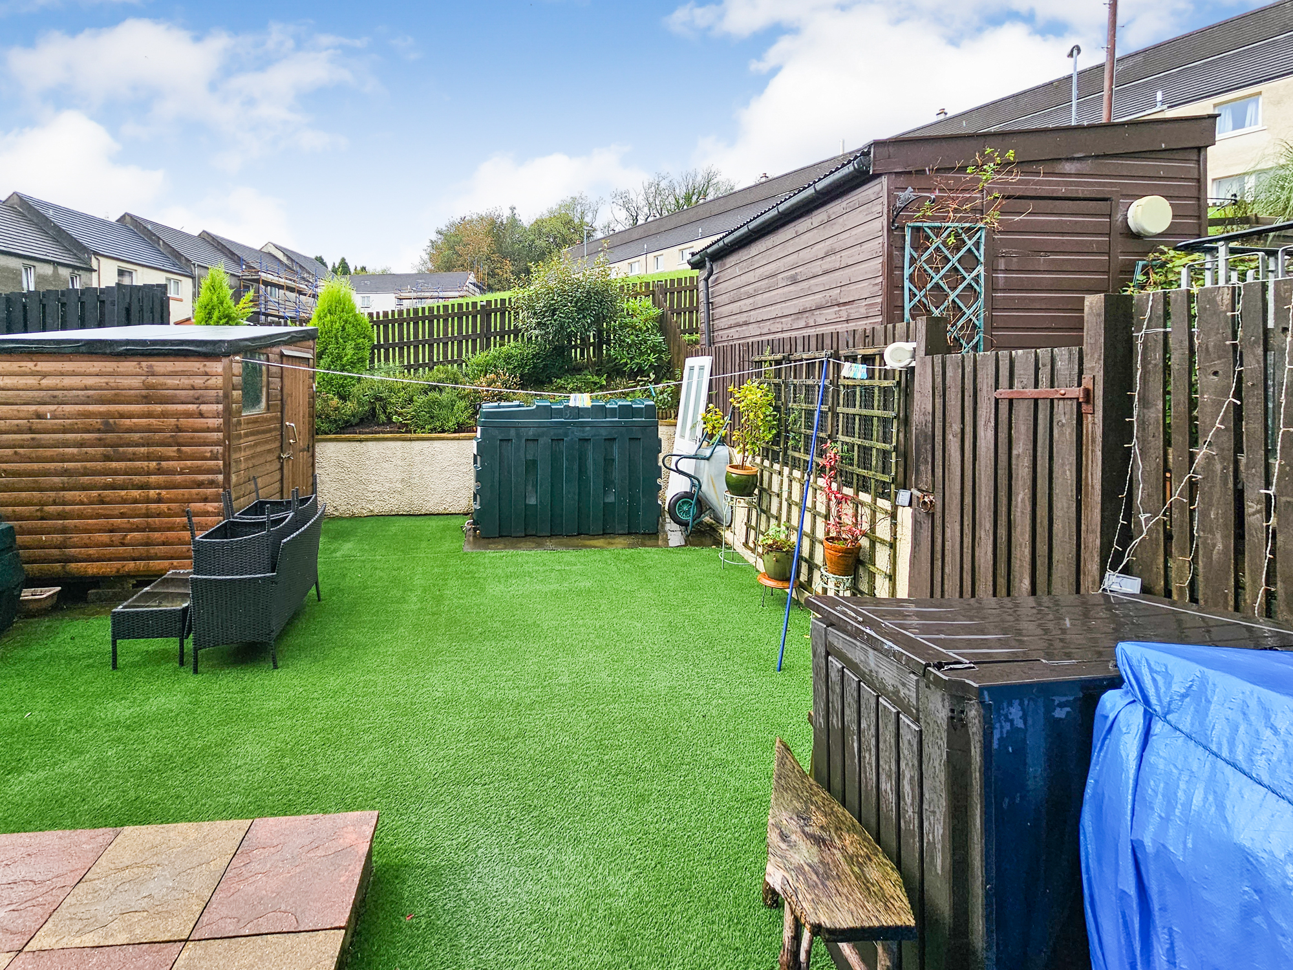
There are garden grounds to the front and rear of the property and both provide easy maintenance. To the front the area is mainly laid to gravel, with planting borders providing seasonal colour. To the rear there is a wooden shed, log storage, area laid to artificial grass, a slabbed patio area and a planted border with a range of shrubs for seasonal interest. A garden fence marks the boundary at the rear and offers a degree of privacy.
Location
The main local amenities in Ardrishaig are a mini supermarket, newsagents, primary school, hairdressers, launderette, the Rumblin’ Tum cafe and many more. Ardrishaig also has a local pub and the Grey Gull Hotel and restaurant. Ardrishaig also boasts the beginning of the iconic Crinan Canal, a stunning walkway along a 9 mile stretch of water. The nearby town of Lochgilphead has sports facilities, a supermarket, more local shops, restaurants, local hospital, Dentist and Vets.
Thinking of selling or switching agents ?
Call now to find out more about our no sale no fee offer.
You can even switch your property to Argyll Estate Agents for free.
Call to 01546 607045 arrange today.
All measurements approximate and descriptions are for guidance only.
These particulars were prepared on the basis of our knowledge of the local area and, in respect of the property itself, information supplied to us by our clients. All reasonable steps were taken at the time of preparing these particulars. All statements contained in the particulars are for information only and all parties should not rely on them as representations of fact; in particular:- (a) descriptions, measurements and dimensions are approximate only; (b) all measurements are taken using a laser measure (therefore may be subject to a small margin of error) at the widest points; and (c) all references to condition, planning permission, services, usage, construction, fixtures and fittings and movable items contained in the property are for guidance only.