Trusted Local Property Experts
Selling Property in and around Lochgilphead, Inveraray and Oban
01546 607045 or 01631 561130
Find your dream home
Trusted Local Property Experts
Selling Property in and around Lochgilphead, Inveraray and Oban
01546 607045 or 01631 561130






Please complete the form below and a member of staff will be in touch shortly.
Please complete the form below and a member of staff will be in touch shortly.
This property can be bought at the full market value of £120,000 or alternatively resold as a Shared Equity property through the Scottish Government scheme, Shared Equity covers the wording below. For further advice call Fyne Homes on 0345 607 7117
The Shared Equity scheme mainly aims to help first-time buyers, such as people living in social housing, people in the Armed Forces or veterans, widows, widowers and other partners of service personnel, and people living in private rented housing or with relatives. But it can help others too. For example, it may be able to help you if you are looking for a new home after a significant change in your household circumstances or if you have a disability and own a house that doesn’t suit your needs. It is worth noting though that if you currently own your home or part-own a property you will need to sell your interest in that property at the same time that you buy a home through the New Supply Shared Equity scheme.
Entrance

Inner hall with storage heater, vinyl flooring, shelving above the front door, ample space for coat hanging and boot storage,
Lounge 4.0m x 3.8m
Bright spacious lounge with ample space for furniture and family living. Views to the front, laminate flooring, storage heater with convector heating, wall-mounted TV point, shelving, pendant lighting, and storage cupboard under the stairs.
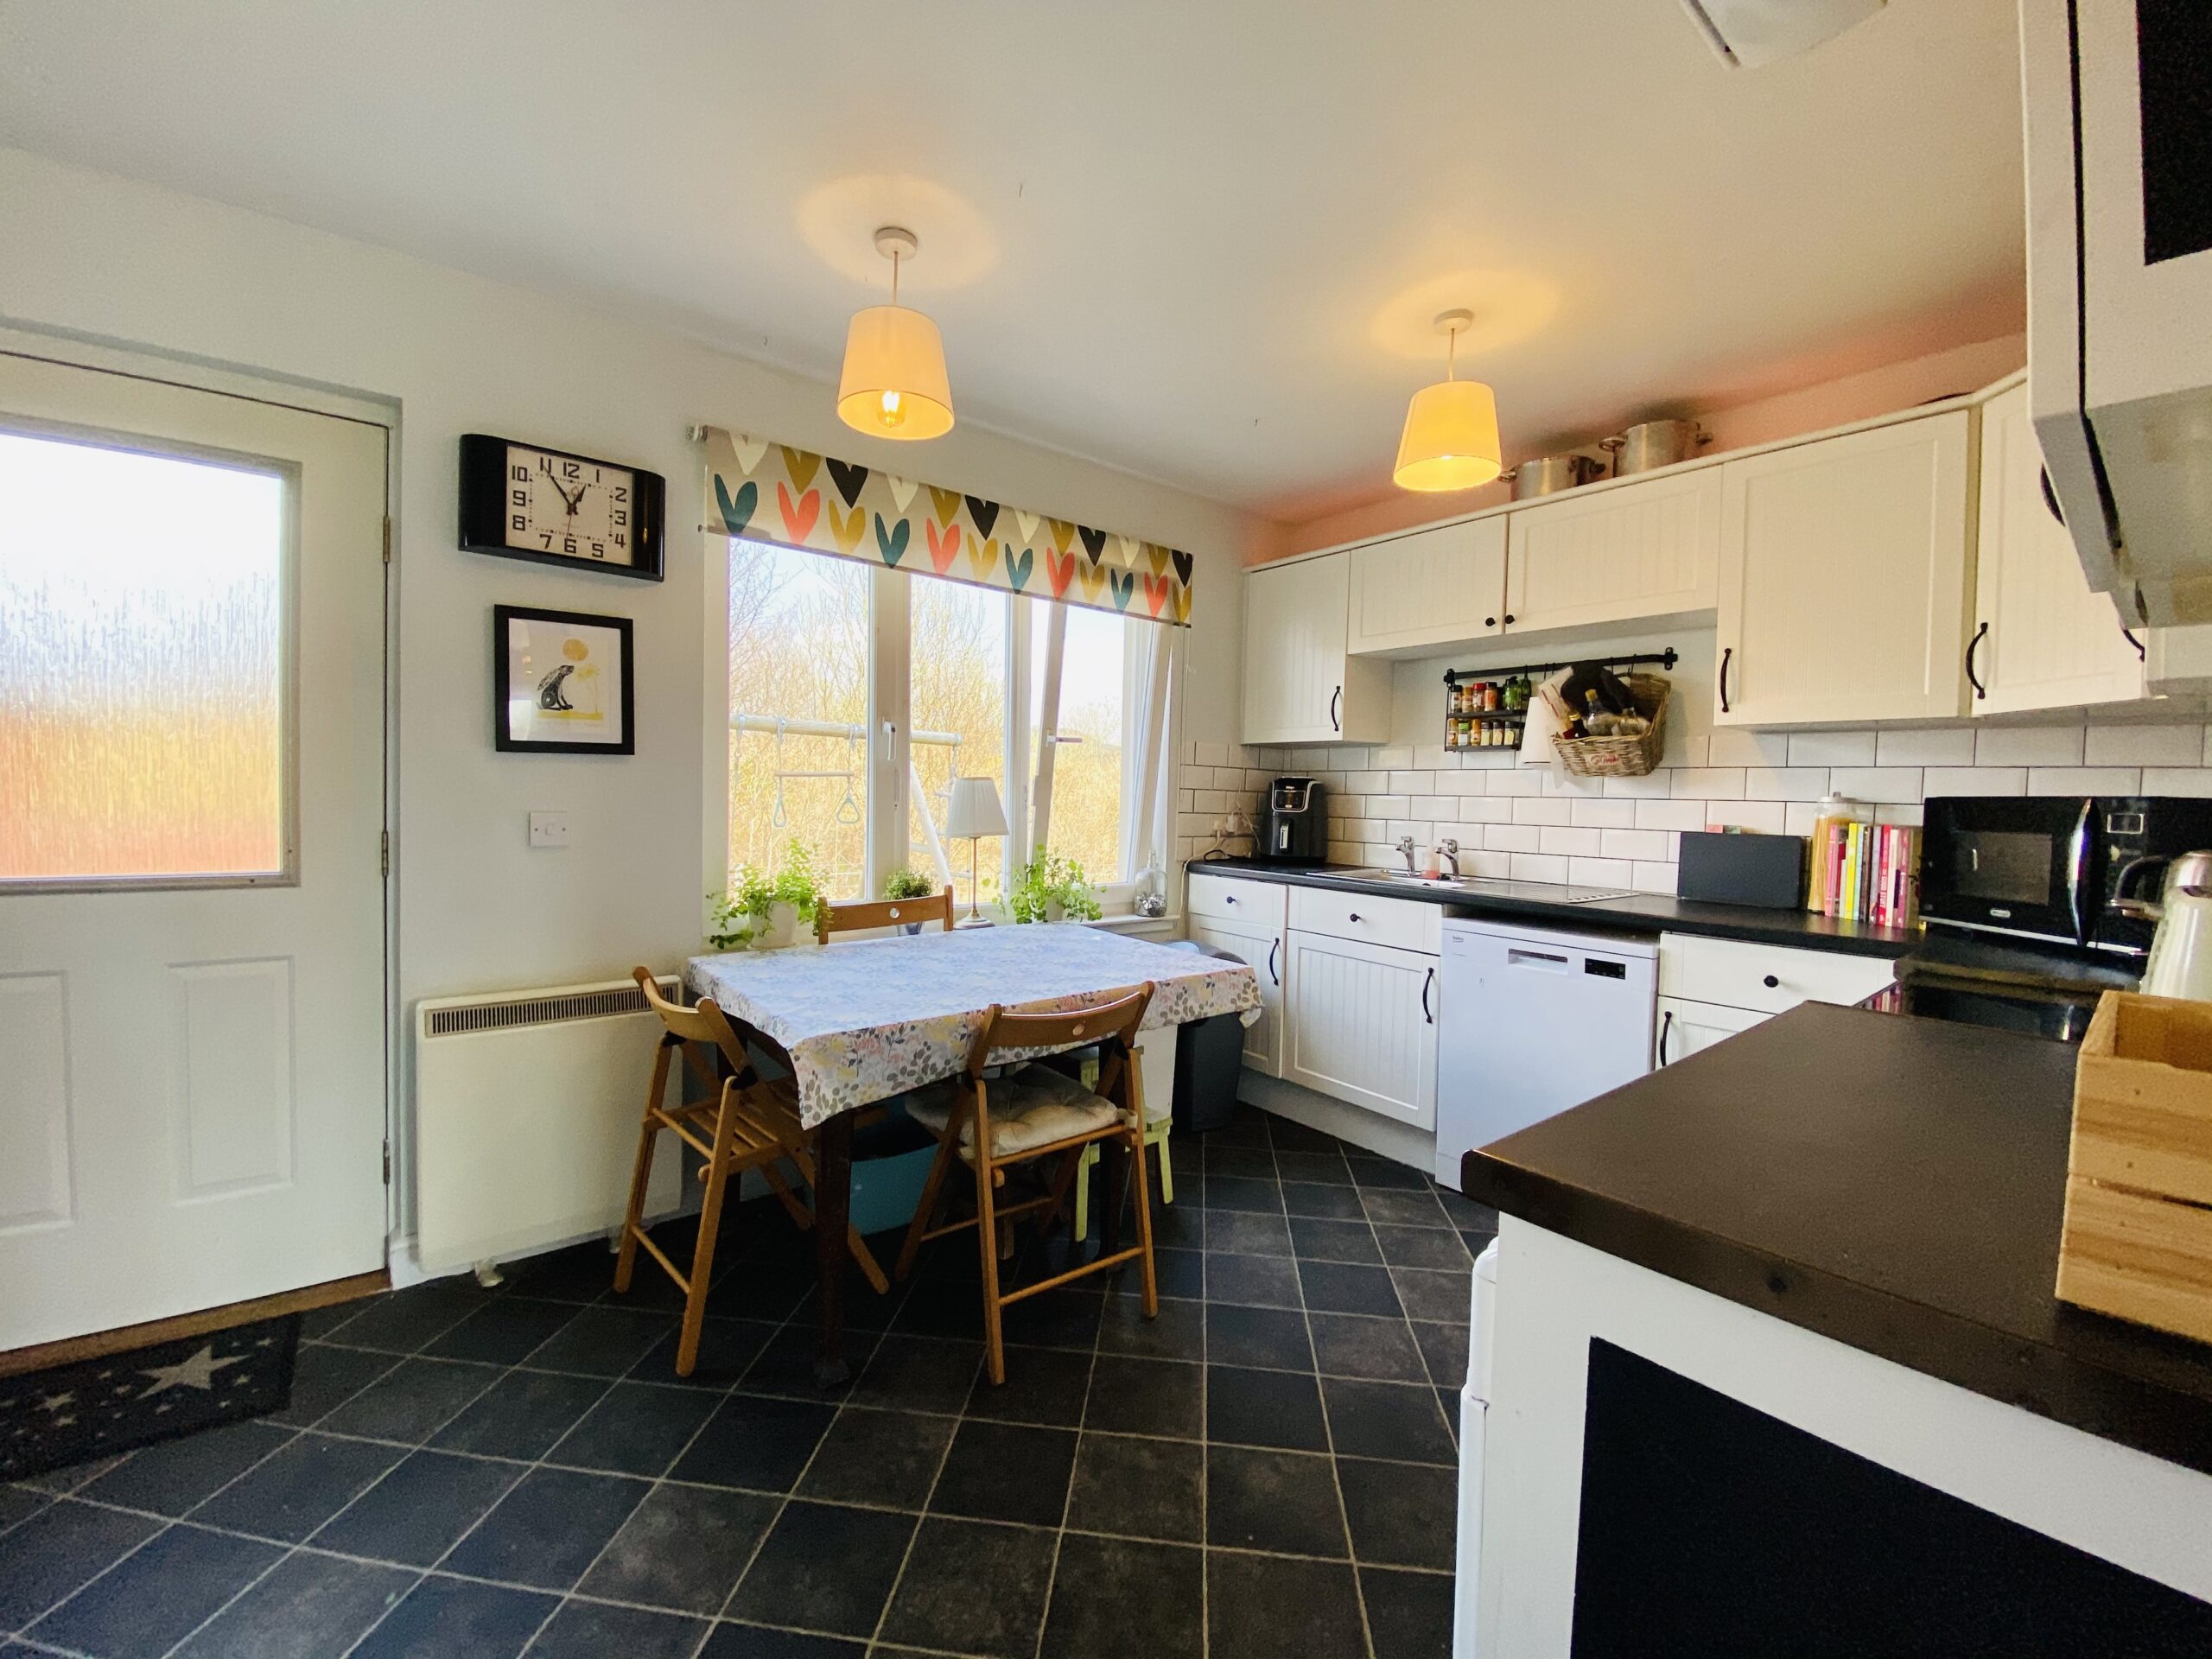
Kitchen 4.8m x 2.9m
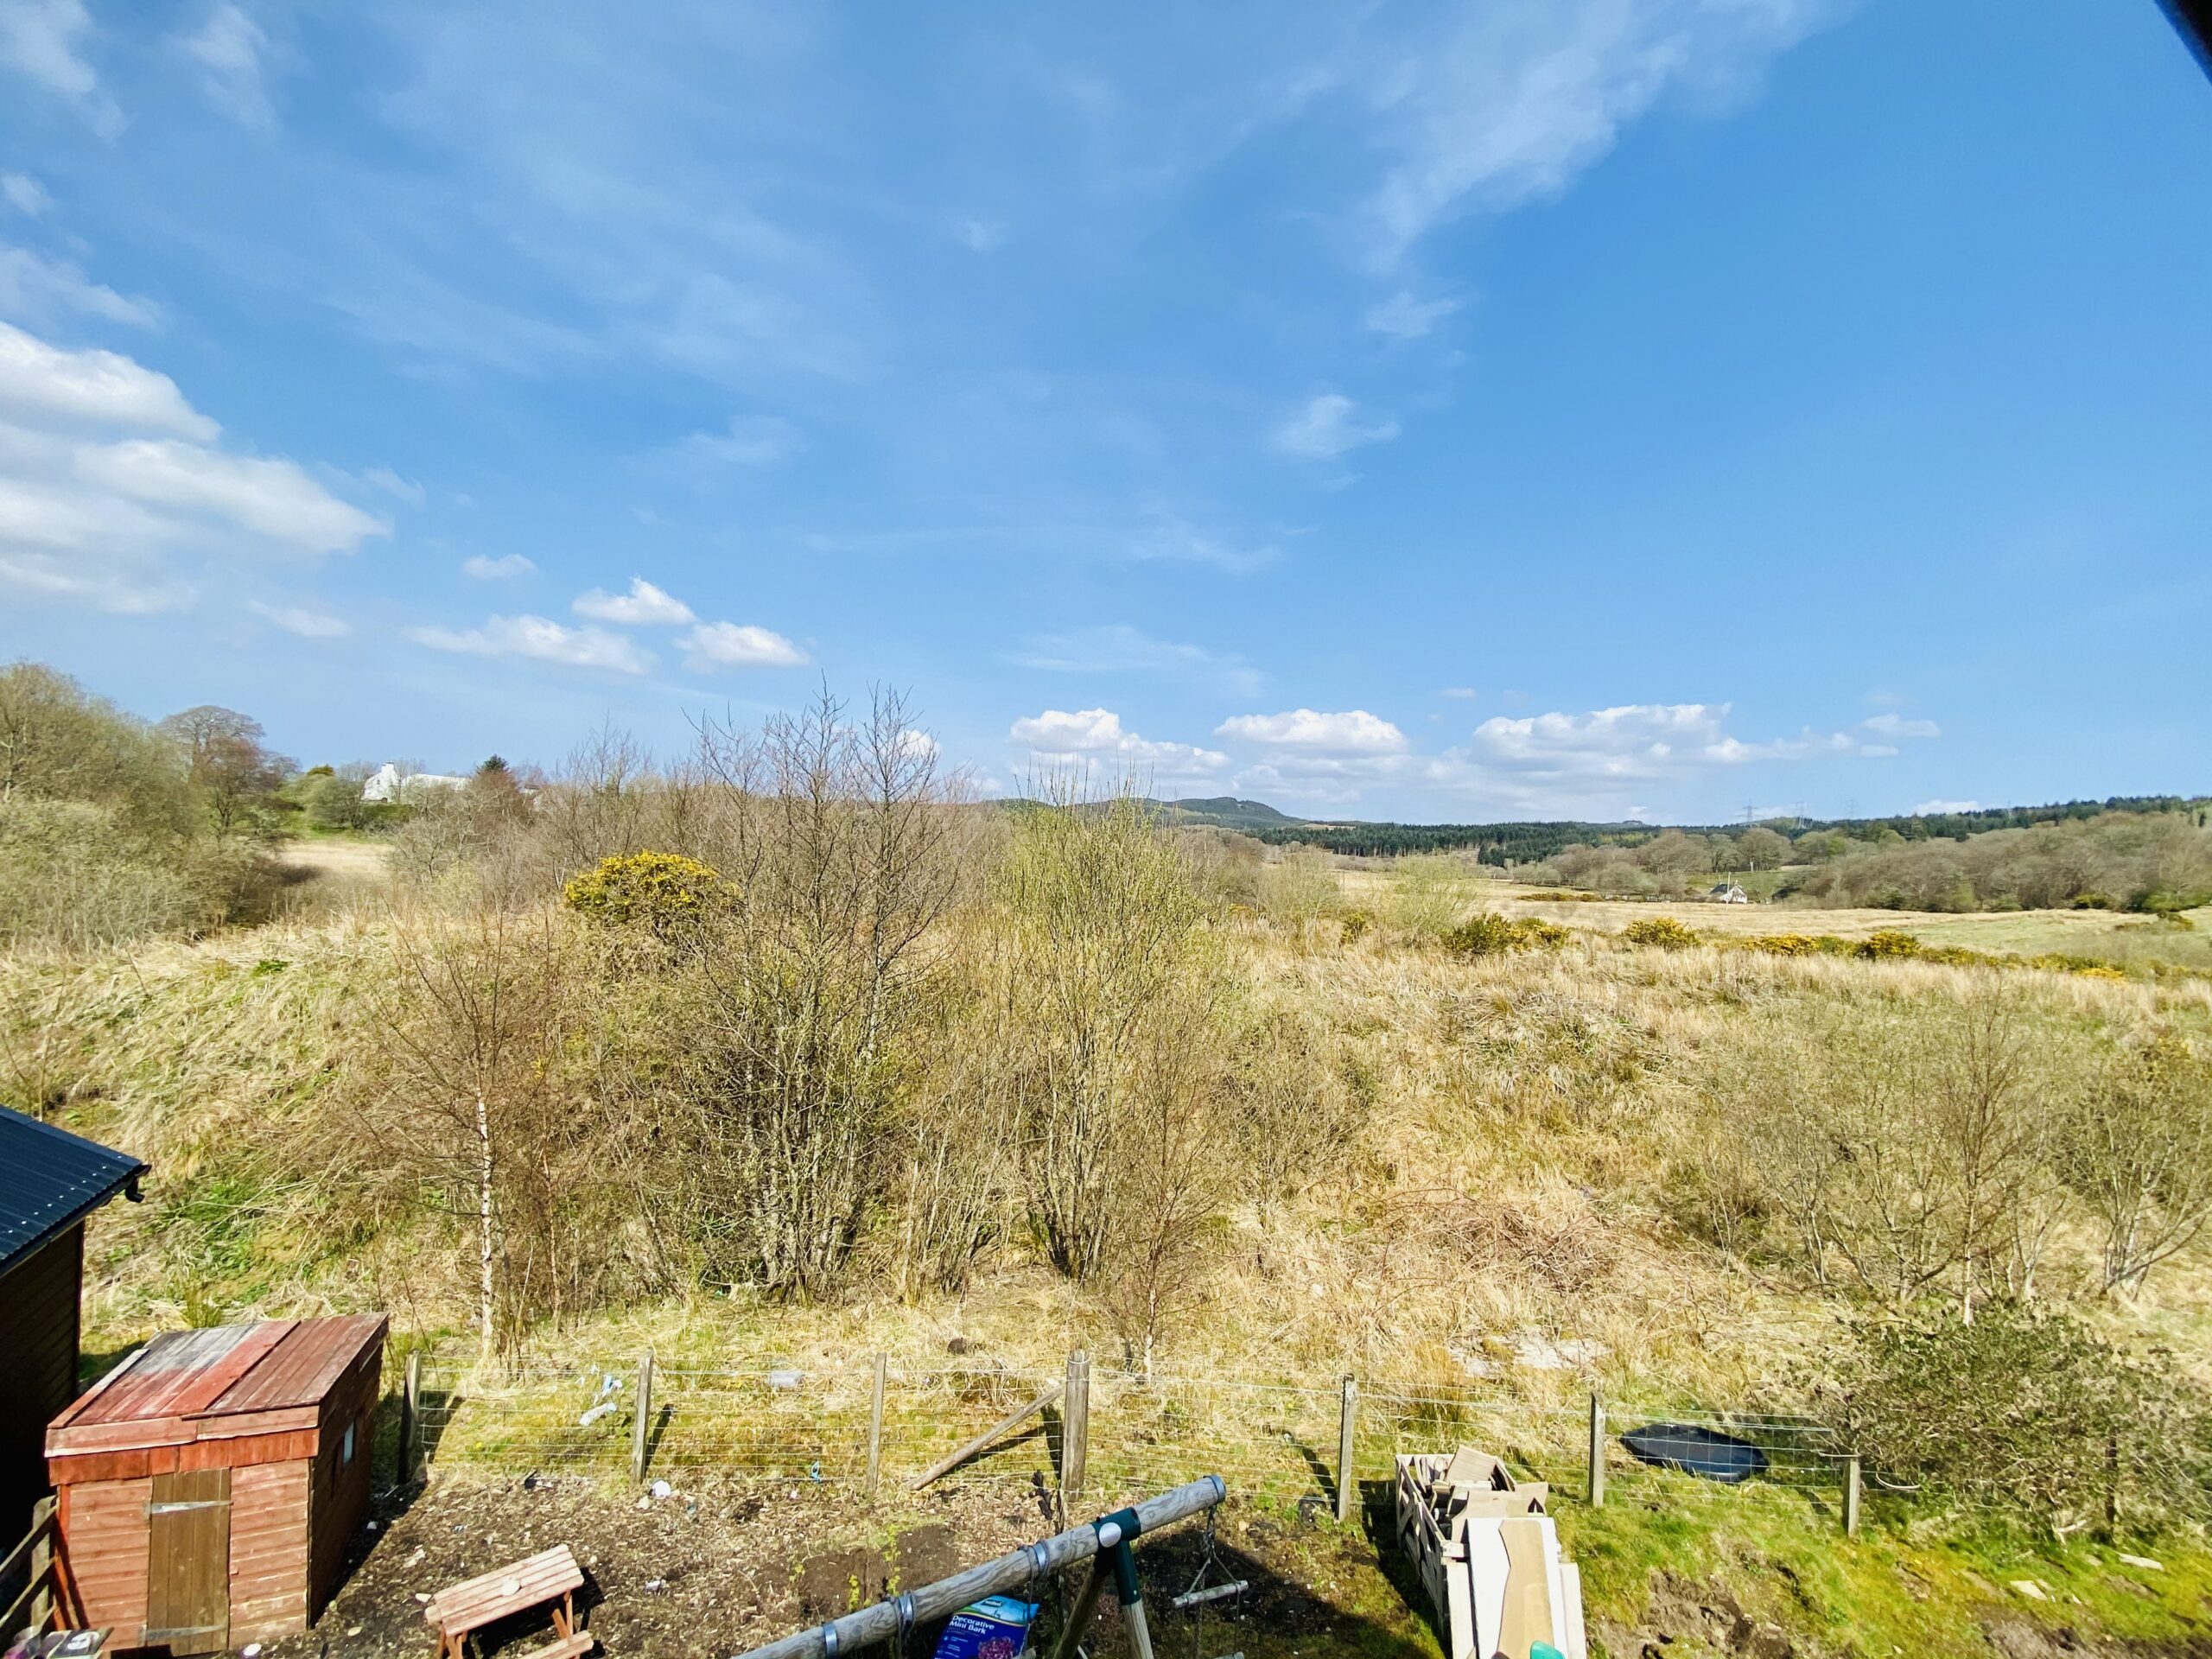
Modern fitted breakfasting kitchen with white tongue and groove wall and base units, black worktops, metro style tiles to splashbacks, views and access to the rear garden, patio and drying green. Vinyl flooring, views to the rear, space and plumbing for white goods. Family dining area with countryside views.
WC 1.8m x 1.0m
Very handy ground floor WC located off the kitchen. White two-piece suite with vinyl flooring, extractor fan, shelving and pendant lighting.
First floor
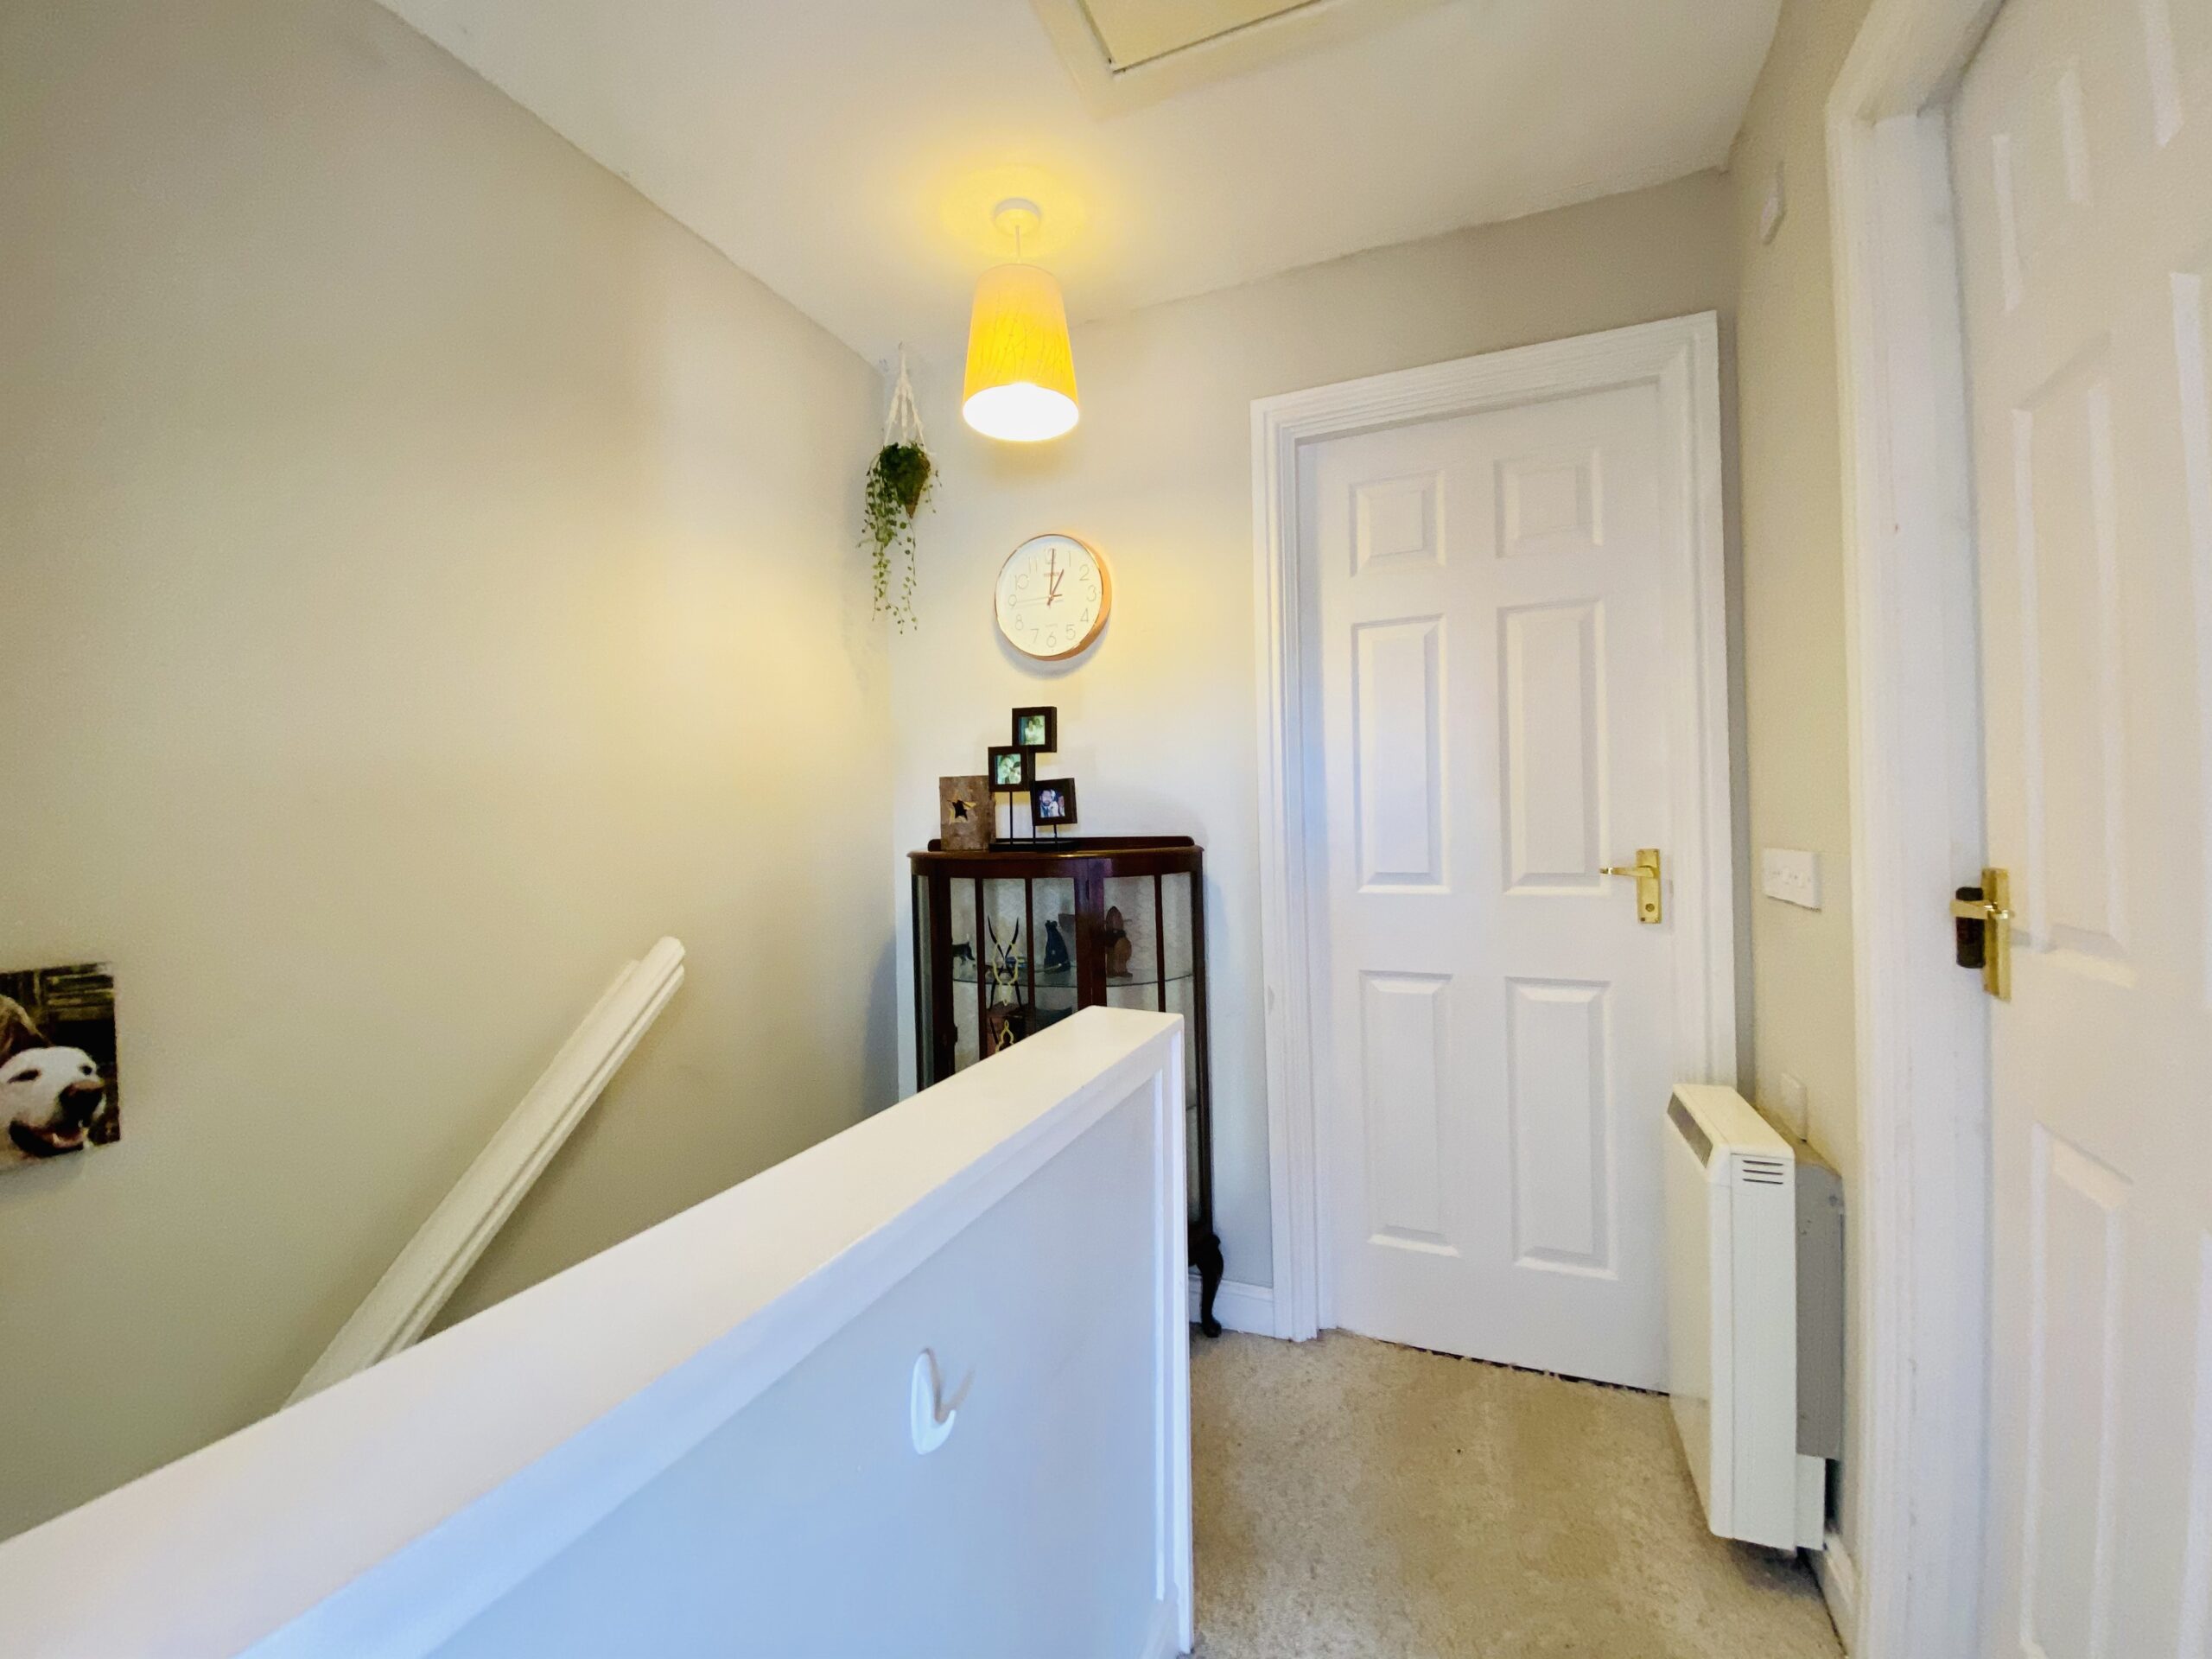
Carpeted staircase leading to the first-floor landing with loft access and storage heater.
Bedroom one 3.8m x 2.8m
Large double bedroom with views to the front of the property. Carpeted flooring, storage cupboard, pendant lighting, wall-mounted TV point and panel heater.
Bedroom two 3.5m x 2.8m
Good size double bedroom with views to the rear of the property. Inbuilt double wardrobe, carpeted flooring, panel heater and wall-mounted TV point.
Bathroom 1.9m x x1.9m
White three-piece bathroom suite with electric shower over the bath, WC, WHB, vinyl flooring, extractor fan, wall mounted vanity unit with storage and panel heater.
Outdoor space.
The property benefits from a private driveway, front lawned garden, good size side and rear garden with patio area, drying area and timber shed. There is a small factoring charge for maintenance of communal areas and this also includes building insurance for the property.
The property is only a 2-minute walk from the local swimming and Crinan Canal towpath. Lochgilphead has a good variety of amenities such as the local hospital, High School, supermarket, veterinary surgery, post office, major banks, a variety of unique local shops and a good selection of eating and drinking hostelries.
The neighbouring town of Ardrishaig sits on Loch Fyne at the eastern end of the Crinan Canal which provides a link for yachts and small motor craft to the popular sailing waters off the west coast of Scotland and around the Hebrides. Loch Fyne itself opens out into the Firth of Clyde. Other outdoor pursuits in the area include a bowling club, tennis court, fishing, hill walking, mountain biking, horse riding and climbing. The ferries to the islands of Arran, Islay and Gigha are just a short drive away.
Do you have a property to sell or for sale anywhere in Scotland?
Call now to find out more about our no sale no fee offer.
You can even switch your property to Argyll Estate Agents for free.
Call 01546 607045 to arrange today.
All measurements approximate and descriptions are for guidance only.
These particulars were prepared on the basis of our knowledge of the local area and, in respect of the property itself, the information supplied to us by our clients. All reasonable steps were taken at the time of preparing these particulars. All statements contained in the particulars are for information only and all parties should not rely on them as representations of fact; in particular:- (a) descriptions, measurements and dimensions are approximate only; (b) all measurements are taken using a laser measure (therefore may be subject to a small margin of error) at the widest points; and (c) all references to condition, planning permission, services, usage, construction, fixtures and fittings and moveable items contained in the property are for guidance only.