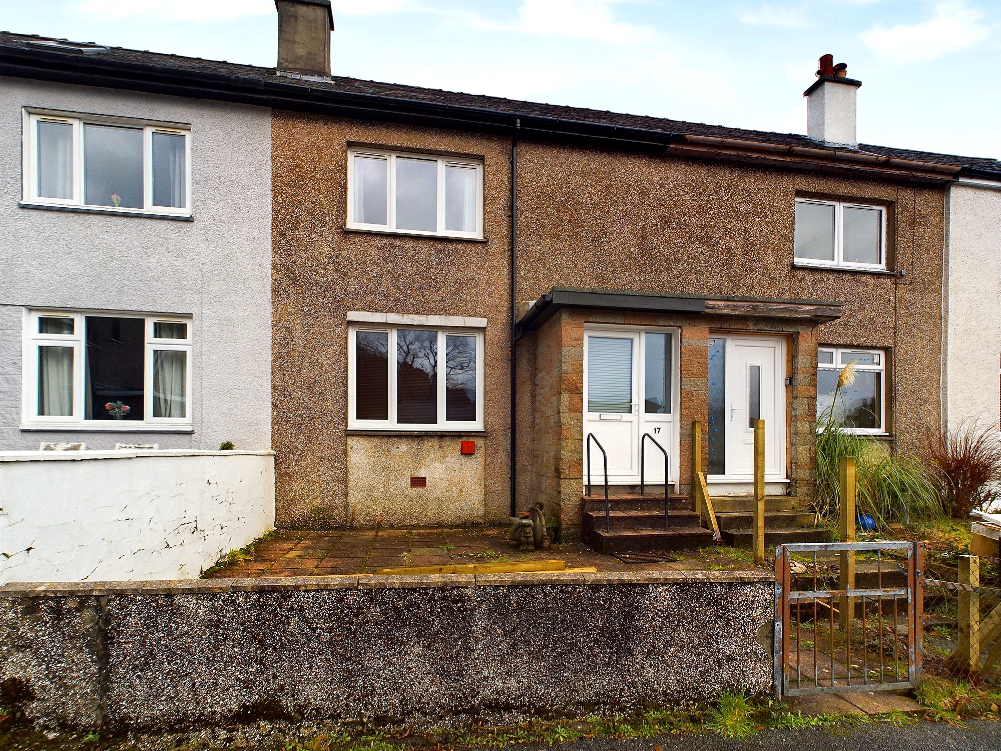
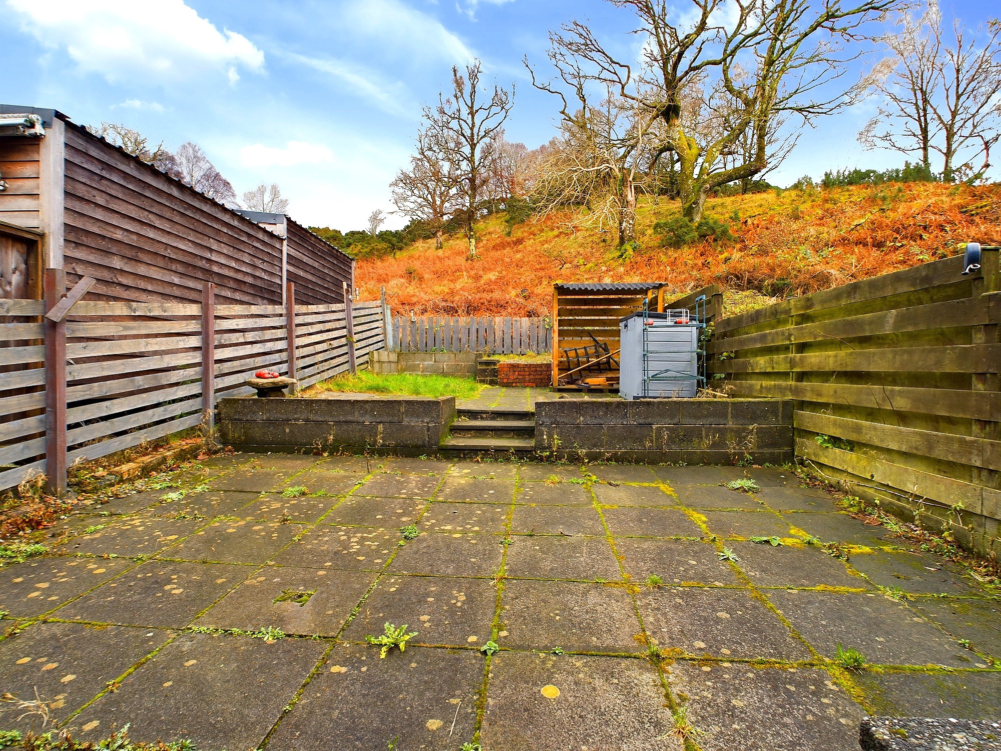
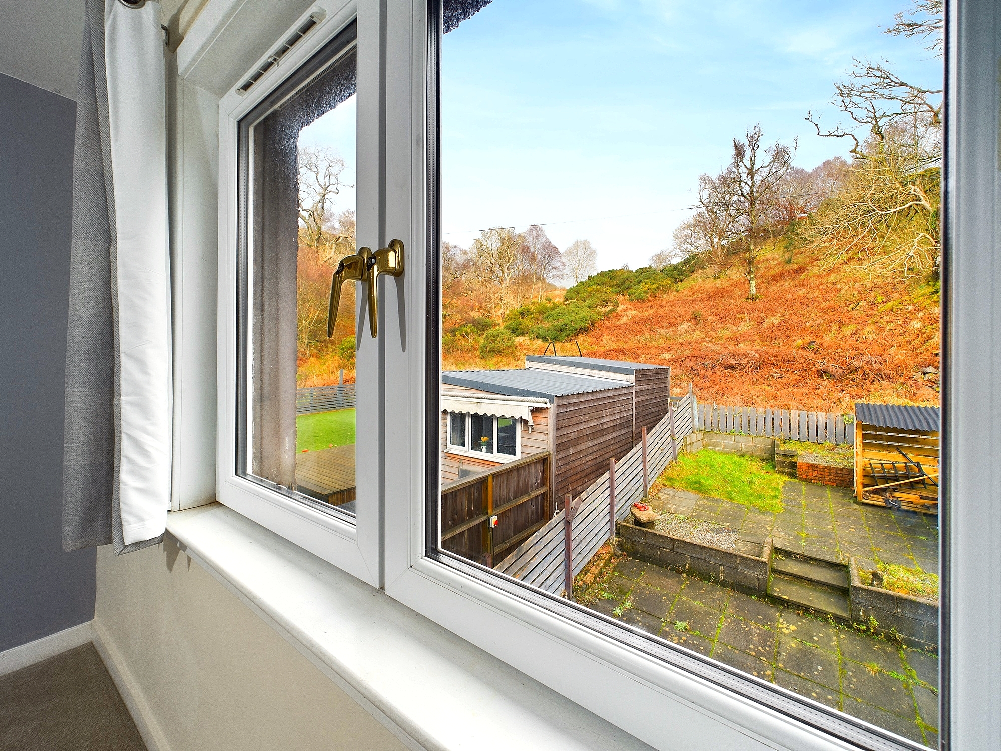
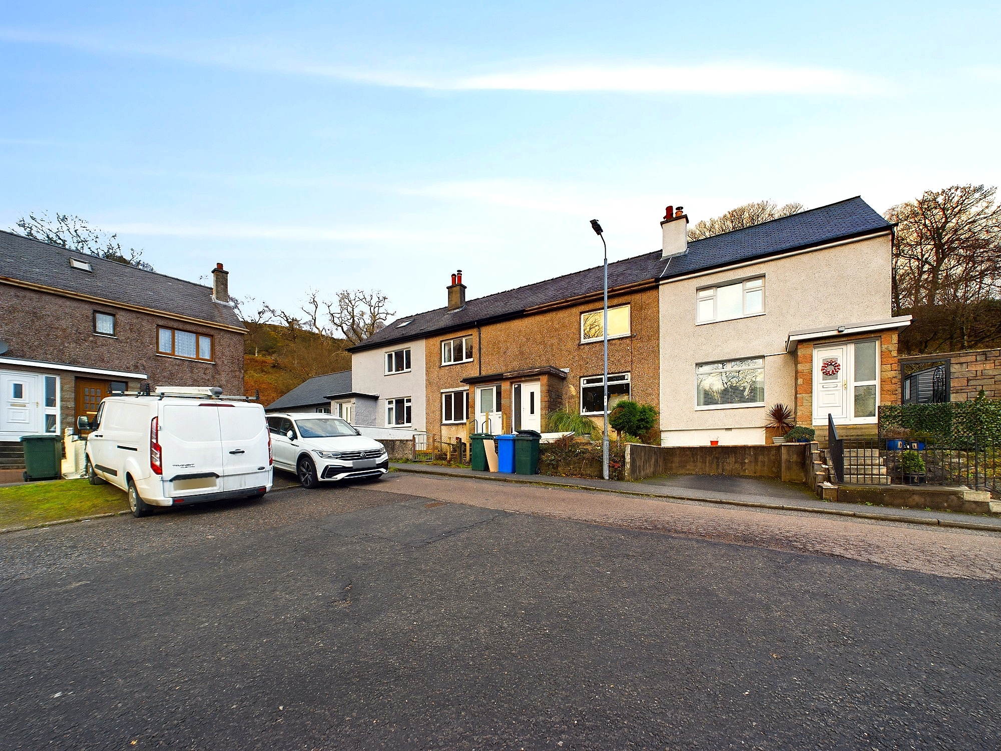
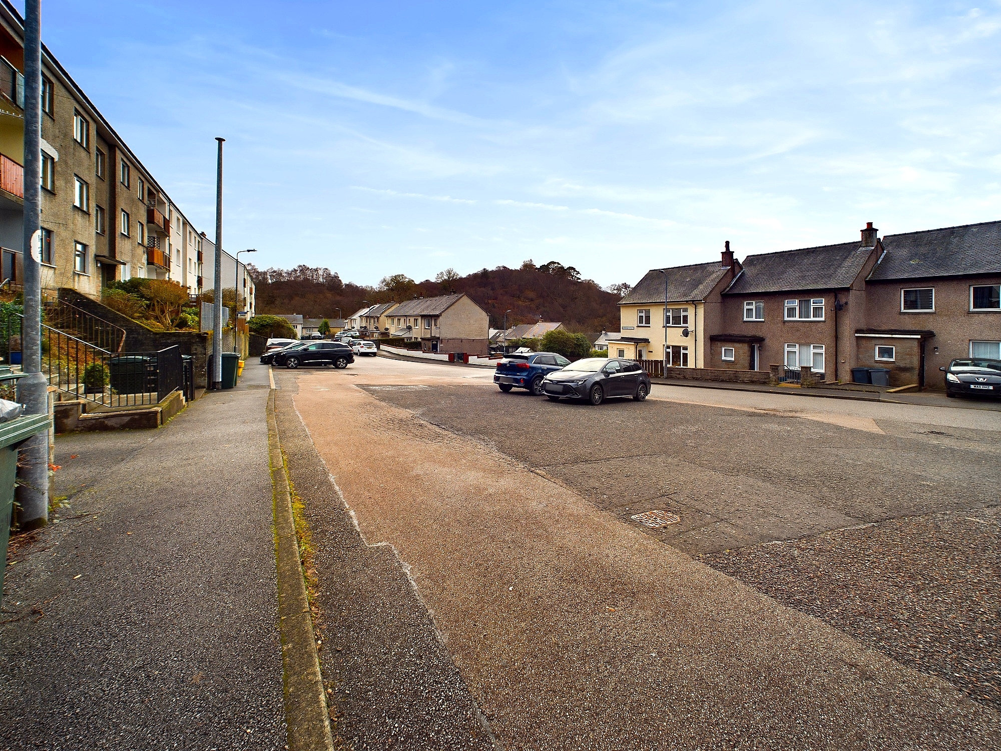
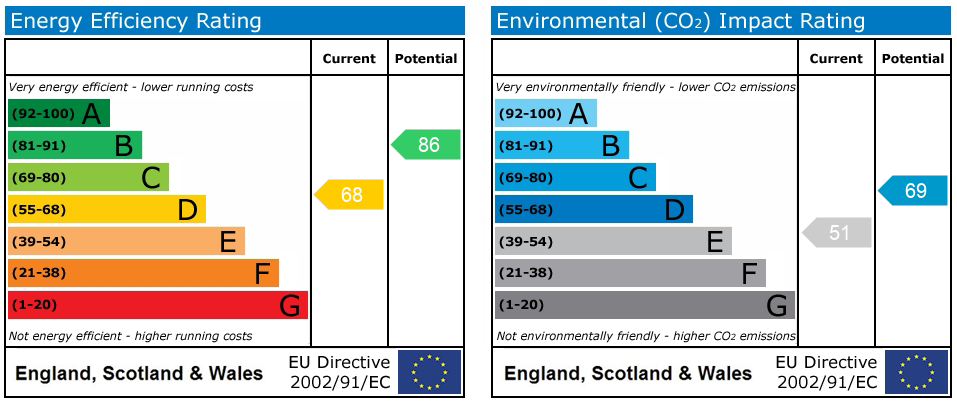
** Under Offer ** Similar properties wanted ** Start your property journey in a popular location. This family home will appeal to a wide range of home owners and young professionals. Set in the residential area of Dunollie, which is just a short walk to Oban’s bustling town centre. Offering country views and easy access rural walks to the rear, Dunollie Stores and Post Office nearby, adjacent play park and a local bus stop on your doorstep. Oban covers most major amenities with various restaurants, bars, high street shops, hospital, schooling, train station and ferry port. Property comprising; Lounge, breakfasting kitchen, 2 double bedrooms and family bathroom. Recent interior upgrades include; Quantum Dimplex energy efficient storage heating, recent flooring and modern doors throughout. The property further benefits from a multi fuel stove, double glazing, enclosed front and rear gardens with patio, residents parking nearby, ample storage throughout, partially floored loft area with ladder, log store and coal bunker. Highspeed broadband, 4G and digital television are available. EPC rating D68 - Council Tax band C.
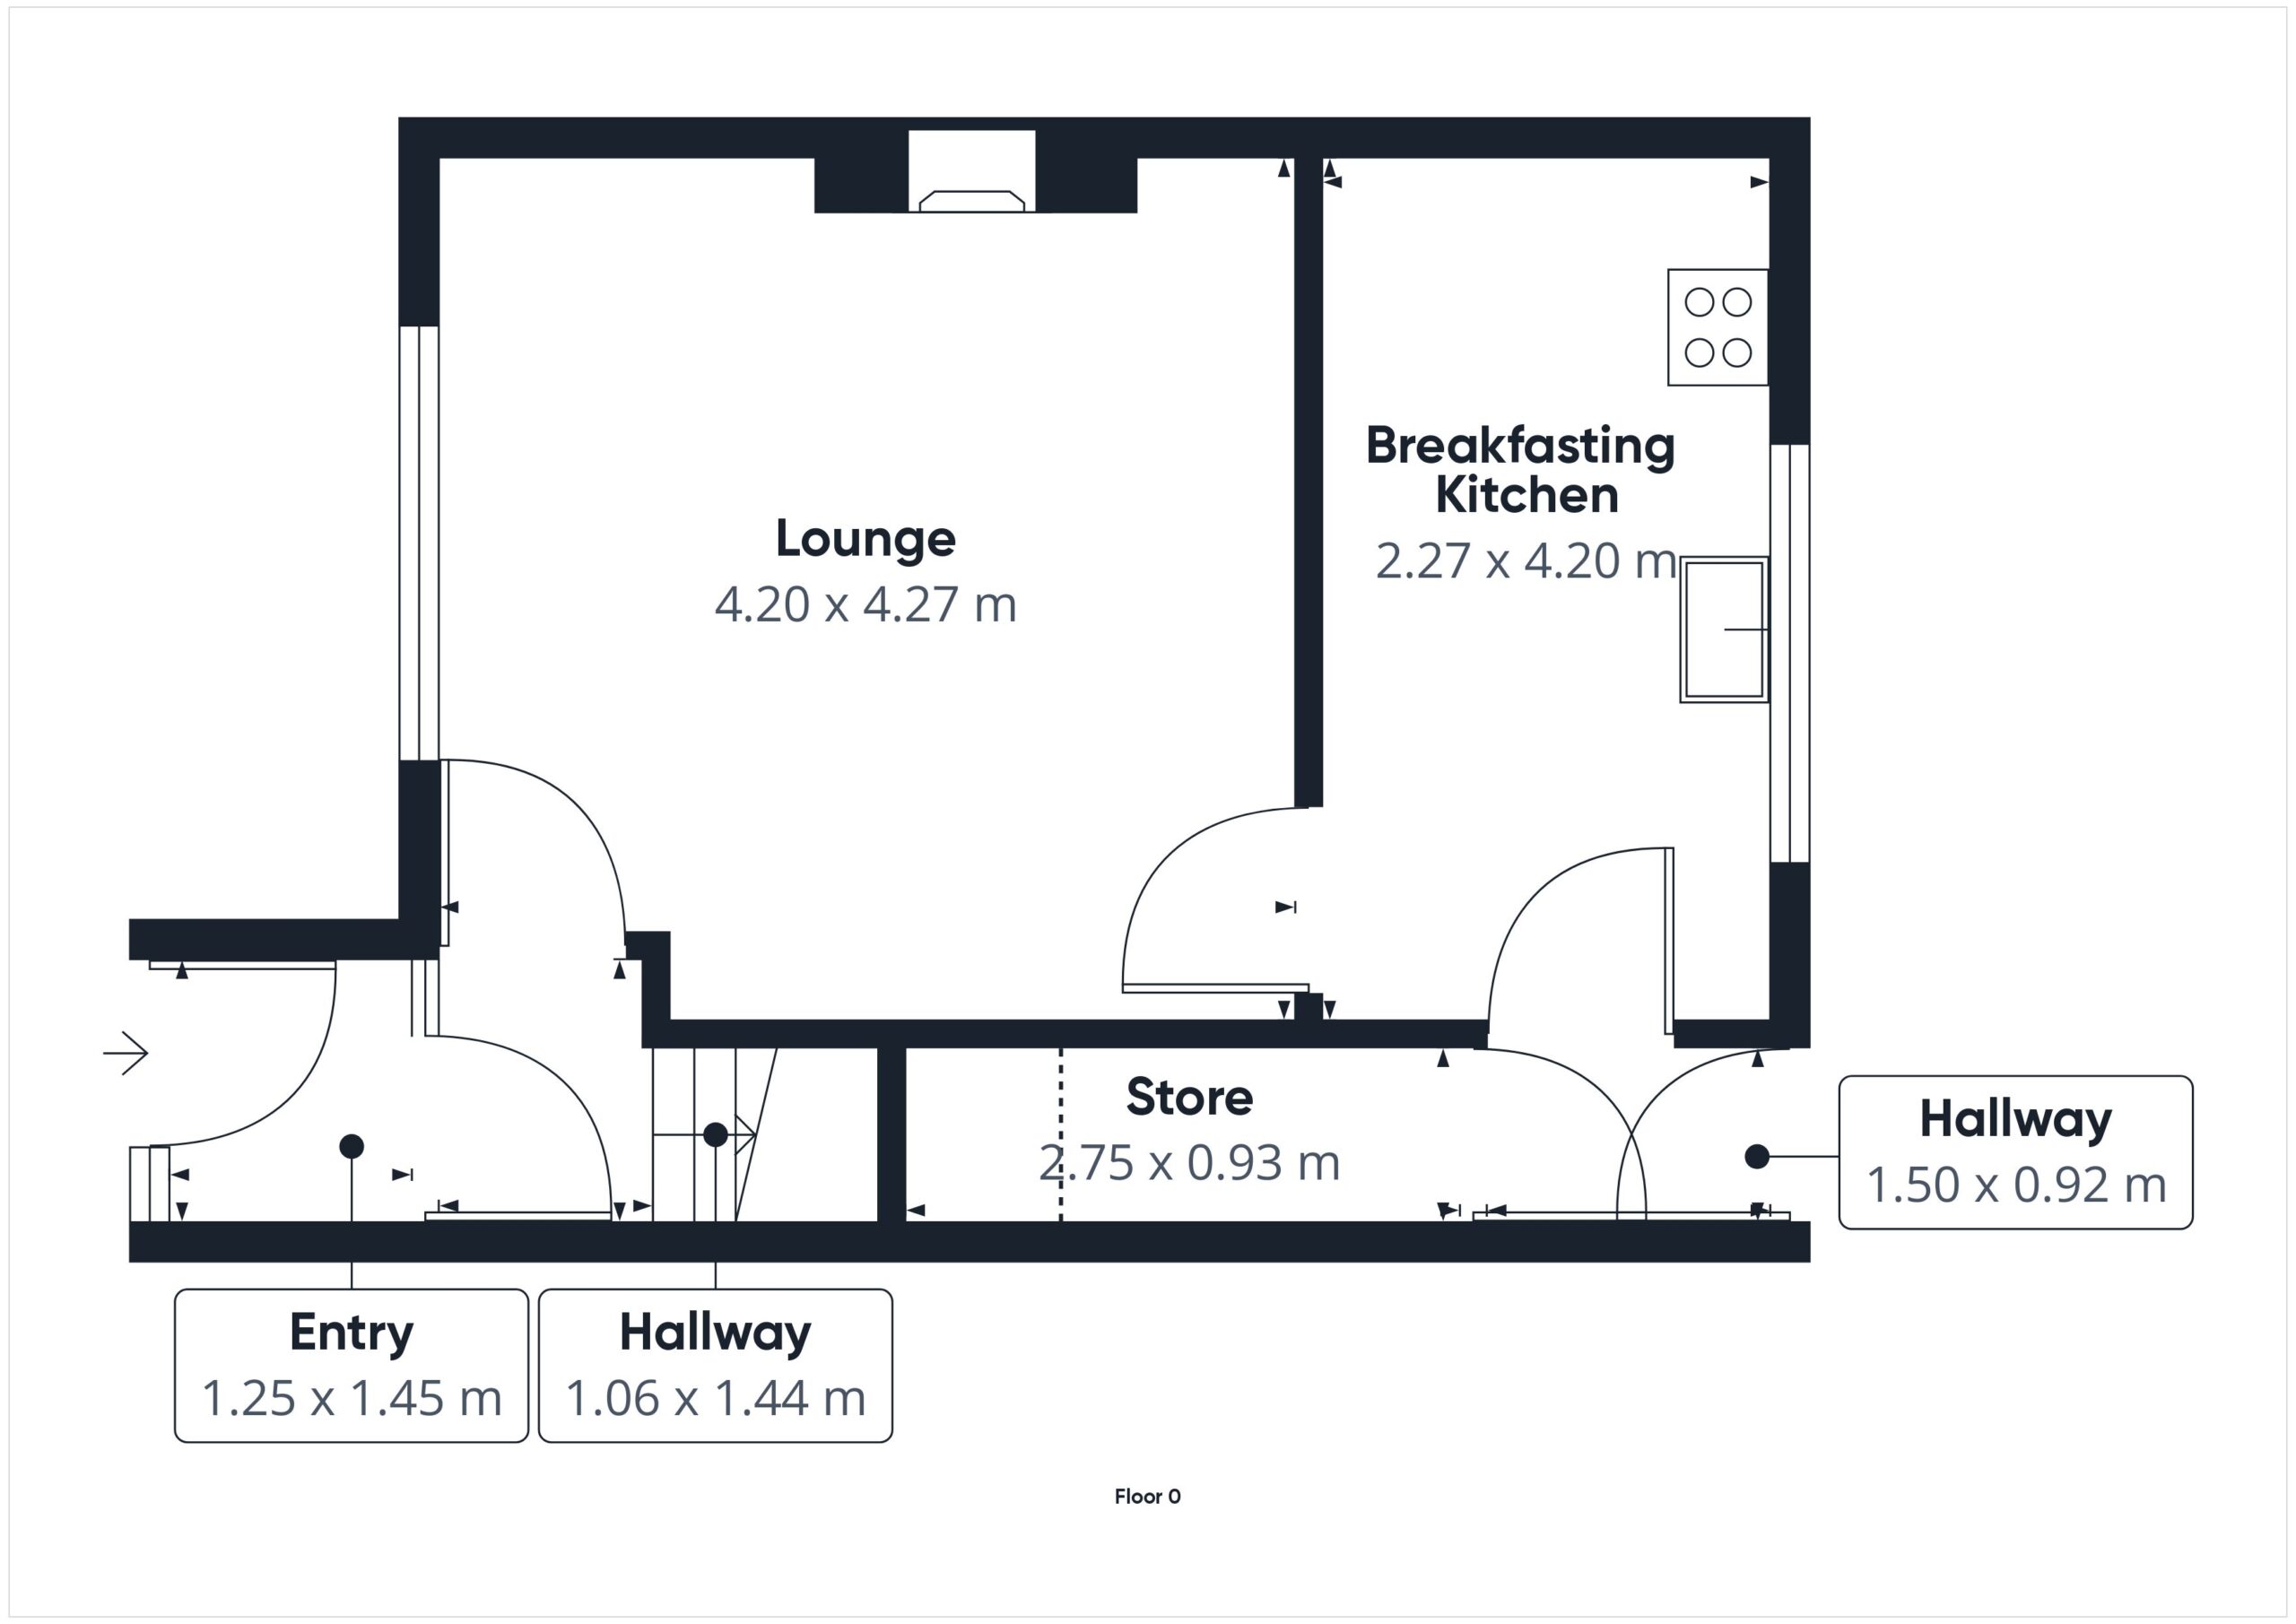
Entrance Porch 1.45m x 1.25m / Hallway 1.44m x 1.06m
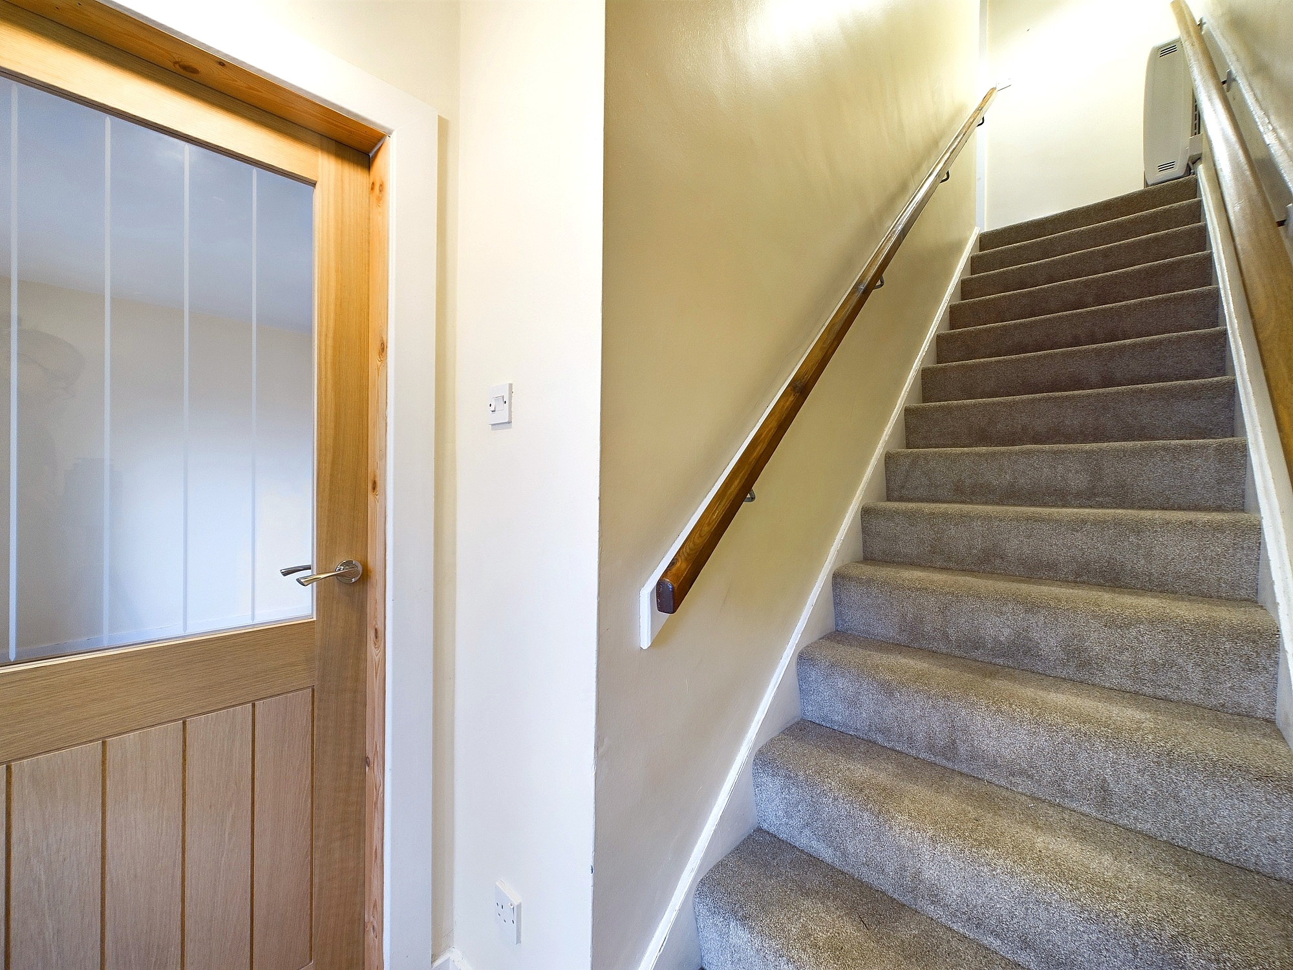
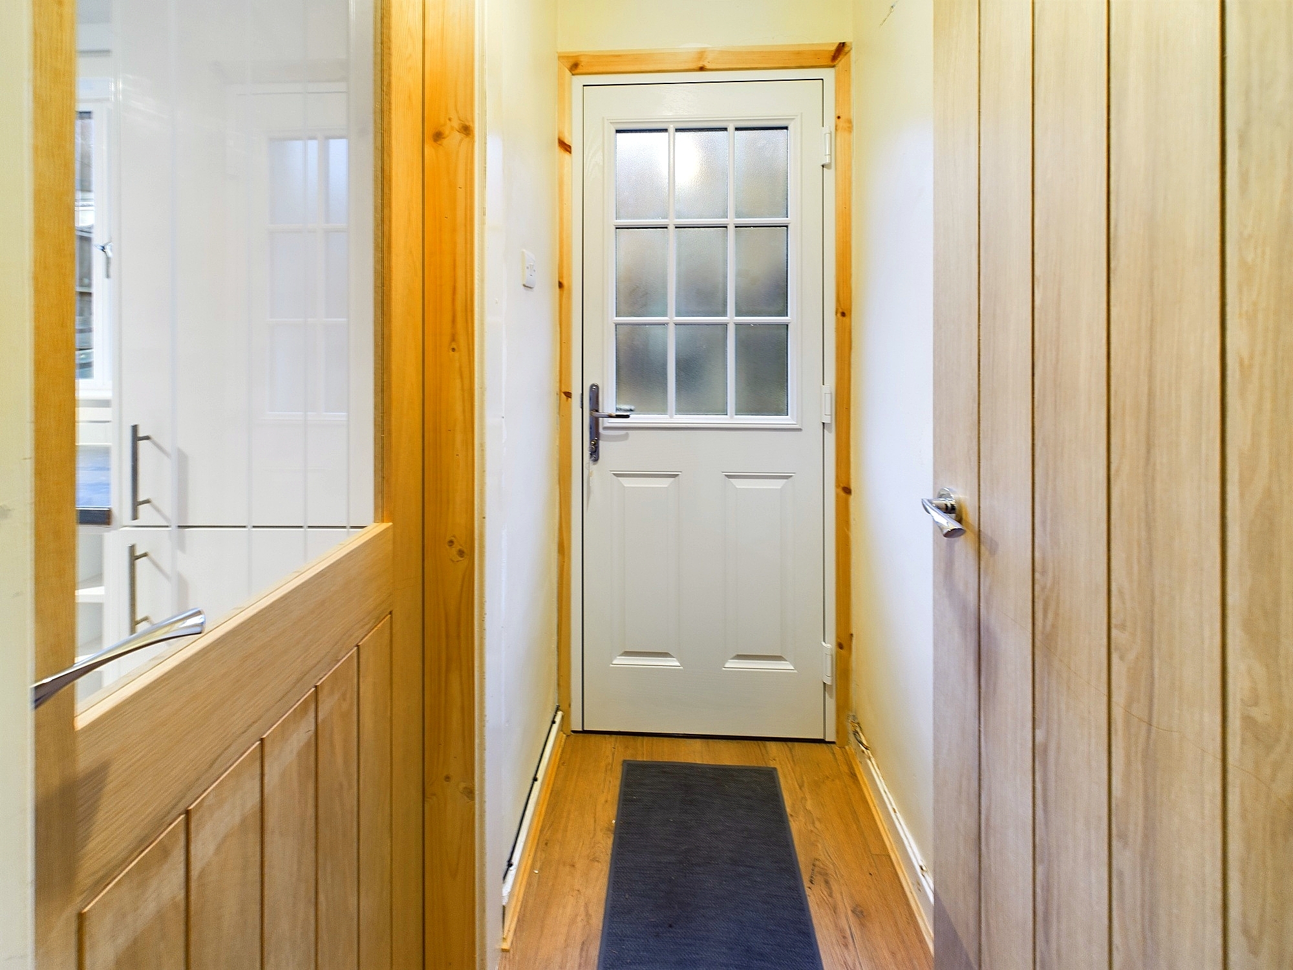
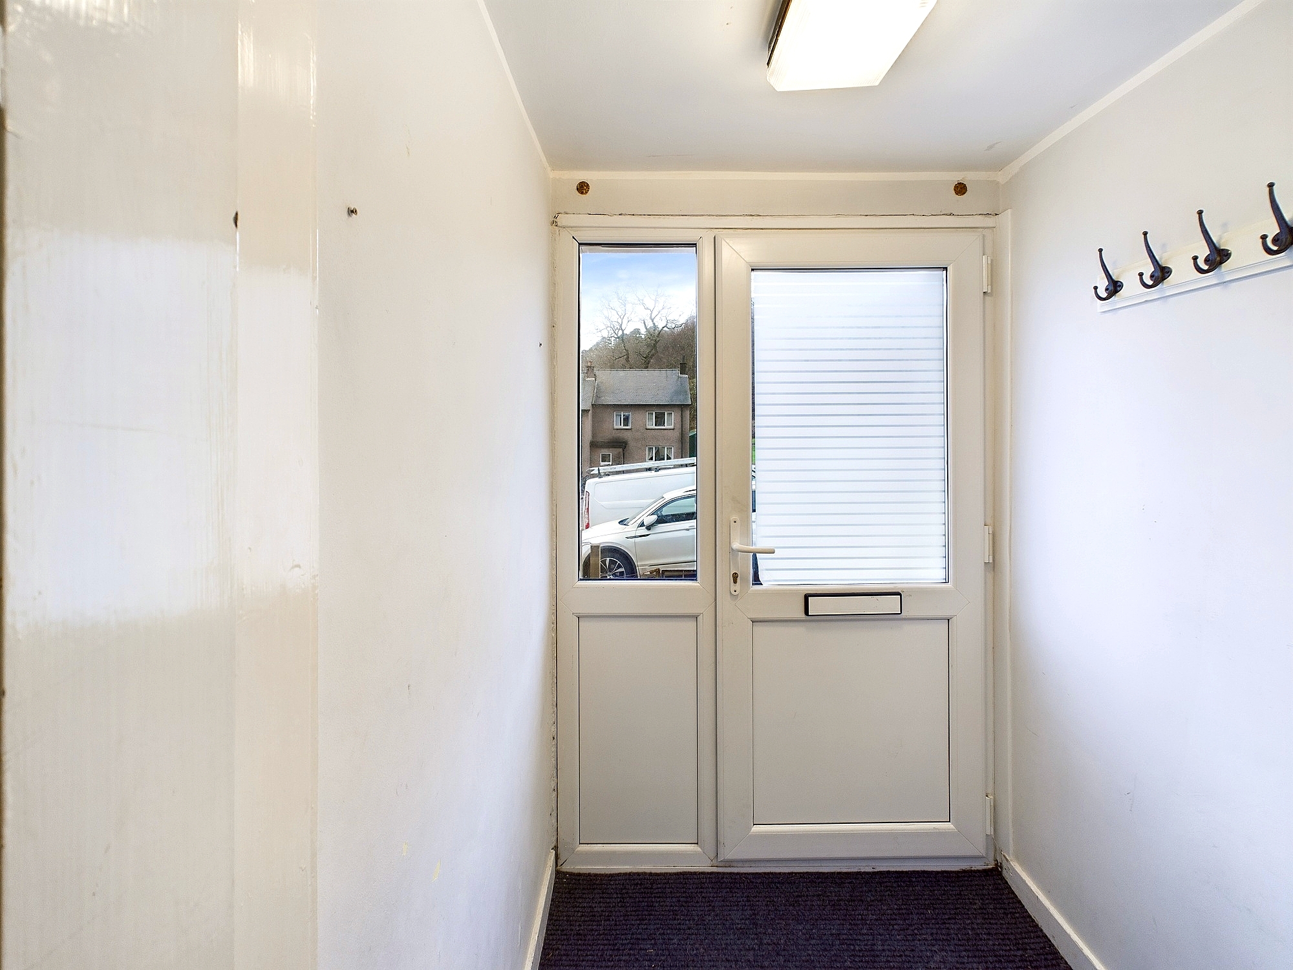
UVPC entrance door with opaque glazed insert and letter box to front porch. Carpeted flooring, flush ceiling lighting and plenty space for outdoor clothing and footwear. Inner hallway has laminate flooring, pendant lighting, smoke detector and stairs to first floor accommodation.
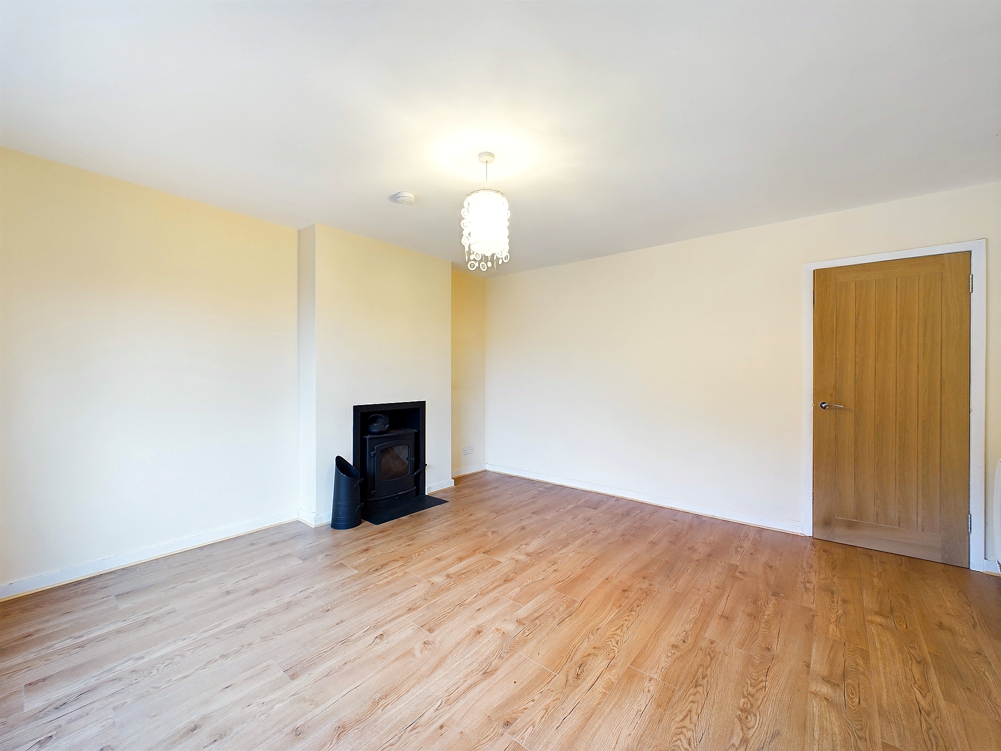
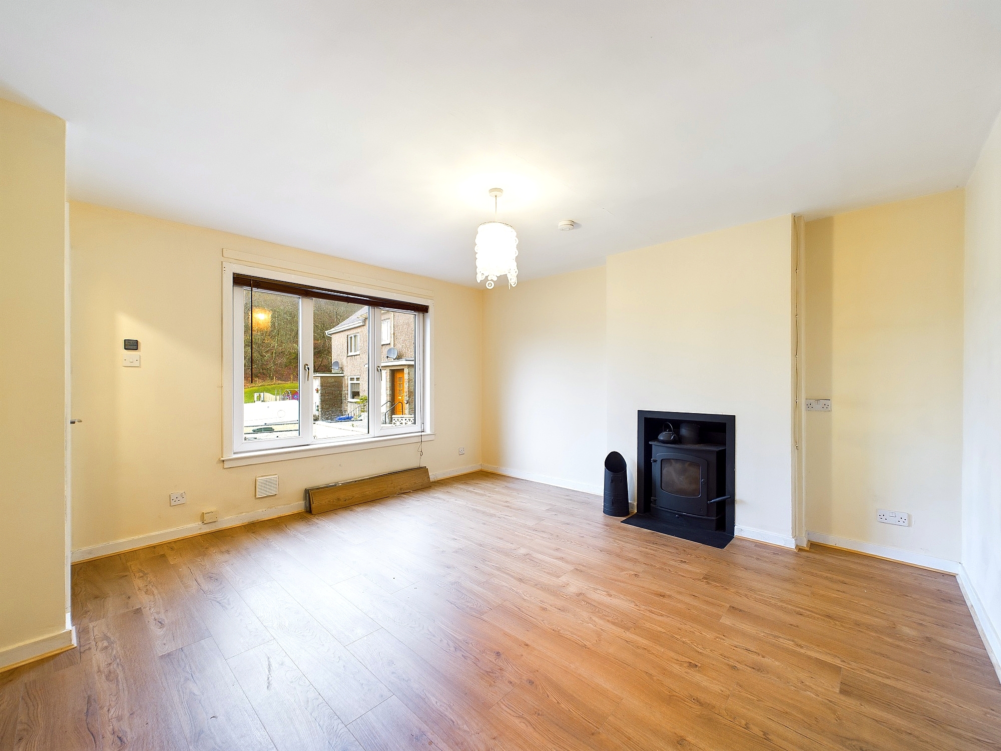
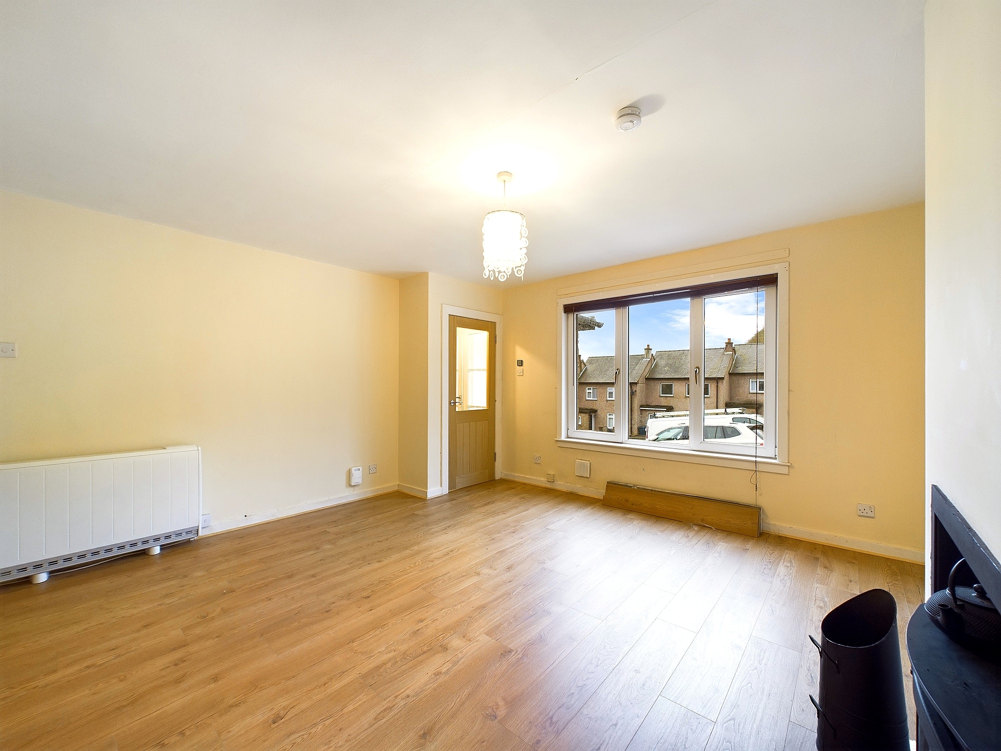
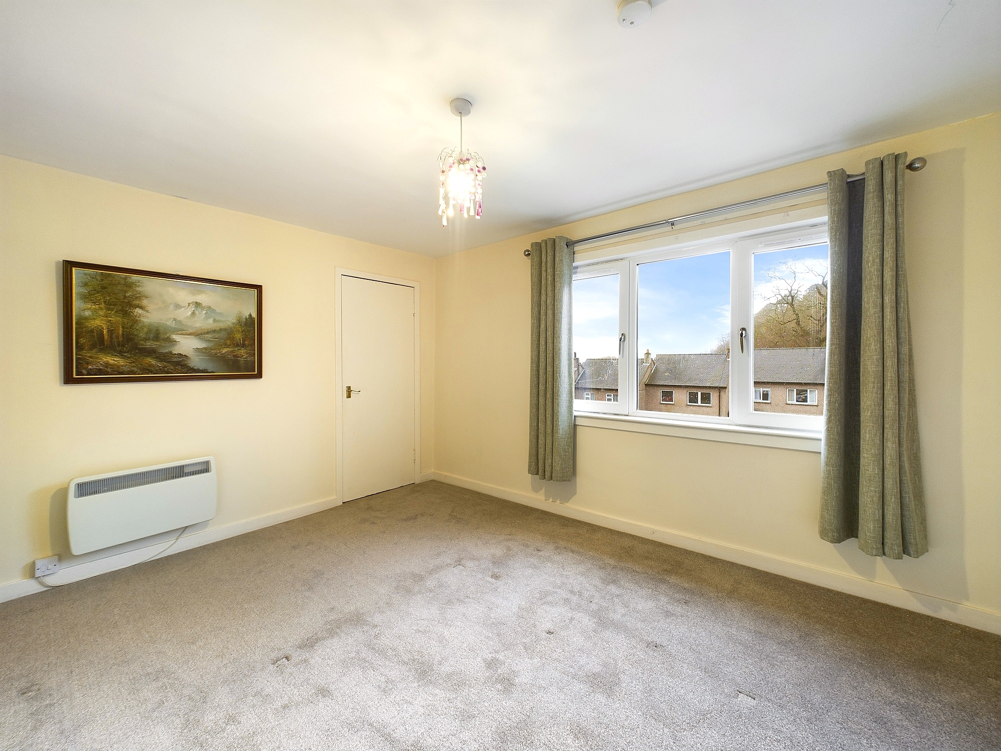
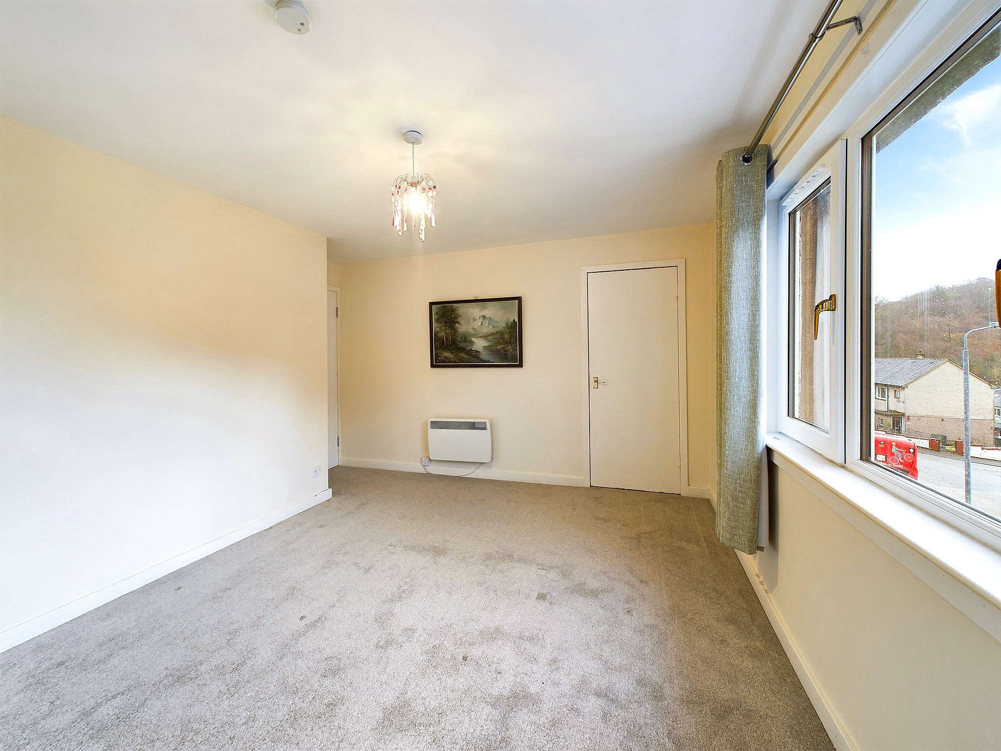
Lounge 4.27m x 4.20m
Good size with views to the front streaming lots of natural light into the room. Plenty of room for freestanding lounge furniture. Focal point in the room is the multifuel stove with slate hearth. Quantum Dimplex energy efficient storage heater with thermostatic wall control, laminate flooring, tv point, socket points, pendant lighting, smoke detector. Access to kitchen.
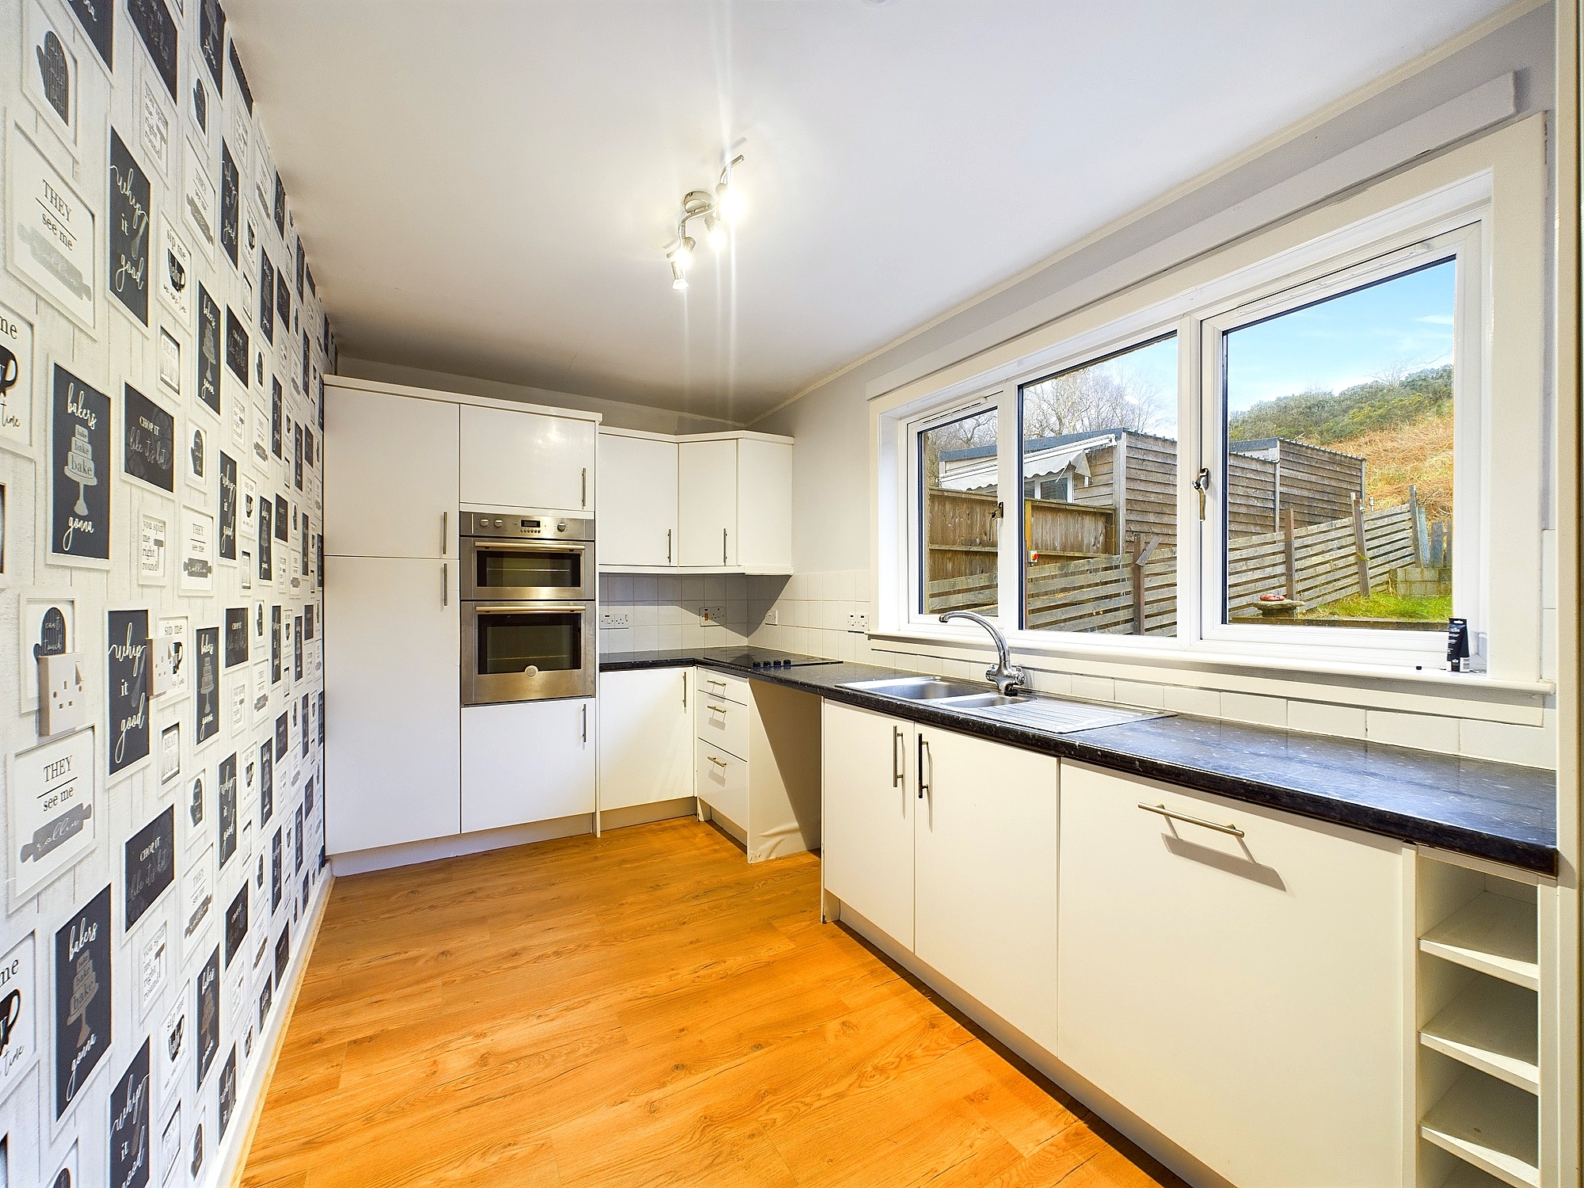
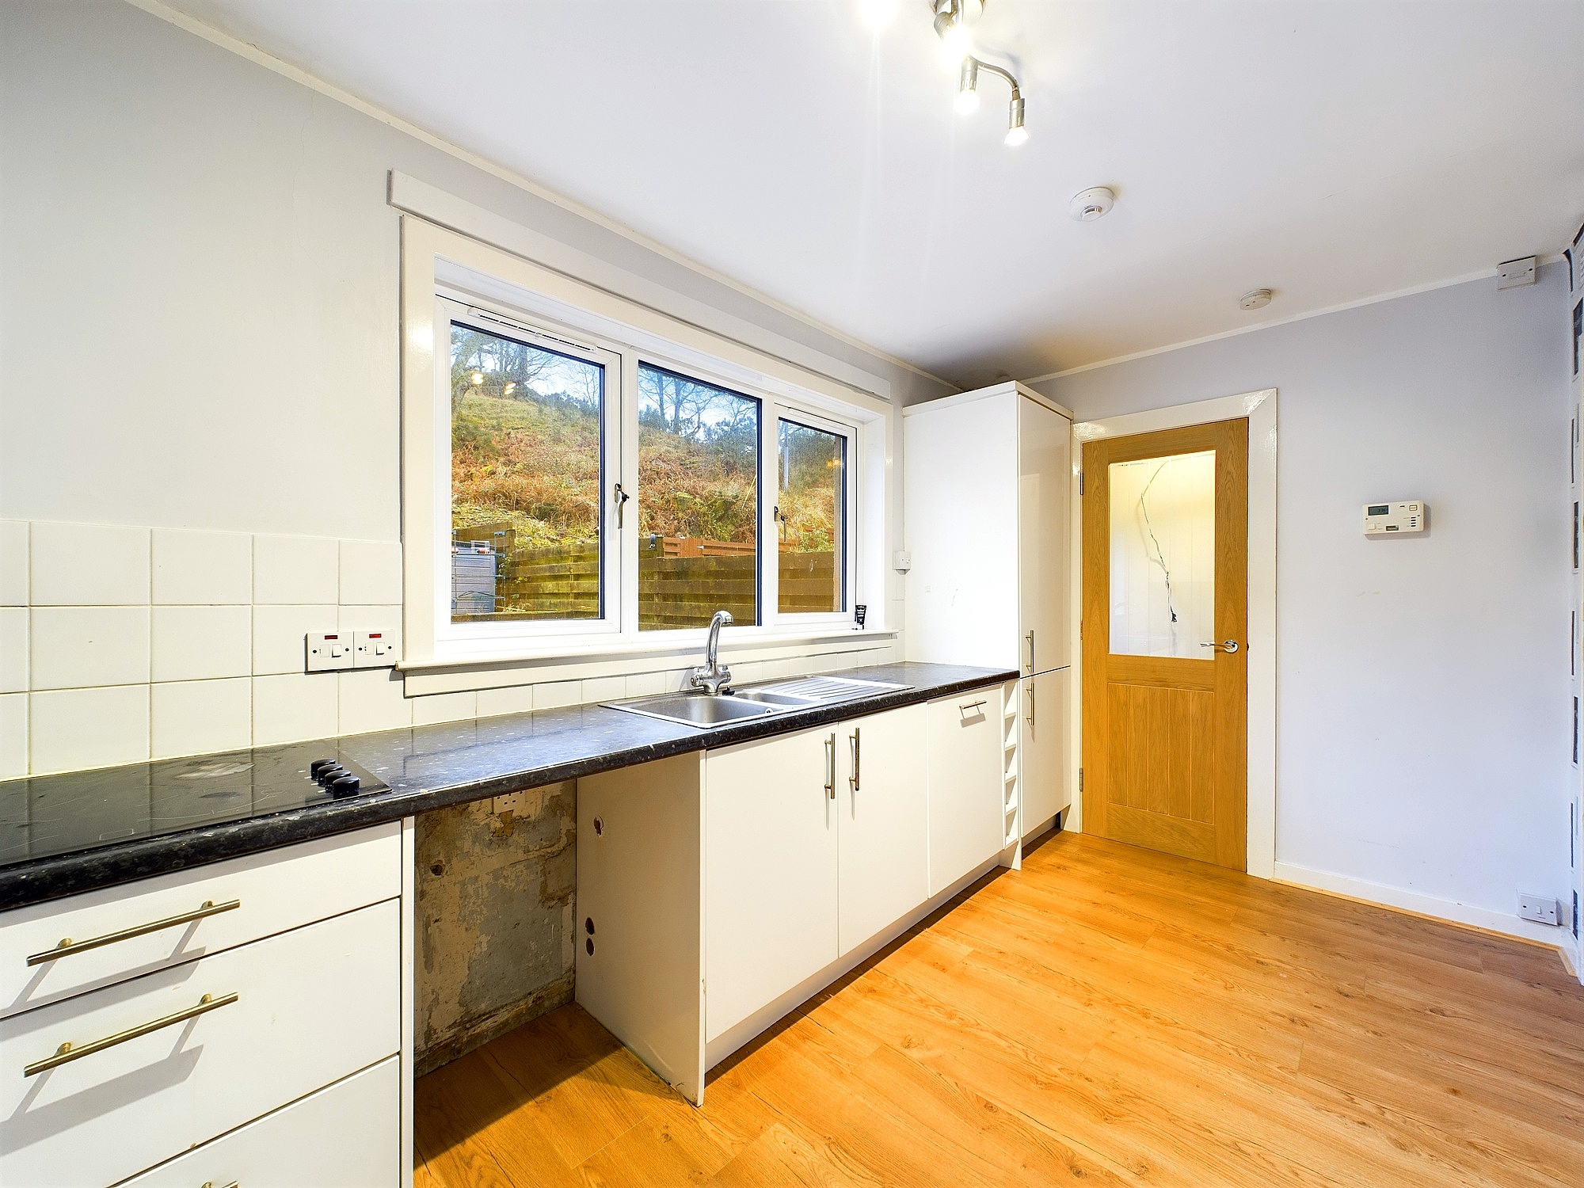
Breakfasting Kitchen 4.20m x 2.27m
Light and bright with space for small table and chairs. Matching wall and base units and ample worktop space. Stainless steel sink with mixer tap. Window views to rear, inbuilt dishwasher, electric oven and grill and 4 zone electric hob. Plumbing and space for freestanding white goods. Tiled splashbacks, laminate flooring, feature spotlighting and culinary design wallpaper, socket points and smoke detector. Access to rear porch and large storage cupboard.
Rear entrance porch 1.50m x 0.92m
New composite door with glazed inserts giving access to rear gardens. Laminate flooring, pendant lighting and socket point.
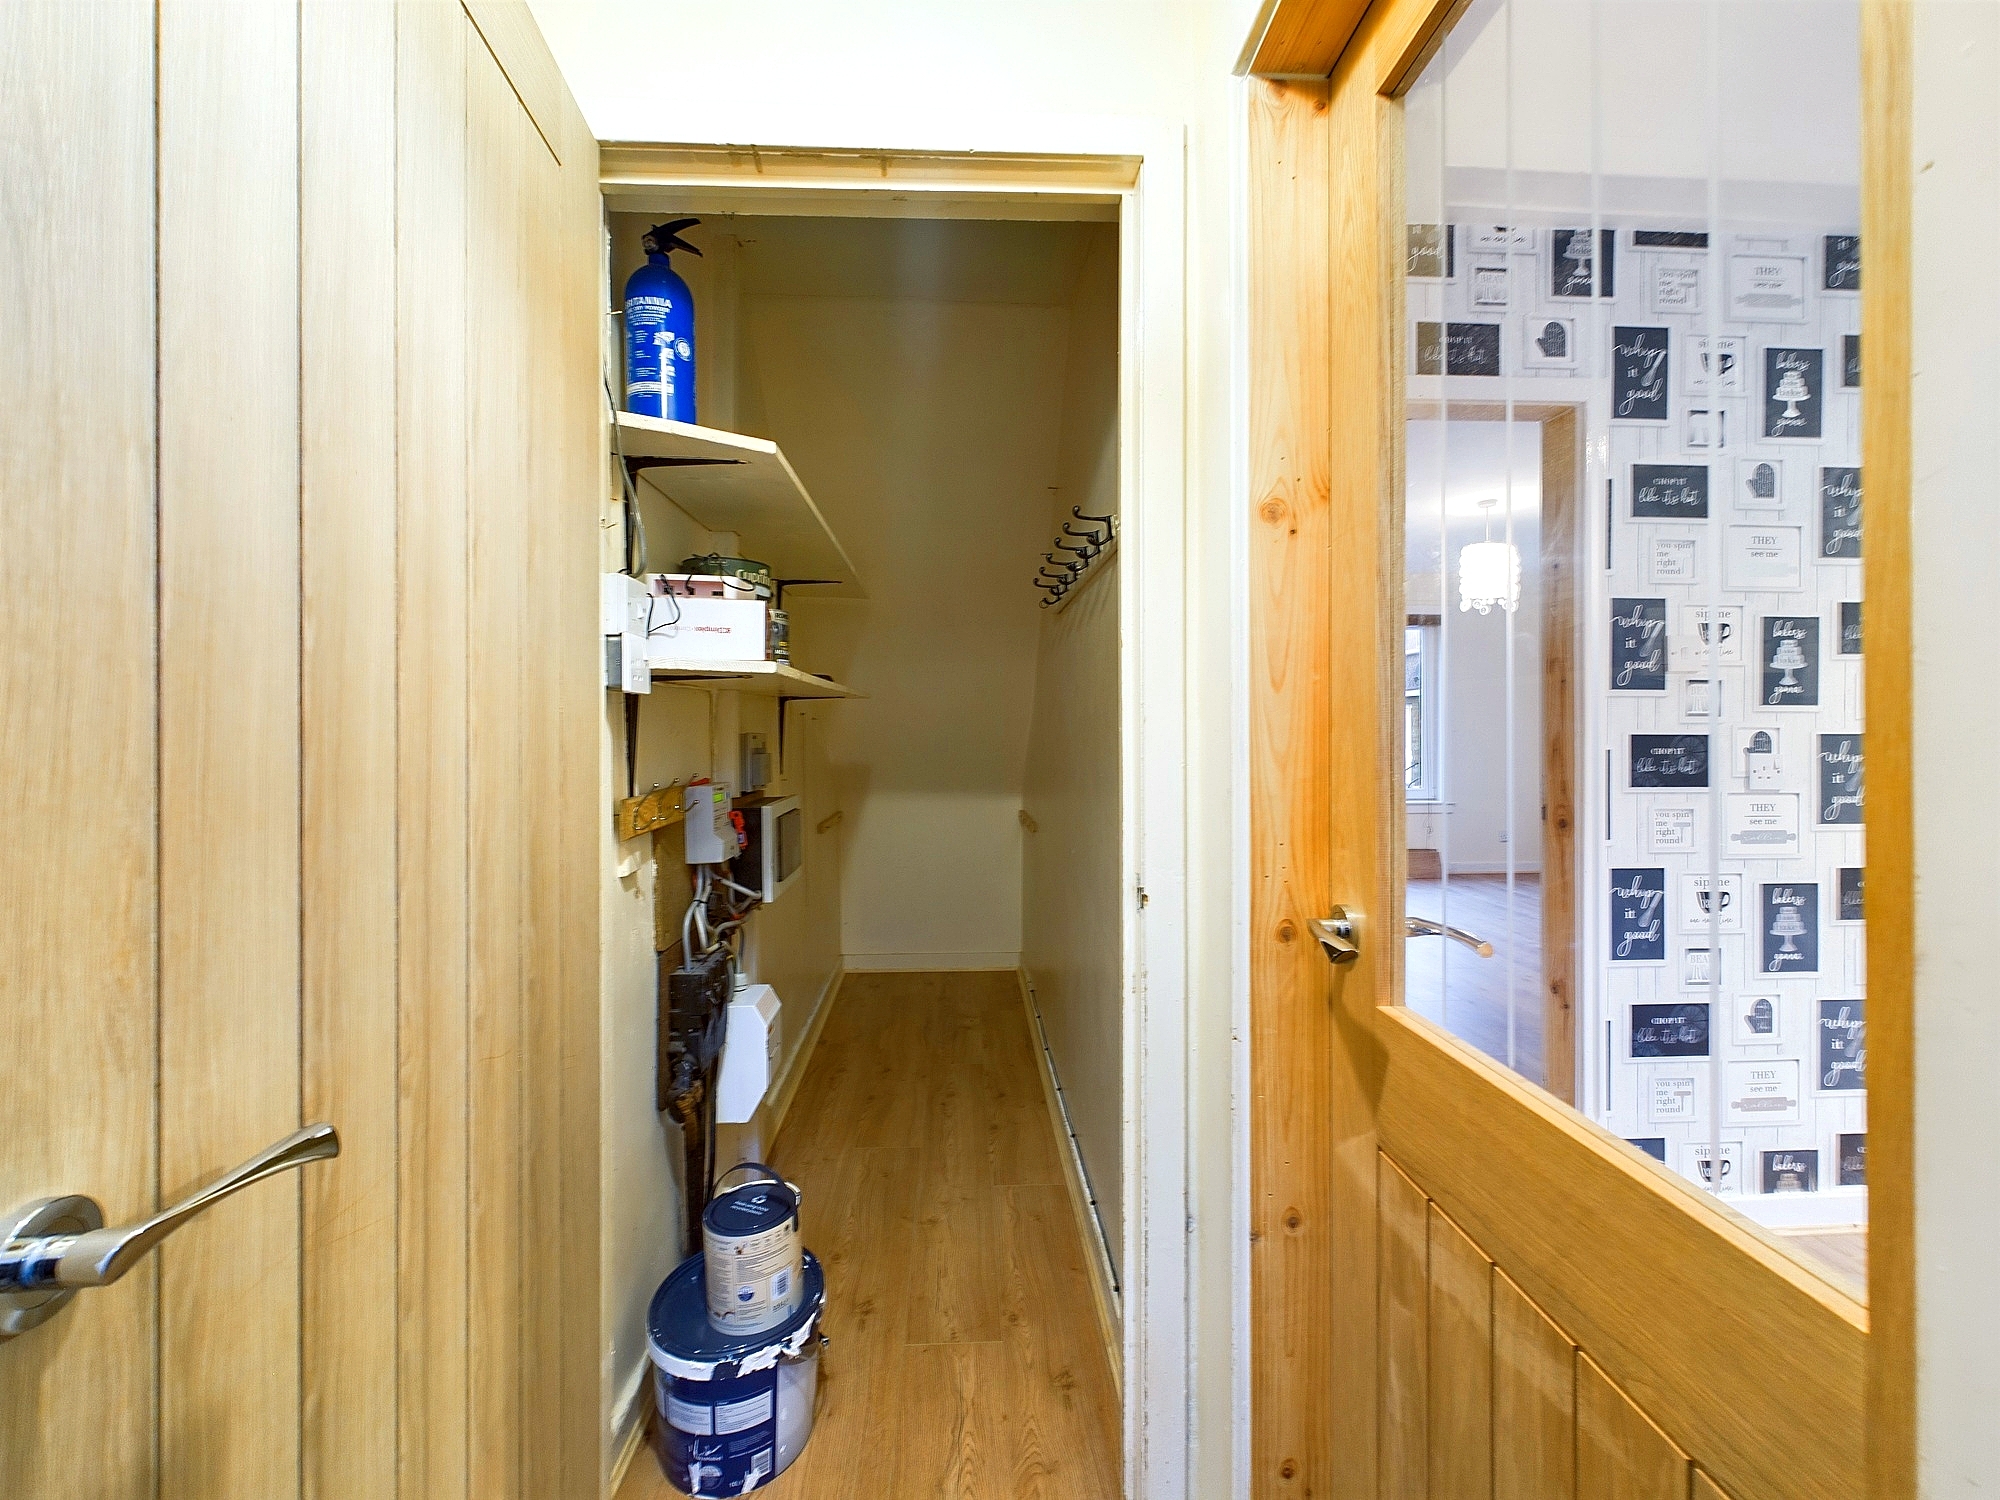
Storage cupboard 2.75m x 0.93m
Handy walk in storage facility under the stairs. Coat hooks and laminate flooring. Houses electrical switchboard.
First floor
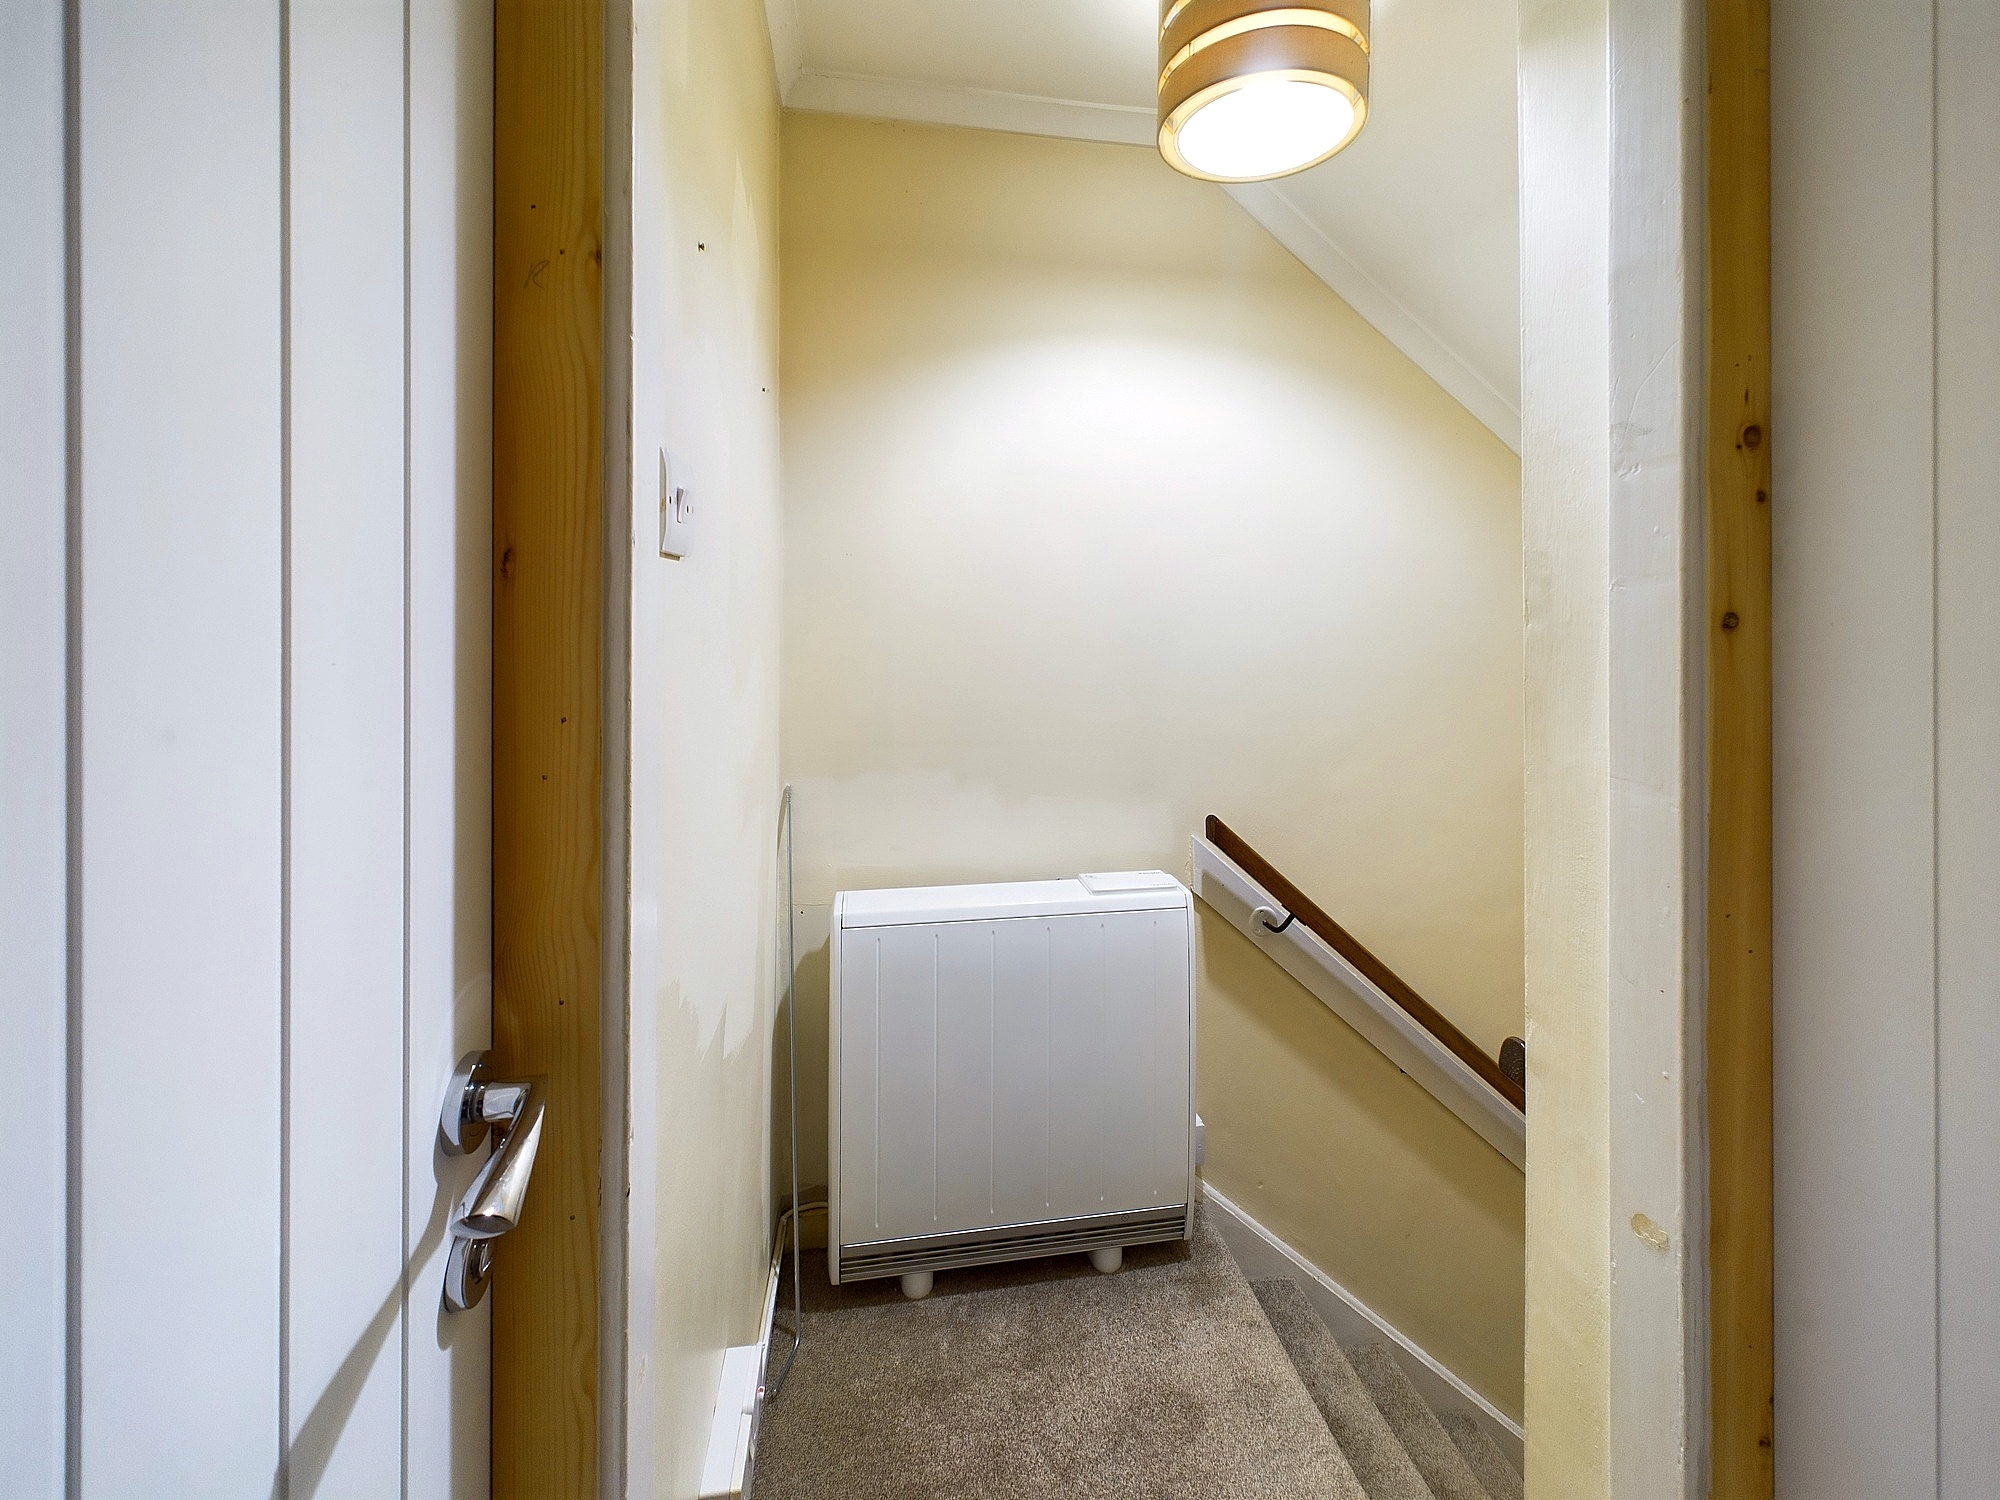
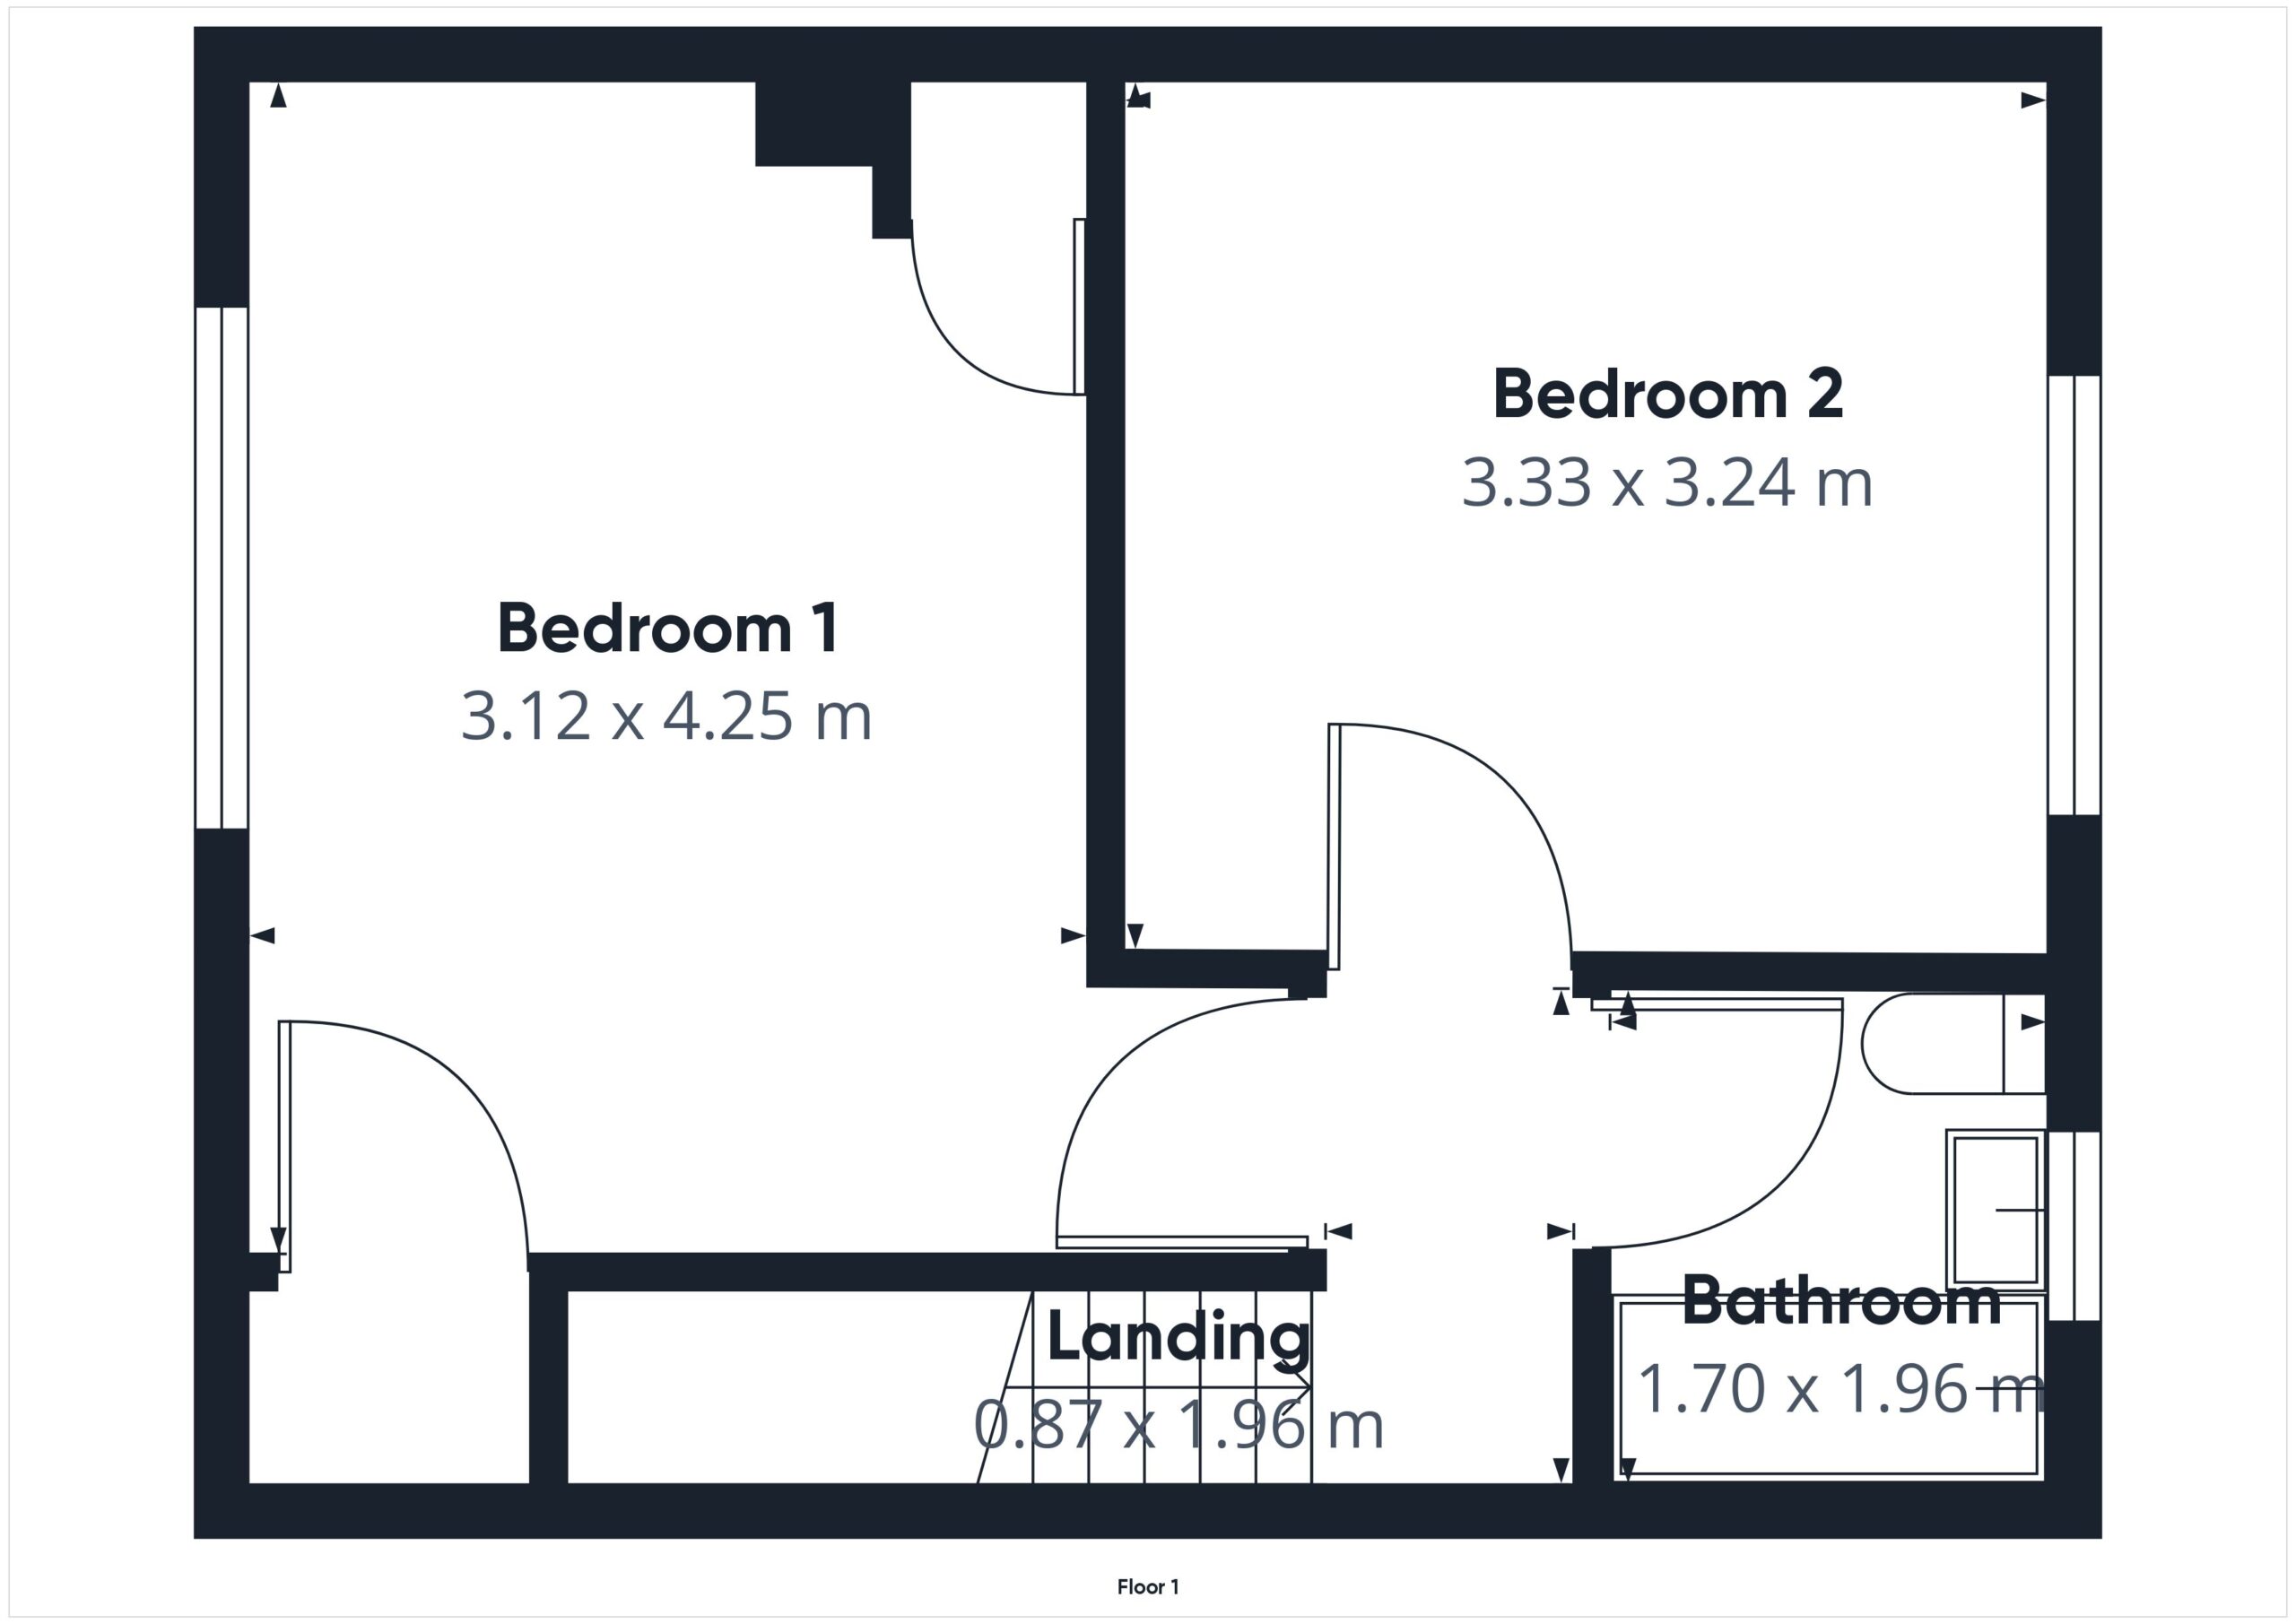
Carpeted staircase with handrails to first floor landing with pendant lighting and Dimplex Quantum energy efficient storage heater. Loft hatch with ladder access to partially floored storage area.
Bedroom one 4.25m x 3.12m
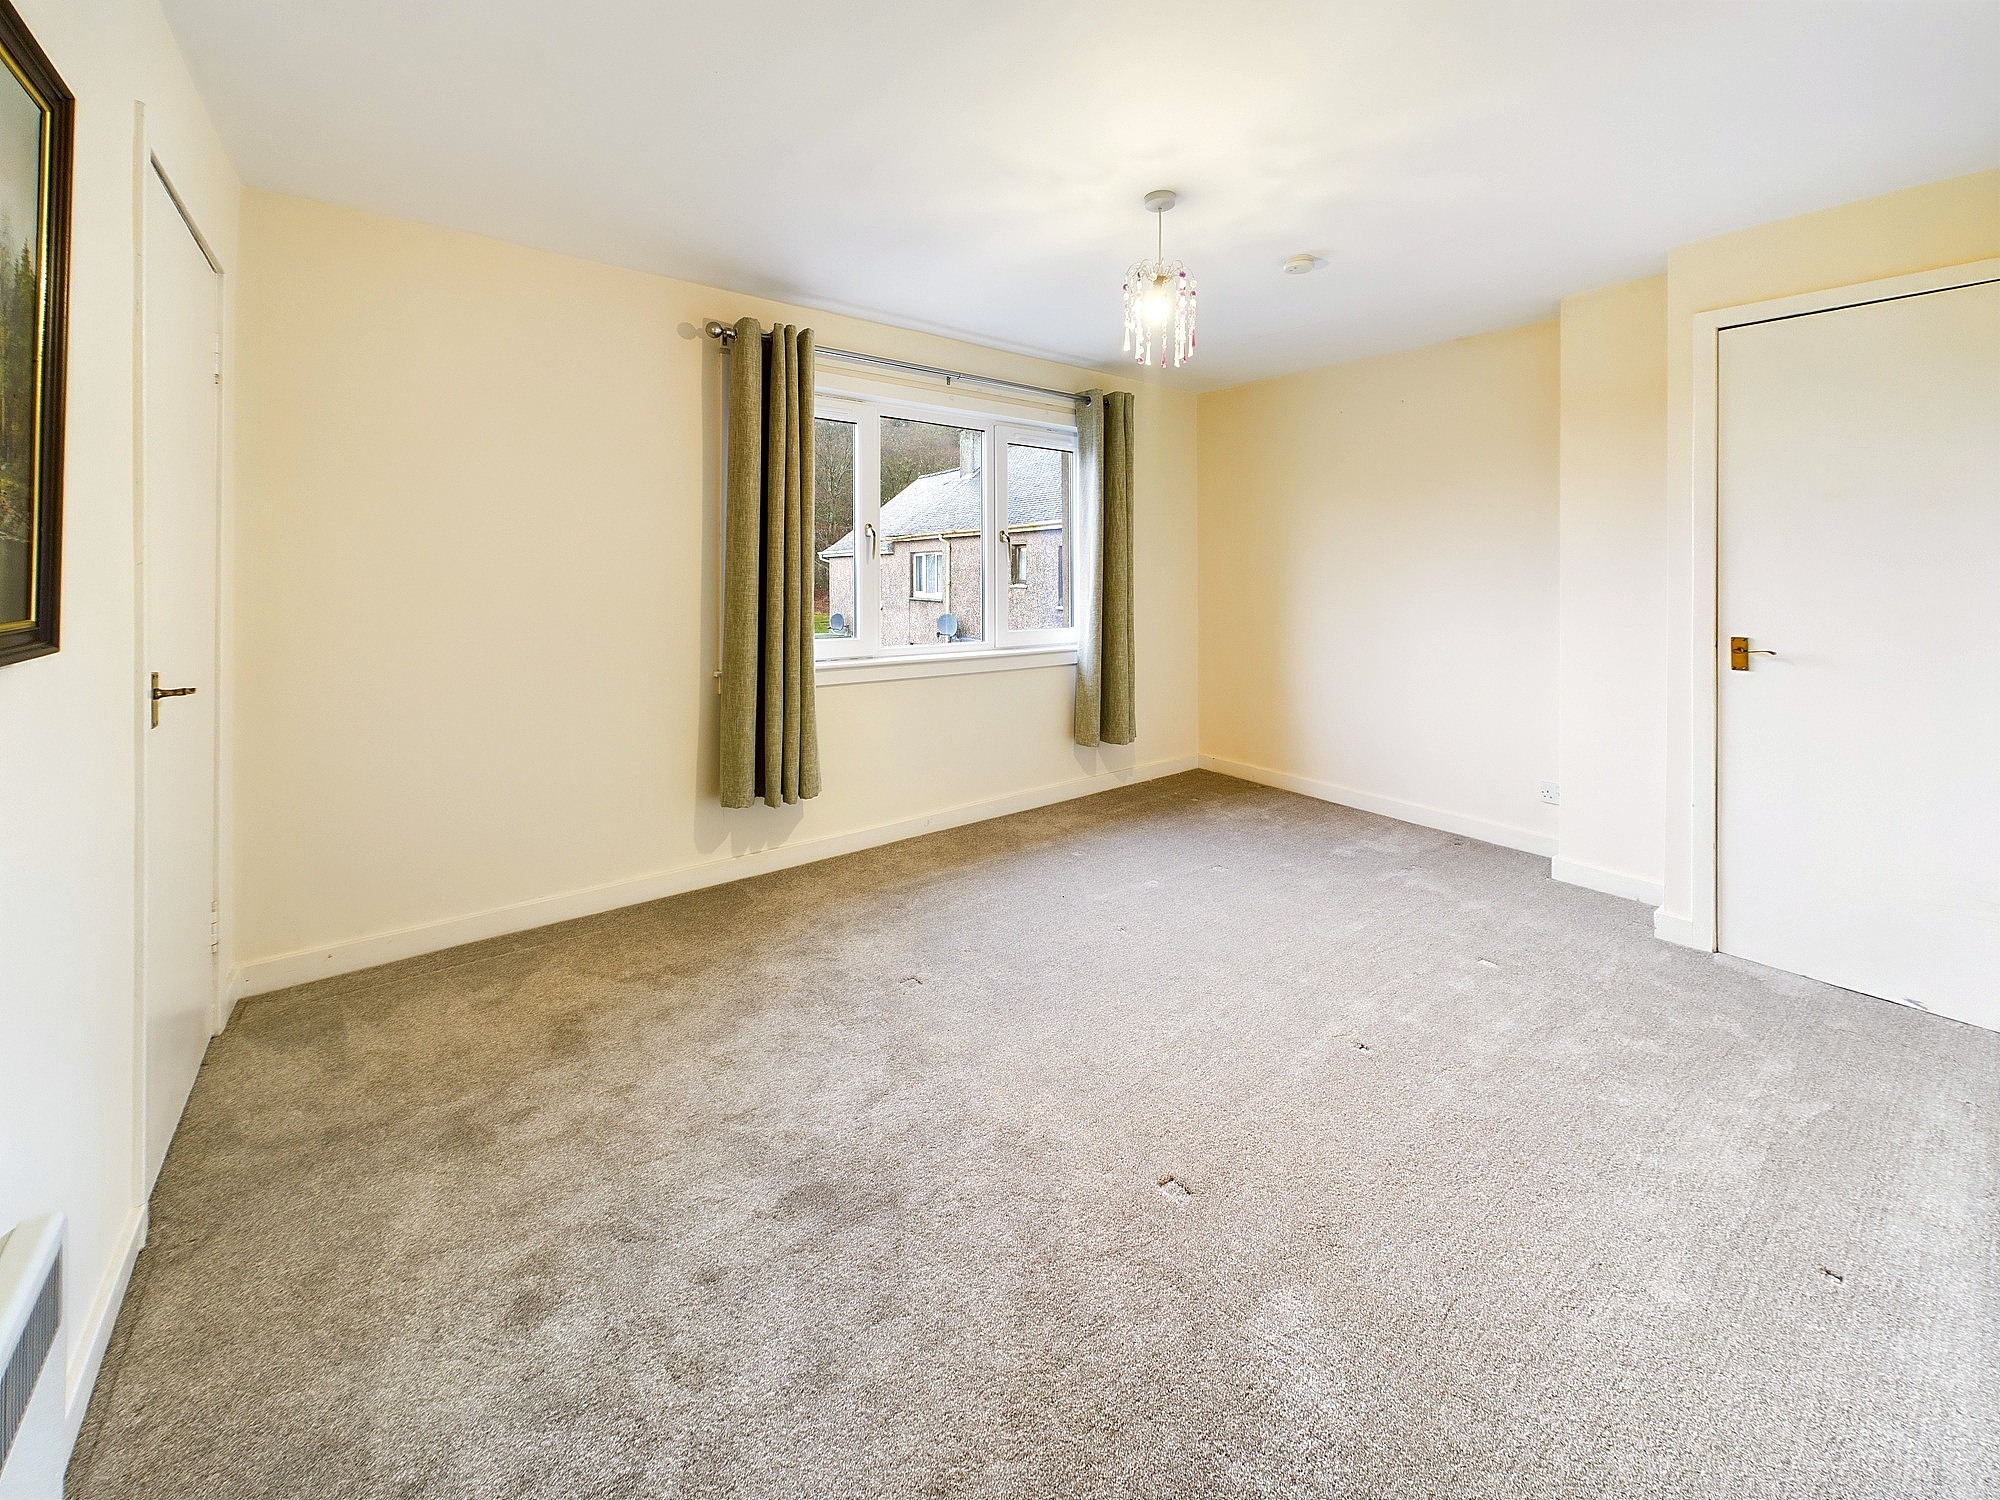
Spacious double bedroom with window views to front. Carpeted flooring, two inbuilt cupboards, pendant lighting, socket points and ample room for freestanding bedroom furniture.
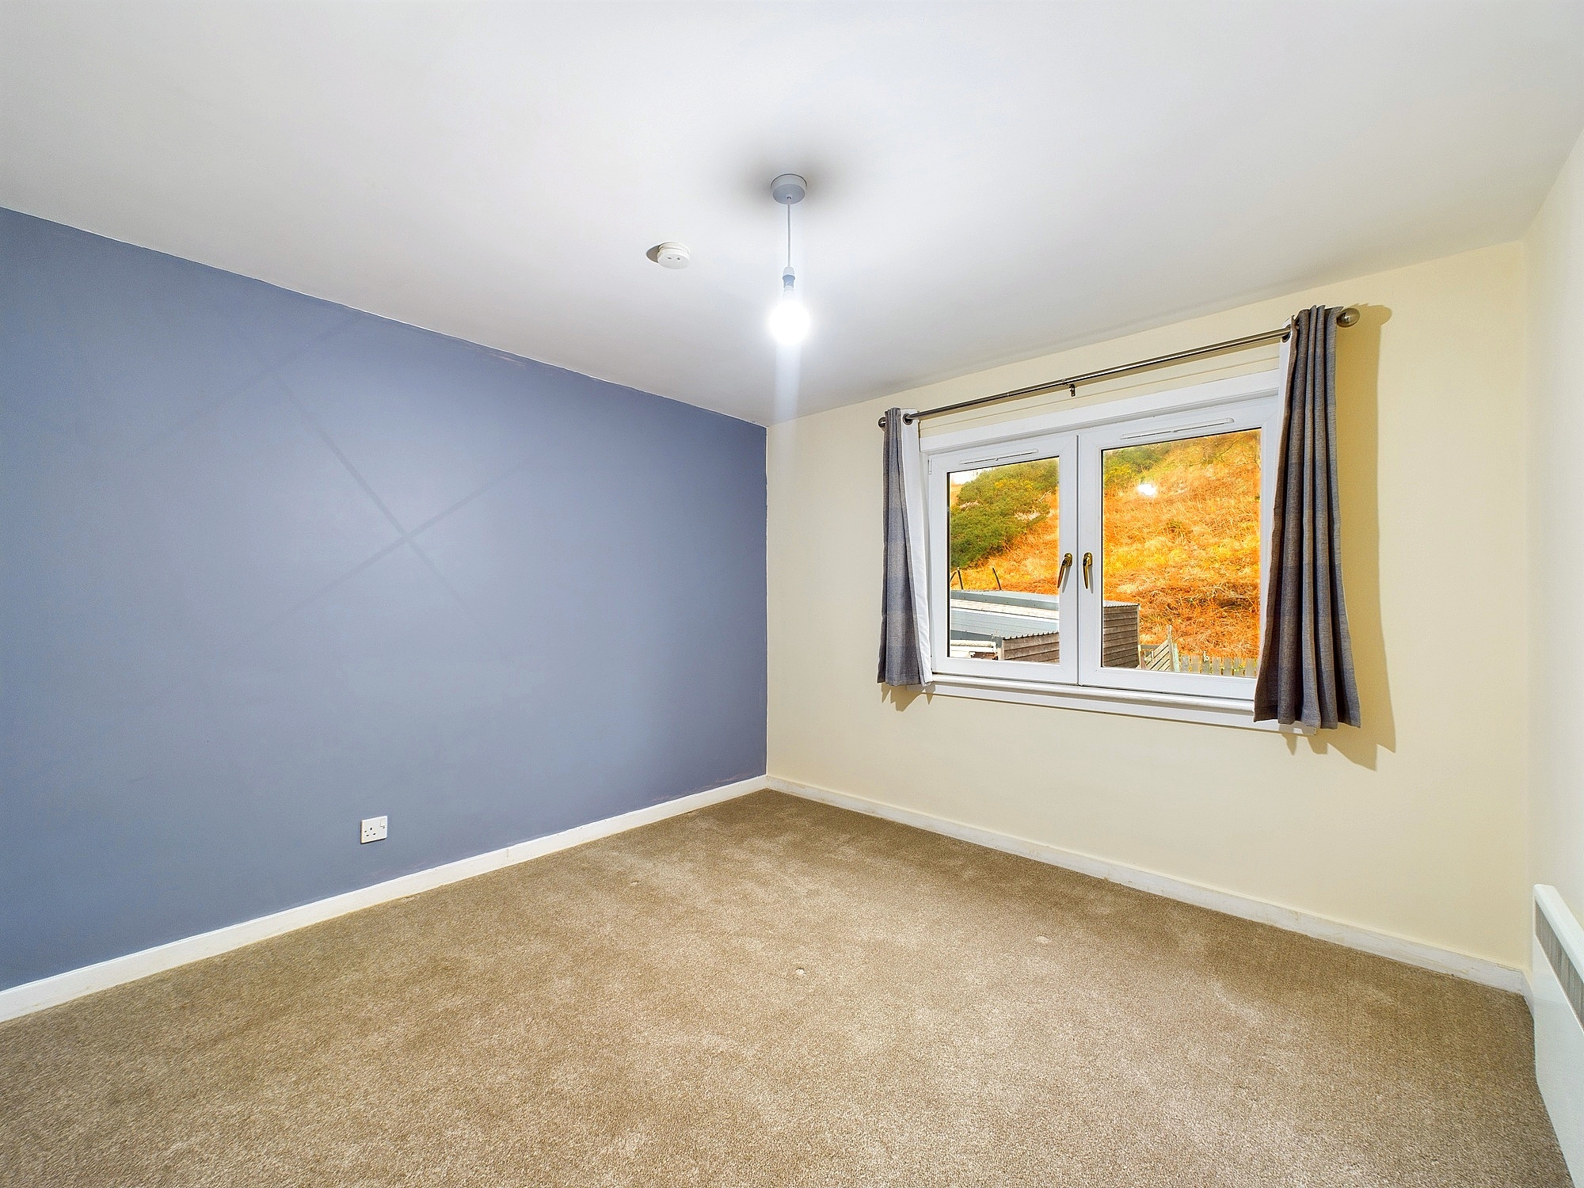
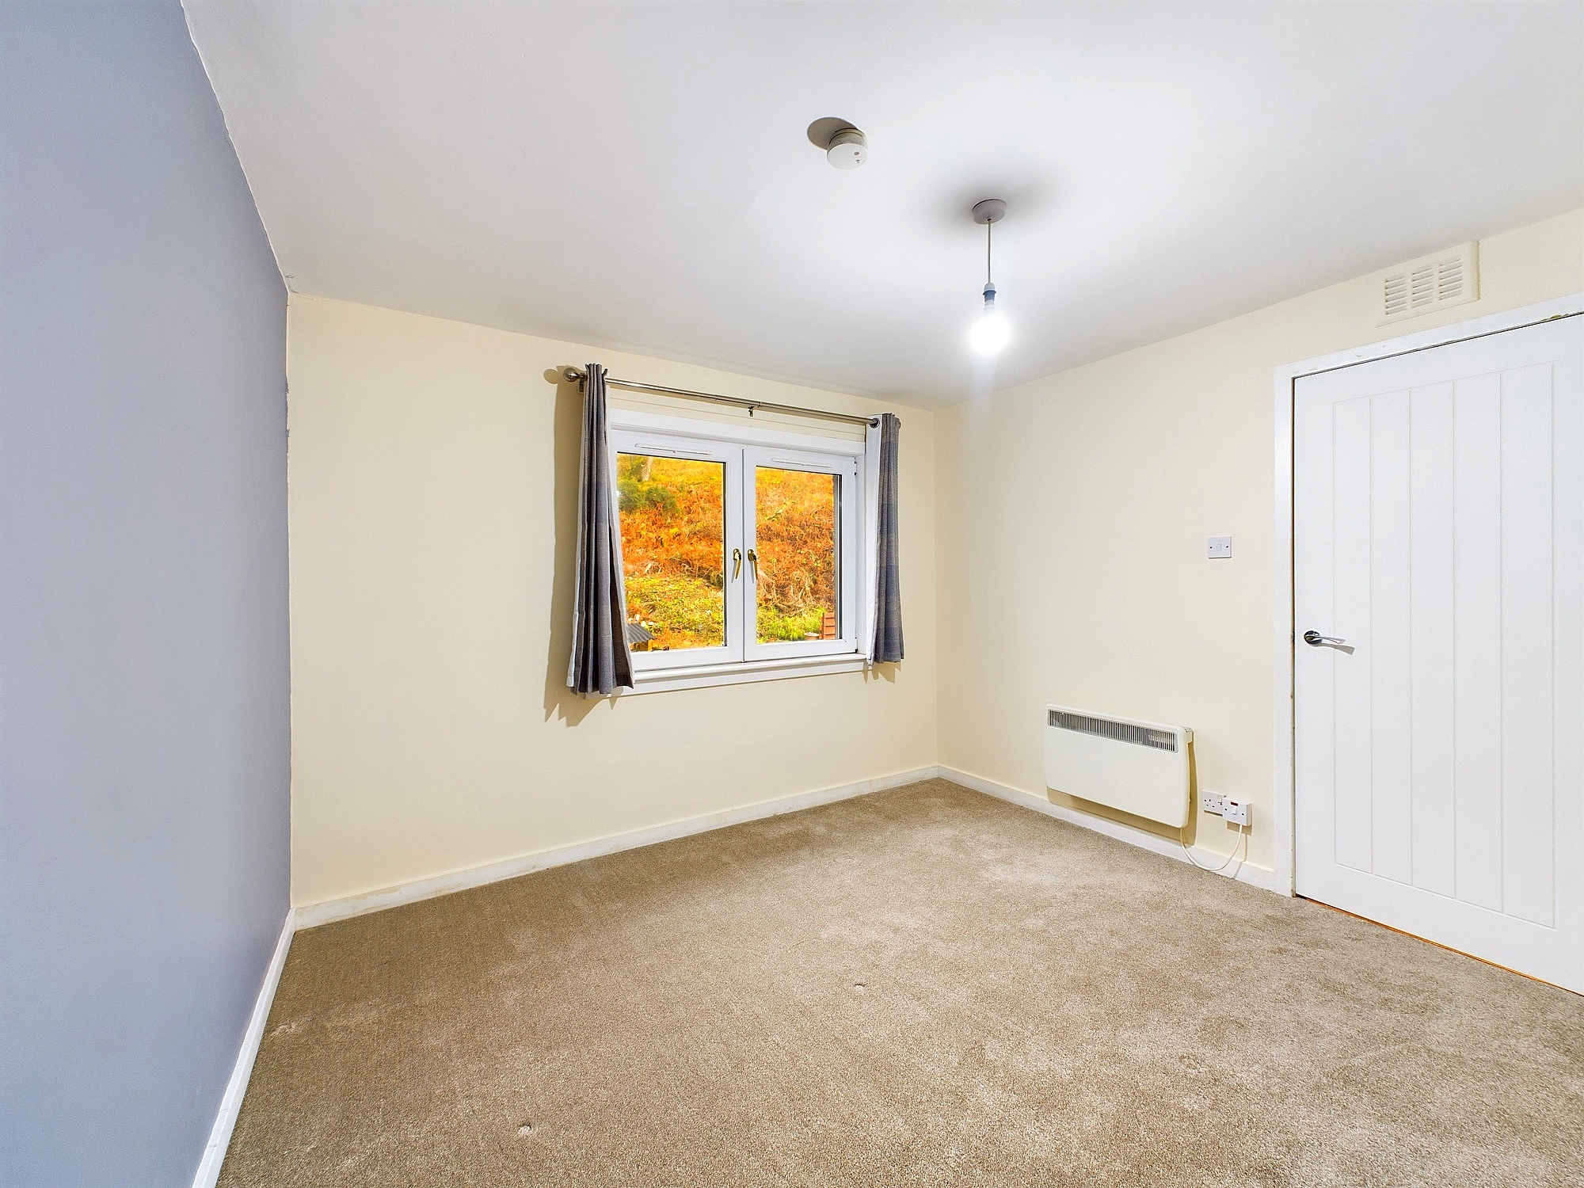
Bedroom two 3.33m x 3.24m
Good size double bedroom with window views to the rear and countryside beyond. Carpeted flooring, pendant lighting, socket points and ample room for freestanding bedroom furniture
Bathroom 1.96m x 1.70m
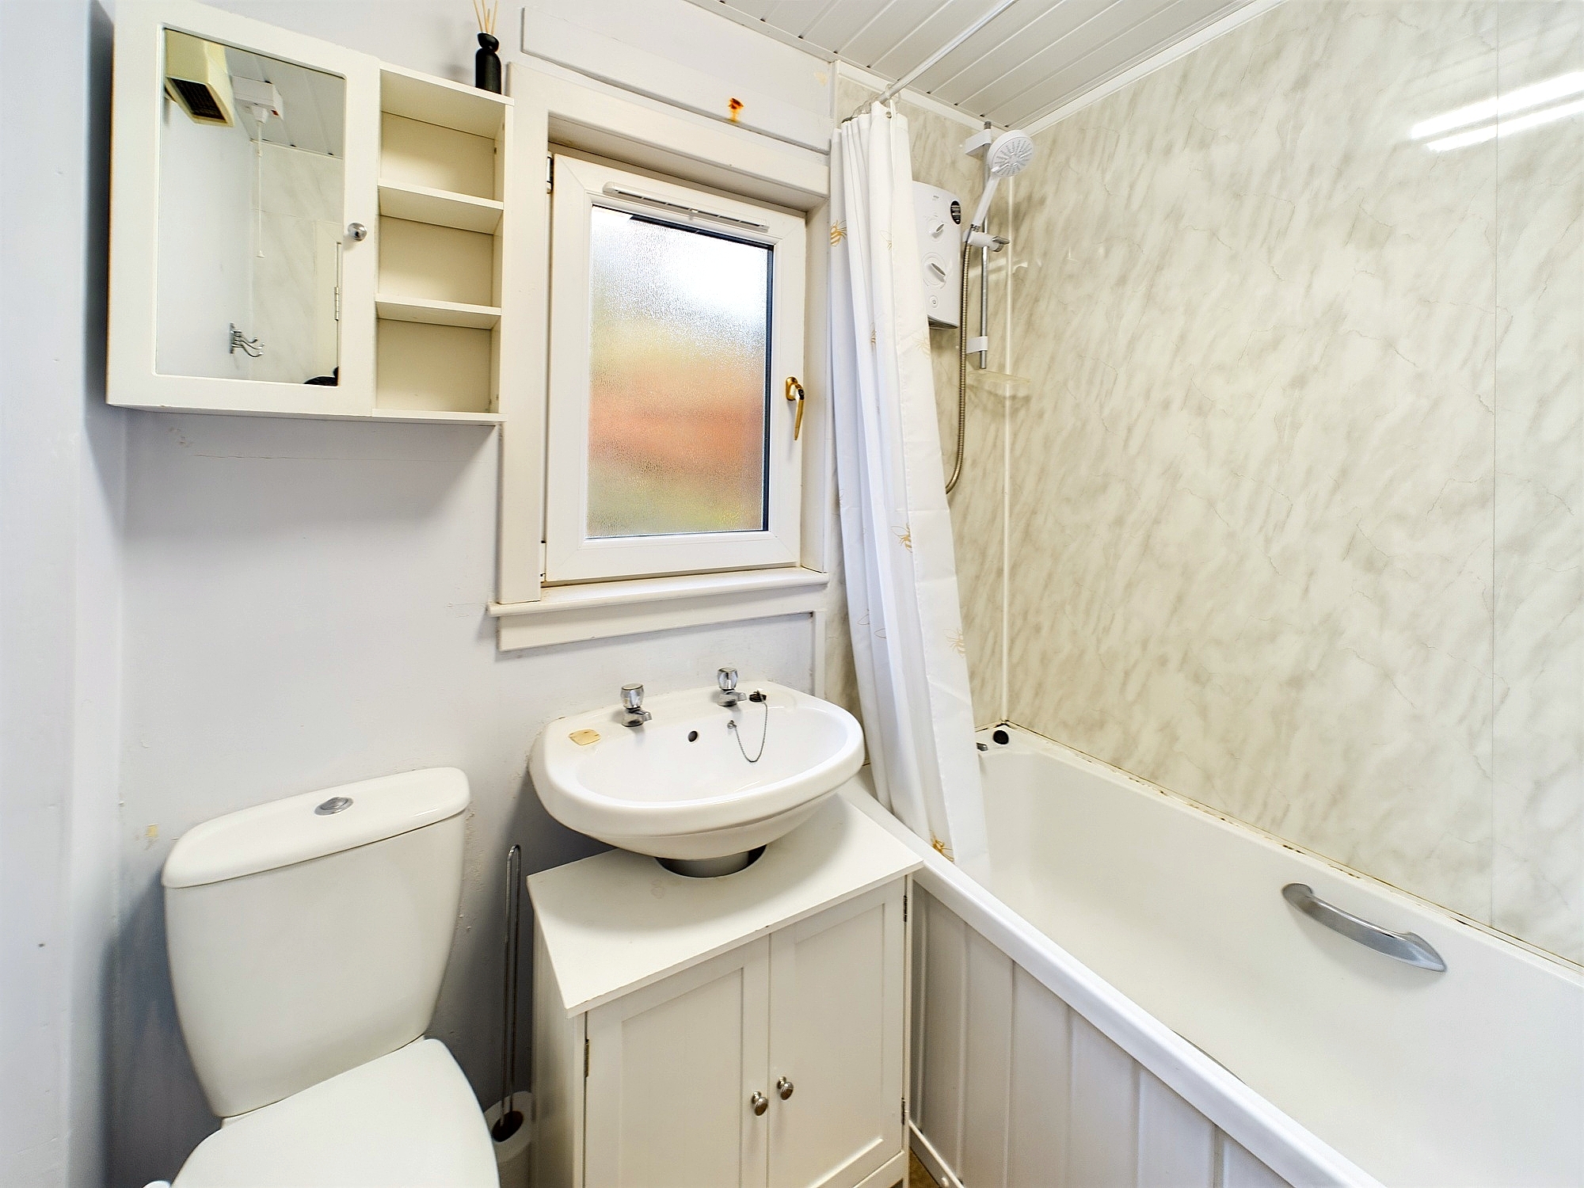
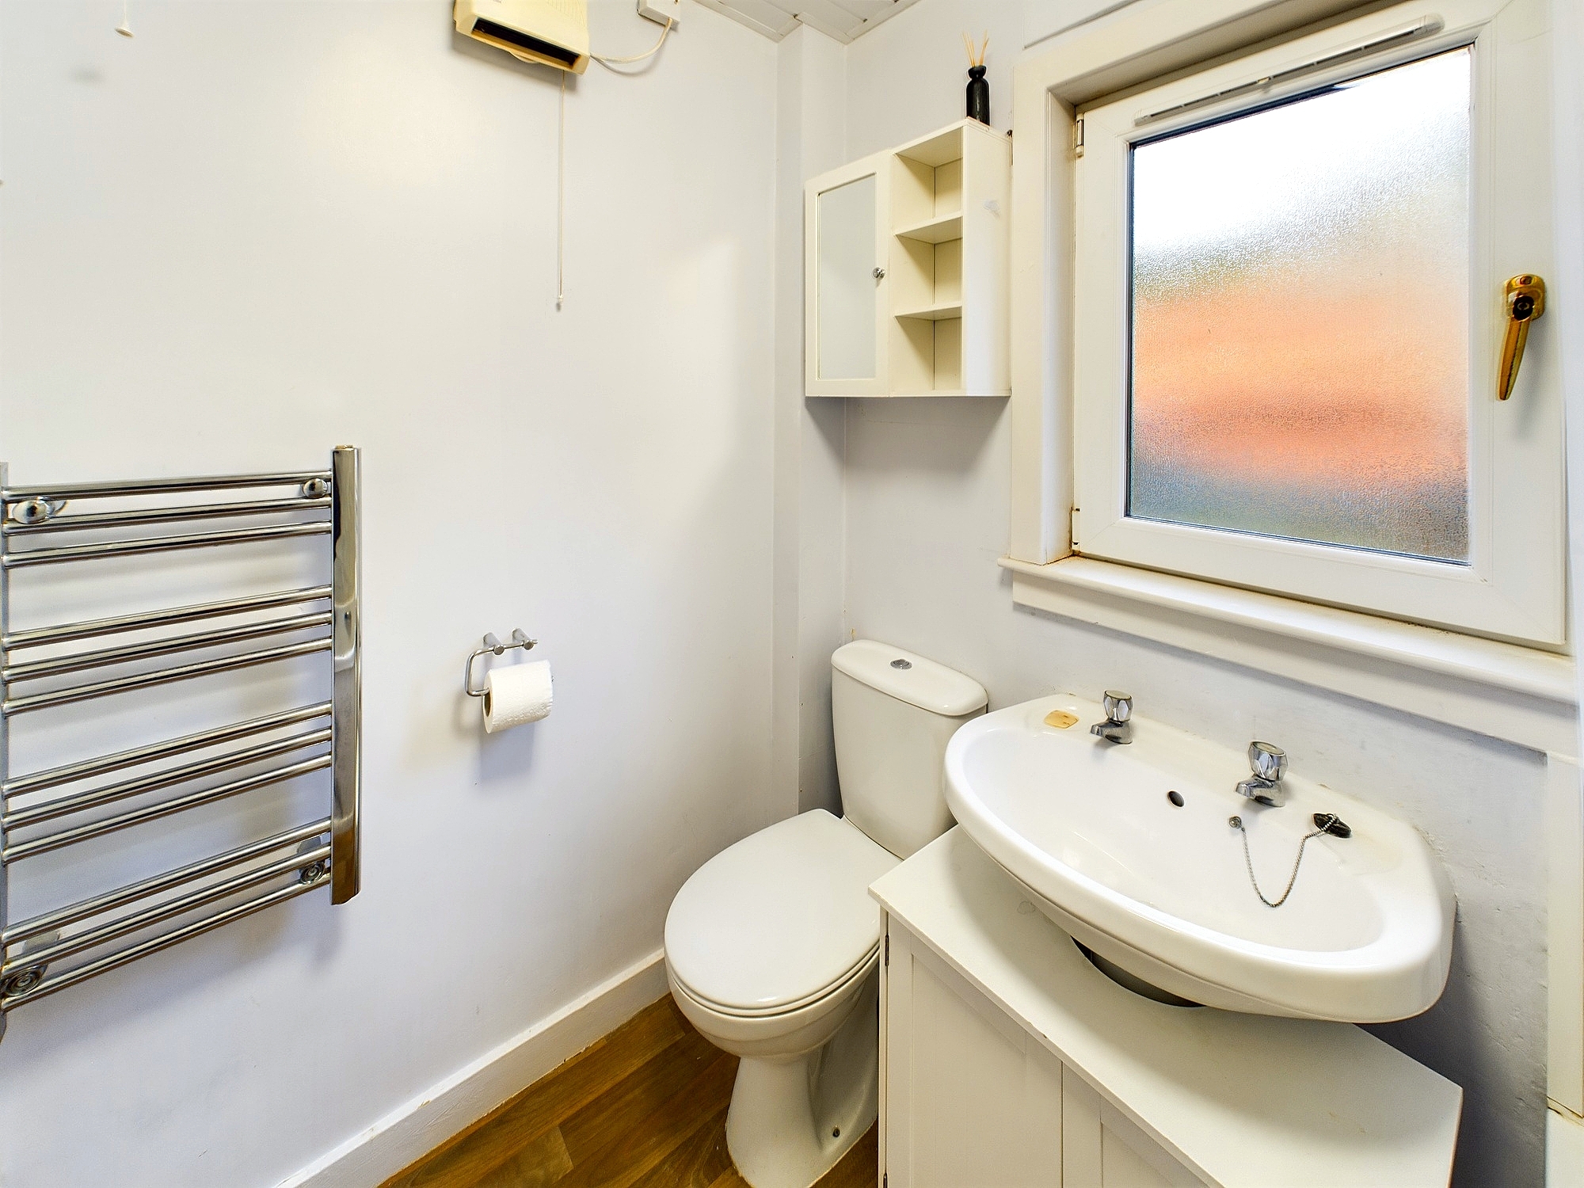
White 3 piece suite with bath, overhead Mira electric shower, WC and WHB with vanity storage below. Wet wall and tiled splashbacks, linoleum flooring and pendant lighting. Opaque window to rear, heated towel rail, Dimplex wall mounted heater and extractor fan.
Outside Area
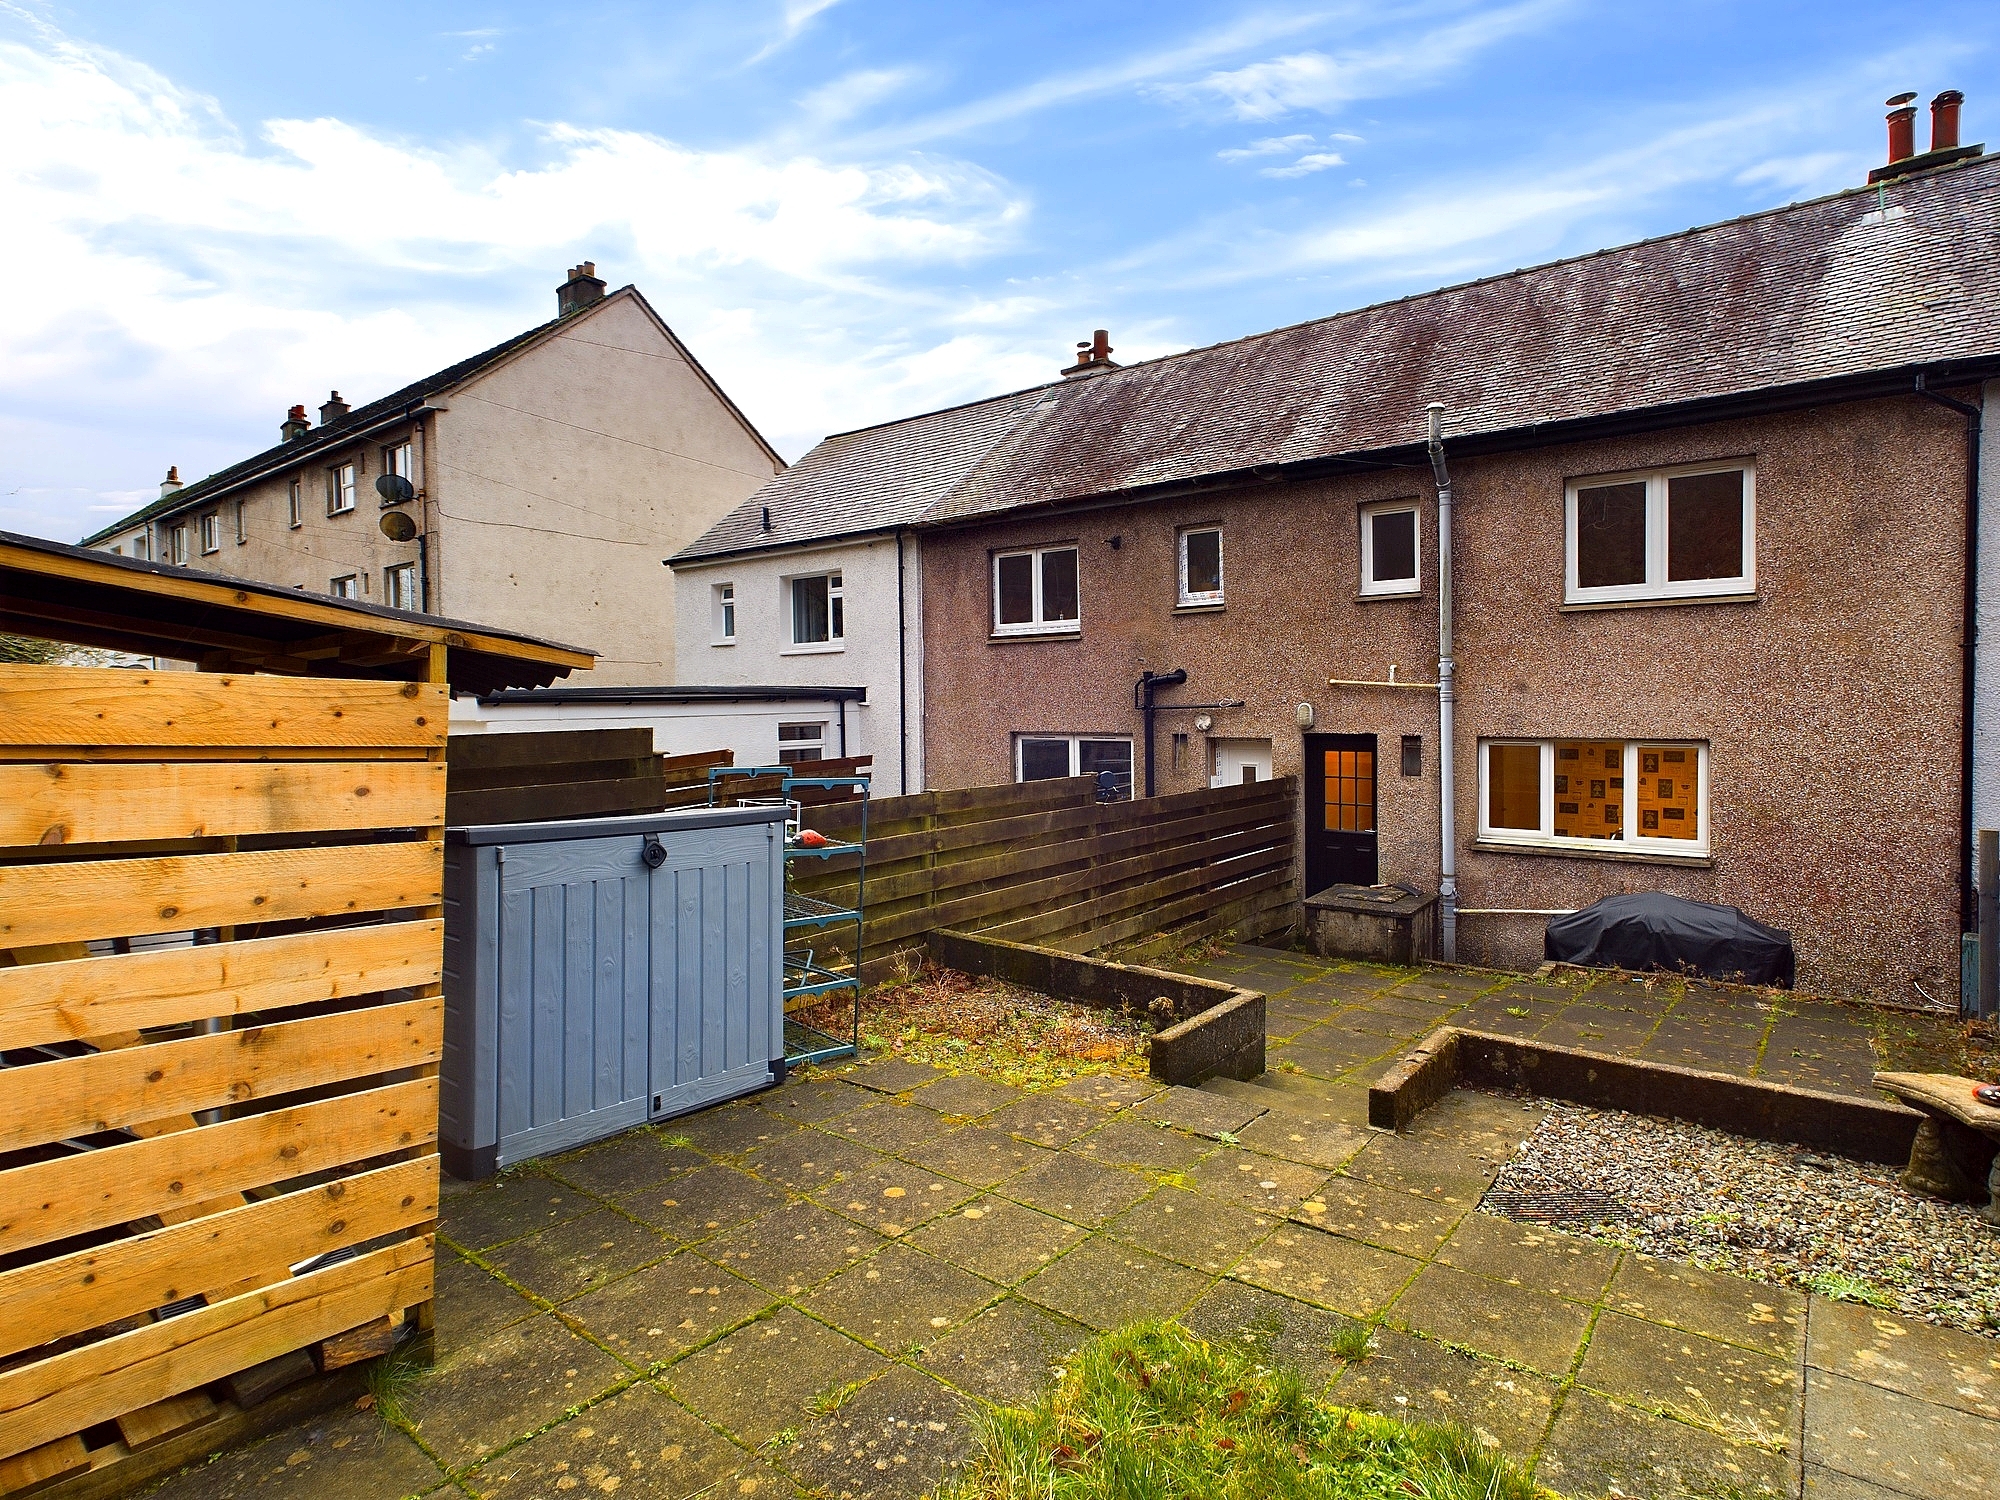
Garden ground to the front with gated entrance, mainly laid slabs and small lawn area. Good size rear garden laid mainly to slabs with steps to small low maintenance lawn area, log store and timber fencing to boundary. Coal bunker and outside tap.
Location
Oban is a busy west coast town offering a wide range of shopping, commercial and leisure facilities, along with a number of primary schools, a highly respected secondary school, medical centre, modern hospital and leisure centre. Oban is a haven for sailors and outdoor enthusiasts alike. Oban, known as the “Gateway to the Isles” is a popular tourist town and is an expanding port with an attractive seafront and busy harbour from which the Caledonian MacBrayne ferries operate serving the Inner Hebrides and some of the Outer Hebrides.
Thinking of selling or switching agents?
Call now to find out more about the best deal in your area.
Call 01631 561130 or 01546 607045
These particulars were prepared on the basis of our knowledge of the local area and, in respect of the property itself, the information supplied to us by our clients. All reasonable steps were taken at the time of preparing these particulars. All statements contained in the particulars are for information only and all parties should not rely on them as representations of fact; in particular:- (a) descriptions, measurements and dimensions are approximate only; (b) all measurements are taken using a laser measure (therefore may be subject to a small margin of error) at the widest points; and (c) all references to condition, planning permission, services, usage, construction, fixtures and fittings and movable items contained in the property are for guidance only.