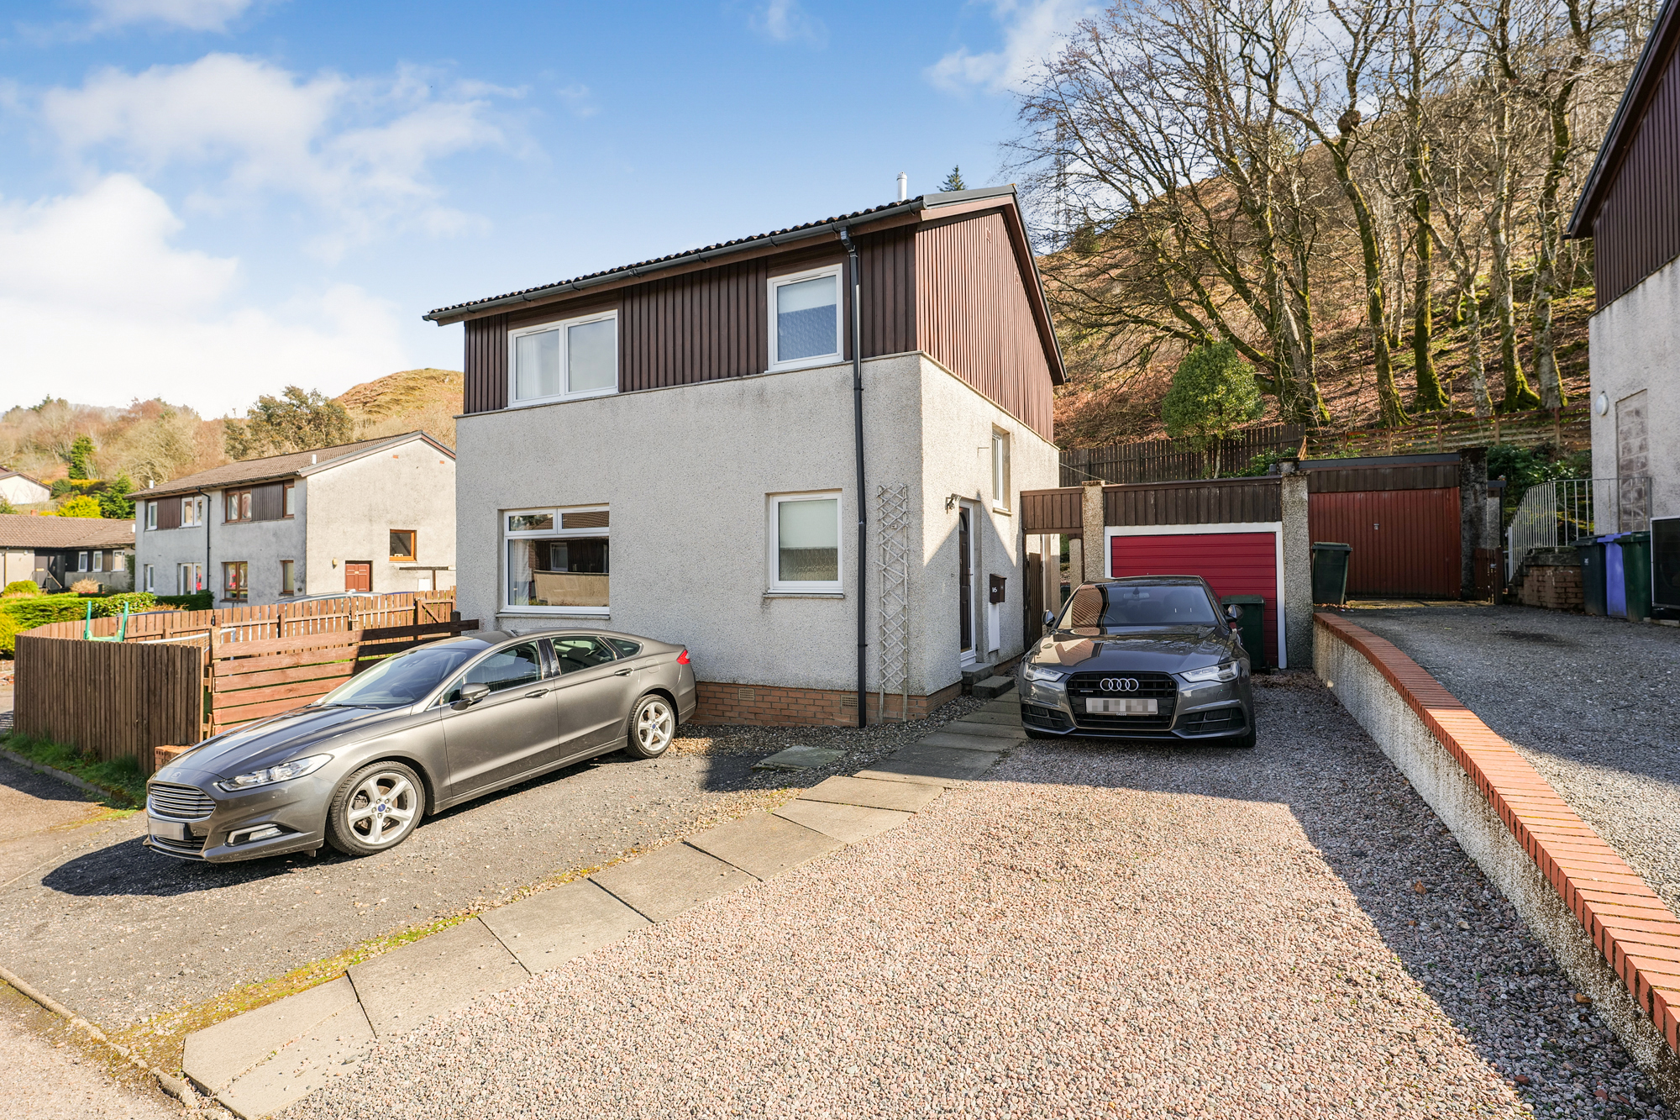
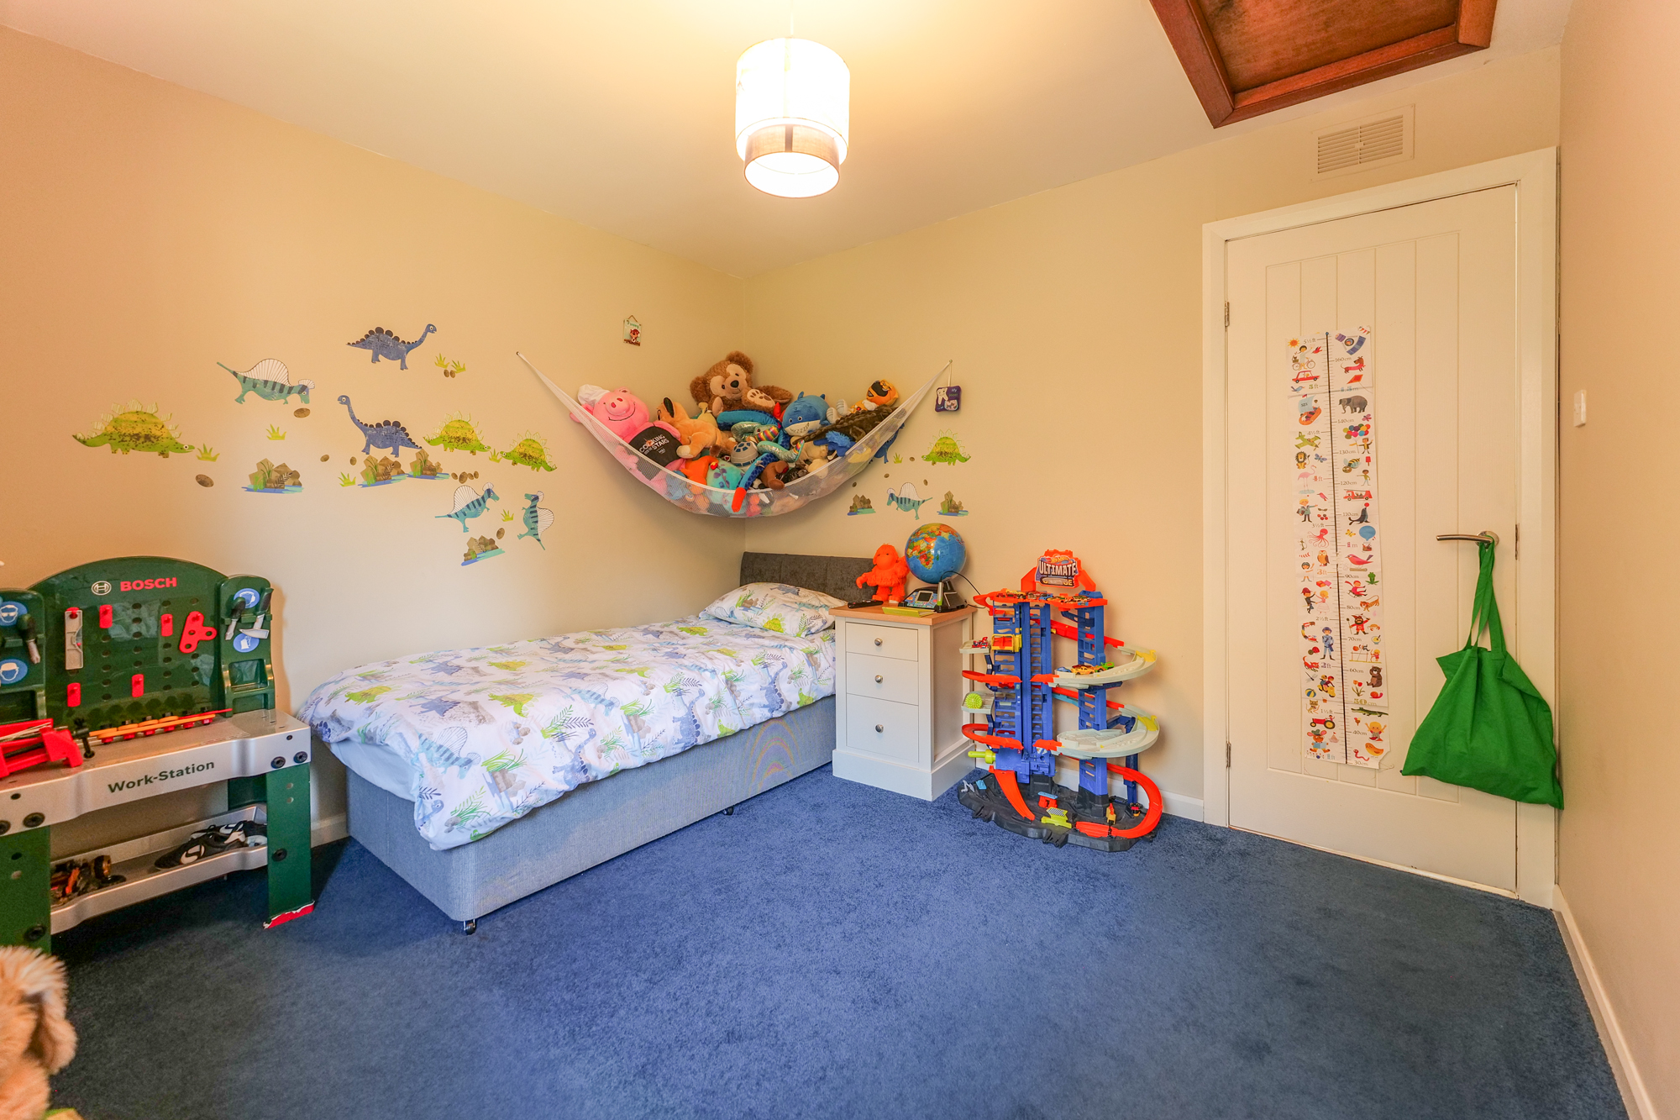
Immaculate family home peacefully positioned in a popular residential area of Oban. This detached property is in walk-in condition offering spacious accommodation across two floors within walking distance of the town’s facilities and amenities. Partial Loch and Mountain views, School bus pick up/drop off service to your door, country walks and activities nearby. Open plan Lounge/diner, modern kitchen, 3 double bedrooms, family bathroom and WC. The property further benefits from double glazing, oil central heating, private enclosed gardens, driveway parking for multiple vehicles, a garage with power and water, a workshop and log store. Superfast broadband, 4G and digital television are available.
Entrance/Hallway
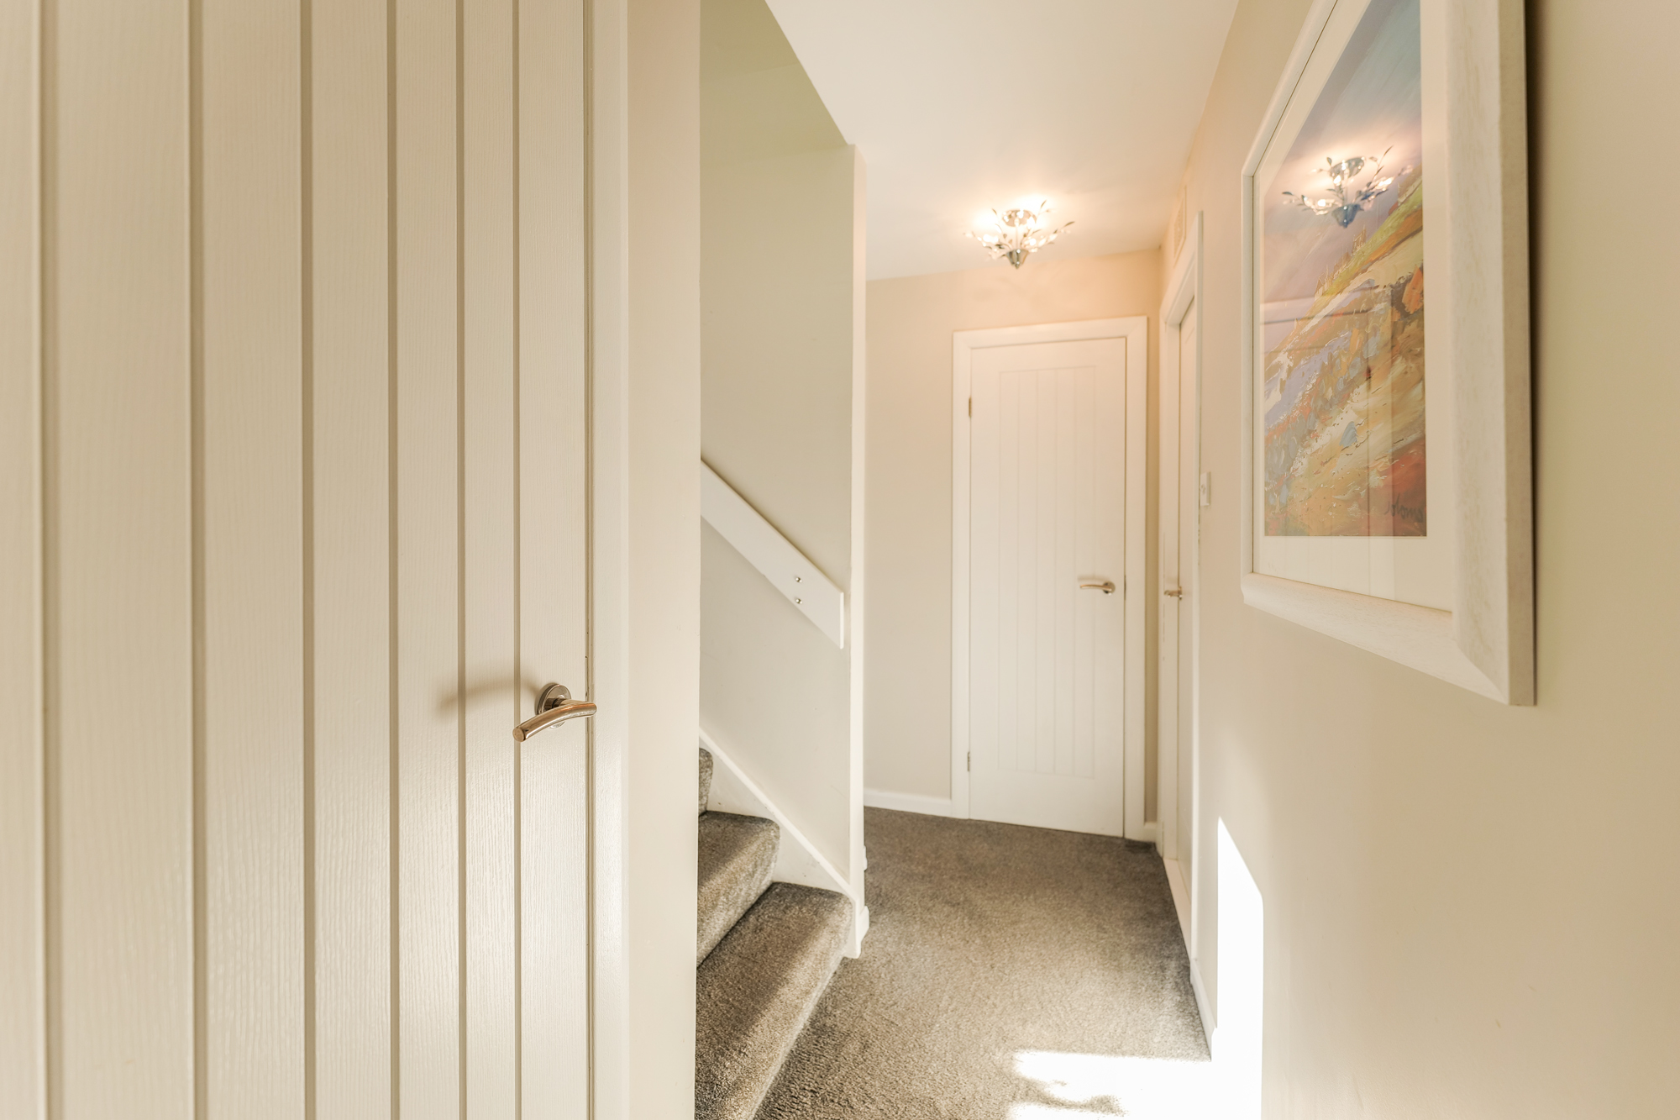
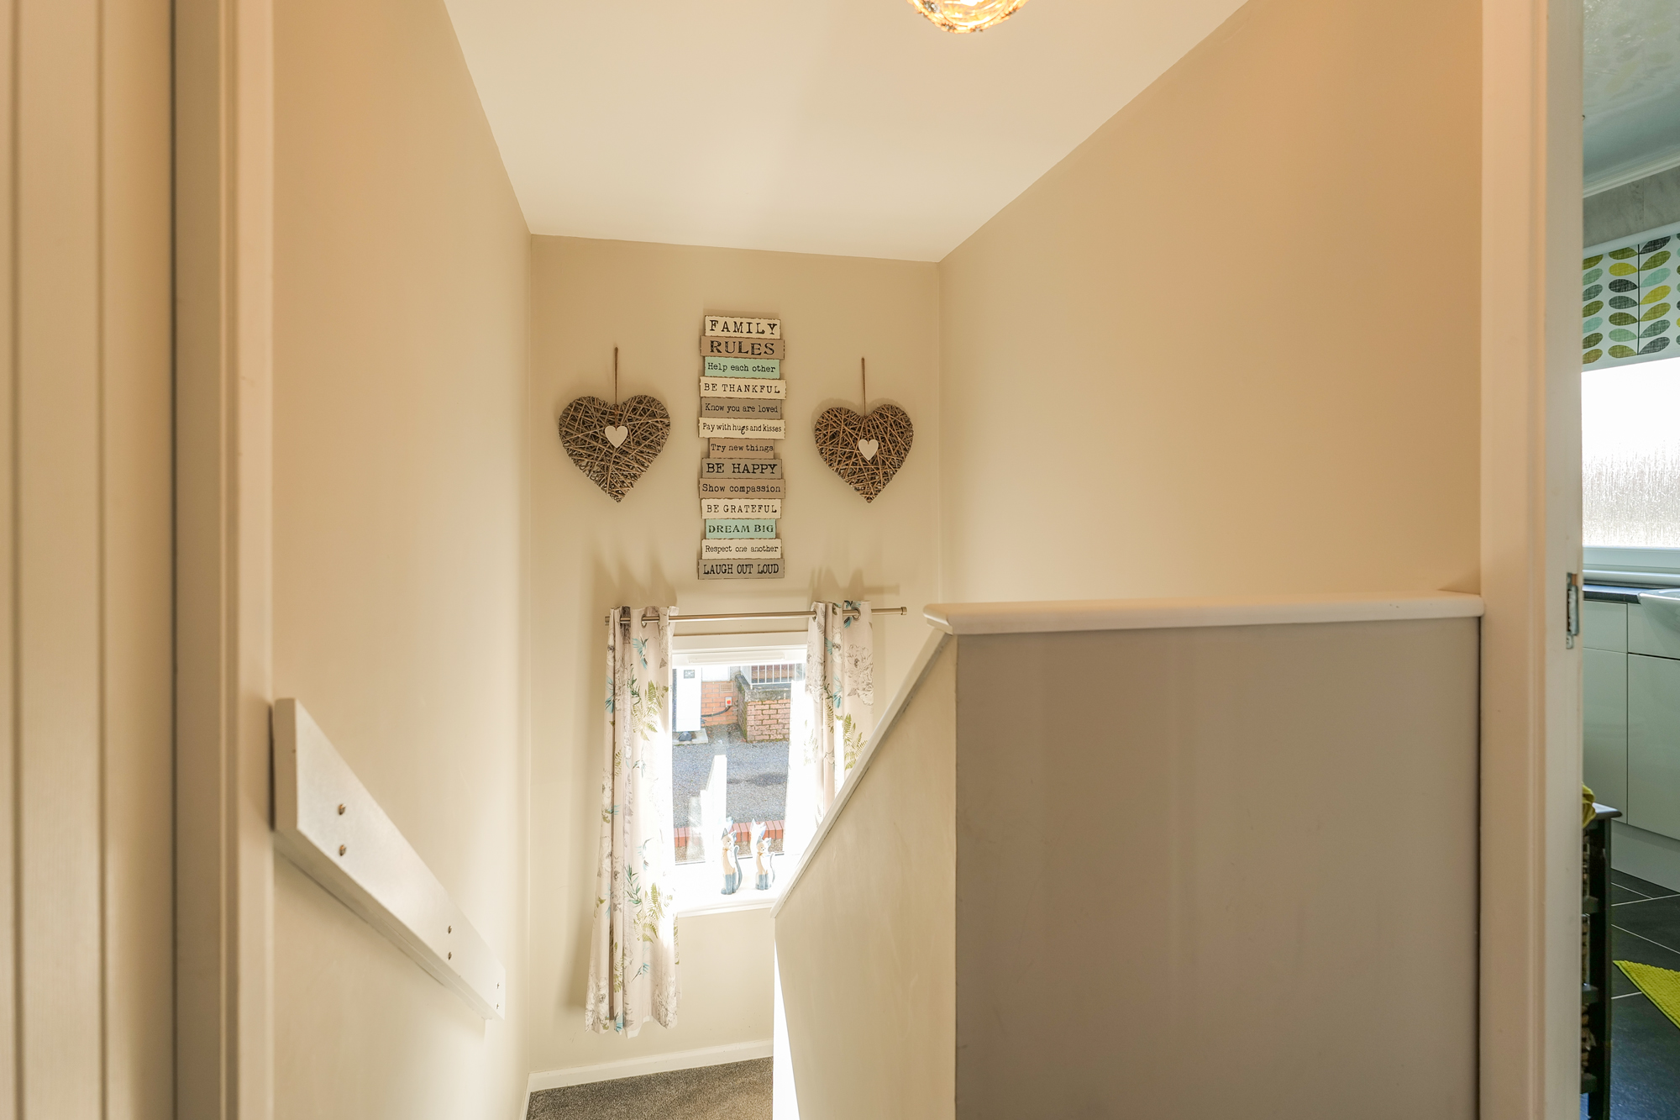
UPVC door with opaque glass insert to entrance porch with inbuilt dirt catcher mat on entry, feature lighting. Second glazed door to inner hallway with two good sized storage cupboards, power sockets, pendant lighting, smoke detector, central heating radiator and carpeted flooring. A carpeted staircase leads to a half landing with window views to side allowing light to flood in.
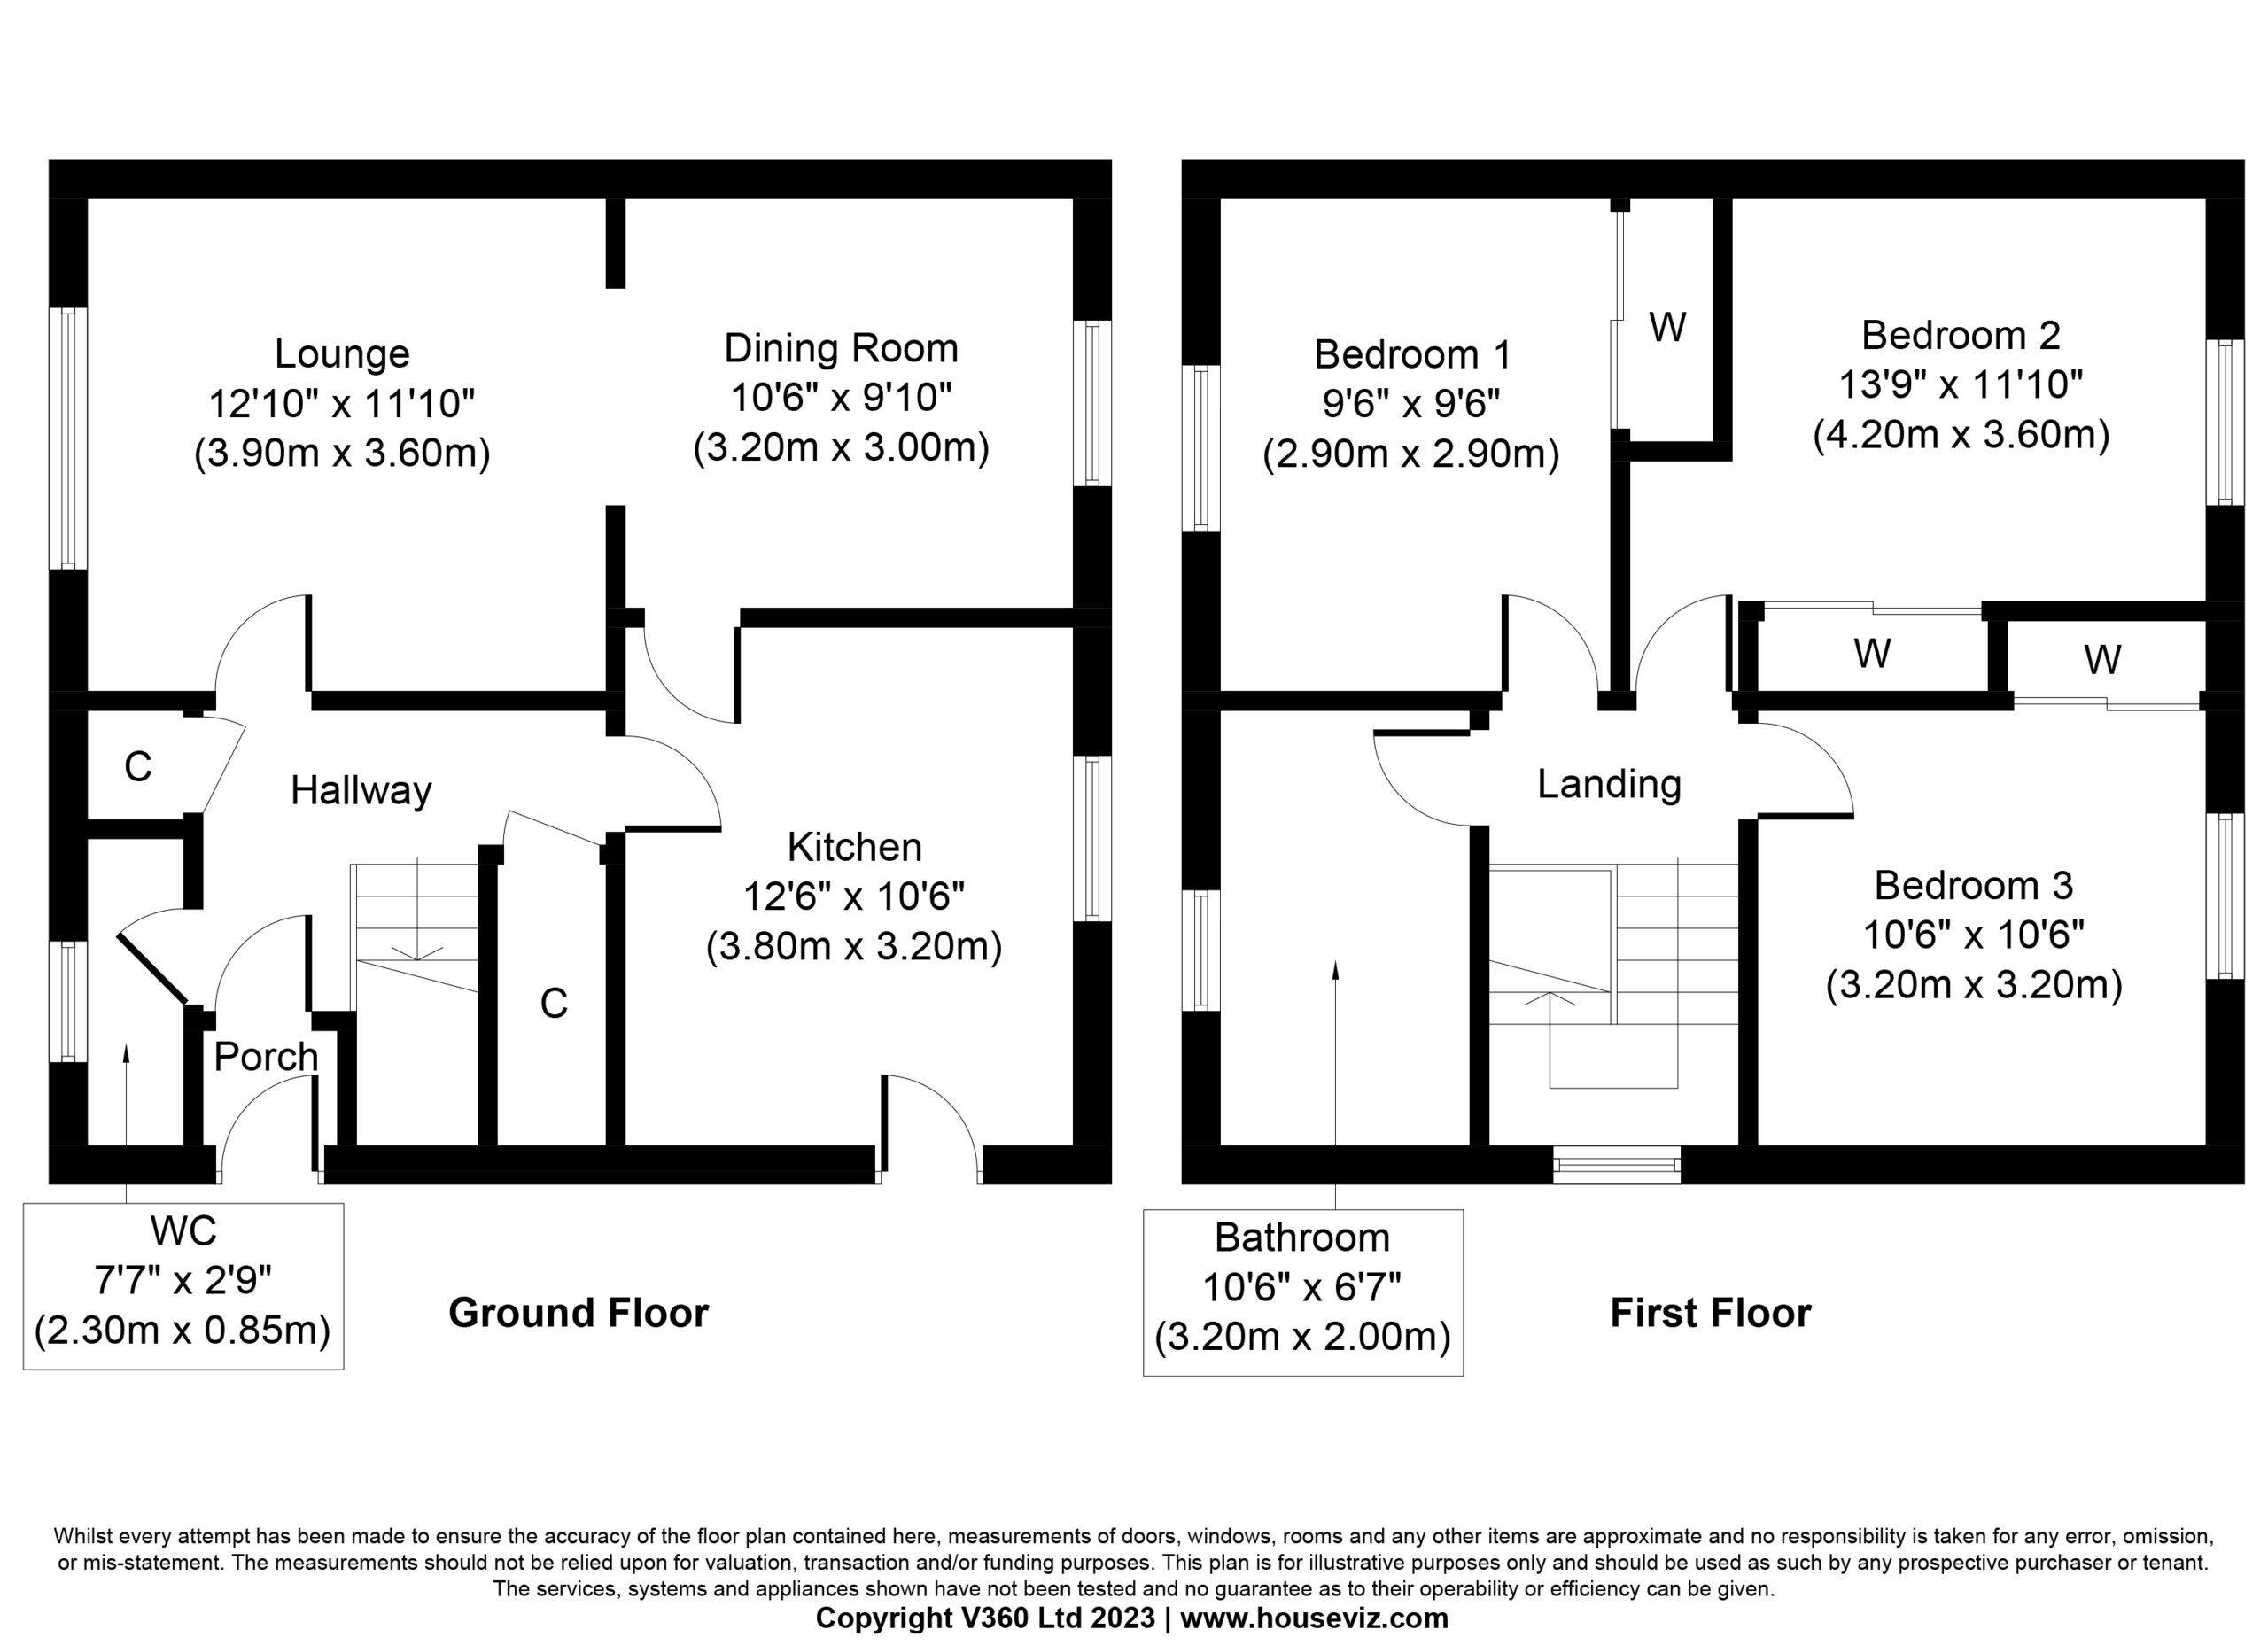
WC 2.3m x 0.85m
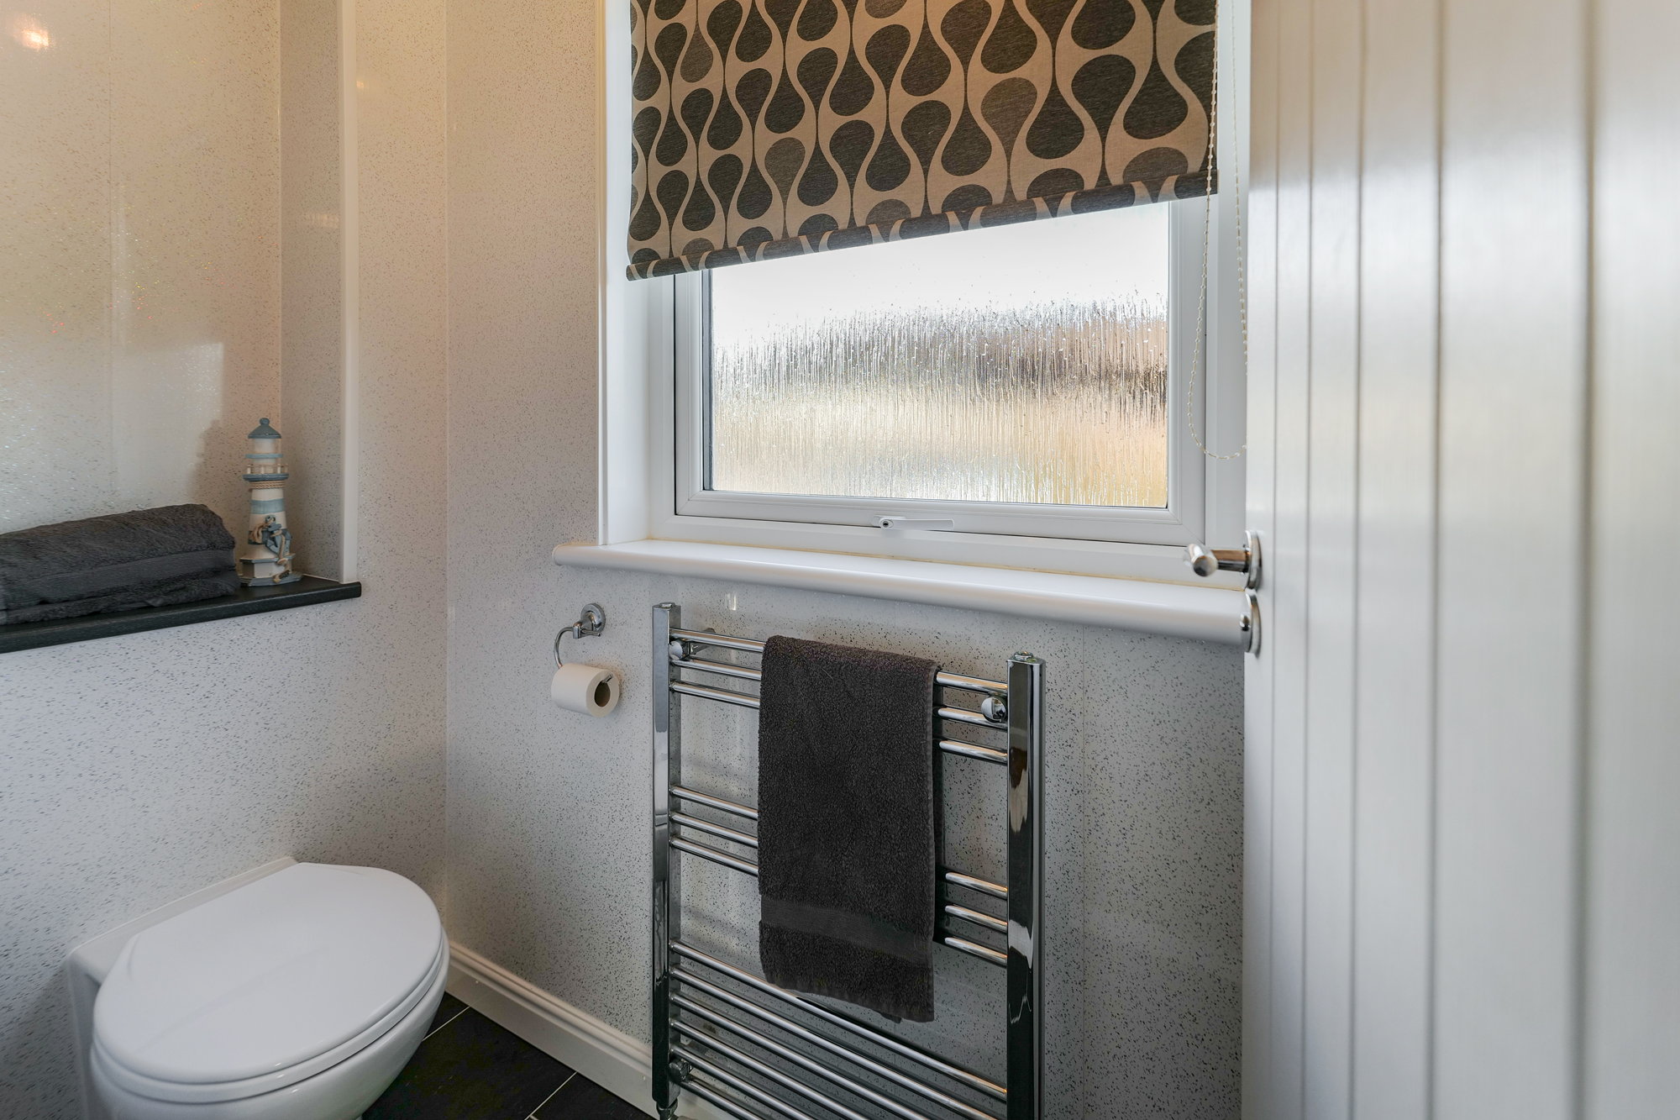
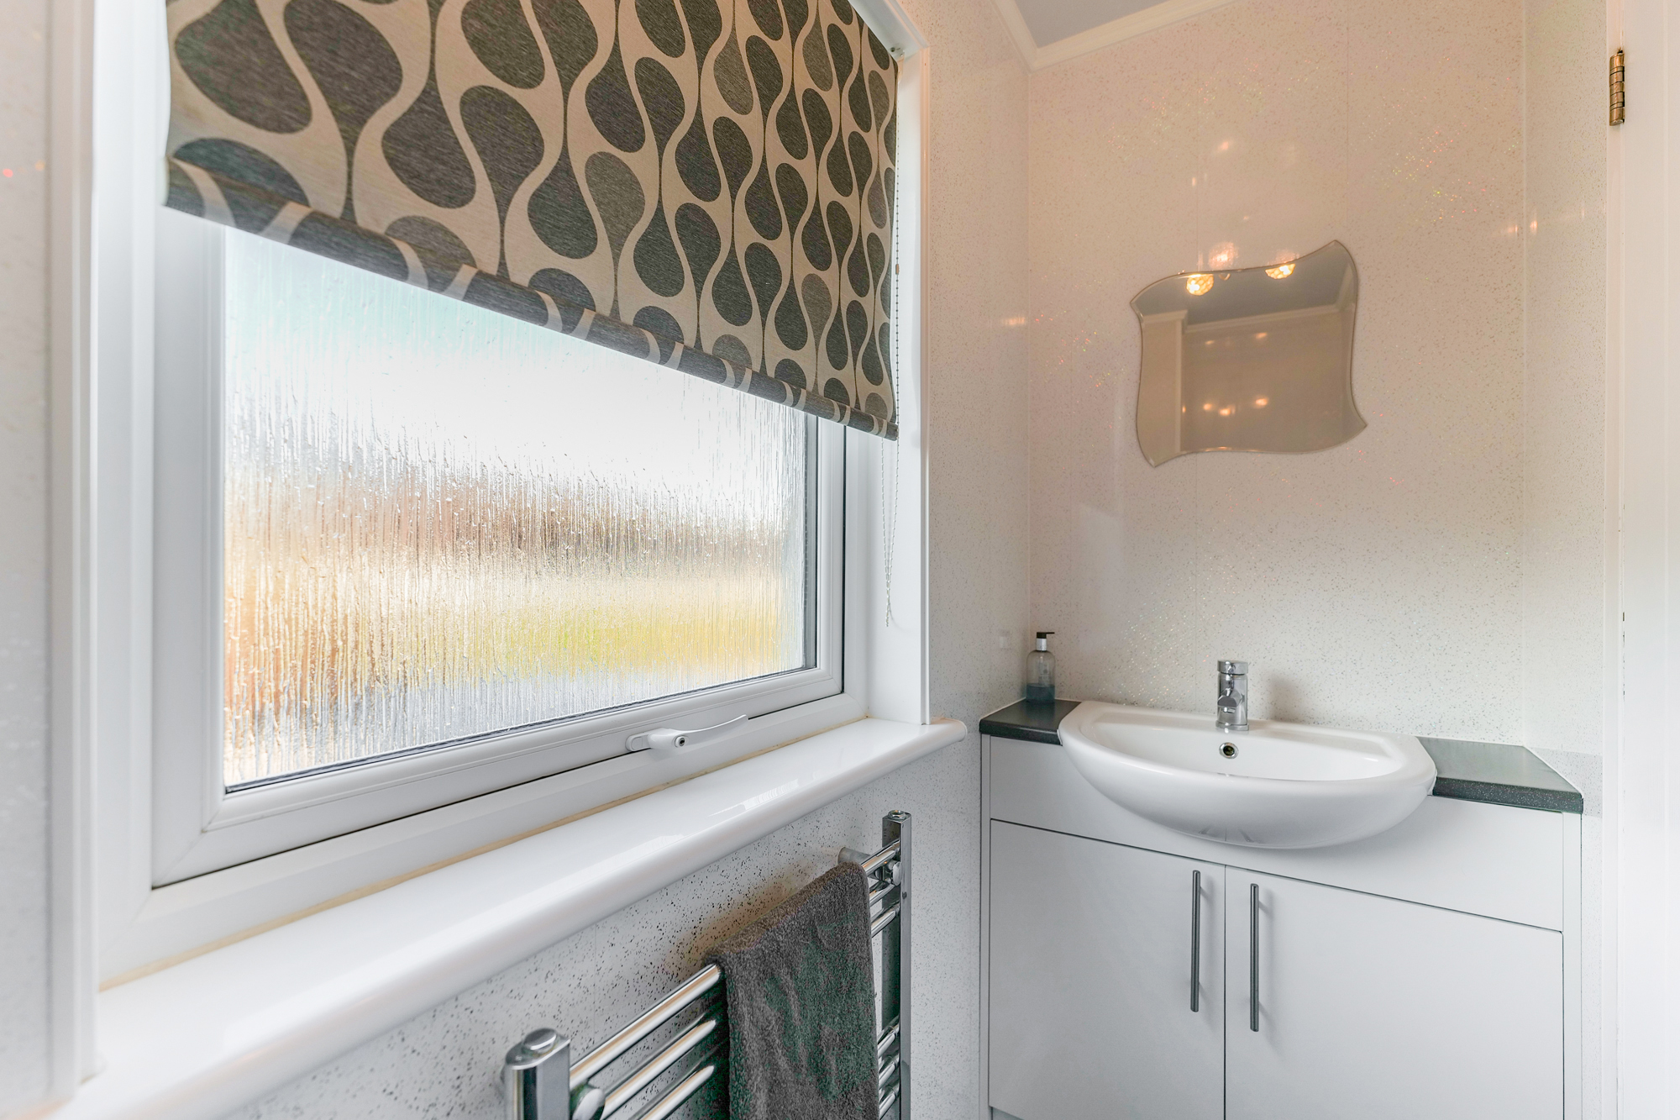
Fresh white 2 piece suite with WHB and WC. Opaque window to front, heated towel rail, marble effect wet wall panels, vinyl ceiling and pendant lighting.
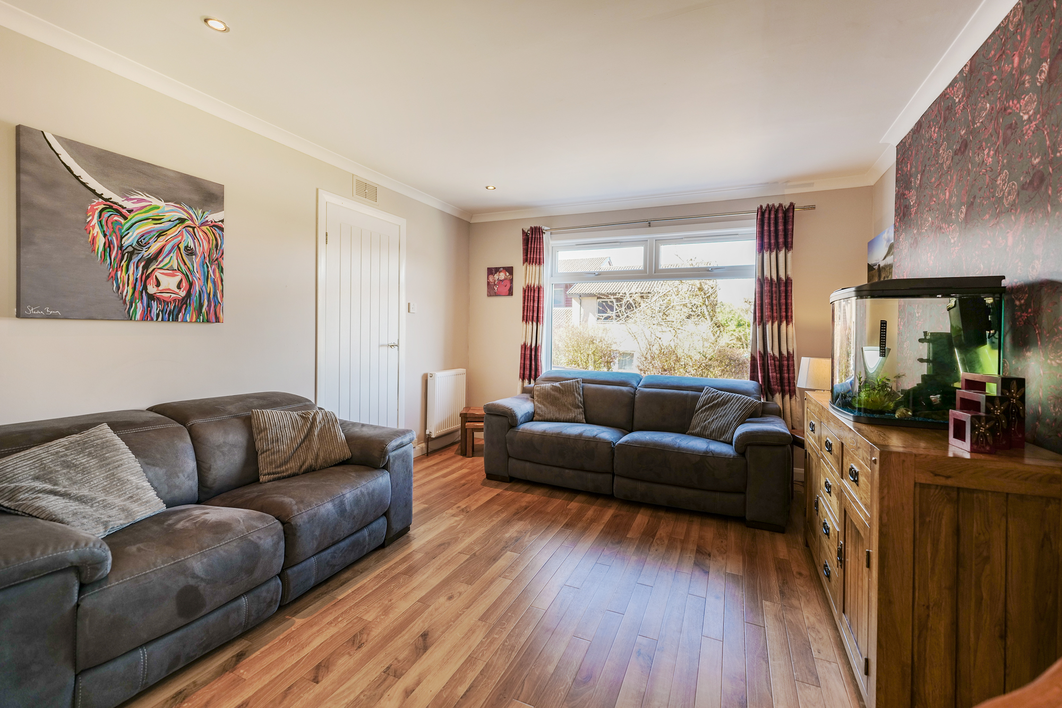
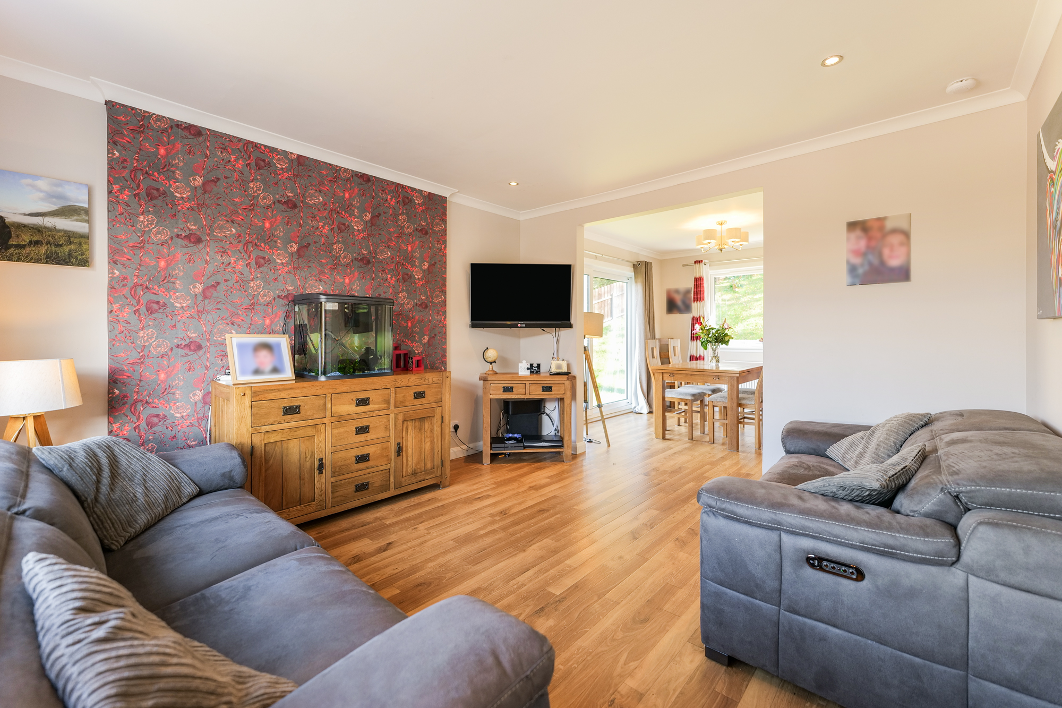
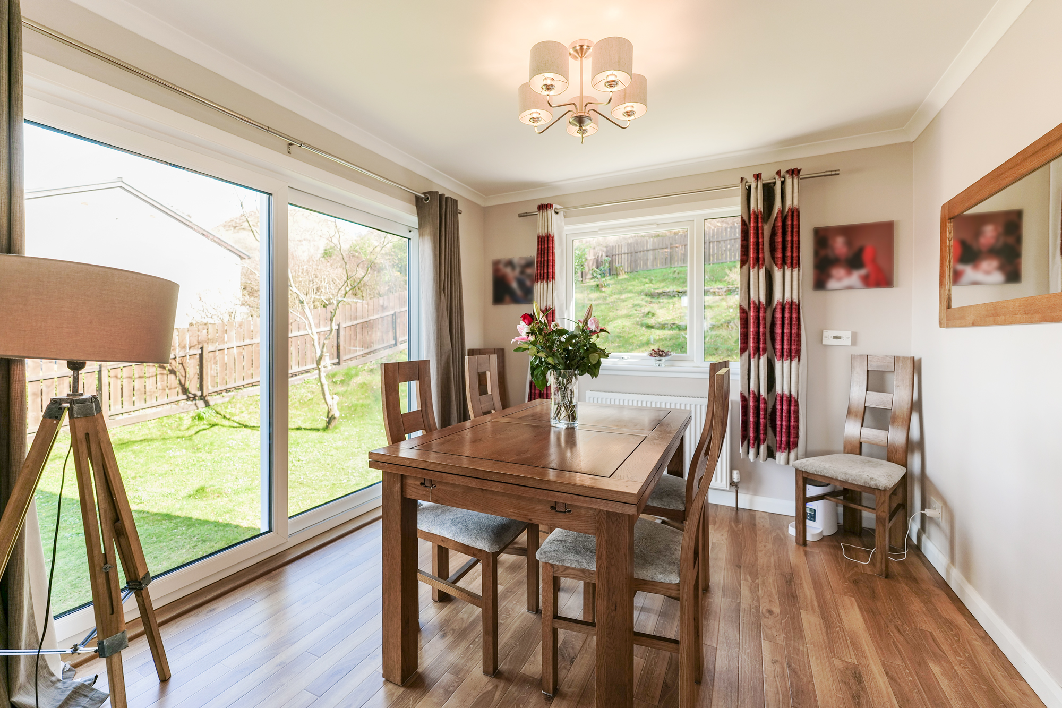
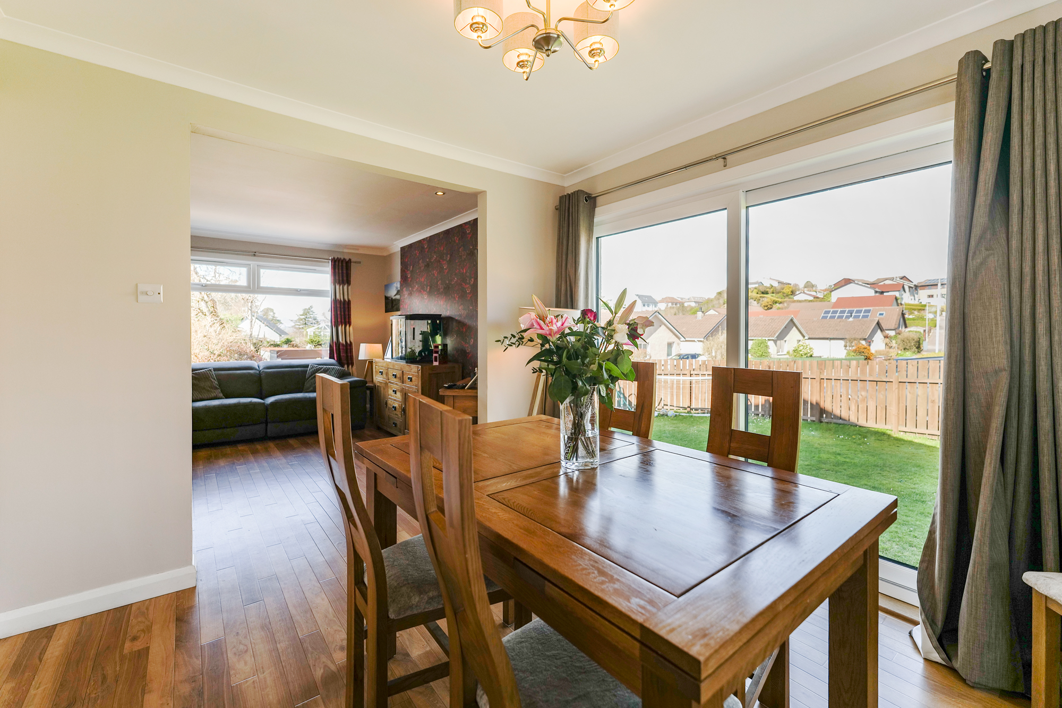
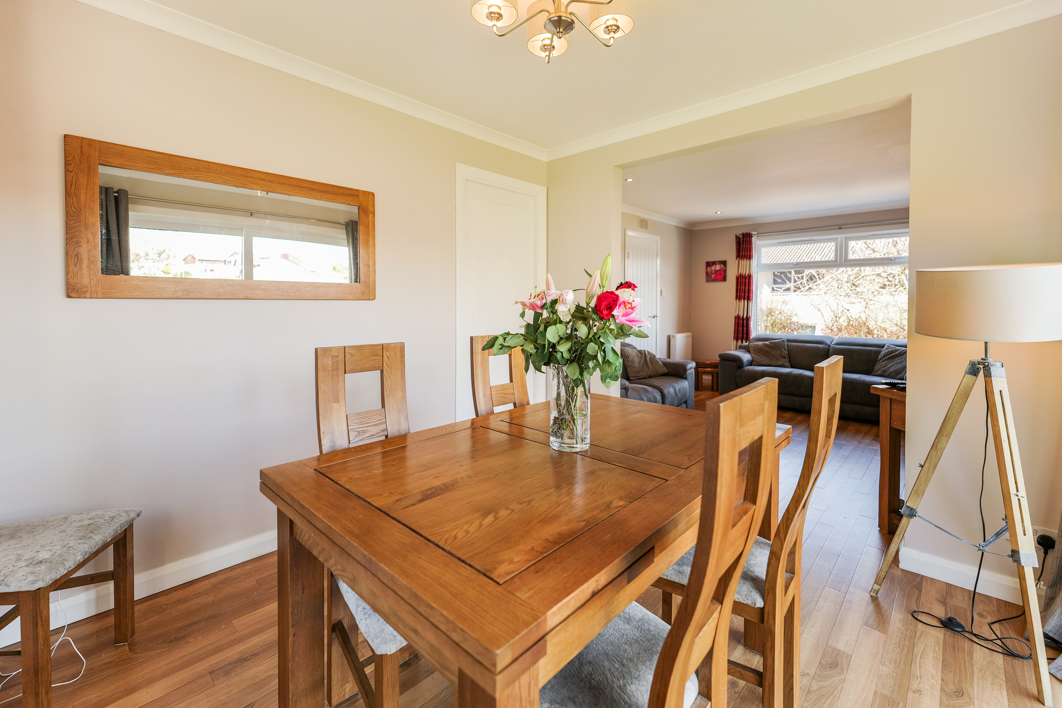
Lounge Diner (lounge area 3.9m x 3.6m dining area 3.2m x 3.0m)
Open plan spacious and bright room with triple aspect views. This welcome space has Karndean oak effect flooring throughout, ample room for freestanding lounge and dining furniture. The lounge has frontal view window, central heating radiator, smoke detector, tv point and downlighting. The dining area boasts a window view to the rear and full height glazed patio doors. Plenty of room for free standing dining furniture, pendant lighting, central heating radiator and access to kitchen.
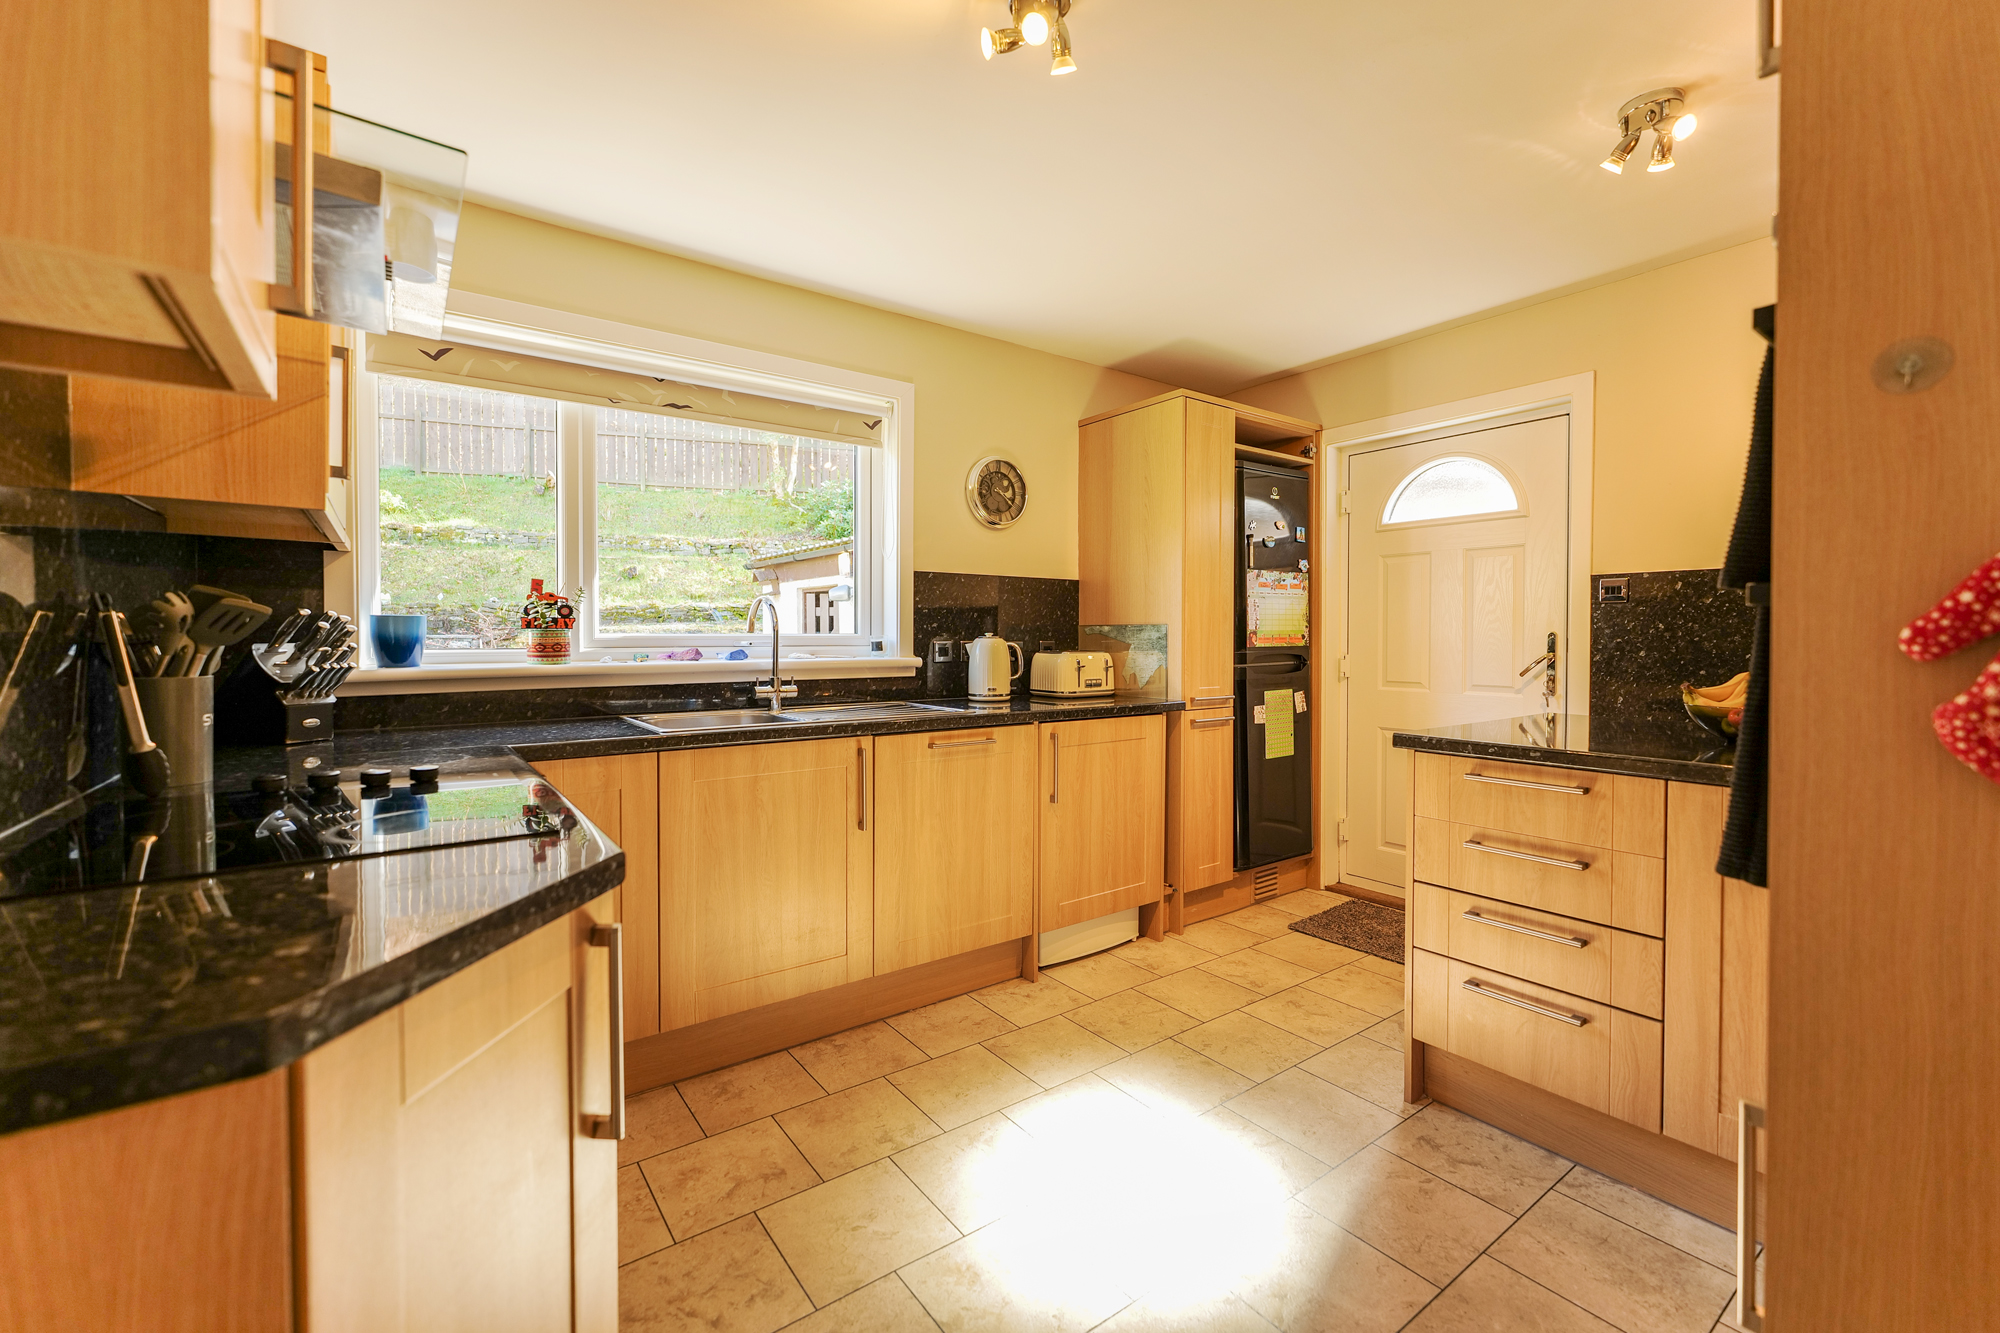
Kitchen 3.8m x 3.2m
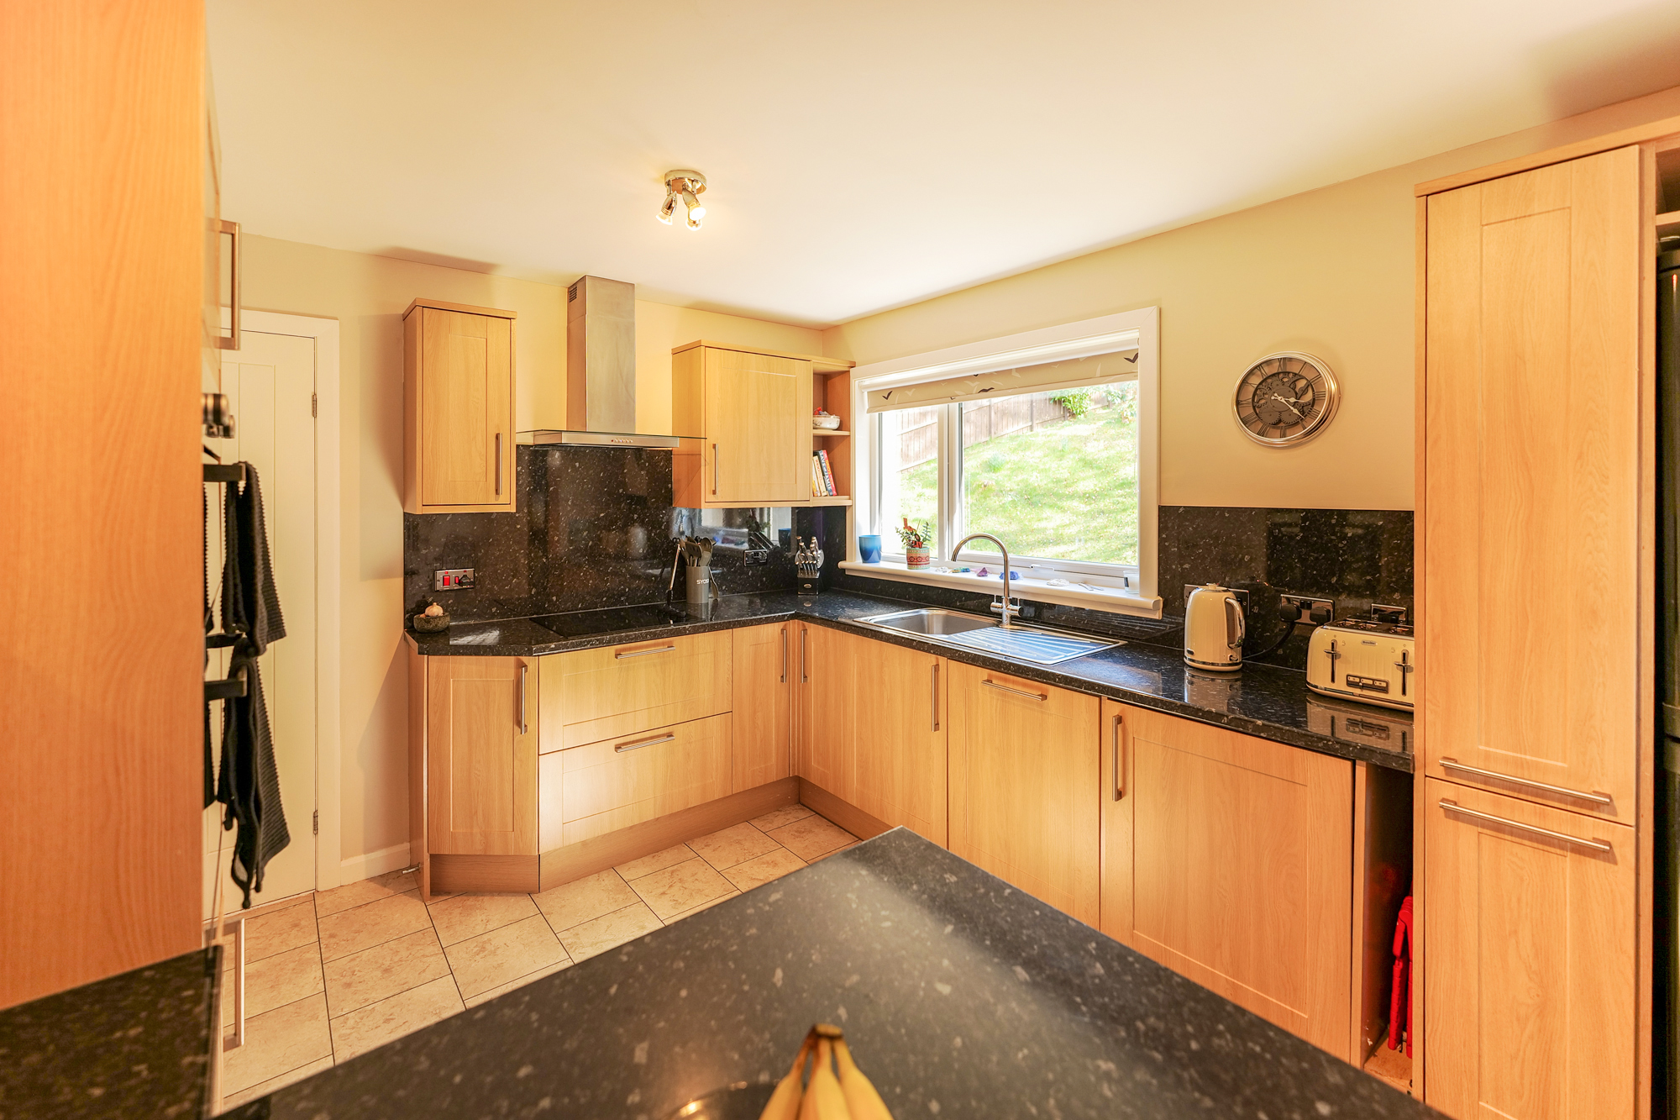
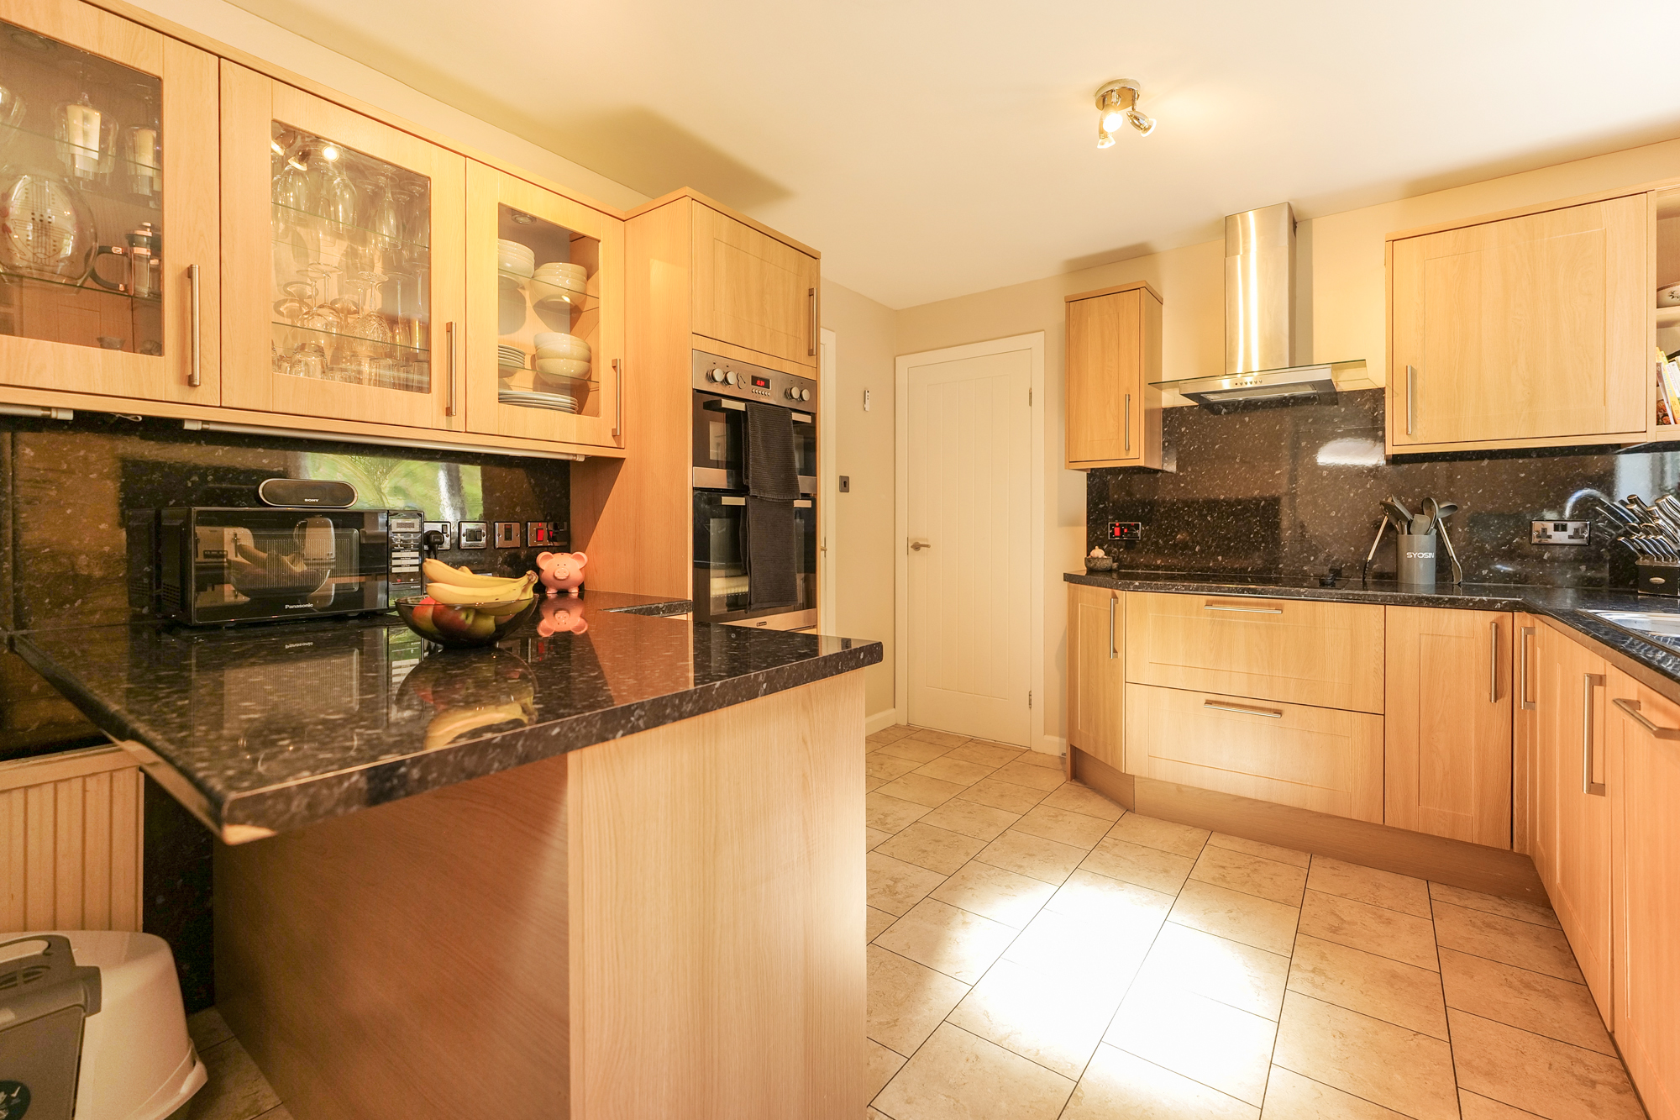
Modern breakfasting kitchen with matching wall and base units with varying pull-out storage systems. Black worktops and splashbacks. Inbuilt hob, oven, grill and extractor hood. Breakfast bar with further kitchen storage below, glazed wall units and wine rack. Tile effect flooring, spotlighting, heat detection alarm, stainless steel sink with mixer tap and window views to the rear garden. Exterior door out to side garden, garage and drying green. Plumbing and power for freestanding white goods.
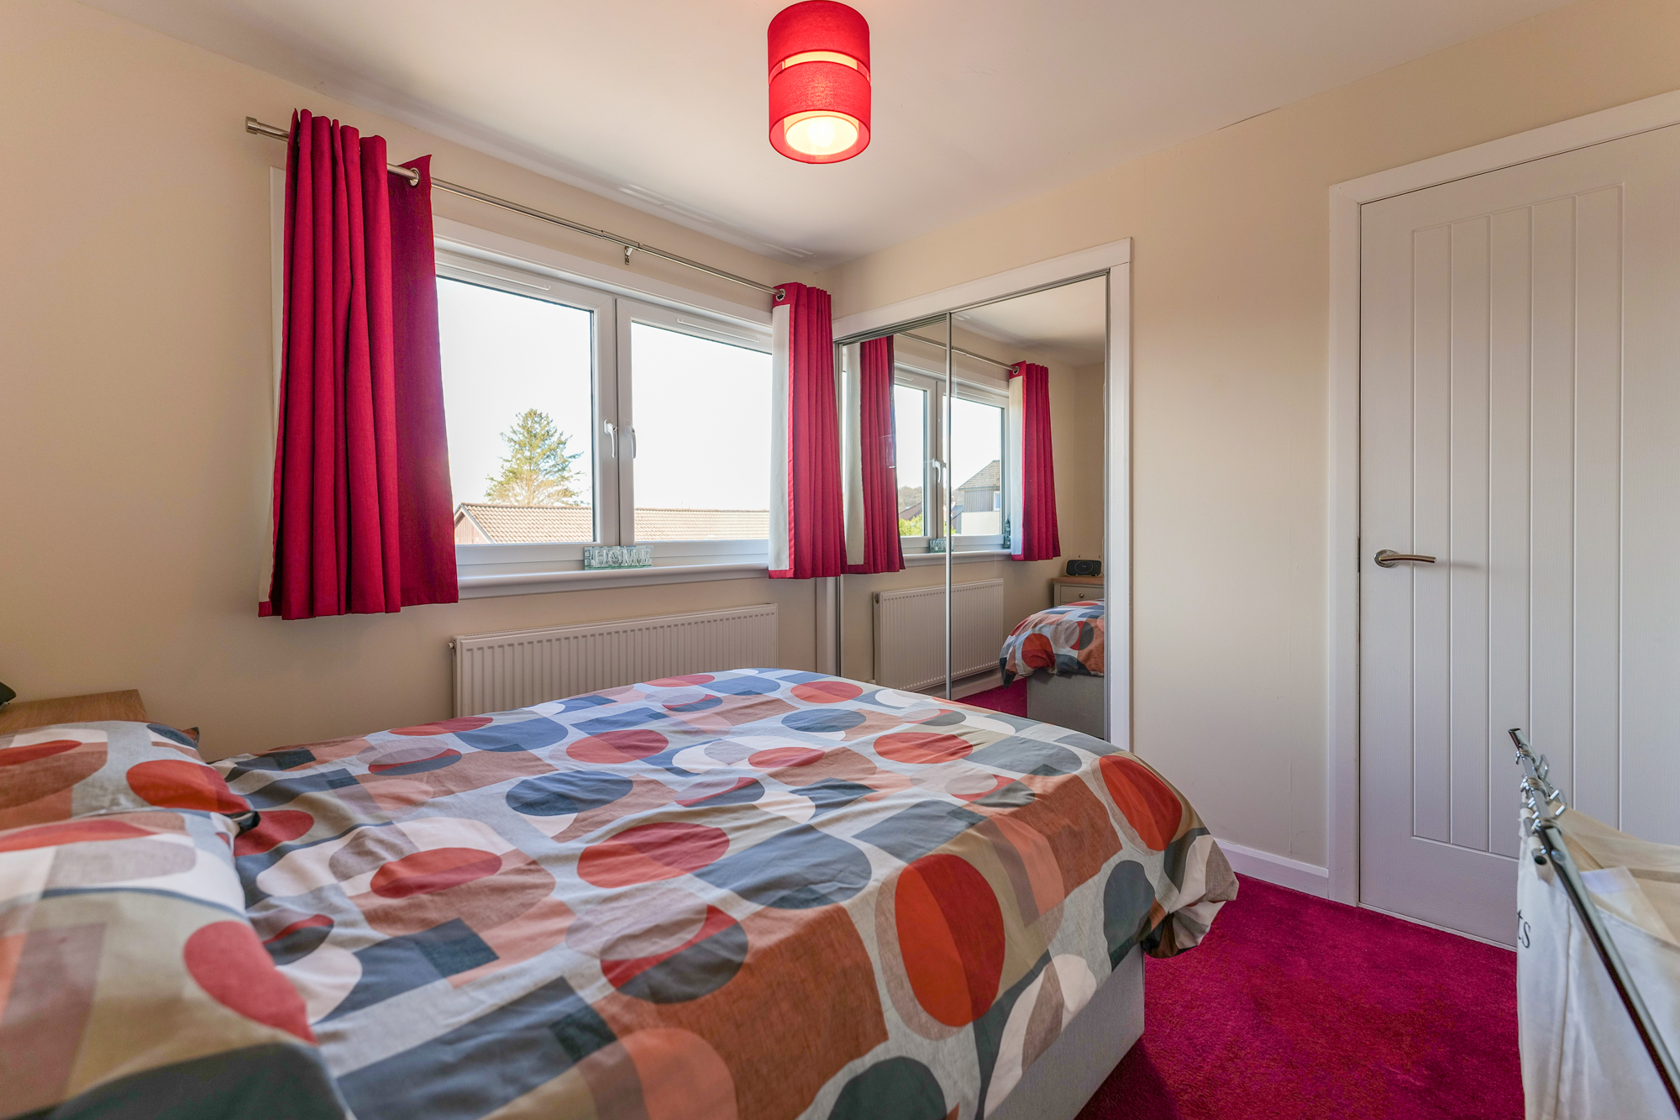
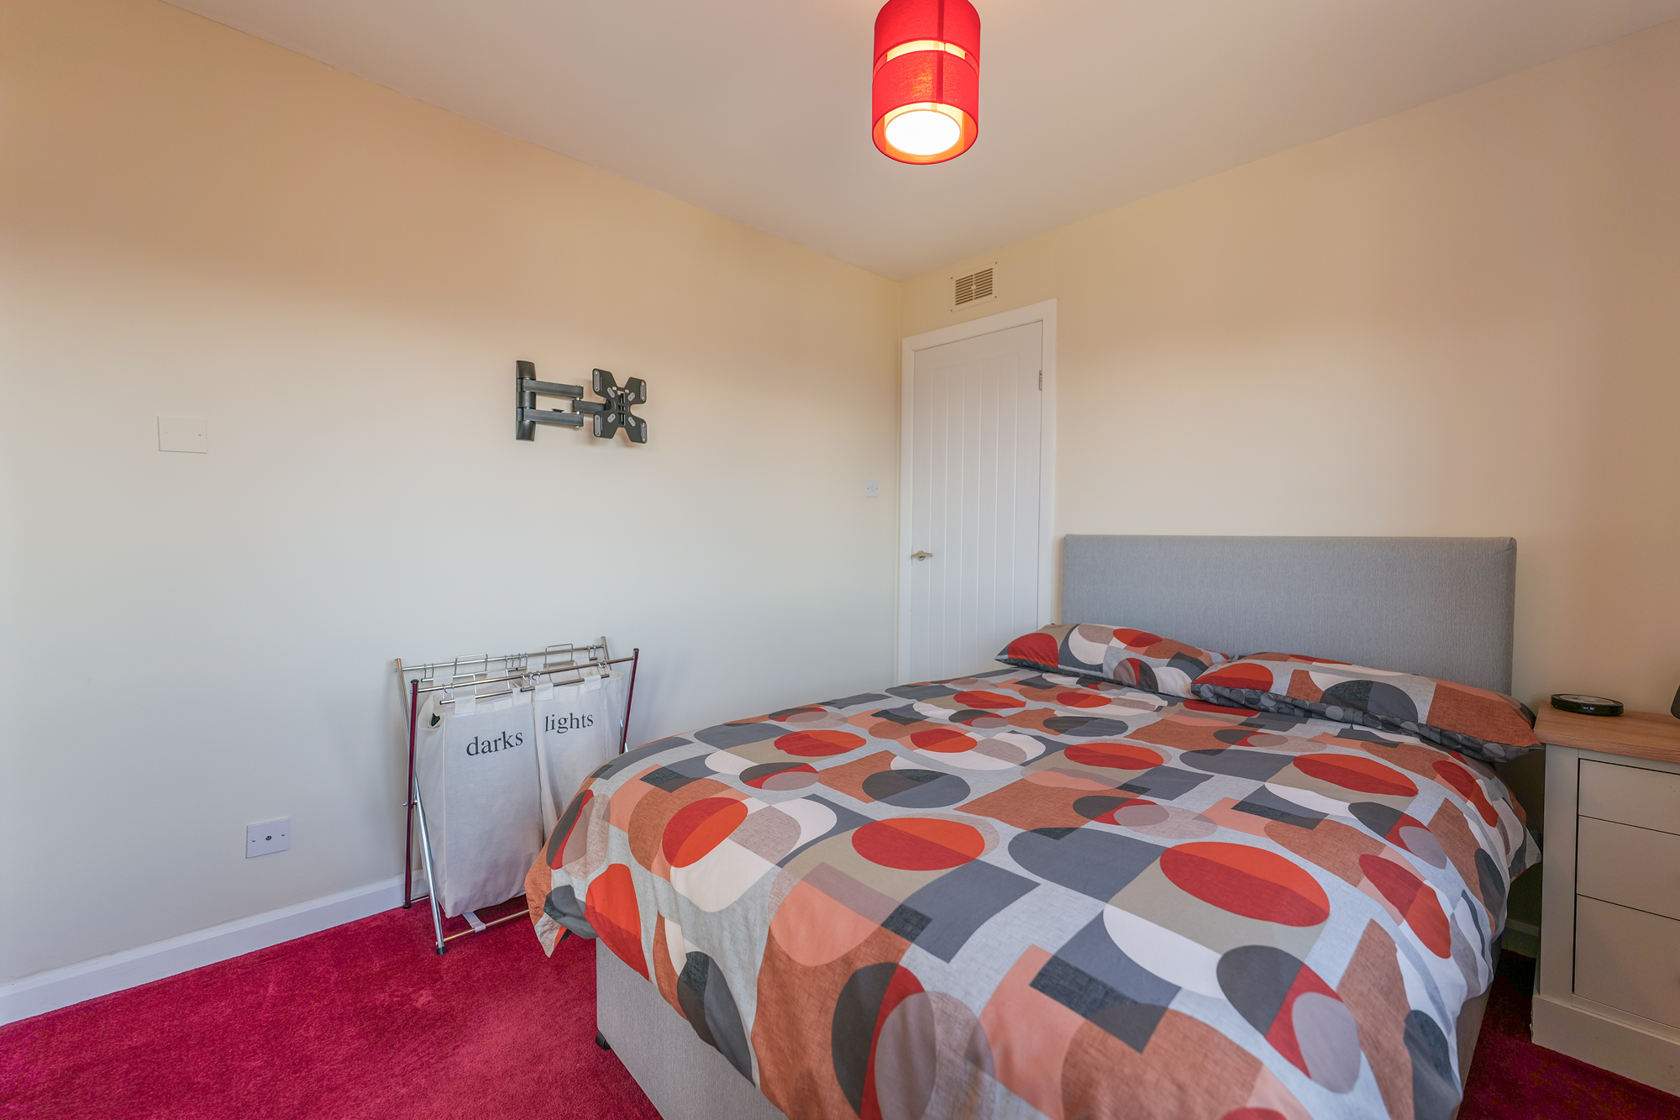
Bedroom One 2.9m x 2.9m
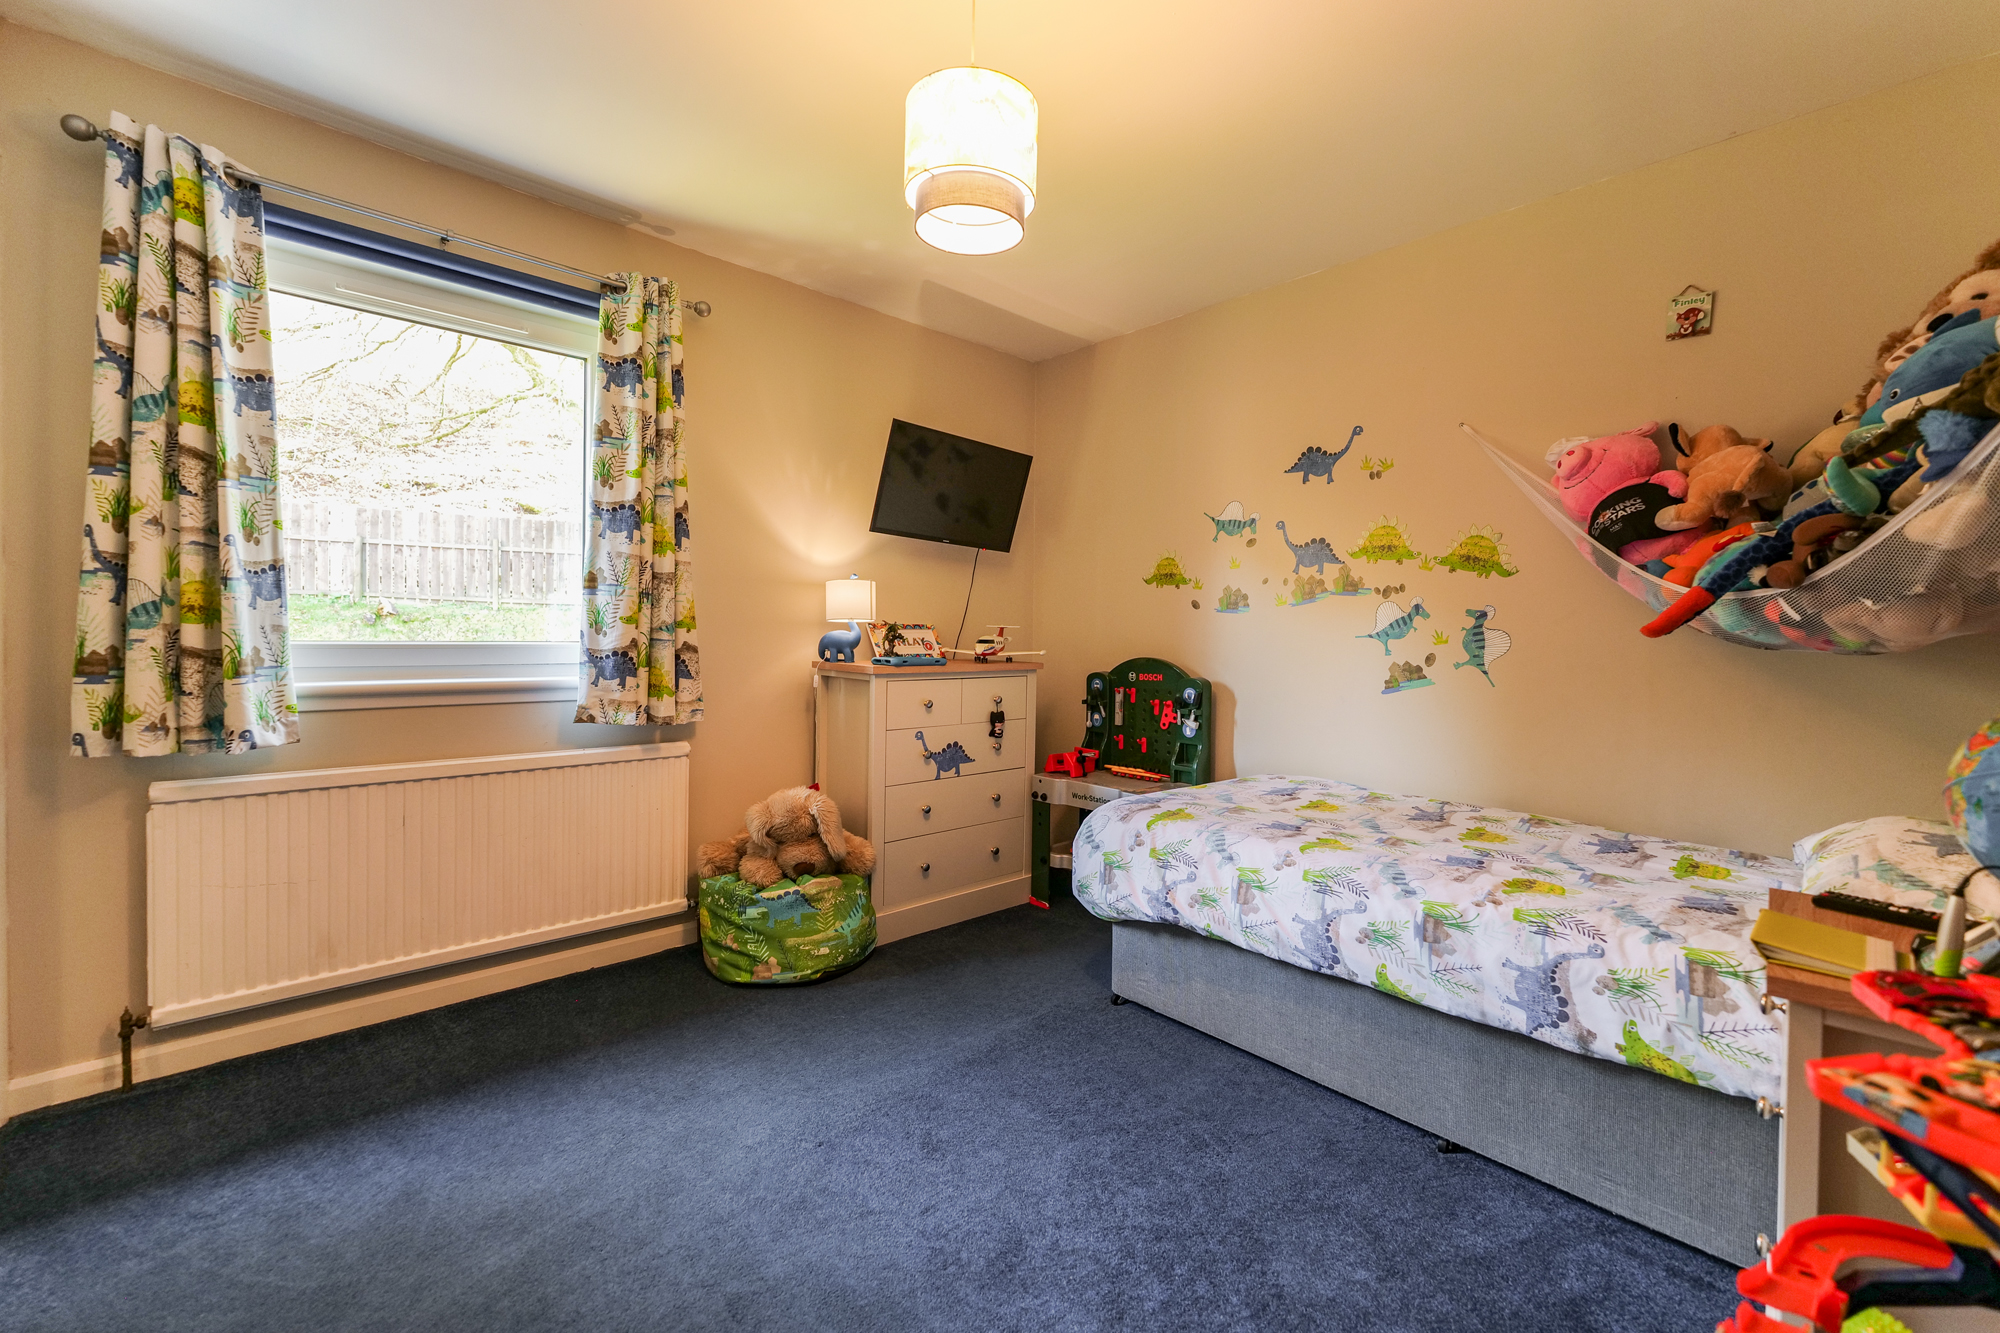
Bright double bedroom with partial loch and mountain views to the front . Double mirrored inbuilt wardrobes, linen cupboard, carpeted flooring, central heating radiator, pendant lighting with room for freestanding furniture.
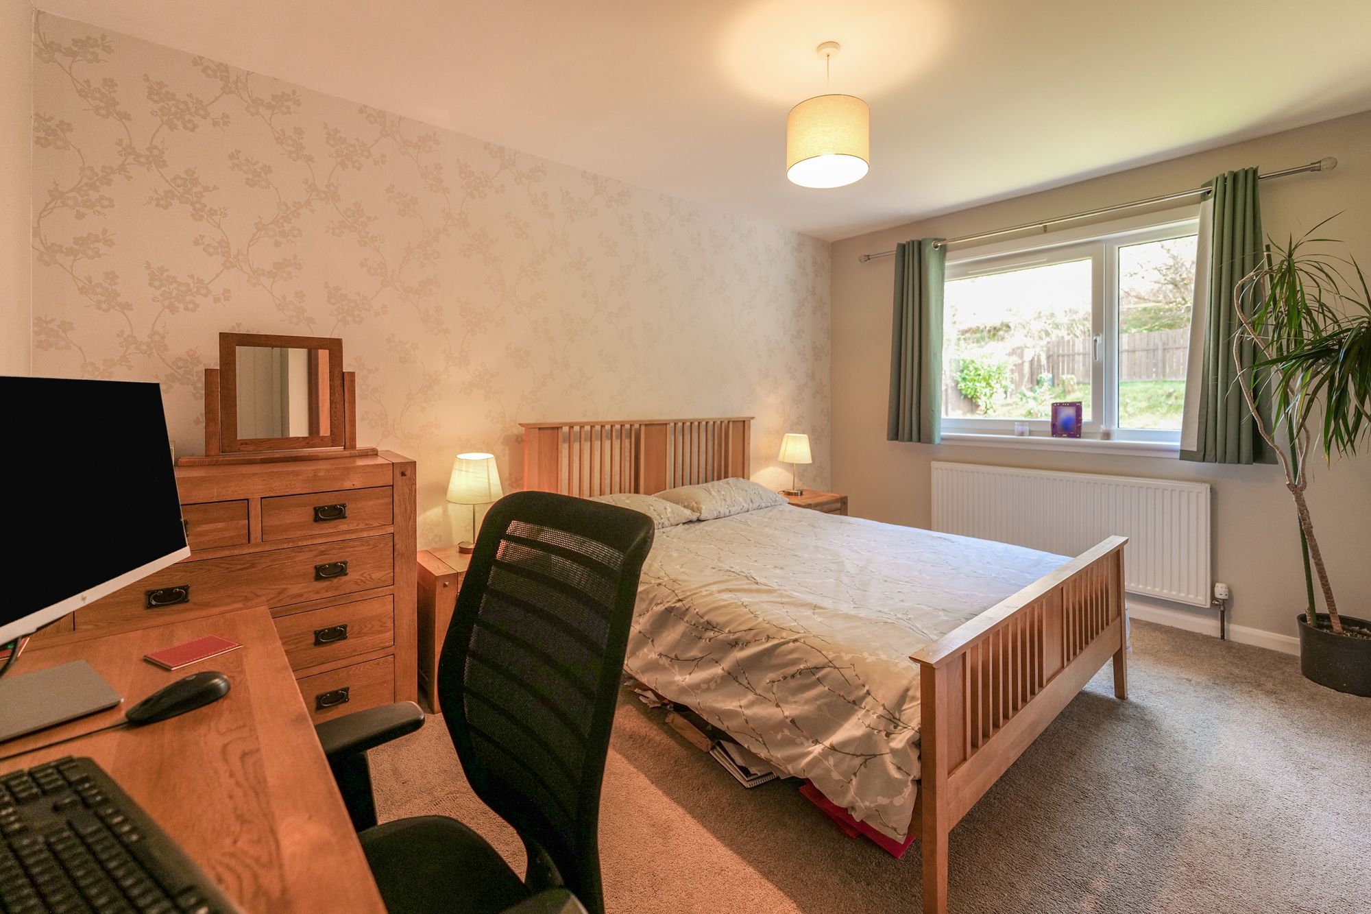
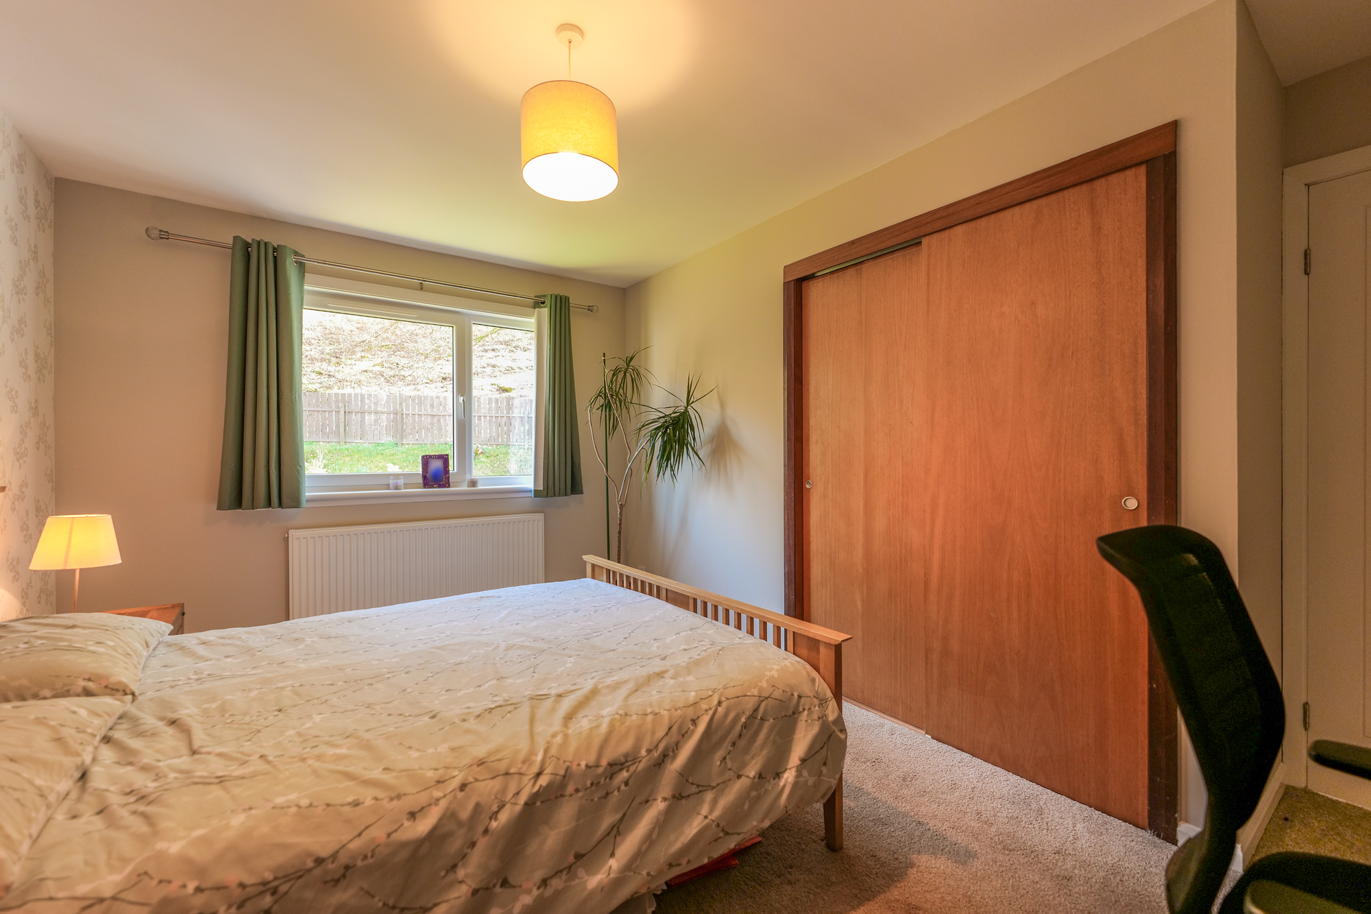
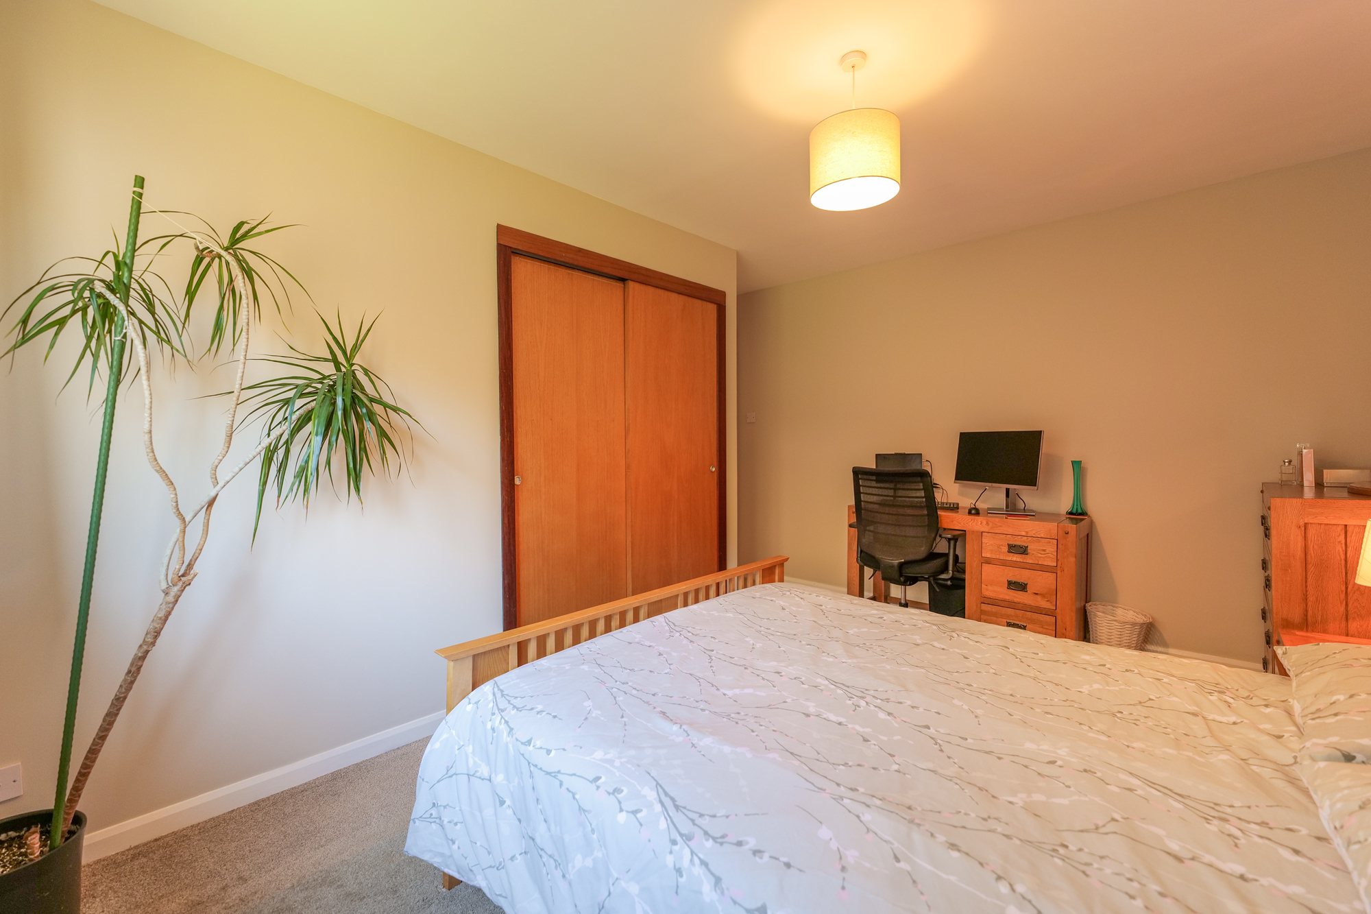
Bedroom Two (master) 4.2m x 3.6m
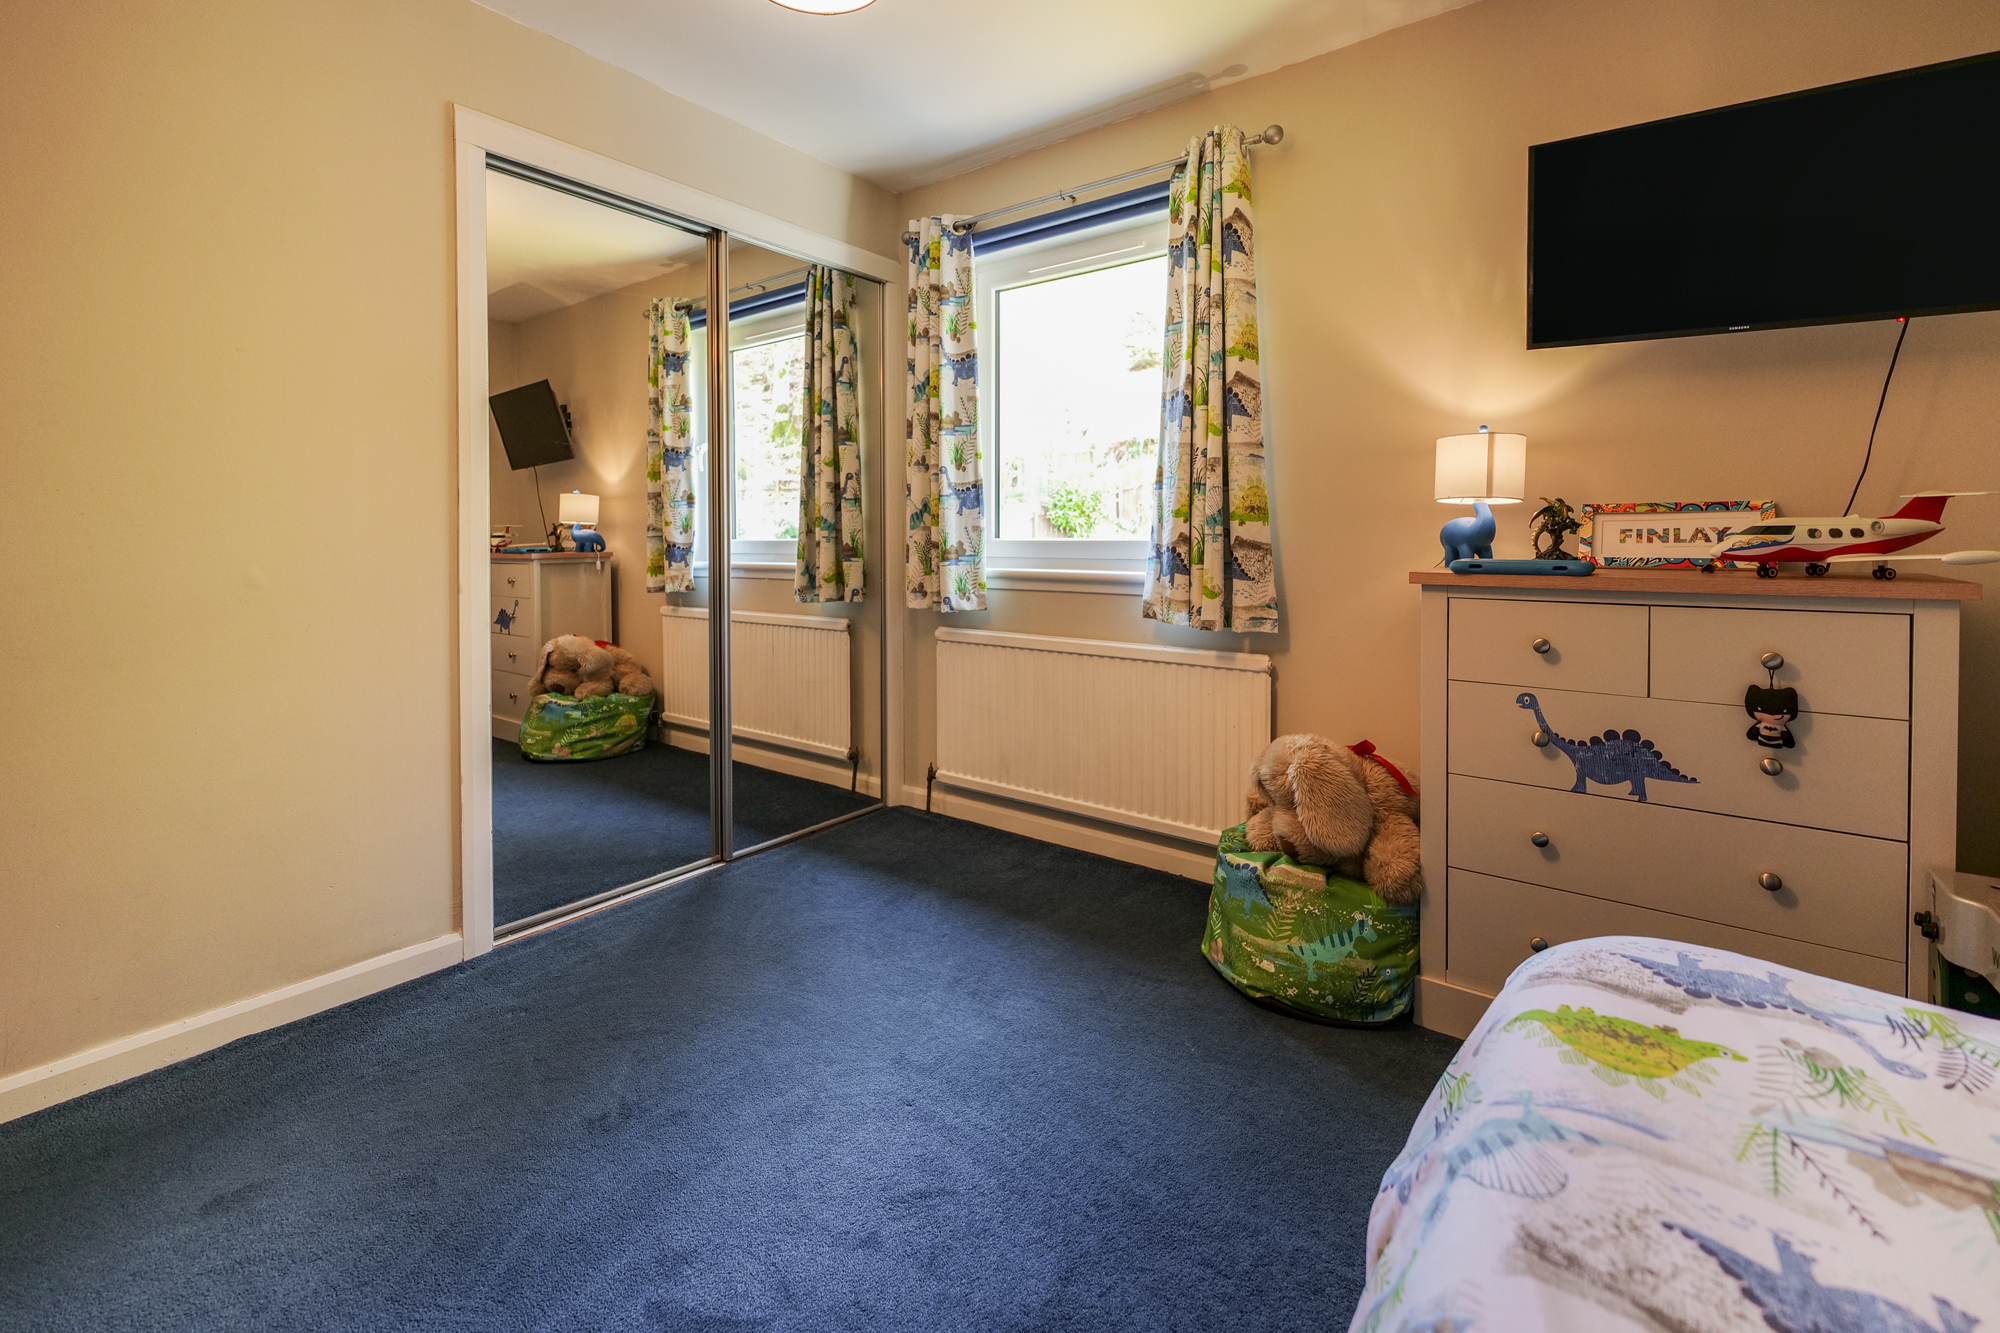
Large master bedroom with rural views to the rear. Inbuilt double wardrobes with sliding doors, tv point, carpeted flooring, pendant lighting and central heating radiator. Ample space for freestanding furniture.
Bedroom three 3.2m x 3.2m
Good sized double bedroom with peaceful rural views to the rear. Double inbuilt mirrored wardrobes, loft hatch access, tv point, carpeted flooring, pendant lighting and central heating radiator. Ample room for freestanding bedroom furniture.
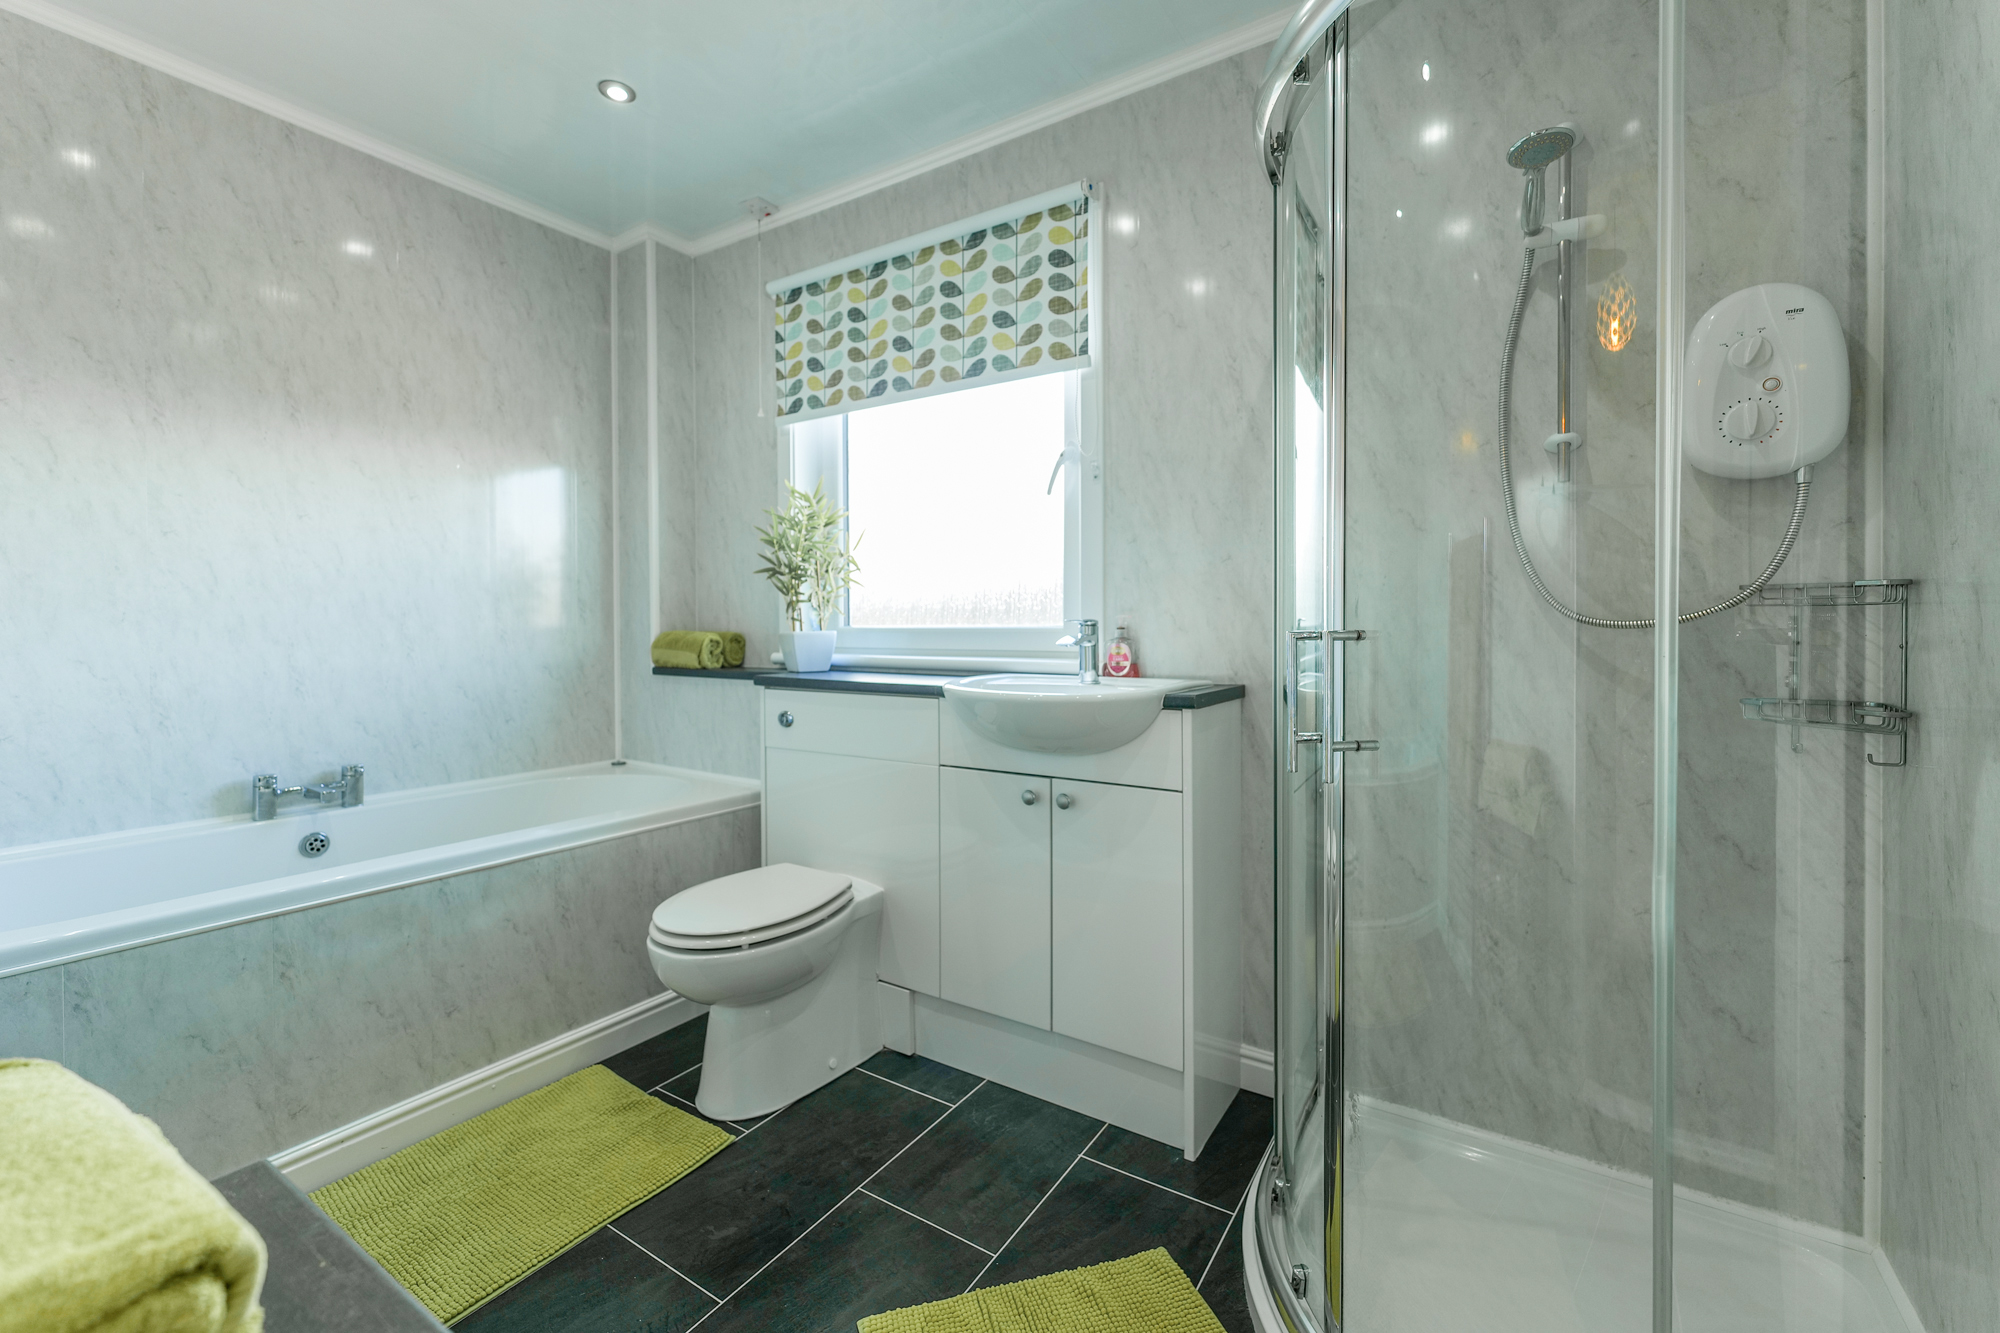
Family Bathroom 3.2m x 2.0m
Modern 4 piece suite with quadrant shower enclosure, bath, WC, WHB and vanity unit below. Wet board to all walls, tile effect flooring, heated towel rail, downlights and opaque window.
Outside
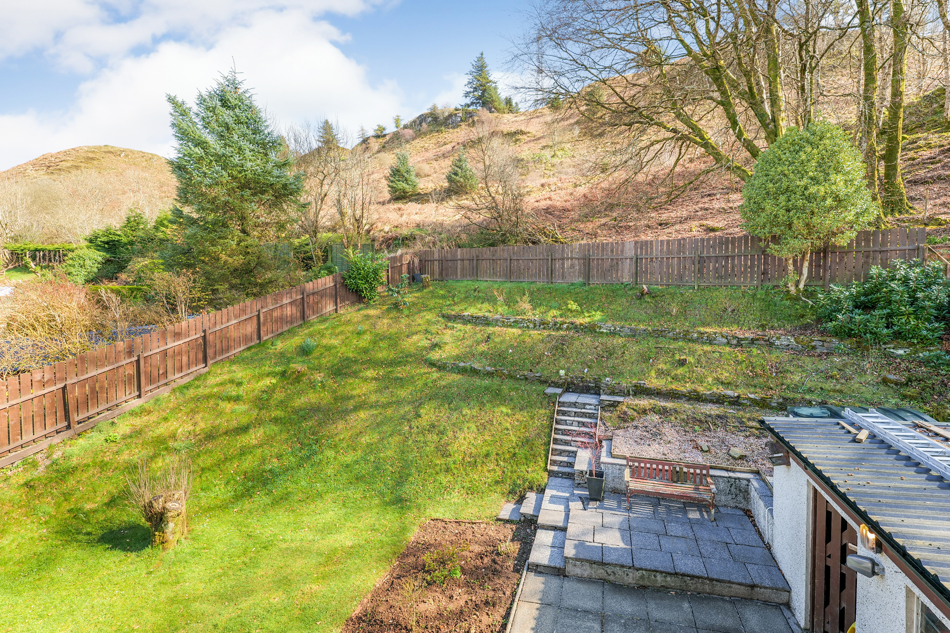
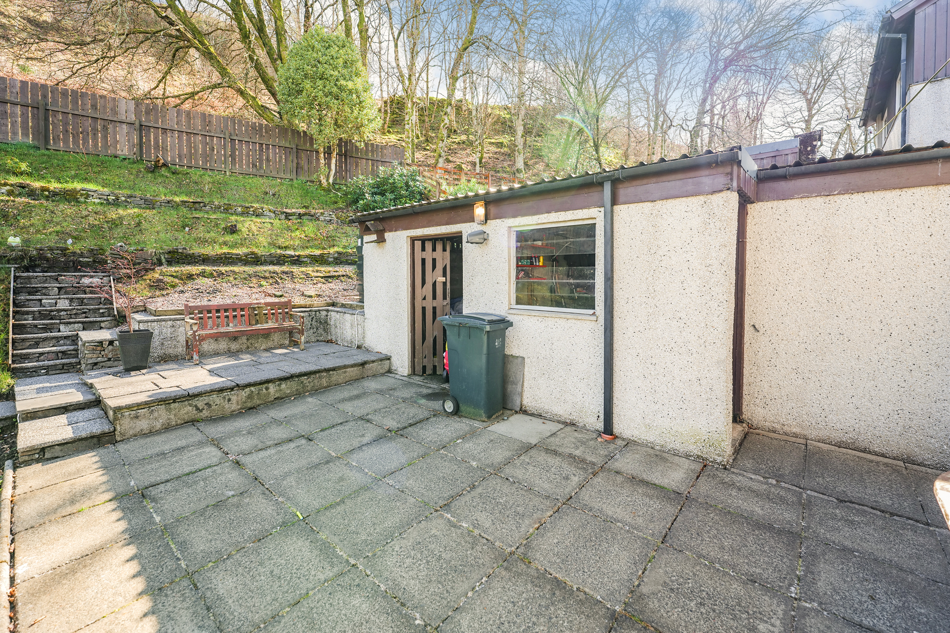
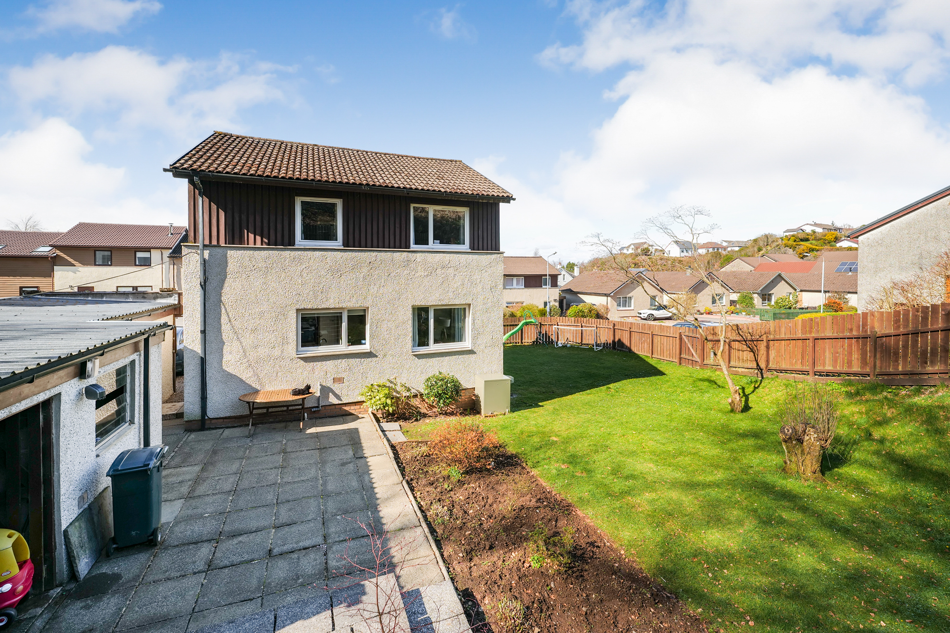
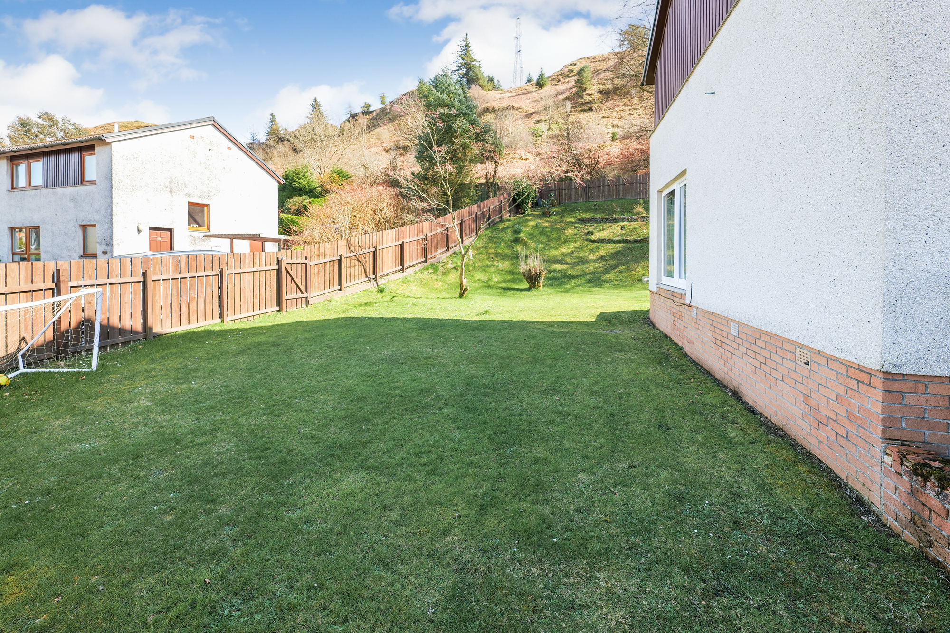
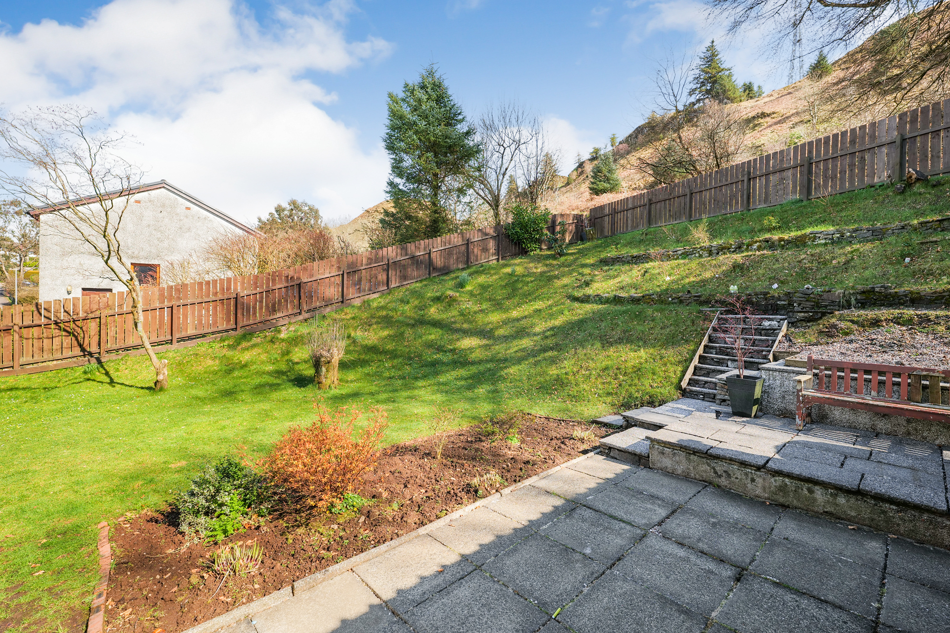
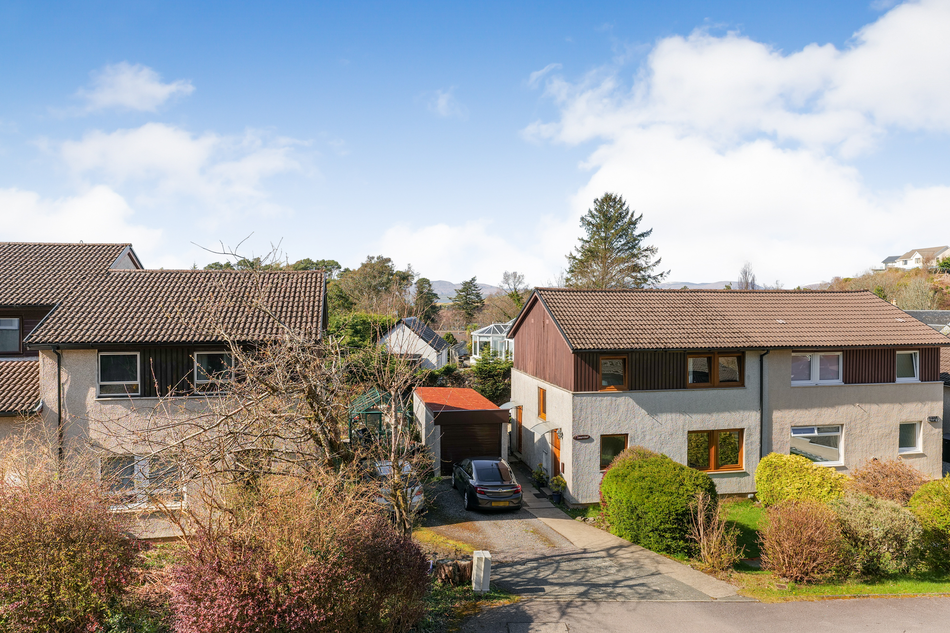
The front driveway provides private parking for several vehicles with slab paths and gravel areas. The level side garden is laid mainly to grass with gate and fencing ideal for children or pet safety. Rear garden is sloping with raised level areas, flower beds, shrubs and annual perennials. Rural views to the rear.
Garage 5.1m x 2.8m/Workshop 3.9m x 2.5m/Log store 2.4m x 2.1m
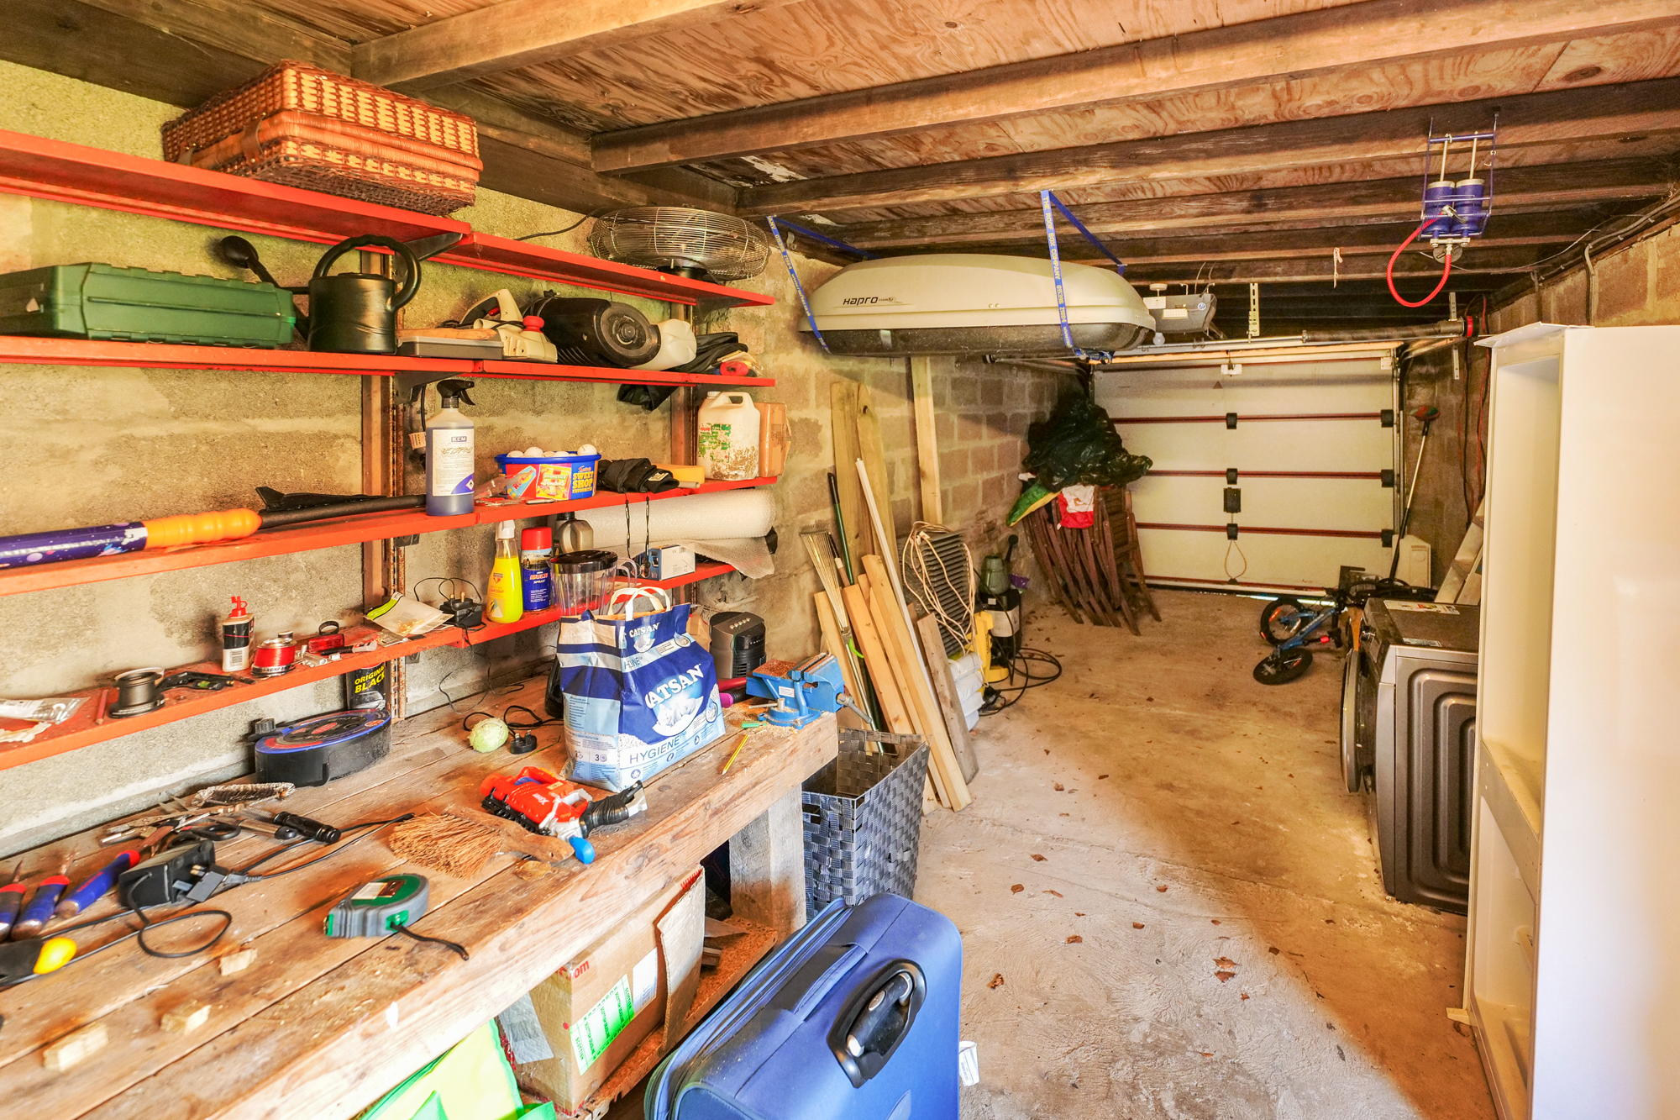
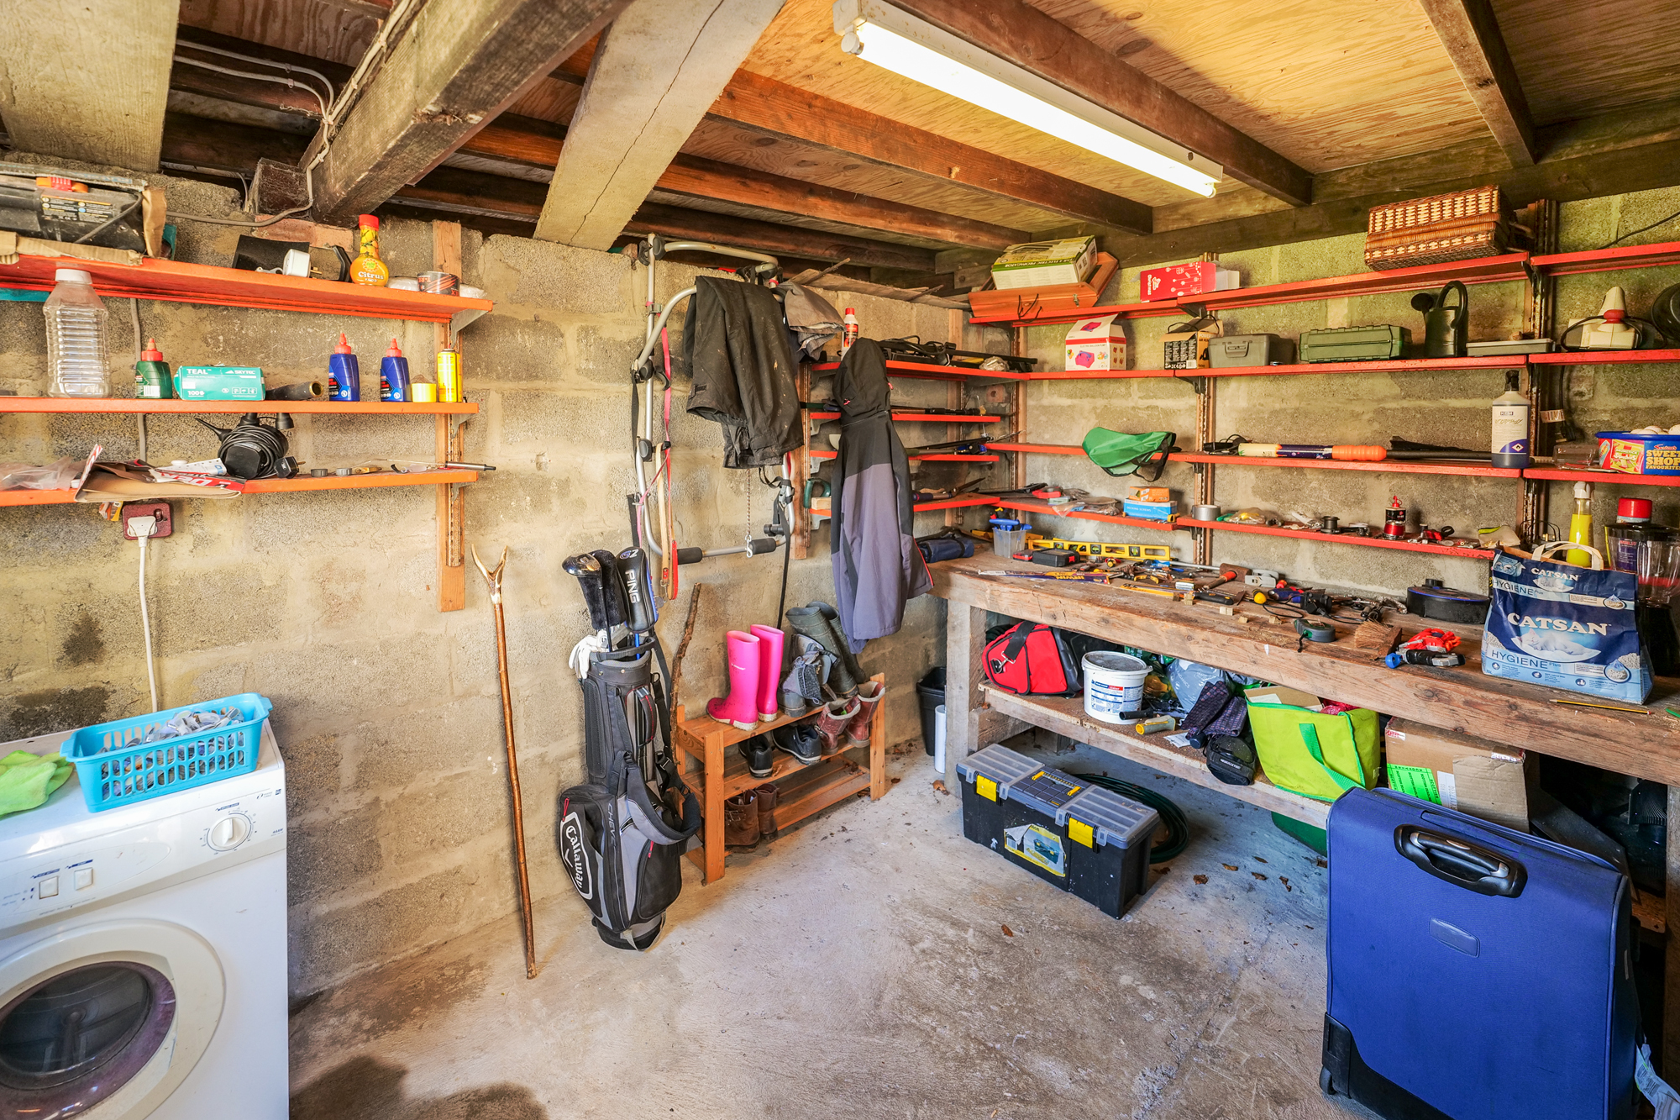
Single garage with attached workshop and log store to the rear. Cancrete block built garage with a recent box tin roof and concrete base. Plumbing and electrics (currently housing washing machine). To the rear of the garage is a functioning workshop with a workbench. Log/bike store is is located to the rear of the garage.
Location
Oban is a busy west coast town offering a wide range of shopping, commercial and leisure facilities, along with a number of primary schools, a highly respected secondary school, medical centre, modern hospital and leisure centre. Oban is a haven for sailors and outdoor enthusiasts alike. Oban, known as the “Gateway to the Isles” is a popular tourist town and is an expanding port with an attractive seafront and busy harbour from which the Caledonian MacBrayne ferries operate serving the Inner Hebrides and some of the Outer Hebrides.
Thinking of selling or switching agents?
Call now to find out more about our no sale no fee offer.
Call 01631 561130 or 07771 541578 to arrange today.
All measurements approximate and descriptions are for guidance only.
These particulars were prepared on the basis of our knowledge of the local area and, in respect of the property itself, the information supplied to us by our clients. All reasonable steps were taken at the time of preparing these particulars. All statements contained in the particulars are for information only and all parties should not rely on them as representations of fact; in particular:- (a) descriptions, measurements and dimensions are approximate only; (b) all measurements are taken using a laser measure (therefore may be subject to a small margin of error) at the widest points; and (c) all references to condition, planning permission, services, usage, construction, fixtures and fittings and moveable items contained in the property are for guidance only.