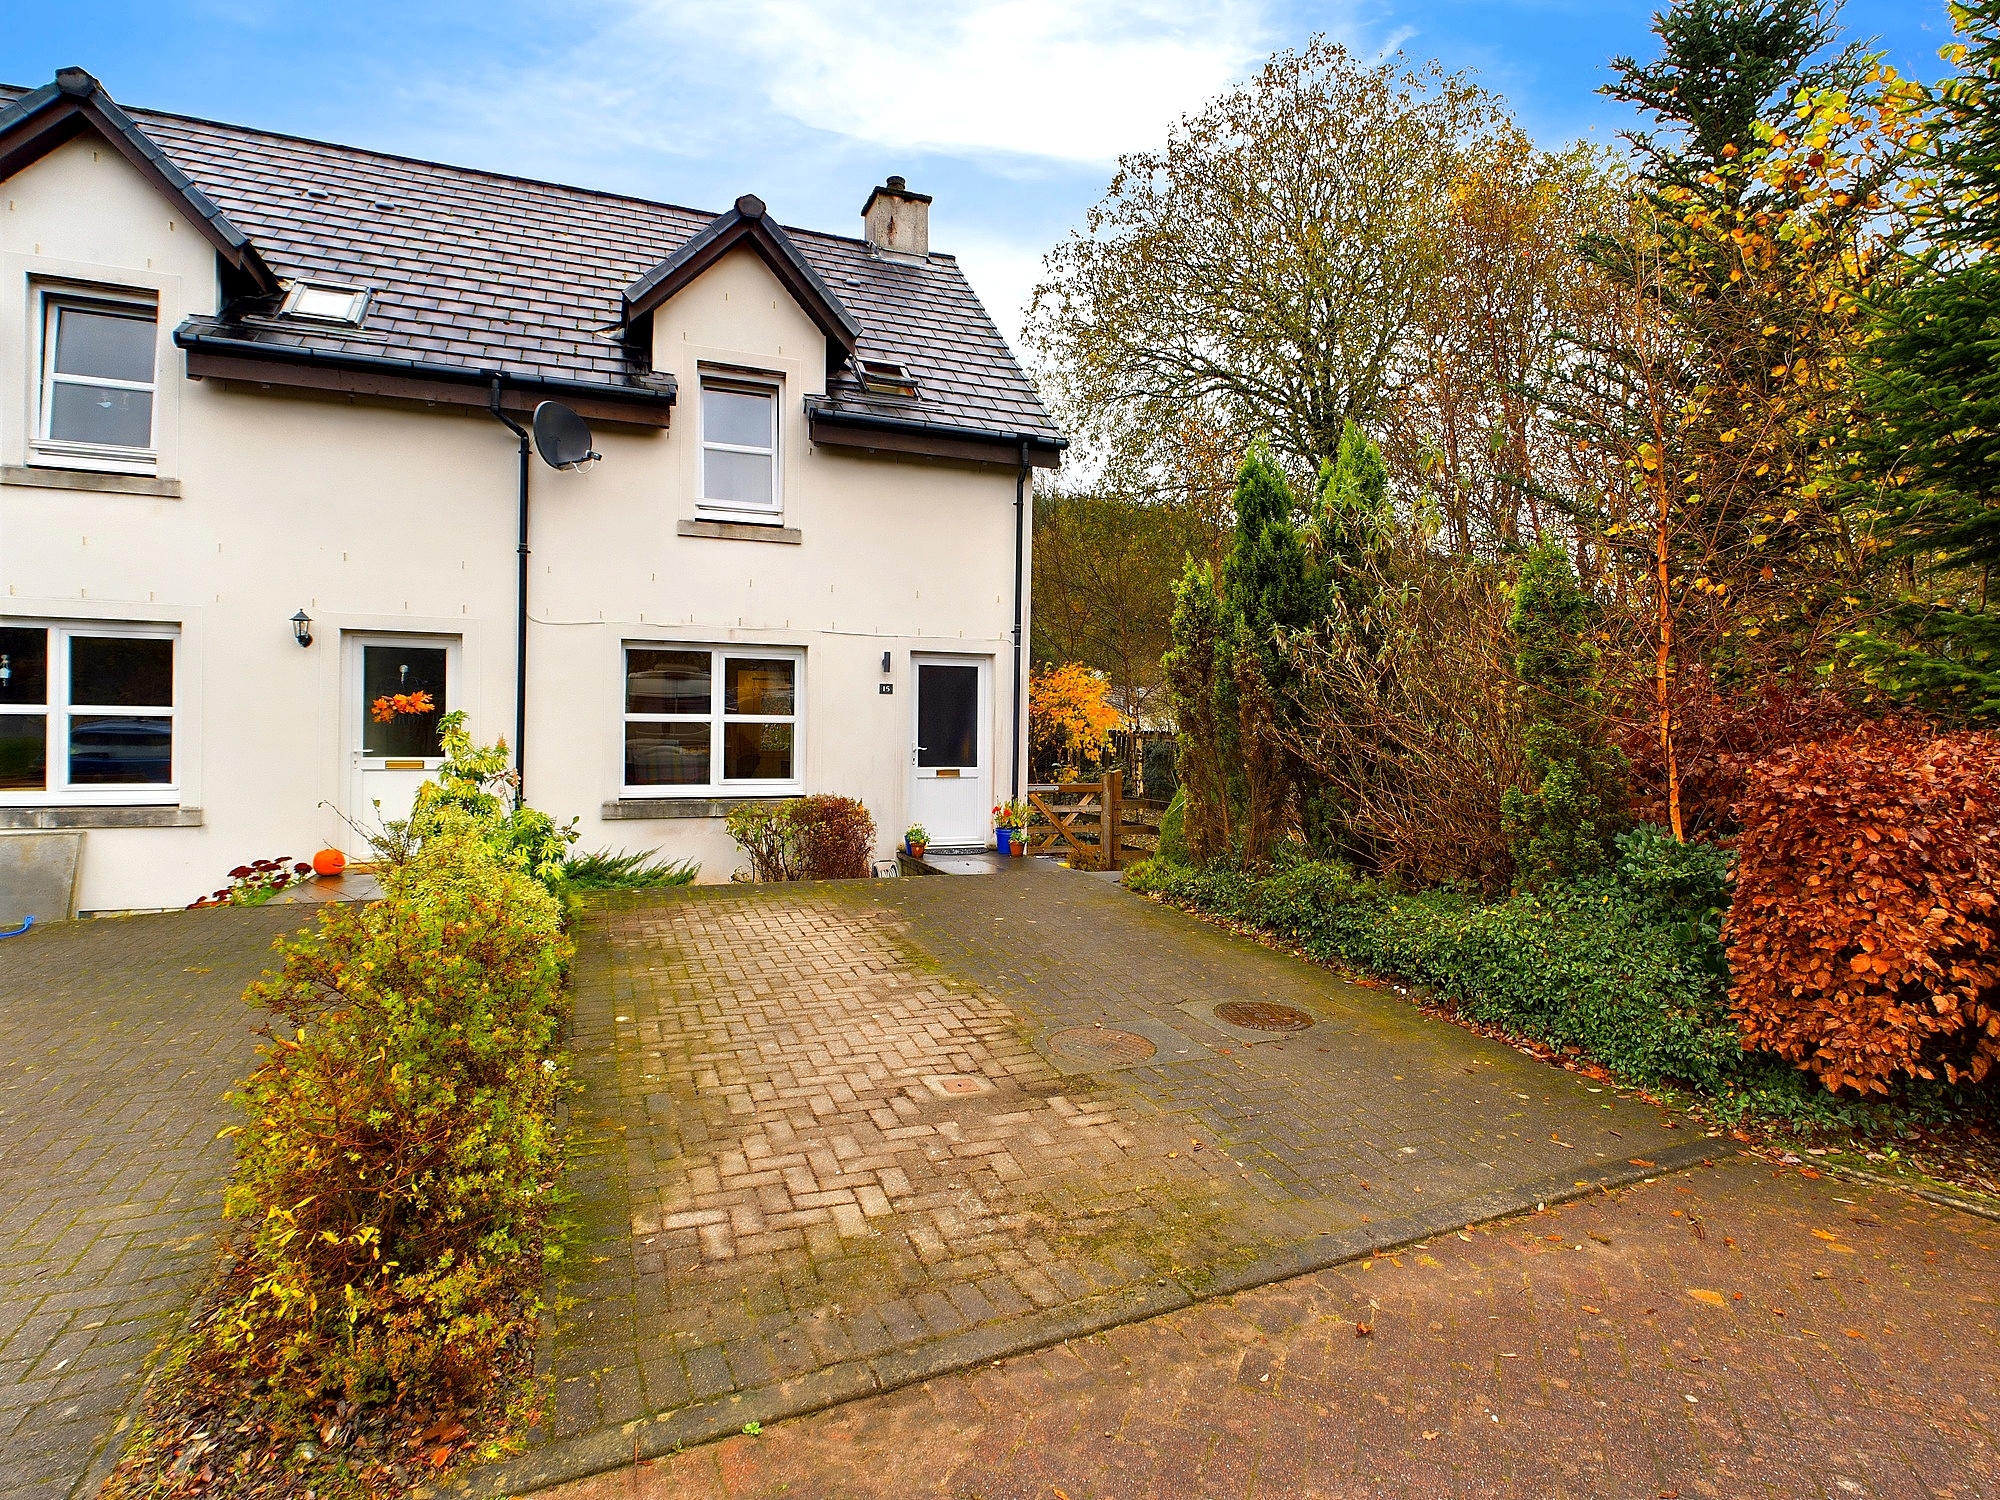
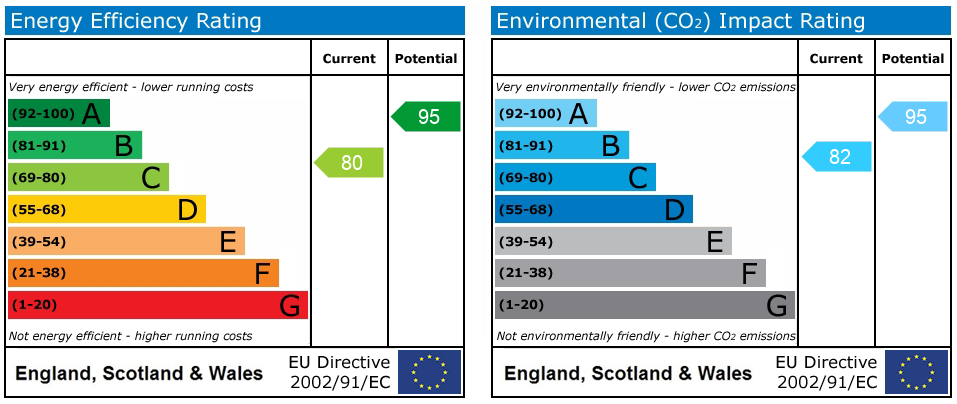
Modern family home presented in walk in condition, nestled at the end of a quiet cul de sac in the popular sailing village of Cairnbaan. Located between the banks of the Crinan Canal and Knapdale forest, the location benefits from many rural walking/cycling routes, including 9 miles of towpath, yet is only a 5-minute drive to Lochgilphead with mainstream amenities. Comprising; Lounge, kitchen/diner, 2 double bedrooms (master with en suite shower room) and family bathroom. The property further benefits from a recently installed air source central heating and hot water system, a professionally installed partially floored loft with drop down ladder, double glazing, private rear garden and private driveway parking for two vehicles. A small grass area and various shrubs and trees. High-speed broadband and digital television are available. EPC rating C80 Council Tax Band C.
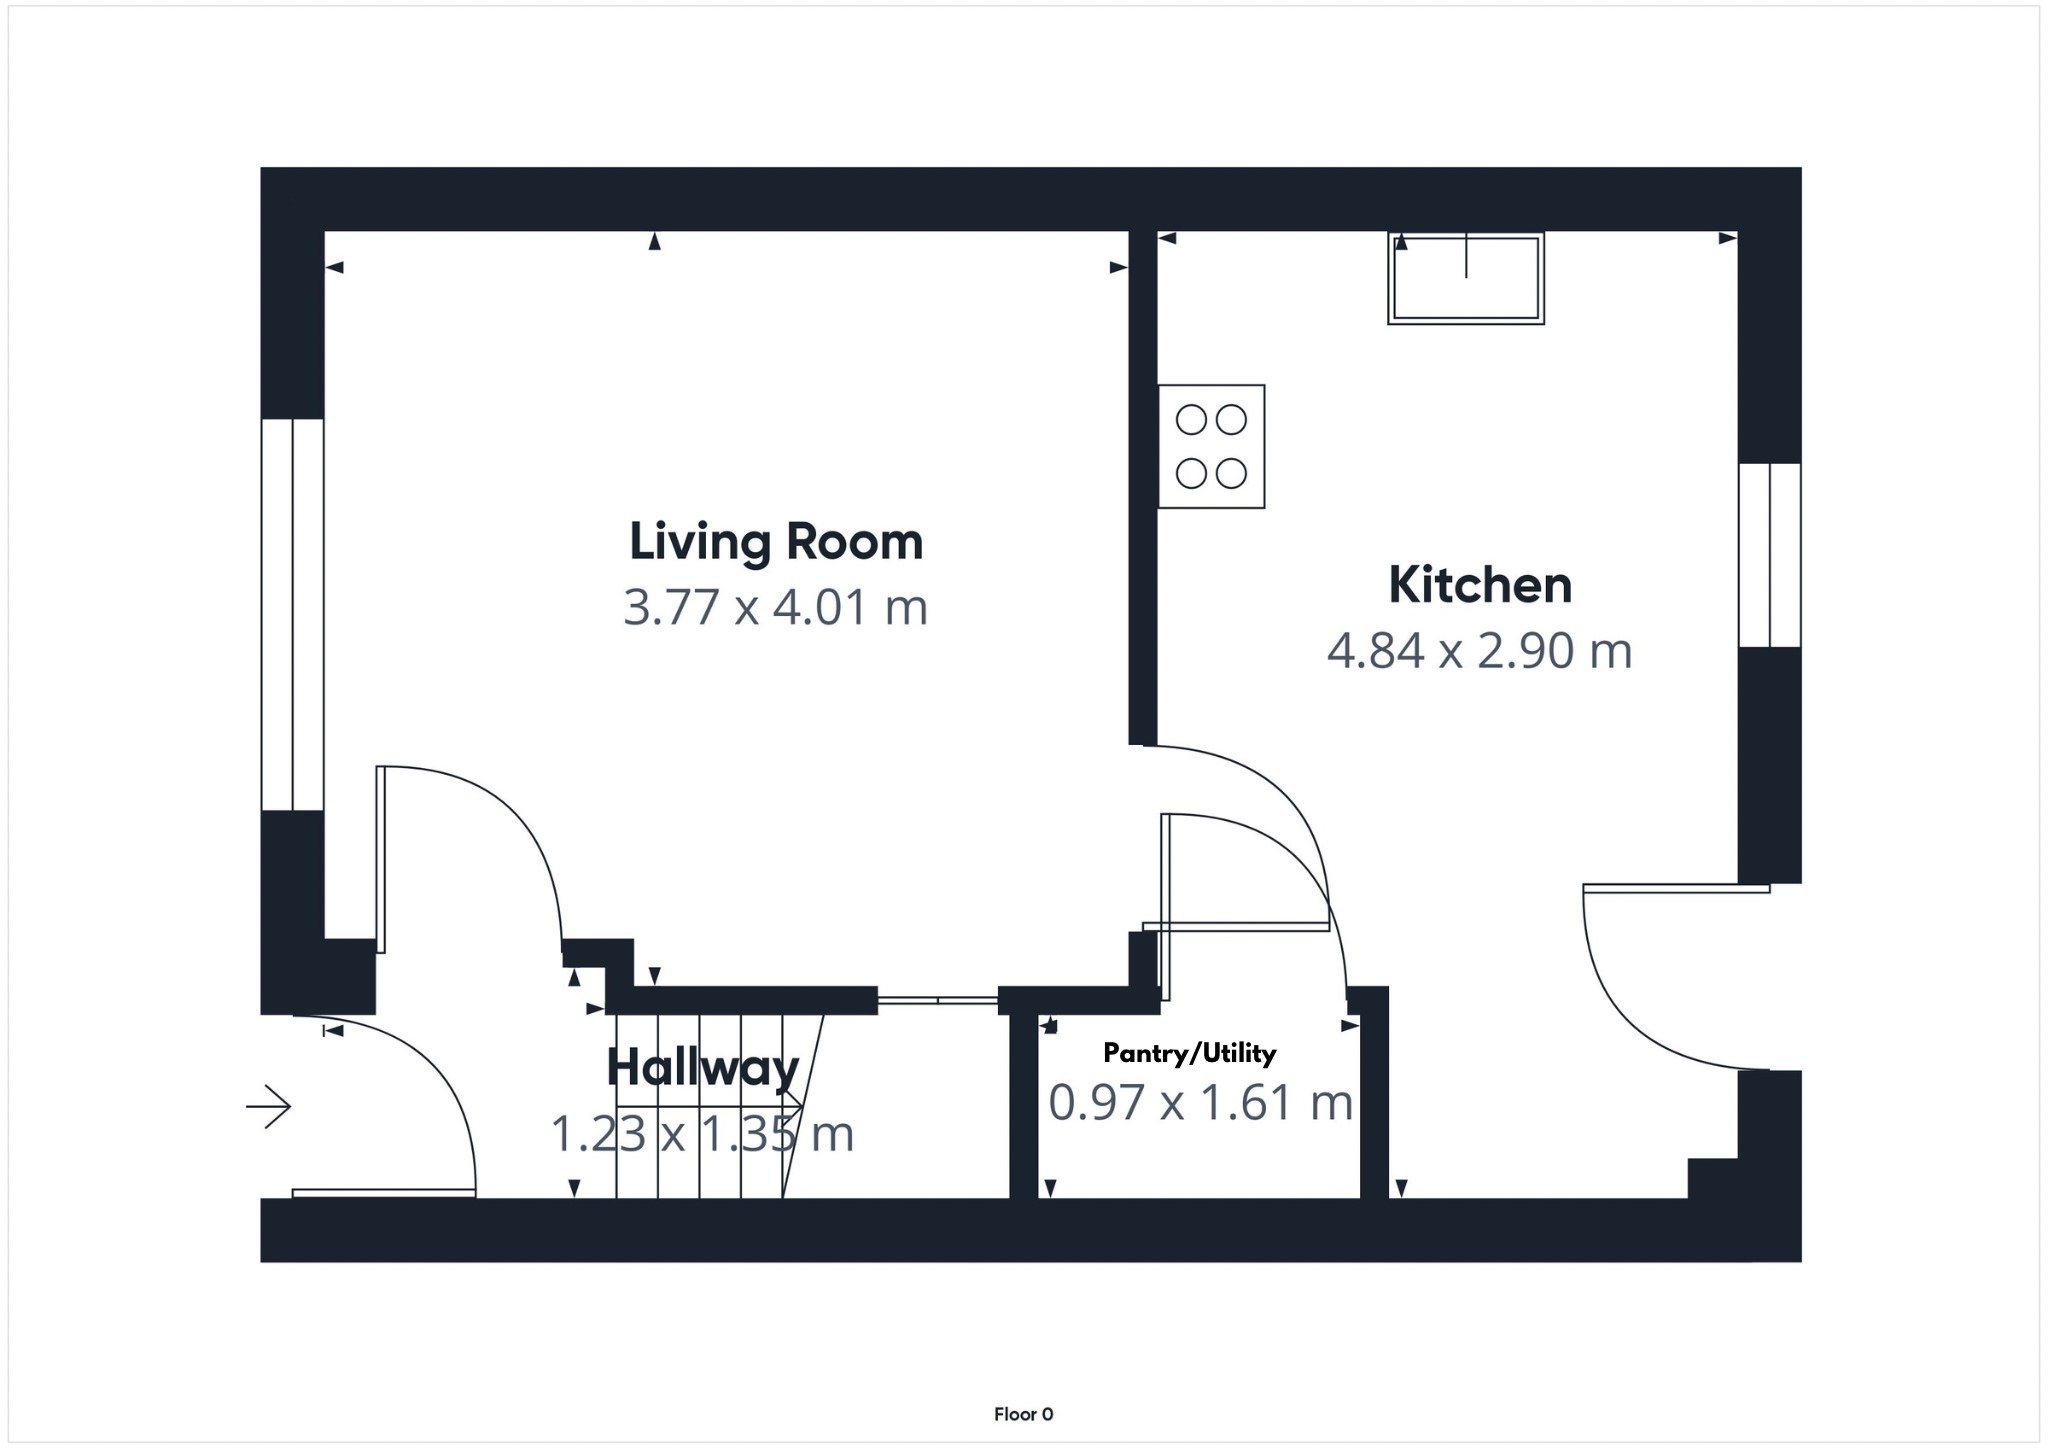
Entrance 1.35m x 1.23m
Half-glazed UVPC exterior door into lower hallway with laminate flooring, pendant lighting, entrance to the lounge area and carpeted staircase to the first floor. Central heating radiator and coat hooks.
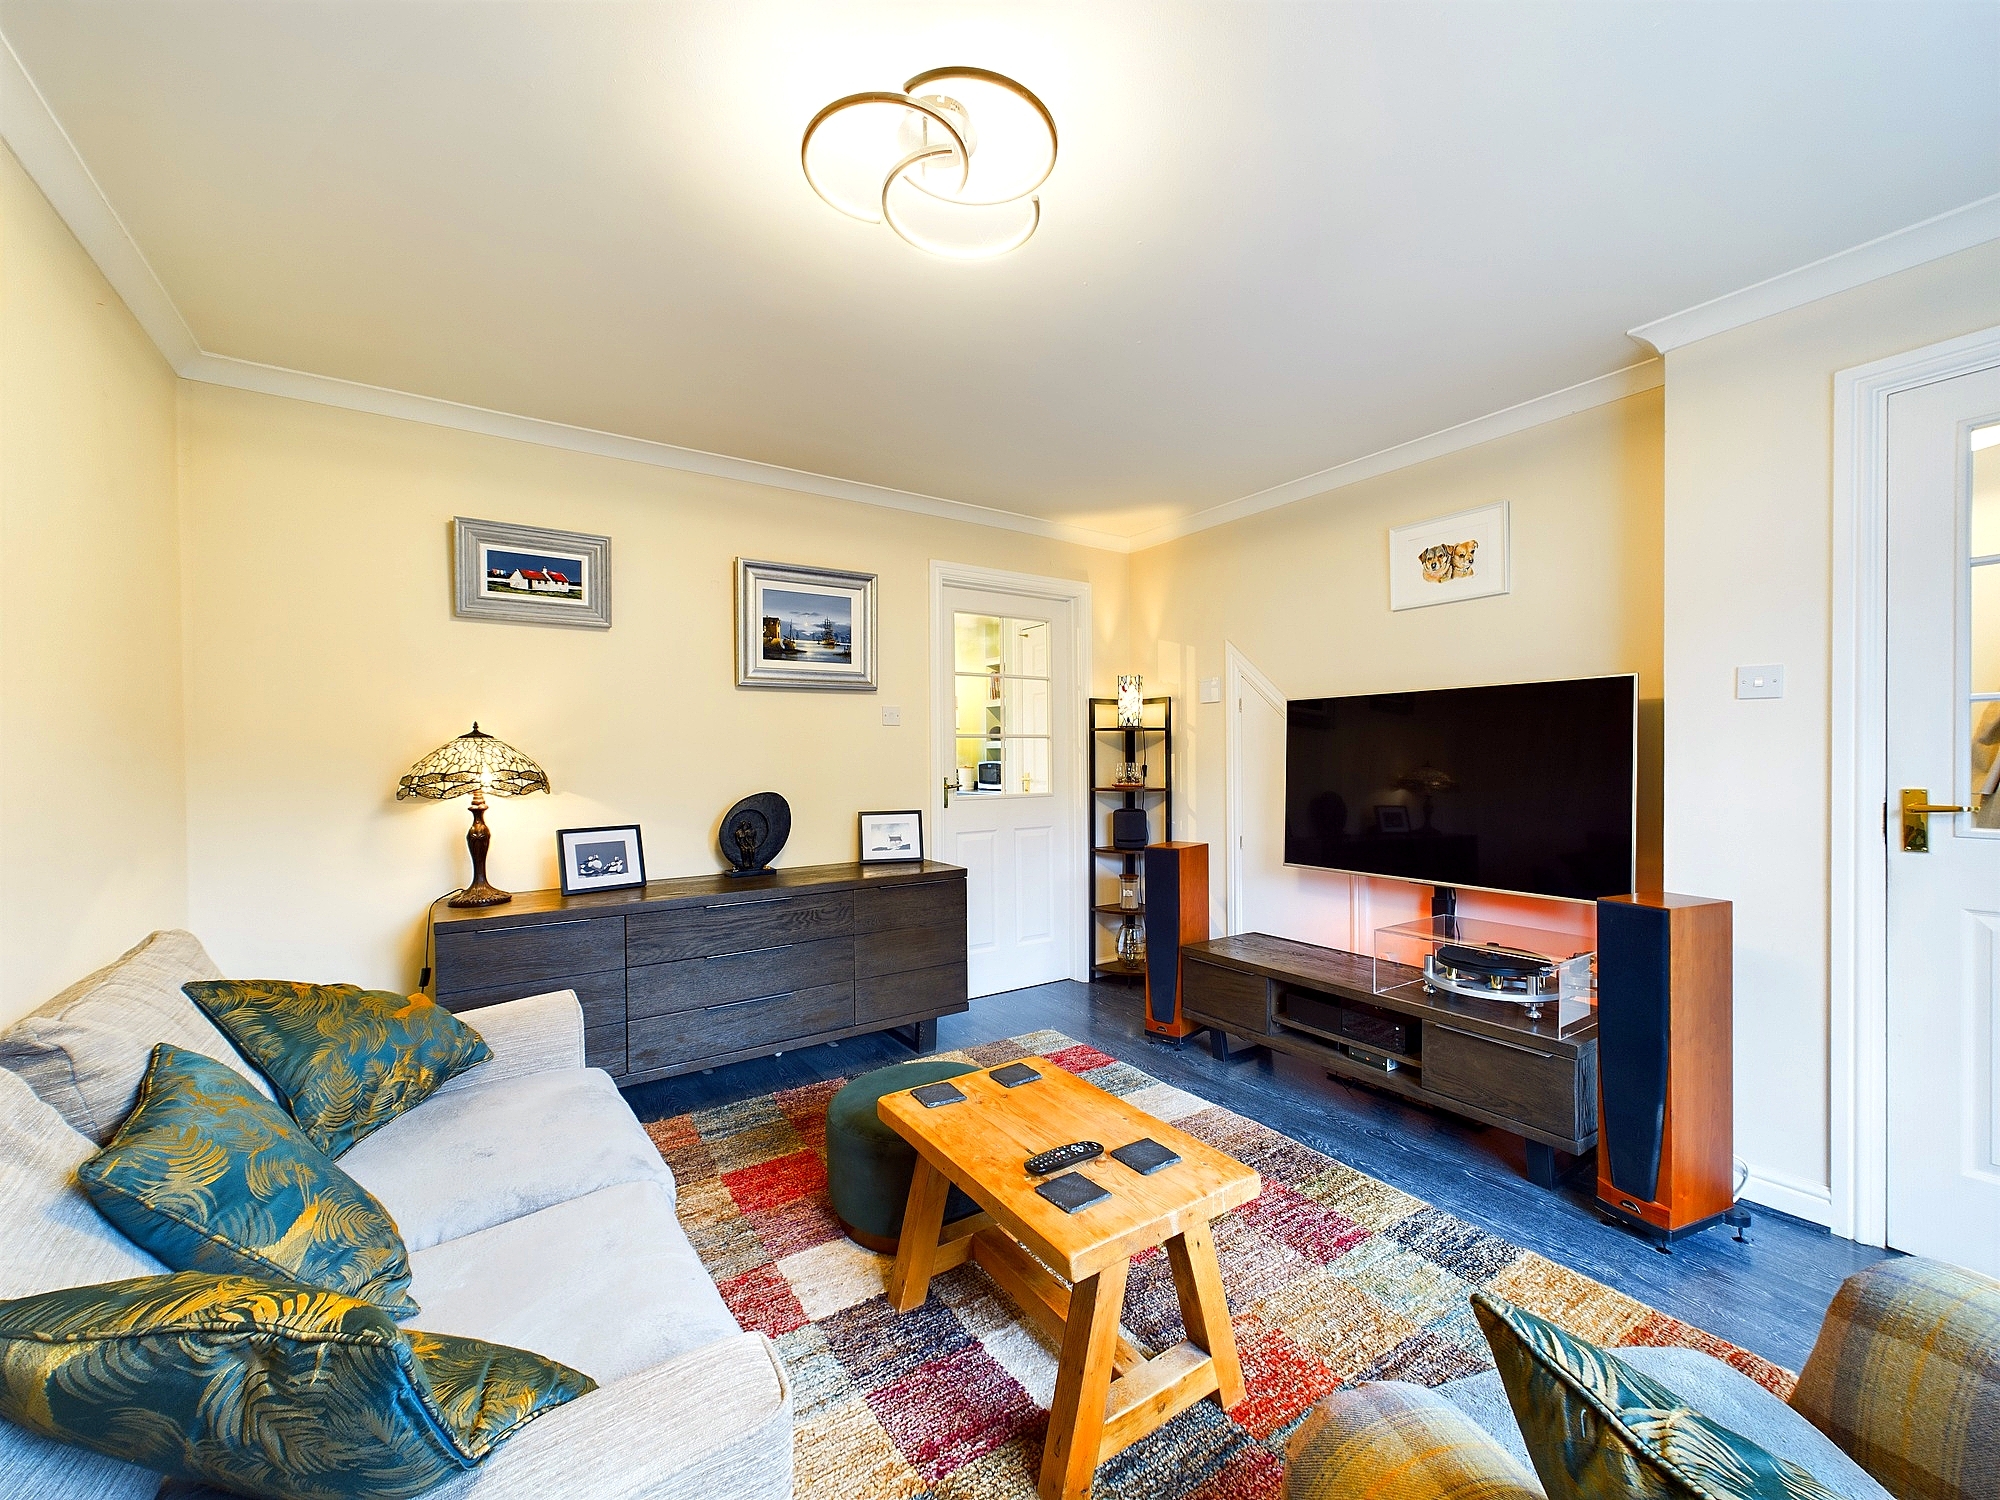
Lounge 4.01m x 3.77m
Good sized lounge with window views to the front of the house. Laminate flooring, feature pendant lighting, tv point, socket points, central heating radiator and handy under stair storage cupboard. Ample room for freestanding furniture.
Kitchen/Diner 4.84m x 2.90m
Open plan kitchen/diner with shaker style matching wall and base units offering various storage options throughout including wine rack. Ample contrasting worktop space. Inbuilt double oven/grill, halogen 4 zone hob and extractor hood. Space and plumbing for white goods. Scenic window views to the rear garden and countryside beyond. Vinyl flooring, stainless steel sink with mixer tap, tiled splashbacks, modern vertical central heating radiator, pendant/spot lighting and half-glazed door to rear garden. Ample space for dining table and chairs. Wall shelving provides ideal display area for culinary items, books or ornamental pieces.
Pantry/Utility 1.61m x 0.97m
Remodelled to form a large walk-in pantry cupboard with shelving, pendant lighting and laminate flooring. Originally a 2-piece WC which has been removed with plumbing still in place if the new owner wishes to reinstate.
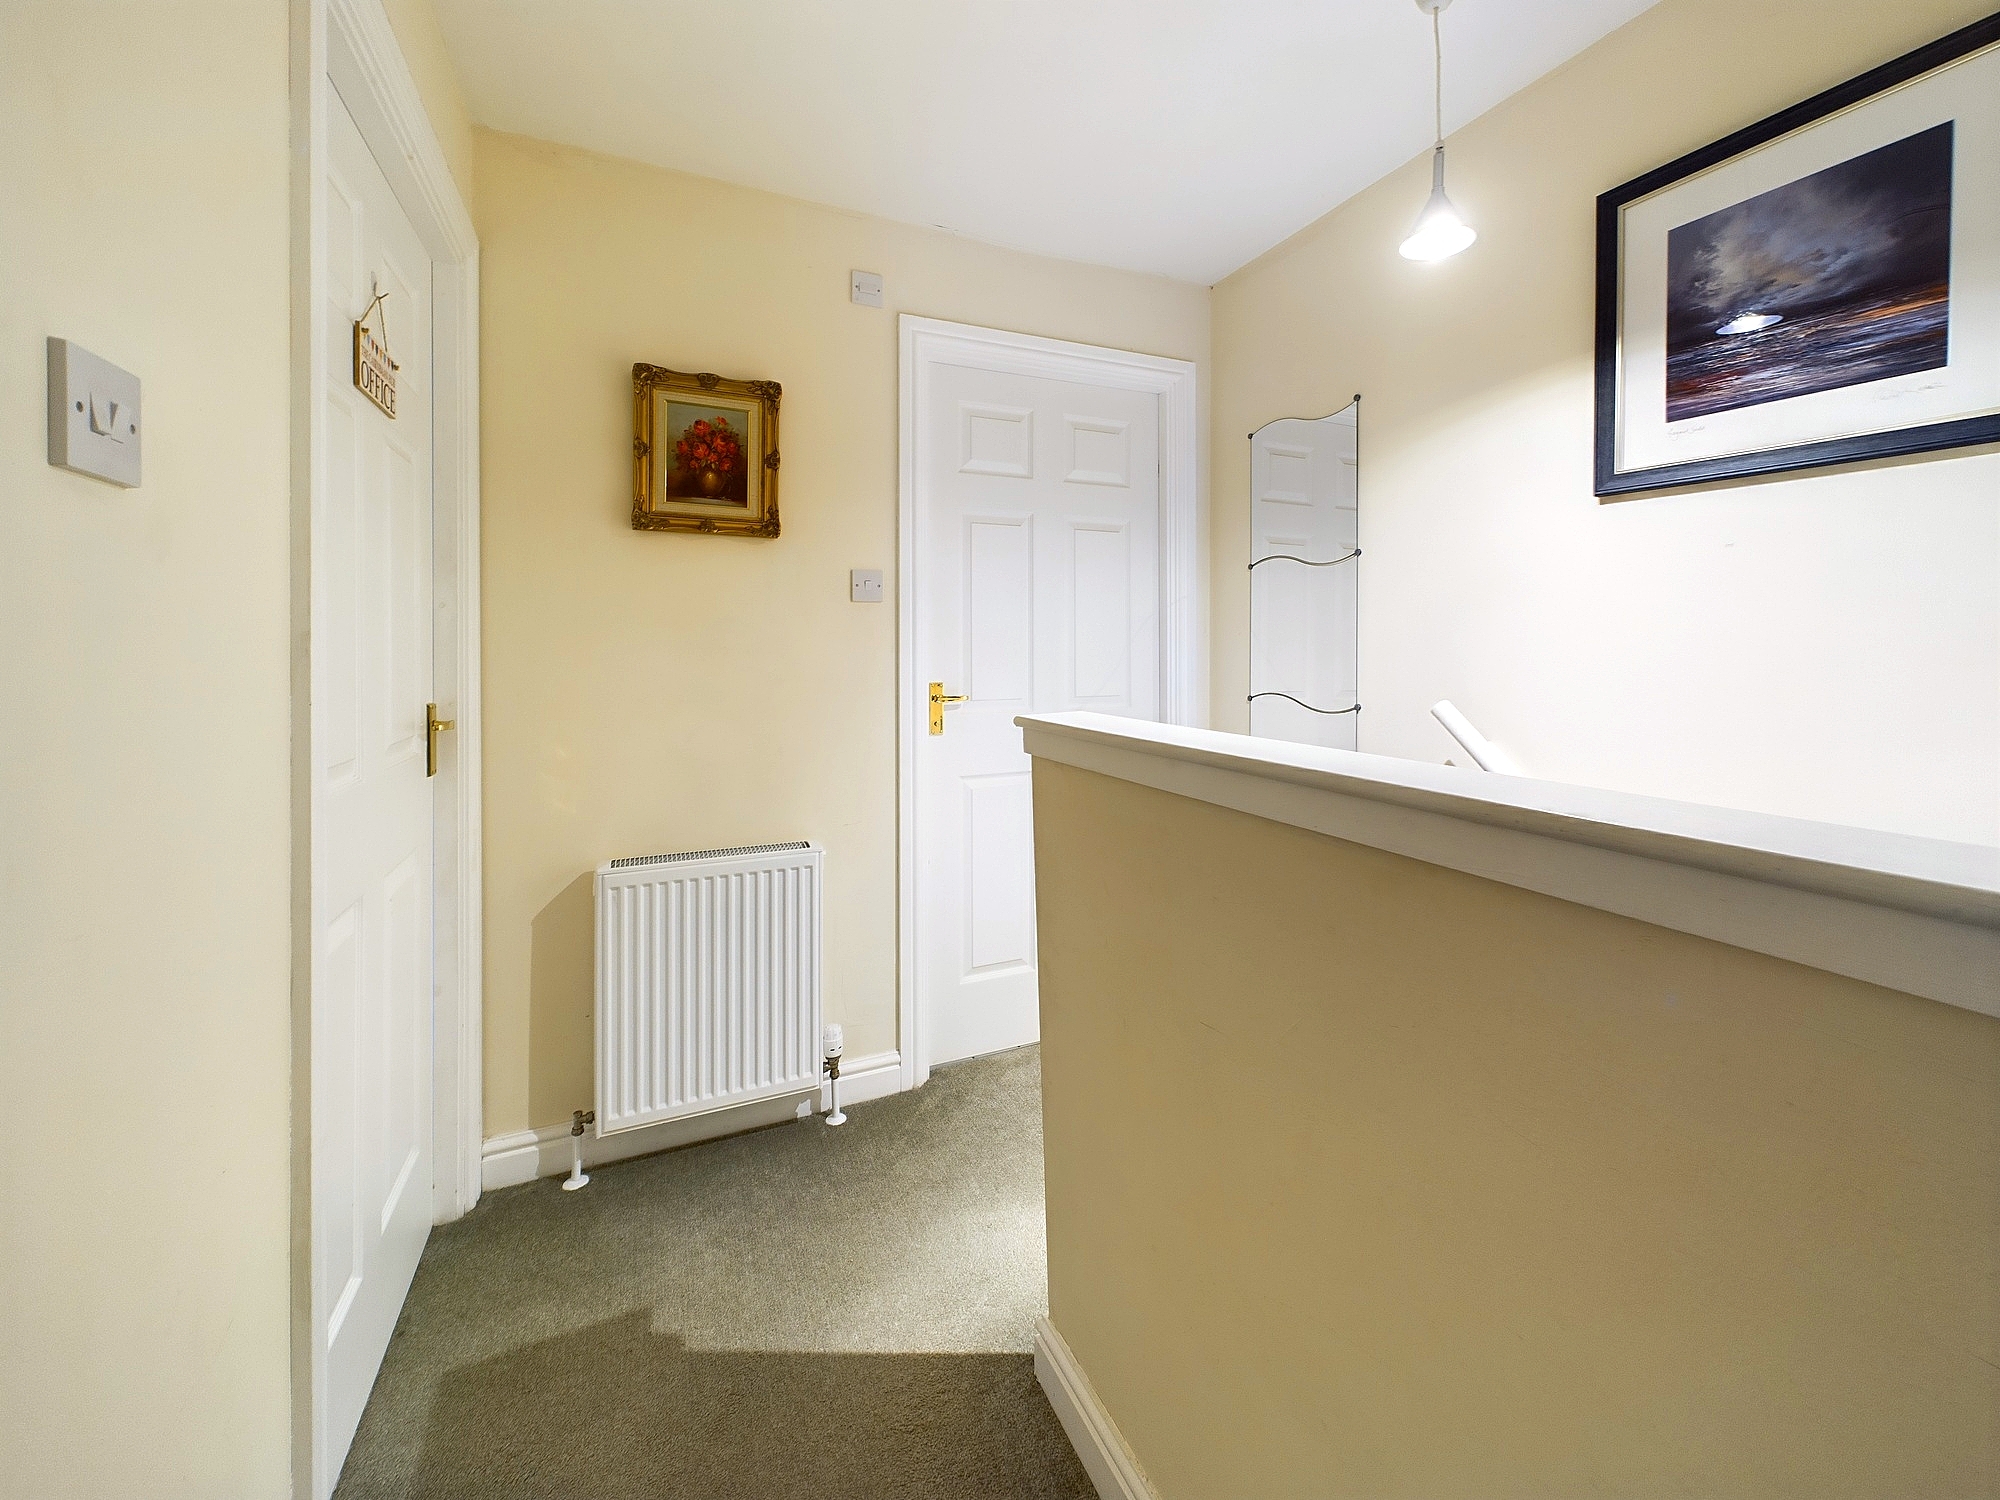
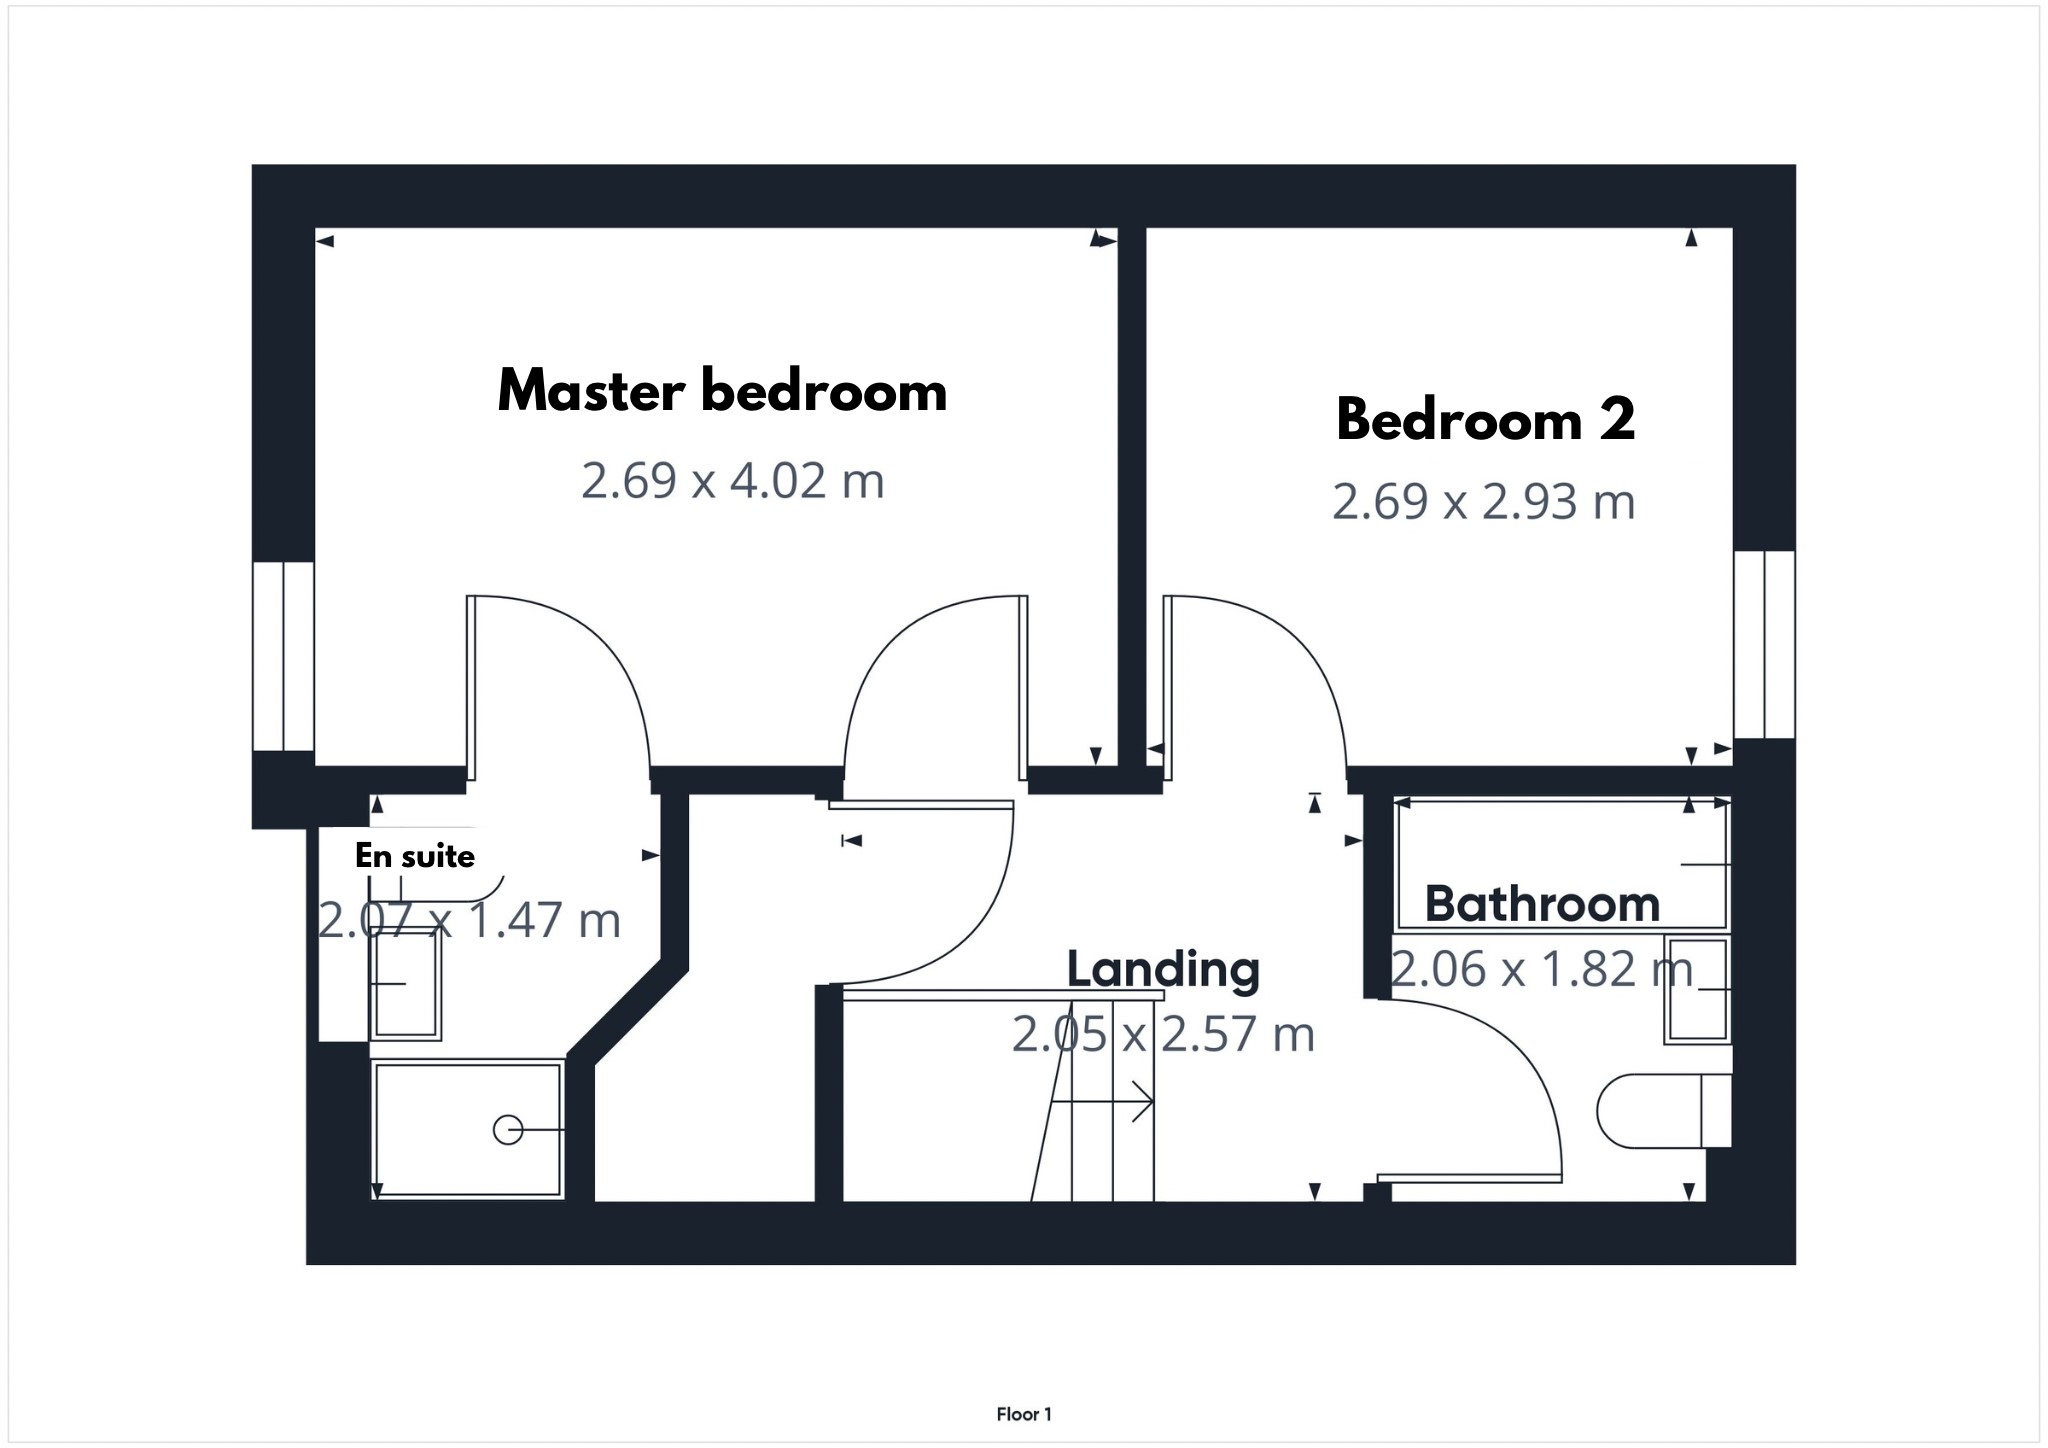
First Floor landing 2.57m x 2.05m
Carpeted staircase leading to the first-floor landing. Central heating radiator, loft access hatch with pull-down ladder, large cupboard with shelving & housing the hot water tank, and pendant lighting.
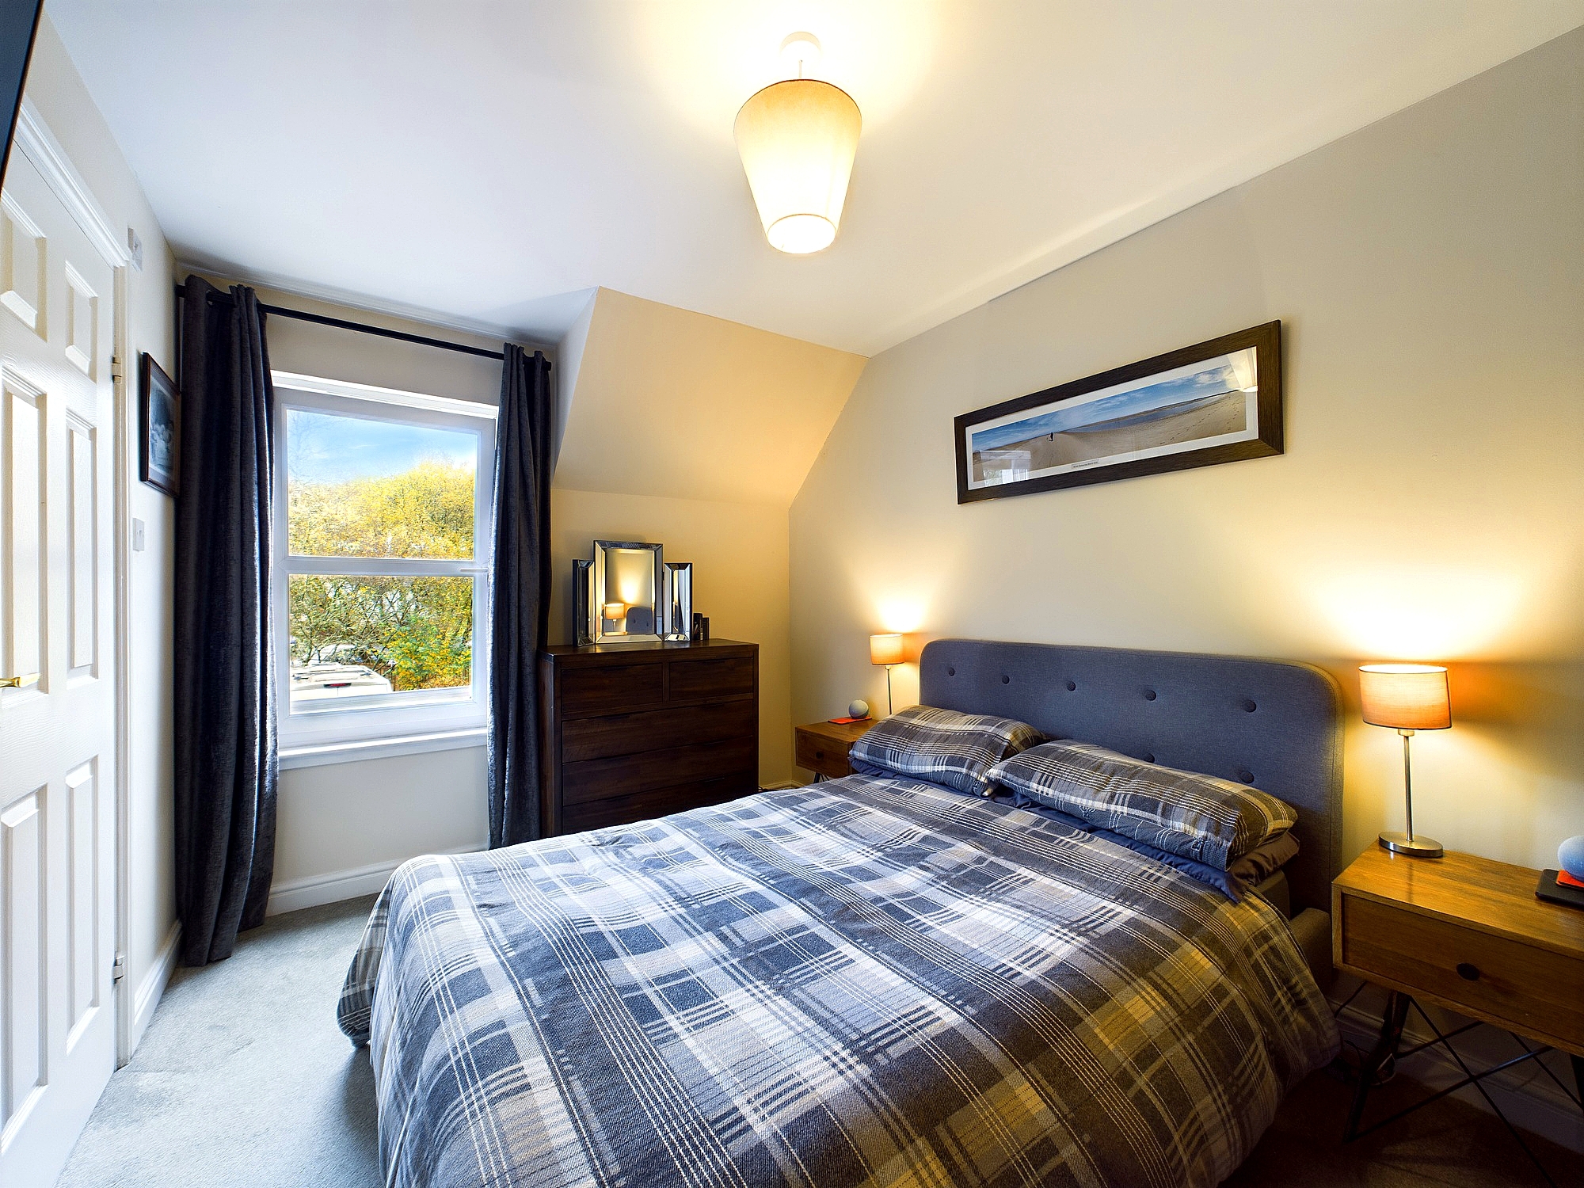
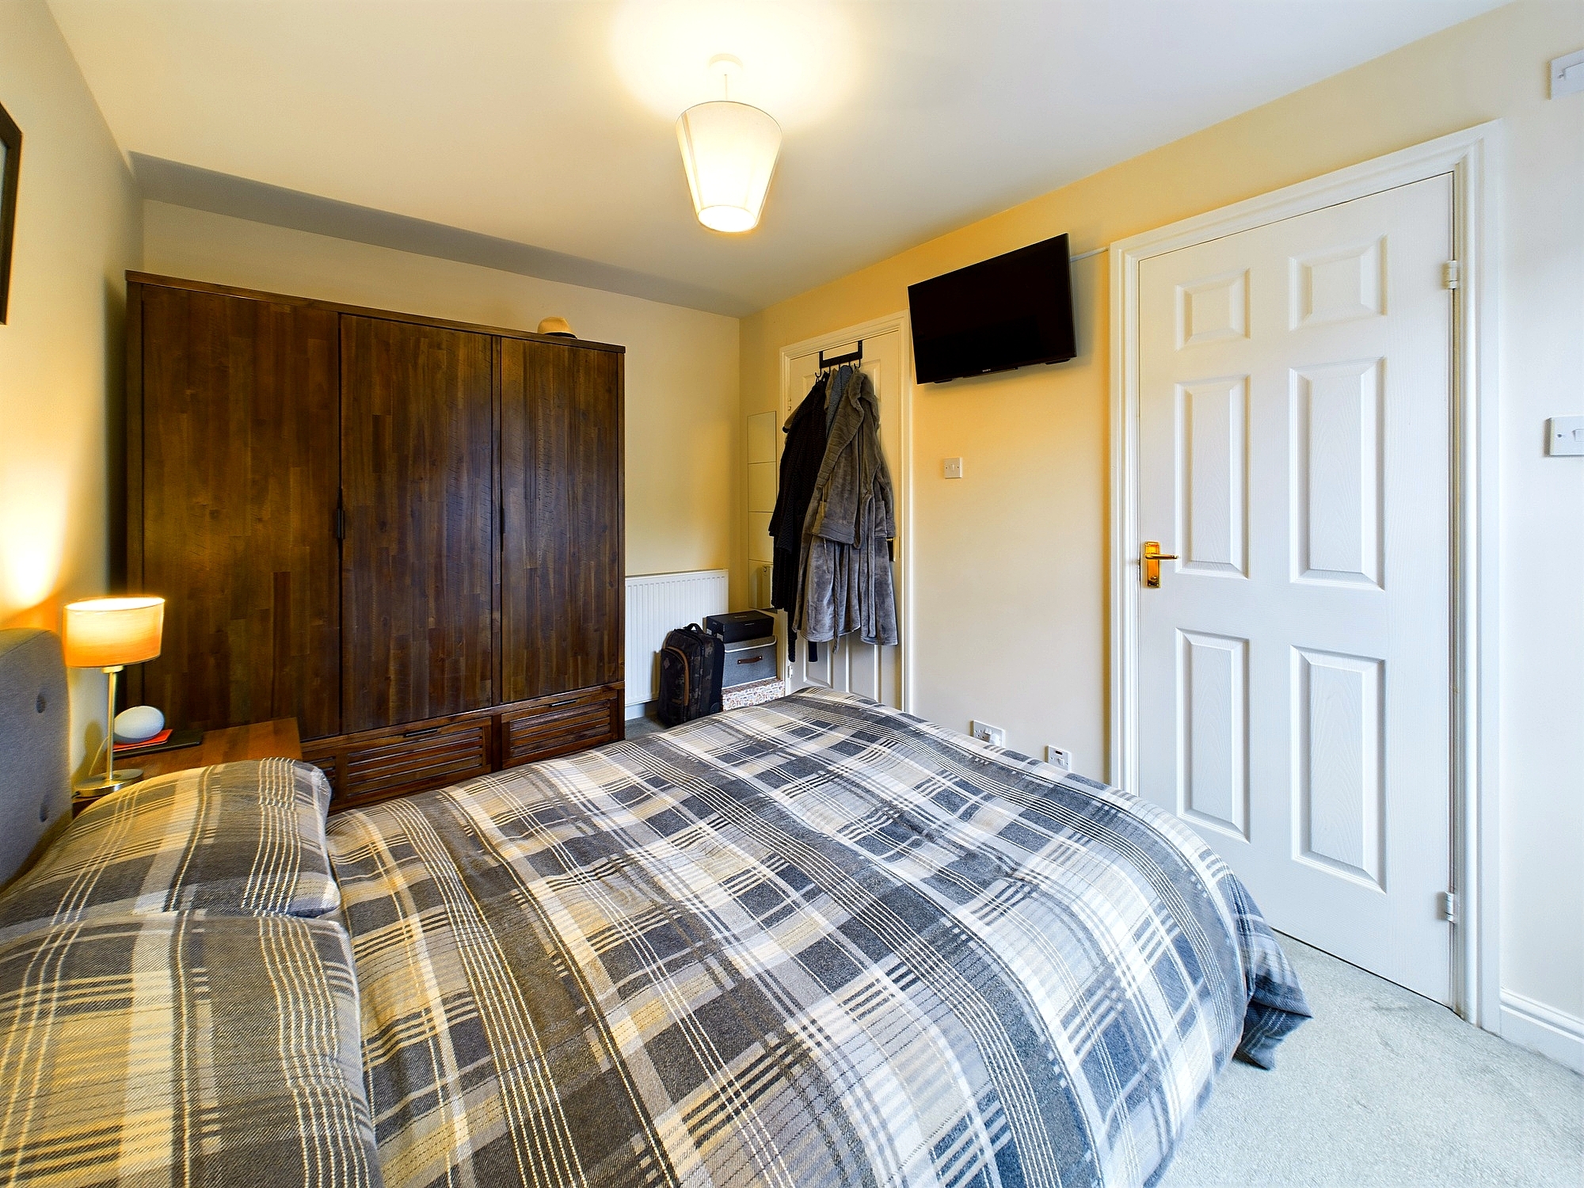
Bedroom one 4.02m x 2.69m
Good sized double bedroom with en suite facilities and views to the front. Central heating radiator, pendant lighting, carpeted flooring with plenty space for freestanding furniture. Wall mounted sockets.
En-Suite 2.07m x 1.47m
White 3-piece bathroom suite with thermostatic shower within a glazed enclosure, WC and WHB. Velux natural light from above, tiled splashbacks, laminate flooring, heated towel rail, flush ceiling light and extractor fan.
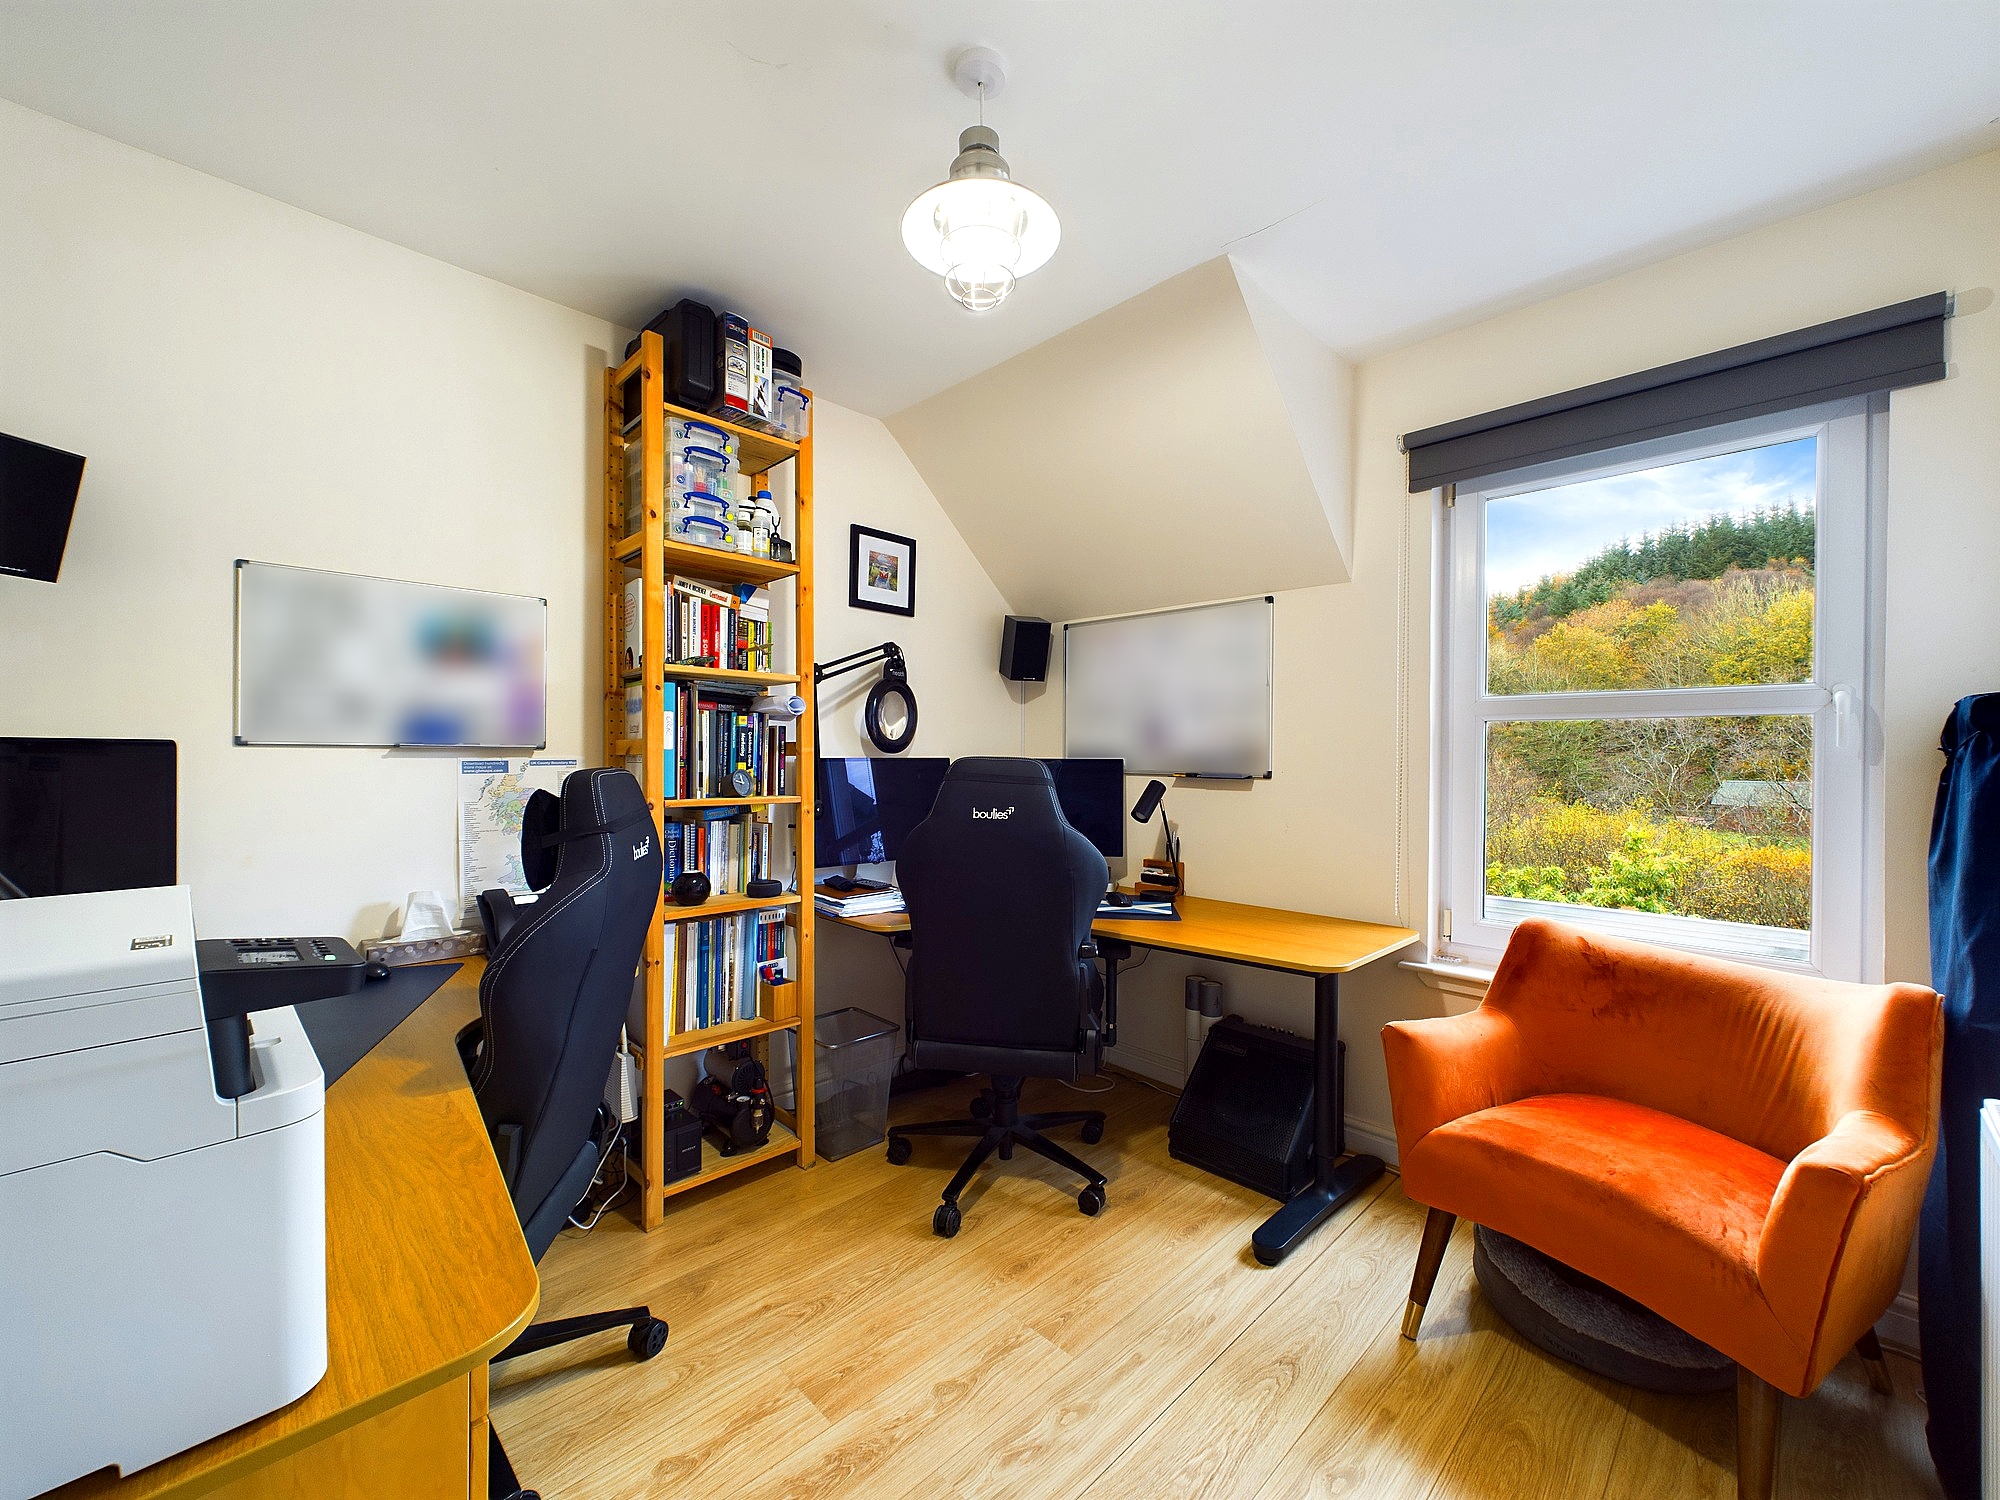
Bedroom two 2.93m x 2.69m
Currently used as a home office. Double bedroom views to the rear gardens and scenic views of the Crinan Canal. Central heating radiator, laminate flooring, sockets and telephone point, pendant lighting and space for free standing bedroom furniture.
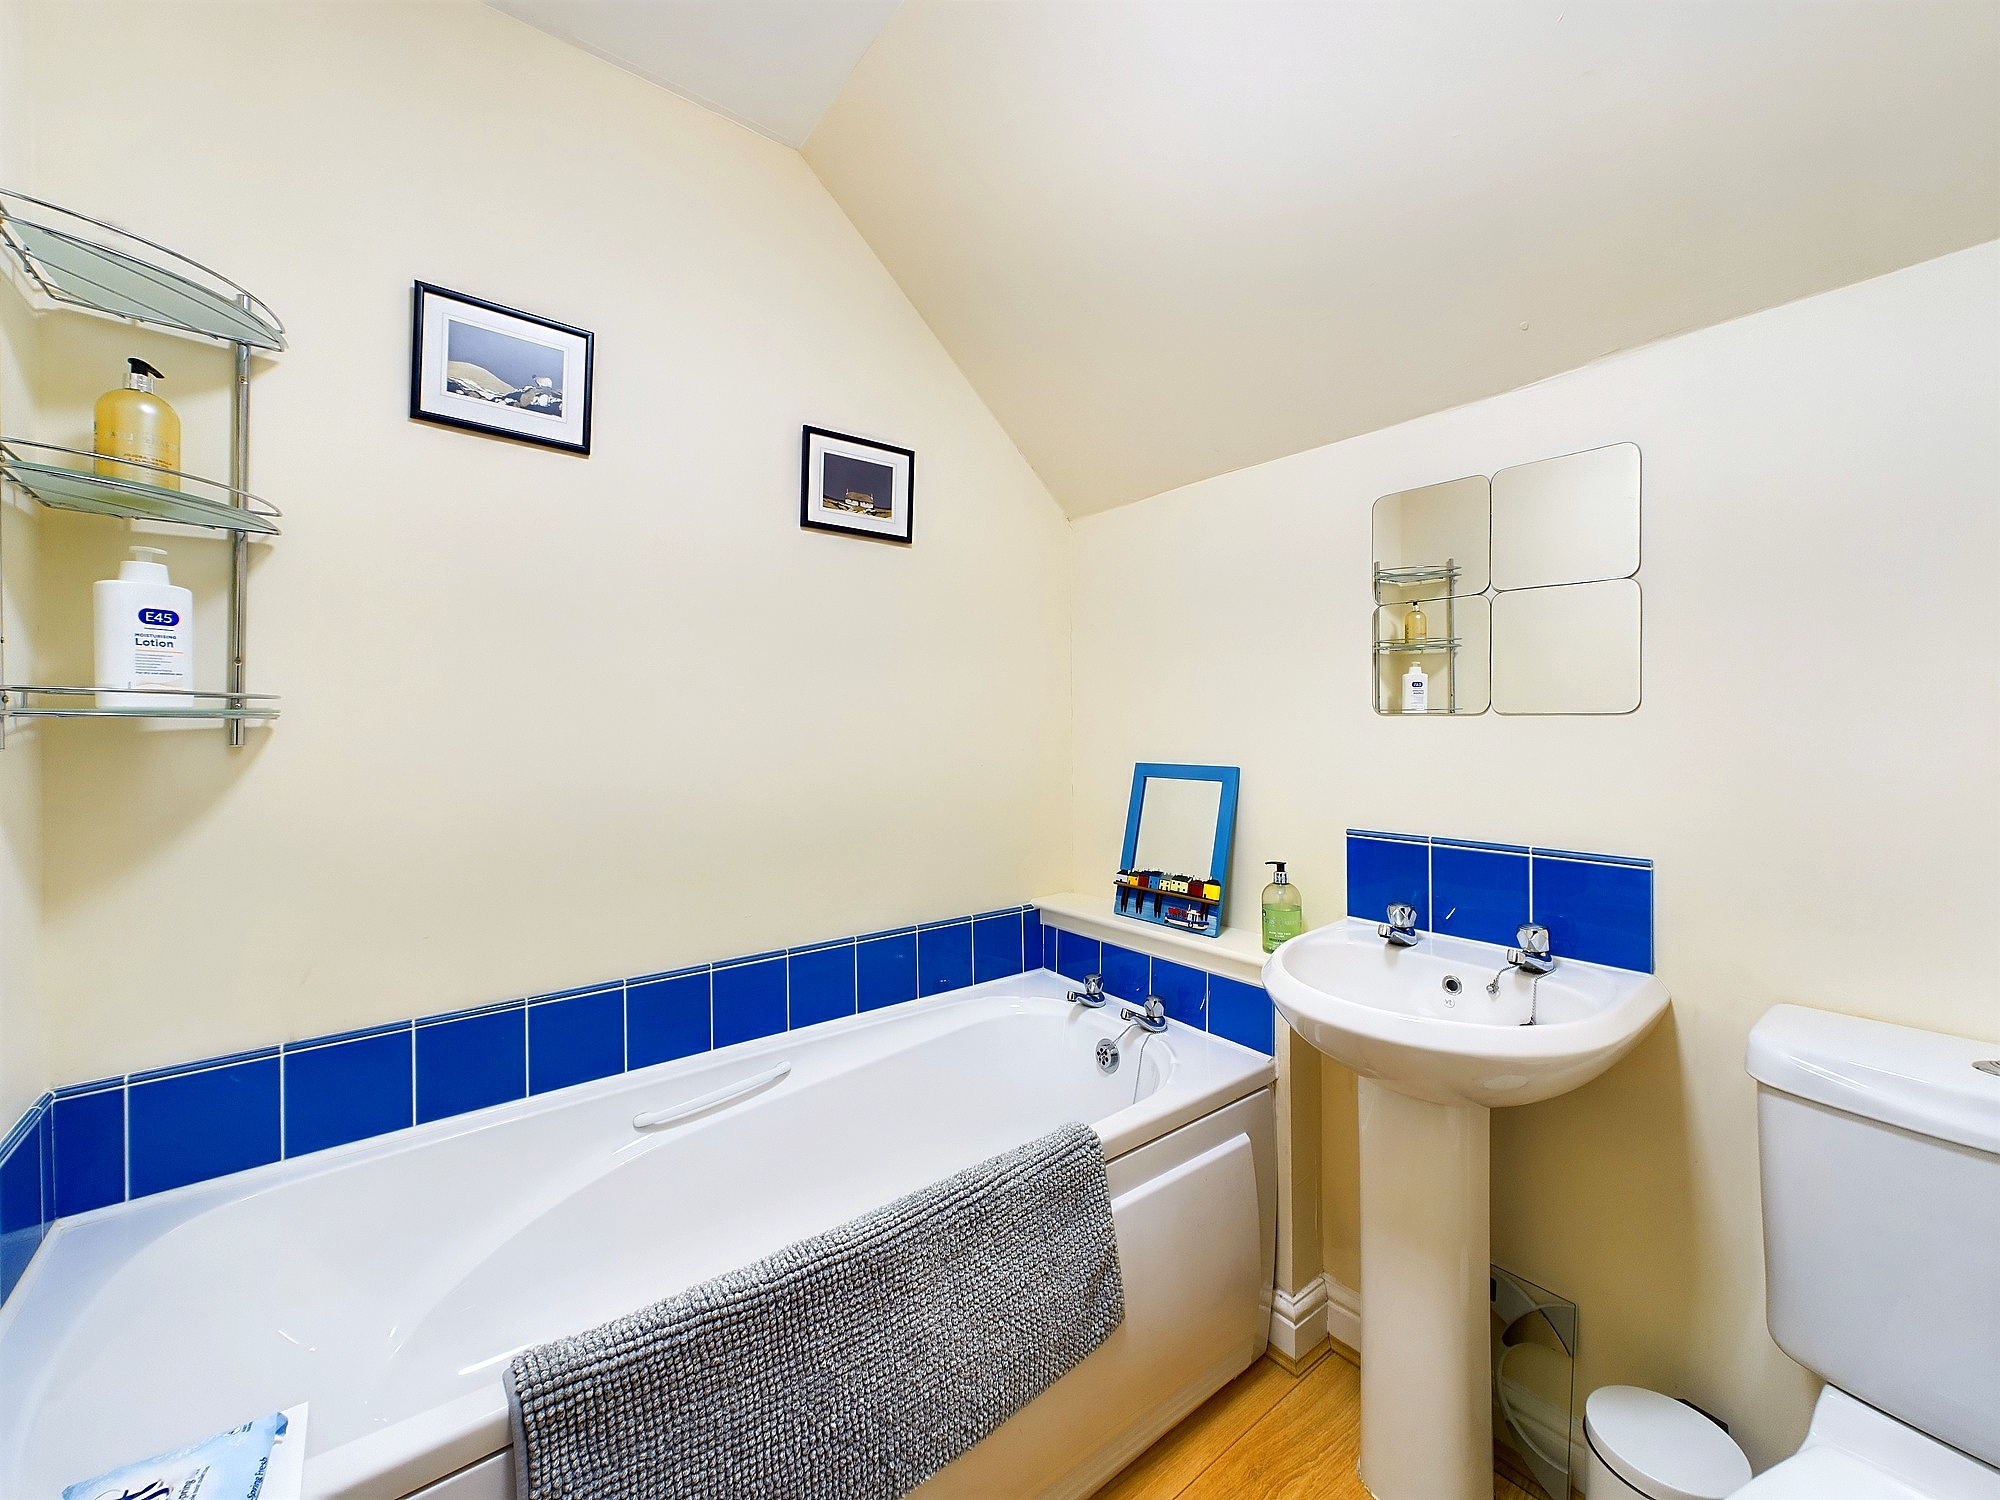
Family Bathroom 2.06m x 1.82m
White 3-piece bathroom suite with full size bath, WC and WHB. Tiled splashbacks, central heating radiator, laminate flooring, flush ceiling light and extractor fan.
Outdoor Space
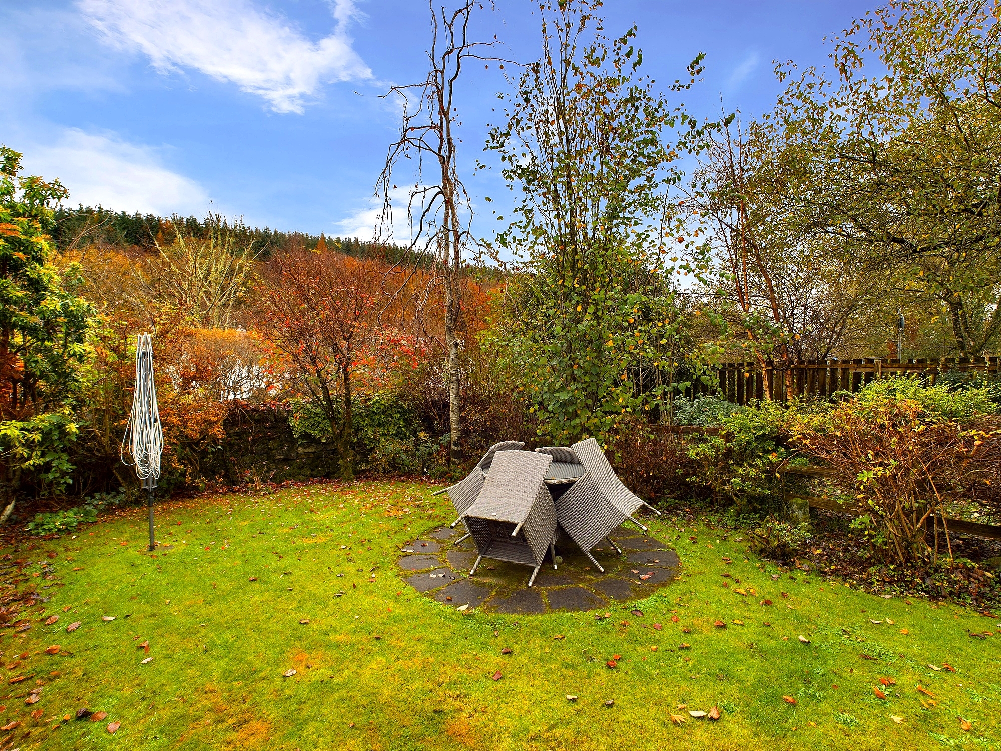
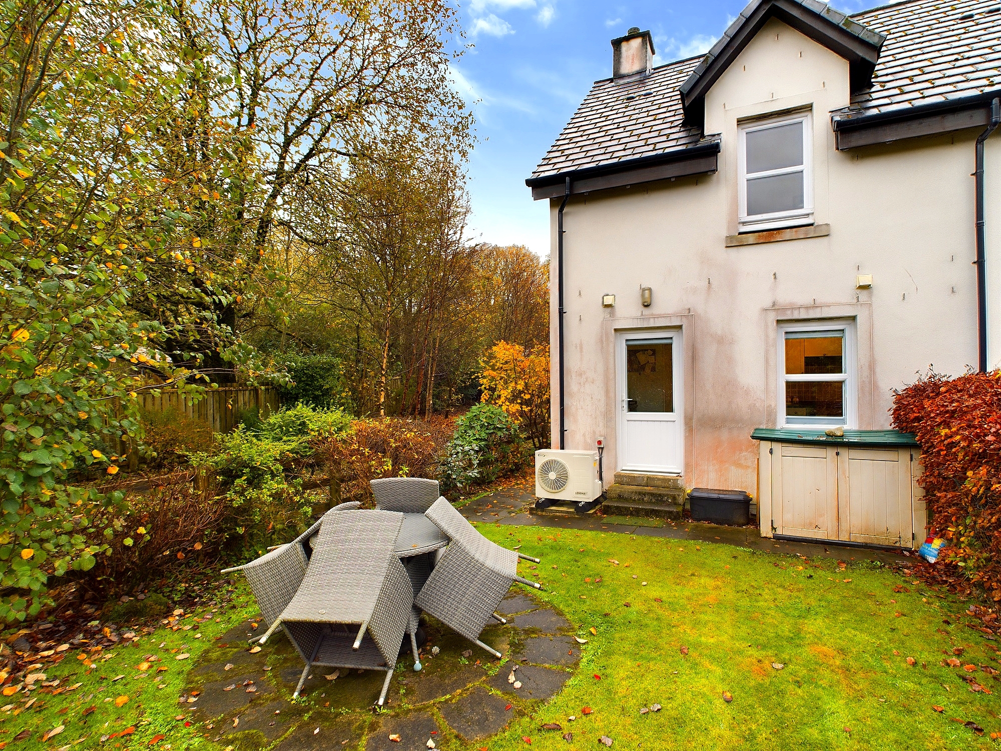
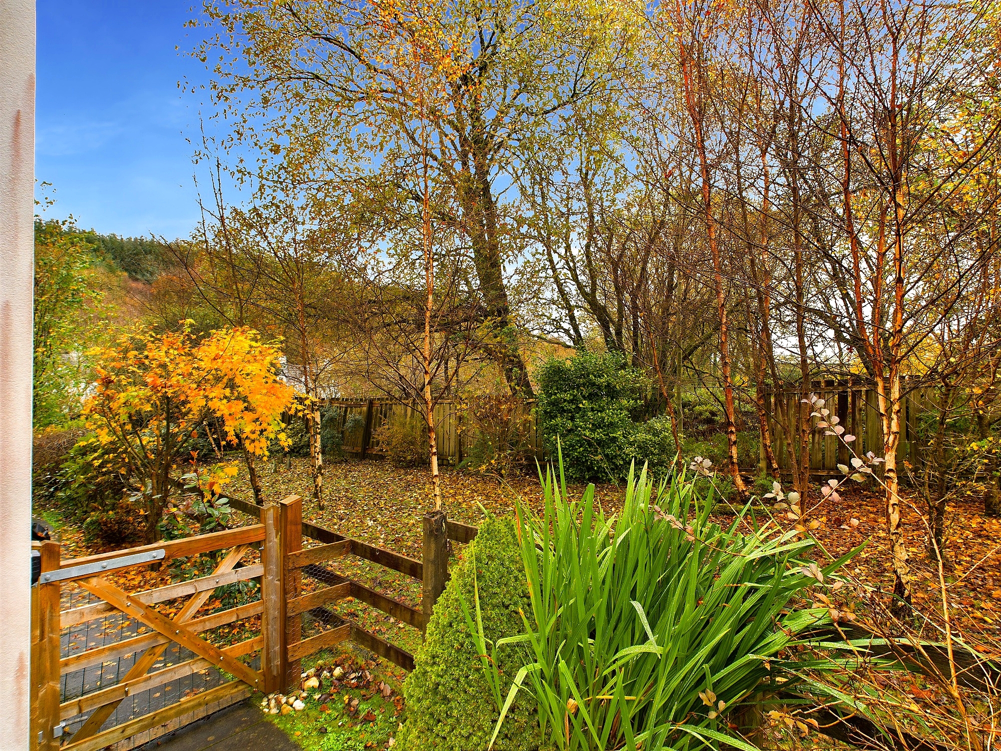
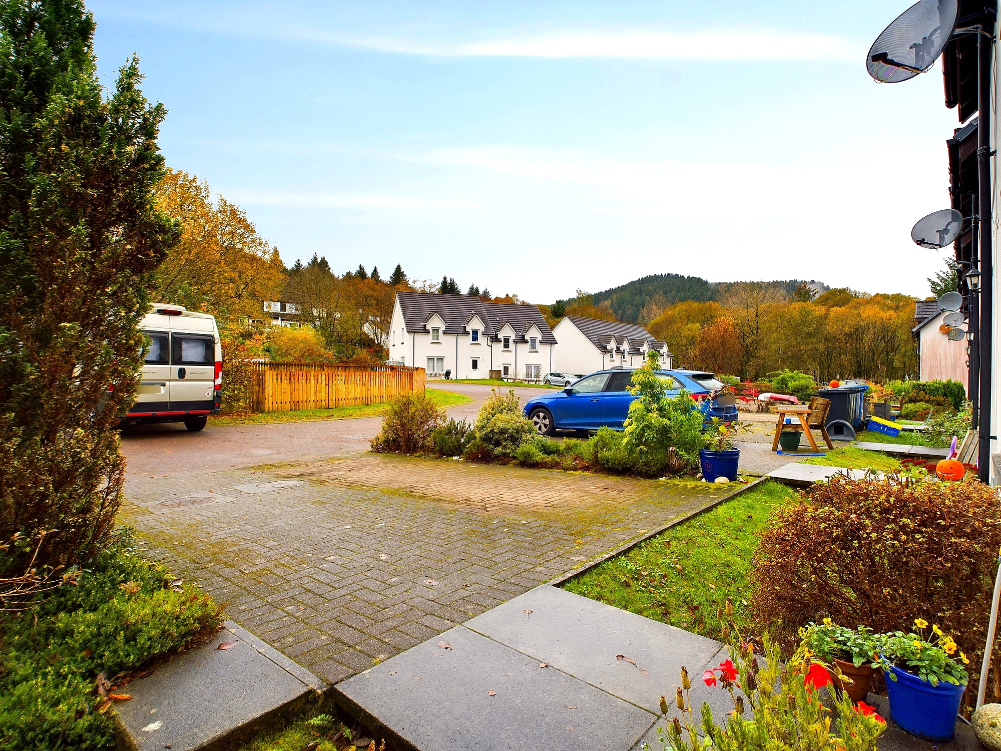
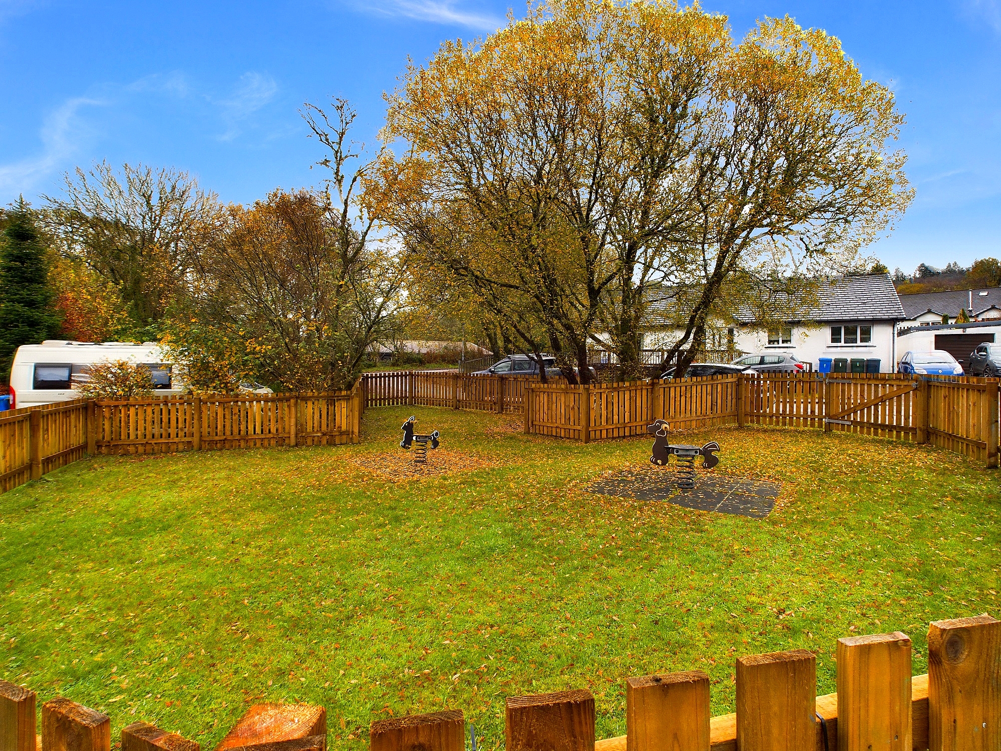
End of terrace corner plot with monobloc driveway to the front of the property. The front of the property also includes an outside tap and electric socket. From the front, a gate opens to a pathway to the side leading to a delightful rear garden mainly laid to lawn with whirligig, seating area, drystone wall and partial views towards the Crinan Canal. This forms an ideal outdoor space for family gatherings and bbq’s. Natural woodland to the side consists of more mature shrubs and trees providing a good degree of privacy and welcomes local wildlife.
Location
The picturesque Crinan Canal is one of the main focal points of the village and provides for leisurely walks or a relaxing day watching the boats pass by. Cairnbaan Hotel is within a short walk and this restaurant and pub is currently under new ownership with refurbishment underway. A five-minute drive takes you to Lochgilphead with all its local amenities including local shops and eating places as well as a hospital, school, dentist and sports facilities.