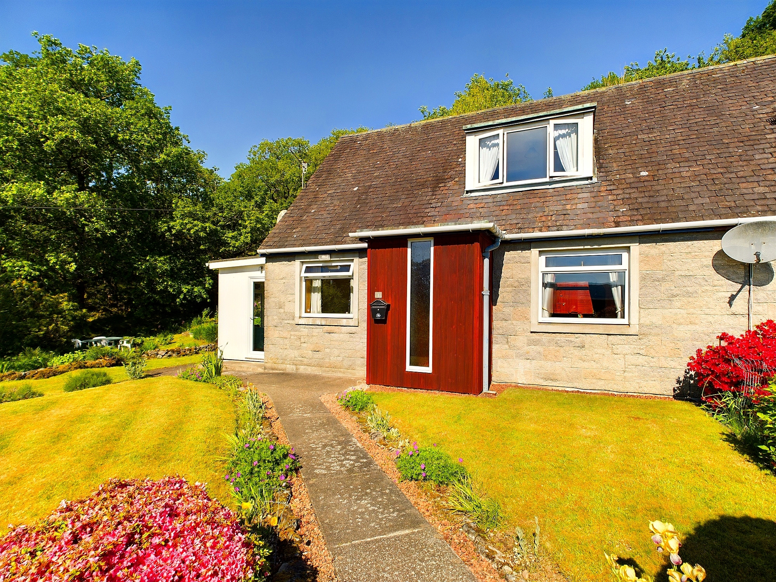
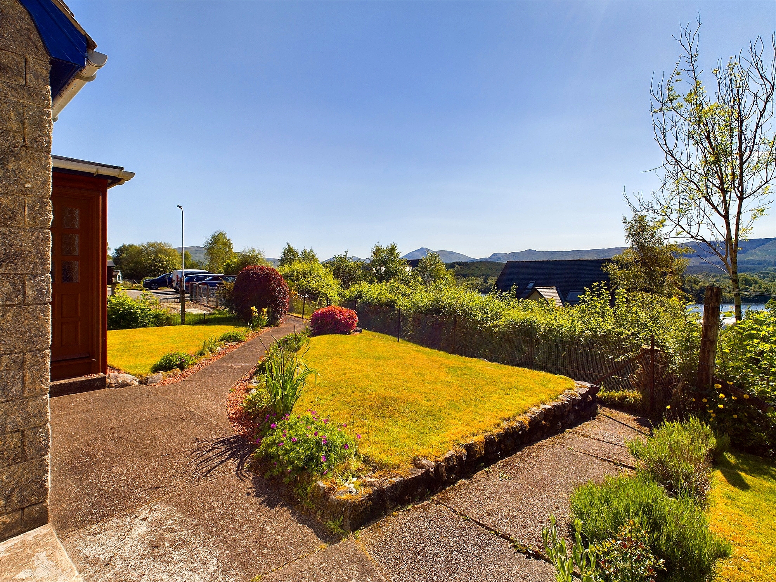
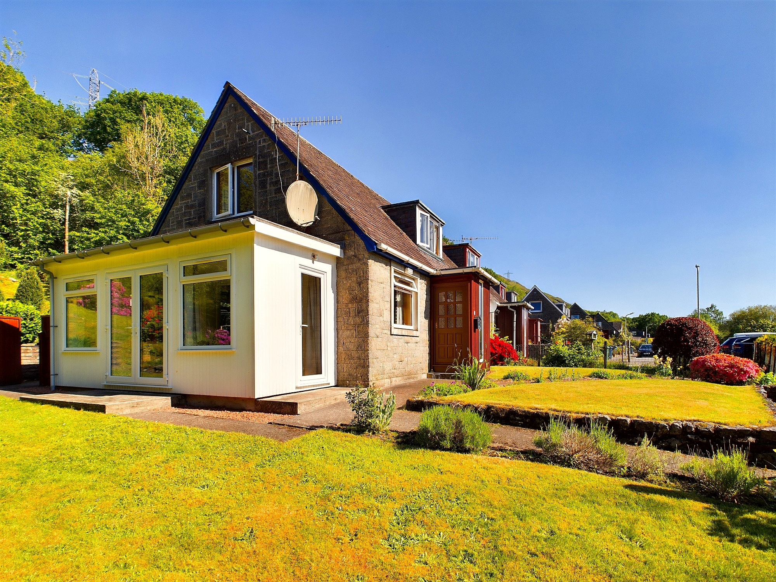
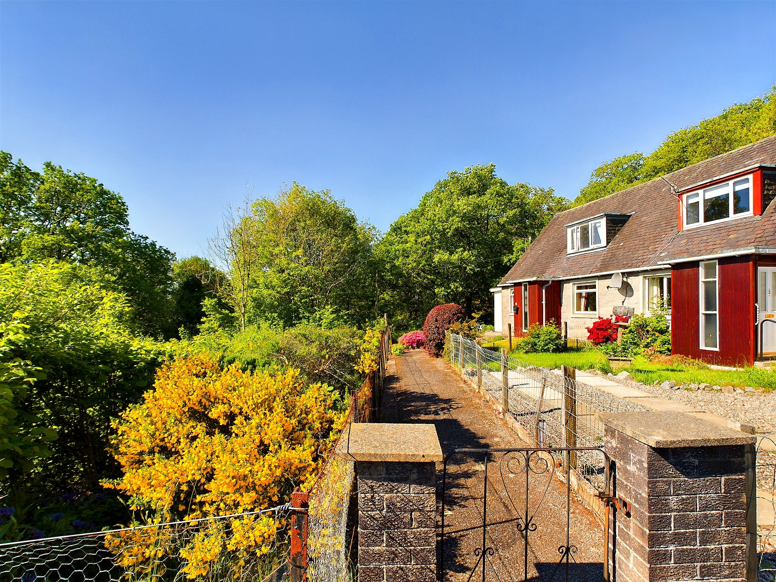
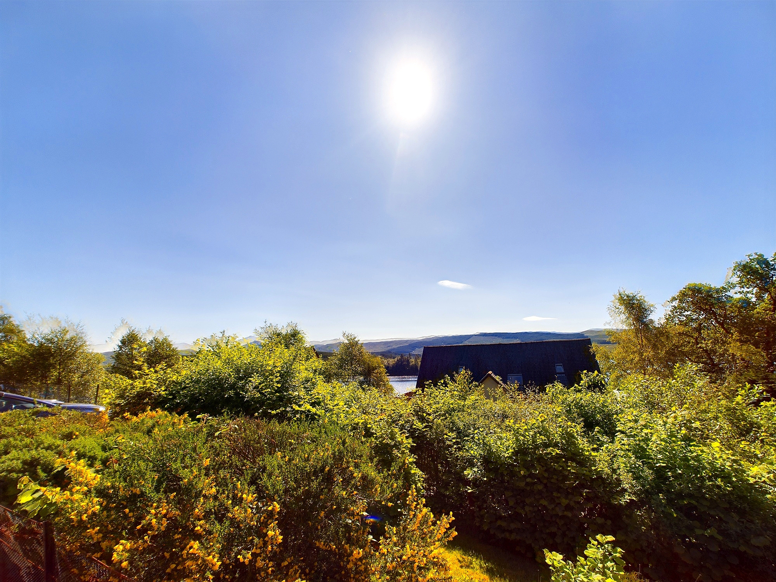
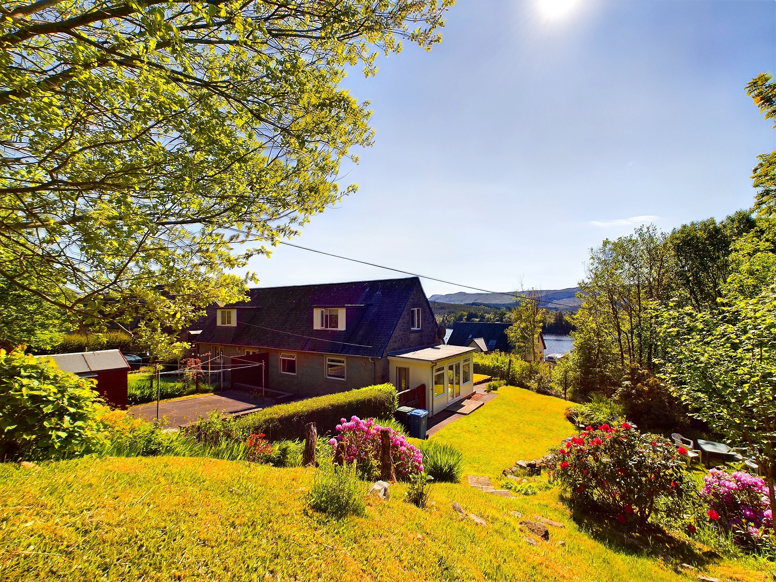
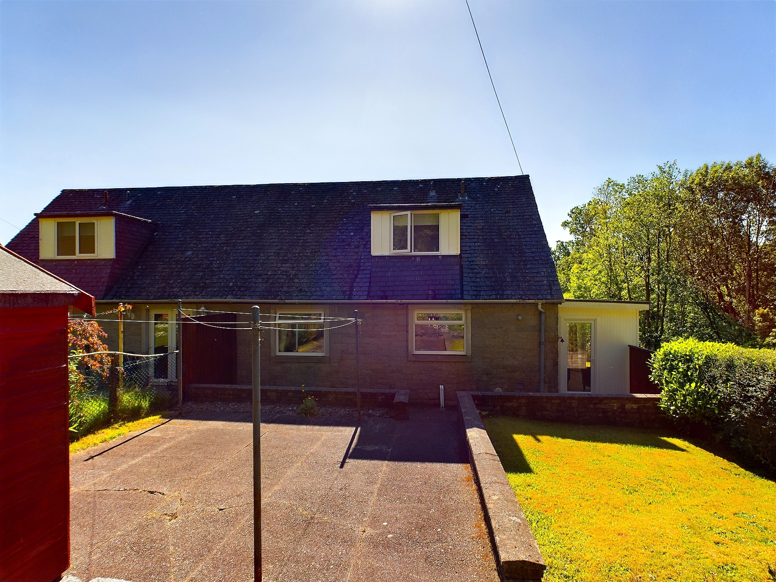
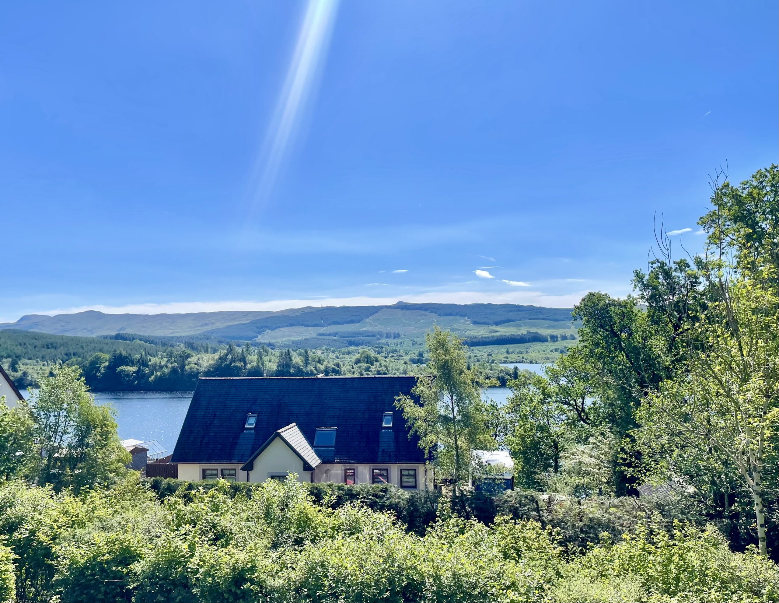
Inviting semi rural family home with elevated loch views to the front and countryside views to the side and rear with an abundance of wildlife visiting throughout the year. Located at the end of the row in a popular residential setting on the edge of the picturesque village of Lochawe, approx 30 minute drive to Oban. A short walk to the local shop with post office and the award winning Ben Cruachan Inn. Village train station and bus stop connecting Oban and Glasgow on a regular basis. Comprising; Lounge/diner, sunroom extension, breakfasting kitchen, 3 double bedrooms and recent family bathroom. The property further benefits from off peak electric heating, double glazing, front and rear gardens, outdoor seating areas, timber shed, drying area and resident parking nearby. Highspeed broadband, 4G and digital television are available.
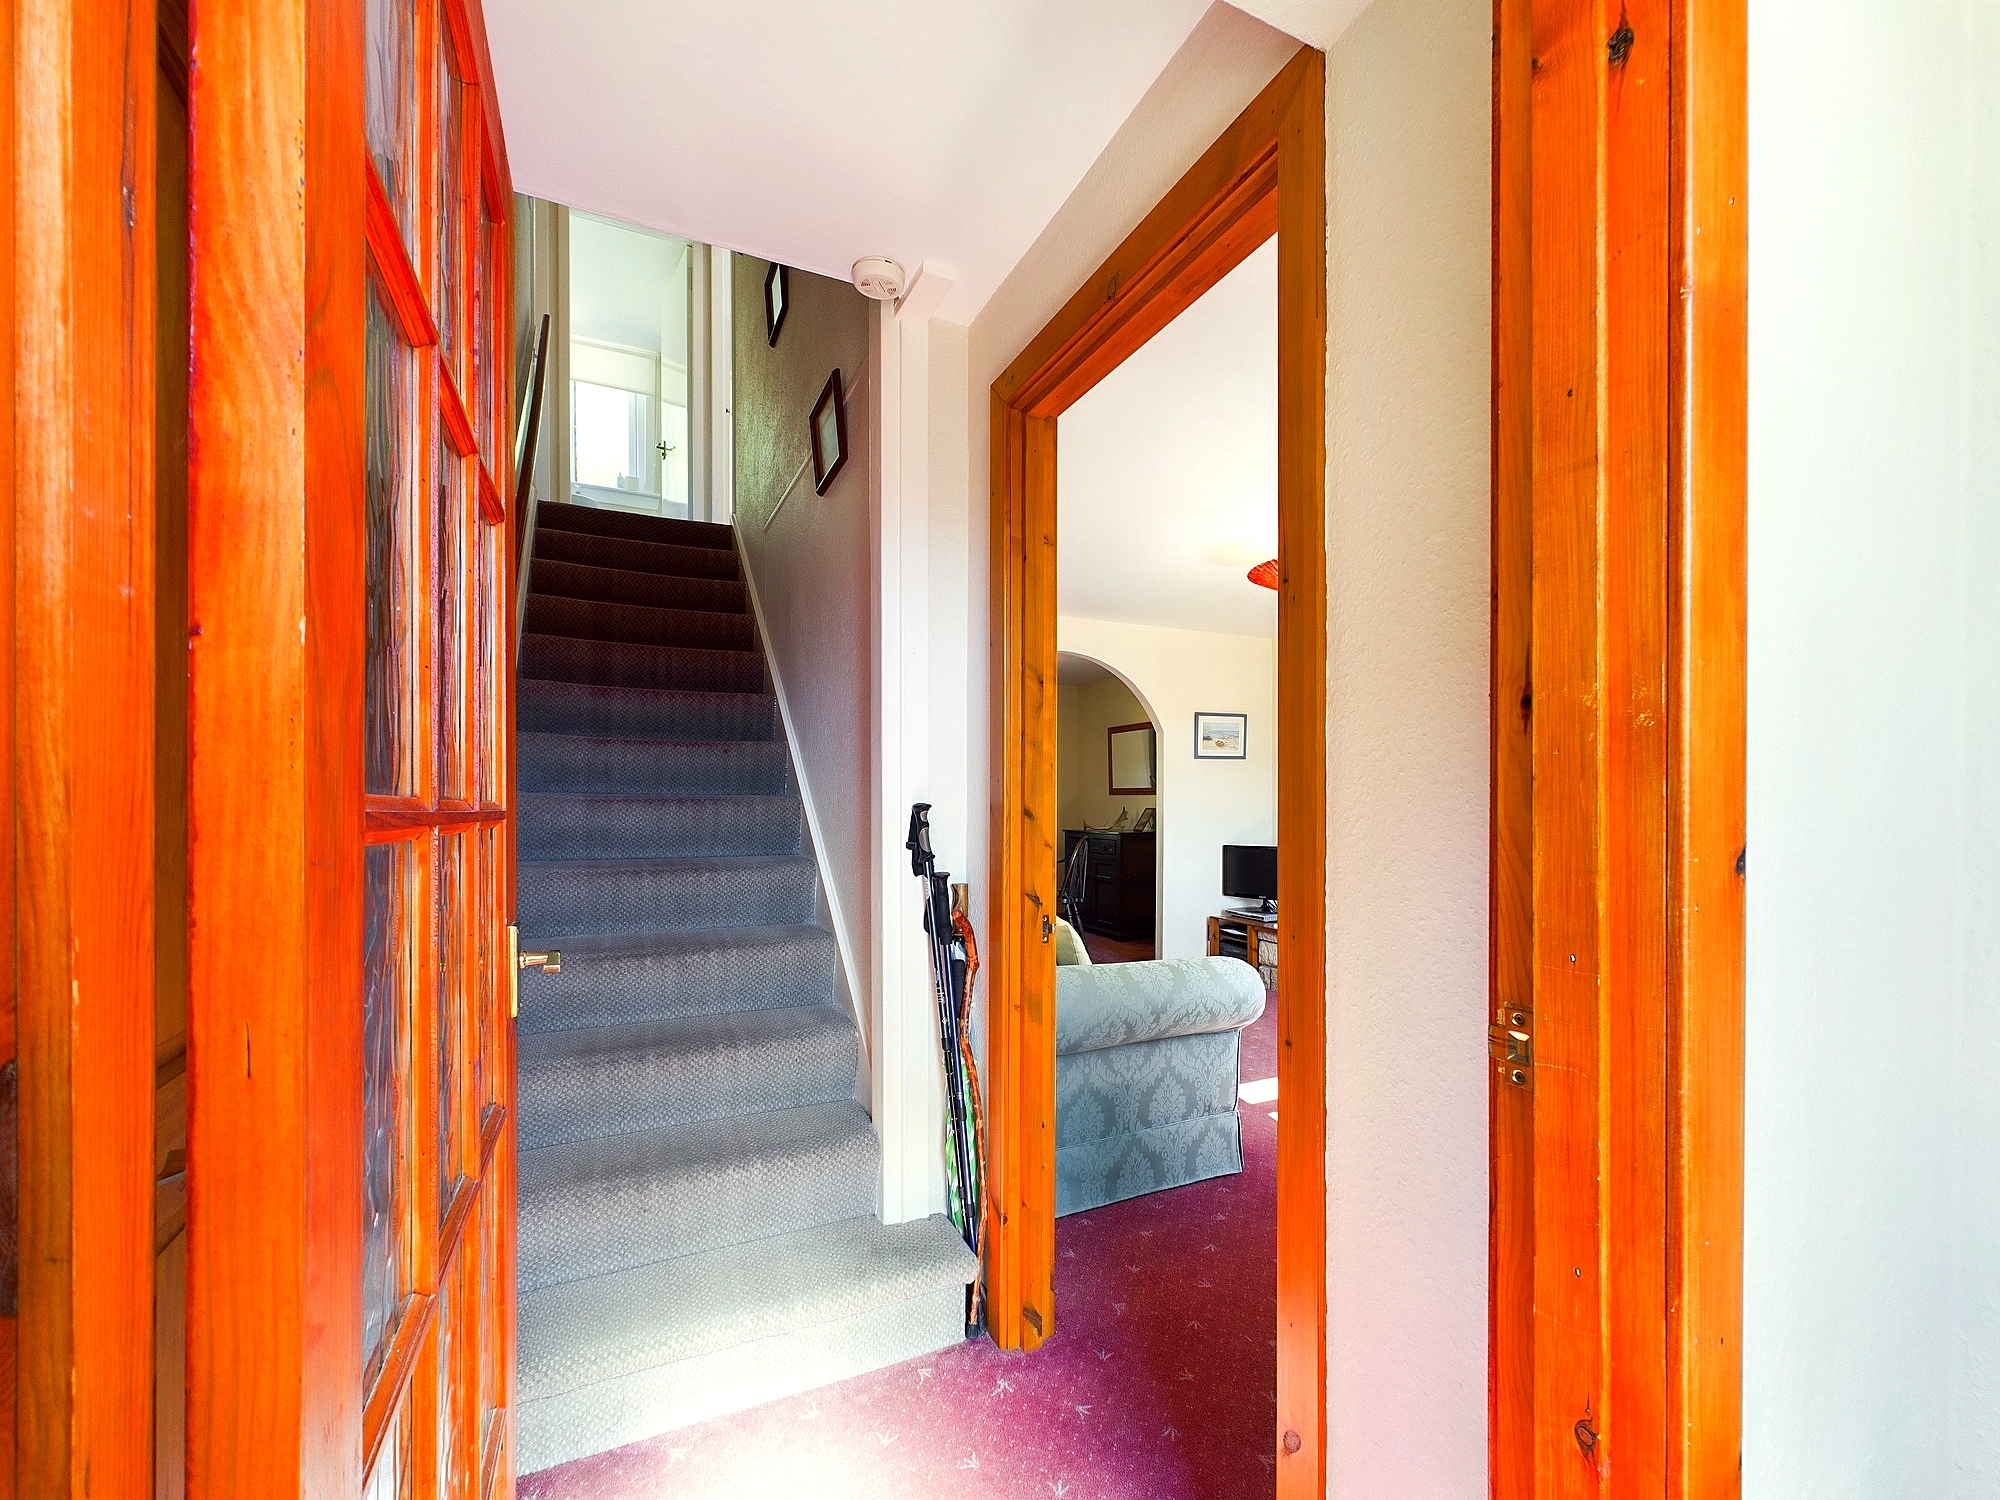
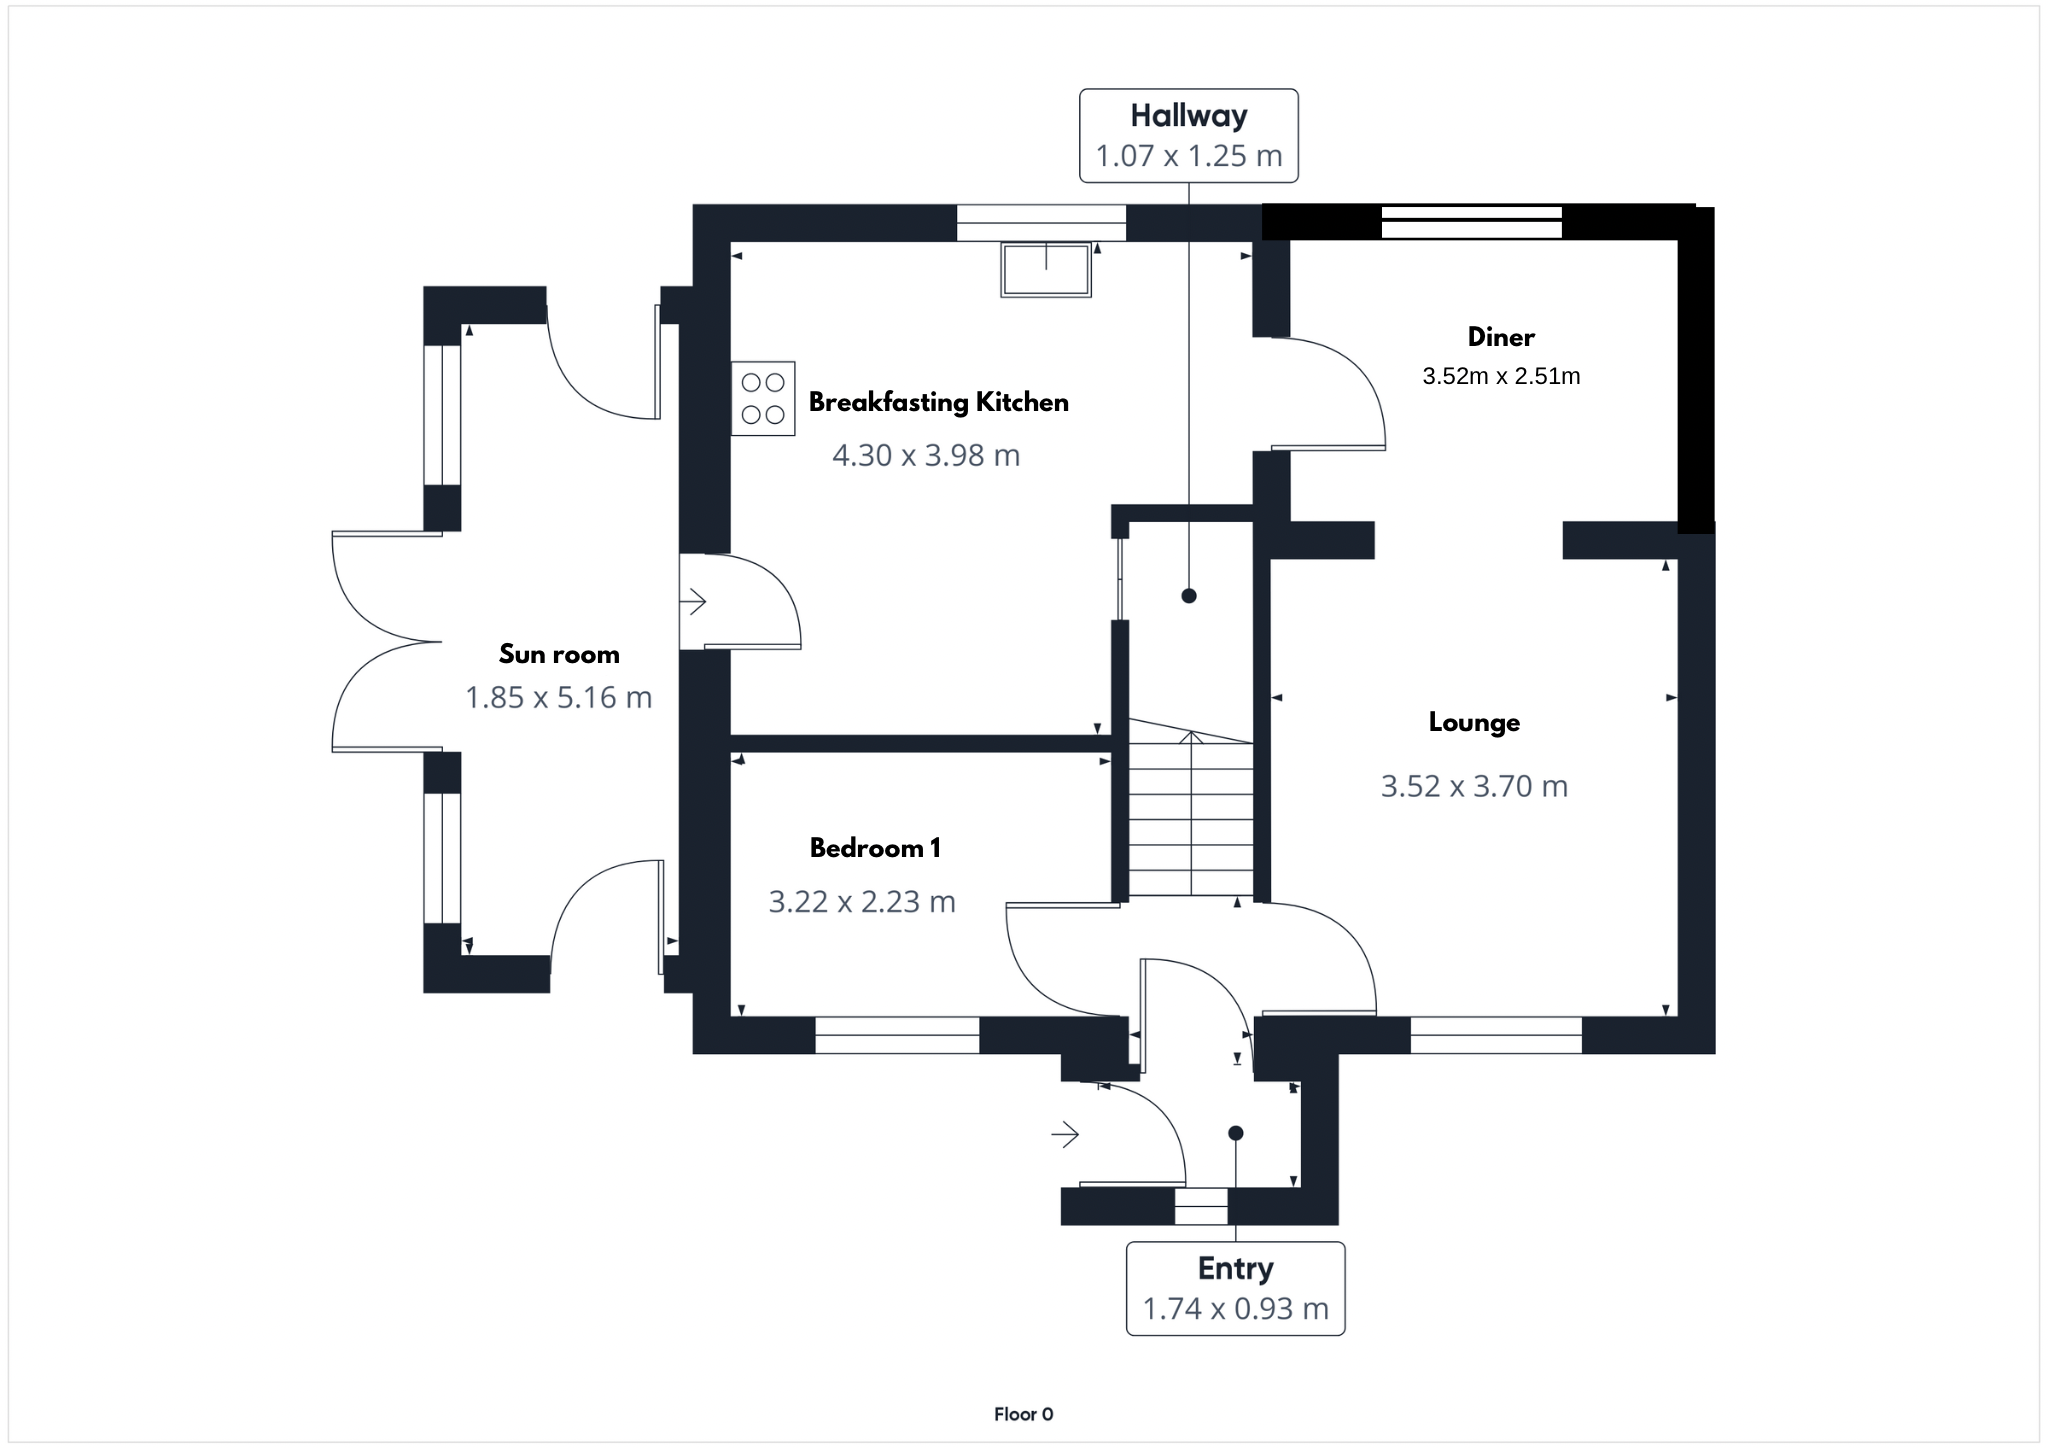
Entrance Porch 1.74m x 0.93m /Hallway 1.25m x 1.07m
Entry through timber door with opaque glazed inserts leading to the porch. Window to front, carpeted flooring, pendant lighting and room for outdoor clothing/footwear. Hallway with carpeted stairs, smoke detector and wooden handrail leading to upper landing.
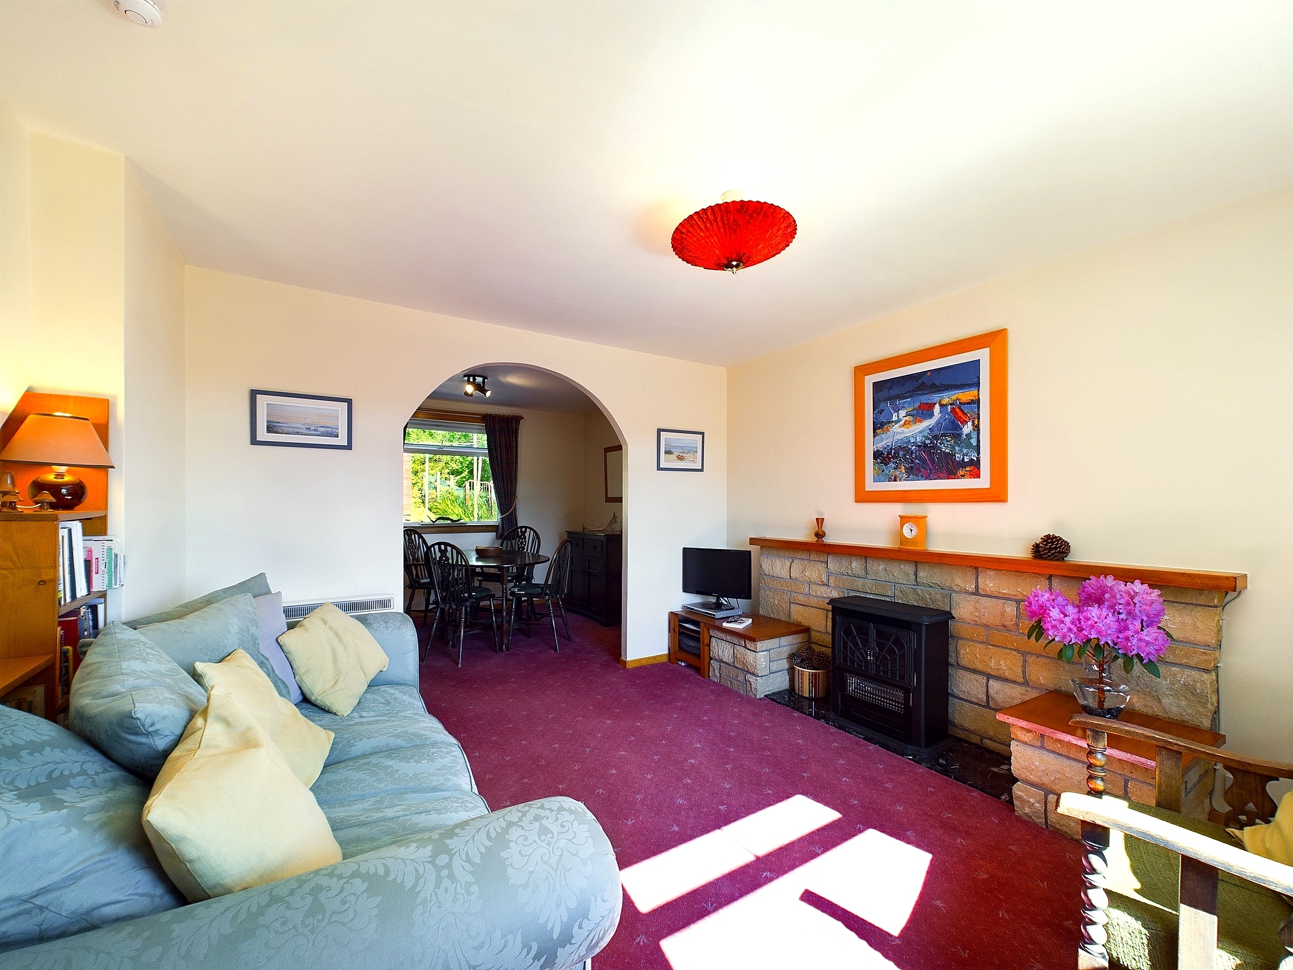
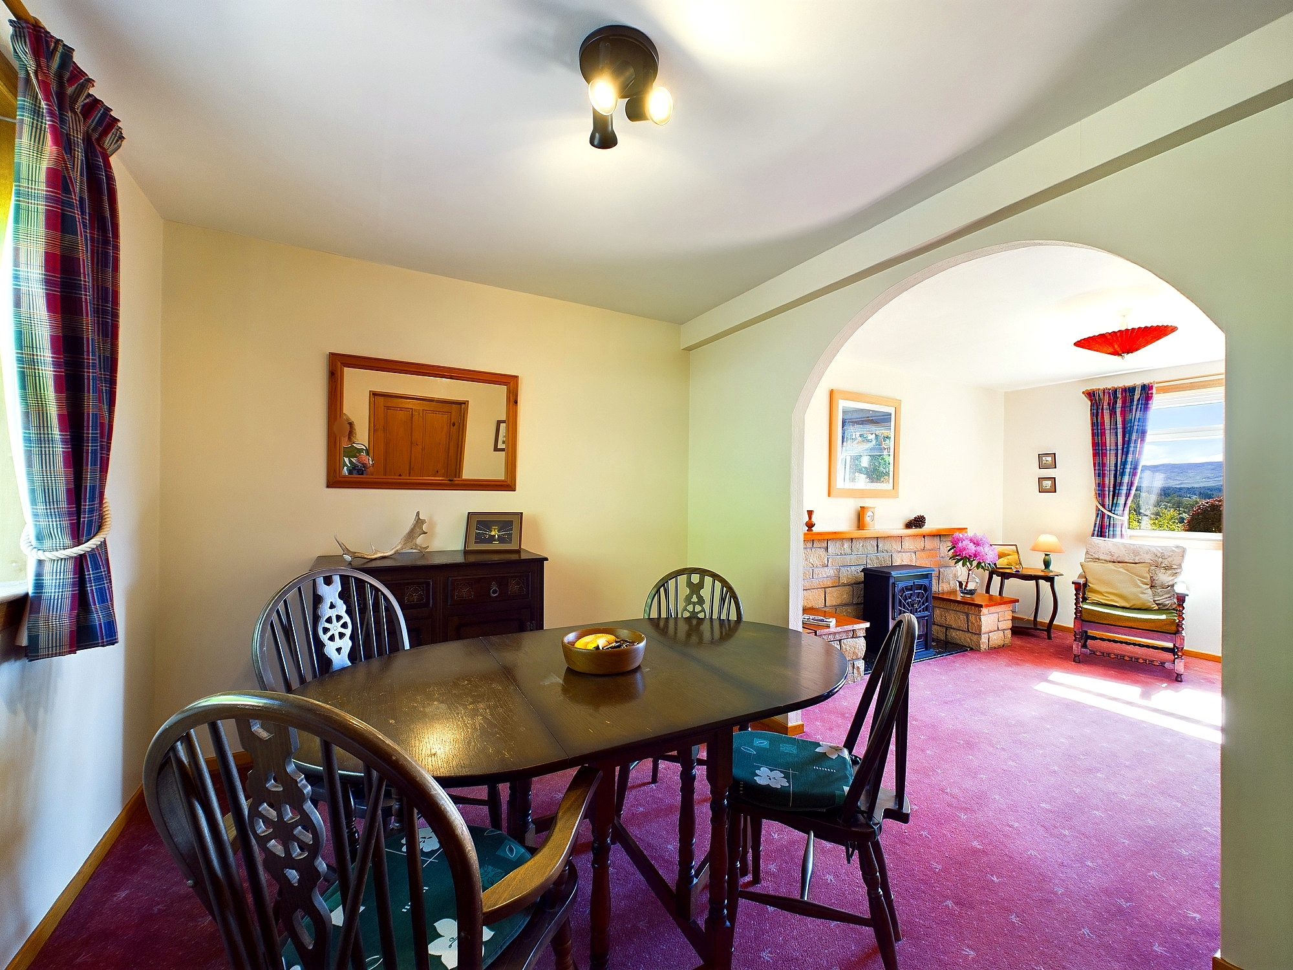
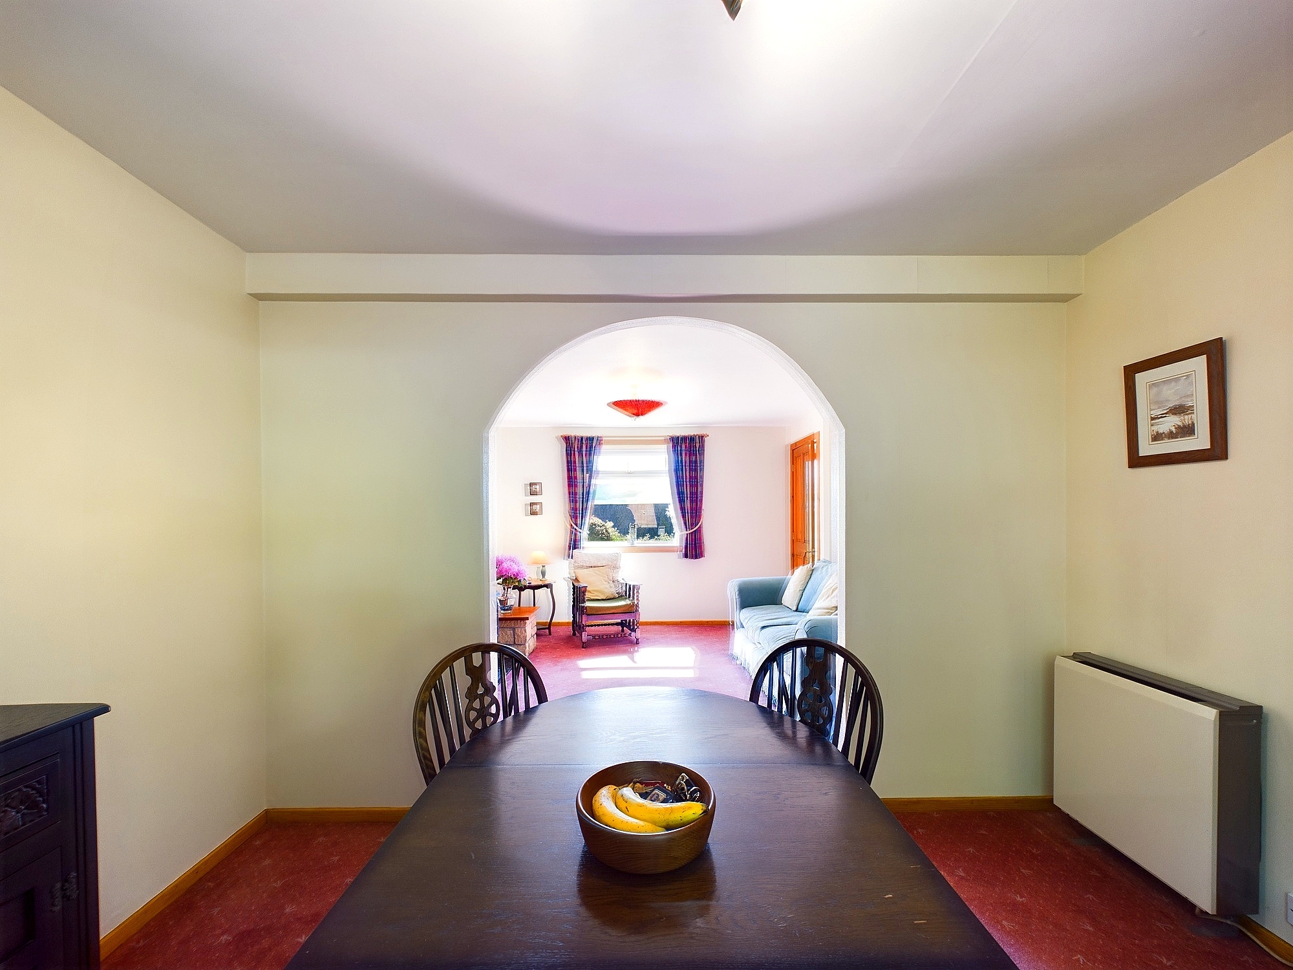
Lounge/Diner 3.70m x 3.52m/3.52m x 2.51m
Dual aspect family room with decorative archway defining lounge from dining. Loch views to the front and hills beyond and garden views to rear. Carpeted flooring, two off peak electric heaters, pendant and feature spotlighting lighting, tv point, interlinked smoke detector and sockets. Feature electric fire with stone hearth and wooden mantle. Ample room for lounge and dining furniture.
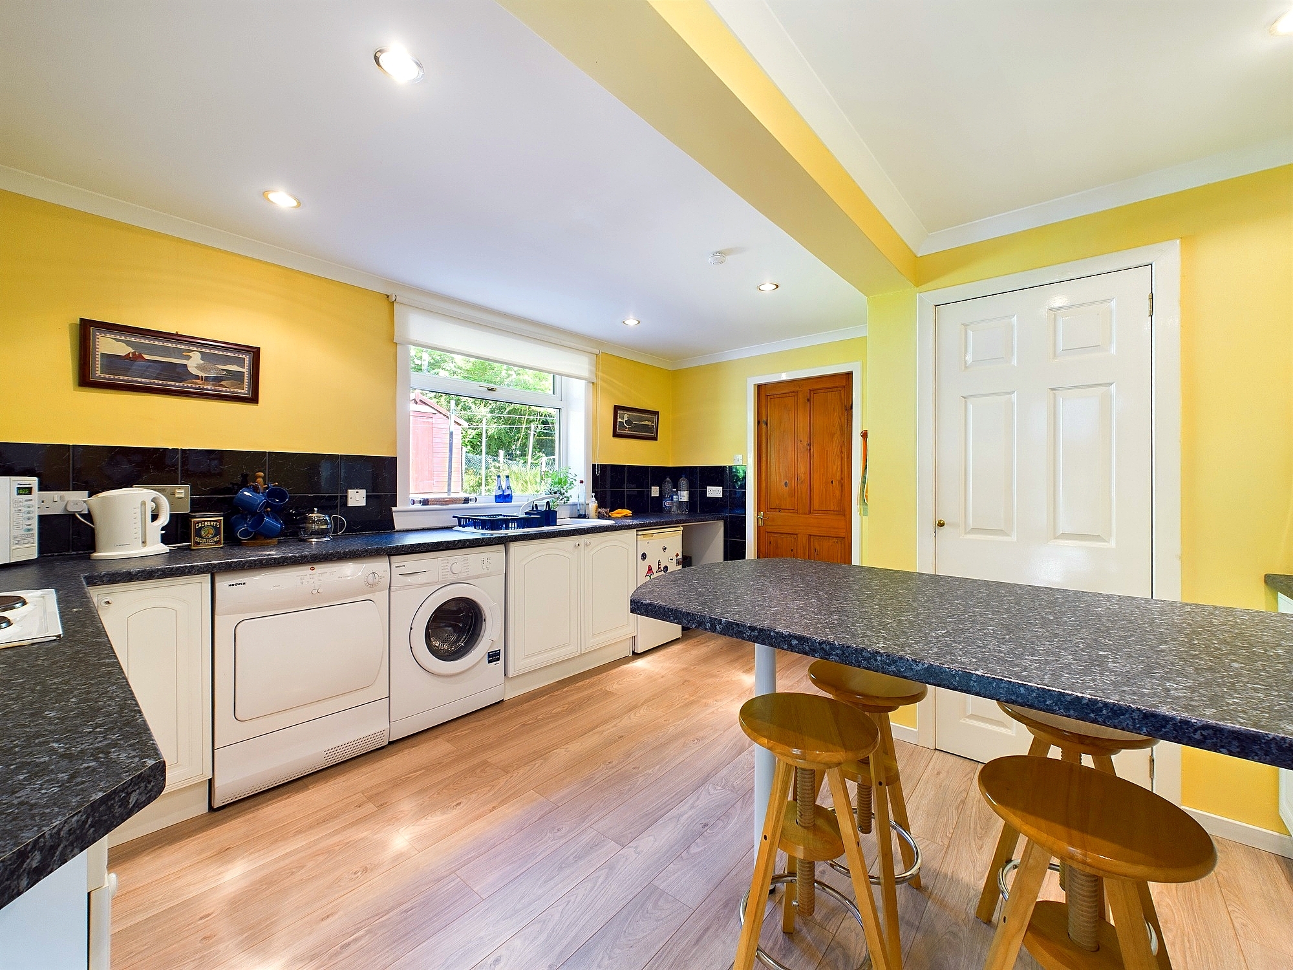
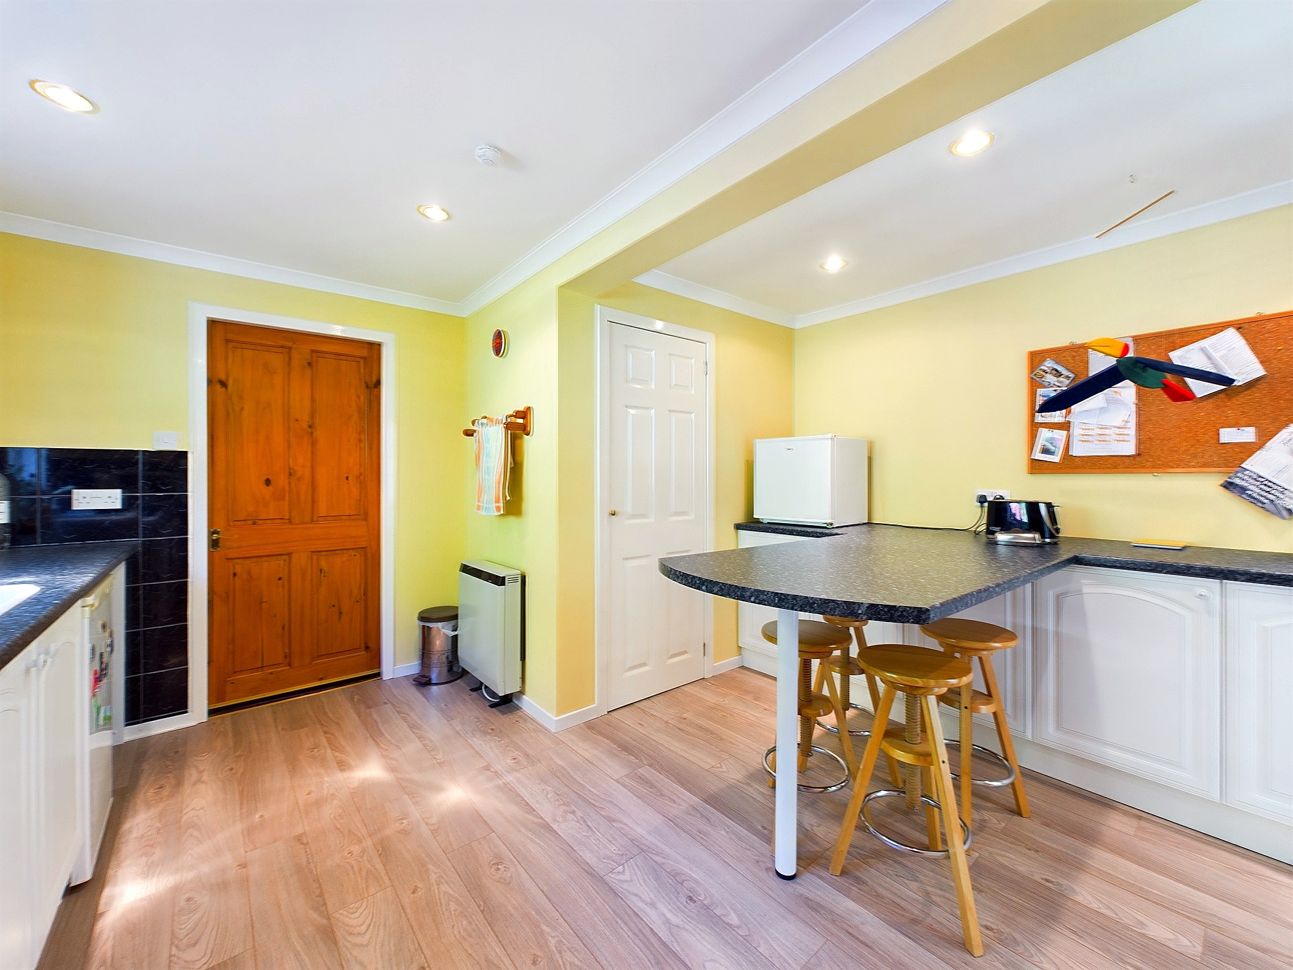
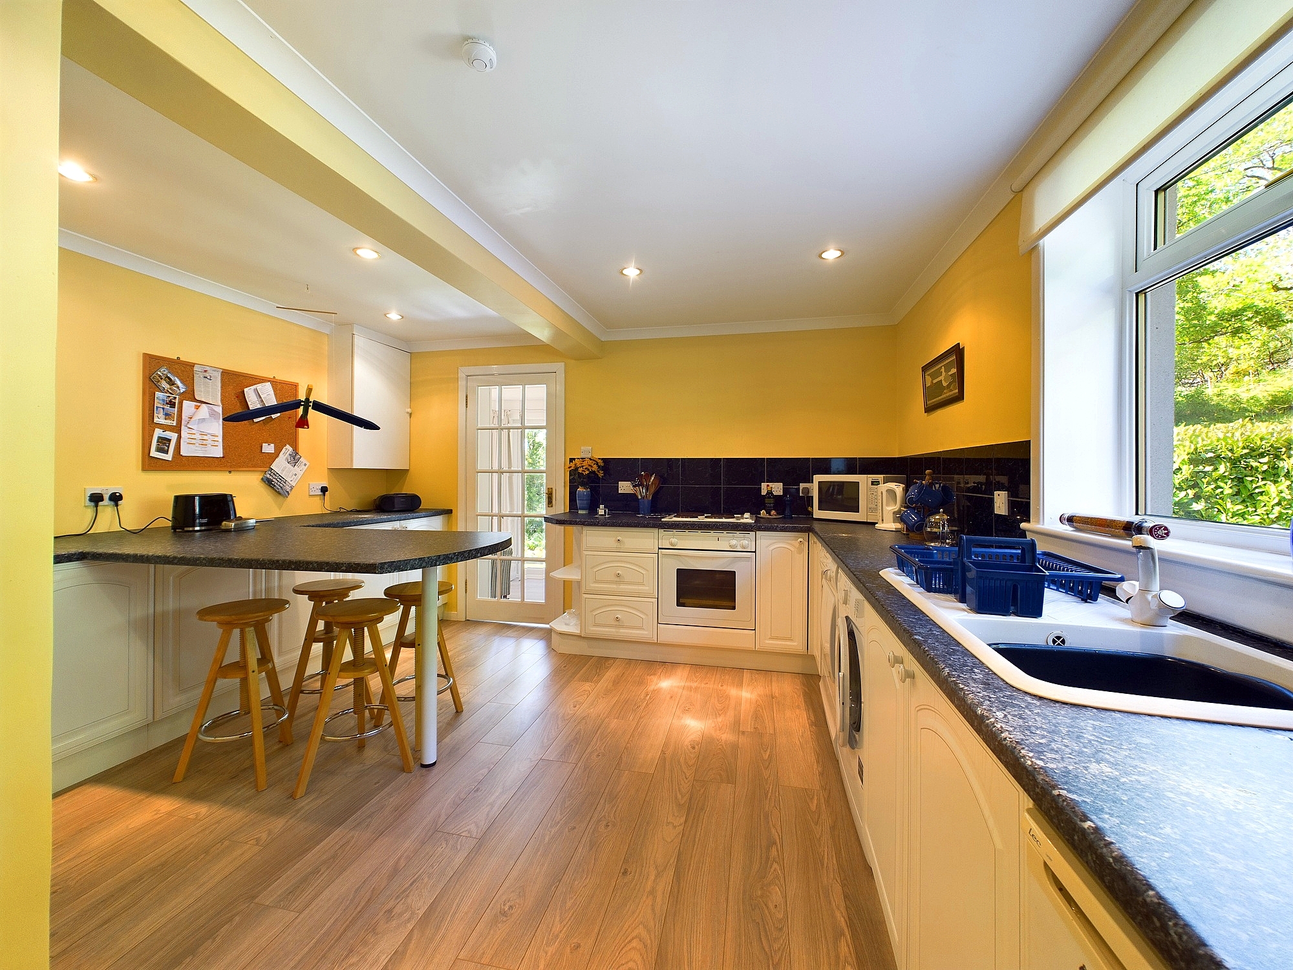
Breakfasting Kitchen 4.30m x 3.98m
Large family space with natural light from the rear and side to the sunroom extension and lounge/diner. Breakfast bar with space for seating. Matching shaker style base units, black marble effect worktops, laminate flooring and tiled splashbacks. Spotlighting and interlinked heat detector. 4 zone electric hob with inbuilt oven and grill. In built pantry cupboard with plenty of storage space, window views to rear garden, white sink with mixer tap, space and plumbing for white goods.
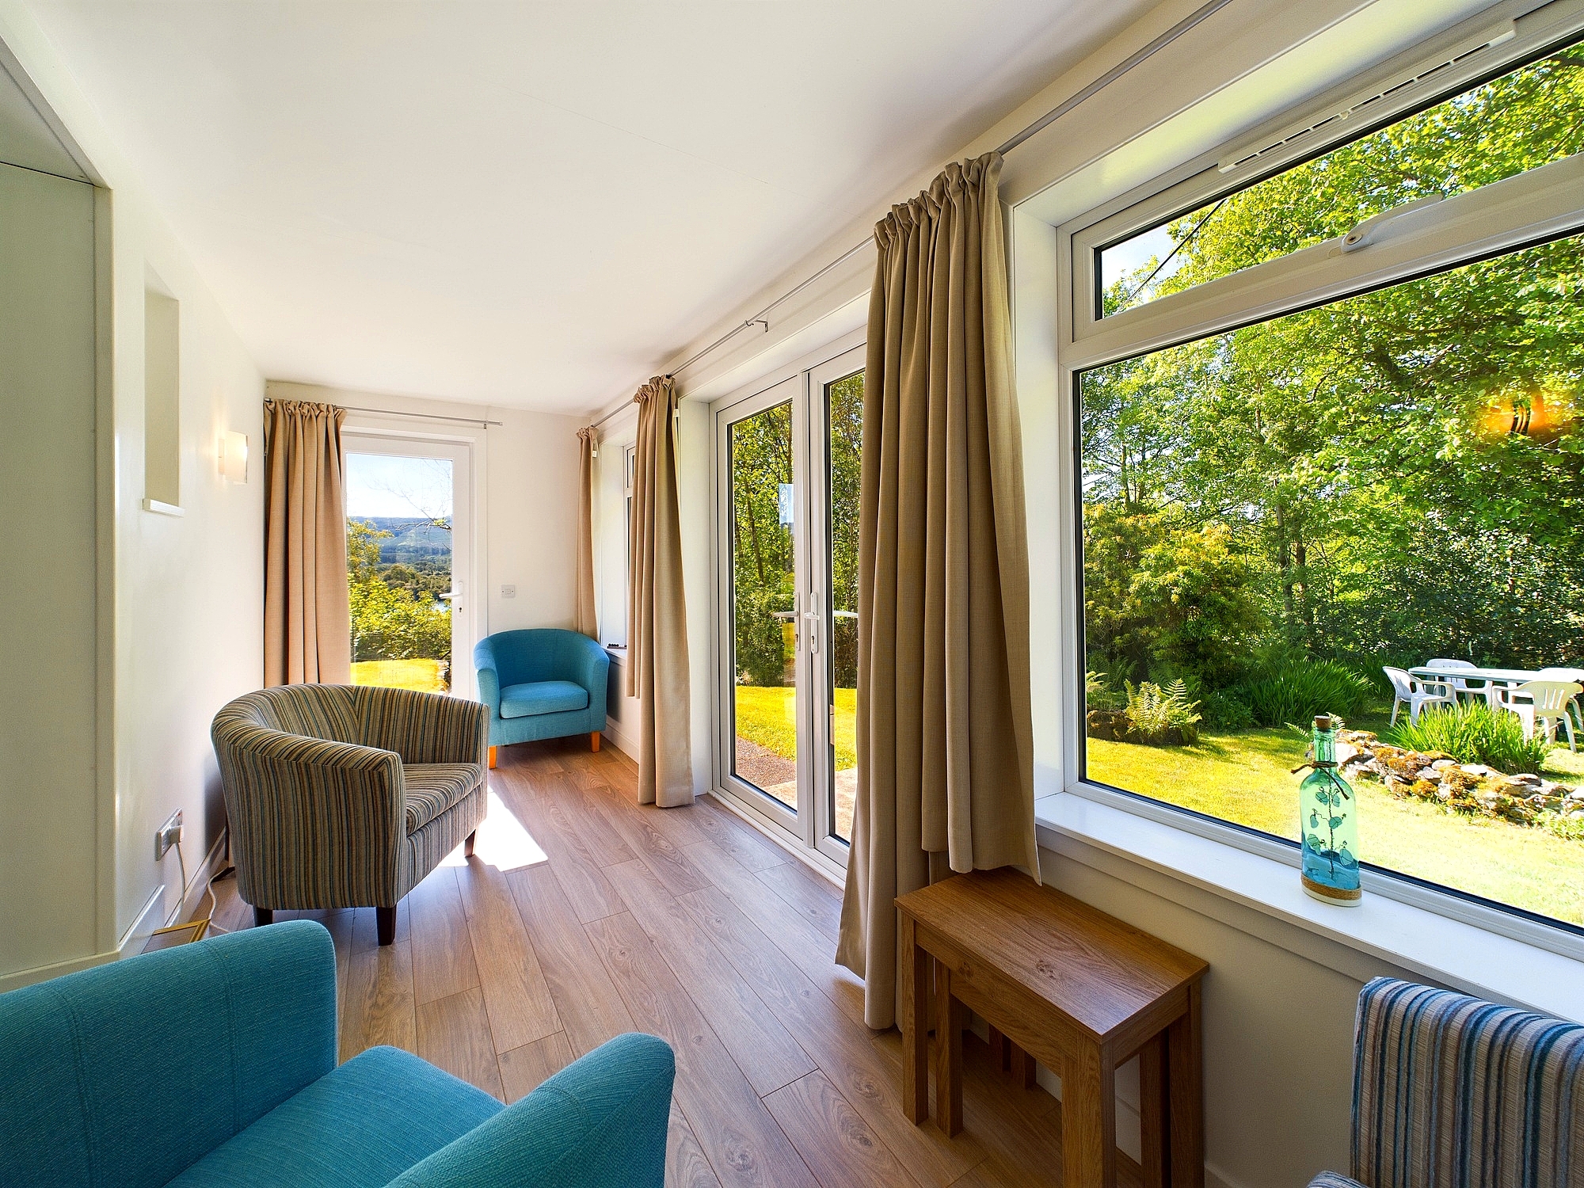
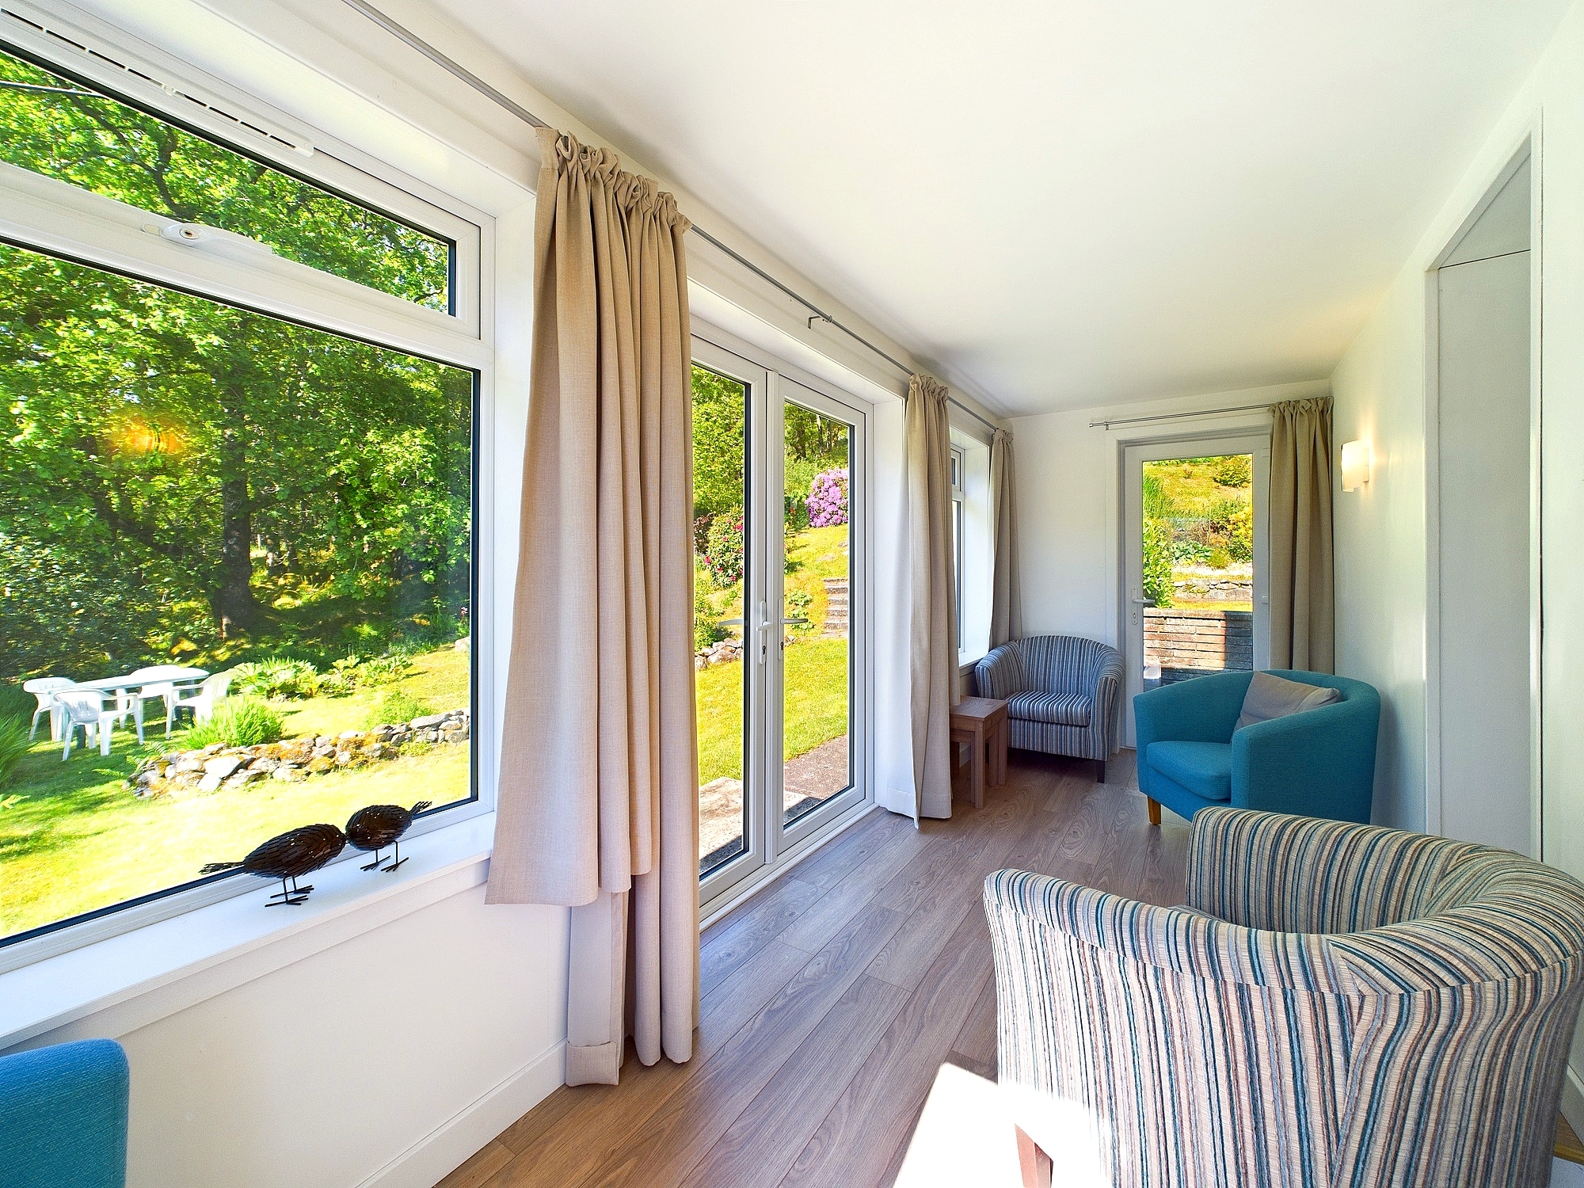
Sunroom 5.16m x 1.85m
Recently added sunroom overlooking the garden with delightful loch views. Leading from kitchen and giving triple access to the garden through one of three glazed doors. Feature wall lighting, socket points and ample space for freestanding furniture.
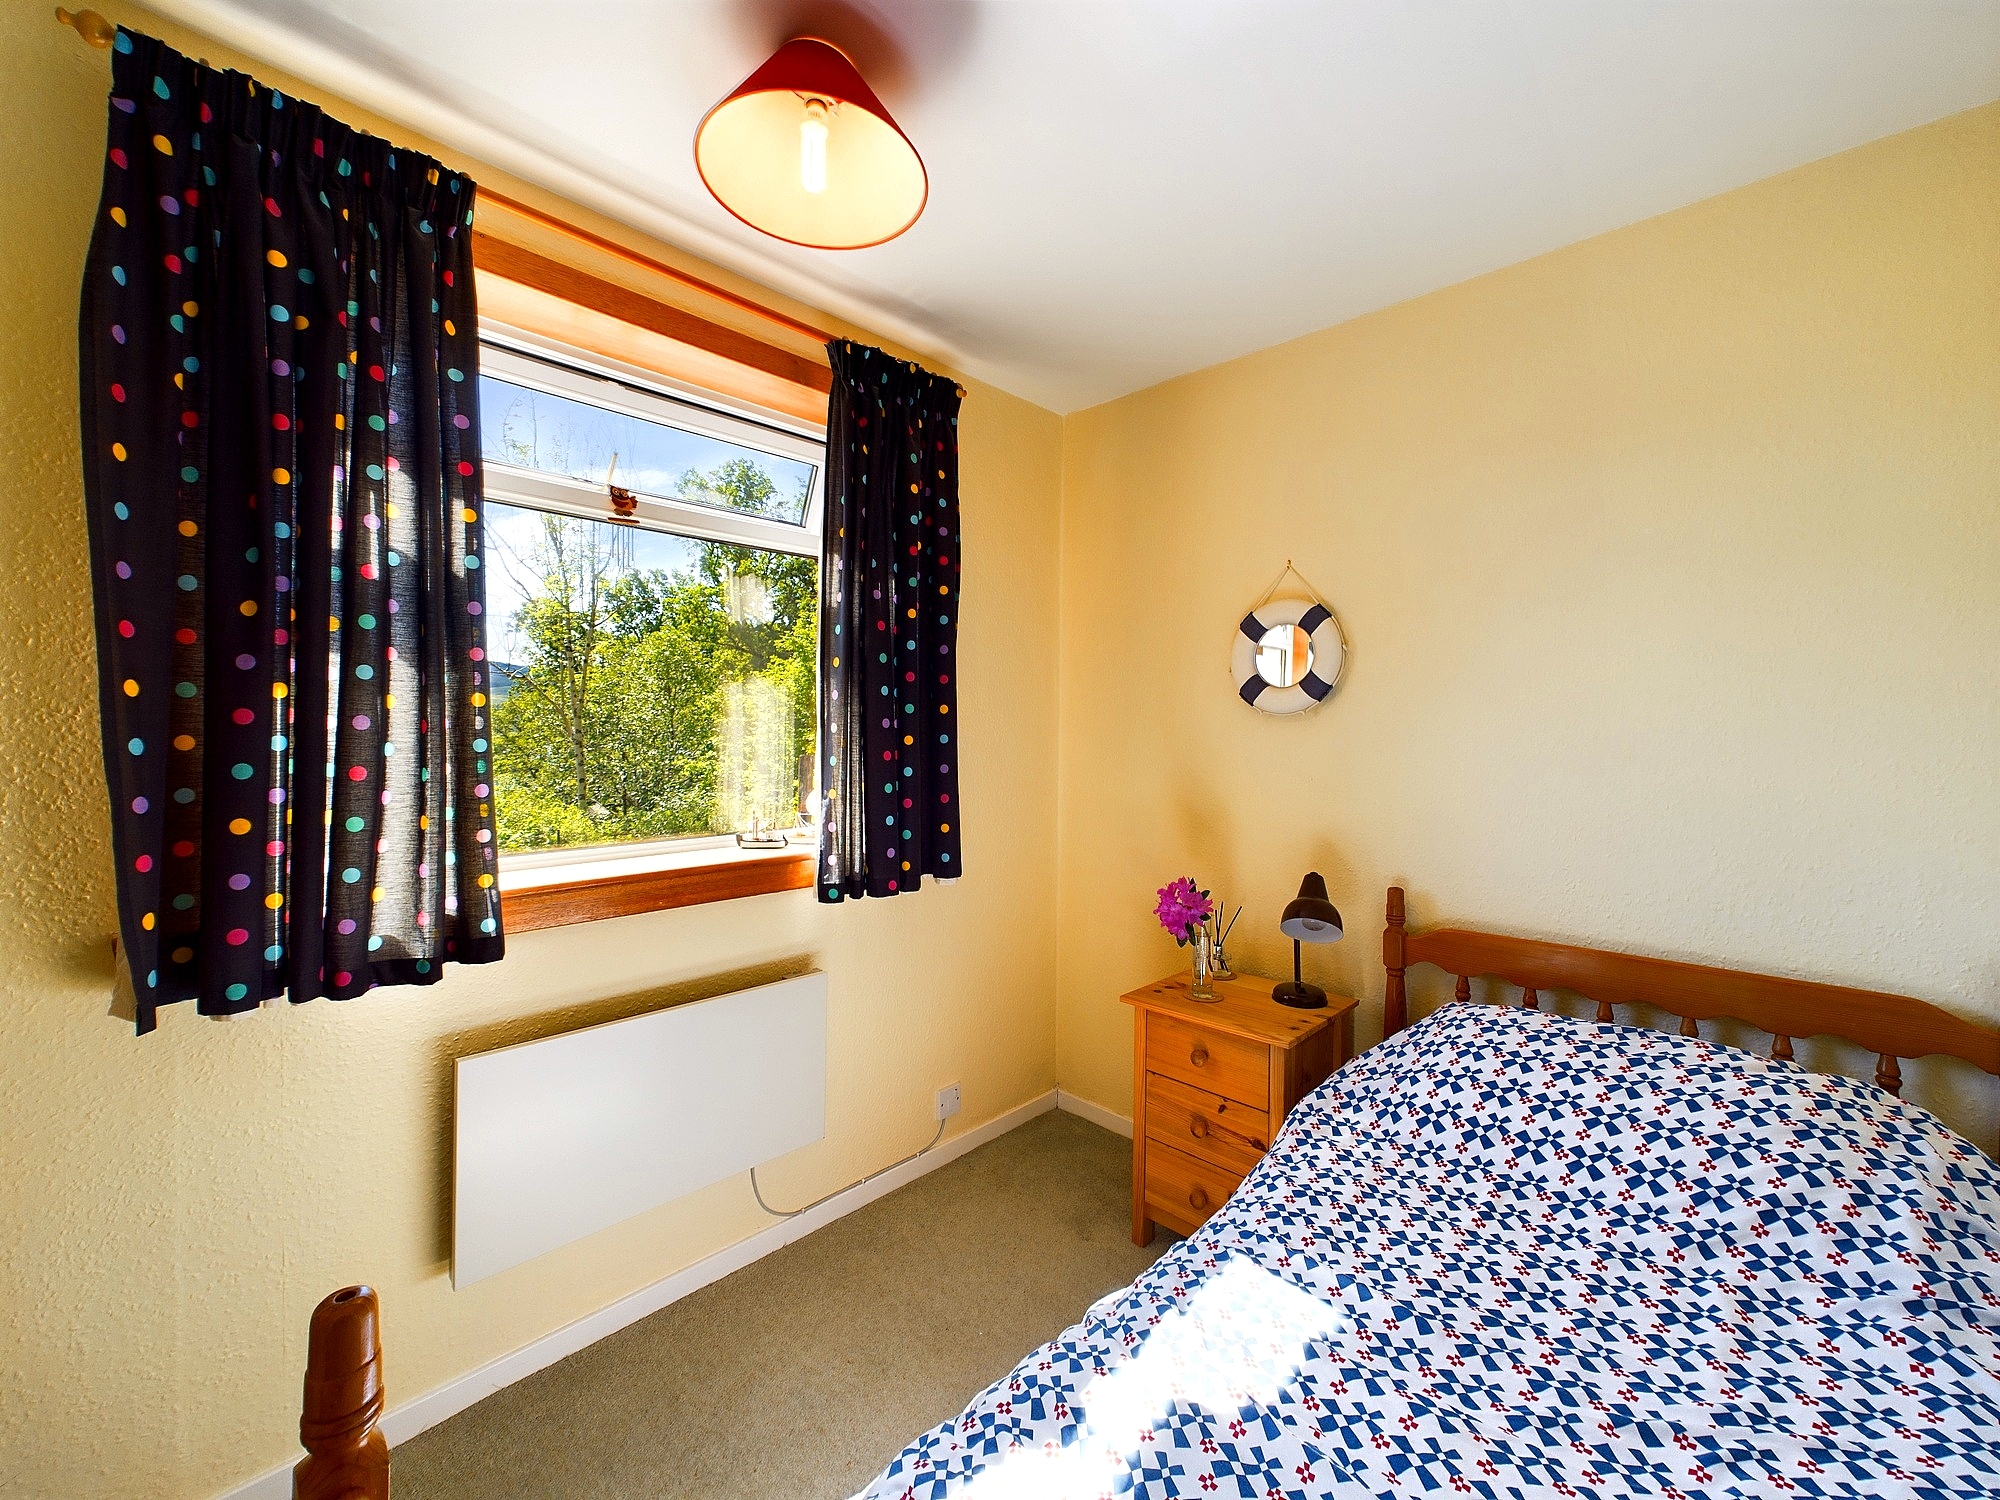
Bedroom One 3.22m x 2.23m
On the ground floor accessed from hallway. Small double bedroom with wonderful window views towards Loch Awe and the mountains beyond. Carpeted flooring, pendant lighting, socket points and electric wall heater. Ample space for freestanding bedroom furniture.
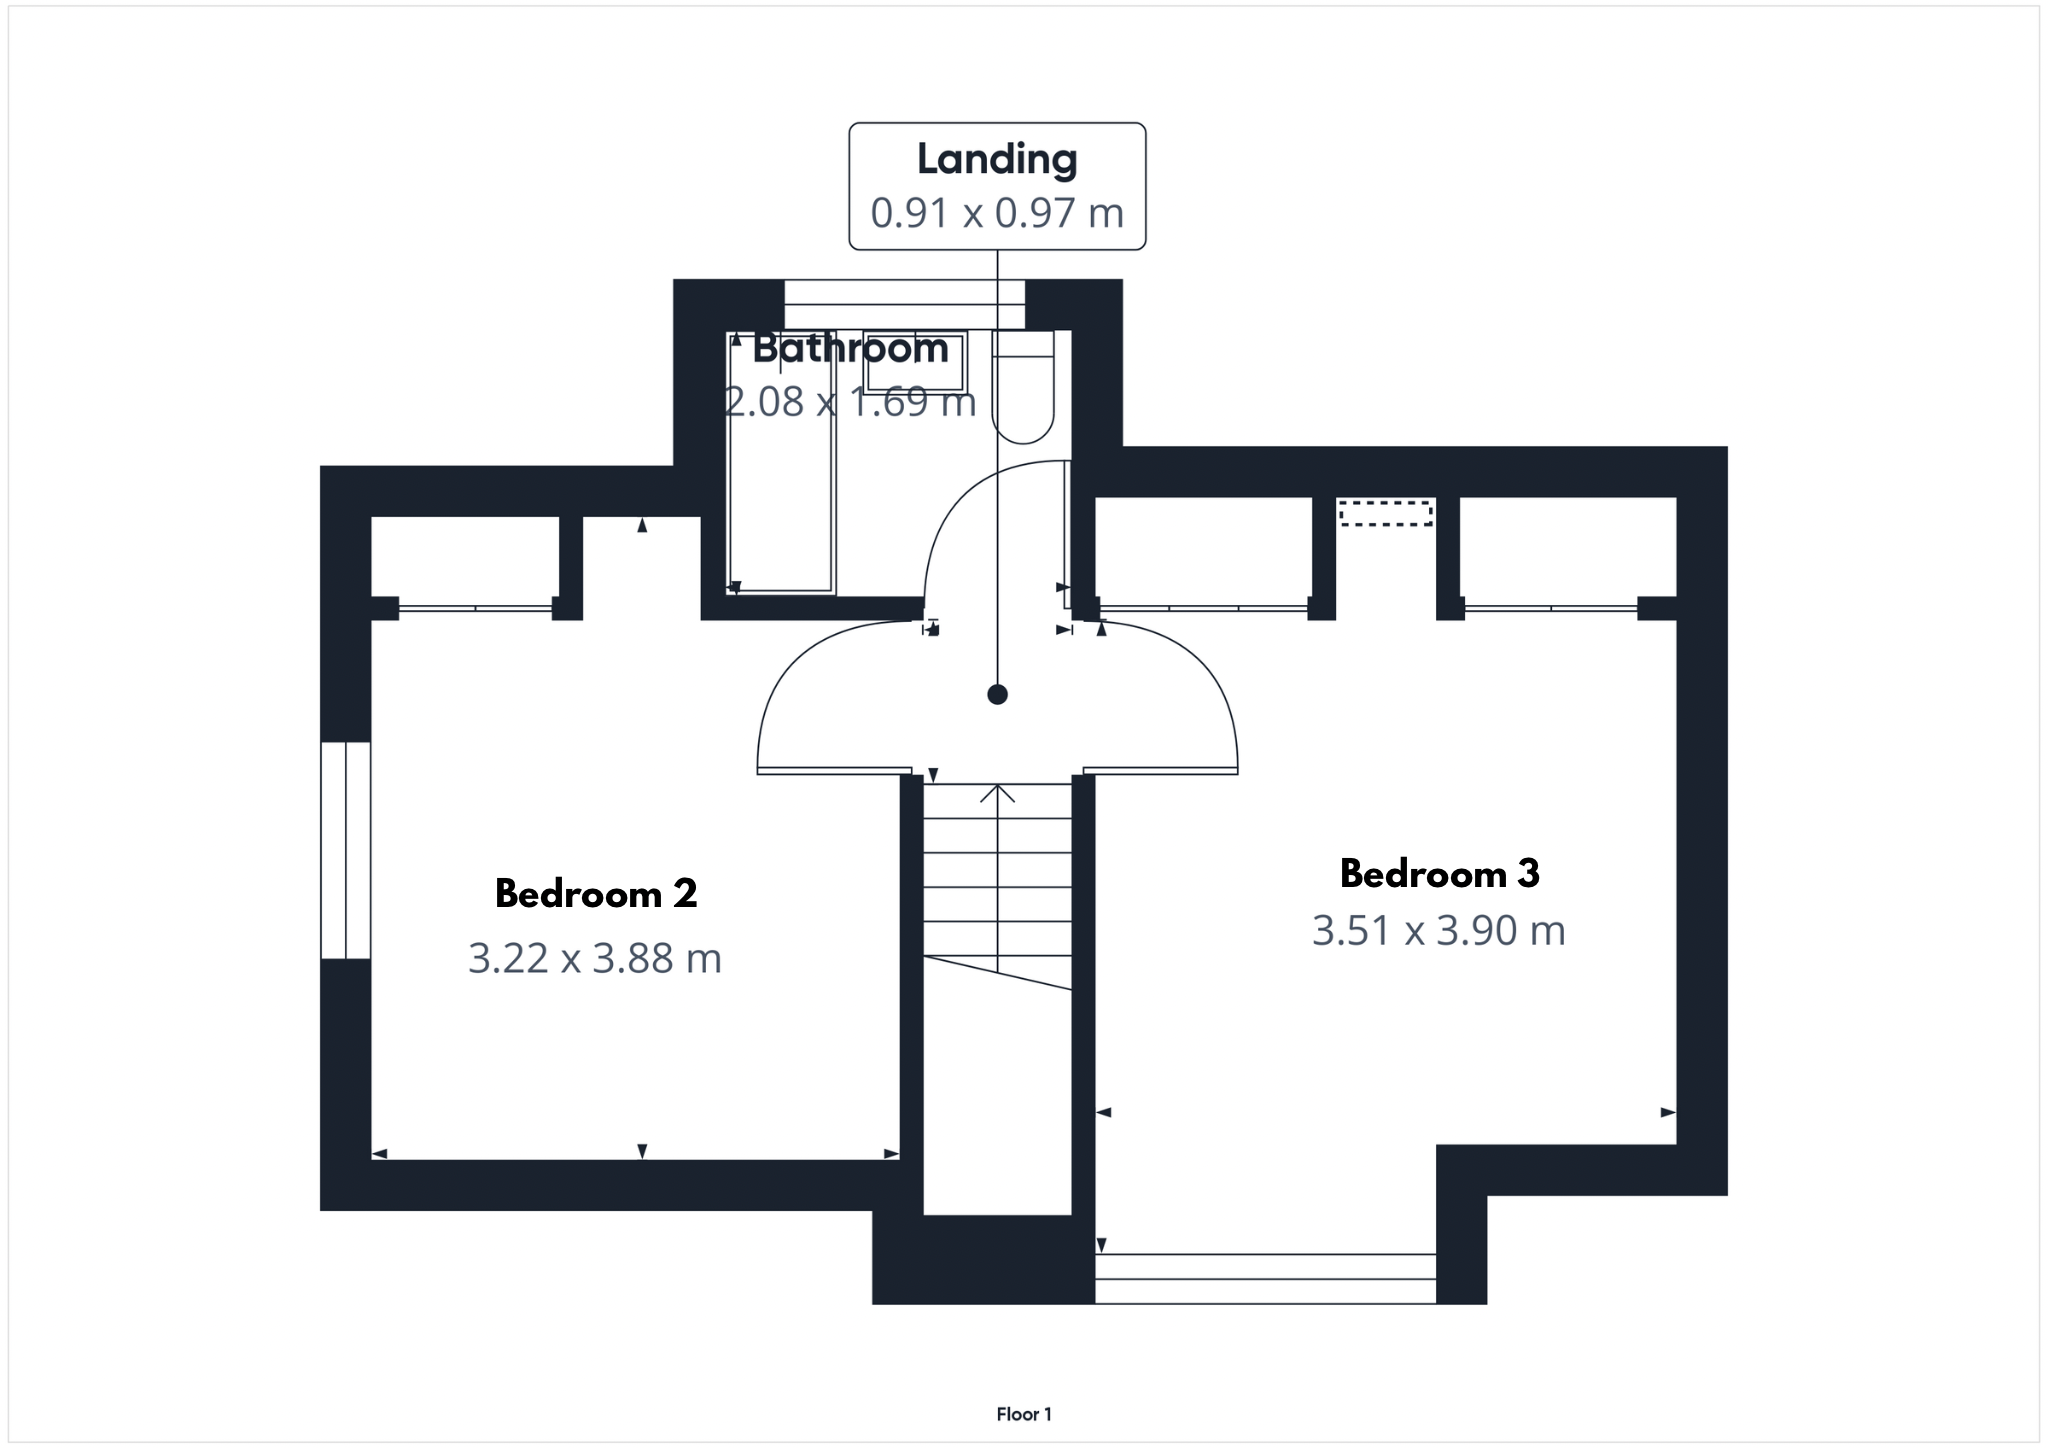
First floor landing 0.97m x 0.91m
Upper landing with pendant lighting and interlinked smoke detector.
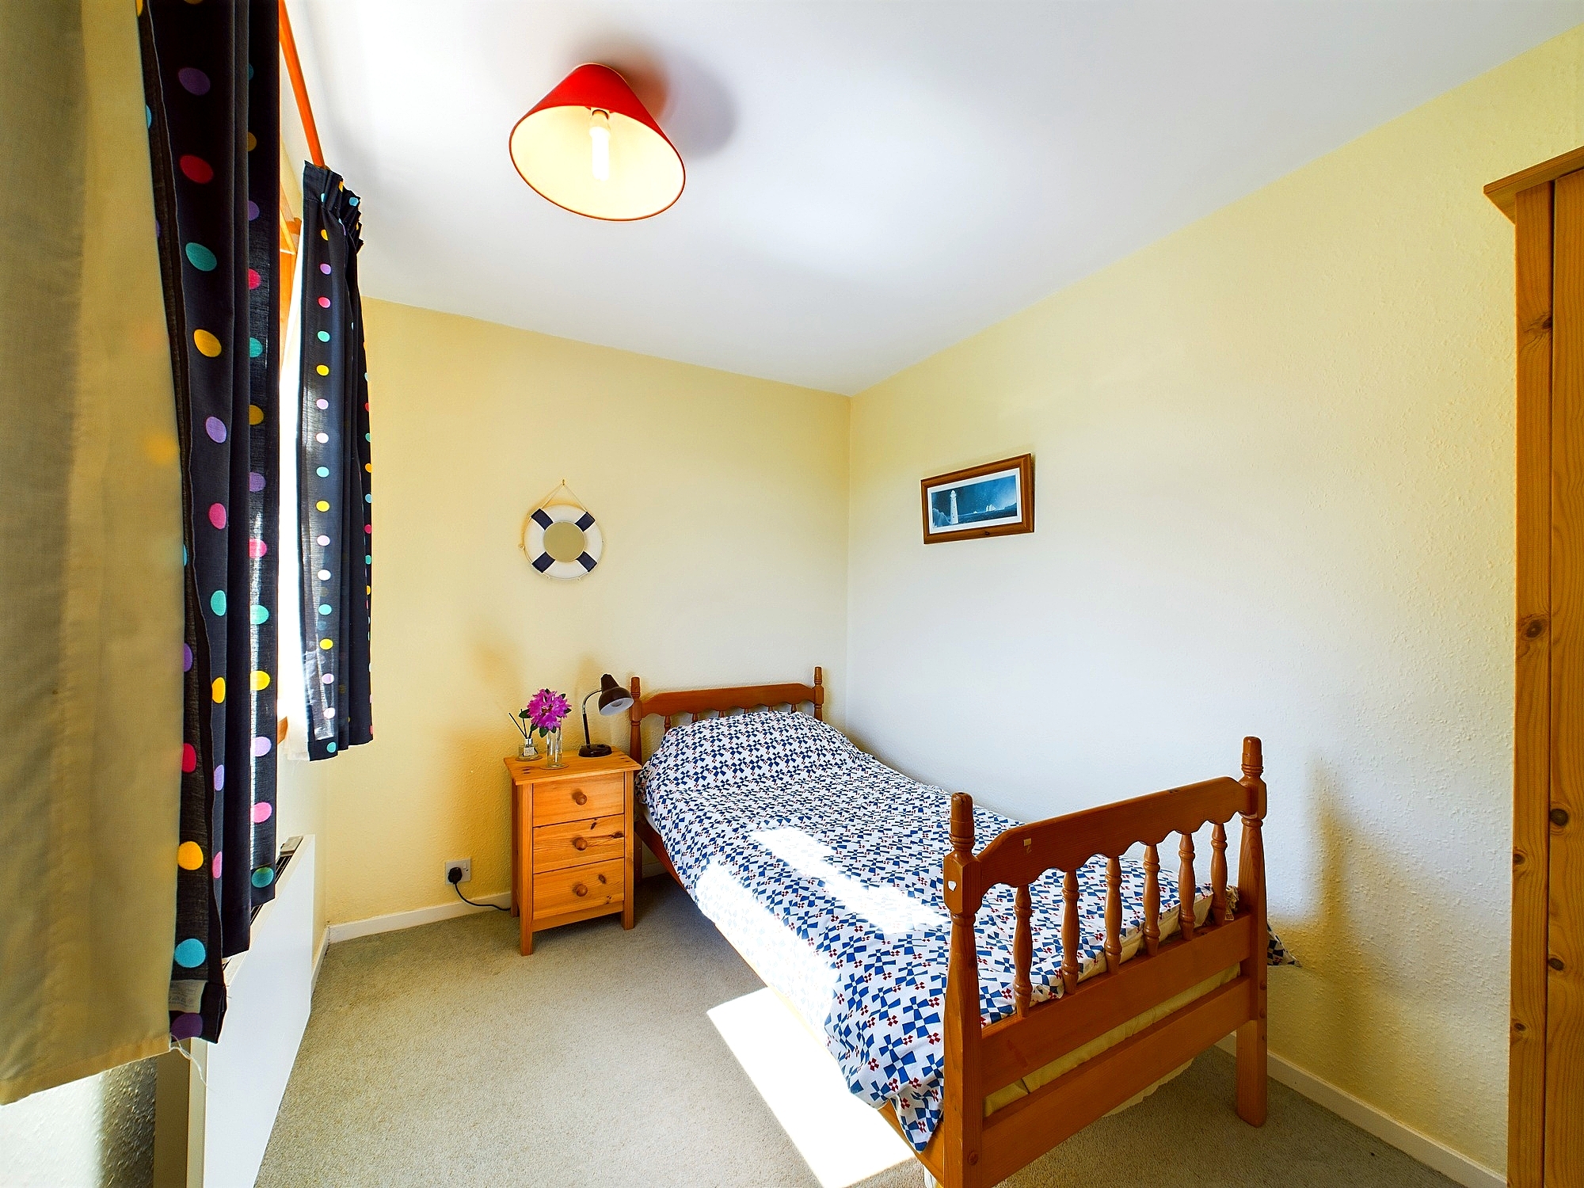
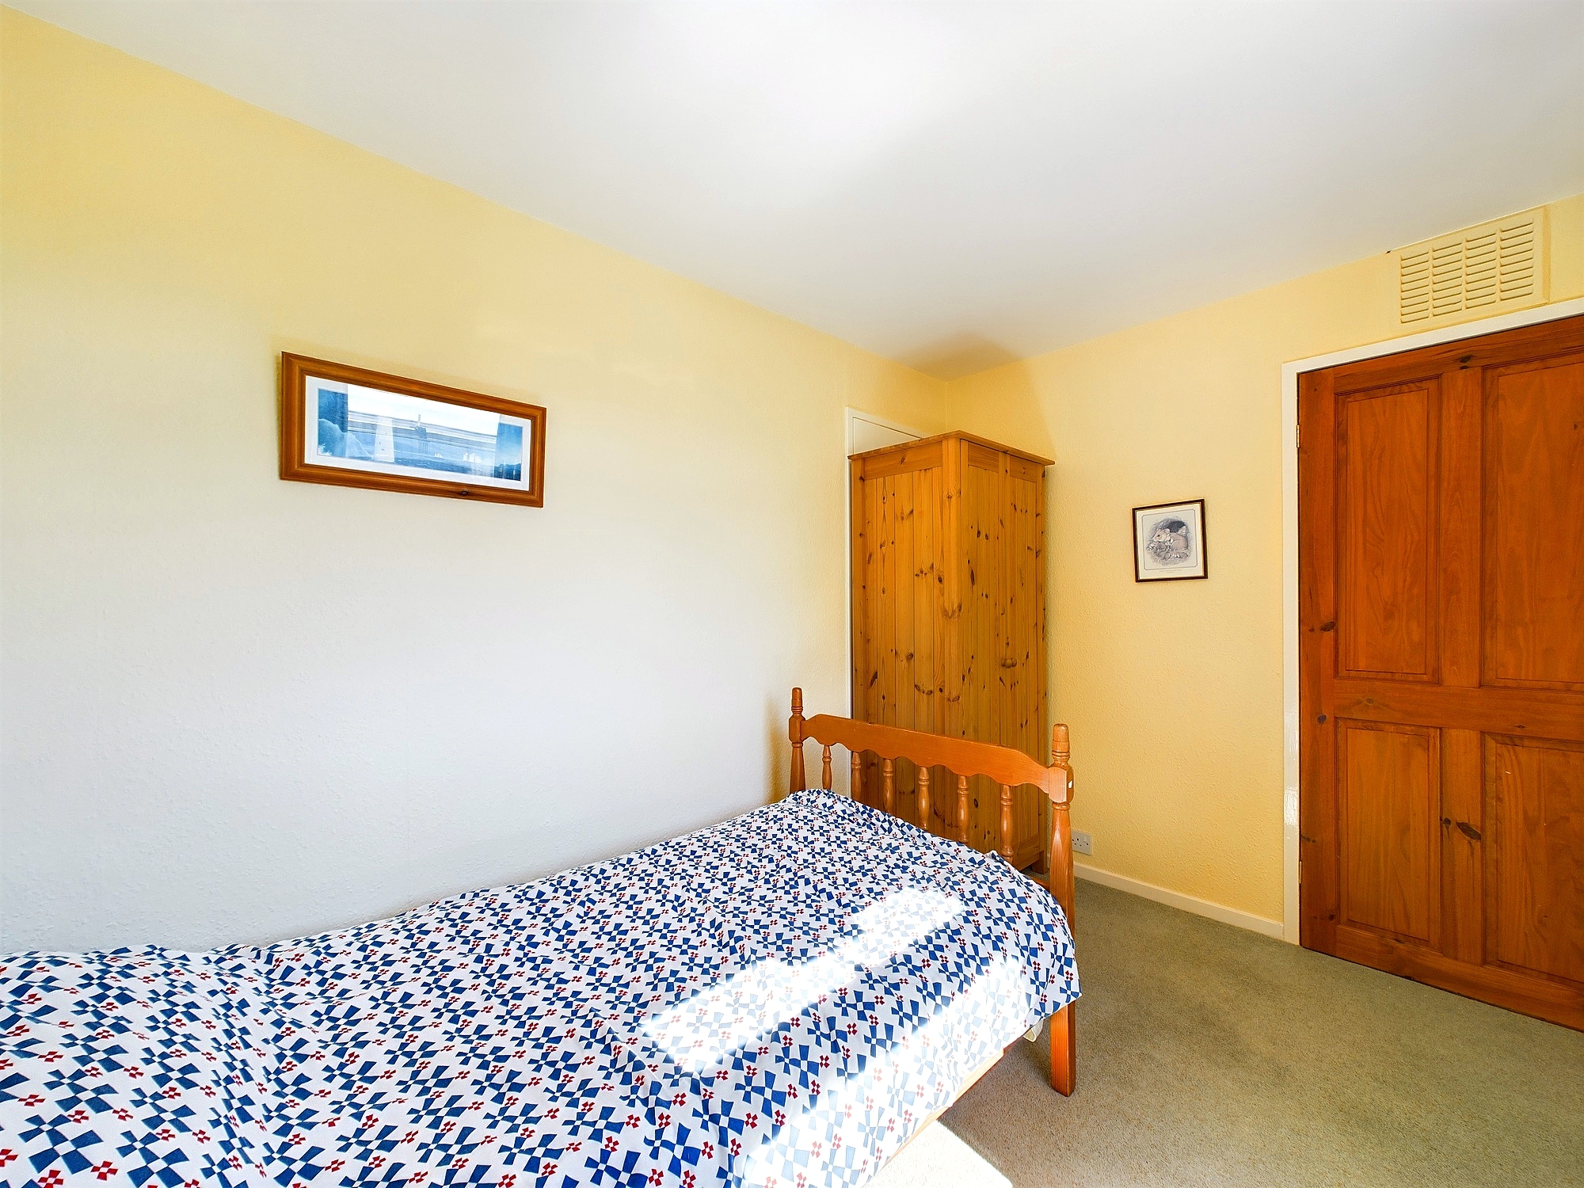
Bedroom Two 3.88m x 3.22m
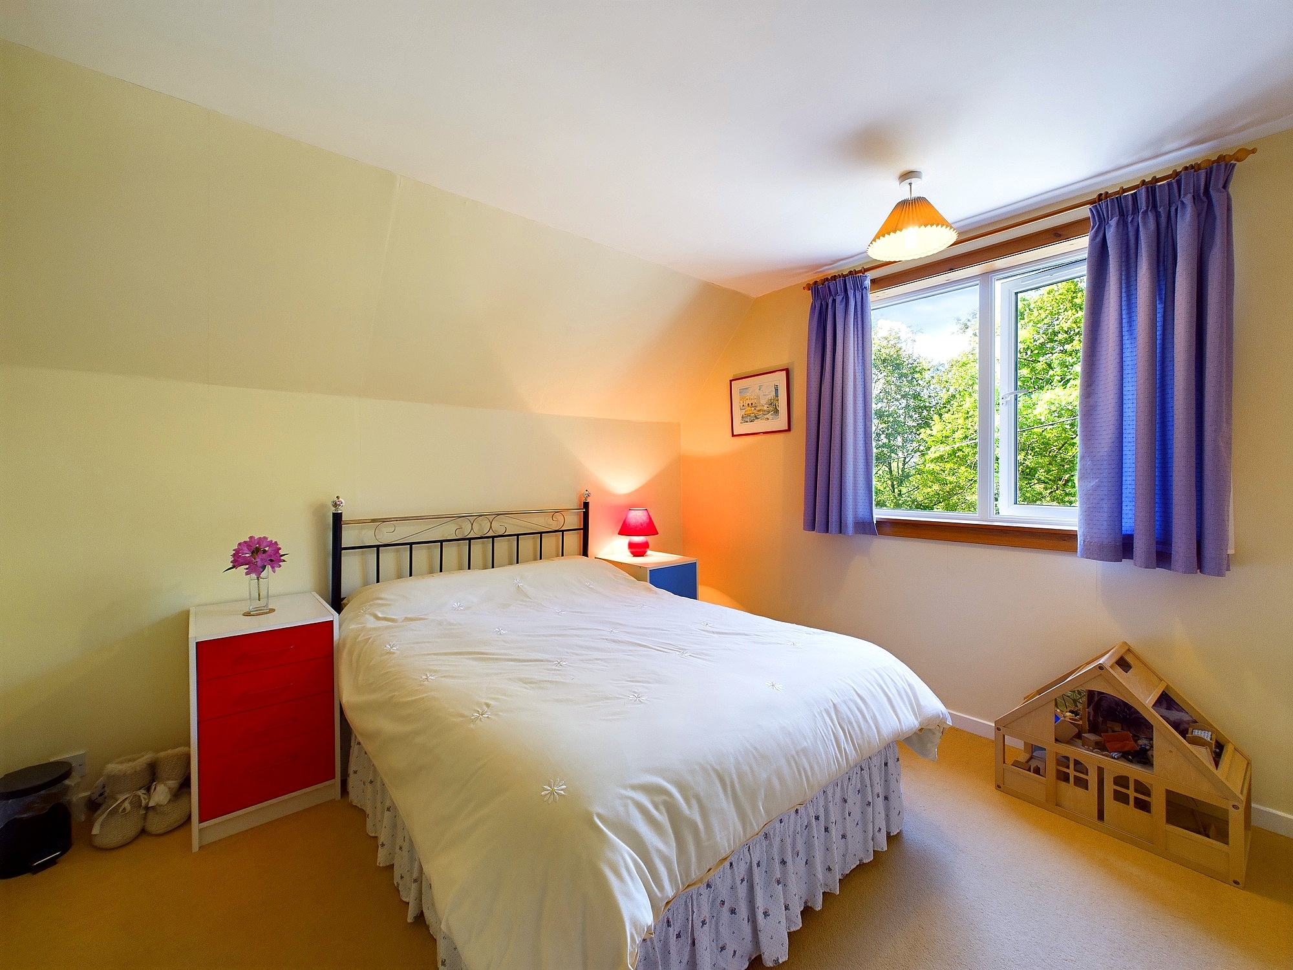
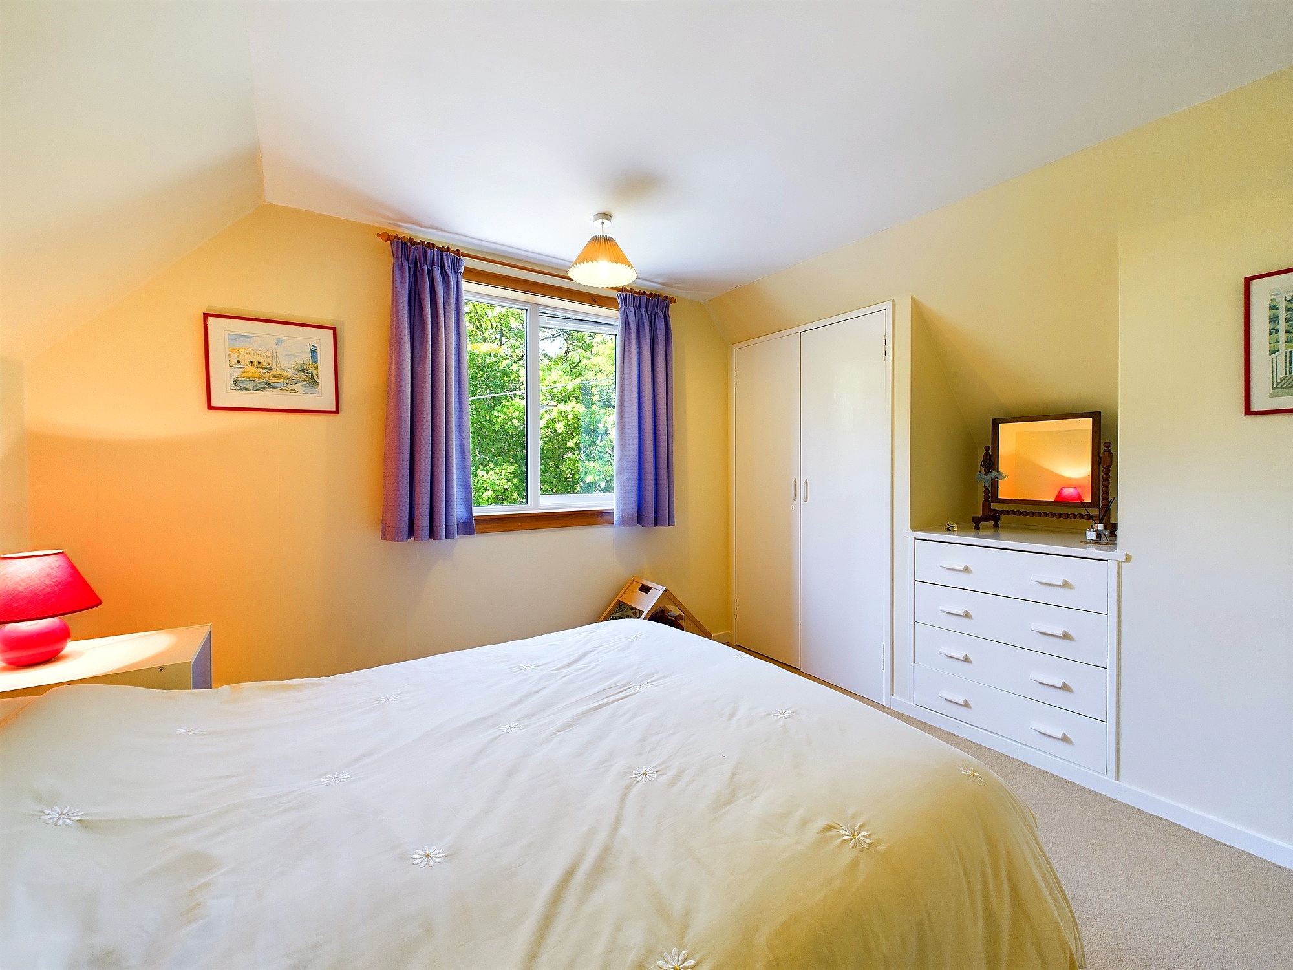
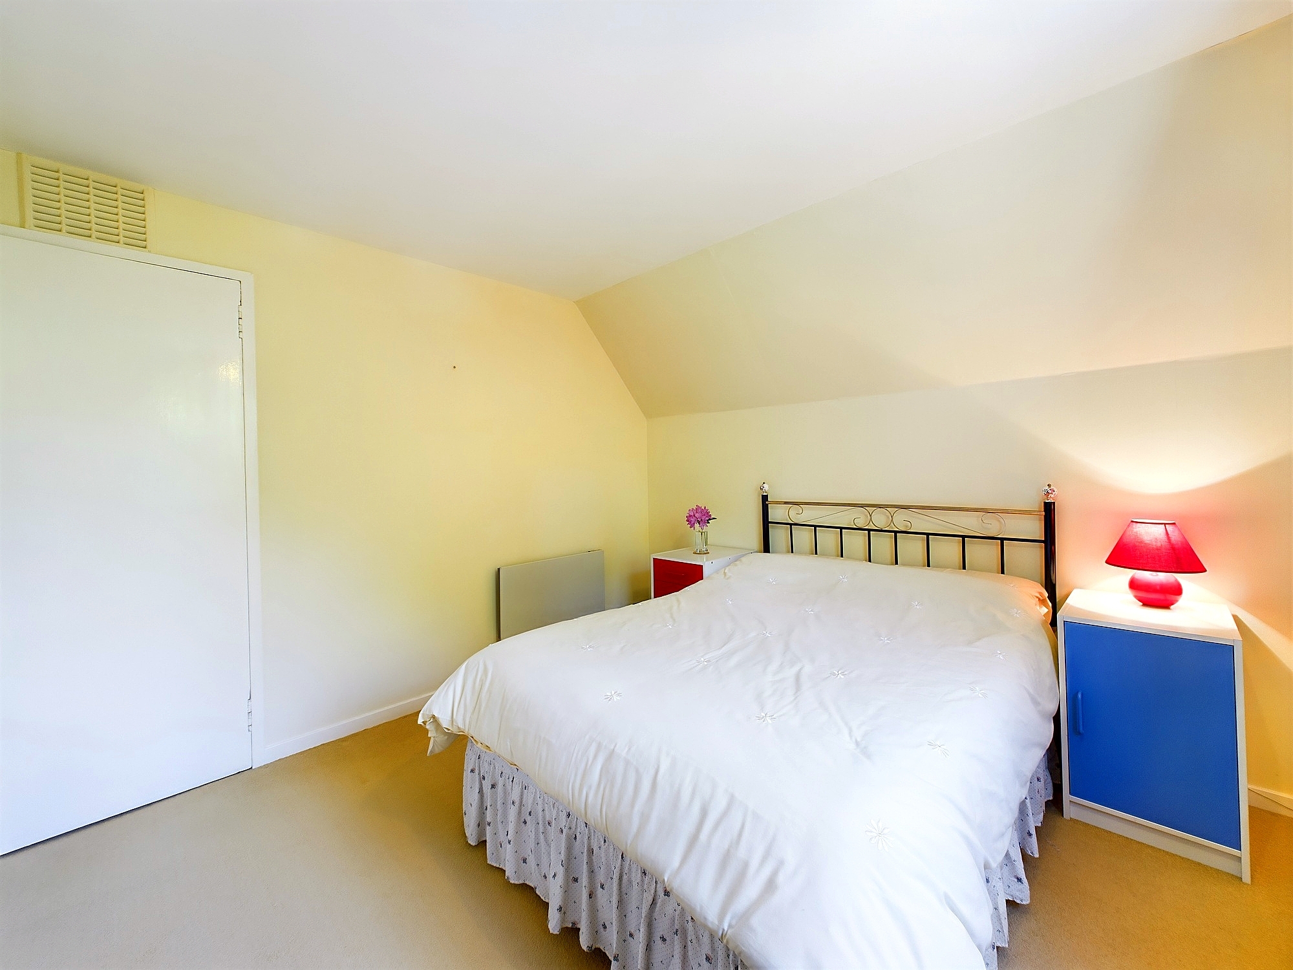
Good sized double bedroom with wonderful window views to the side. Carpeted flooring, pendant lighting, socket points and electric wall heater. Inbuilt wardrobe with shelving and clothes rail and integral drawers with display space above. Ample space for freestanding bedroom furniture.
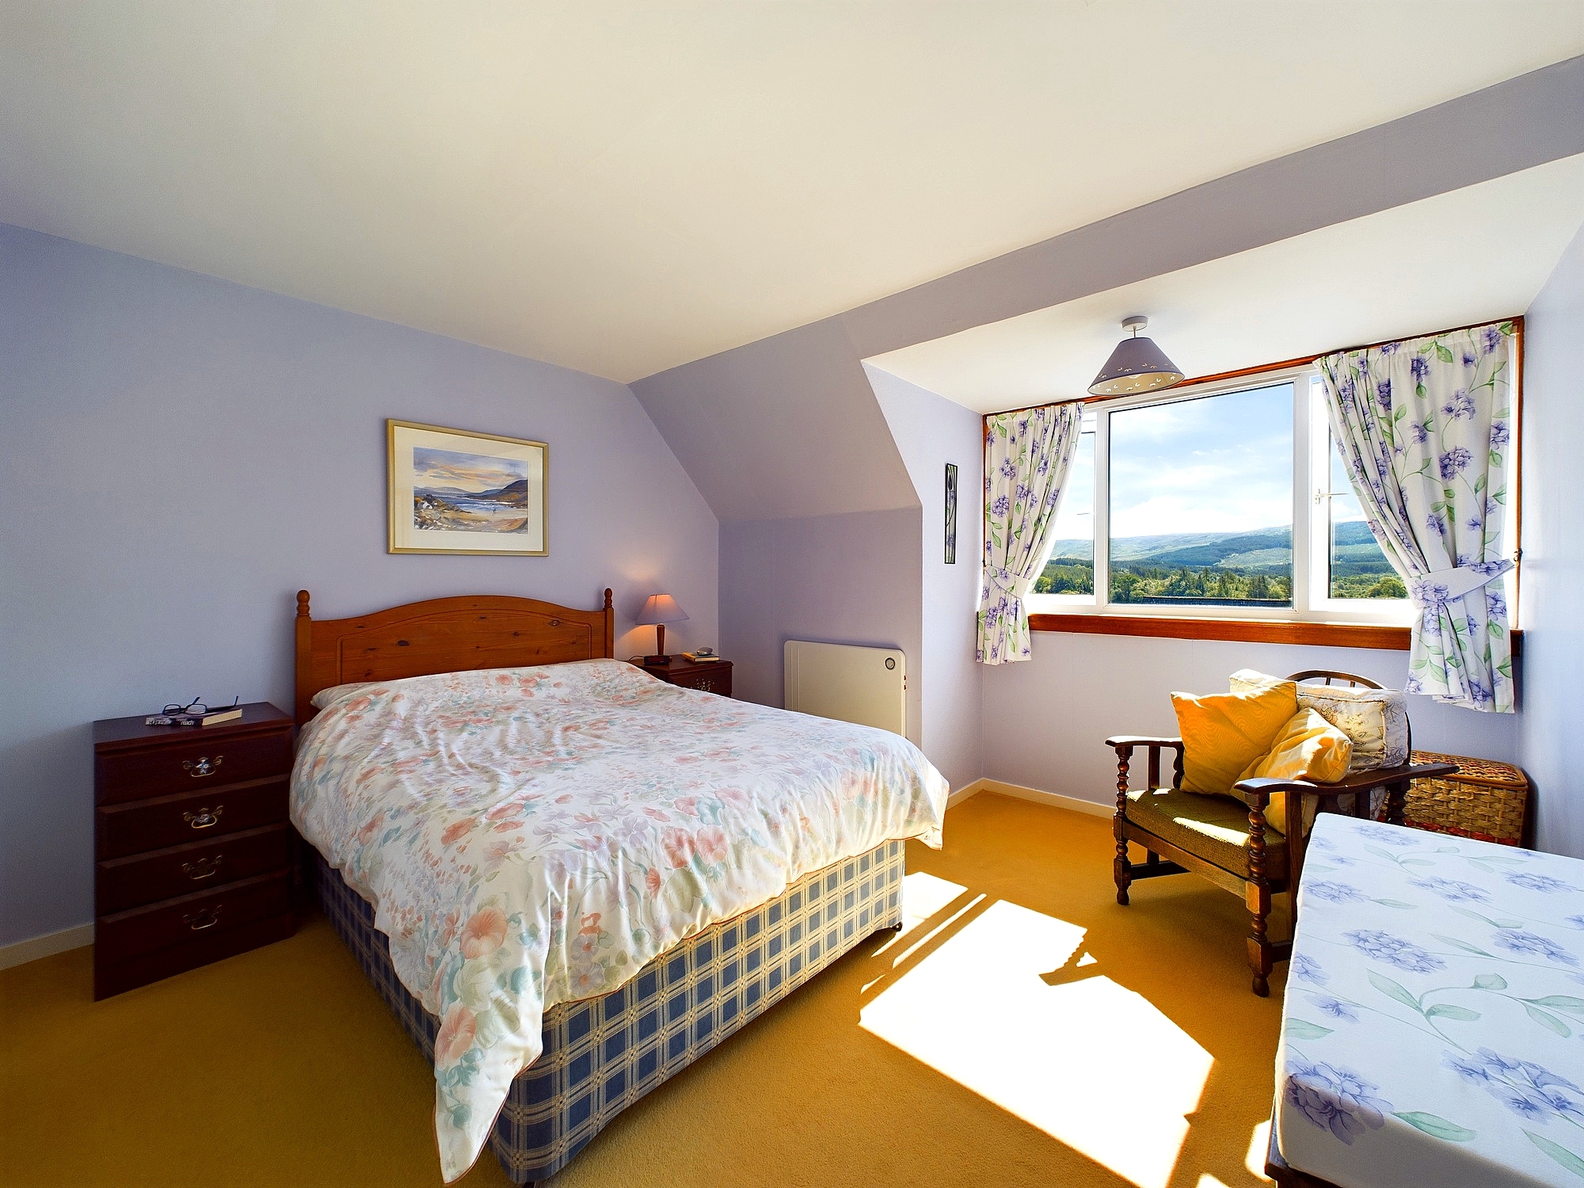
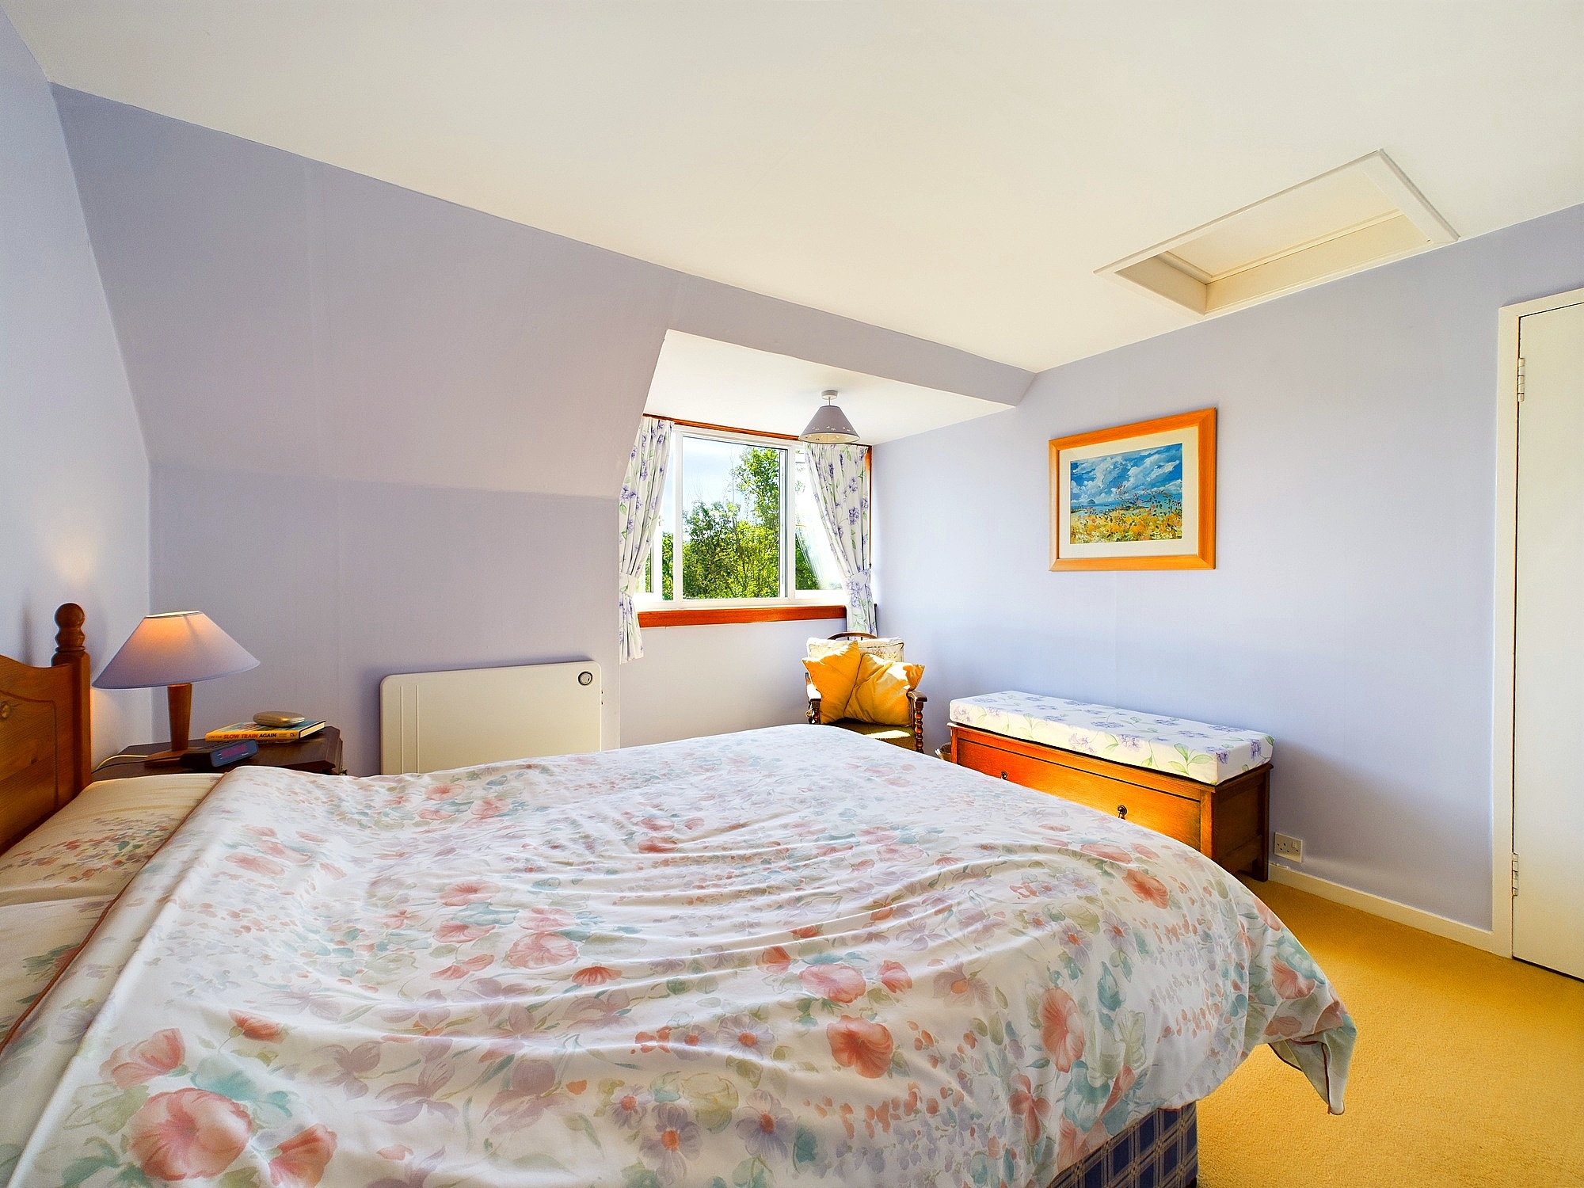
Bedroom Three 3.90m x 3.51m
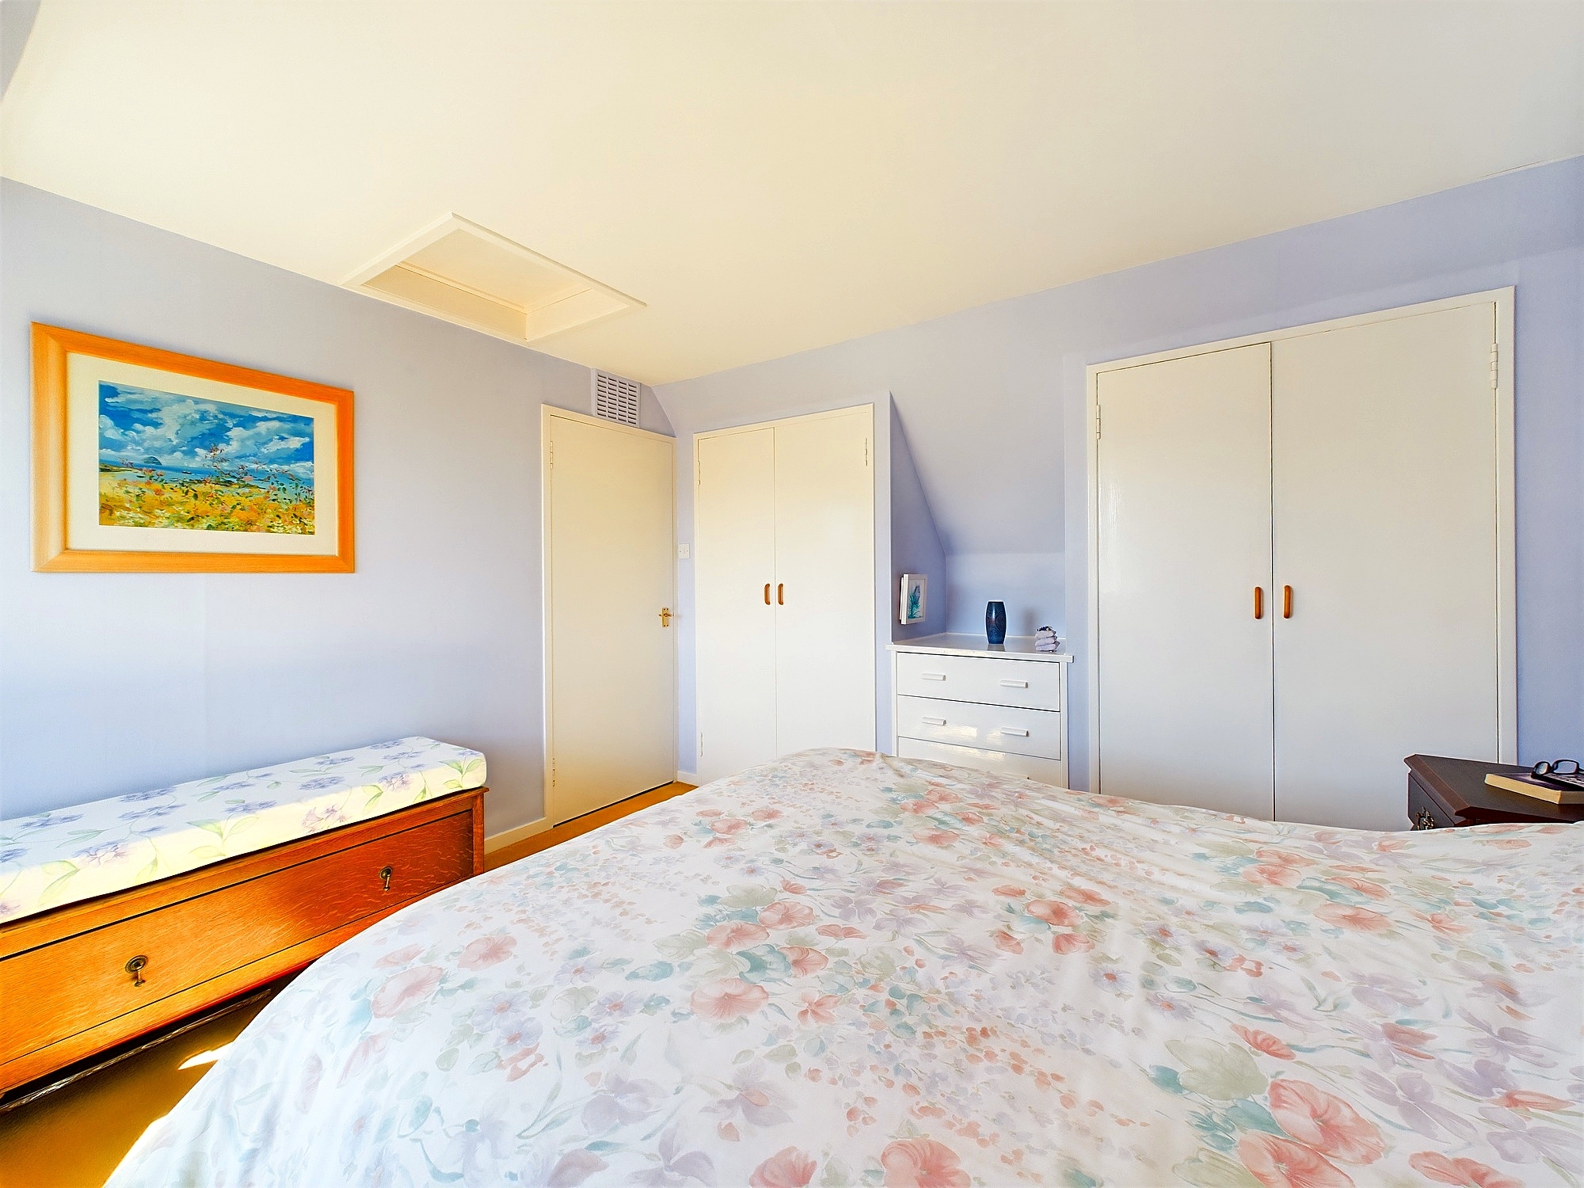
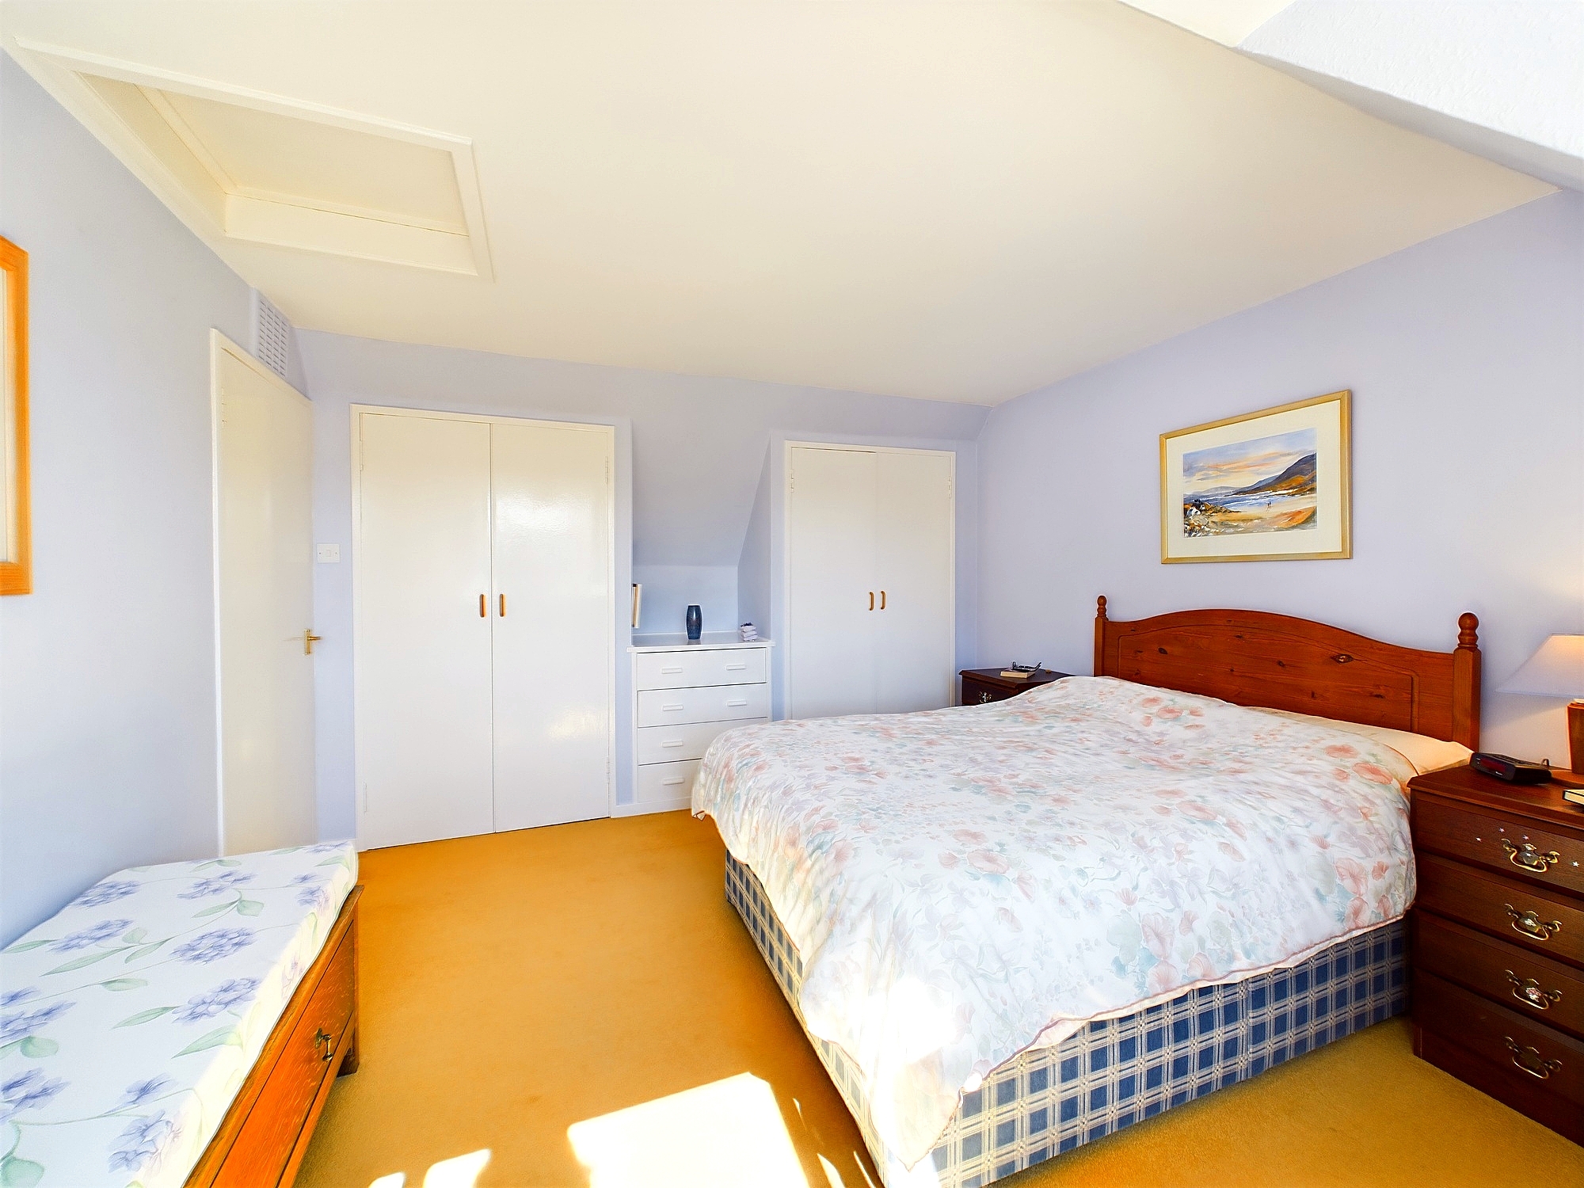
Spacious double bedroom with wonderful elevated window views to Loch Awe. Carpeted flooring, pendant lighting, socket points and electric wall heater. Double inbuilt wardrobes with shelving and clothes rail and integral drawers with display space above. Loft hatch access. Ample space for freestanding bedroom furniture.
Family Bathroom 2.08m x 1.69m
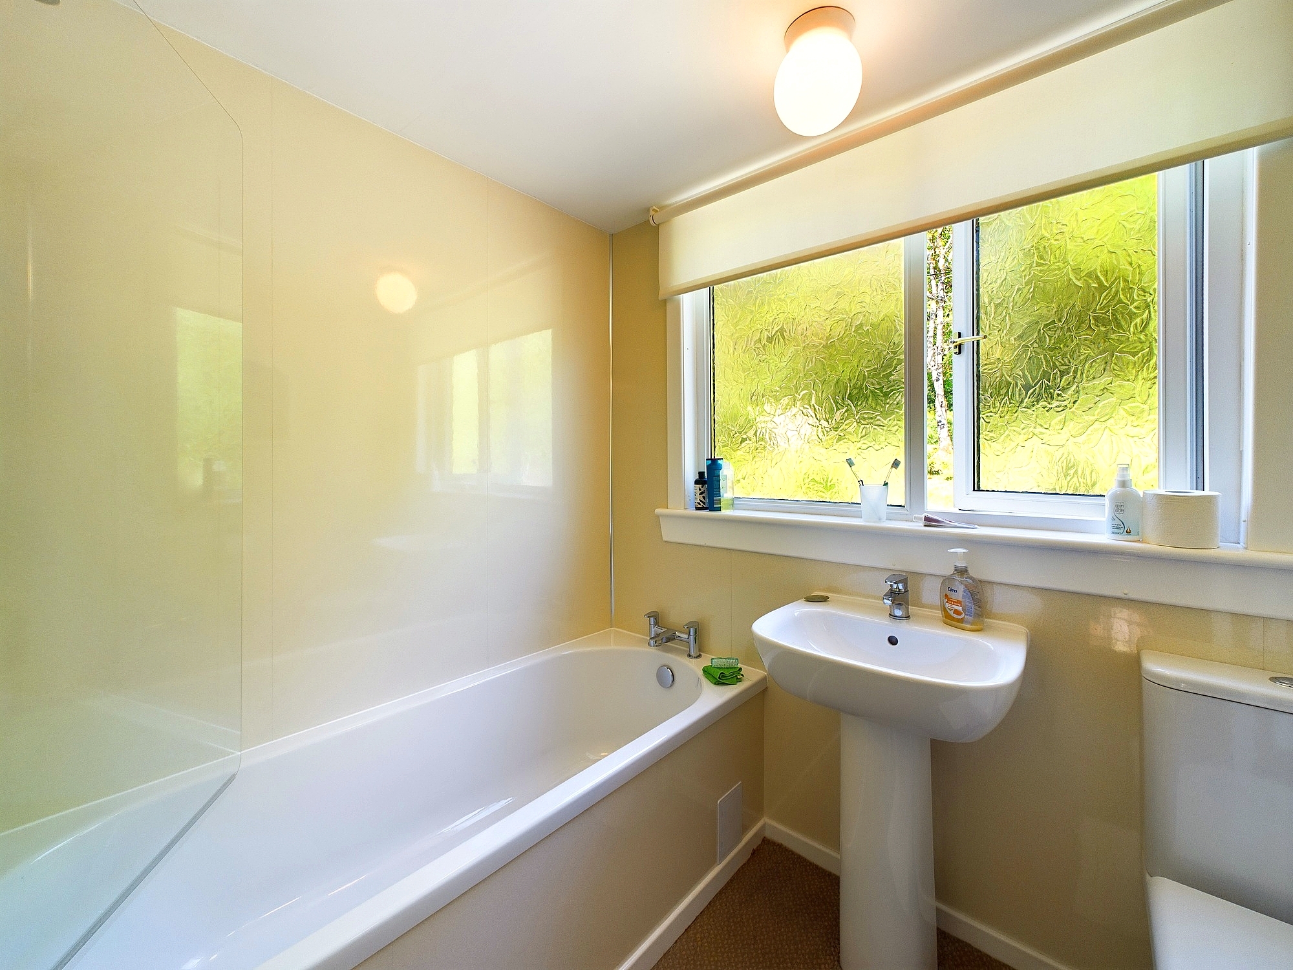
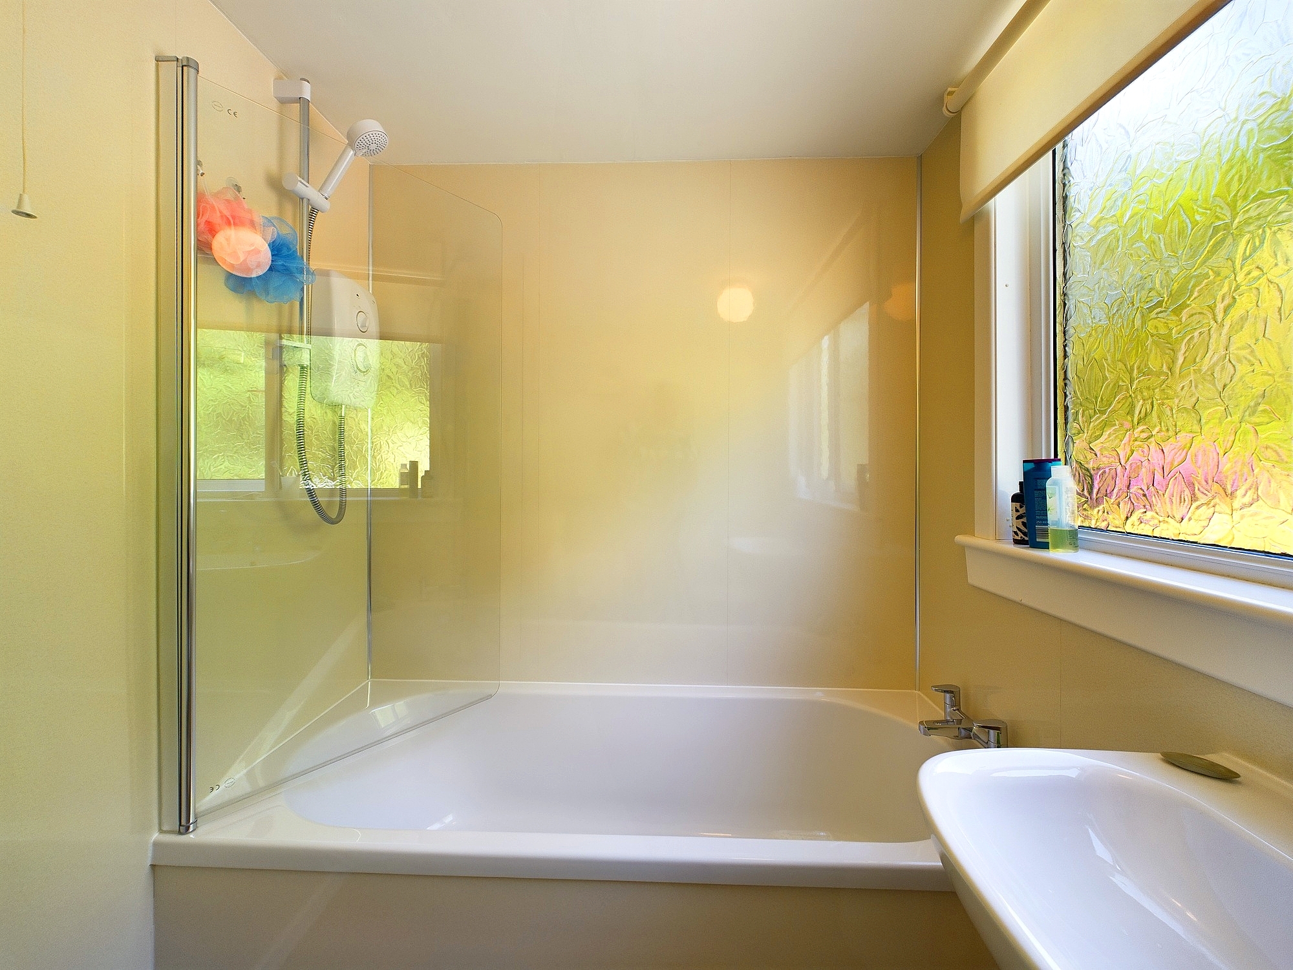
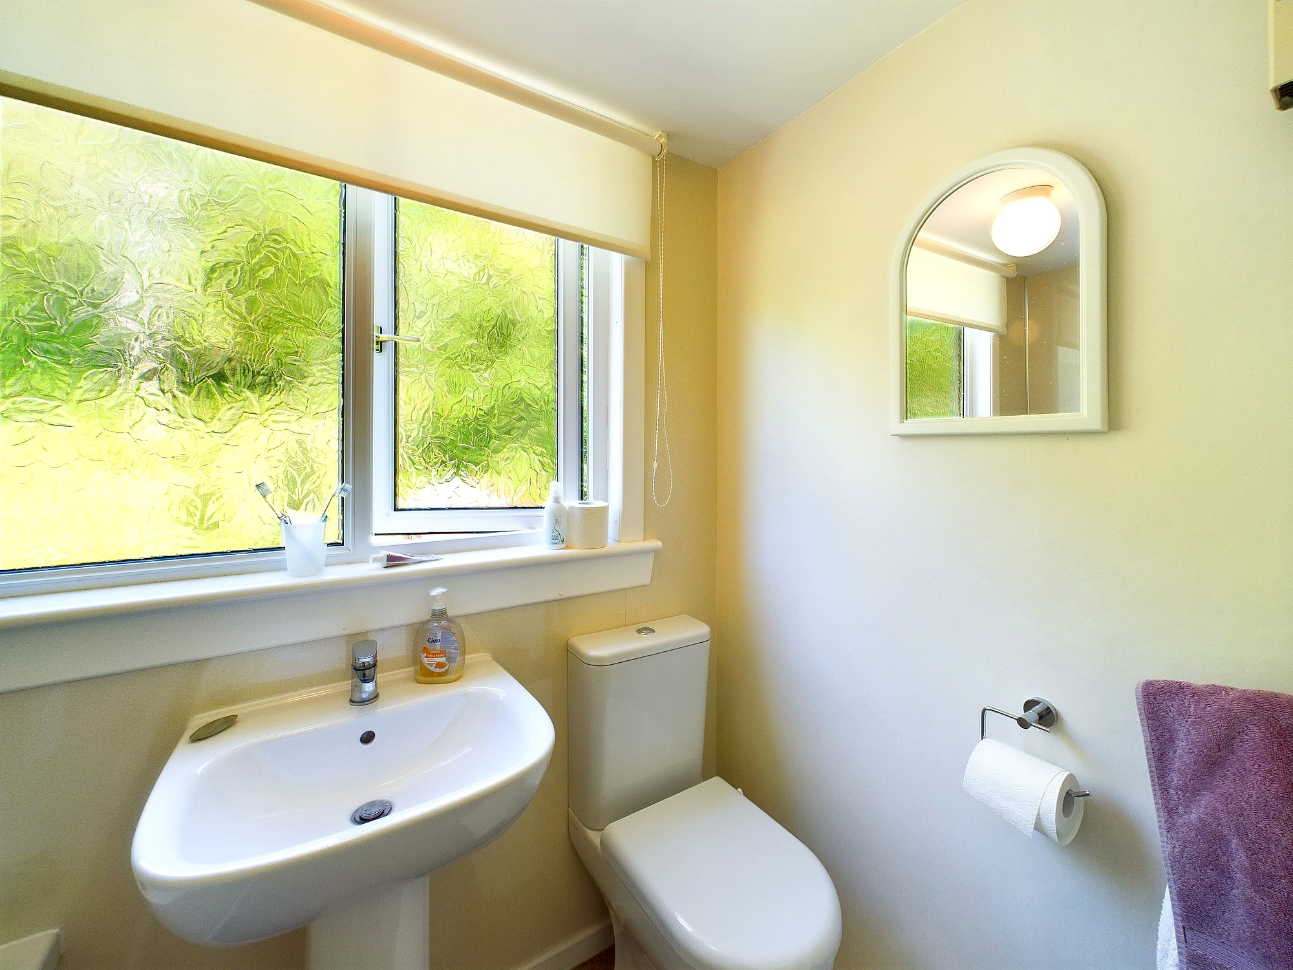
Modern and recently installed white three piece suite with bath, overhead electric shower with glass screen, WC and wash basin. Opaque glass window to rear, wet wall panelling, heated towel rail, wall mounted electric heater, wall mounted toilet roll holder and pendant lighting.
Outdoor space
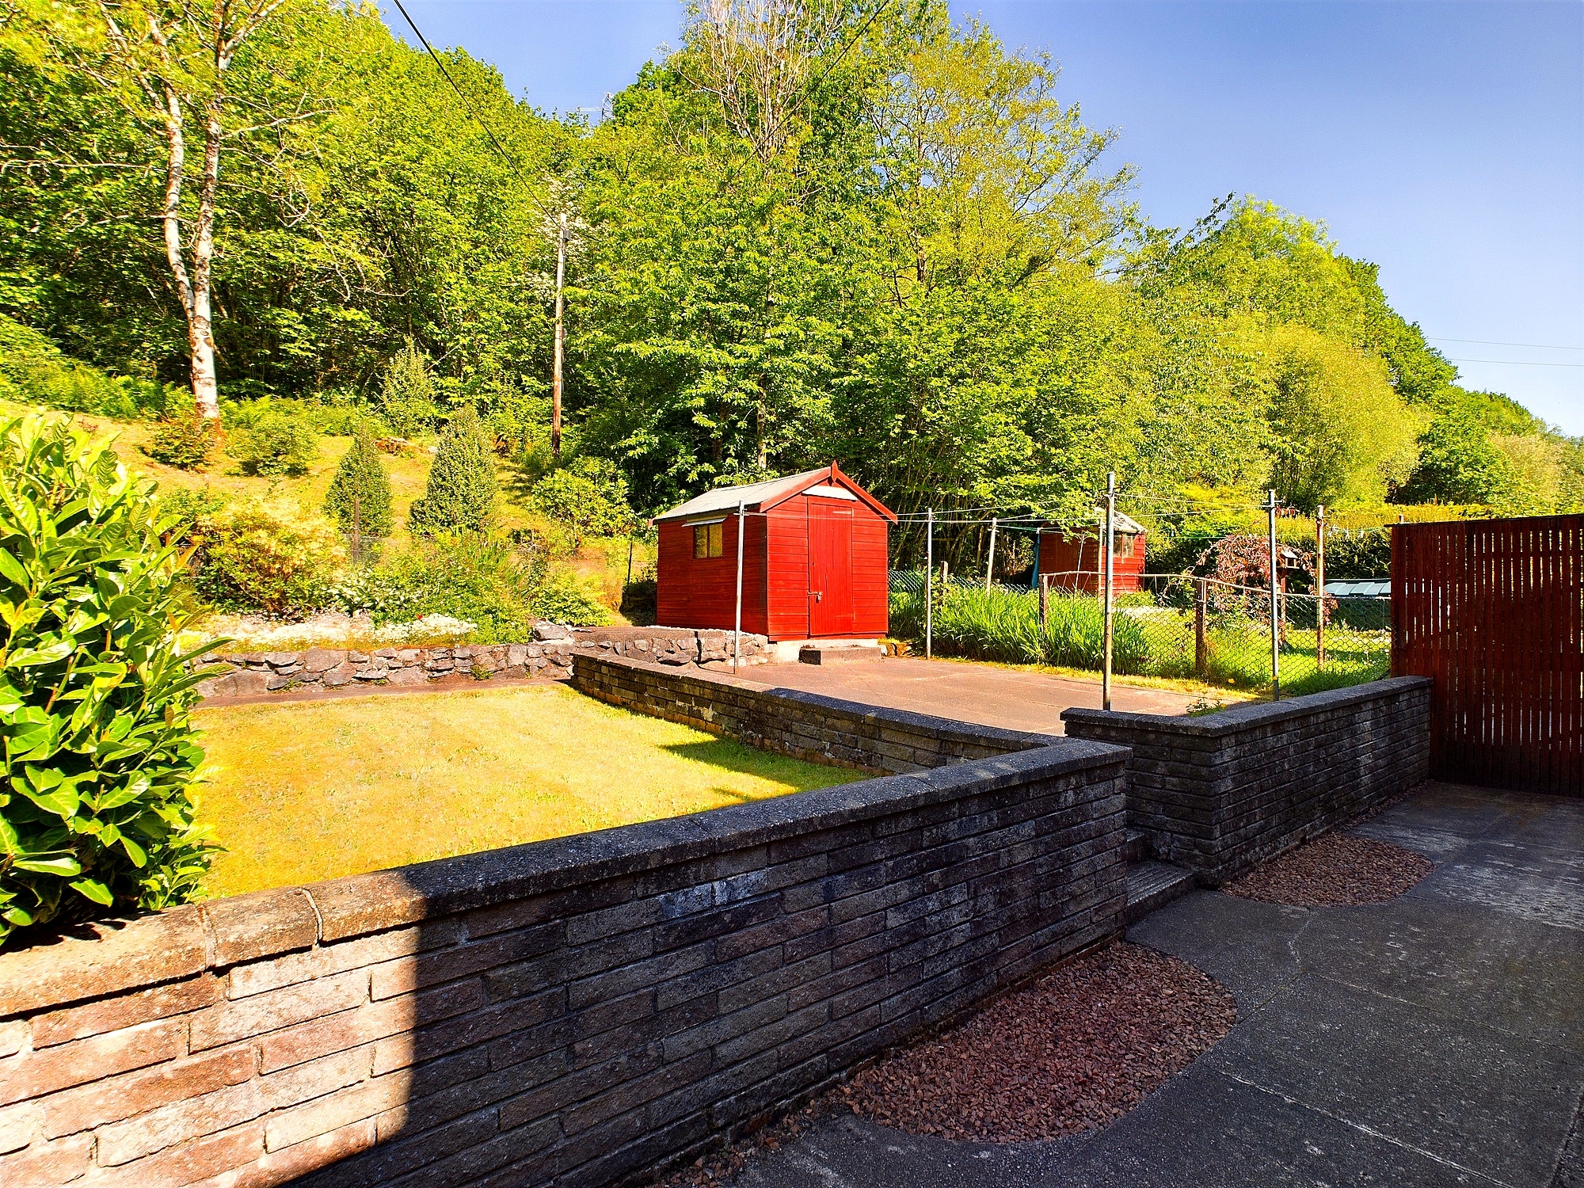
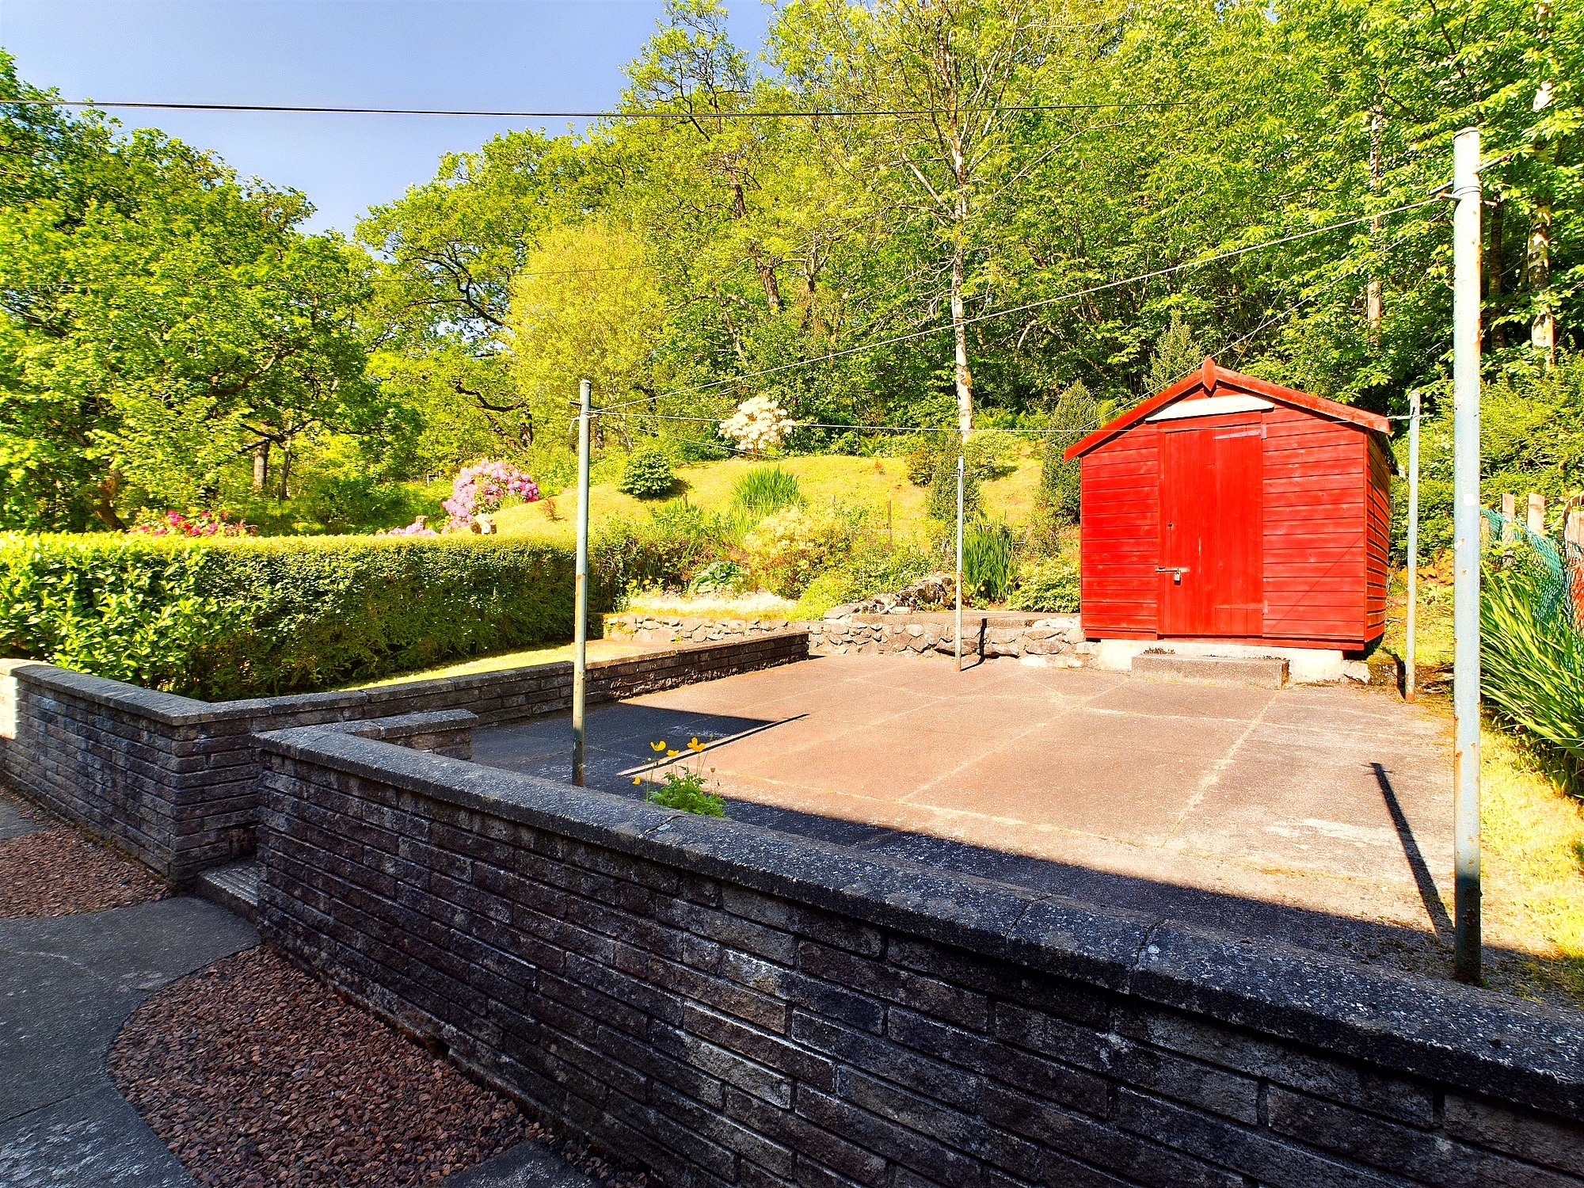
The property benefits from private front and rear gardens that have been laid with a mixture of lawn with various bedding areas. Slabbed pathways surround the property with gated entrance walk way. Various shrubs, annuals and perennials surround both gardens. Timber garden shed lies on a tiered back garden. Garden steps at the rear allow access to drying area and lawn. South facing seating area to the rear ideal for bbq’s. Resident parking nearby. The property comes with remote residents lockup in need of repair, located approximately 5 minutes walk away. The current owners have maintained and enjoyed as garden for some 27 years an adjacent area leading to surrounding woodland, which does not form part of the property.
Location
Lochawe village is home to the iconic St Conan's Church and Kilchurn Castle. There is a local village store and post office where you can also purchase fishing permits and bait. The recently refurbished Ben Cruachan Inn has a great variety of food and drink with entertainment throughout the year. Transport links are good with regular trains and buses connecting Oban and Glasgow from the village. The village is very popular with outdoor pursuit enthusiasts with numerous water based activities and the Cruachan range with its four Munros on your doorstep. In winter, skiing and snowboarding can be had in Glencoe (25 miles) with a mountain bike track on offer in the summer months.
The neighbouring village of Dalmally provides additional services such as a recent purpose-built community hall, shinty pitch, doctor's surgery, pharmacy, local shop and primary school. The secondary school is located in Oban, school children commute by train. The River Orchy is a renowned salmon river with a local angling club, and also offers excellent canoeing and wild swimming with the Community Garden on the river bank. Dalmally Golf Club is less than a mile away.
Thinking of selling or switching agents?
Call now to find out more about the best deal in your area.
Lochgilphead office 01546 607045 or Oban office 01631 561130
These particulars were prepared on the basis of our knowledge of the local area and, in respect of the property itself, the information supplied to us by our clients. All reasonable steps were taken at the time of preparing these particulars. All statements contained in the particulars are for information only and all parties should not rely on them as representations of fact; in particular:- (a) descriptions, measurements and dimensions are approximate only; (b) all measurements are taken using a laser measure (therefore may be subject to a small margin of error) at the widest points; and (c) all references to condition, planning permission, services, usage, construction, fixtures and fittings and movable items contained in the property are for guidance only.